Most recently entered

Newest listings in Victoria BC

Ordered by when each listing was first entered on the board feed. That is not quite the same as when it came to market, and this page says which it is rather than implying the other.

48 active listings across Greater Victoria

How this page selects listings: DDF OriginalEntryTimestamp — the date a listing was FIRST entered. This feed carries no OnMarketDate, ListingContractDate or DaysOnMarket field, so OriginalEntryTimestamp is the closest available basis and is used rather than a list date this site does not have. Listings come from the REALTOR.ca DDF® and refresh daily. Nothing on this page is hand-picked.

What "newest" means here, exactly

This page orders listings by OriginalEntryTimestamp — the moment a listing was first entered into the board system. It is the earliest timestamp the feed carries for a listing and it does not move afterwards.

It is not a "days on market" figure and it is not a re-list detector. A property that was listed, withdrawn and listed again under a new number will appear as new, because to the feed it is. A price change or a photo update does not affect it.

Why new listings are worth watching, and the trap in it

In a market where good properties move quickly, seeing a listing in its first days is a genuine advantage — you see it before the weekend, and before the offer date if one gets set.

The trap is treating new as good. A new listing is simply one nobody has assessed yet. The oldest listings on a search are often the more interesting question: something priced ambitiously, or with a fixable problem, where there is room to negotiate that a three-day-old listing does not have.

Set the alert rather than refreshing the page

A page like this is a snapshot. If you are actively looking, what actually works is a saved search that emails you when something matching your criteria appears, so you hear about it the same day rather than whenever you next think to check.

Where this inventory is

Current listings

48 active listings — showing 24

Filter all 48 →
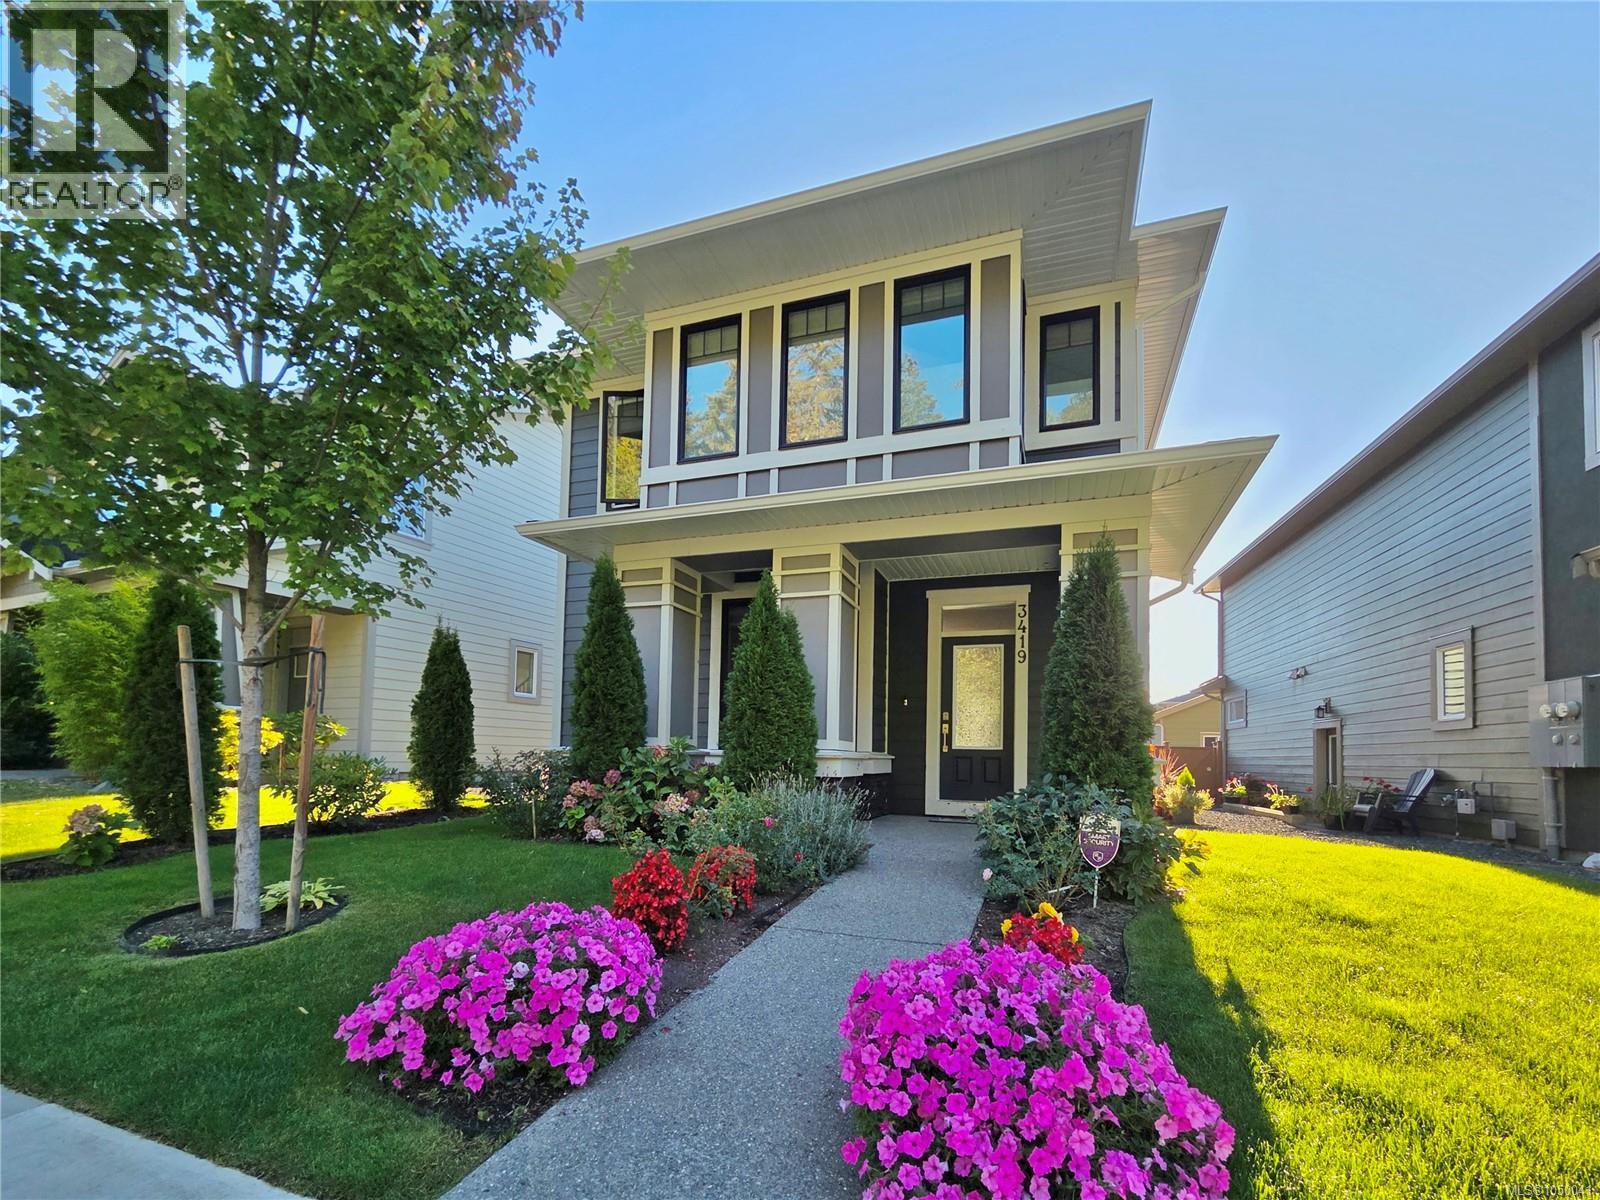
3419 Ryder Hesjedal Way 58 photos

$1,388,000

3419 Ryder Hesjedal Way

6 bed · 4 bath · Royal Bay

Welcome to this spacious 2023 possessed home in the prime lot of Royal Bay, offering approximately 3,000 sq.ft. of living space with 6 bedrooms, 4 bathrooms and 2 kitchens. The lower level features an impressive 1029 sq.ft., 2-bedroom, 1-bath, total SOUND ISOLATED with SONOpan, 3 windows and wood cabinetry, legal suite with dedicated laundry and entrance, with approximately $150,000 invested into its construction—ideal for rental income. The home offers a bright, modern layout with quartz countertops, hot water on demand, HRV, and a cozy natural gas fireplace. Outside, enjoy a detached garage, smart irrigation system, fully fenced backyard and a peaceful treed park directly facing the front of the house. Royal Bay Secondary School is just down the road, while The Commons at Royal Bay is about a 10-minute walk and Beachlands Park about 20 minutes away. Olympic View Golf Club is a 7-minute drive. A fantastic combination of space, income potential and walkable Royal Bay living. (id:67262)
Listed by Coldwell Banker Oceanside Real Estate

MLS® 1050041

Powered by: REALTOR.ca
206 1545 Pandora Ave 26 photos

$439,900

206 1545 Pandora Ave

2 bed · 1 bath · Fernwood

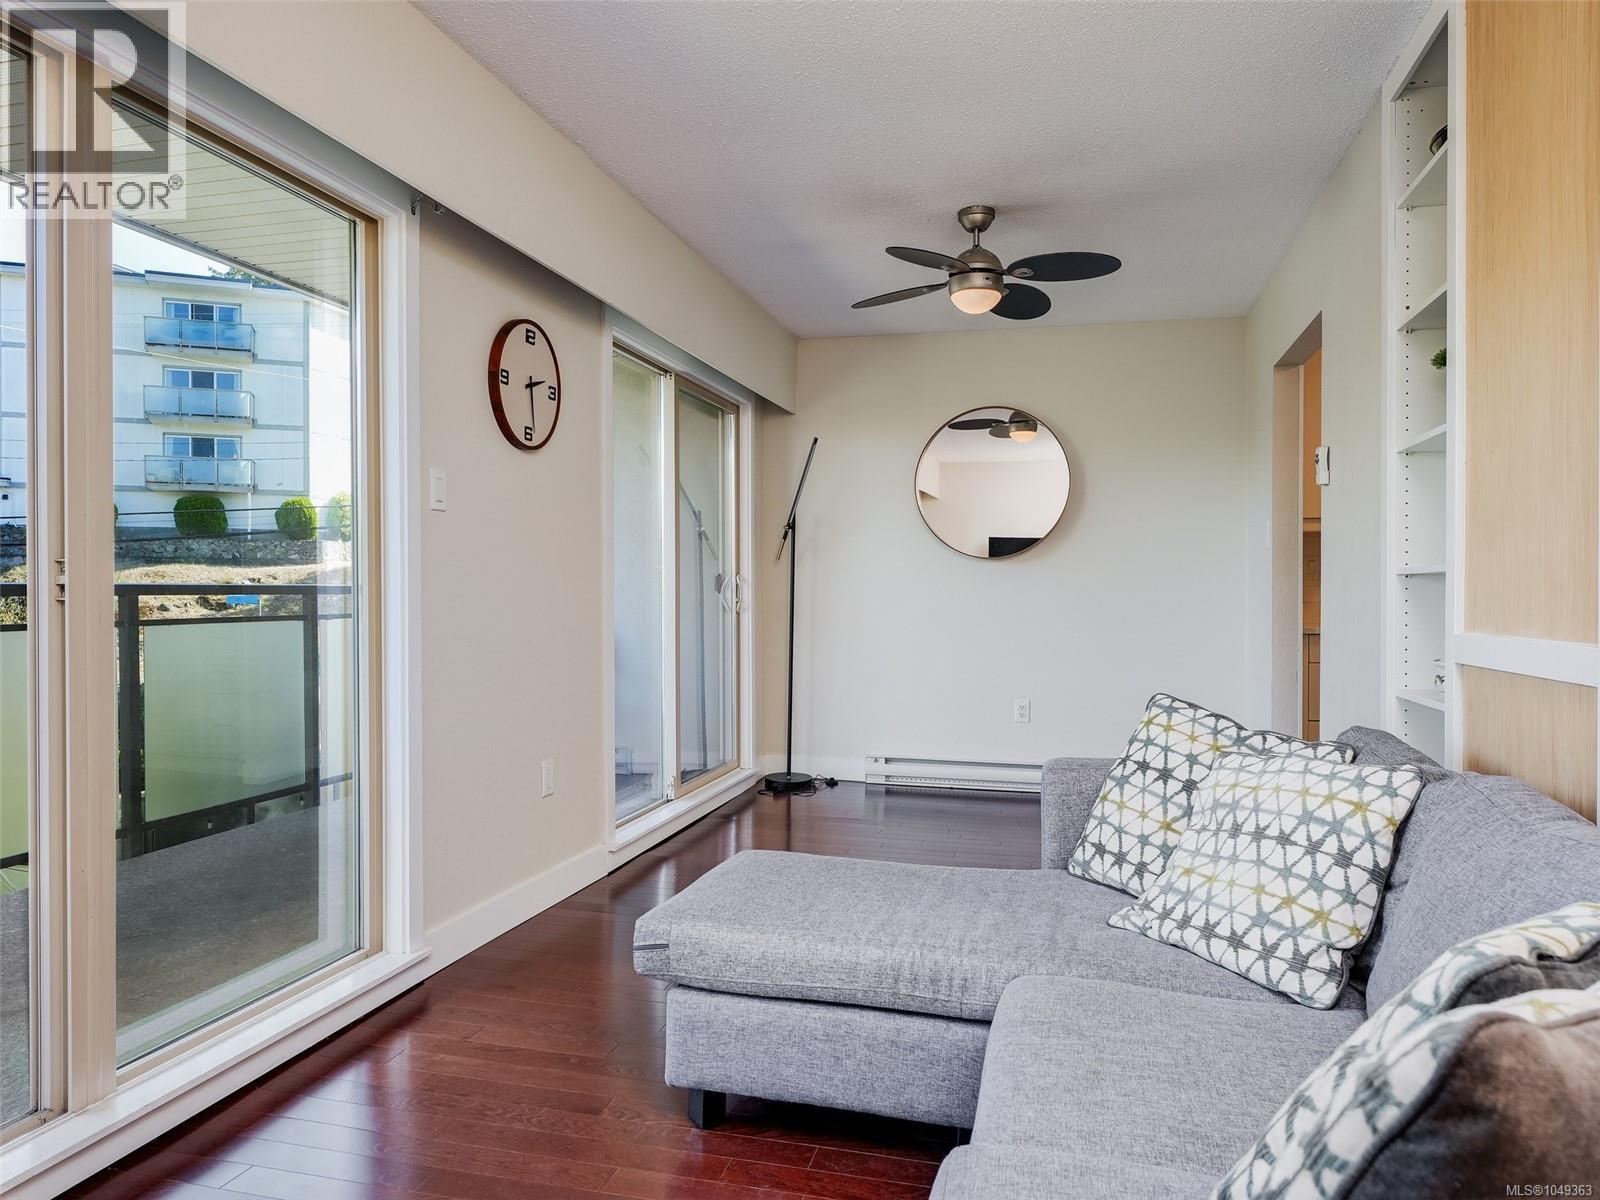
Bright, spacious, and centrally located, this updated two bedroom condo offers comfortable living near the Oak Bay border, where Pandora Avenue meets Fort Street. The inviting interior features updated flooring, kitchen, and bathroom, along with two generous bedrooms and a functional living area. Floor to ceiling patio doors fill the space with natural light and open onto a large deck overlooking peaceful green space. Parking and separate storage are also included. The building offers an impressive range of amenities, including a courtyard, workshop, indoor pool, hot tub, fitness centre, sauna, library, games room, and secure parking. Conveniently located along direct bus routes to UVic and Camosun College, with shopping, dining, parks, and everyday essentials nearby. Available for immediate possession, this move in ready condo is an excellent opportunity for first time buyers, students, investors, or those looking to downsize. (id:67262)

Listed by RE/MAX Camosun

MLS® 1049363

Powered by: REALTOR.ca
180 Island Hwy 26 photos

$1,200,000

180 Island Hwy

3 bed · 2 bath · View Royal

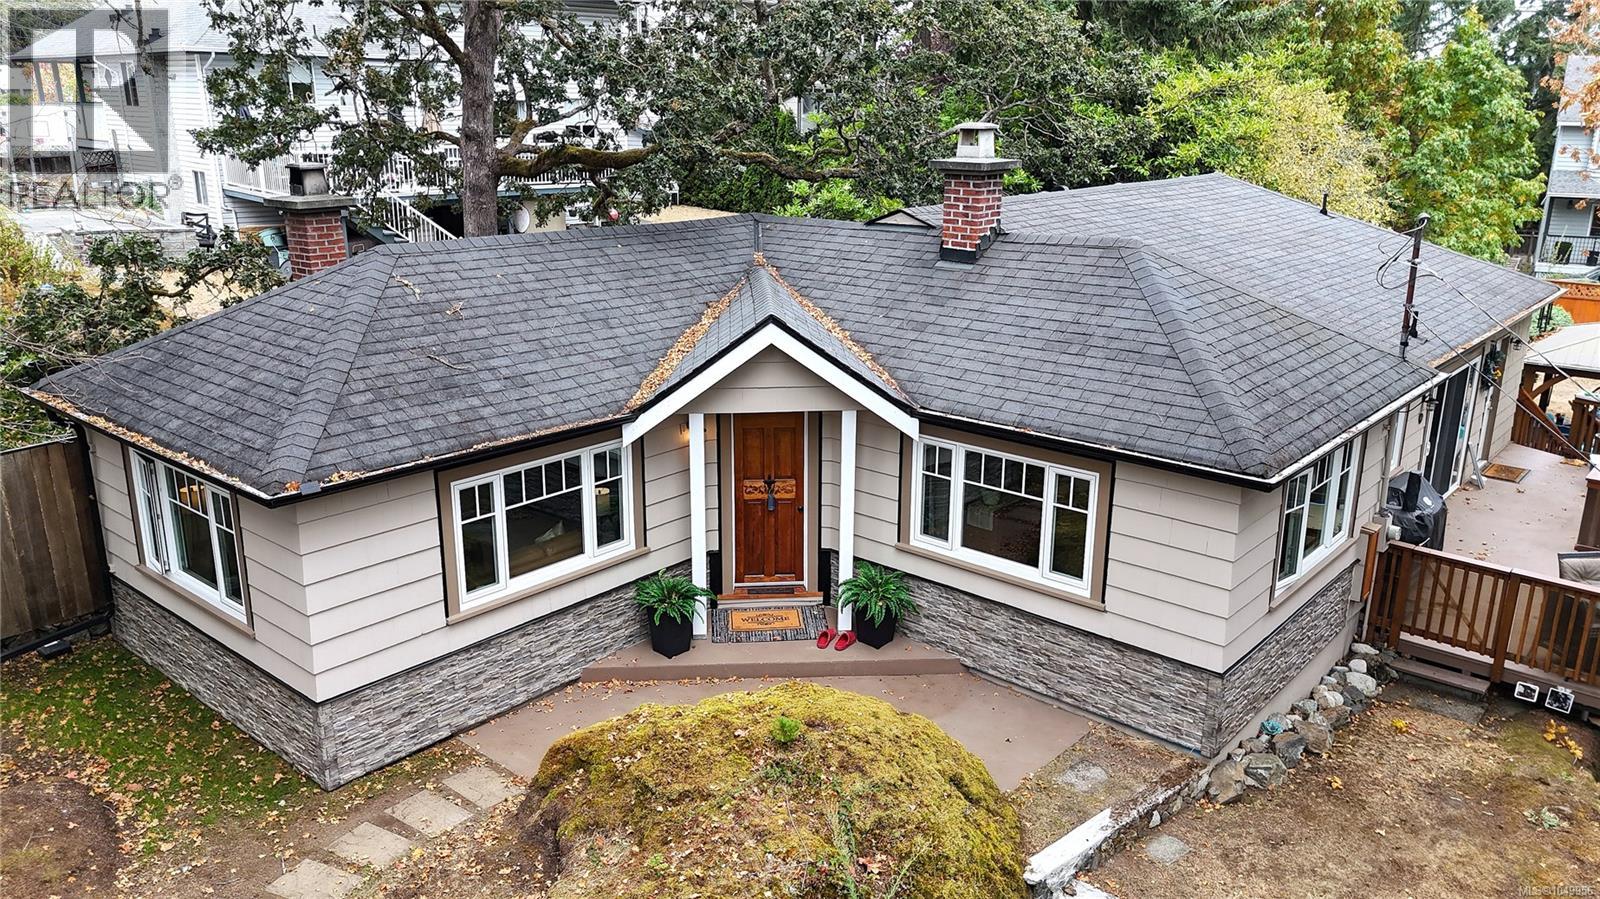
Nestled on a 0.37 Acre, serene, park-like setting, this charming single-level home offers privacy, comfort, and exceptional outdoor living. Surrounded by mature trees and lush landscaping, it feels like a private retreat while remaining conveniently located. The bright, well-designed main level features a formal living room, dedicated dining area, and an open-concept family room and kitchen, perfect for everyday living and entertaining. This 3-bedroom, 2-bathroom home offers functional space for families or downsizers, plus a large walkout crawlspace ideal for storage. A standout feature is the hidden closet leading to a private office or bonus space. The laundry/mudroom adds convenience with ample storage and outdoor access. Step outside to an expansive deck, landscaped yard, garden paths, lawn, and a covered gazebo, perfect for year-round enjoyment. (id:67262)

Listed by RE/MAX Generation

MLS® 1049956

Powered by: REALTOR.ca
4 2622 Shelbourne St 35 photos

$1,099,900

4 2622 Shelbourne St

3 bed · 3 bath · Oaklands

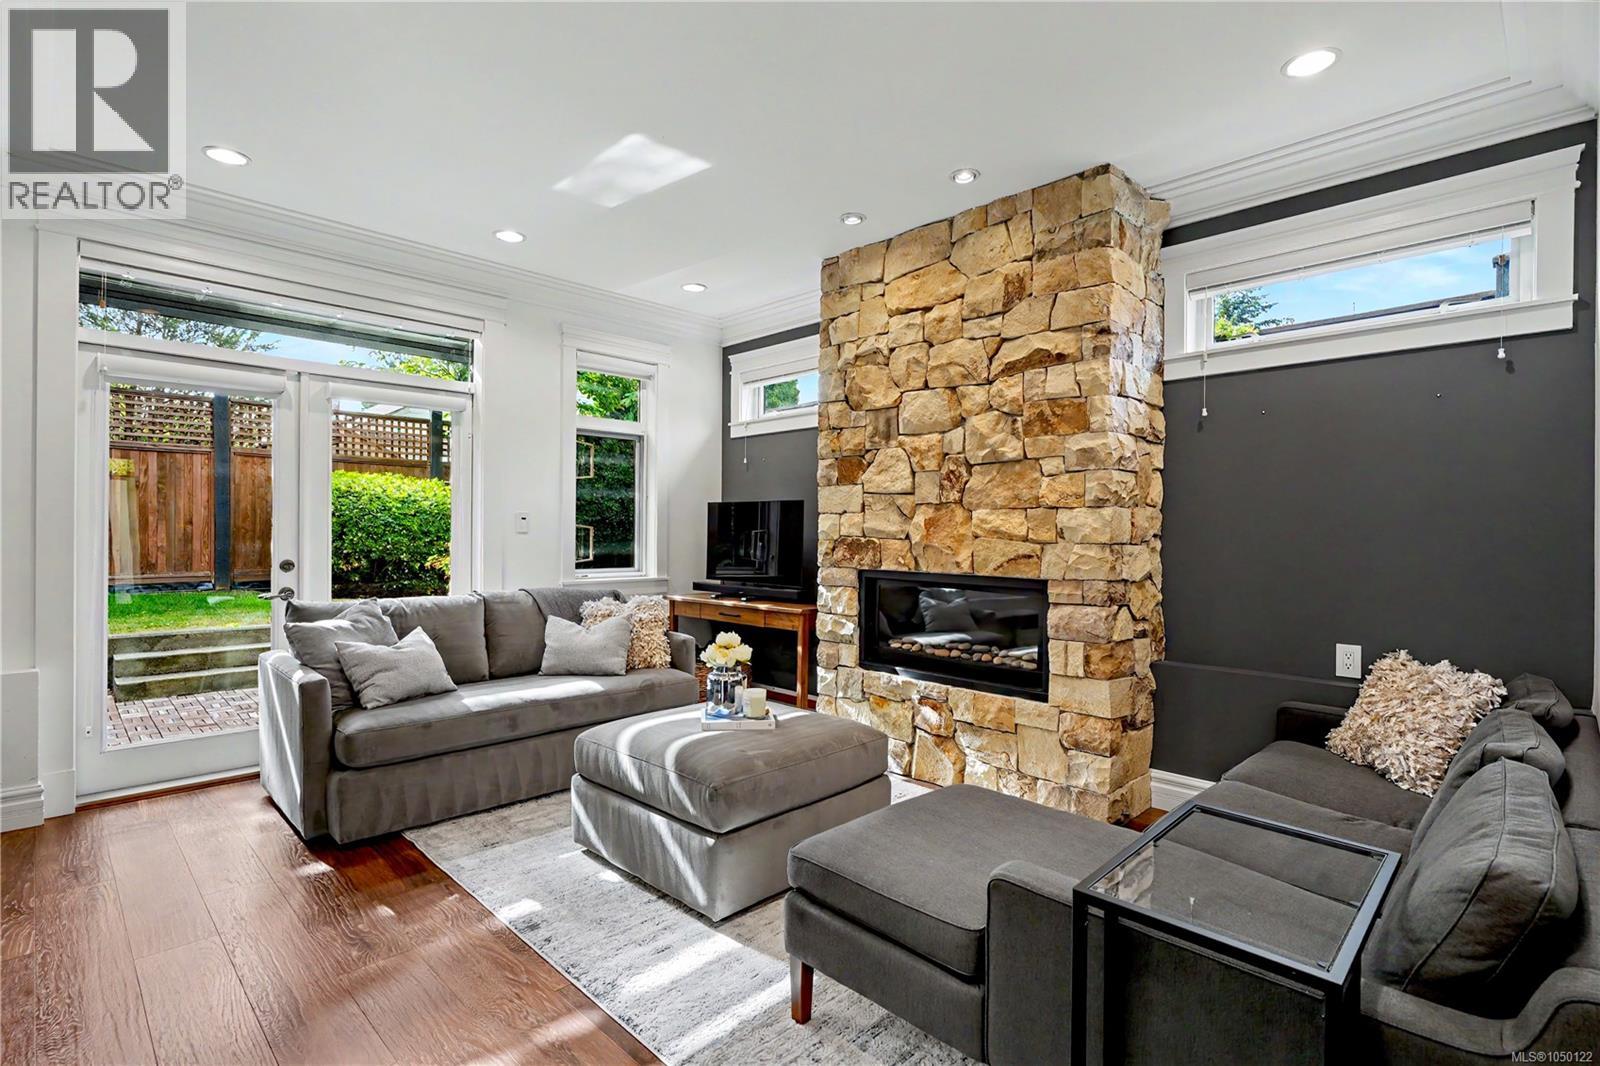
Tucked at the back of Greystoke Seven, this executive end-unit townhome offers a rare combination of privacy, thoughtful design, and a beautifully landscaped, fully fenced west-facing yard. The upscale two-level layout features 9' ceilings, open-concept living, designer finishes, and a warm West Coast feel throughout. The kitchen is both stylish and functional, with full-height cabinetry, quartz countertops, two stainless steel sinks, professional-style stainless steel appliances, and a Kenmore dishwasher. The adjoining living and dining area is anchored by a striking natural stone gas fireplace, while French doors open to a sunny deck and private yard with a gas hookup for the BBQ. Upstairs, soaring ceilings and mahogany doors add character across three bedrooms and bathrooms finished with stone tile and granite countertops. The primary suite features impressive 11' vaulted ceilings, a walk-in closet, and ensuite. Additional comforts include geothermal heat, radiant in-floor heating, hot water on demand, a large stacking washer and dryer, garage, and an additional outdoor parking stall available for $75/month. Located within a quiet, proactive strata managed by Brown Bros., the home is conveniently close to Hillside Mall, Haultain Corners, parks, schools, transit, and Downtown Victoria. (id:67262)

Listed by Oakwyn Realty Ltd.

MLS® 1050122

Powered by: REALTOR.ca
7968 Polo Park Cres 41 photos

$1,295,000

7968 Polo Park Cres

2 bed · 2 bath · Saanichton

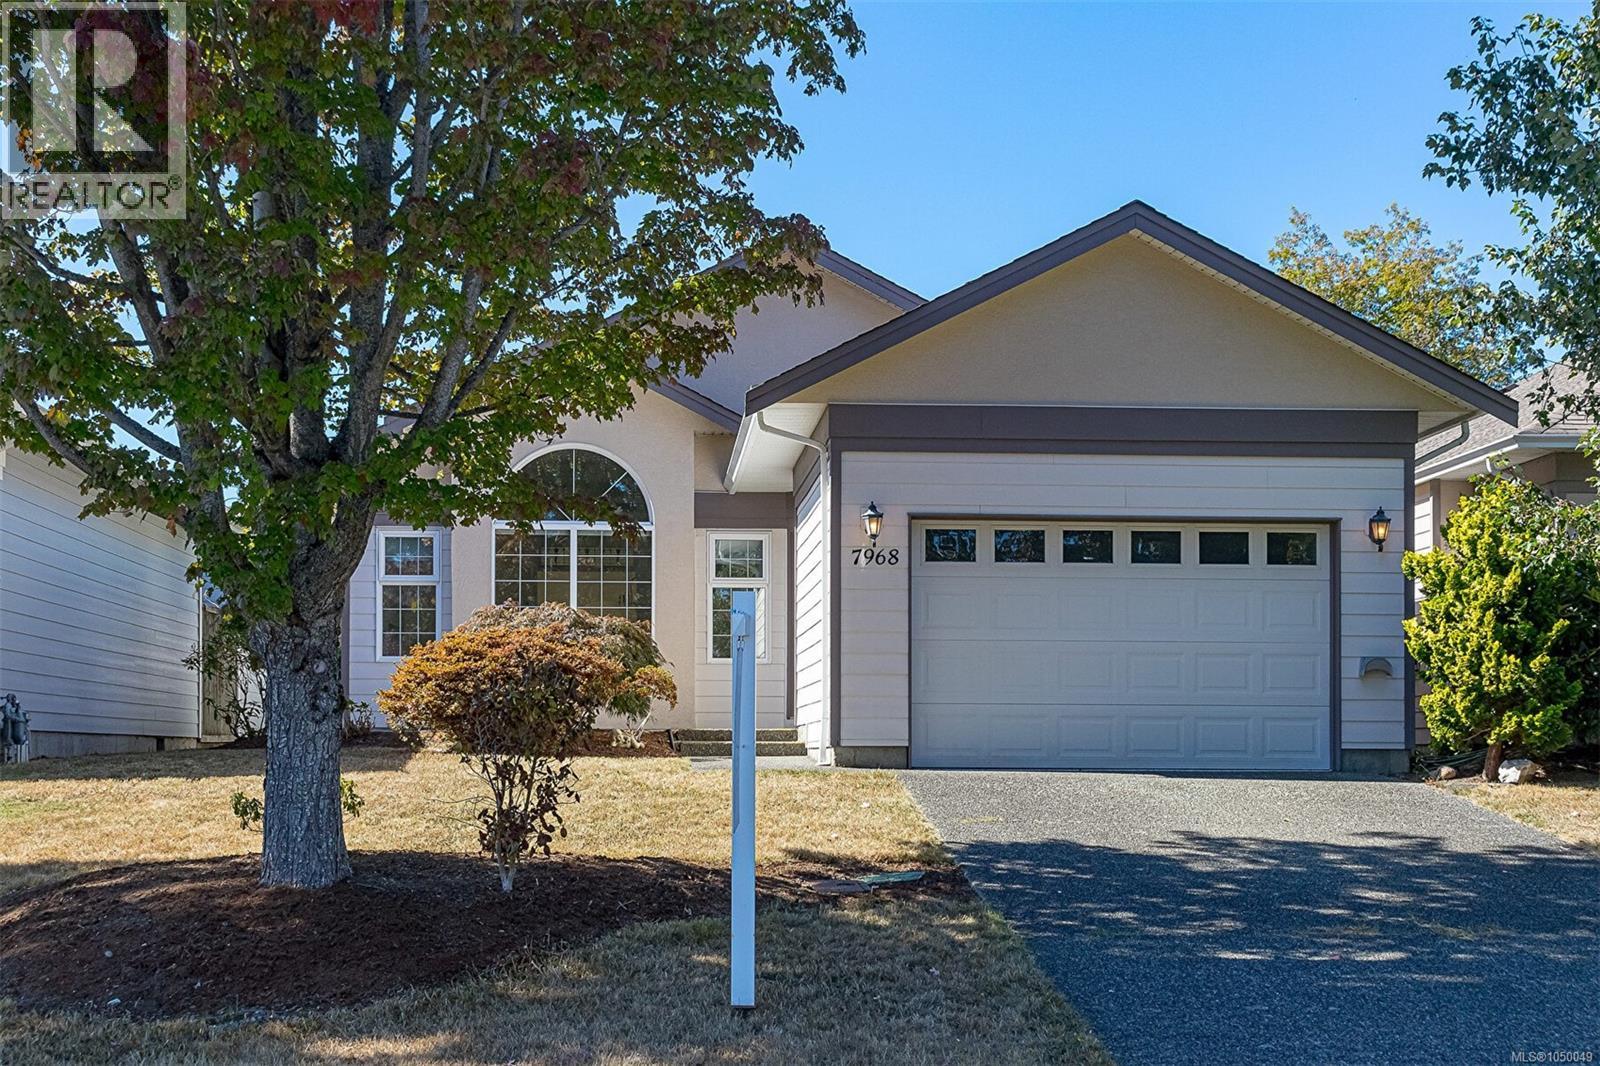
Exceptional patio home living in sought-after Polo Park. Extensively renovated and beautifully appointed, this 1,606 sq. ft. single-level residence reflects considerable investment inside and out. A custom kitchen anchors the home, complemented by quality finishes, abundant natural light and a heat pump for year-round comfort. The generous floor plan offers 2 bedrooms and 2 bathrooms, including a private primary suite, plus separate living, dining and family rooms — a sense of space rarely found in patio-home living. Outside, substantial improvements have transformed the property, with expanded patios creating private outdoor spaces for dining, entertaining and relaxing amid established landscaping. Set within a welcoming, walkable community with shops, services and everyday amenities close at hand. Polished, private and exceptionally comfortable — refined single-level living where the investment has been made and the work has been done, beautifully. (id:67262)

Listed by eXp Realty (NA)

MLS® 1050049

Powered by: REALTOR.ca
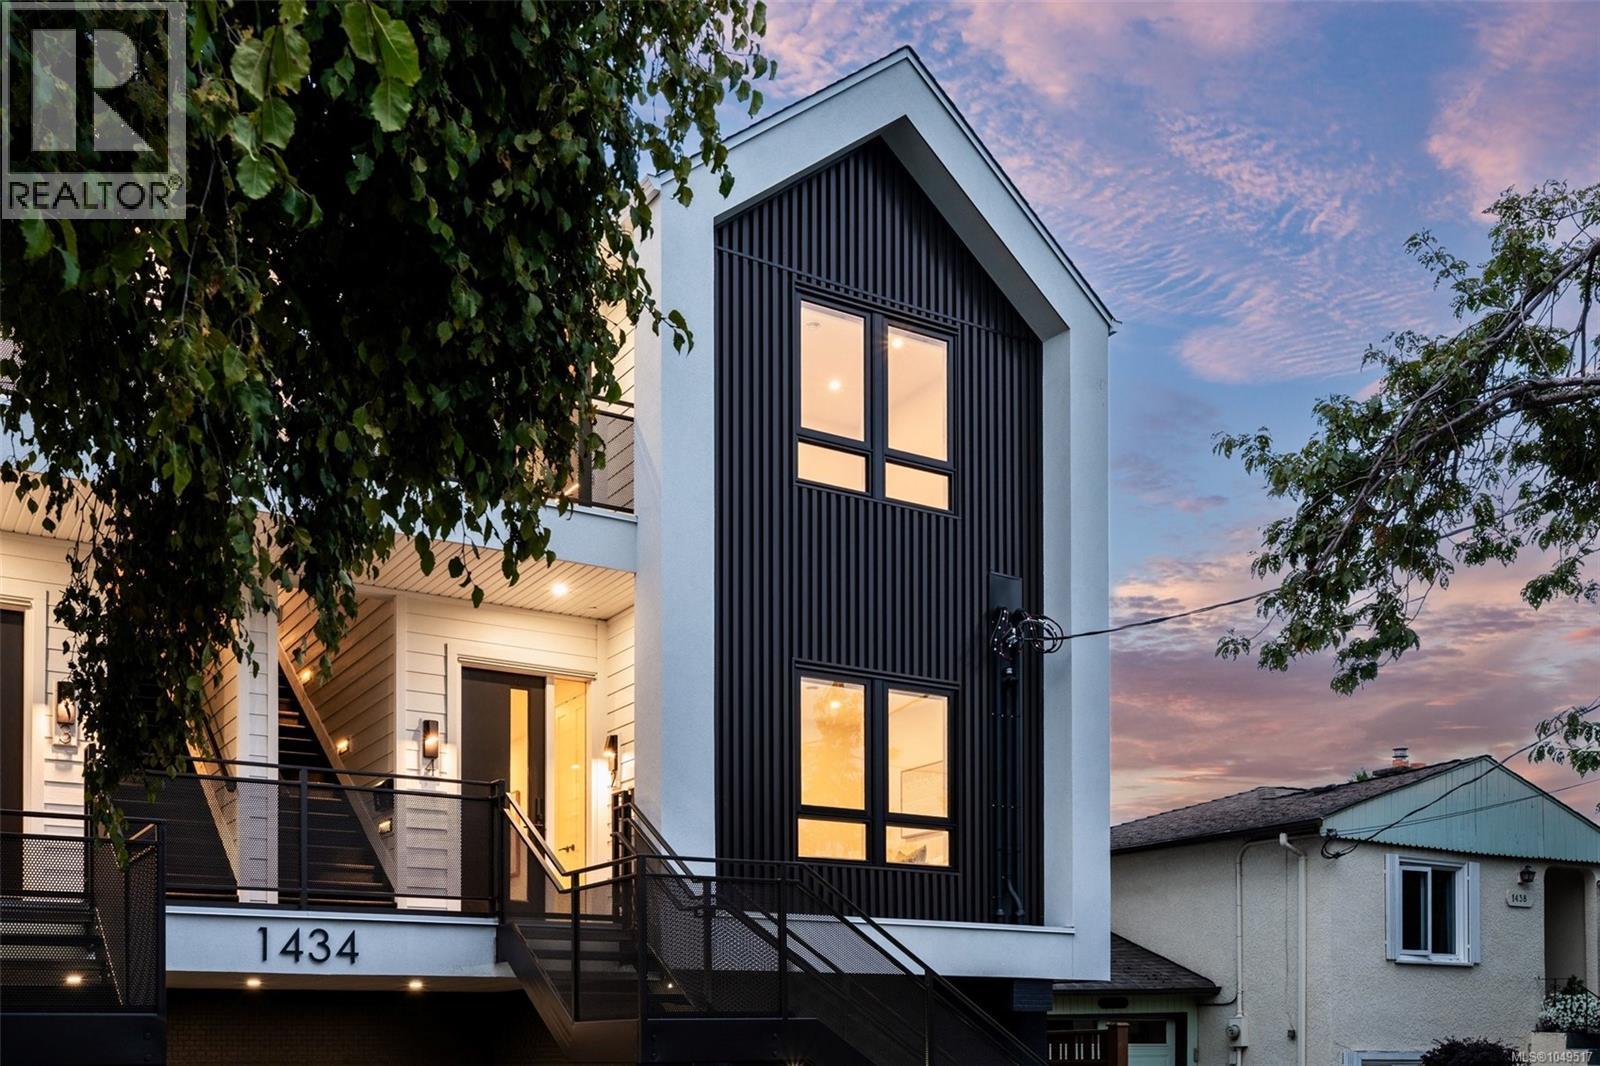
4 1434 Brooke St 56 photos

$1,349,999

4 1434 Brooke St

3 bed · 2 bath · Fairfield West

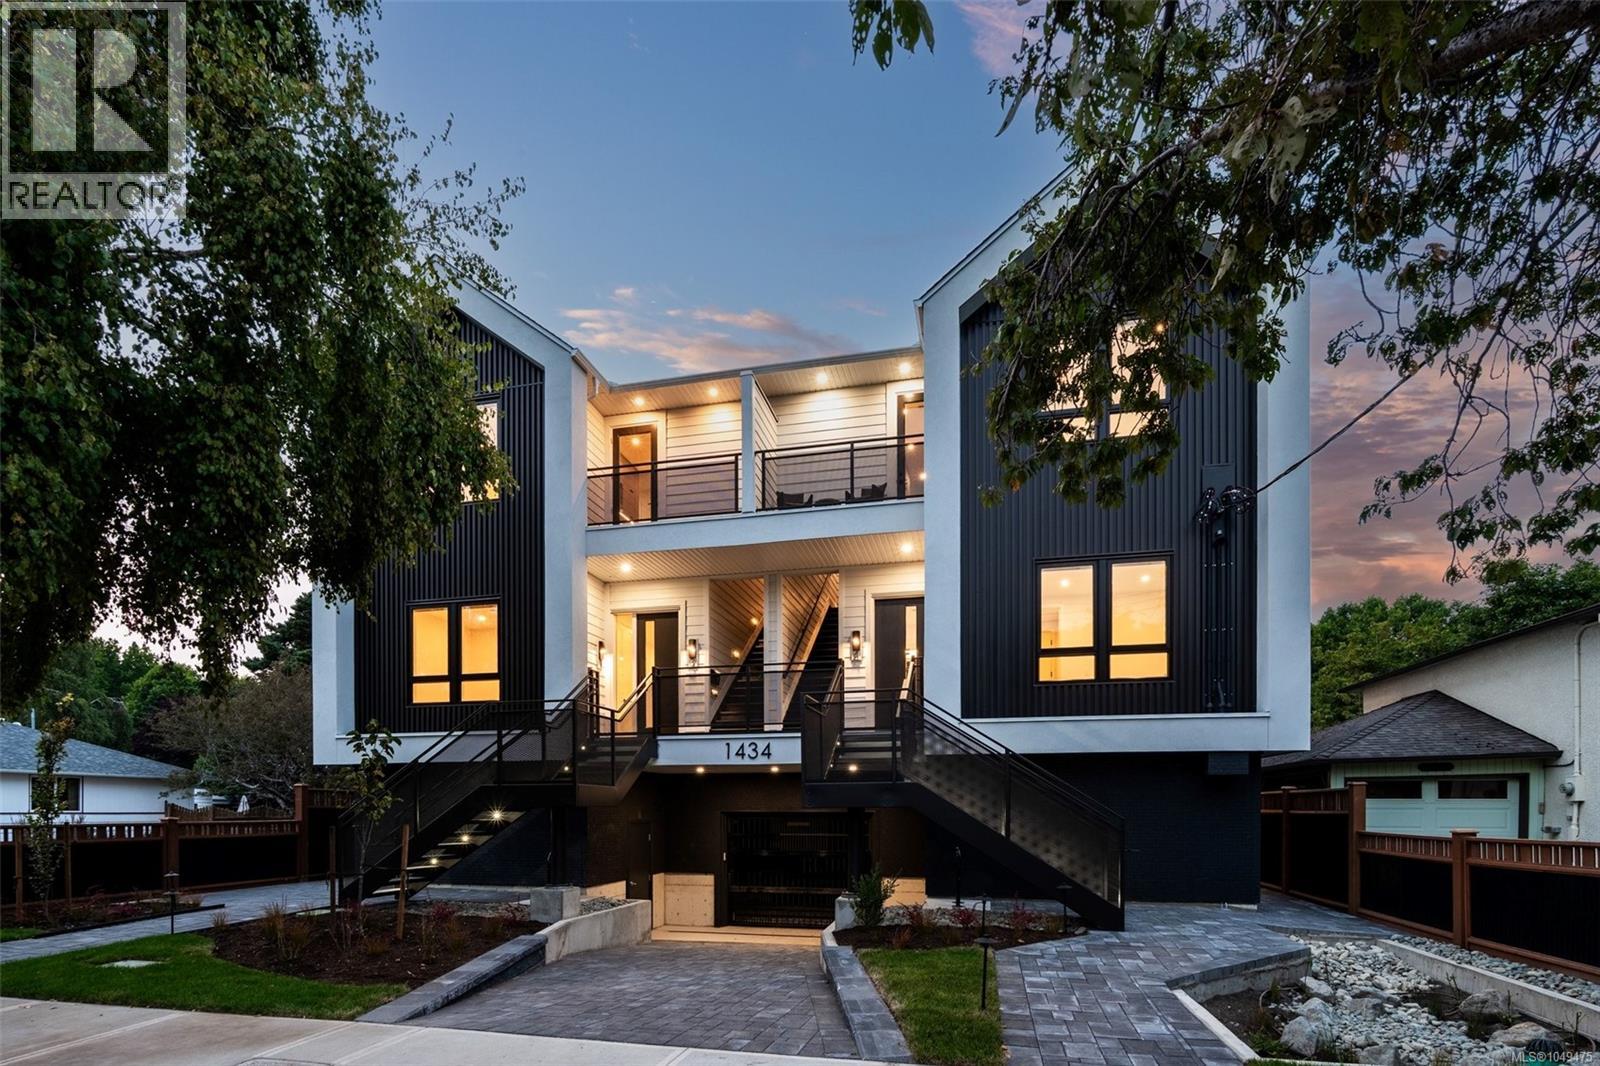
*Open House Sat 1-3 & Sun 12-2pm* This TOP FLOOR home at Four on Brooke is truly special, with skylights, southern exposure, two private decks and a vaulted primary bedroom ceiling. Built by award-winning Jesse Baidwan Developments in Fairfield-Gonzales, this 3-bed, 2-bath residence offers rare single-level living with all bedrooms and bathrooms on one floor. Nine-foot ceilings and oversized windows create bright interiors with a custom kitchen, Fisher & Paykel appliances, and built-in panel-ready fridge and dishwasher. Engineered hardwood, 8-ft doors, heated bathroom floors, custom fireplace surround and fully ducted heating and air conditioning throughout. Built to Step Code 4 with Sonopan soundproofing for enhanced comfort and privacy. Secure over-height underground parking, EV-ready charging and bike storage complete the offering. No detail has been overlooked. Book a showing today! (id:67262)

Listed by RE/MAX Camosun

MLS® 1049475

Powered by: REALTOR.ca
1 4430 Shore Way 27 photos

$1,500,000

1 4430 Shore Way

3 bed · 3 bath · Gordon Head

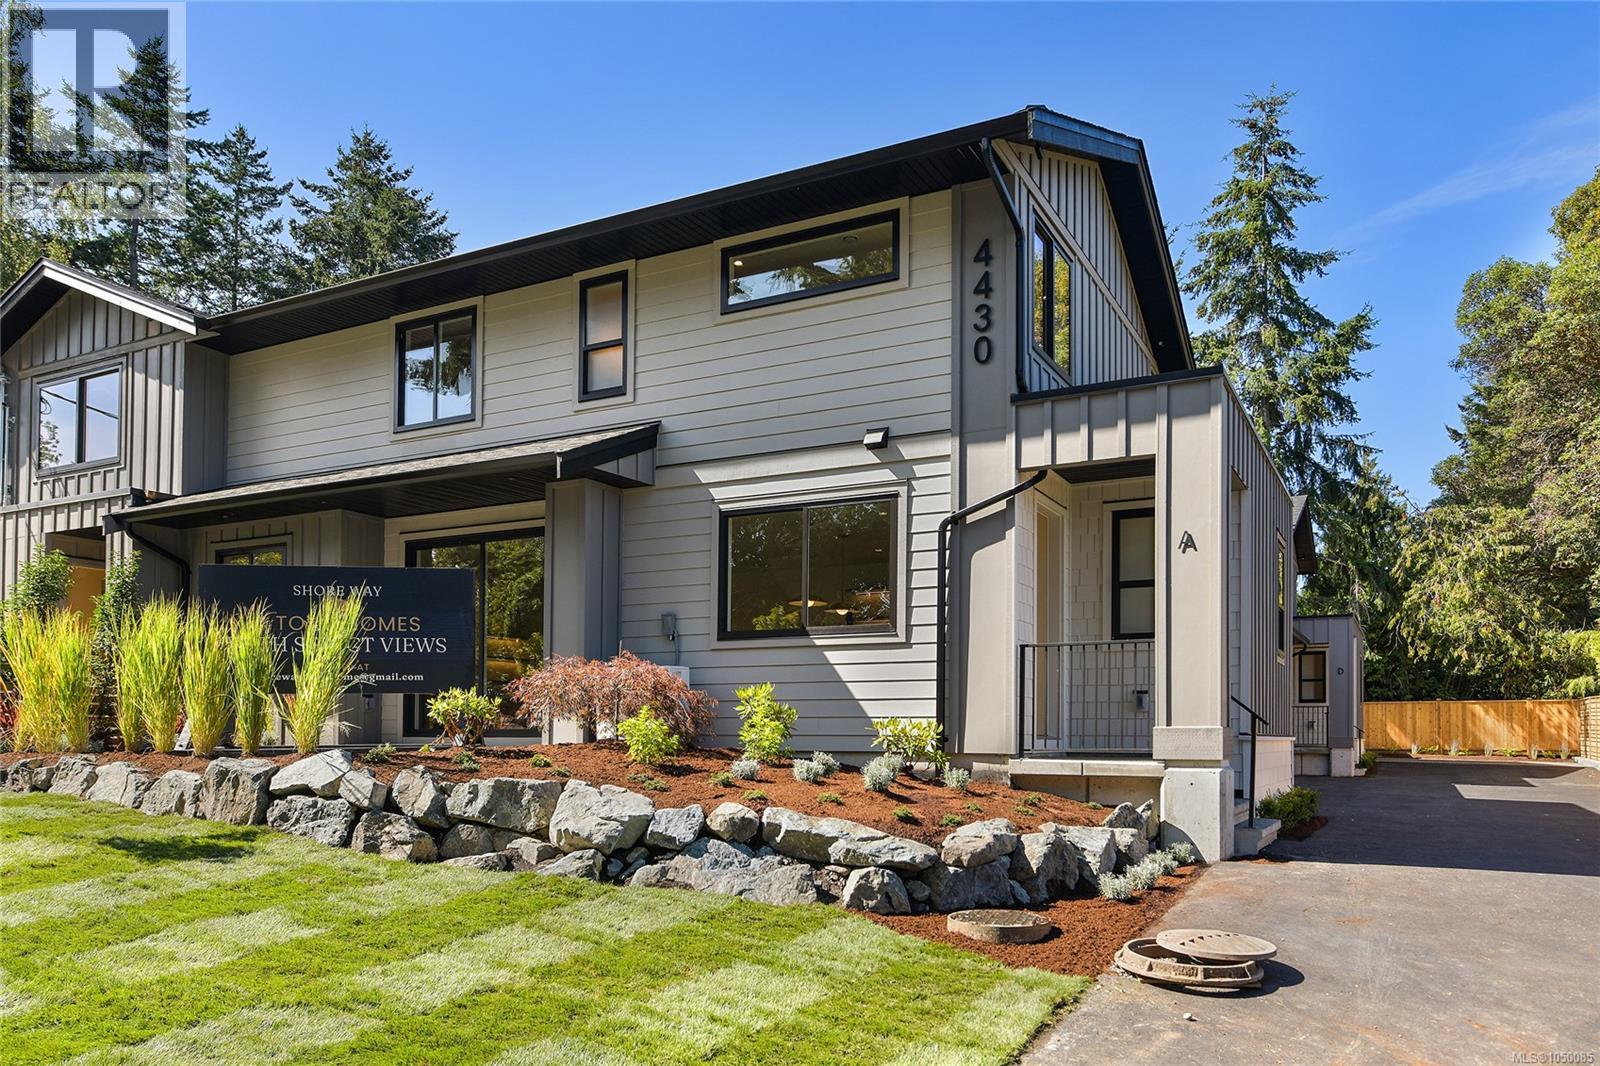
4430 Shore Way is an exclusive collection of four thoughtfully designed two-level townhomes in Gordon Head, gracefully framed for ocean views from select homes. Moments from the water with access to Glencoe Cove–Kwatsech Park, each home features a garage and additional parking, landscaping, and generous outdoor living. Unit 1 offers 1,810 sq.ft. of finished living space over two levels. The open-concept main floor features living and dining areas opening to a private patio, alongside a designer kitchen with warm contemporary cabinetry, quartz surfaces, statement lighting and Fisher & Paykel appliances. A large, light-filled walk-in pantry adds exceptional function with a second sink and generous millwork. Upstairs are three bedrooms, including a primary suite with water views and walk-in closet, beautiful bathrooms, and access to a private second outdoor patio with ocean views. This is a rare opportunity to enjoy sophisticated new construction in an established coastal neighbourhood. (id:67262)

Listed by Royal LePage Coast Capital - Westshore

MLS® 1050085

Powered by: REALTOR.ca
2 1434 Brooke St 56 photos

$1,299,999

2 1434 Brooke St

3 bed · 2 bath · Fairfield West

*Open House Sat 1-3 & Sun 12-2pm* Discover Four on Brooke, an exclusive collection of four Scandinavian-inspired residences in Fairfield-Gonzales, directly across from Brooke Street Park. Built by award-winning Jesse Baidwan Developments, each 3-bed, 2-bath home offers rare single-level living with all bedrooms and bathrooms on one floor, including oversized primary bedrooms. Nine-foot ceilings and oversized windows create bright interiors with custom kitchens, Fisher & Paykel appliances, and a built-in panel-ready fridge and dishwasher. Engineered hardwood, 8-ft doors, heated bathroom floors, custom fireplace surrounds and fully ducted heating and air conditioning throughout elevate each home. Built to Step Code 4 with Sonopan soundproofing for enhanced comfort and privacy. Secure over-height underground parking, EV-ready charging and bike storage complete the offering. No detail has been overlooked. Book a showing today! (id:67262)

Listed by RE/MAX Camosun

MLS® 1049517

Powered by: REALTOR.ca
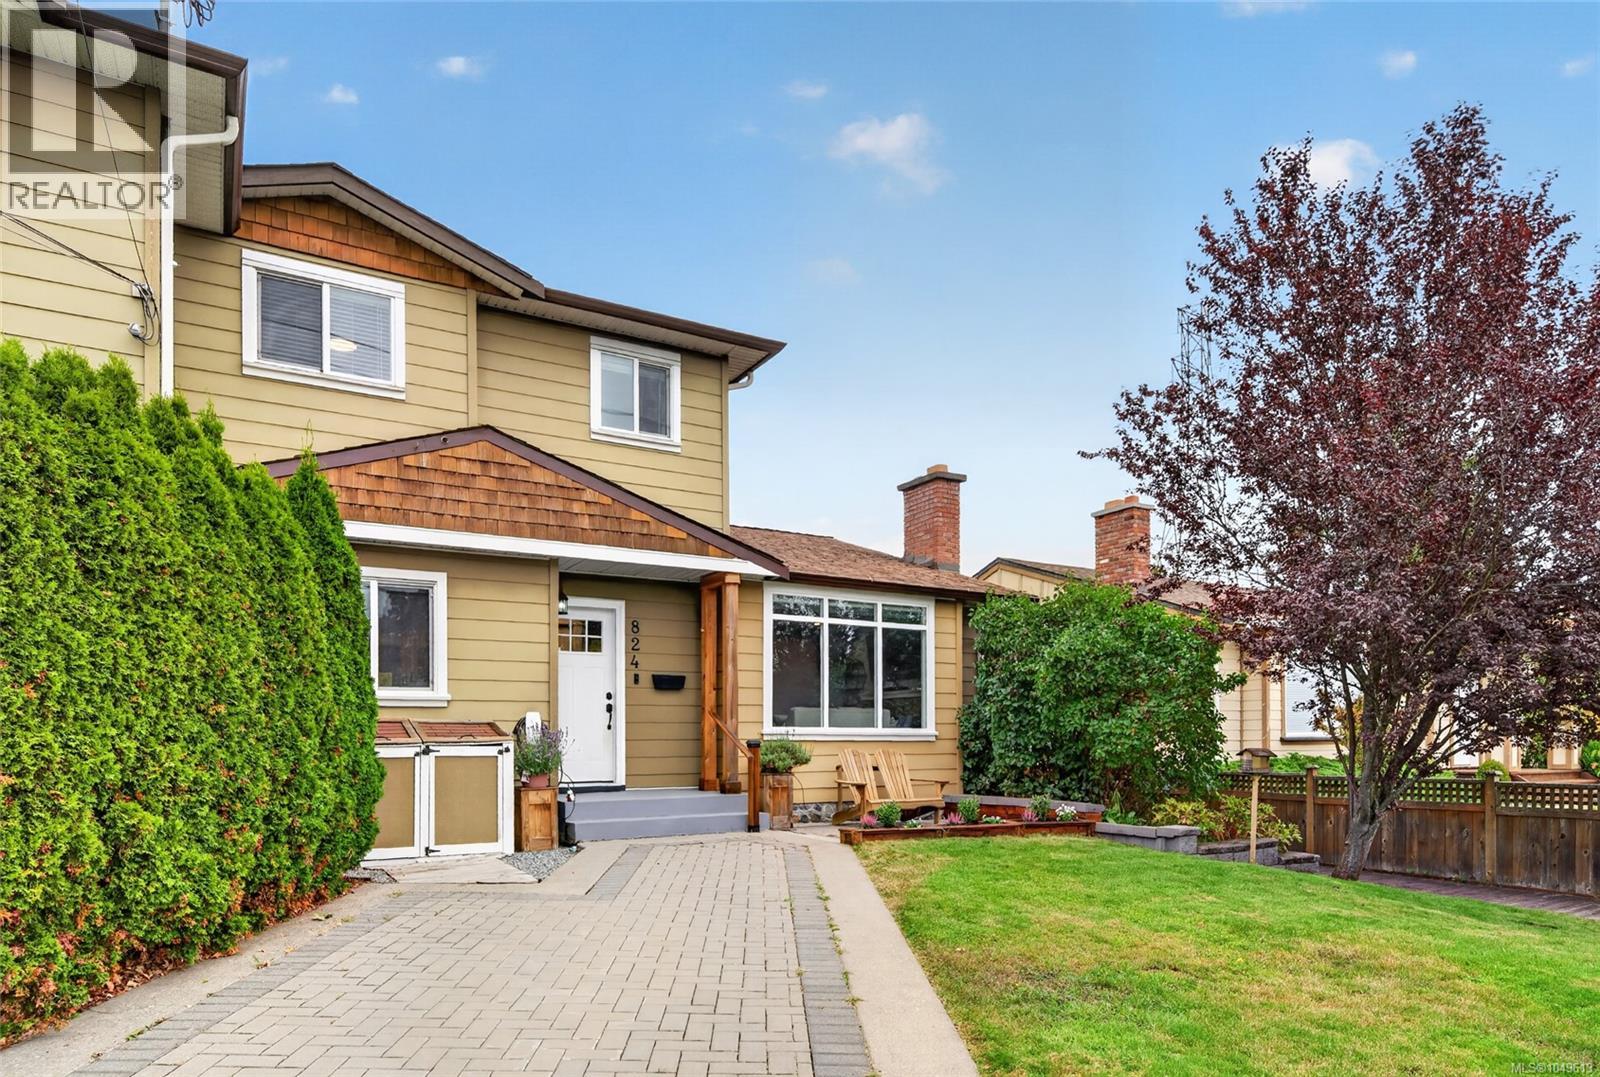
824 Beckwith Ave 25 photos

$949,900

824 Beckwith Ave

4 bed · 2 bath · Lake Hill

Updated Lake Hill living w 4 bdrms, 2 full baths & outdoor spaces made to enjoy. This charming home pairs a thoughtfully designed floor plan w generous rooms, 2 main-floor bdrms & inviting spaces to gather. Settle into the living room and enjoy a wood burning fireplace, host dinner in the dining area and end your day in the hot tub. The renovated kitchen is both stylish & practical, featuring Summer Hill Kitchens cabinetry, Decora herringbone tile backsplash, Samsung SS appls, an oversized sink, pantry & heated large format tile floor and cozy eating area with built in window seat. Updated baths & flooring bring a fresh feel throughout, while main-floor laundry, 2 entry closets & a large linen closet make everyday living easier. Glass doors from the dining area open to a spacious brick & concrete patio overlooking the landscaped, fenced backyard. Dine outdoors, unwind on the large deck, enjoy the hot tub or tend the raised veggie beds. This low-maintenance setting also features in-ground sprinklers & 3 storage sheds. Upstairs, 2 more bdrms & a full bath w granite counter & soaker tub offer room to spread out. Attic storage & a hallway nook suited to a desk add even more flexibility. A heat pump w backup furnace provides heating & cooling, while radiant bathroom floor heat adds extra comfort. A 200-amp electrical panel & EV-charger readiness round out the practical upgrades. Beckwith Park is just ½ block away, w shops, schools, trails & other amenities nearby, plus convenient access to the Hwy. Move in & enjoy the space, updates & lifestyle this Lake Hill home has to offer. (id:67262)

Listed by Oakwyn Realty Ltd.

MLS® 1049613

Powered by: REALTOR.ca
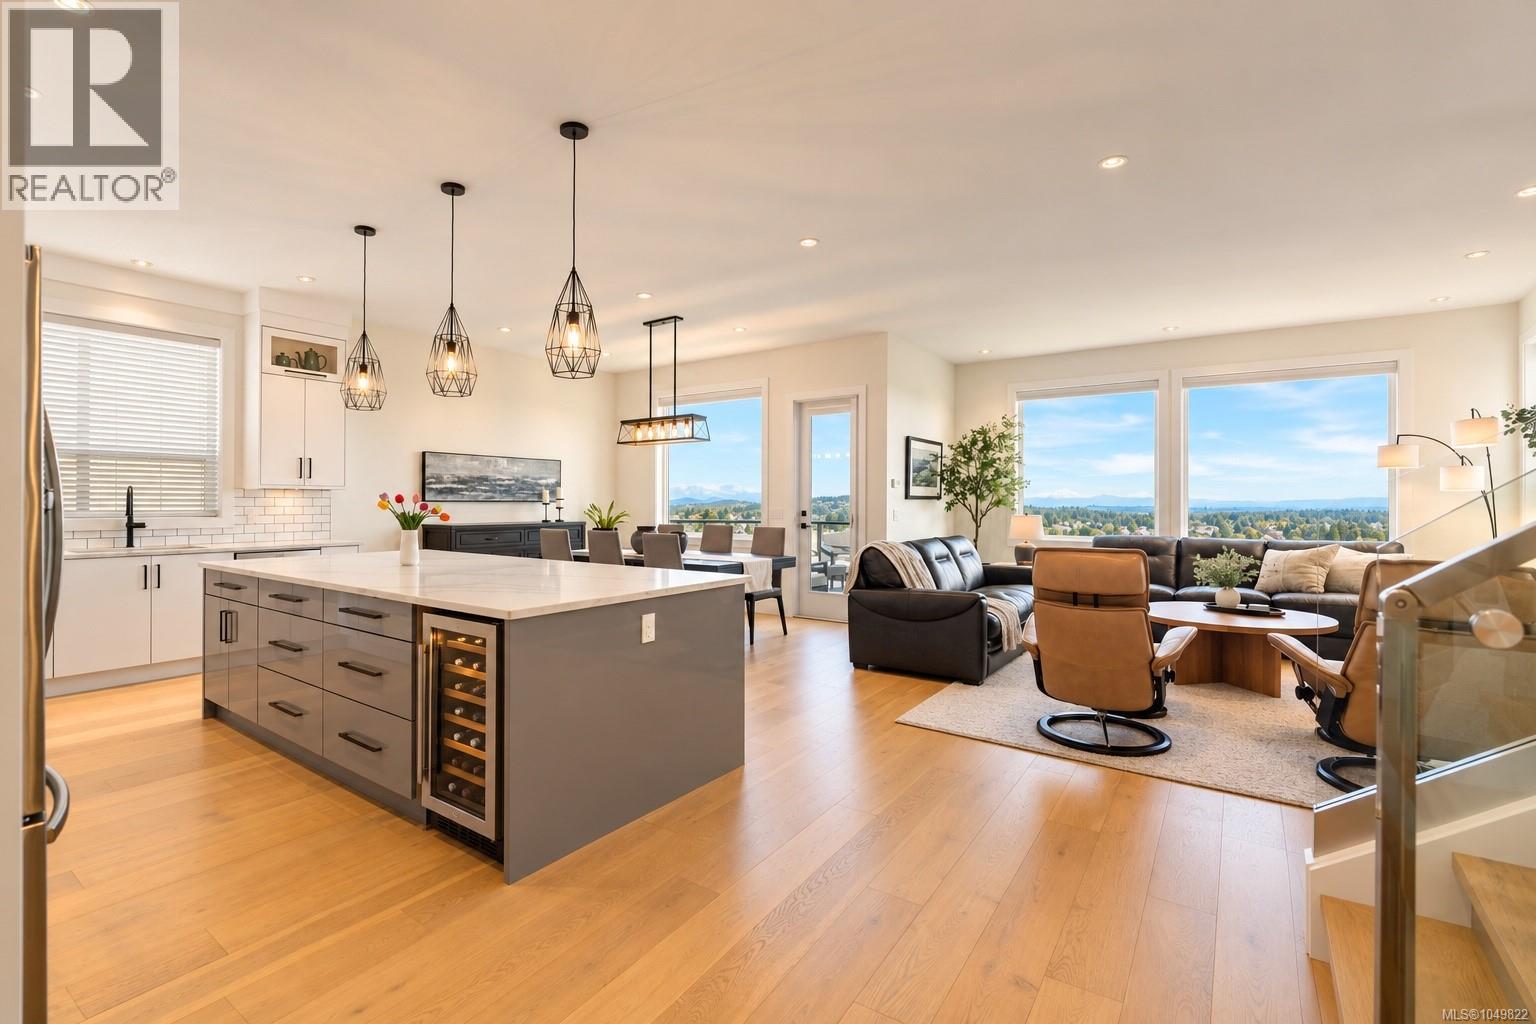
2423 Azurite Cres 50 photos

$1,629,000

2423 Azurite Cres

5 bed · 5 bath · Bear Mountain

Sweeping views, a versatile layout, and meticulous care set this Bear Mountain home apart! Ideally located in the sought-after Southpoint community, this exceptional 5 bed/5 bath home showcases breathtaking Mt. Baker, Olympic Mountain & ocean views, with a floorplan perfectly suited to multigenerational living. The gourmet kitchen features a stunning 10' island with storage on both sides, smart appliances, 36'' gas cooktop & wall oven. Upstairs, 3 generous bedrooms each offer walk-in closets, while the luxurious primary boasts custom built-ins & resort style ensuite. The rare 1,300+ sq ft walk-out 2 bed/2 bath suite with private entry is ideal for extended family or substantial mortgage-helper income, or easily converts to a 4 bed/4 bath home with family room + 1 bed suite. EV-ready double garage with epoxy flooring, hot water on demand, central vacuum, heat pump, up-down cellular shades & UV window film. Enjoy unforgettable views, walkable amenities & quick highway access. (id:67262)

Listed by The Agency

MLS® 1049822

Powered by: REALTOR.ca
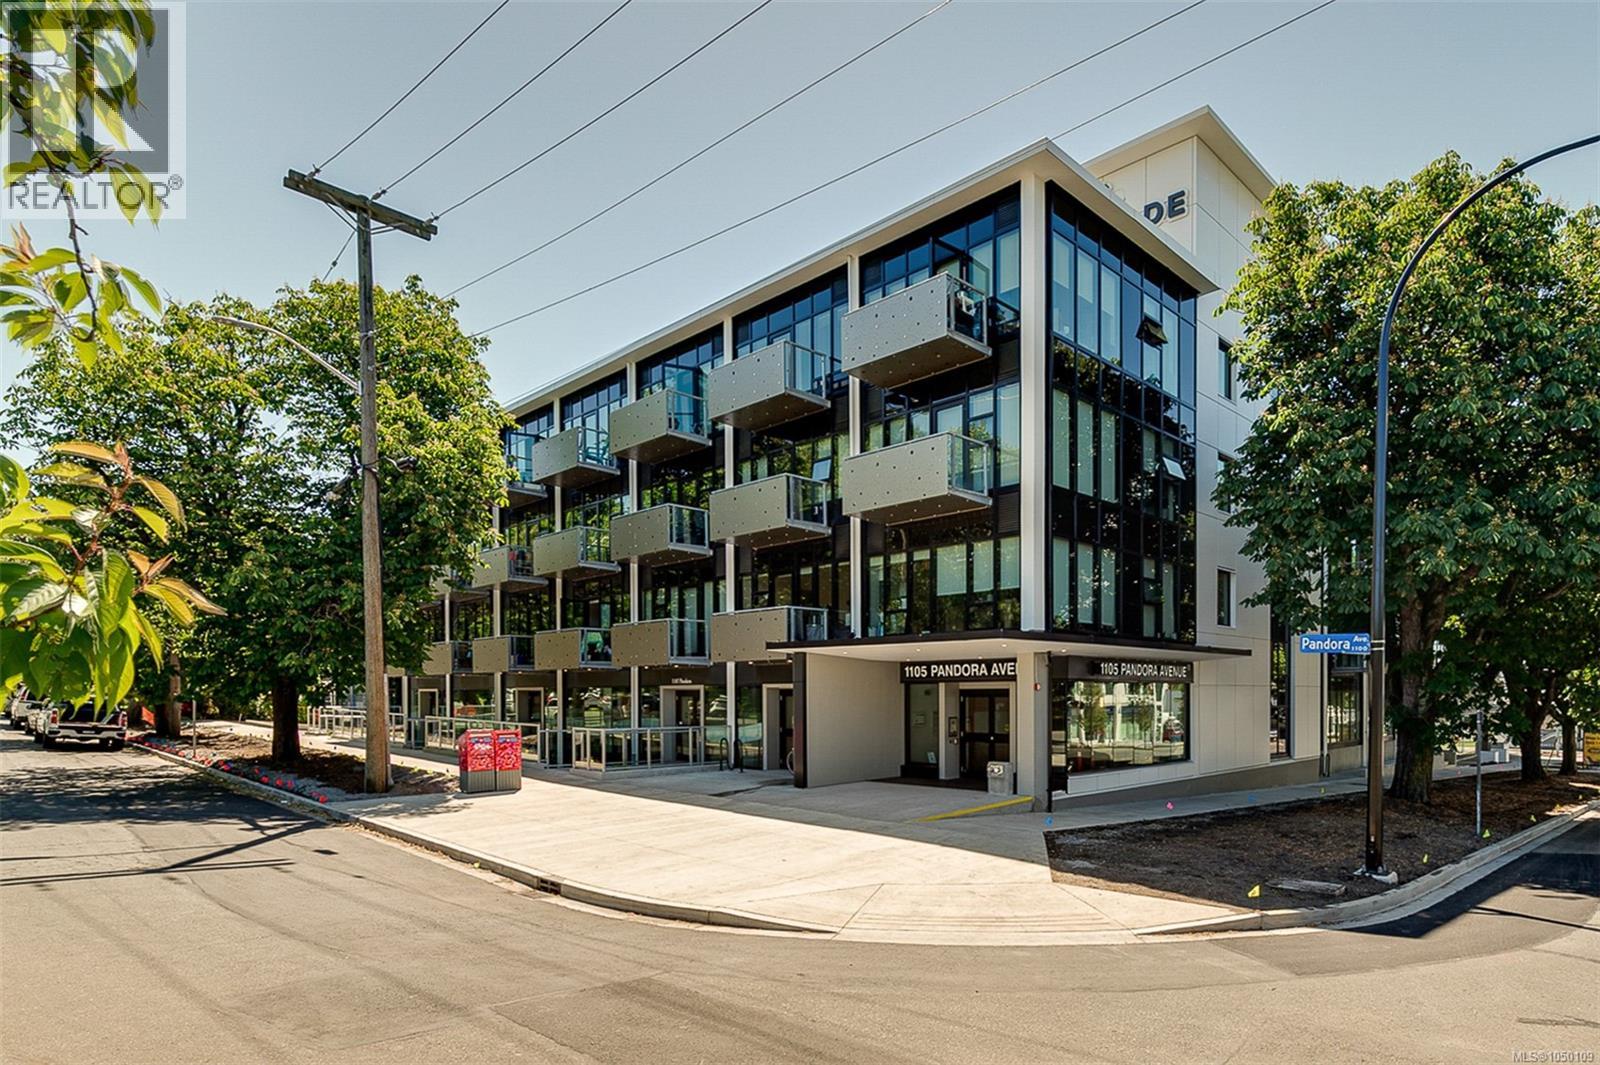
N414 1105 Pandora Ave 53 photos

$439,900

N414 1105 Pandora Ave

1 bed · 1 bath · Downtown

Welcome to The Wade—an elegant boutique residence crafted from concrete and steel in the heart of downtown Victoria. This spacious one-bedroom plus versatile den is packed with everyday conveniences: a dedicated laundry room, secure underground parking, and dedicated bike storage, all wrapped in a bright, sunny southern exposure that fills the home with warm, natural light overlooking a peaceful, private courtyard. The den is ideal for working from home without sacrificing your living space, while the home stays quietly tucked back from the bustle, just steps from Victoria's vibrant shopping, dining, arts, and cultural scene. The modern kitchen is sure to impress, featuring stainless steel appliances, a 5-burner gas stove, quartz countertops, tile backsplash, and full-height cabinetry for ample storage. Residents also enjoy access to a beautiful shared rooftop patio boasting stunning mountain and city views, plus flexible pet- and rental-friendly policies offering total peace of mind. (id:67262)

Listed by Engel & Volkers Vancouver Island

MLS® 1050109

Powered by: REALTOR.ca
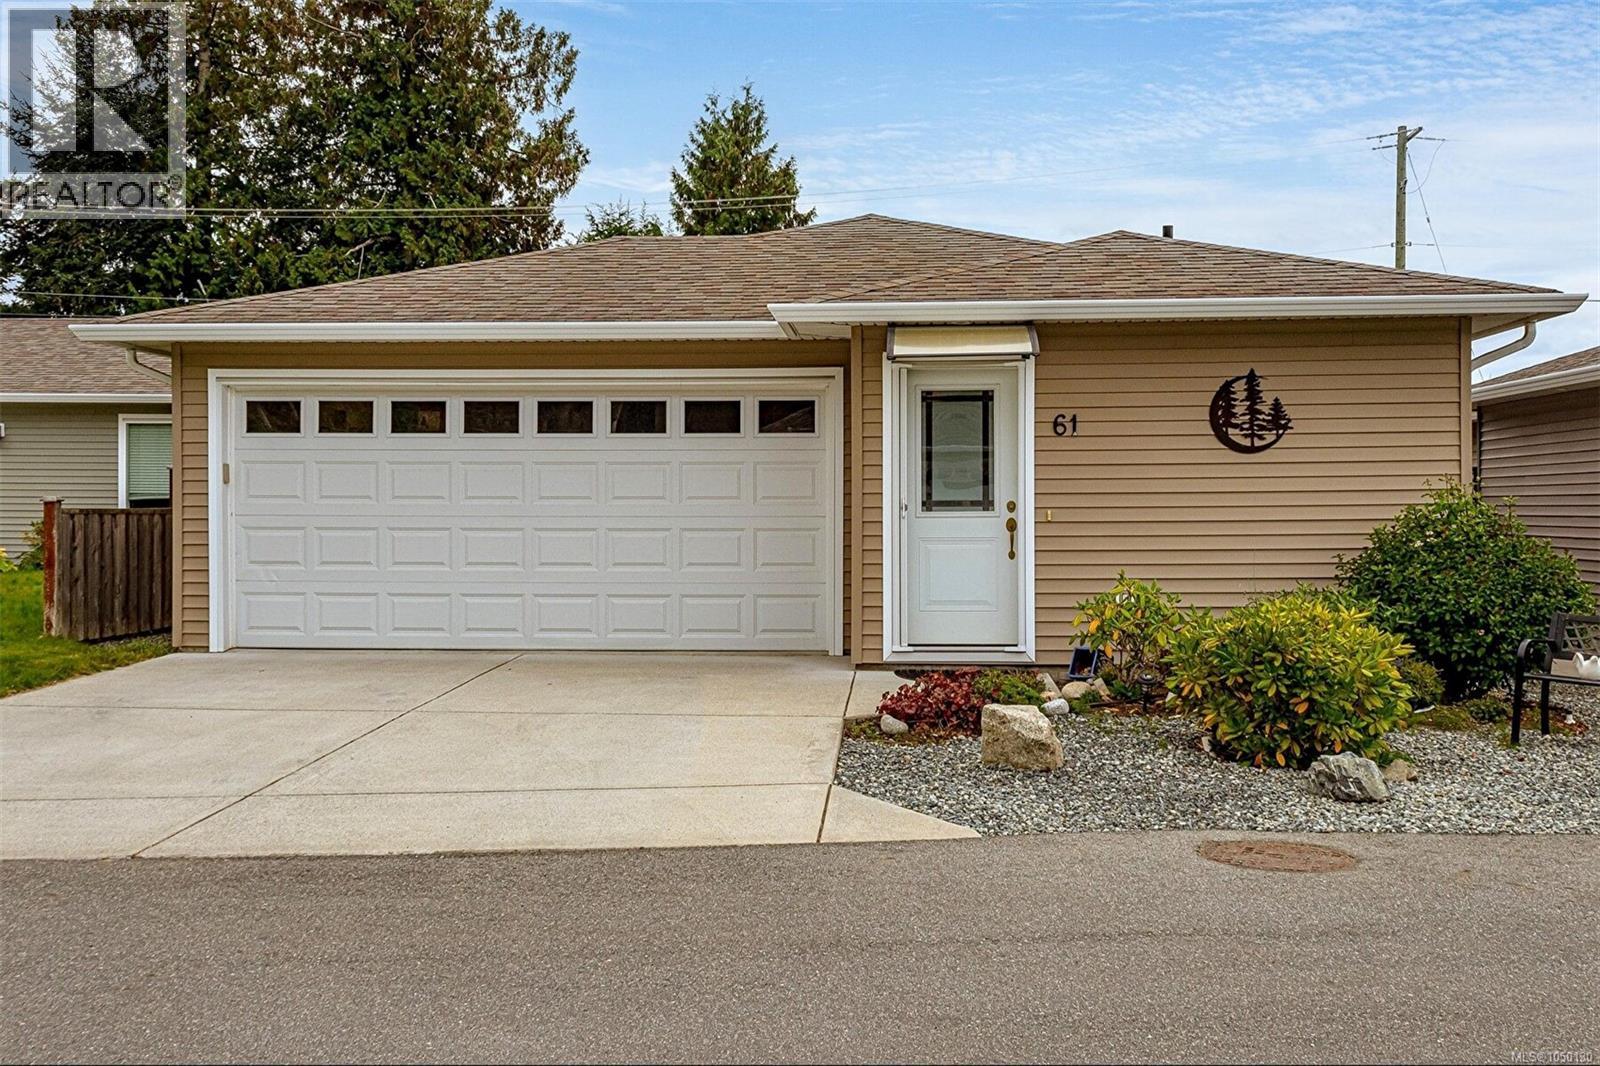
61 7586 Tetayut Rd 27 photos

$649,000

61 7586 Tetayut Rd

2 bed · 2 bath · Saanichton

Beautiful 2017 built one level home with a nice open and bright floorplan. Located in Hummingbird Green Village offering a 45 plus adult oriented community. Lots of custom finishings including wide plank flooring and vaulted ceilings plus 2 skylights for extra natural light and the bonus of a heat pump. Beautiful open kitchen with lots of storage, opening to your large dining and huge living room, all with views to your backyard. Enjoy the large master bedroom with walk in closet and a nice ensuite with shower. The second bedroom is a great size with a full second bathroom in the hallway. Large double garage with lots of room for your cars and workshop. Lovely fully fenced private backyard with underground irrigation and large patio with custom pergola just outside the great room through patio doors. Surrounded by nature yet such a convenient location not far from all that Sidney has to offer. Very long lease until 2115 on the land ,so you can relax & enjoy this lovely home! (id:67262)

Listed by Team 3000 Realty Ltd

MLS® 1050130

Powered by: REALTOR.ca
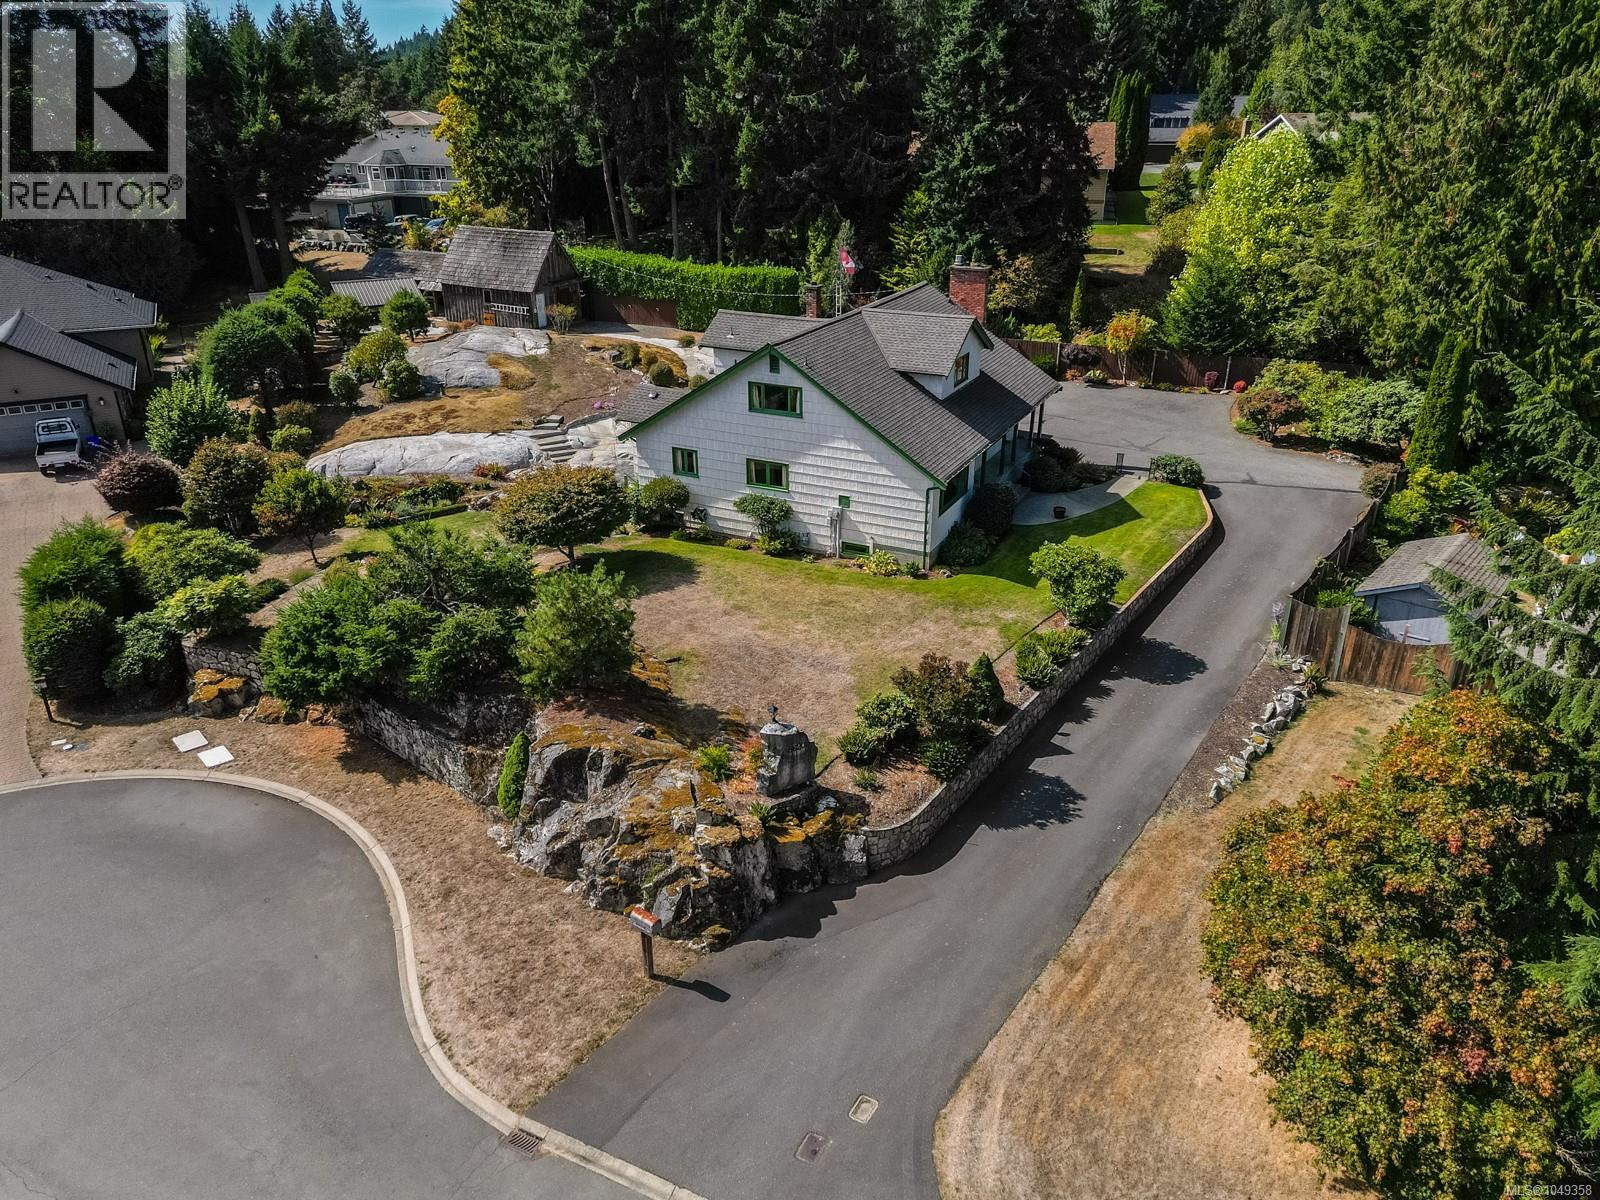
8620 Forest Park Pl 48 photos

$1,289,000

8620 Forest Park Pl

4 bed · 2 bath · Dean Park

Open House Sunday 1-3pm This one owner home is nestled in prestigious Dean Park Estates as is one of the original homes in the area. This custom-built, lovingly cared for West Coast home offers 4 bedrooms, 2 bathrooms w/ 2 bedrooms and full bath on the main level, & 2 additional bedrooms upstairs with a 2pc bathroom with room to add bath/shower. Located on a quiet cul-de-sac, the home features a family-friendly layout with spacious rooms, lots of natural light and timeless details throughout. The original kitchen was custom built by hand with solid wood cabinets, still in great condition. Large picture windows fill the living spaces. Downstairs you will find a games room, laundry, garage access and large unfinished basement. Step outside to your private .6 acre oasis, complete with workshop/shed plenty of space to park the RV/Boat. Ideally located within walking distance to schools, bus stops, the Roost, parks, Panorama Recreation Centre. Homes like this are rare and should be seen to be appreciated. (id:67262)

Listed by eXp Realty

MLS® 1049358

Powered by: REALTOR.ca
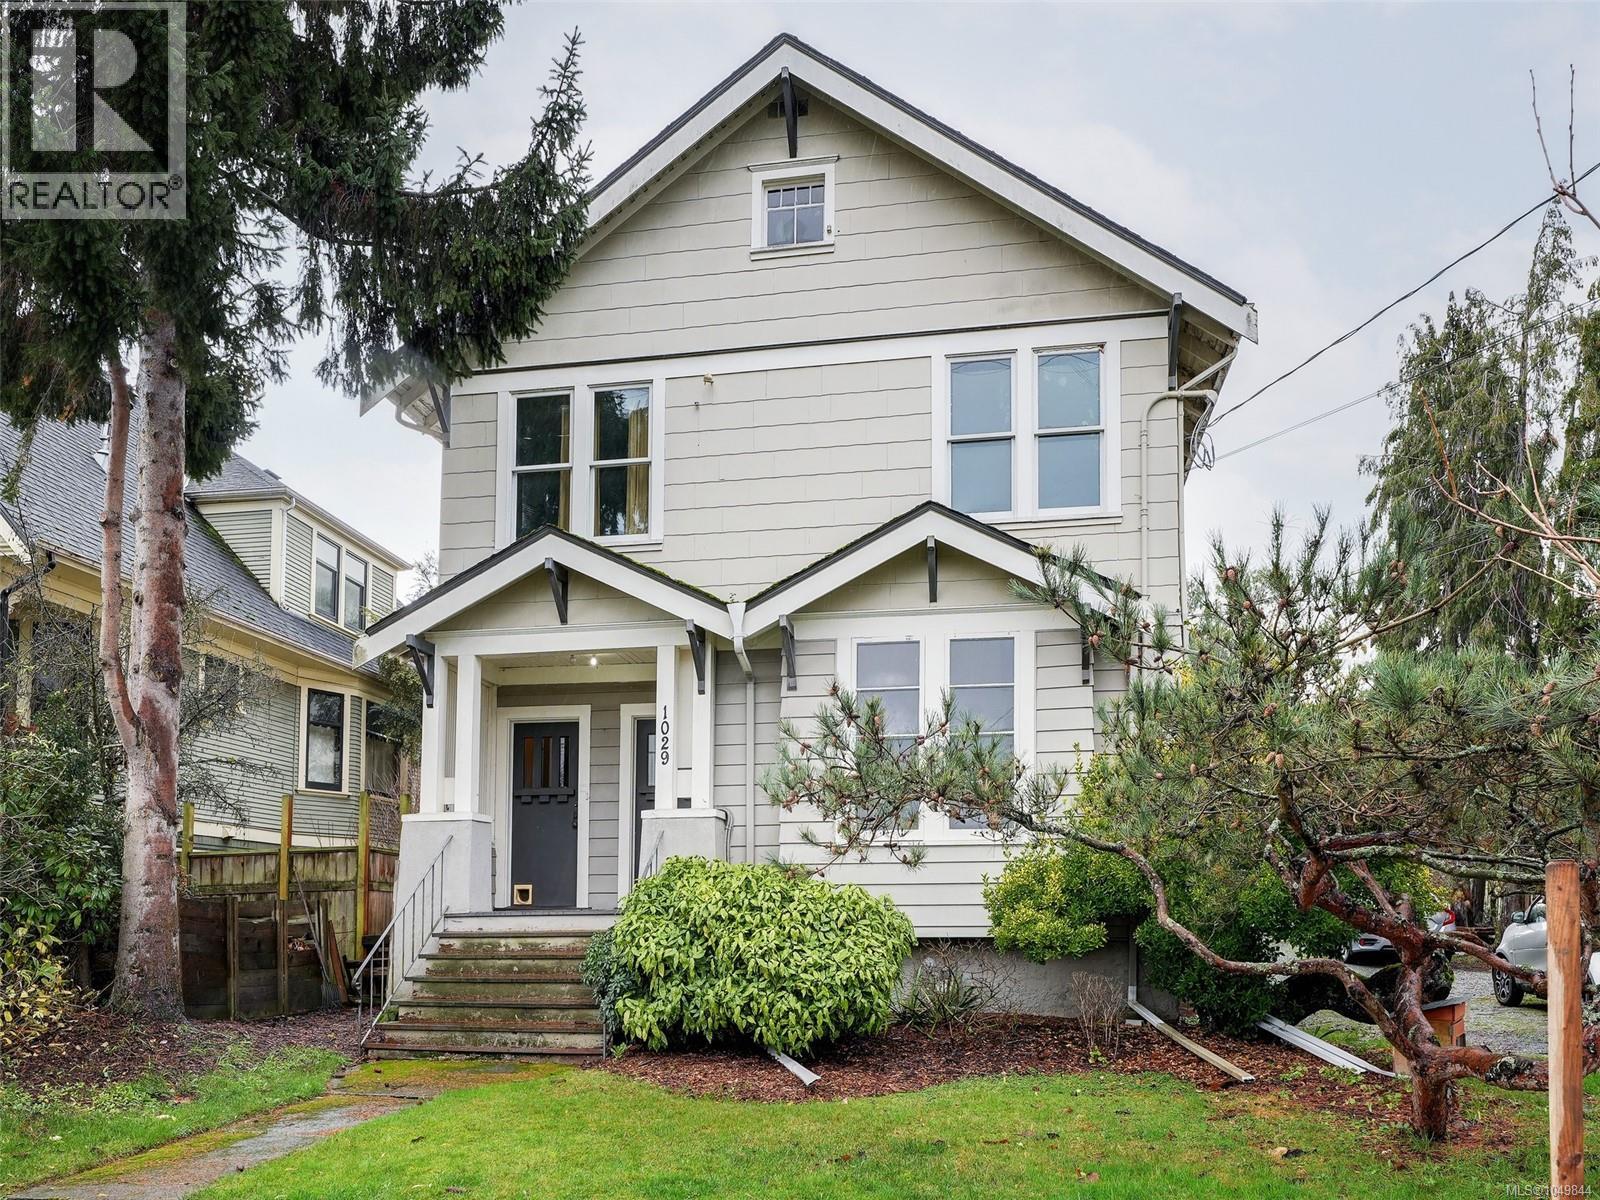
1029 Queens Ave 40 photos

$1,199,900

1029 Queens Ave

4 bed · 2 bath · Central Park

Investor and developer opportunity in Victoria’s Central Park area. This legal duplex sits on a 60 x 120 lot with a sunny, south-facing rear yard and a double garage, plus a layout that invites creative thinking. The duplex is heritage registered but not designated, opening the door to future options while keeping the character that buyers love. With the building positioned to one side, explore potential to stratify the existing home and consider a second duplex, or evaluate a missing middle style project. The main floor offers a vacant one bedroom suite with its own bath, ready for your tenant selection, and it has been rented as a two bedroom plan in the past. The upper suite features a three bedroom layout with one bath and is home to a long-term tenant planning to move in late fall 2026. 1920s charm meets key mechanical upgrades, with added value possible through basement development, garage accommodation potential, or full redevelopment. (id:67262)

Listed by RE/MAX Camosun

MLS® 1049844

Powered by: REALTOR.ca
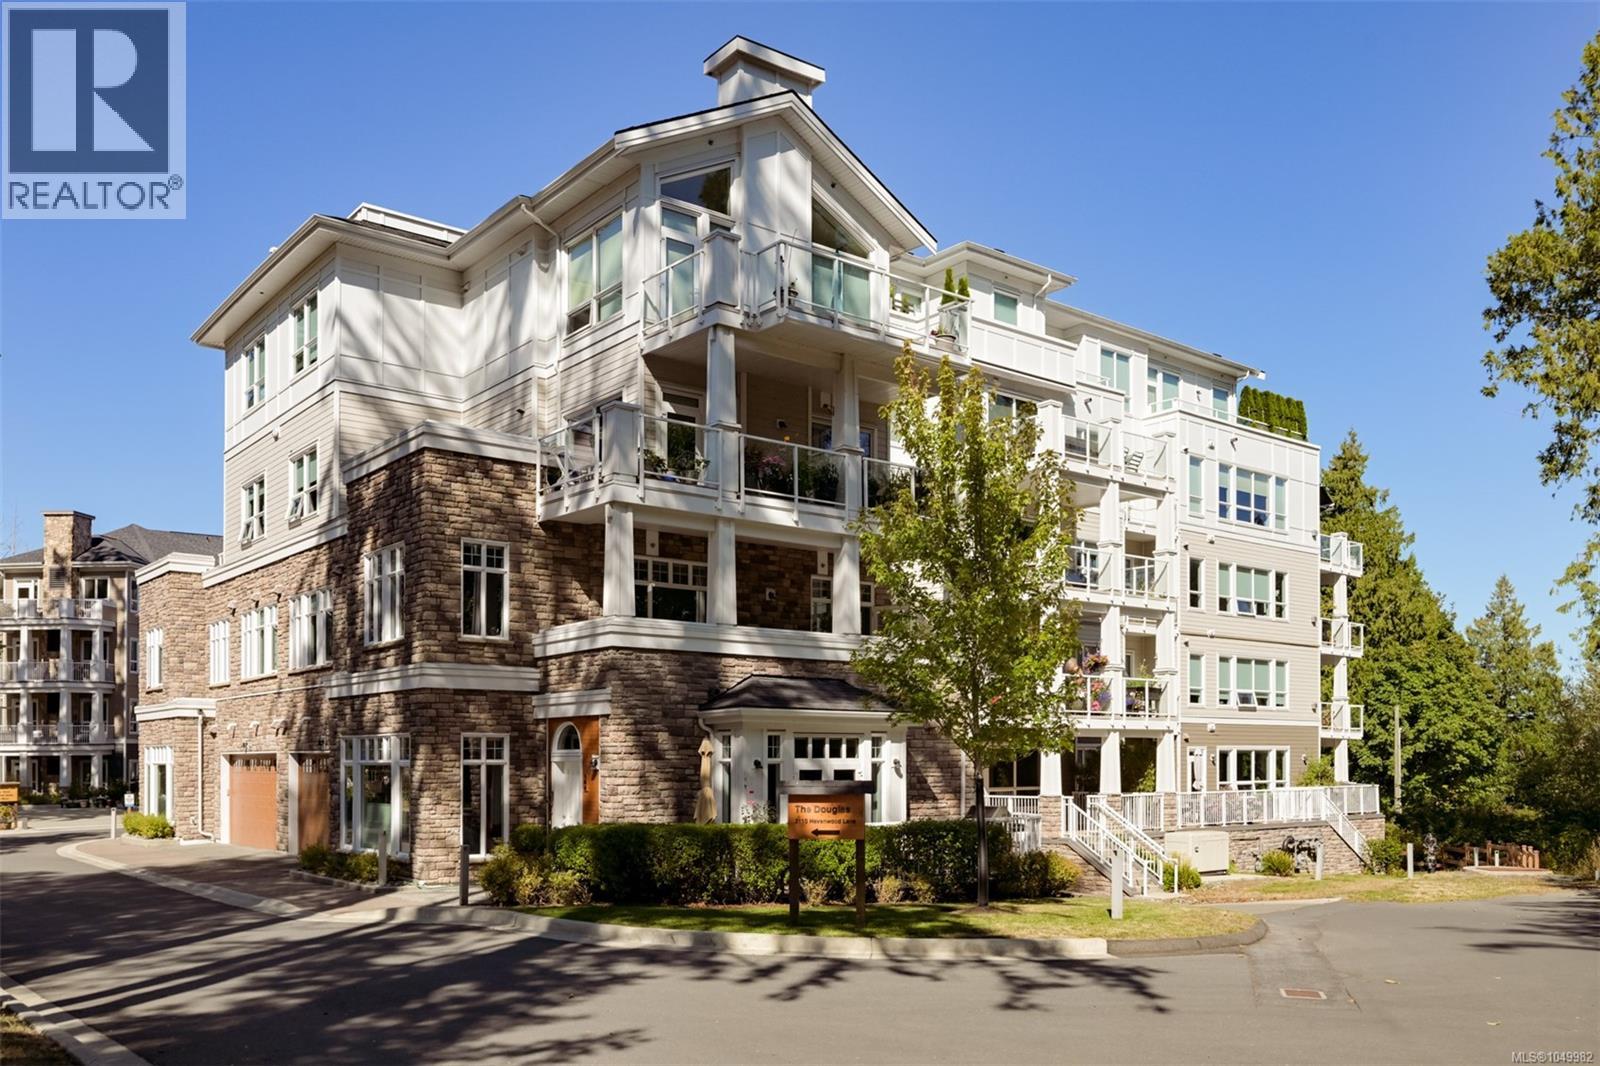
304 3110 Havenwood Lane 45 photos

$849,900

304 3110 Havenwood Lane

2 bed · 2 bath · Lagoon

A rare offering at Pacific Landing, this exceptional 2 bed, 2 bath home pairs waterfront living with features you simply won’t find elsewhere. Soaring 10' ceilings add scale and an abundance of natural light, while wood floors flow throughout the spacious kitchen with gas cooking, dining area and inviting living room with cozy gas fireplace. Step outside to a 200+ sq.ft. balcony showcasing impressive 270° views. The generous primary suite features a walk-through closet and 5-piece ensuite with heated floors, while the second bedroom boasts a custom high-end Murphy bed. An additional full bath and laundry area complete the thoughtful layout. Enjoy year-round comfort with a heat pump providing heating and A/C, plus on-demand hot water. Exclusive to this home is a private 18x6 storage room with kayak storage below, plus a second storage locker and two parking stalls. Pacific Landing offers walk-on beach access and coastal trails, minutes from Royal Roads, transit, shopping and amenities. (id:67262)

Listed by Engel & Volkers Vancouver Island

MLS® 1049982

Powered by: REALTOR.ca
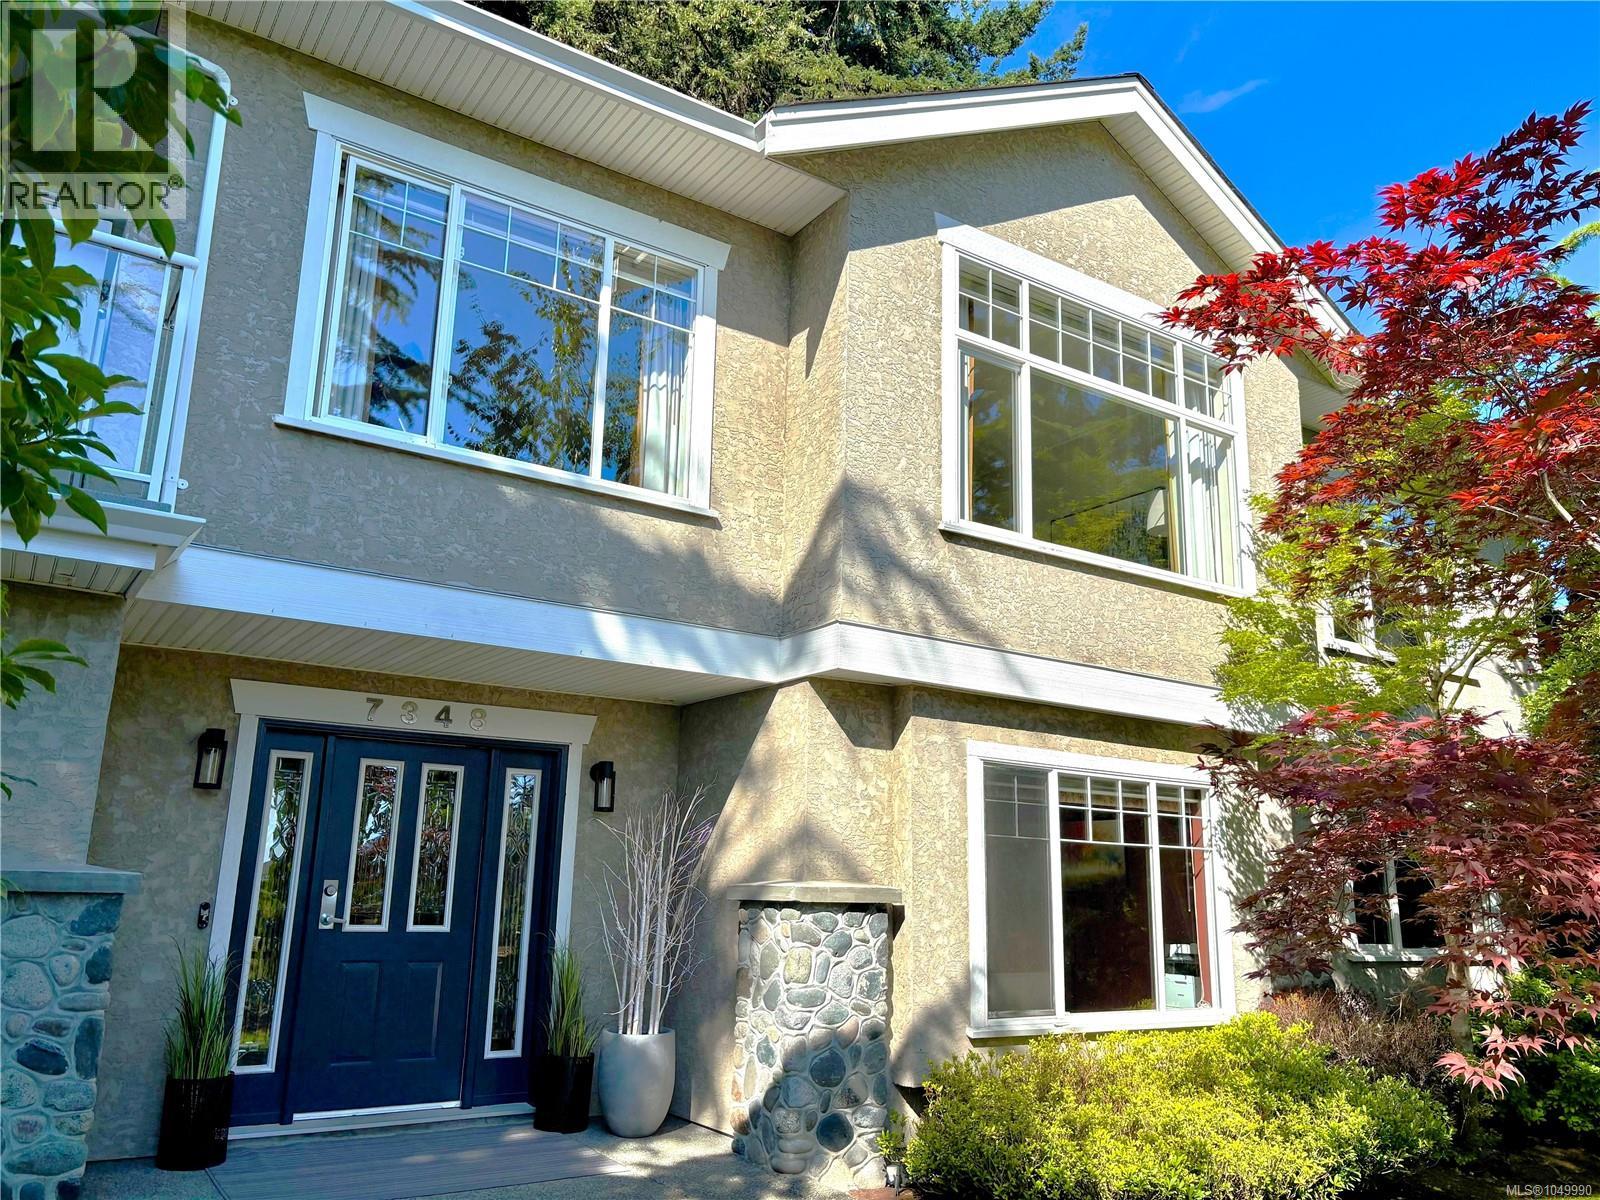
7348 Ridgedown Crt 61 photos

$1,295,000

7348 Ridgedown Crt

4 bed · 3 bath · Saanichton

OPEN HOUSE Sunday September 20th, 1:00-3:00pm! Spacious, versatile and tucked away on a quiet Central Saanich cul-de-sac, this beautifully maintained one-owner home offers peaceful pastoral views, flexible living space and excellent potential for families, multi-generational living or a future suite. First time on the market, the home features 4 bedrooms, 3 bathrooms, a heat pump for year-round comfort, three gas fireplaces, a private wraparound deck, fully fenced backyard and oversized double garage. The bright main level offers generous living and dining areas, a family room with gas fireplace, and a well-appointed kitchen with stainless steel appliances, large island, eating area and abundant workspace. Upstairs are three bedrooms and two full bathrooms, including a spacious primary retreat with walk-in closet and bright, spa-inspired ensuite. The lower level adds exceptional flexibility with a large recreation room featuring a third gas fireplace, fourth bedroom, spacious home office, laundry, extensive storage and direct access to the oversized double garage. The layout lends itself well to an in-law suite or mortgage helper, if desired. Outside, mature landscaping provides privacy and established curb appeal, while the fenced backyard offers space for children, pets, gardening or future landscaping. Enjoy a peaceful setting while remaining approximately 15 minutes from Sidney, Victoria International Airport, BC Ferries, downtown Victoria, beaches, parks and everyday amenities. Priced well below BC Assessment, this is an opportunity to secure a substantial, quality-built home with space, flexibility and long-term potential in a desirable Peninsula location. (id:67262)

Listed by DFH Real Estate - Sidney

MLS® 1049990

Powered by: REALTOR.ca
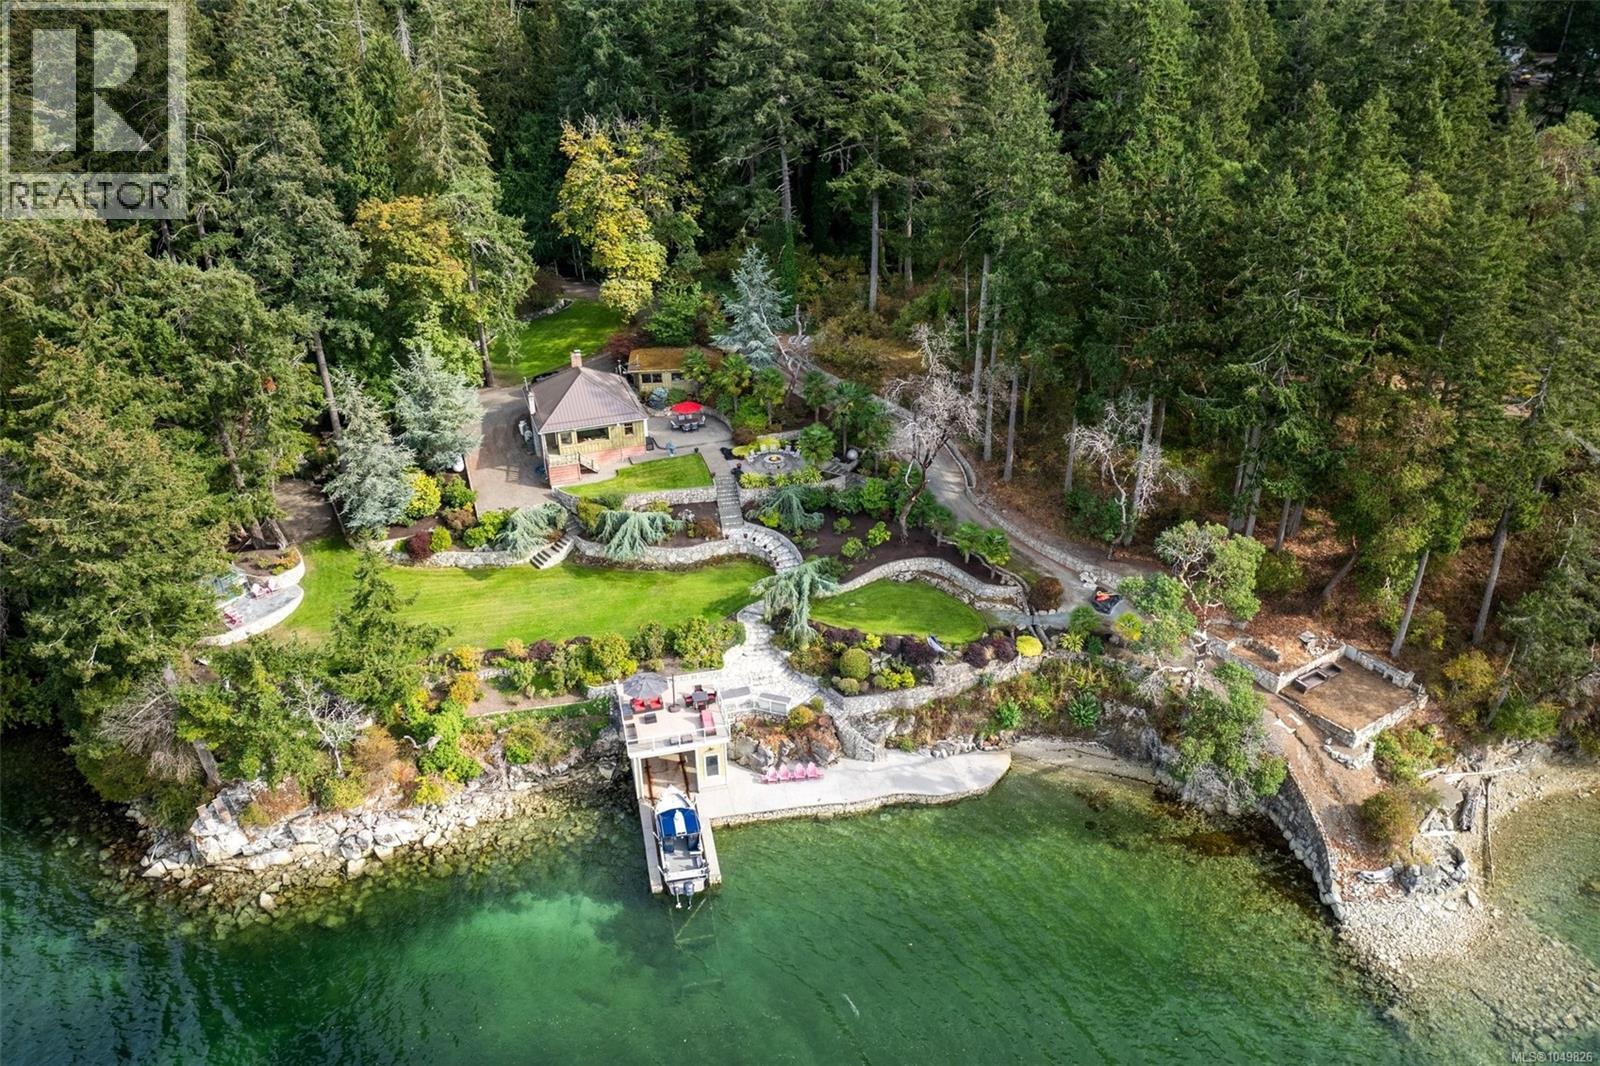
8530 & 8520 West Saanich Rd 69 photos

$16,500,000

8530 & 8520 West Saanich Rd

3 bed · 1 bath · Coles Bay

A truly rare waterfront estate comprising two parcels totalling over 7 acres of west-facing oceanfront on the Saanich Peninsula, with approximately 400 feet of waterfront. A long, winding private driveway through towering old-growth trees leads to an extraordinary and exceptionally private coastal setting. Enjoy your own private beach, oversized boathouse with electric rail-launch system, concrete wharf and two foreshore leases. Beautifully landscaped grounds feature extensive custom rock walls, streams and ponds, multiple oceanfront patios, a huge gas fire-pit entertaining area, custom greenhouse and deluxe treehouse. A renovated private cabin ''The Love Shack'' plus two additional dwellings provide flexibility for family and guests. An incredible opportunity to build your dream home and create a legacy family estate to be enjoyed for generations. Spectacular sunsets, remarkable privacy and a waterfront setting that simply cannot be replicated. (id:67262)

Listed by RE/MAX Camosun

MLS® 1049826

Powered by: REALTOR.ca
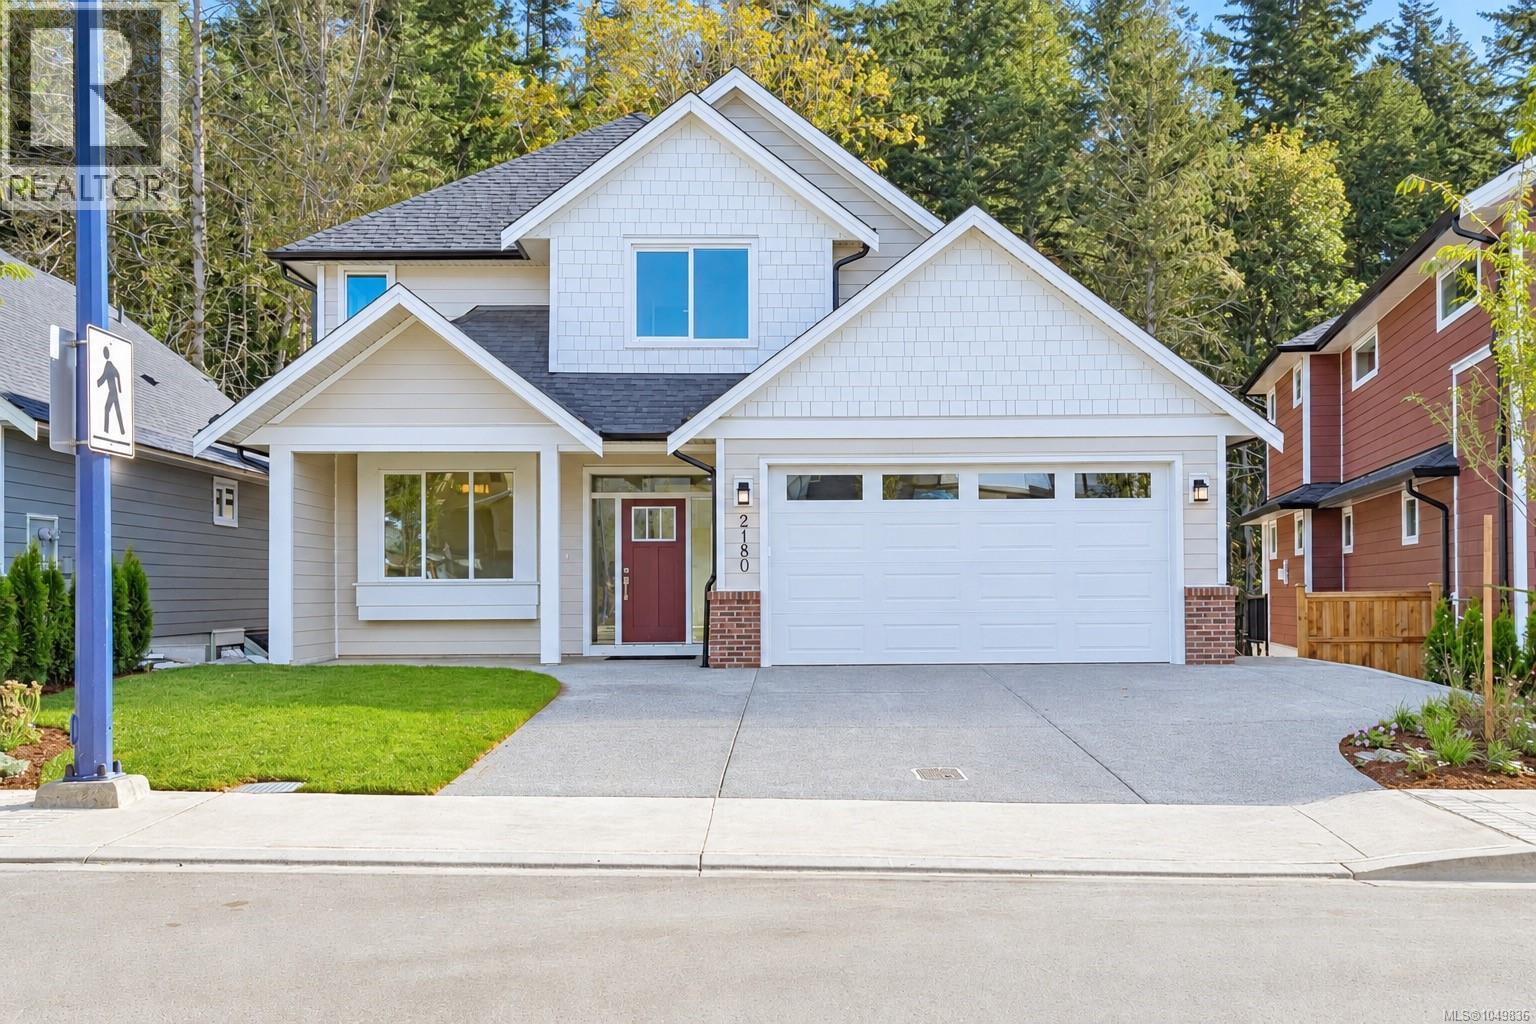
2180 Bellflower Dr 49 photos

$1,449,000

2180 Bellflower Dr

5 bed · 5 bath · Olympic View

Welcome to 2180 Bellflower Drive, the popular Parker plan in sought-after Latoria Terrace. Offering over 3,200 sq.ft. of finished living space, this thoughtfully designed home features an open-concept main level with a dedicated den, spacious living and dining areas, and seamless access to a private deck overlooking a peaceful forest backdrop. Upstairs you'll find 3 generous bedrooms, including a luxurious primary retreat with walk-in closet and spa-inspired ensuite. The lower level includes a legal 2-bedroom suite with separate entry and laundry, providing excellent mortgage-helper potential. Families will love the safe and scenic lifestyle, including the ability to walk your kids to the brand new elementary school next door via Latoria Terrace's connected nature trail network. Complete with a double garage and quality craftsmanship throughout, this home offers the perfect balance of space, flexibility, and West Coast living. (id:67262)
Listed by Sutton Group West Coast Realty

MLS® 1049836

Powered by: REALTOR.ca
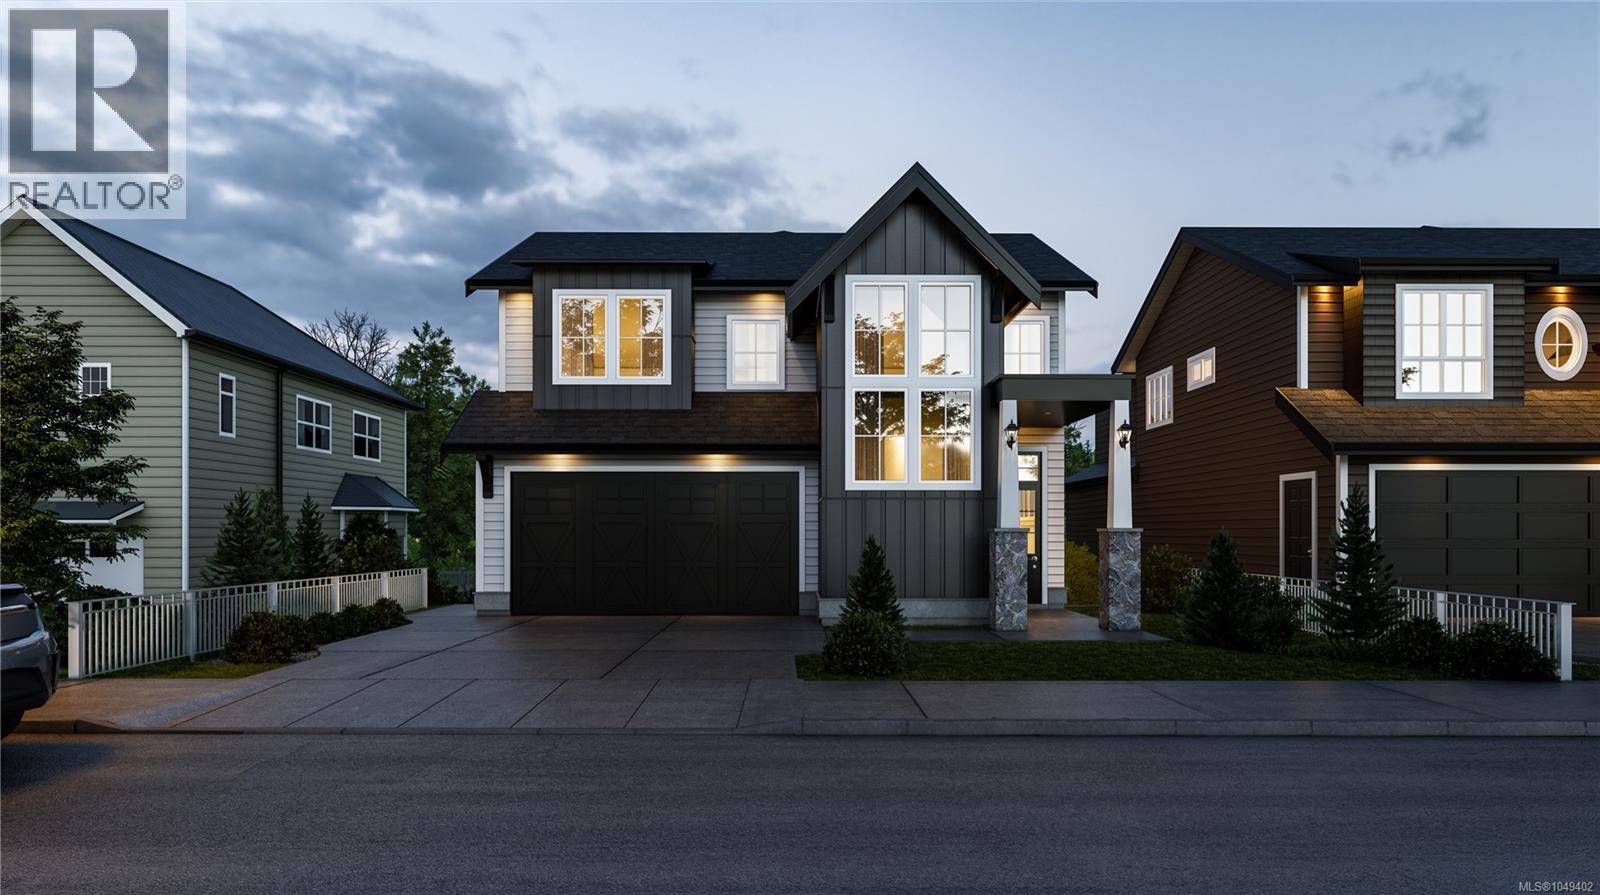
1252 Cedarbrook Way 67 photos

$1,499,000

1252 Cedarbrook Way

7 bed · 5 bath · Bear Mountain

Discover refined West Coast living in this brand-new 7-bed, 5-bath home in the first phase of Cedarbrook on Skirt Mountain. Offering 3,863 sq.ft. of thoughtfully designed living space, this home blends elevated finishes, functionality, and comfort in a peaceful forest-backed setting. A dramatic 20’ cathedral foyer with statement chandelier creates an impressive first impression, while the open-concept main level features 9.5’–10’ ceilings, expansive windows, a feature fireplace, and seamless indoor-outdoor flow to the covered deck overlooking the trees. The chef-inspired kitchen offers quartz surfaces, full-height cabinetry, gas range, spacious island, and walk-in pantry. Upstairs includes a luxurious primary suite with heated tile floors, soaker tub, walk-in shower, and walk-in closet, along with 3 additional beds and upper laundry. A rare 1,234 sq.ft. 3-bed, 2-bath suite provides excellent flexibility for extended family or rental income potential. Staged pictures from next door. (id:67262)

Listed by RE/MAX Camosun

MLS® 1049402

Powered by: REALTOR.ca
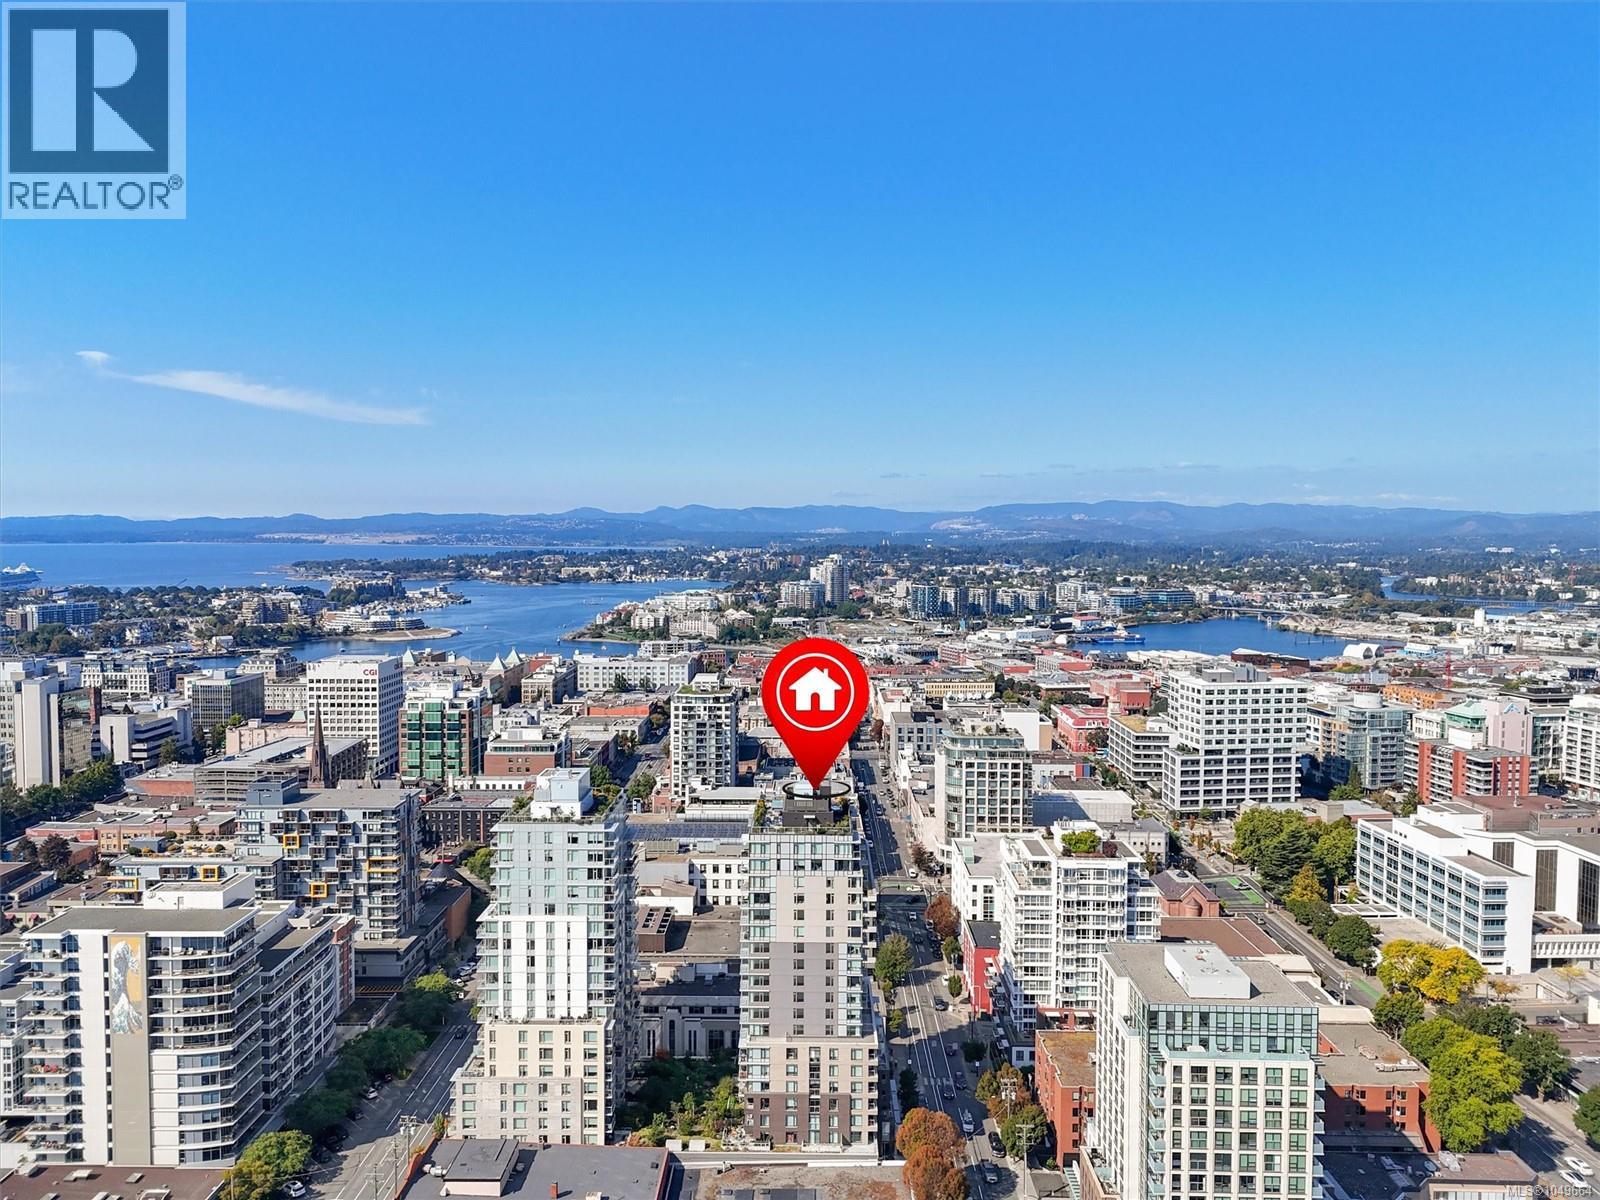
604 845 Johnson St 59 photos

$524,900

604 845 Johnson St

2 bed · 1 bath · Downtown

Two bedroom corner suite with south facing garden views, tucked away from street, in the heart of downtown Victoria. Thoughtful layout separates bedrooms with open living space, dining area and ample storage. Bright kitchen with quartz counters, white cabinetry, honeycomb backsplash, stainless appliances and eating bar. Laundry positioned away from bedrooms and has extra storage while entry has room for bench. Big windows bring in sunshine and natural light with pleasant views of the city and mountains when clear. Roller shades throughout. Covered deck fits BBQ, dining, and plants - perfect for enjoying the sunny exposure. Rooftop patio with incredible views, BBQs, seating, dog run, and garden plots. Impress your guests or enjoy the sun sets at the top of the city. Steel and concrete building with excellent sound isolation plus balance of 2/5/10 warranty. Pets welcome, secure underground parking with EV charging, full height storage locker, and bike storage. Steps to grocery, movies, eateries, shopping, buses, sea planes, beaches and more. A must-see, act quick! (id:67262)

Listed by Pemberton Holmes Ltd.

MLS® 1049664

Powered by: REALTOR.ca
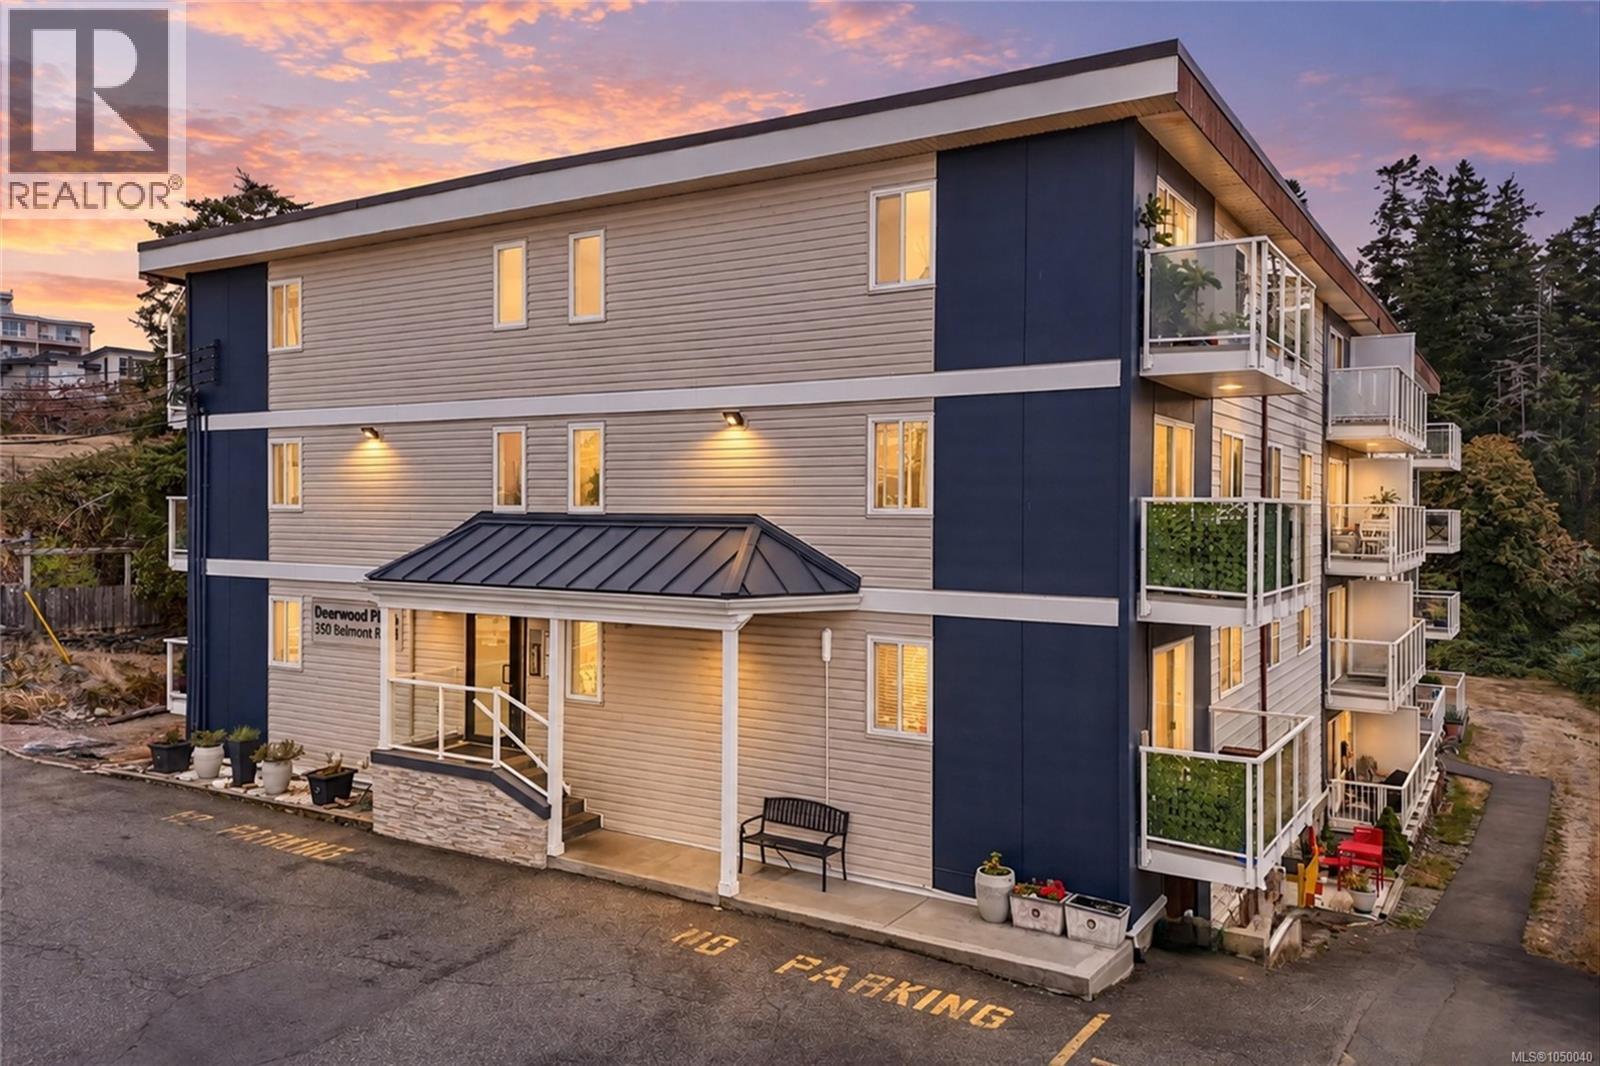
108 350 Belmont Rd 21 photos

$385,000

108 350 Belmont Rd

2 bed · 1 bath · Colwood Corners

Welcome to this pristine, updated and move-in-ready ground-floor suite in Deerwood Place. With its own direct exterior entrance and patio, this thoughtfully designed home offers convenient and comfortable living with an easy flow throughout. Inside, you’ll find an updated kitchen, dining area with built in shelving, spacious living room, two bedrooms, in-suite storage, double-pane windows and an efficient ductless heat pump providing year-round heating and cooling. Set among lush green space in a peaceful, no-through-traffic neighbourhood where deer are frequent visitors. Walk to Esquimalt Lagoon and nearby Ecole John Stubbs Memorial School, Royal Roads University and its extensive trail network, Juan de Fuca Recreation Centre, shopping and transit close by. A welcoming all-ages building with no rental restrictions, shared laundry and small pets welcome. A fantastic opportunity and great value in Colwood! (id:67262)

Listed by Macdonald Realty

MLS® 1050040

Powered by: REALTOR.ca
412 629 Speed Ave 23 photos

$528,900

412 629 Speed Ave

2 bed · 2 bath · Burnside

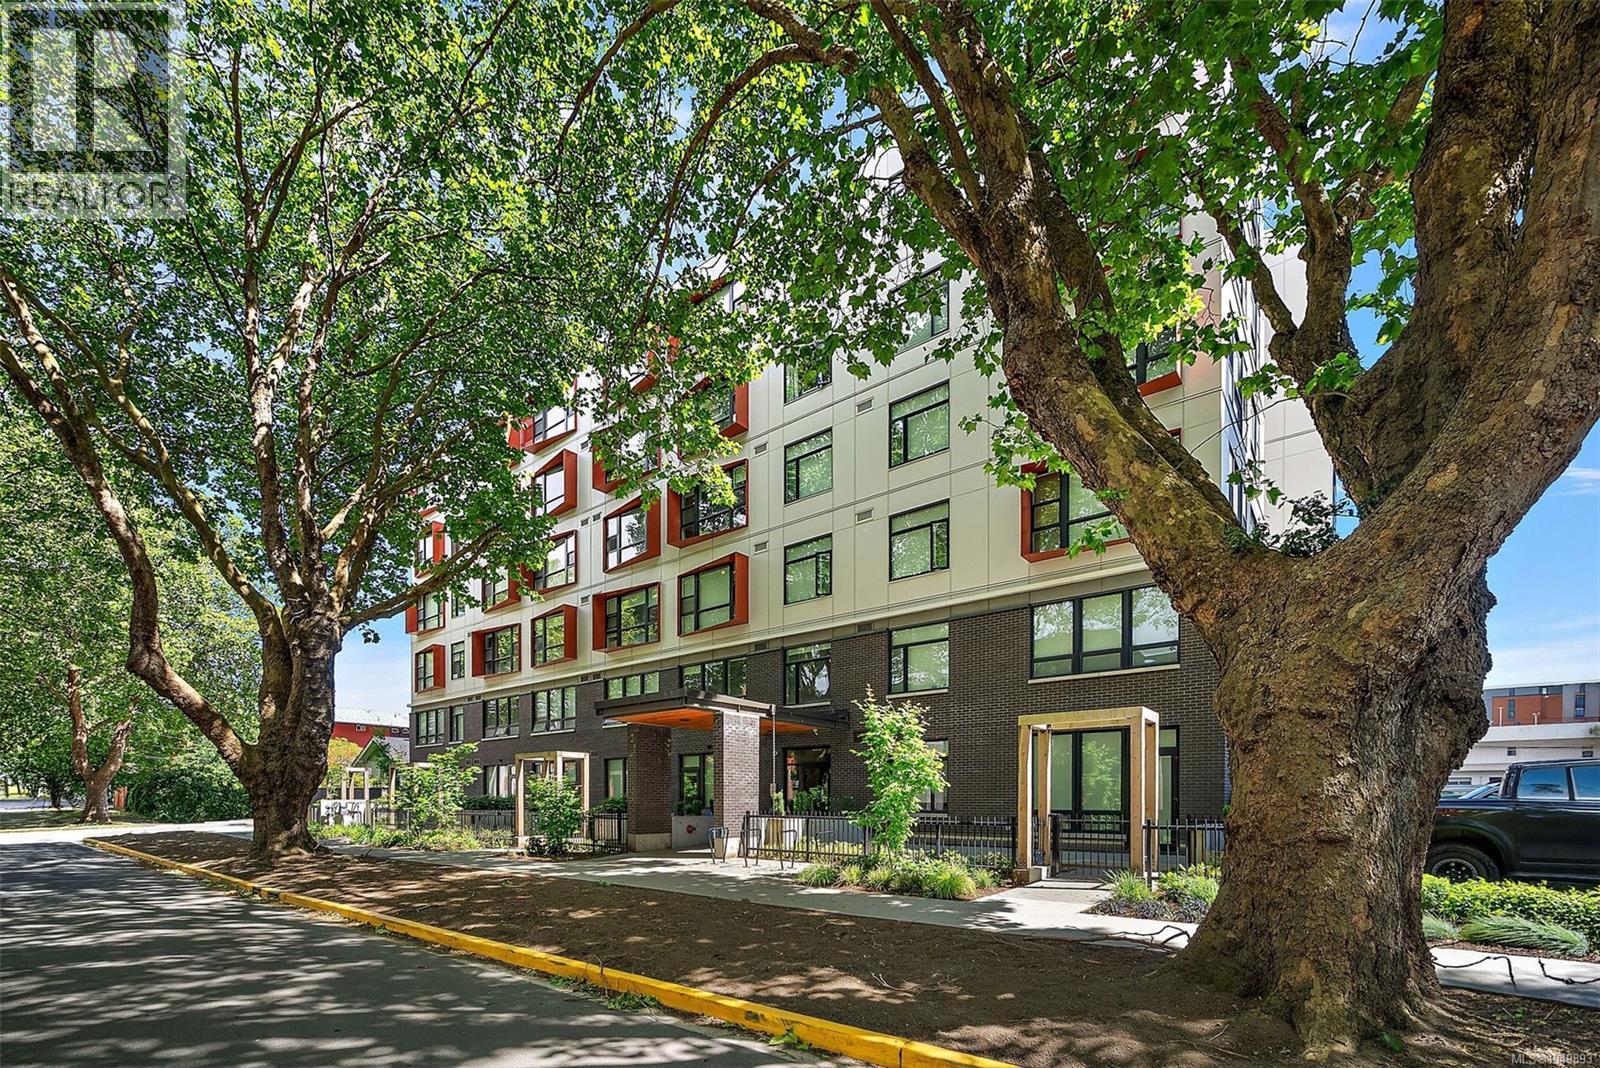
Beautifully bright, thoughtfully designed, and easy to call home. This newly built 2023  two-bedroom, two-bathroom corner home brings together natural light, modern finishes, and space to settle in. The open-concept living area makes it easy to host friends or enjoy a quiet evening, while quartz countertops and stainless steel appliances give the kitchen a clean, polished feel. Everyday comforts are covered: in-suite laundry, a walk-in closet, a dual vanity, and your own dedicated parking space, plus access to Modo car sharing. With Mayfair Shopping Centre close by and easy access to downtown, the Peninsula, and the Westshore, this Midtown location keeps you connected to wherever the day takes you. (id:67262)

Listed by Coldwell Banker Oceanside Real Estate

MLS® 1049893

Powered by: REALTOR.ca
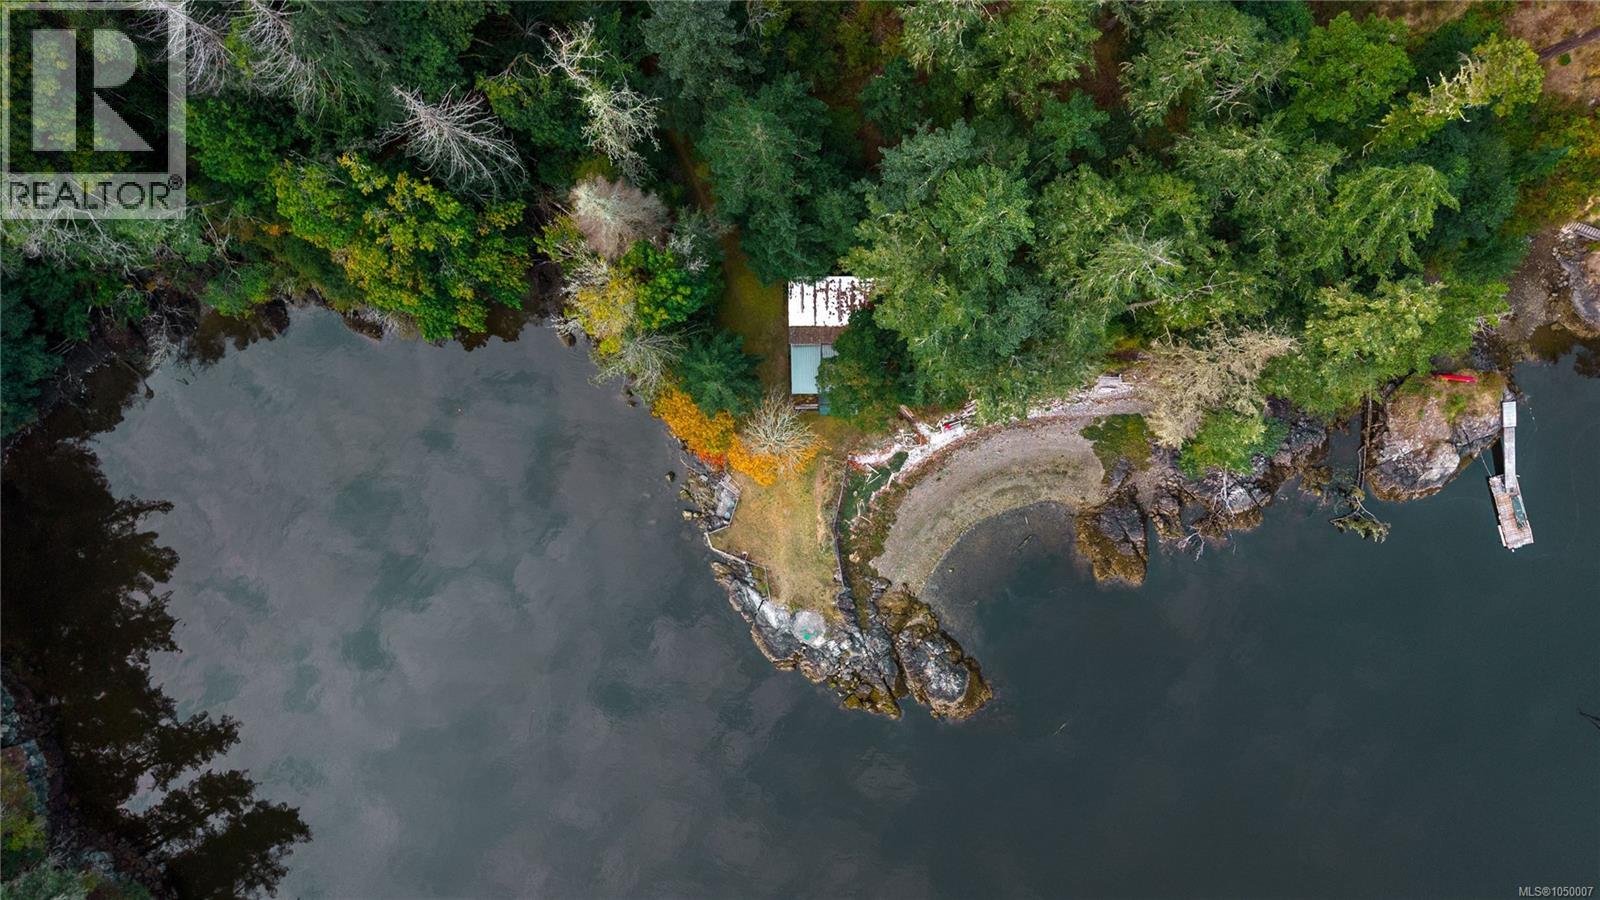
6320 East Sooke Rd 48 photos

$1,599,000

6320 East Sooke Rd

East Sooke

OCEANFRONT MASTERPIECE! Discover an unparalleled opportunity to own 3.1 pristine acres of West Coast paradise, boasting approximately 600 feet of spectacular, private shoreline. Accessible via two road frontages, this rare estate perfectly blends ultimate seclusion with seamless convenience. Immerse yourself in a serene natural sanctuary featuring your own private beaches, dramatic rock outcrops, and breathtaking, sweeping ocean views. With CRD water already available at the lot line, future development is significantly simplified. A charming, rustic off-grid cabin is nestled on the property, allowing you to inhabit and experience this magical landscape immediately while designing your architectural dream retreat. This is a once-in-a-lifetime chance to secure an extraordinary waterfront legacy. Strictly no unaccompanied data/property visits—by appointment only. (id:67262)

Listed by Maxxam Realty Ltd.

MLS® 1050007

Powered by: REALTOR.ca
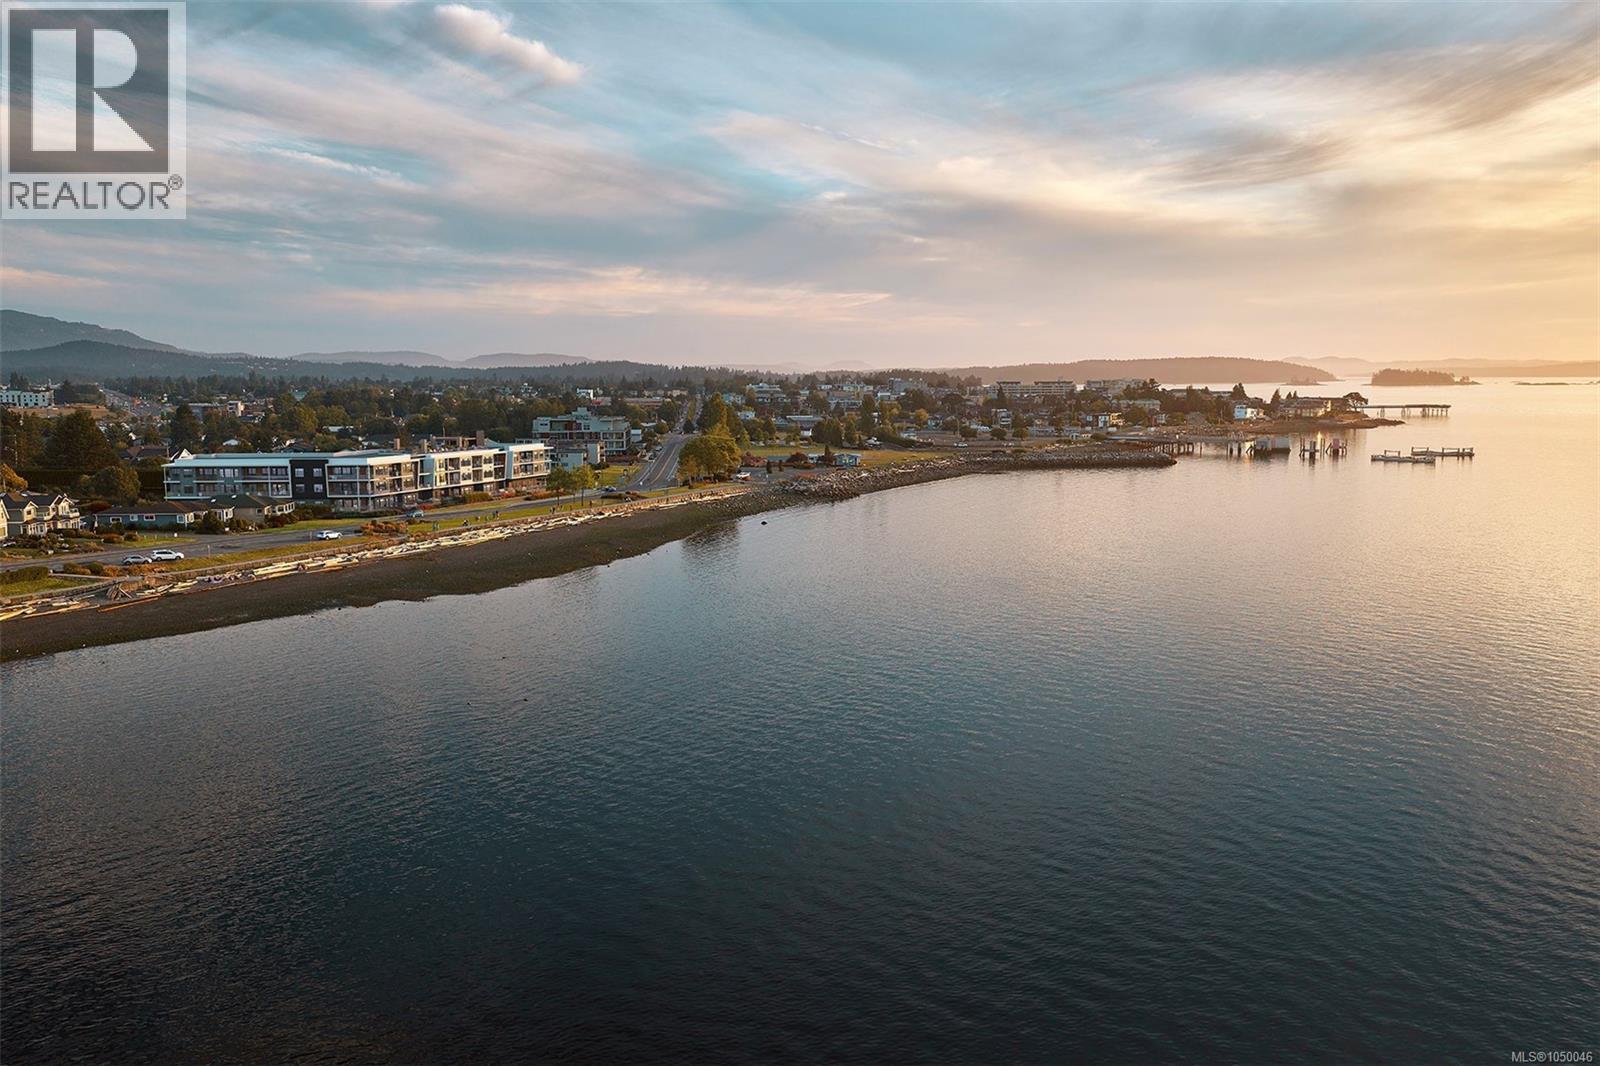
215 9522 Lochside Dr 19 photos

$1,150,000

215 9522 Lochside Dr

2 bed · 2 bath · Sidney South-East

Holding a place along a rare stretch of waterfront in Sidney, Coast is a limited collection of exceptionally designed residences by GMC Projects. This two-bed Tidal Collection residence opens to a recessed balcony with stunning outlooks to the water and neighbourhood. Engineered hardwood, 10' ceilings and overheight doors lend a sense of volume and refinement; well-planned storage throughout. In the kitchen, panel-ready Fisher & Paykel appliances and induction cooking are anchored by European-style cabinetry and a Dekton backsplash and surround. A spa-inspired ensuite features a custom vanity, quartz detailing, large-format tile and heated floors. A heat pump offers year-round comfort. Secure underground parking and a storage locker are included. Sophisticated amenities include a signature rooftop patio, a waterfront lobby and lounge, and a library curated by Tanner's. Beacon Avenue is a short stroll, with a sandy beach, Tulista Park and the Lochside Trail steps away. GST applies. (id:67262)

Listed by Macdonald Realty Victoria

MLS® 1050046

Powered by: REALTOR.ca

Map data © OpenStreetMap contributors, ODbL.

Related reading