Greater Victoria

Search listings

Every active listing in the thirteen municipalities, filtered by where you want to be, what you want to live in and what you want to spend. From the REALTOR.ca DDF®, last refreshed 1 November 2026.

Municipality
Neighbourhood (pick a municipality first)
Property type
Features

2748 active listings, showing 24

4 108 Dallas Rd 36 photos

$824,900

4 108 Dallas Rd

2 bed · 2 bath · James Bay

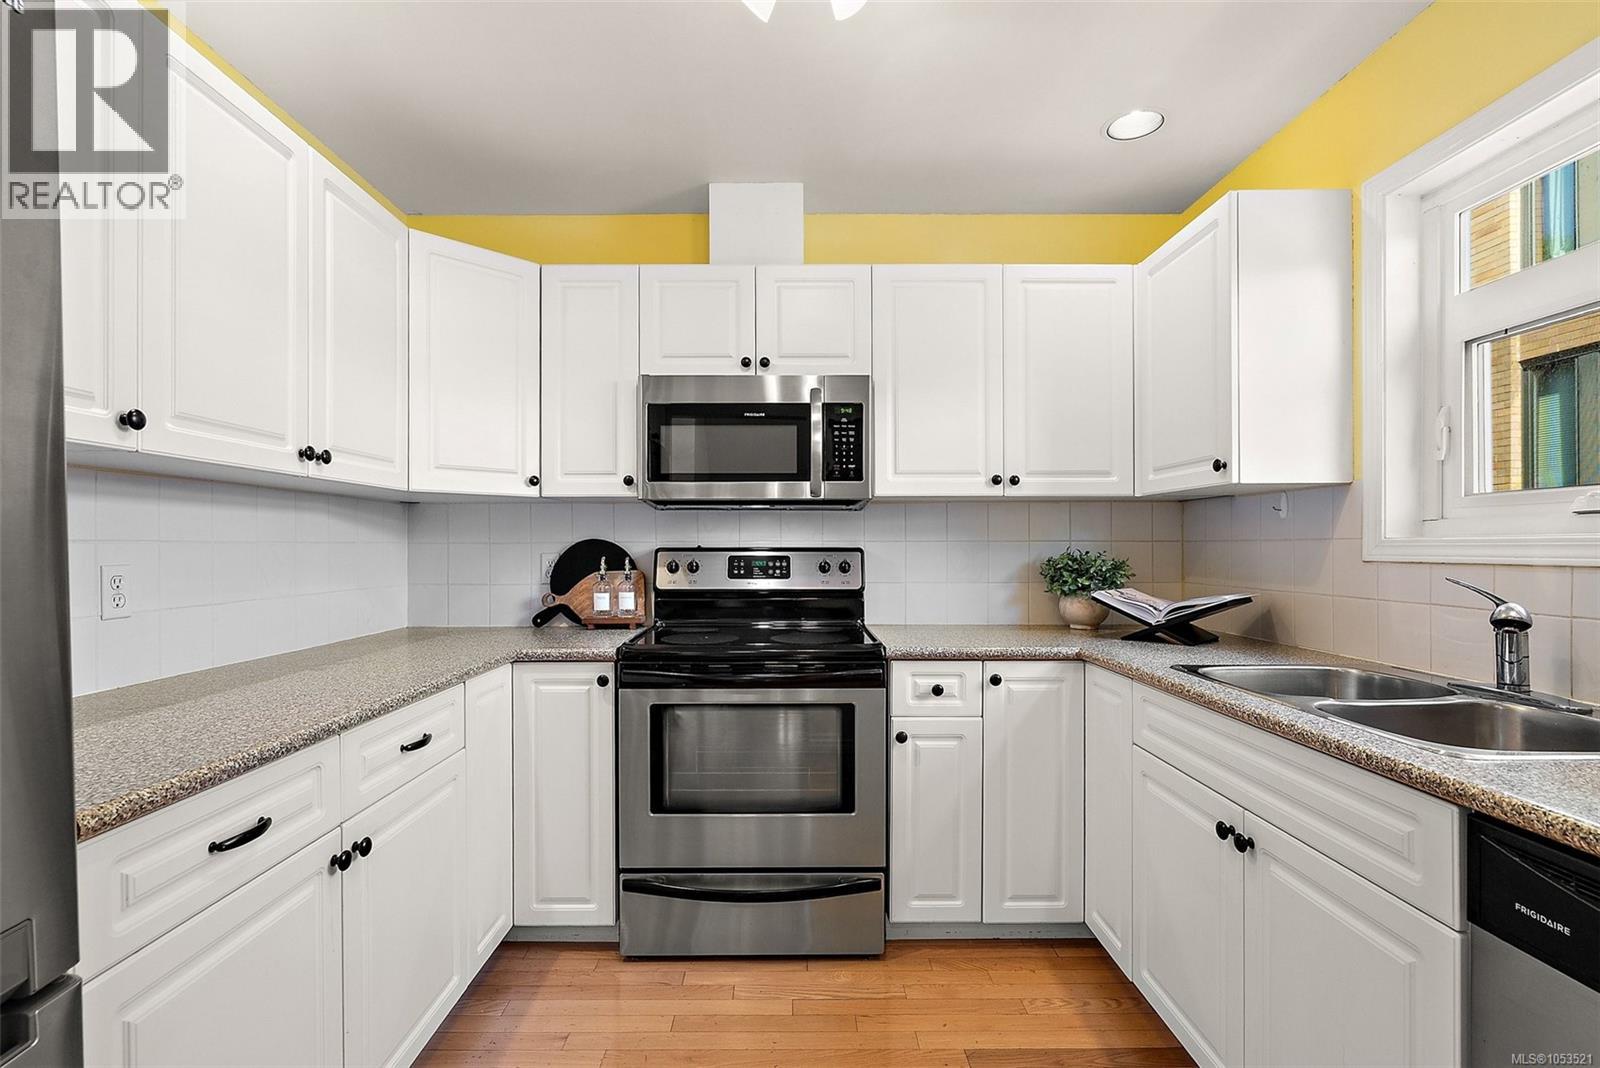
Live the ultimate Victoria waterfront lifestyle at 4-108 Dallas Road, ideally positioned along iconic Dallas Road. Enjoy daily ocean views, seaside walks, and watching cruise ships pass Ogden Point Breakwater, all just steps from your door. Located moments from the charm of James Bay, you’ll love easy access to cafés, shops, and downtown. Inside, this bright and well-designed townhome offers spacious living areas, large windows, and a seamless flow for everyday living and entertaining. The standout feature is the rare  DOUBLE CAR GARAGE—an incredible find in this location—offering ample room for vehicles, storage, and all your West Coast gear. A perfect blend of lifestyle, comfort, and convenience in one of Victoria’s most sought-after seaside communities. (id:67262)
Listed by Coldwell Banker Oceanside Real Estate

MLS® 1053521

Powered by: REALTOR.ca
2320 Muriel Pl 31 photos

$1,165,000

2320 Muriel Pl

6 bed · 2 bath · Sidney South-East

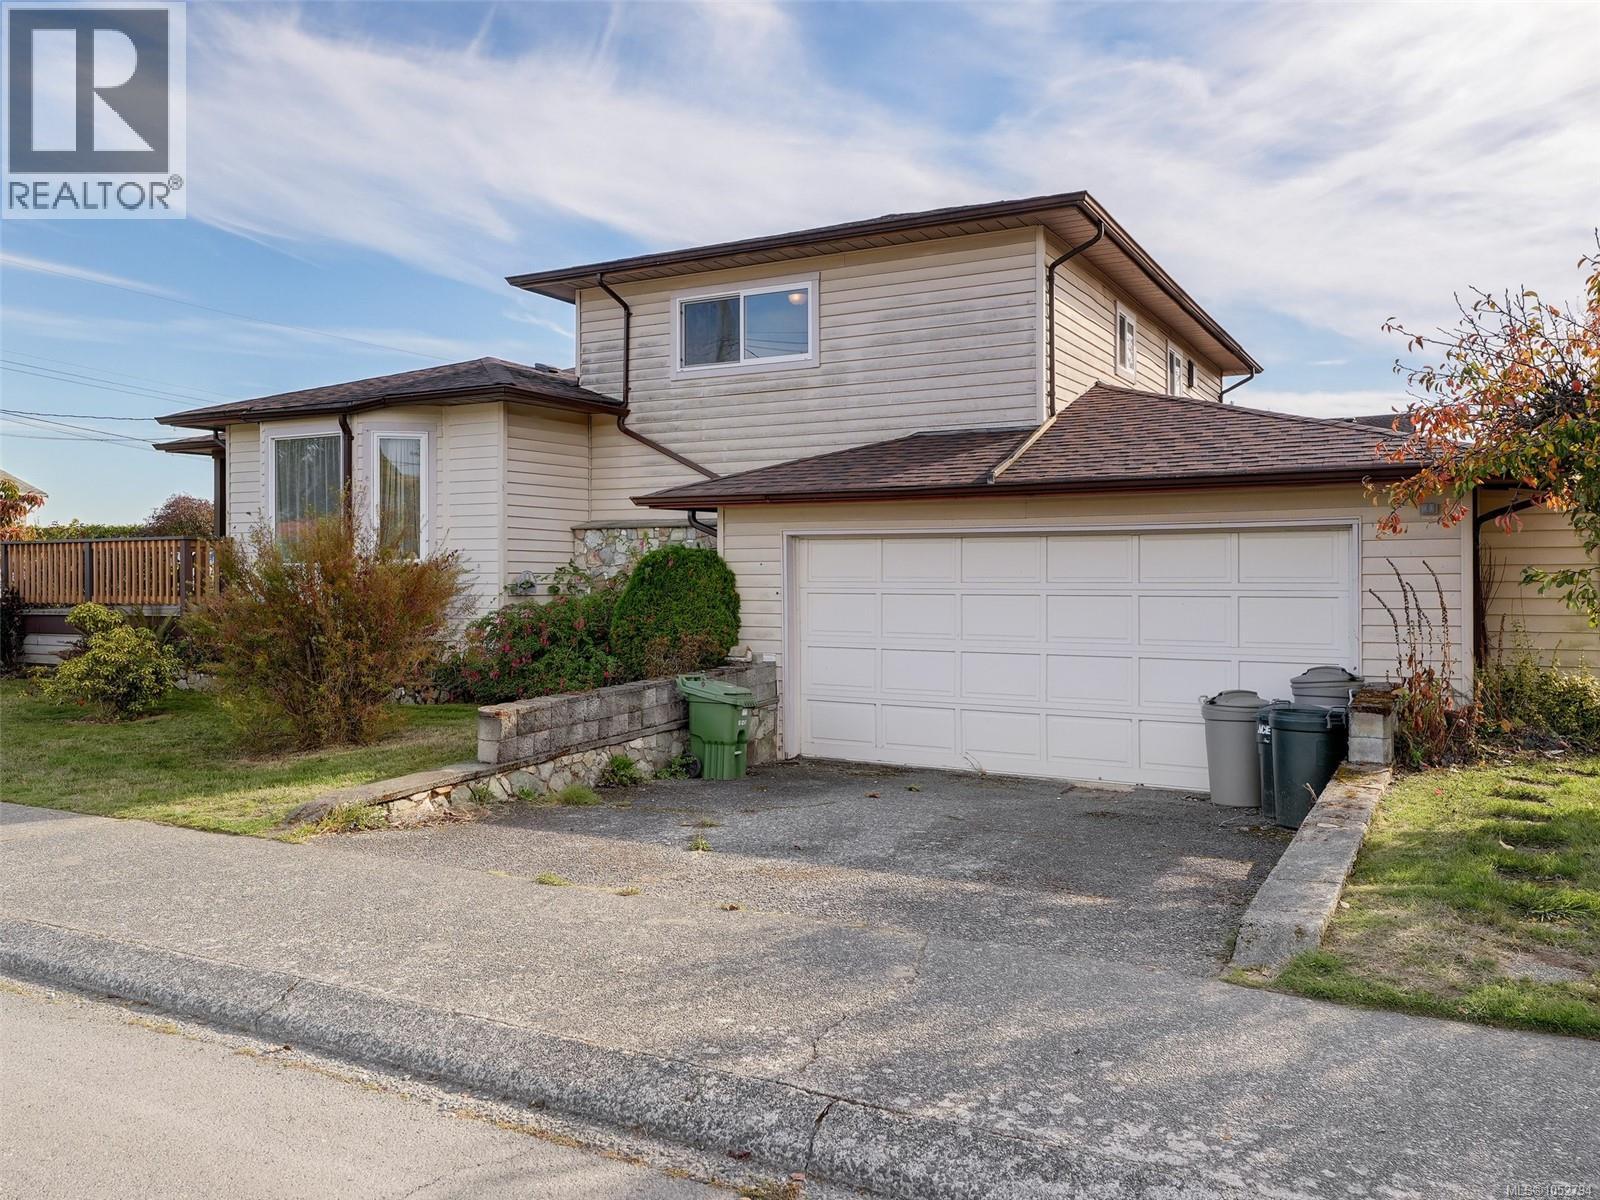
This Great Sidney location! Walking distance to Sidney and bus routes to Victoria and Ferries. This interesting floorplan has 2589 sq ft with 2 bed, 2 bath for the main living and a 2 bed,2 bath Legal suite. The main home has a primary bedroom upstairs with a 4 pce ensuite, 2nd bedroom is on the main level. Separate entry for Legal suite. Parking in driveway, street or garage provides parking for one vehicle. Natural gas fireplace in main living room and skylights. Crawlspace. Bring your green thumb and bring the original gardens back to life! Fabulous opportunity for an income helper for a young family or use as a family living home! (id:67262)

Listed by Coldwell Banker Oceanside Real Estate

MLS® 1052794

Powered by: REALTOR.ca
121 7701 Central Saanich Rd 26 photos

$339,000

121 7701 Central Saanich Rd

2 bed · 2 bath · Hawthorne

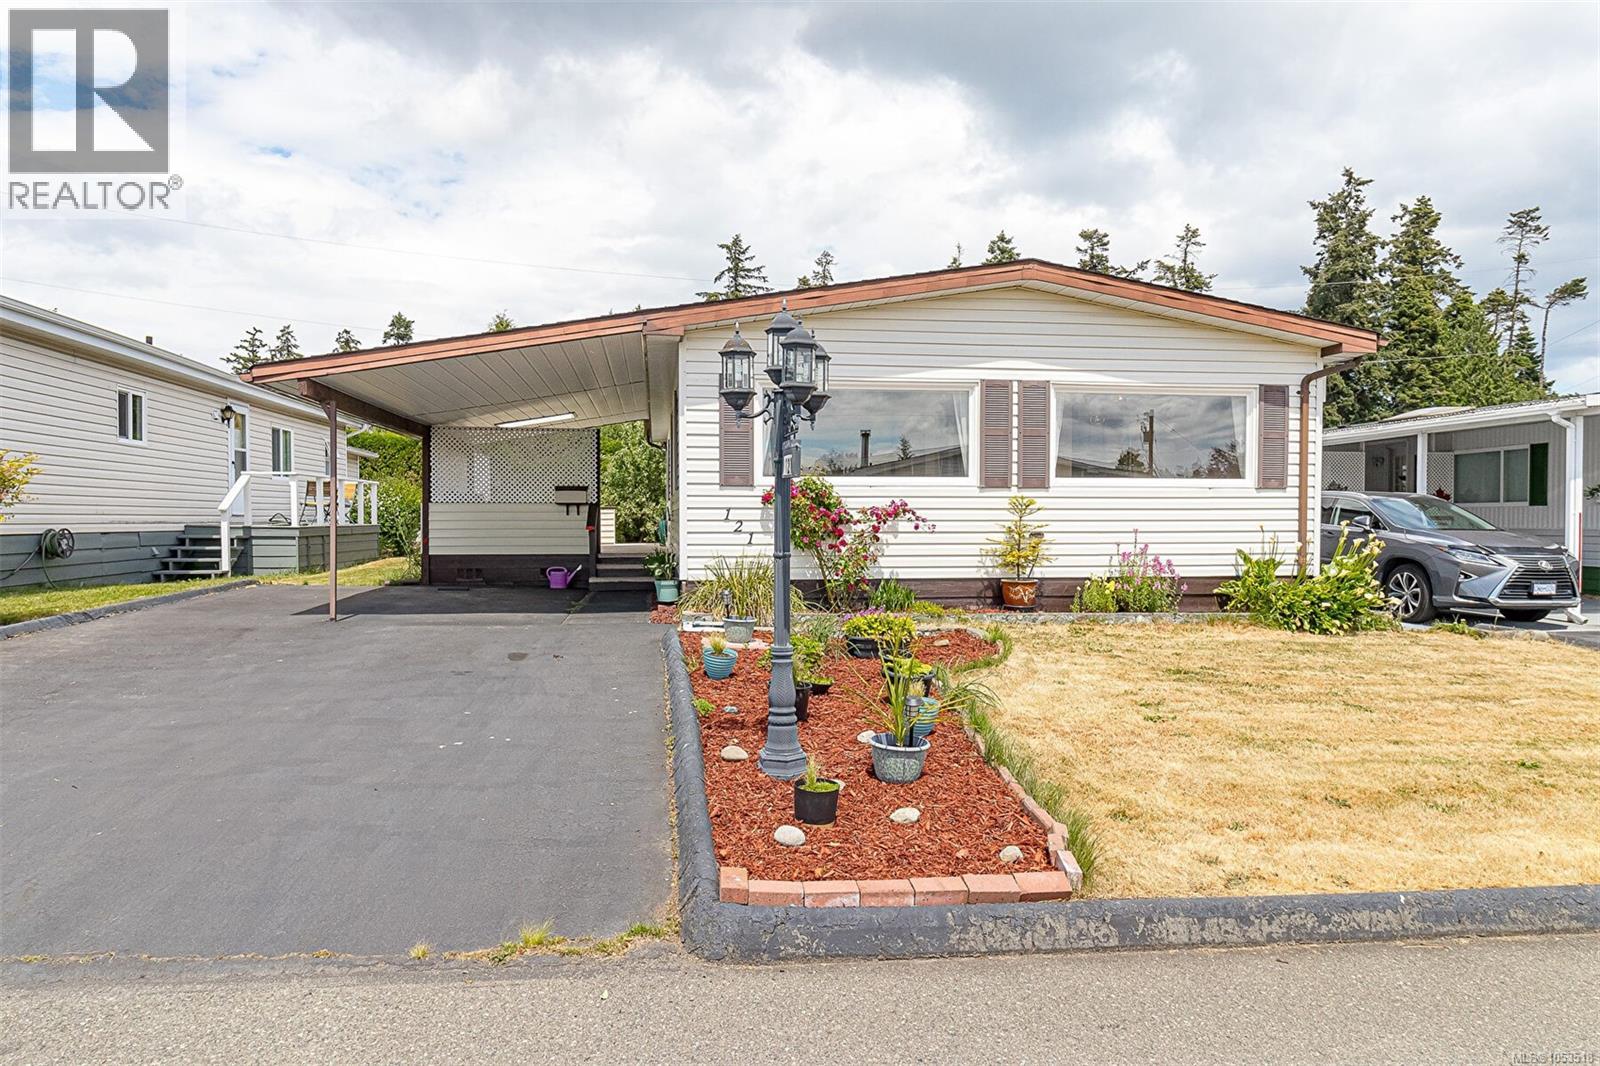
Well below assessed value!Welcome to Central Saanich Estates, a highly sought-after 55+ community offering peaceful, easy living. This beautifully maintained 2-bedroom, 2-bathroom home features over 1,100 sq. ft. of bright, comfortable living space with all new windows. The spacious living room boasts vaulted ceilings, creating an open and inviting atmosphere, while the separate dining area is perfect for family gatherings and entertaining. The functional layout offers generous bedroom sizes, ample storage, built-in cabinetry, and large closets with organizers throughout. Enjoy year-round outdoor living on the sunny west-facing deck, partially covered for added comfort. A covered carport with additional parking. Ideally located close to shopping, restaurants, parks, and all amenities, this move-in-ready home offers the perfect blend of comfort, community, and convenience. Pets welcome with park approval. (id:67262)

Listed by Team 3000 Realty Ltd

MLS® 1053518

Powered by: REALTOR.ca

Get homes that fit, sent to you. Four quick questions.

Four quick questions

Get homes that fit, sent to you.

Question 1 of 4

What are you looking to do?
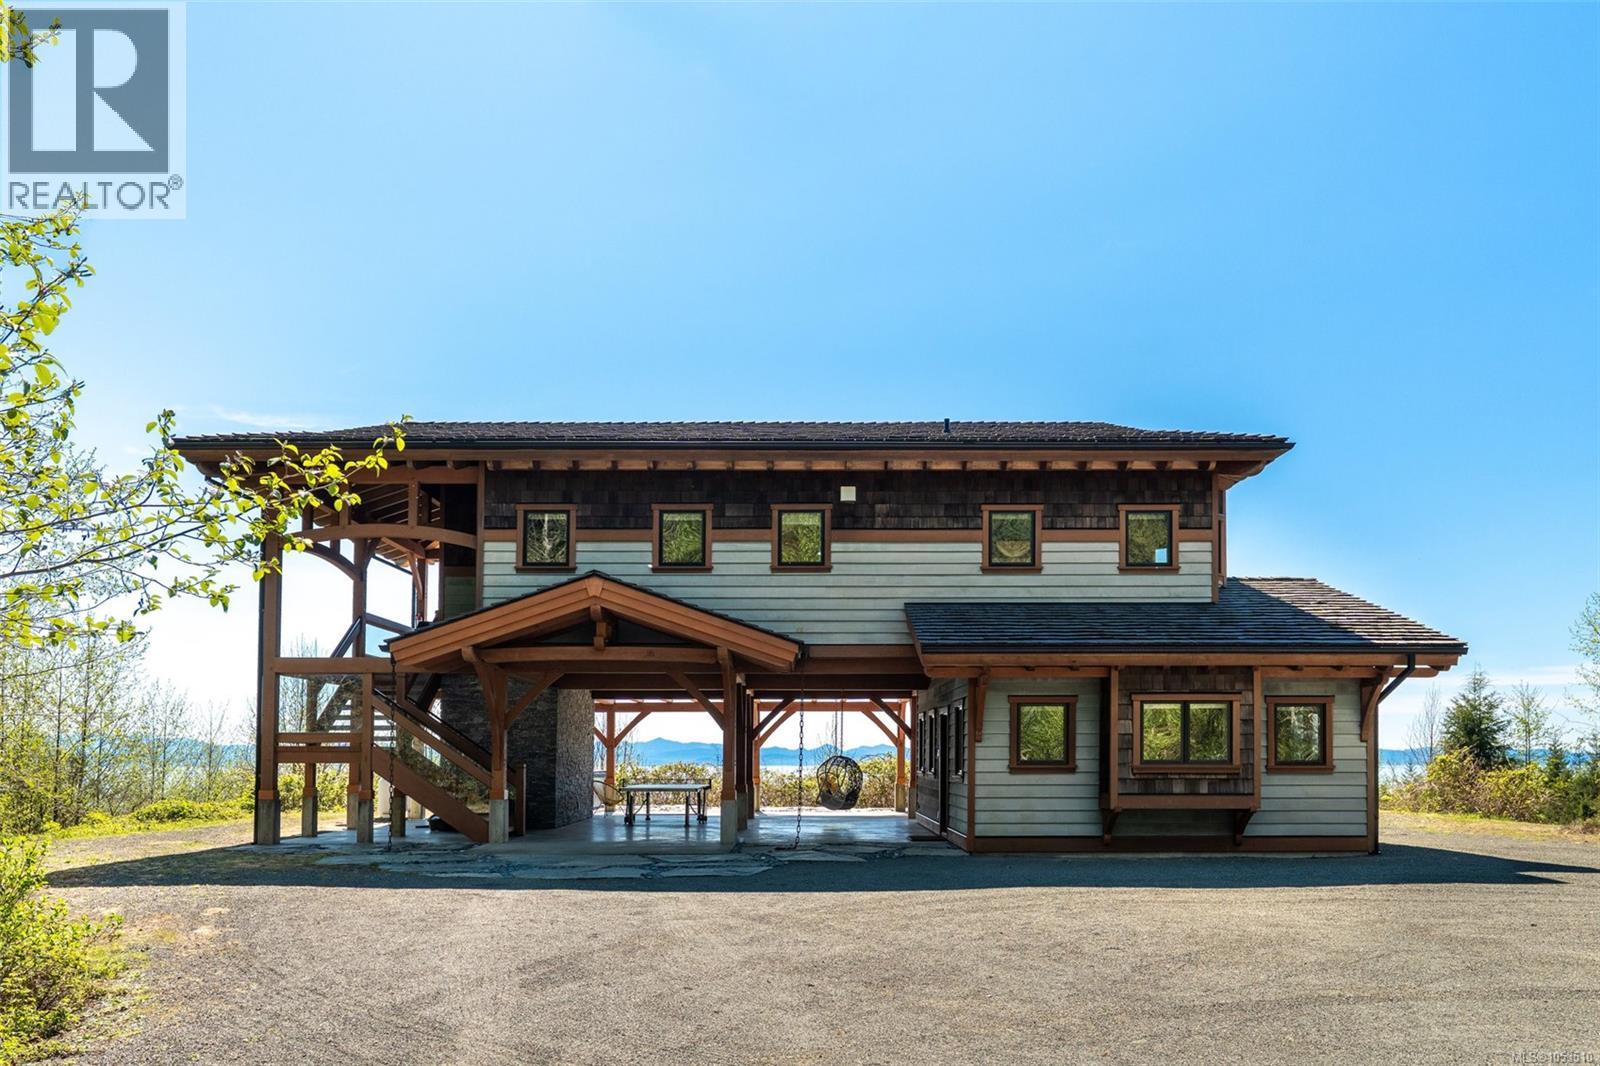
3926 Timberline Way 67 photos

$1,199,900

3926 Timberline Way

3 bed · 2 bath · Jordan River

The ultimate escape on the West Coast. This modern Timber Frame home sits high above Jordan River & offers a 180’ degree ocean view & proximity to the endless beach walks, hiking trails, kitesurfing & the best west coast surf on Vancouver Island. The traditional timber frame architecture offers a modern yet inviting interior, incorporating natural materials from Vancouver Island such as western red cedar, basalt tiles, hardwood floors & vaulted ceilings. The elevated main floor exudes the warmth of finely crafted wood, built by Purcell Timber Frame Homes. The 2nd bedroom upstairs easily hosts two twin beds & features a small climbing wall to add to the fun. The ground floor offers a very special & private guest suite. Outside is a large 6 person hot tub & outdoor rain shower while the covered patio provides shade from the warm south facing exposure. This property is the perfect balance between rest & relaxation while having the best of BC's coastal recreation at your doorstep! (id:67262)

Listed by RE/MAX Camosun

MLS® 1053510

Powered by: REALTOR.ca
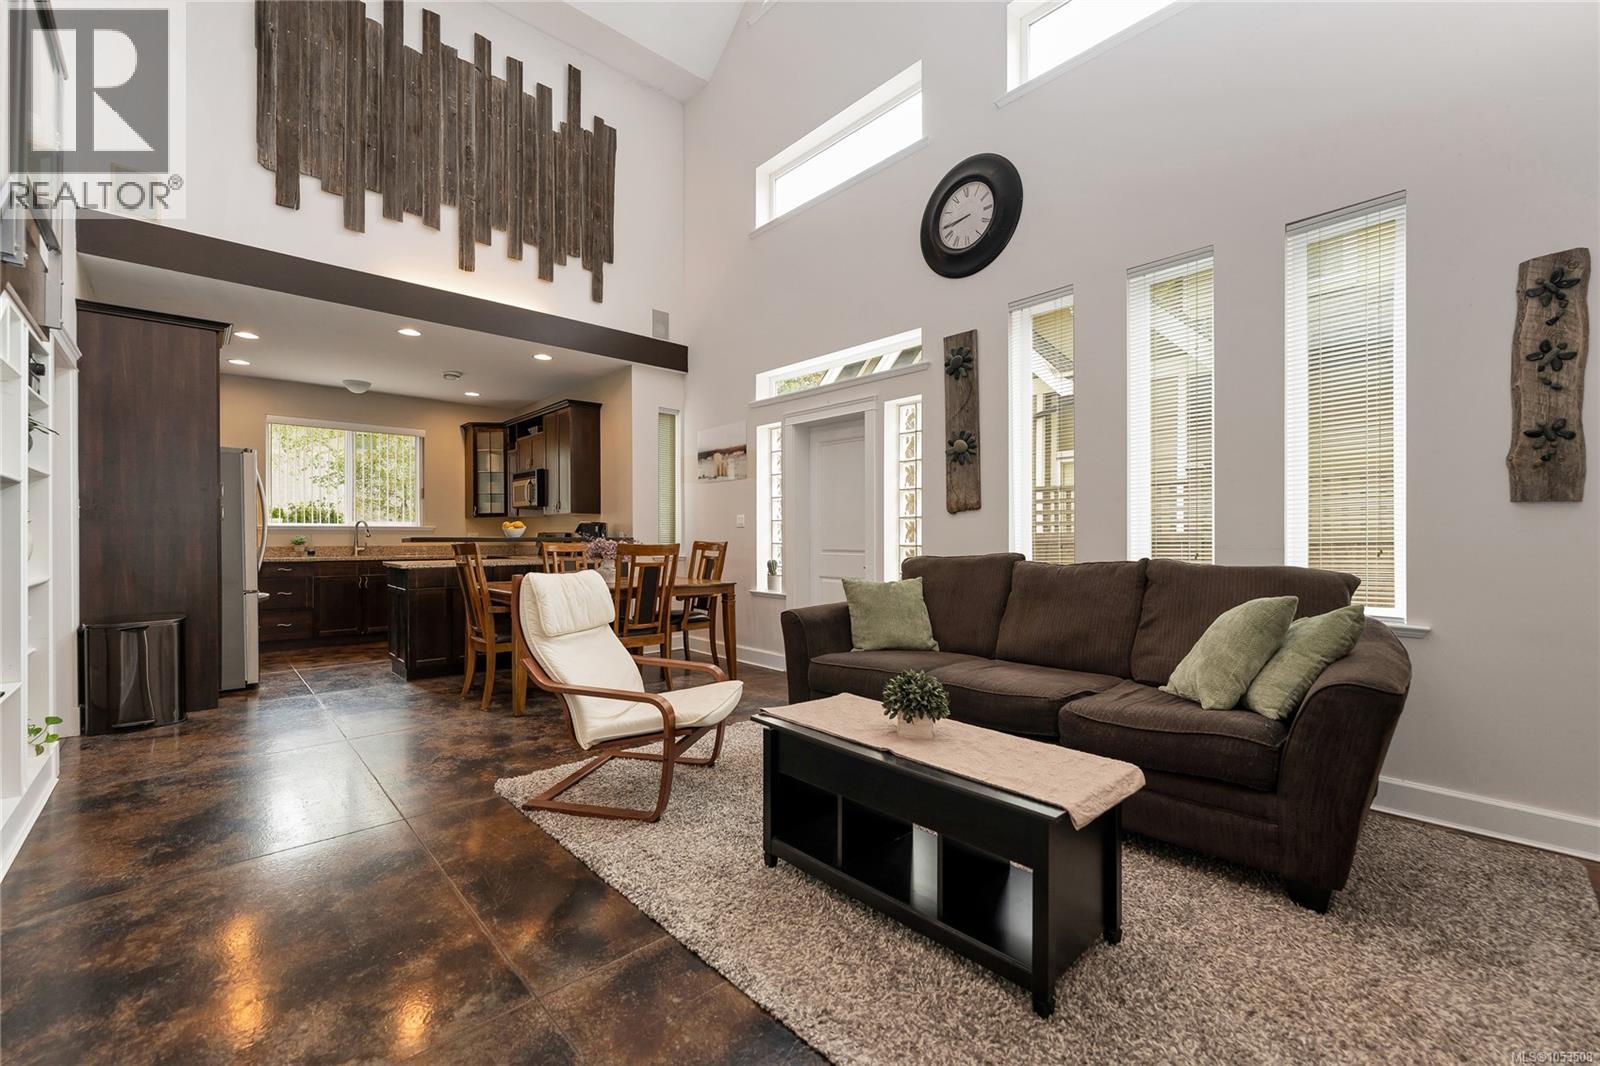
4151 Quadra St 43 photos

$1,149,000

4151 Quadra St

4 bed · 3 bath · Lake Hill

Great Location Custom family home built with endless features; vaulted ceilings, radiant heated floors through out house, heat recovery system & Low E windows. On the main floor you will find a huge primary with large walk in closet and ensuite, open concept living area, kitchen featuring granite / stainless appliances, powder room, study, and direct access to garage, a wheelchair friendly home. On the second floor 3 more bedrooms, loft / mezzanine area with solid birch wood floors and additional bathroom. Additional plumbing in place upstairs to suite? Outside very private treed lot and easy care back and side yard, large out door driveway for RV/Boat storage.Great value! (id:67262)

Listed by DFH Real Estate - Sidney

MLS® 1053508

Powered by: REALTOR.ca
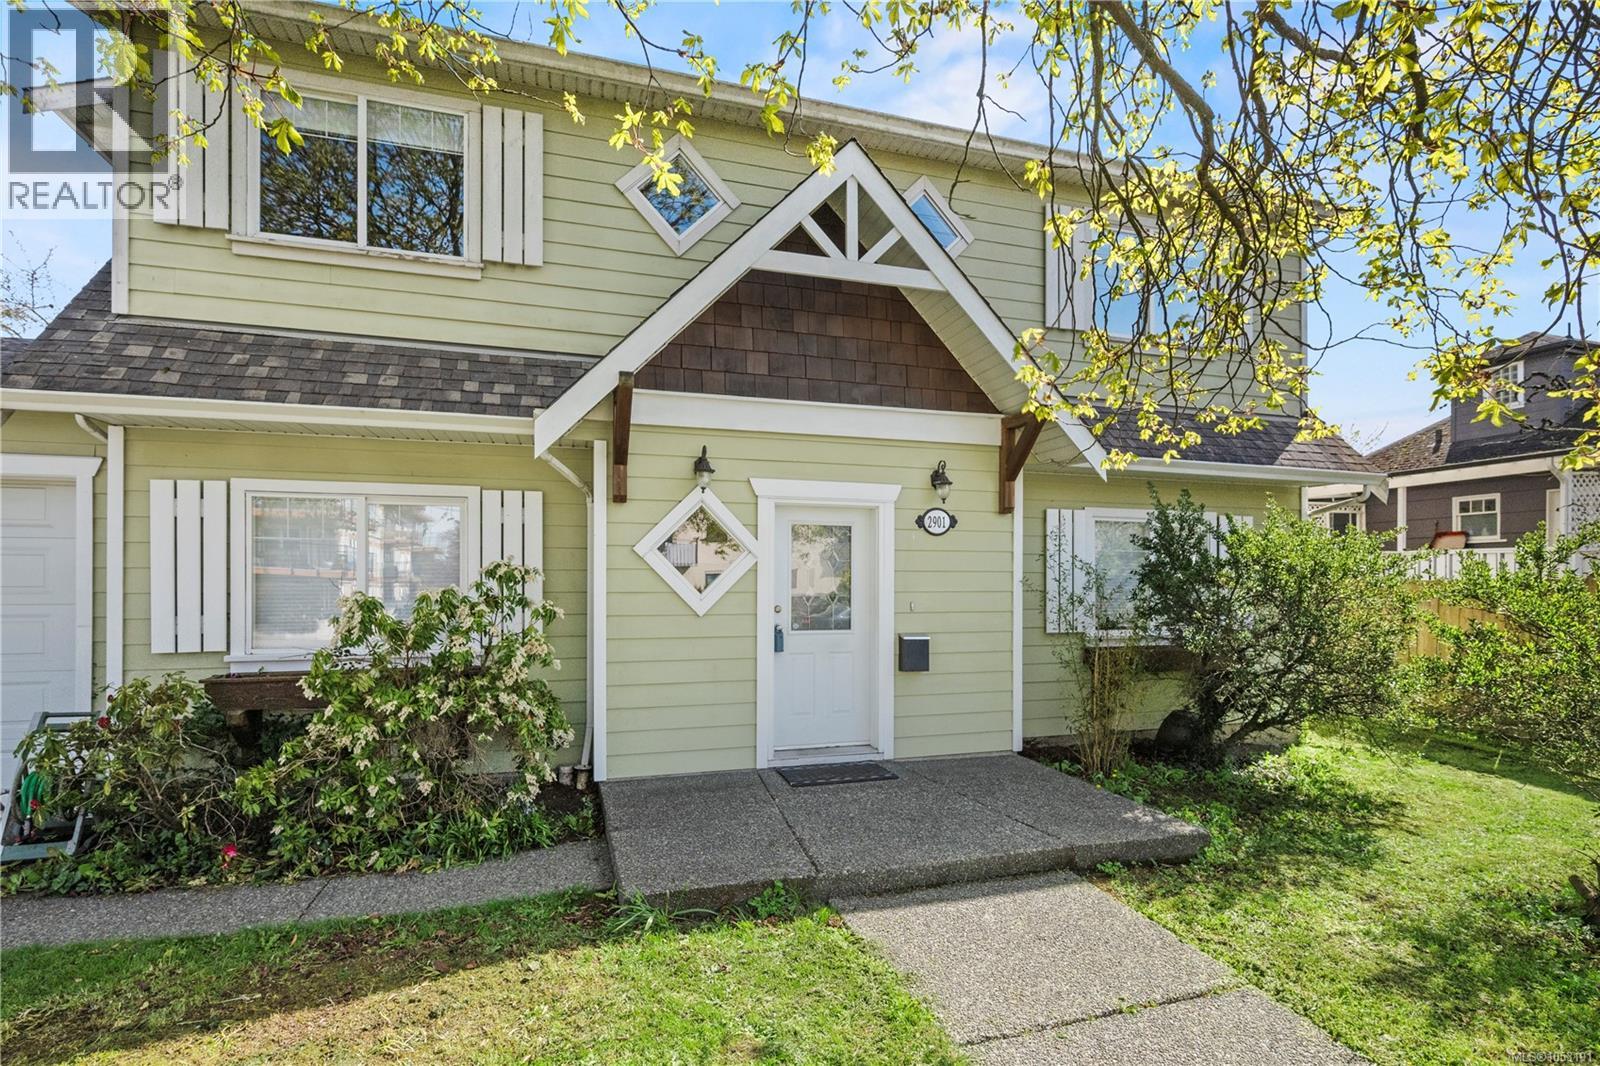
2901 Harriet Rd 27 photos

$949,999

2901 Harriet Rd

3 bed · 2 bath · Burnside

Discover comfort, charm, and everyday convenience in this inviting three-bedroom, two-bathroom home. With 9-foot ceilings, durable laminate flooring, and a thoughtfully designed layout, the interior offers a spacious, welcoming setting that is easy to make your own. The generous living room features a cozy tiled fireplace, creating a comfortable gathering place for quiet evenings or entertaining friends. The well-appointed kitchen includes a wall pantry to keep ingredients and everyday essentials neatly organized and within reach. An oversized primary bedroom provides a relaxing retreat, complete with a walk-in closet and convenient access to the cheater ensuite. Two additional bedrooms offer flexibility for family, guests, a home office, or hobbies. Outside, the private patio is an inviting spot for morning coffee, summer meals, or unwinding at the end of the day. Easy-care landscaping keeps maintenance manageable, while the flat, usable yard offers space to enjoy the outdoors. A garage and ample parking add to the home’s practical appeal. Ideally situated near public transit, shopping, and recreation, this home makes it easy to enjoy the surrounding area. Explore the scenic Gorge Waterway or take advantage of the shops, services, and dining options at nearby Uptown Centre and Mayfair Mall. Whether you’re purchasing your first home, looking to downsize, or considering an investment, this charming, affordable, move-in-ready property is well worth a closer look. (id:67262)

Listed by eXp Realty

MLS® 1053191

Powered by: REALTOR.ca
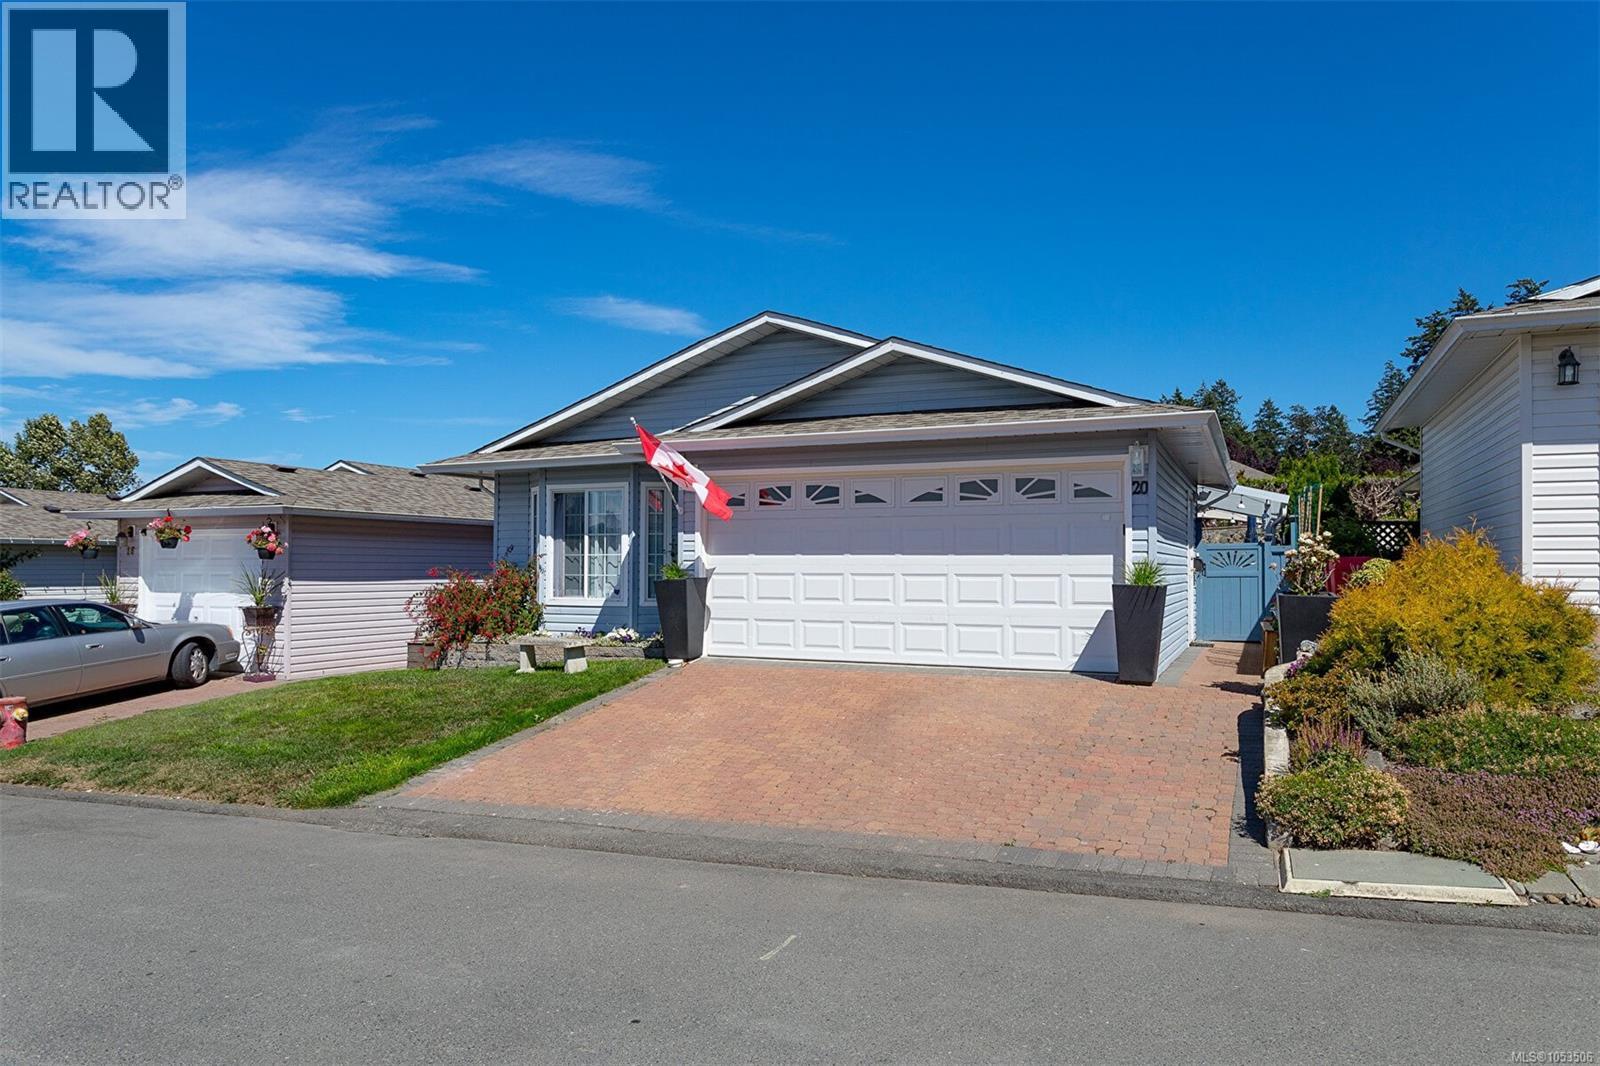
20 Eagle Lane 45 photos

$499,000

20 Eagle Lane

2 bed · 2 bath · Glentana

Welcome to 20 Eagle Lane in sought after Songhees Retirement Complex! This turn key bright 2-bedroom, 2-bath rancher offers a lot for the 55 plus residents.This home features 2 large bedrooms on opposite sides of the home for privacy. The spacious primary suite is large with 2 large closets and nice ensuite bath with large walk in shower. The open living room invites you to cozy up by the gas fireplace and enjoy the vaulted ceilings and large windows. Another bonus you'll love is the high end plank flooring in a beautiful colour. Great layout with a full-sized laundry room. This large and bright, open kitchen has beautiful wood cabinets with upgraded solid surface quartz countertops and large pantry with pull out shelving. Enjoy a brand new heat pump and furnace for comfort and energy efficiency. Just a beautiful yard with lots of seating and gardening options or could just be no care and enjoy the decks allowing for added outdoor living space and a large new glass awning over your patio is designed for airflow with UV protection. This outdoor space allows you to do as much gardening or can be as low maintenance as you like. A huge bonus is the oversize double garage. The low-maintenance yard allows you to spend more time enjoying this vibrant community and clubhouse with lots of socials. Plus, with easy access to Admirals Walk Shopping Centre, delightful restaurants, Thriftys and the beautiful Portage Waterfront Park. Everything you need is just a short walk away. Embrace an Active Lifestyle in a Welcoming Community! Just a wonderful New Home! Dogs and Cats are more than Welcome! (id:67262)

Listed by Team 3000 Realty Ltd

MLS® 1053506

Powered by: REALTOR.ca
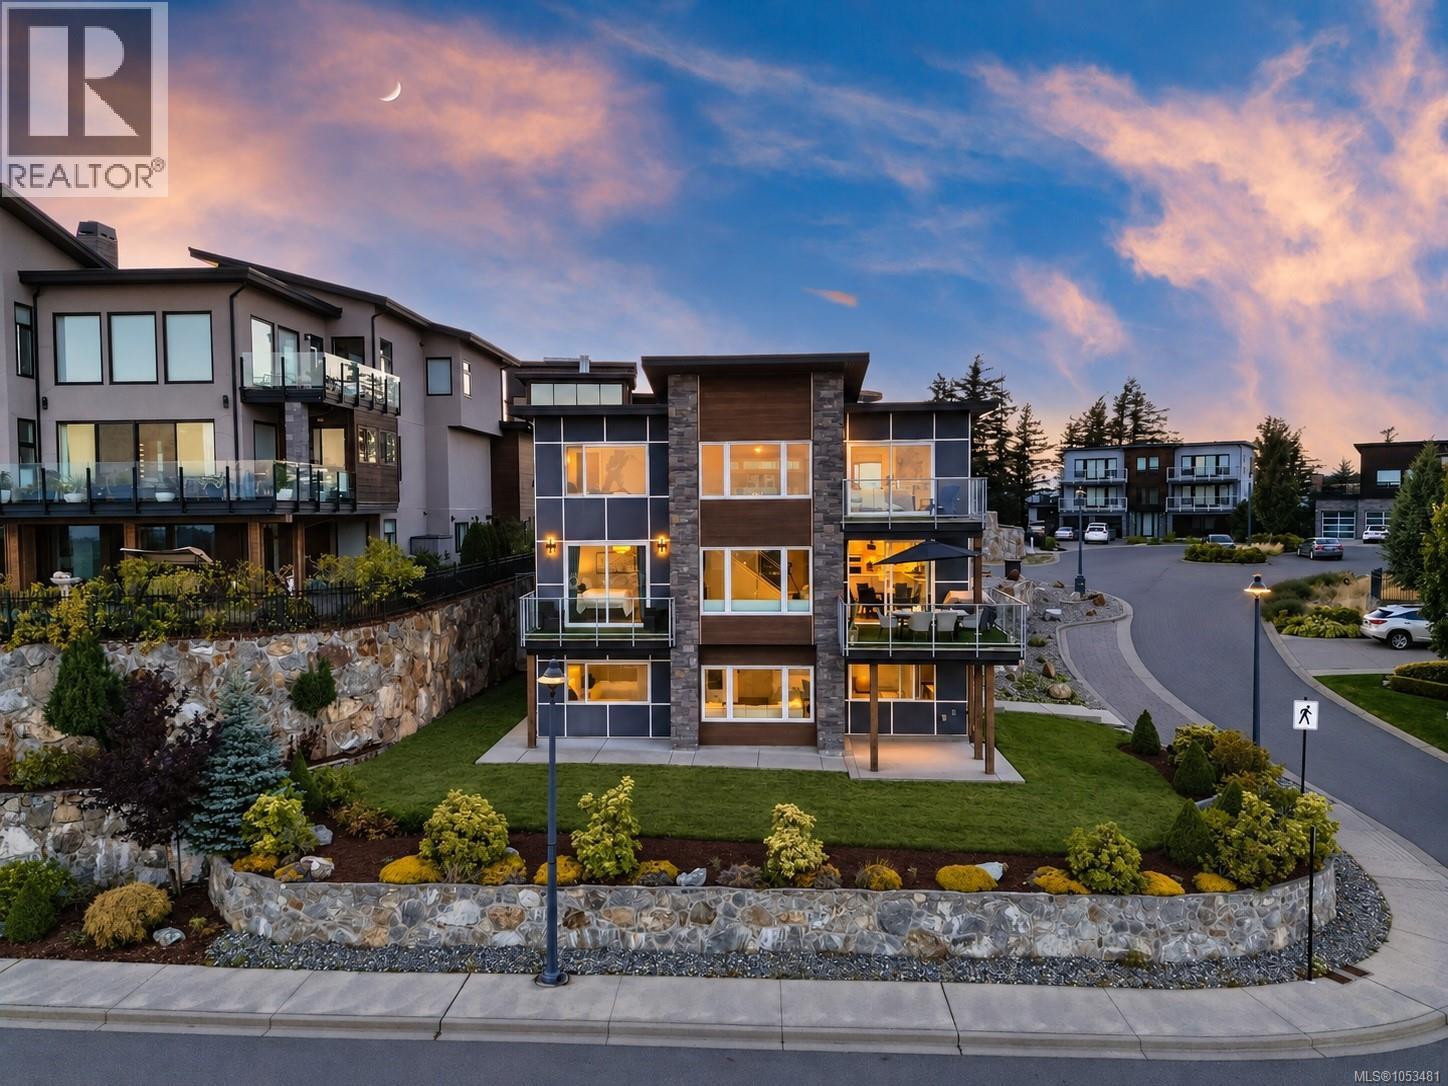
2209 Navigators Rise 83 photos

$2,379,000

2209 Navigators Rise

7 bed · 5 bath · Bear Mountain

Some homes simply impress. Others leave an impression.Welcome to 2209 Navigators Rise, an extraordinary Bear Mountain residence where elegance, scale and an exceptional outlook are yours to enjoy. From virtually every window, the Pacific, Mount Baker, the Olympic Mountain range and Victoria unfold before you. Impeccably maintained and beautifully cared for, this is a home for those who value quality, privacy and the confidence that every detail has been thoughtfully considered. The private condo suite offers exceptional versatility, ideal for an in law suite or extended family. Its kitchen has never been used and it has never been rented. Easily converted to a two bedroom unit, it offers compelling future income potential, with parking directly outside. Beyond your door is the Bear Mountain lifestyle, with two award winning Jack Nicklaus designed golf courses, trails, tennis, fitness and resort amenities. If you have been waiting for something truly exceptional, you have found it. (id:67262)

Listed by eXp Realty

MLS® 1053481

Powered by: REALTOR.ca
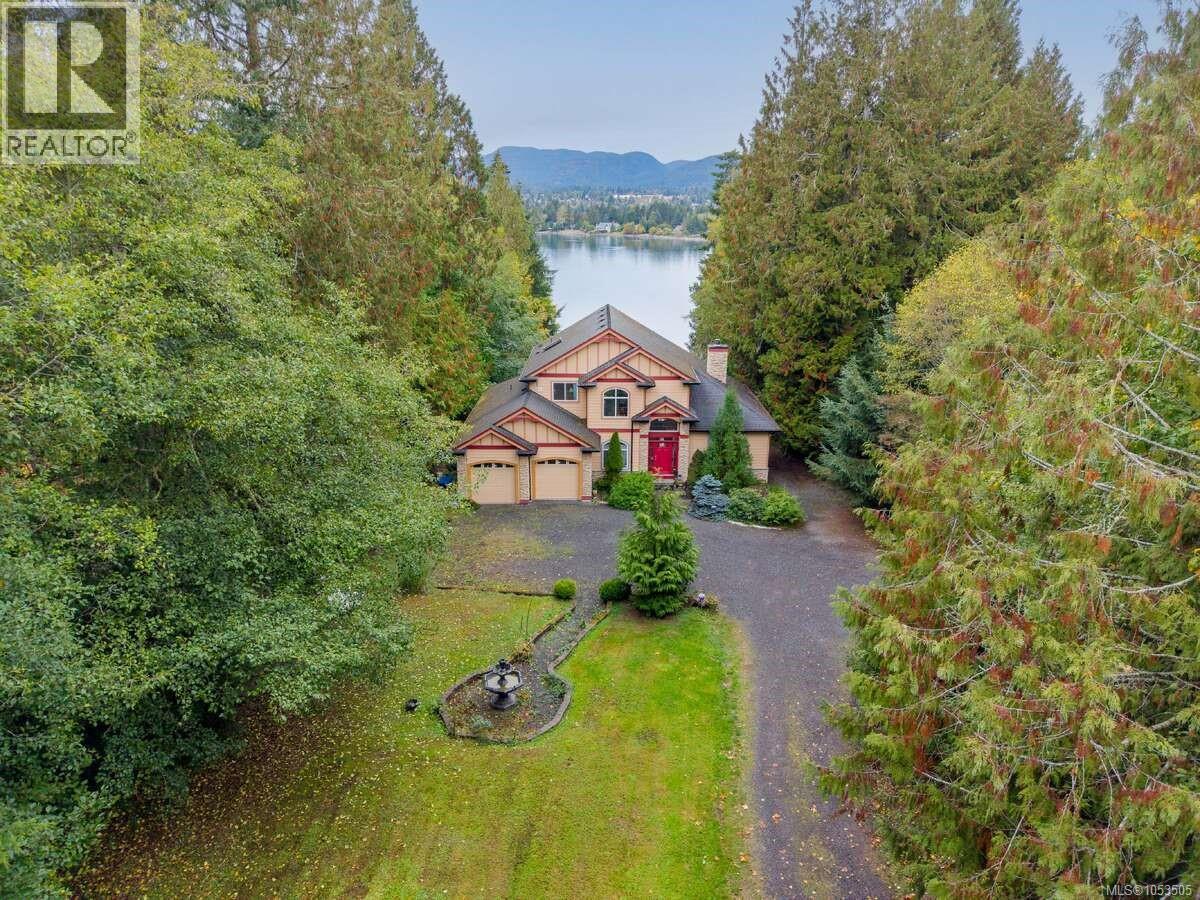
7002 East Sooke Rd 59 photos

$2,399,000

7002 East Sooke Rd

6 bed · 4 bath · East Sooke

For more information, please click Brochure button. Private 1.40-Acre Oceanfront Retreat! Surrounded by towering trees & peaceful woods, this custom-built home offers alcove pebbled beachfront, direct ocean access witremarkable privacy. Designed for multi-generational living, the residence features 2 self-contained accommodations, across 3 levels. A spectacular cathedral-style entry welcomes you with soaring 23-ft ceilings, double crown moulding and expansive bay windows. Quality finishes include Ubatuba granite countertops, 3/4-inch Argentine cherry hardwood on the main and upper levels, a double-sided Oracle wood-burning fireplace, vaulted ceilings, octagonal architectural details & dual-control surround sound. The third-level primary retreat features double French doors, hardwood floors, vaulted/high ceilings, propane fireplace and private ocean-view deck. Its seven-piece ensuite includes a double-sink Ubatuba stone vanity, two-person Maxx Jacuzzi soaker tub with jets and coloured lights, separate steam shower, 10-ft ceiling and walk-in closet. A self-contained registered two-bedroom suite offers flexibility for extended family or as income. The 515-sq.-ft. double garage adds practical storage and ample parking, and all doors and windows in the home are wired for security. Additional features include surveillance cameras, an outdoor Jacuzzi hot tub, propane and extra hot tub hookups, underground wiring, a 400-amp electrical service with 100-amp subpanel irrigation well with water license, landscaped grounds and on-site irrigation and treatment septic systems. Potential deep-water moorage at the foreshore is subject to applicable approvals. The beautifully forested acreage blends expansive outdoor space with direct access to the shoreline, providing a balance of seclusion, natural beauty and comfortable family living all year long. An idyllic coastal setting offering privacy, distinctive craftsmanship and versatile living spaces. All measurements are approximate. (id:67262)

Listed by Easy List Realty

MLS® 1053505

Powered by: REALTOR.ca
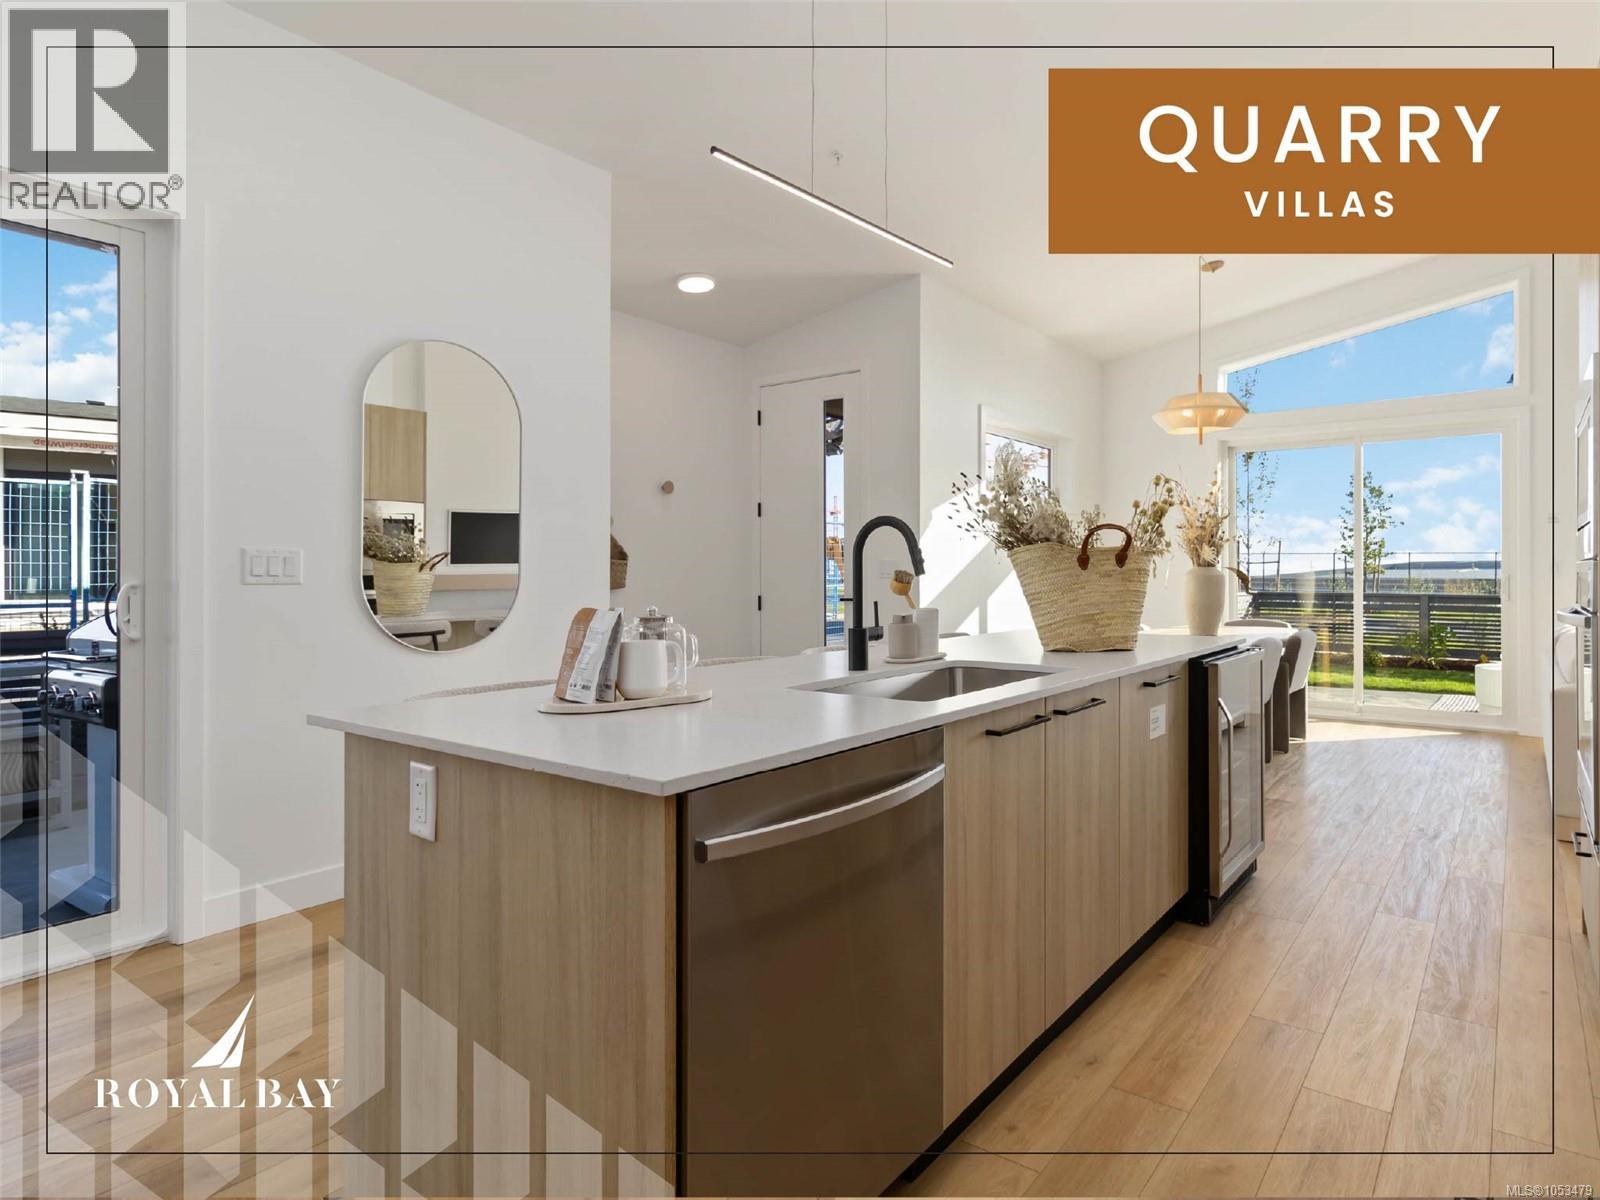
20 3638 Restoration Way 55 photos

$949,900

20 3638 Restoration Way

2 bed · 2 bath · Royal Bay

Effortless single-level living awaits at Quarry Villas in vibrant Royal Bay, where the ocean, scenic trails, boutique shops, top dining, and endless amenities are all just steps away. This move-in ready villa offers a spacious open-concept layout centred on a cozy electric fireplace, a chef-inspired kitchen, spa-style bathrooms, and a generous primary suite with a walk-in closet and frameless glass ensuite. A thoughtfully designed laundry room with built-in countertop, sink, and custom storage adds both elegance and everyday function. Step out to your private patios, breathe in the fresh ocean air, and enjoy the convenience of an attached two-car garage. Curated luxury finishes throughout complete a home that perfectly suits this exceptional, life-enhancing neighbourhood. Visit the HomeStore at 394 Tradewinds Ave, 12–4 pm (Closed Wednesdays). Price is plus GST; measurements are approximate. Photos are of a similar show home. (id:67262)

Listed by Rennie & Associates Realty Ltd.

MLS® 1053479

Powered by: REALTOR.ca
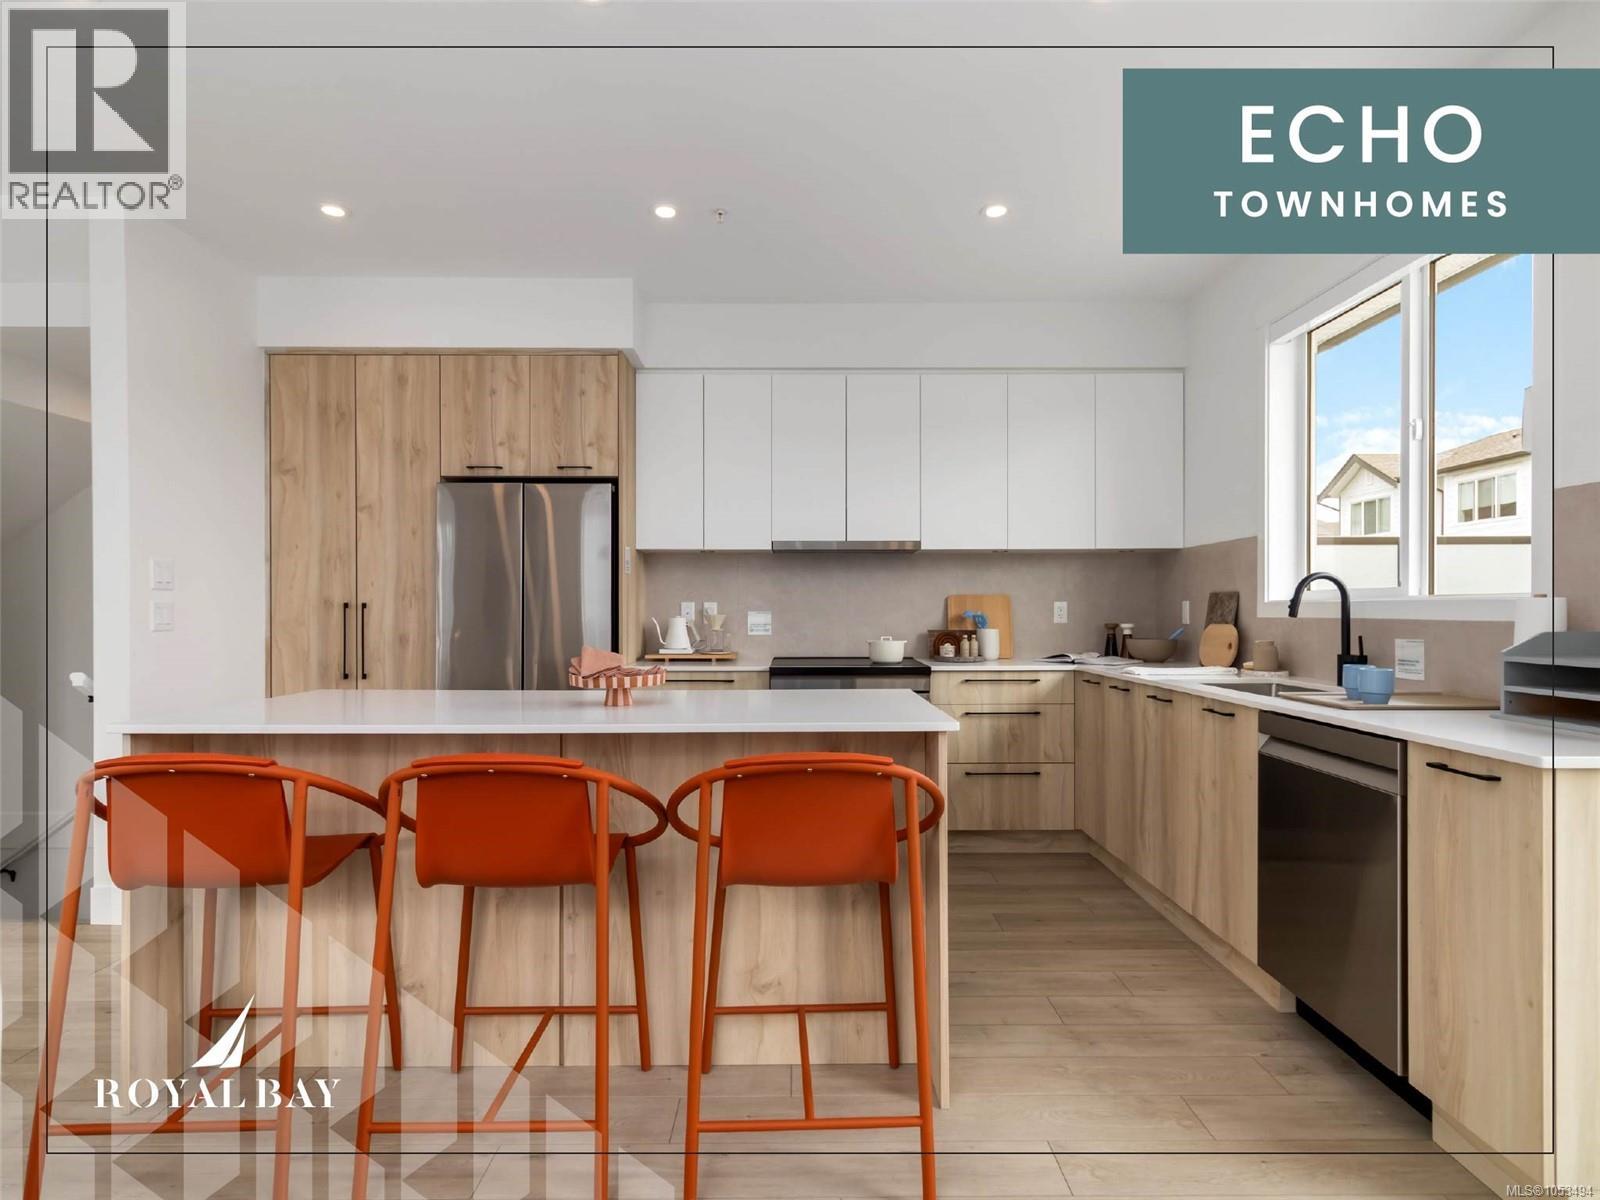
85 368 Tradewinds Ave 33 photos

$799,900

85 368 Tradewinds Ave

3 bed · 3 bath · Royal Bay

Discover 1,475 sq. ft. of luxury living across three levels, where design and function meet in balance. Main floor’s 9' ceilings and open layout frame a gourmet kitchen with engineered stone countertops, two-tone cabinetry, and matte black hardware, flowing into the dining area, a living room with an electric fireplace, and a private balcony. Upstairs, three bedrooms include a primary suite with a walk-in closet and frameless glass ensuite. Lower level’s flexible room suits an office, gym, or guest space, with a built-in garage nearby. Luxury vinyl plank flooring, large-format tiled bathrooms, and a ductless heat pump carry the craftsmanship throughout. A landscaped yard, private patio, and personal entry gate create a sense of privacy, steps from Royal Bay’s parks, amenities, and oceanfront. Few Select Homes remain. Visit the HomeStore at 394 Tradewinds Ave, open daily 12–4 pm (closed Wednesdays). Price plus GST; measurements approximate; photos representative of a similar show home. (id:67262)

Listed by Rennie & Associates Realty Ltd.

MLS® 1053494

Powered by: REALTOR.ca
149 St. Lawrence St 38 photos

$999,900

149 St. Lawrence St

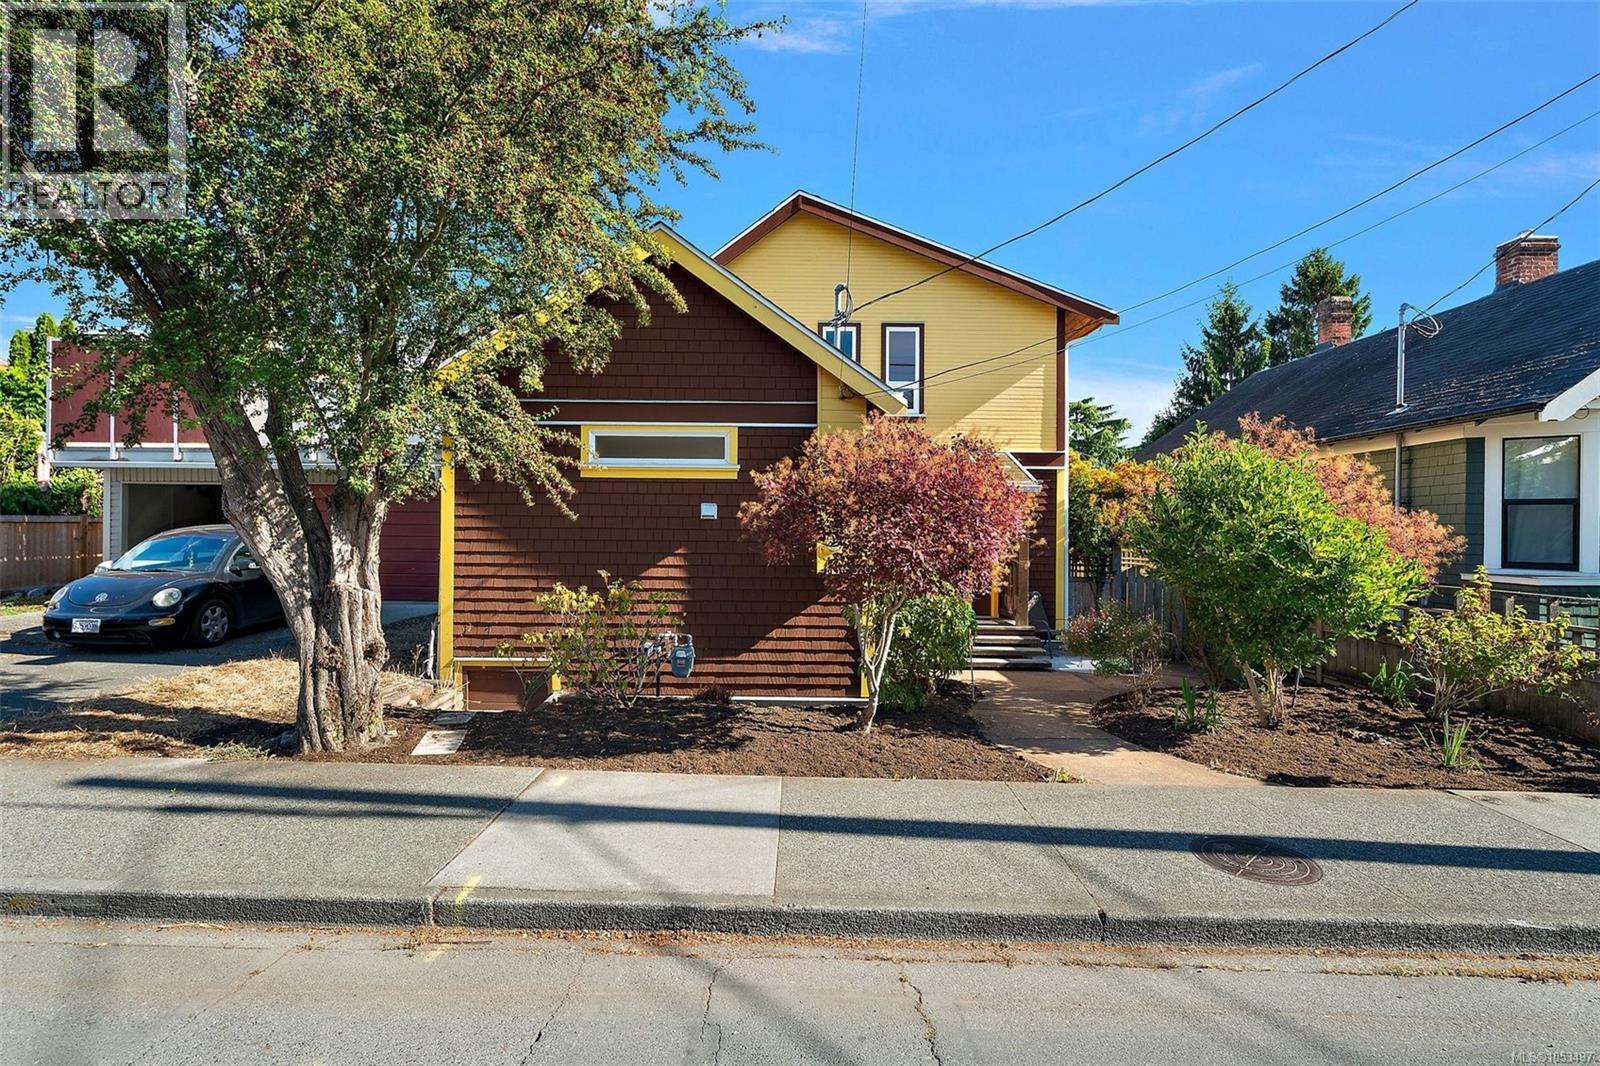
3 bed · 2 bath · James Bay

Best priced home in the most popular area of Victoria! Be a tourist in your own town with this stunning home in James Bay! This popular St Lawrence address showcases a quintessential 1907 character home w/a contemporary flair. Completely updated & immaculately kept, you will fall in love w/this 3 bed, 2 bath home's location & outdoor living. An inviting entry leads to a bright & cheery open concept living/dining area complete w/oak hardwood floors & a cozy corner gas fireplace. To the left you will appreciate the amazing custom kitchen-tons of solid wood cabinets, hot water on demand, SS appliances & granite counter tops. Finishing off the 1st floor is a 3pc bath & a large family room/home office(separate entrance) & french doors that open to a private patio space. Love to garden? The sun drenched private yard is ready to reap the harvest! An open staircase leads to a lg master bedroom w/walk-in closet & 2 additional bedrooms plus 4pc bath. The neighbours tell us that either Henry Hunt or Richard Hunt lived in the home, the son and grandson of Mungo Martin, a highly regarded First Nations carver, also well-known artists in their own right. This should be confirmed if important of course! Walking distance to Fisherman’s Wharf, Ogden Point, Dallas Rd, Beacon Hill & Downtown. Live the Victoria dream in this James Bay beauty! (id:67262)

Listed by Coldwell Banker Oceanside Real Estate

MLS® 1053497

Powered by: REALTOR.ca
101 7162 West Saanich Rd 25 photos

$655,000

101 7162 West Saanich Rd

1 bed · 1 bath · Brentwood Bay

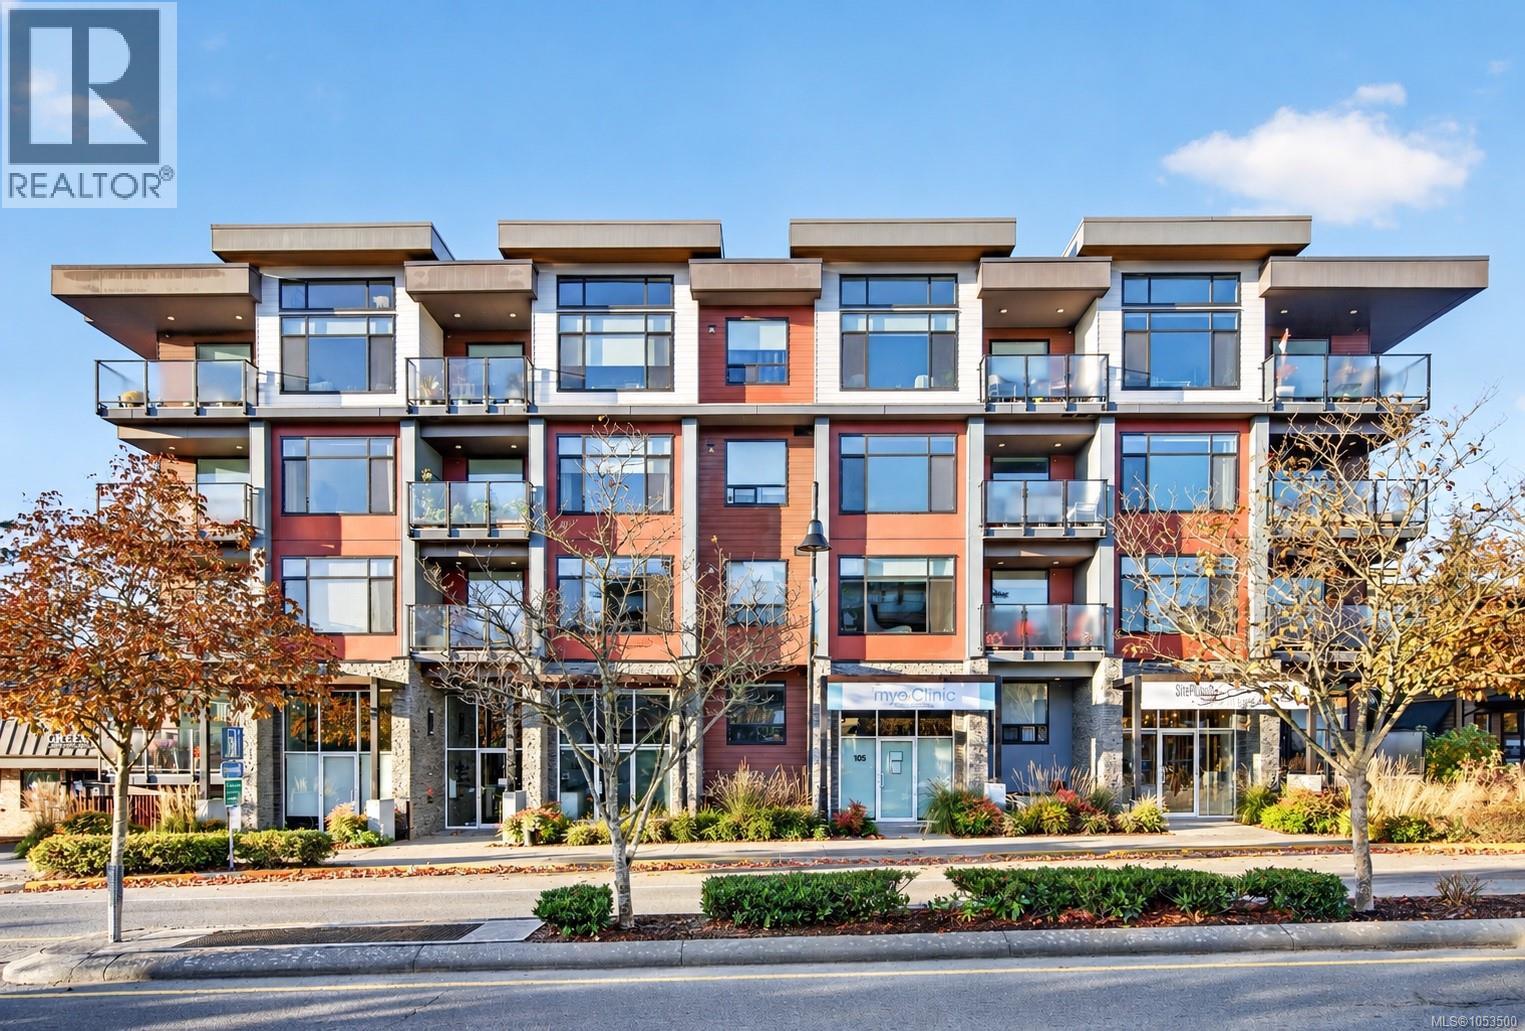
Welcome to the Saanich Peninsula and this live/work property. The Arbours offers a unique split-level layout designed for service-oriented professionals seeking to reduce rent and commute time, or creatives in search of flexible, inspiring space. This home features quartz countertops, rich-toned flooring, a kitchen with stainless steel KitchenAid® appliances, gas range and BBQ hookup, and a spa-inspired bathroom. The versatile work space has been upgraded with polished concrete floors. Surrounded by mature fir trees, enjoy your private open-air patio close to the Village of Brentwood Bay, farmers market and the waterfront. With Brentwood Bay growing your business has street front exposure. Minutes from the airport and ferry terminals. When you are tired of working and want to play the waterfront is nearby for kayaking or paddle boarding. That's not all! 2 pets allowed and includes 2 parking spots. Price + GST (call listing agent for details) (id:67262)

Listed by RE/MAX Camosun

MLS® 1053500

Powered by: REALTOR.ca
403 380 Waterfront Cres 41 photos

$792,000

403 380 Waterfront Cres

2 bed · 2 bath · Rock Bay

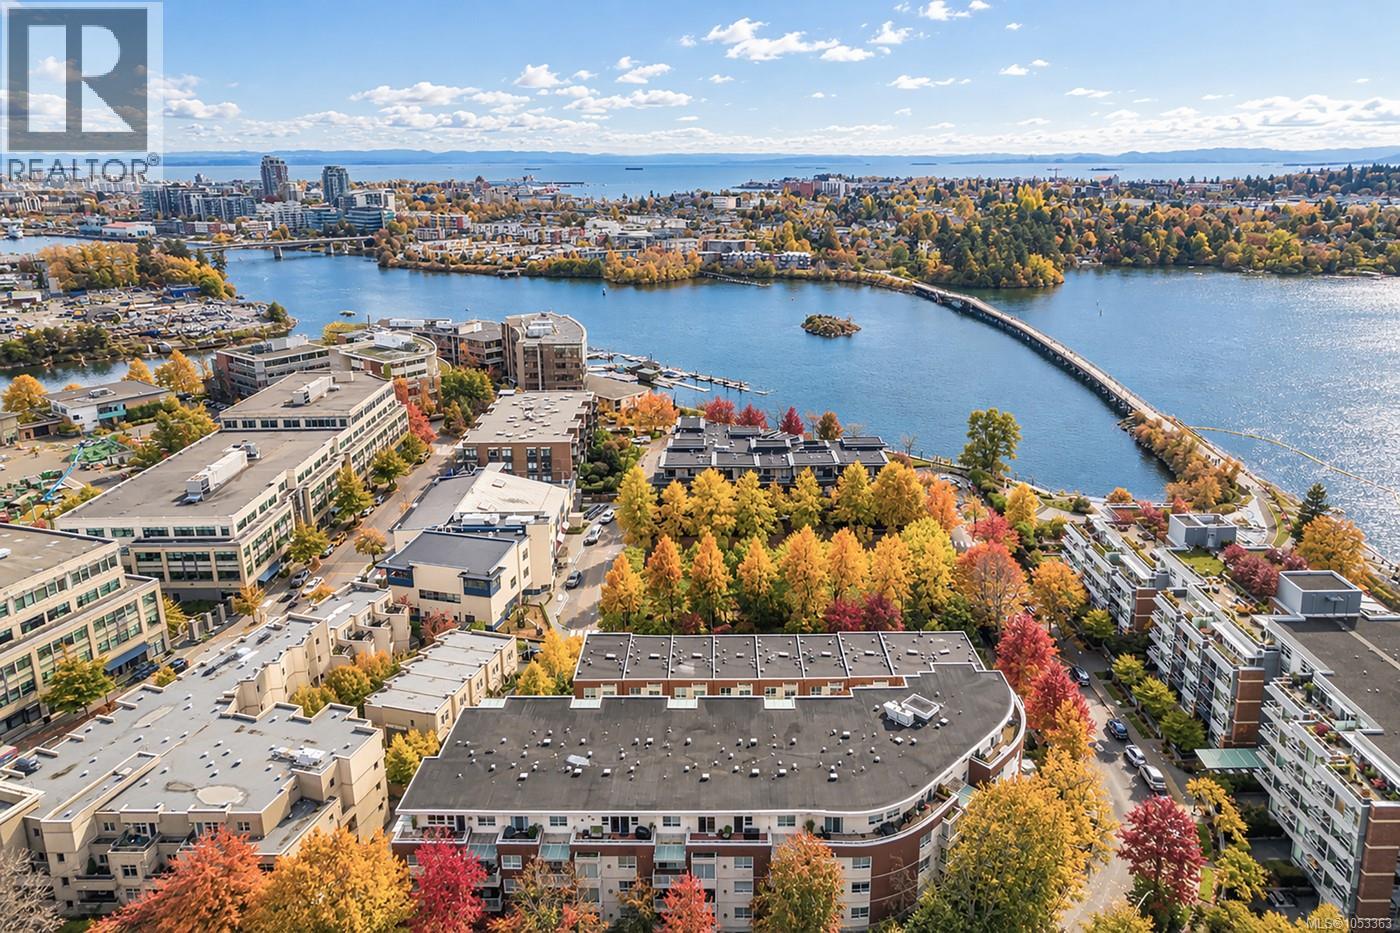
Exceptional West Coast living! This luxurious top-floor penthouse in Victoria’s sought-after Selkirk Waterfront community offers 1,292 square feet, 2 bedrooms, 2 updated bathrooms, soaring high ceilings and skylights that fill the home with natural light. Enjoy warm wide-plank flooring, a handsome gas fireplace, spacious living area and separate dining space perfect for entertaining. The updated kitchen features new appliances, bar seating, a breakfast nook and ample storage. Two generous sunny decks offer approximately 430 square feet of outdoor living overlooking a quiet, treed laneway. Additional features include in-suite laundry, storage, a large secure locker and TWO premium underground parking spaces! Steps to the Gorge Waterway, Galloping Goose Trail, Selkirk Trestle, restaurants, cafés and waterfront activities. Enjoy a pet-friendly building just minutes from downtown Victoria. (id:67262)

Listed by Sotheby's International Realty Canada

MLS® 1053363

Powered by: REALTOR.ca
403 288 Eltham Rd 61 photos

$734,900

403 288 Eltham Rd

3 bed · 4 bath · View Royal

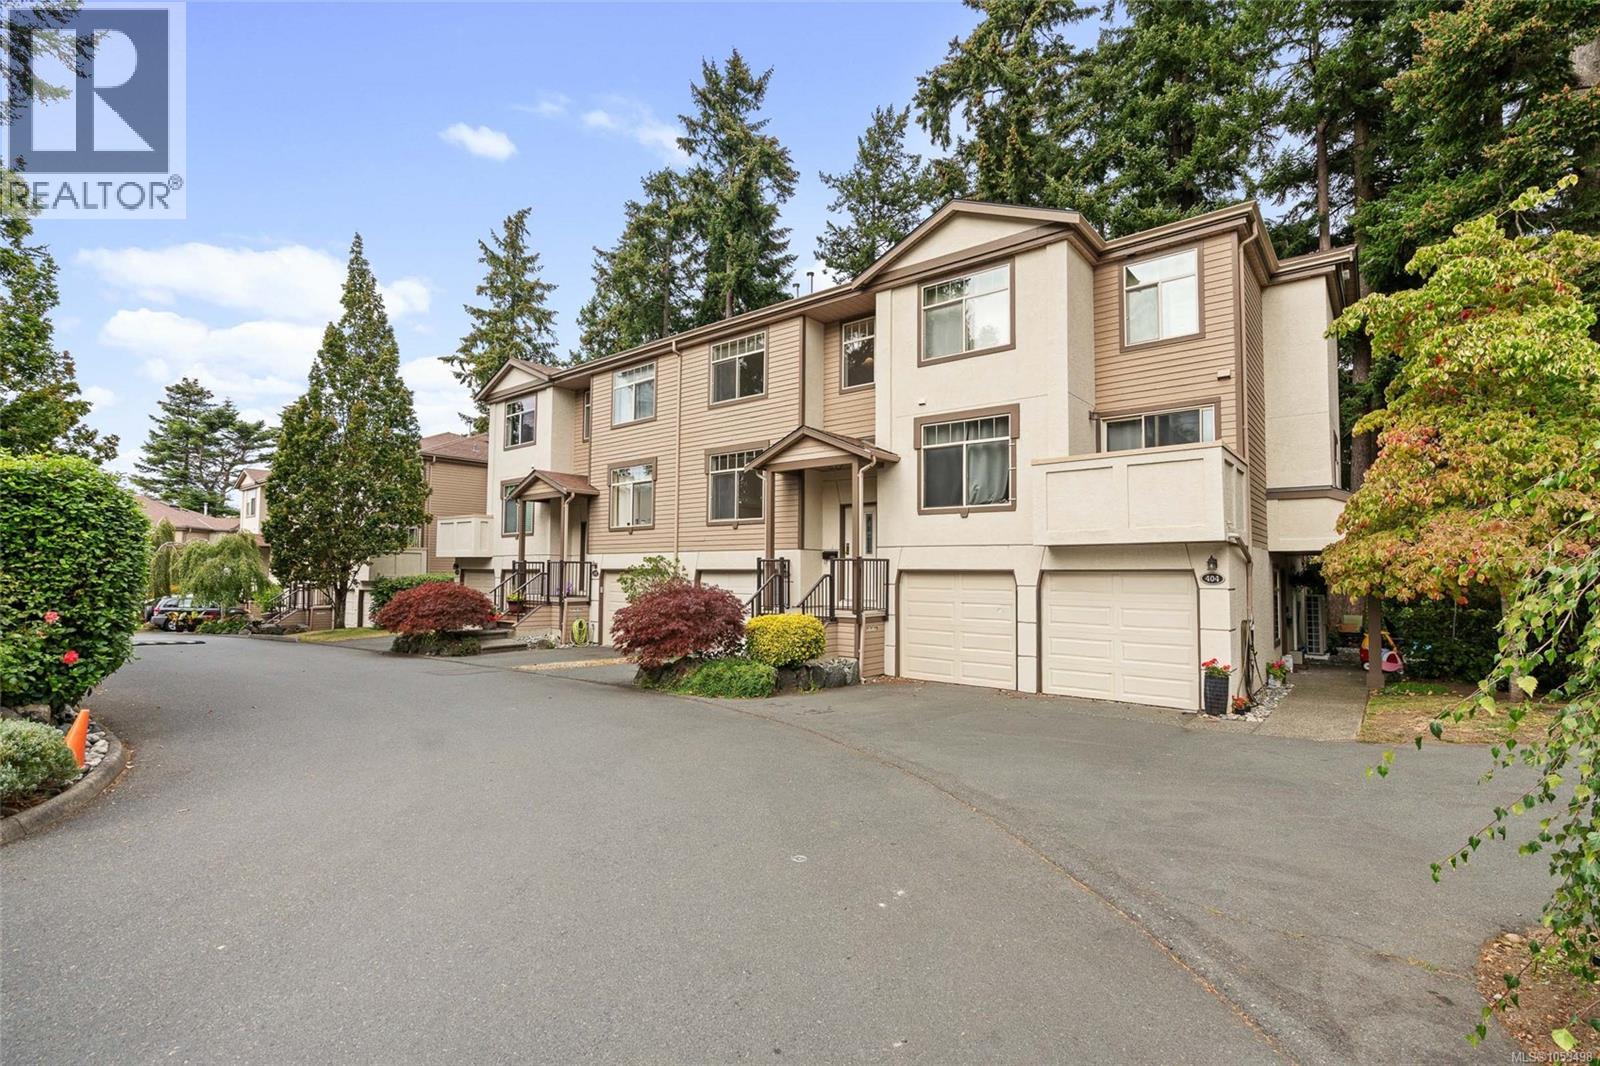
Don't miss this spacious 3-bedroom, 4-bathroom home in one of View Royal's most desirable townhome communities. Step onto the bright main level, where an open living and dining space is anchored by a cozy gas fireplace and warmed by natural light pouring through large windows. The kitchen flows easily into the eating area and family room, then out to a private deck framed by peaceful forest views — the kind of spot that makes your morning coffee feel like a retreat. Upstairs, the primary suite is a true escape, complete with a walk-through closet and a spa-like 5-piece ensuite featuring a double vanity, soaker tub, and separate shower. Two additional bedrooms offer flexible space for family, guests, or a home office. Downstairs, a generous rec room opens onto a private patio and lush, tree-lined backyard — ideal for relaxing or entertaining outdoors. Surrounded by nature yet just minutes from the ocean, parks, shopping, recreation, and transit, Ashley Gate delivers affordable West Coast living at its very best. (id:67262)

Listed by RE/MAX Generation - The Neal Estate Group

MLS® 1053498

Powered by: REALTOR.ca
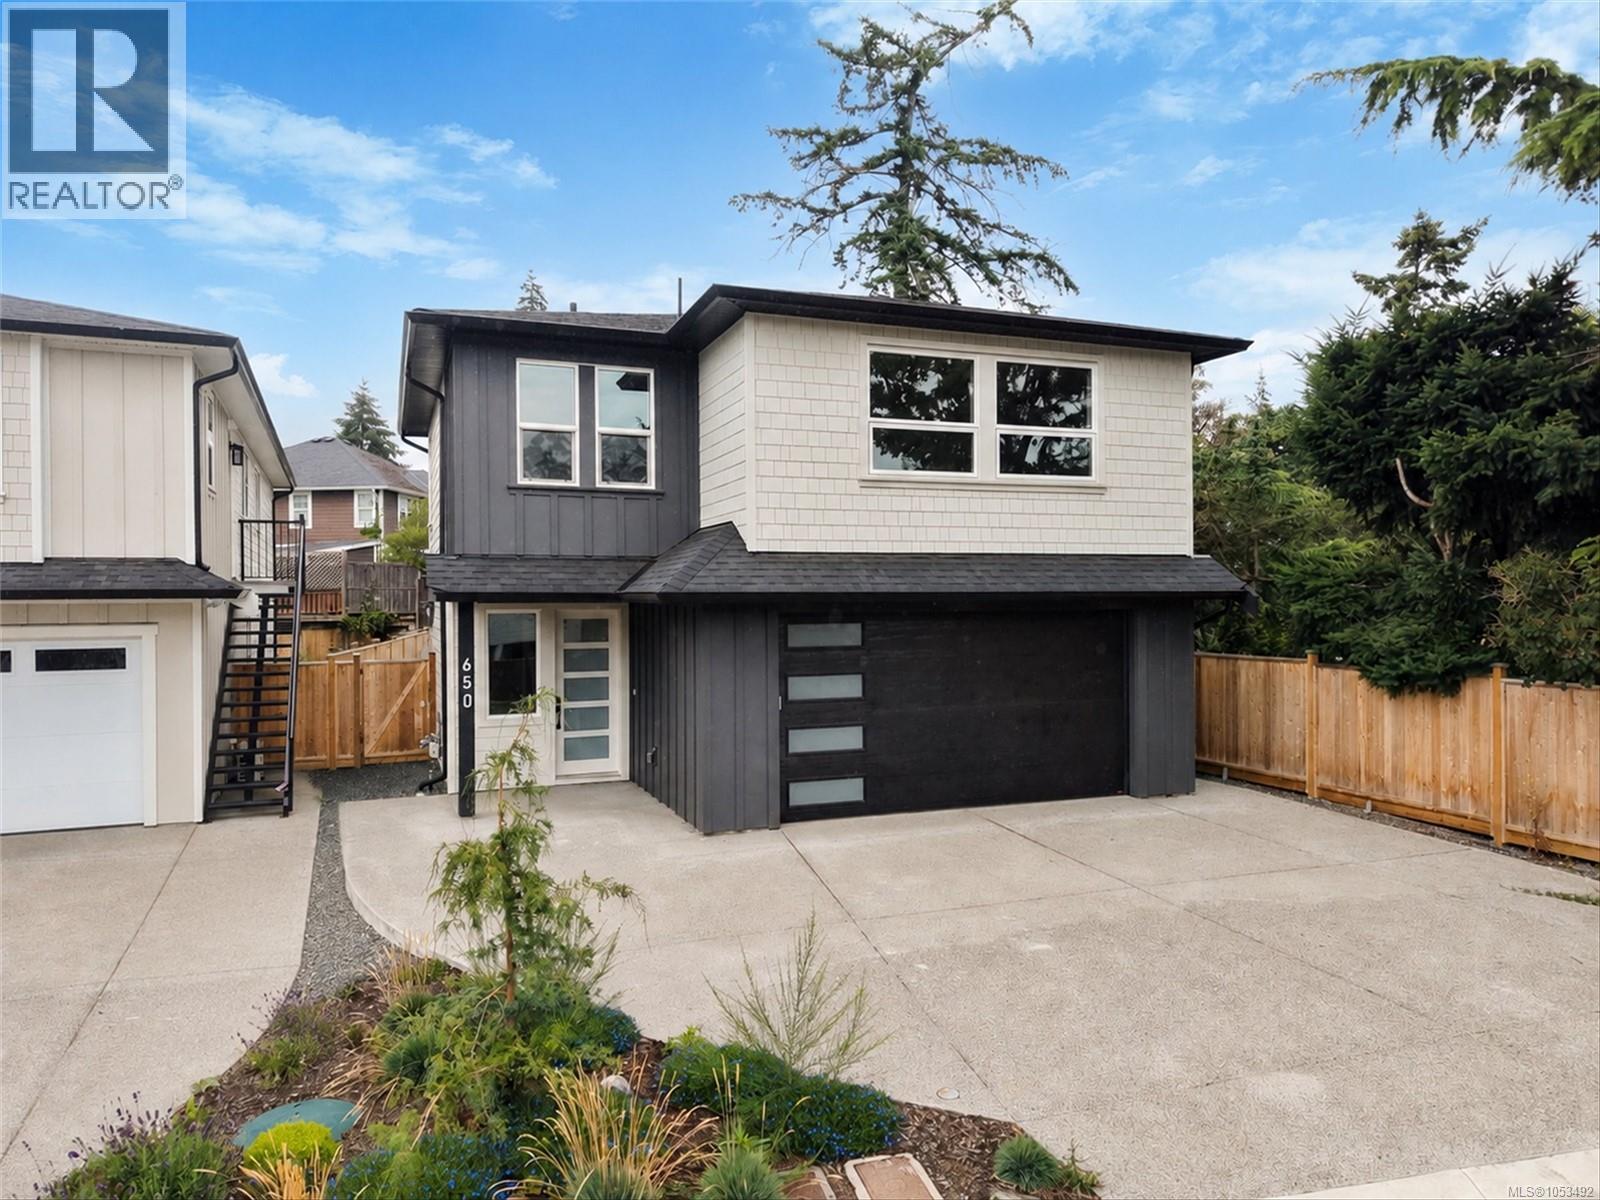
650 Wisteria Ridge 53 photos

$1,259,900

650 Wisteria Ridge

5 bed · 4 bath · Langford Proper

Welcome to this newly constructed family home perfectly situated in a private, quiet and convenient setting. Built by award winning local builder Scagliati Homes, this home offers an efficient layout complete with a self contained legal one bedroom suite over the garage with access through the main home as well a private entrance. The main floor presents an elevated traditional style with a gorgeous feature fireplace, dining area as well as chef's kitchen with a large island & plenty of storage. You will also be impressed with the size of the sun drenched back yard & designated home office on the main level. Upstairs You will find 3 generously sized bedrooms including a dream like primary bedroom, ensuite & walk in closet. This is arguably one of the most convenient westshore locations with for a new single family home with the added bonus of being tucked away in a private cultesac, a double garage+additional parking & peace of mind with a solid 2-5-10 home warranty. (id:67262)

Listed by eXp Realty

MLS® 1053492

Powered by: REALTOR.ca
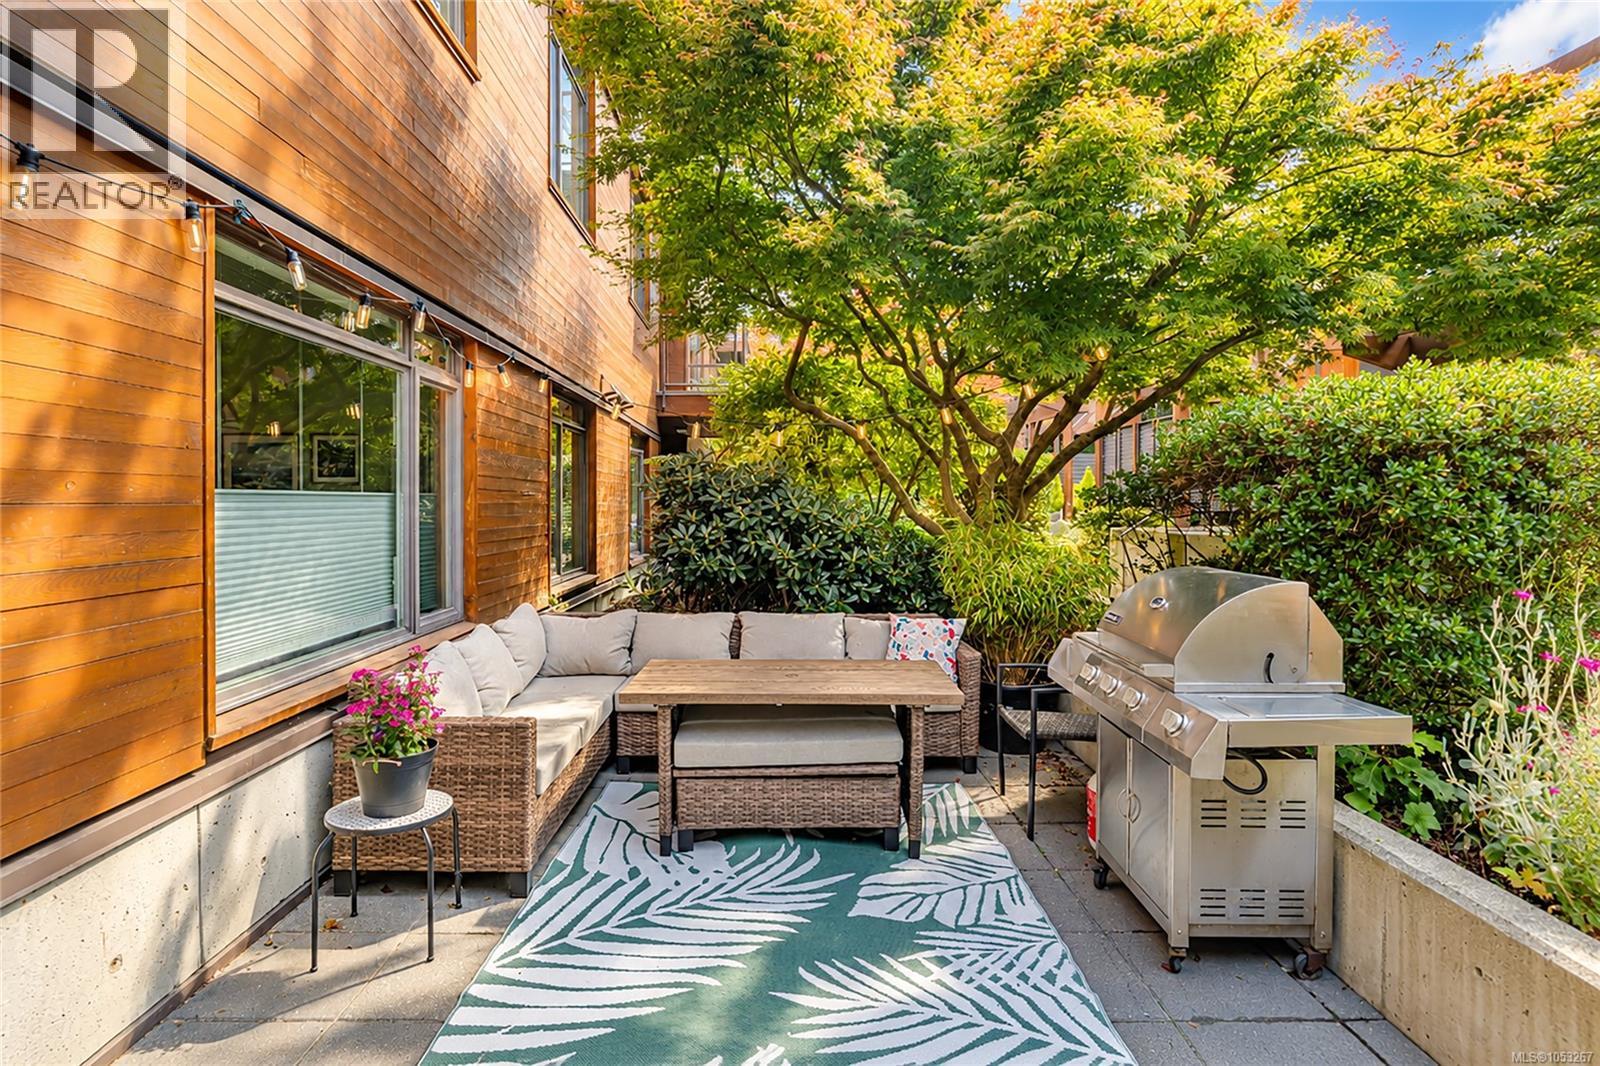
103 3610 Richmond Rd 30 photos

$599,900

103 3610 Richmond Rd

2 bed · 2 bath · Mt Tolmie

First Open House Sat Oct 31 12:30-2:30 Private, Dog-Friendly Garden-Level Home! Discover this two-bedroom SW corner patio unit with a townhouse vibe in popular Richmond Gate. This 2-bed, 2-bath home is bathed in light, featuring an open-plan layout with engineered hardwood floors and large windows. The kitchen boasts a granite peninsula with eating bar and stainless steel appliances. The primary bedroom includes a 4-piece en suite. Bedrooms are on opposite sides, perfect for roommates and guests (2nd bedroom has no closet). Step out to your expansive 20 X 11 patio, ideal for BBQs, green thumbs, and entertaining. This private, quiet unit features in-suite laundry and a bright airy living room. The building welcomes up to 2 cats/dogs, is smoke-free, and offers secure underground parking and storage. Located near UVic, Camosun, and Mt. Tolmie, with shopping a block away (grocery, liquor, etc.). Surrounded by well maintained, flowering gardens, you’ll love this home! Enjoy peace of mind with a well-managed strata with healthy contingency. Bring the dog!! (id:67262)

Listed by Pemberton Holmes Ltd.

MLS® 1053267

Powered by: REALTOR.ca
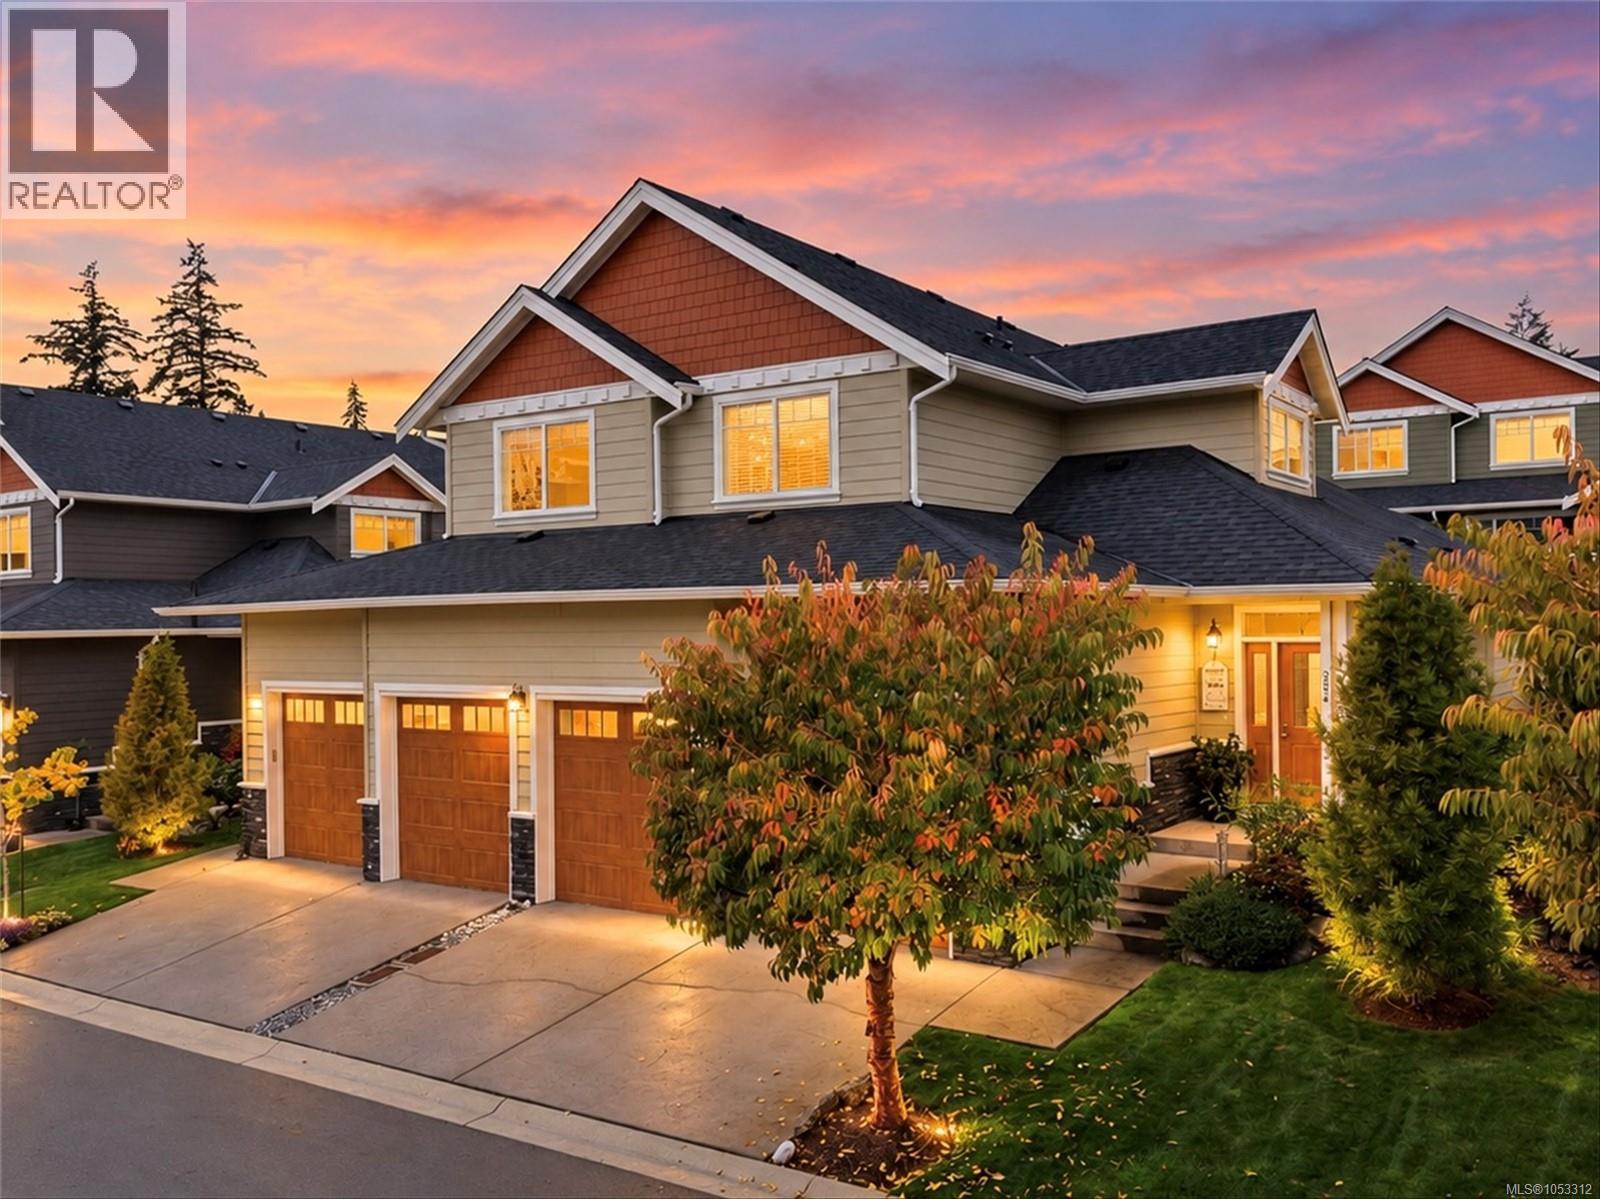
254 6995 Nordin Rd 47 photos

$730,000

254 6995 Nordin Rd

3 bed · 3 bath · Whiffin Spit

Welcome to easy living at 254-6995 Nordin Road! This well-appointed home offers the perfect blend of comfort, convenience, and resort-style living. Featuring a desirable primary bedroom on the main level, this thoughtfully designed home provides comfortable and convenient everyday living. Inviting living spaces are ideal for both relaxing and entertaining, while a large crawl space offers exceptional additional storage. Residents enjoy an impressive collection of amenities, including an outdoor pool, hot tub, sauna, fitness centre, and communal fire pit. Located in a desirable community close to Wiffin Spit, scenic walking trails, beaches, and the amenities of Sooke, this home offers an exceptional West Coast lifestyle. Whether you're looking to downsize or simply enjoy low-maintenance living, this is an opportunity you won't want to miss! (id:67262)

Listed by Rennie & Associates Realty Ltd.

MLS® 1053312

Powered by: REALTOR.ca
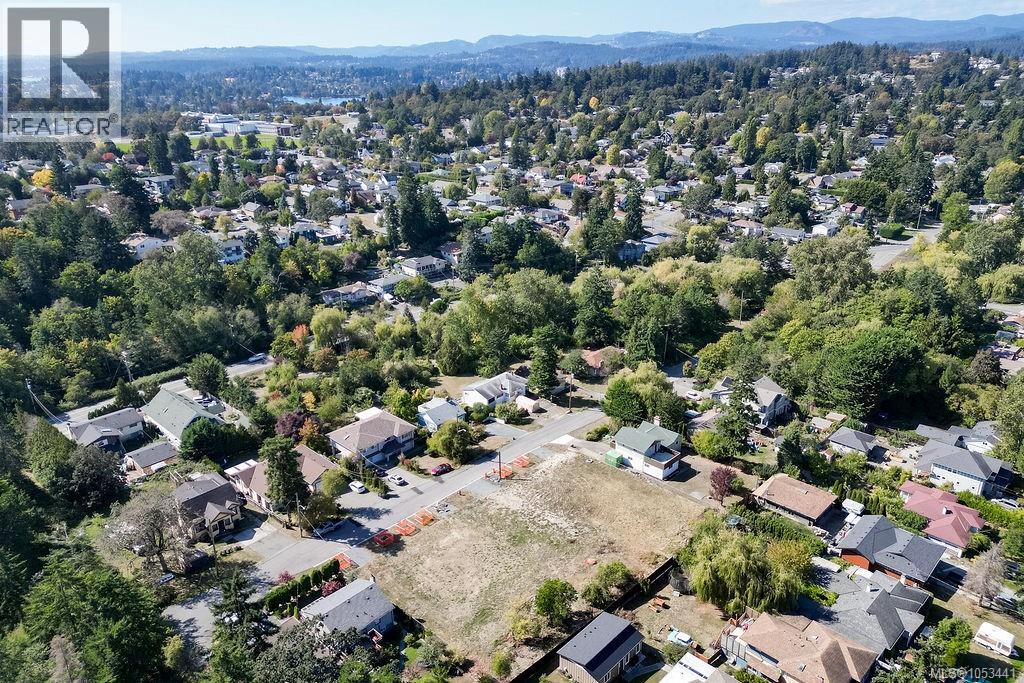
710 Violet Ave

$3,280,000

710 Violet Ave

Marigold

Lot measurements are based on BC Assessment records. Under the new BC housing policy, the property may allow the construction of four single-family homes with legal suites or up to sixteen single residential units (buyers to verify with the District of Saanich). All lots are fully serviced and feature new fencing along the rear property line. Centrally located within walking distance to schools, the rec centre, Marigold Park, and Tillicum Mall. (id:67262)

Listed by Team 3000 Realty Ltd

MLS® 1053441

Powered by: REALTOR.ca
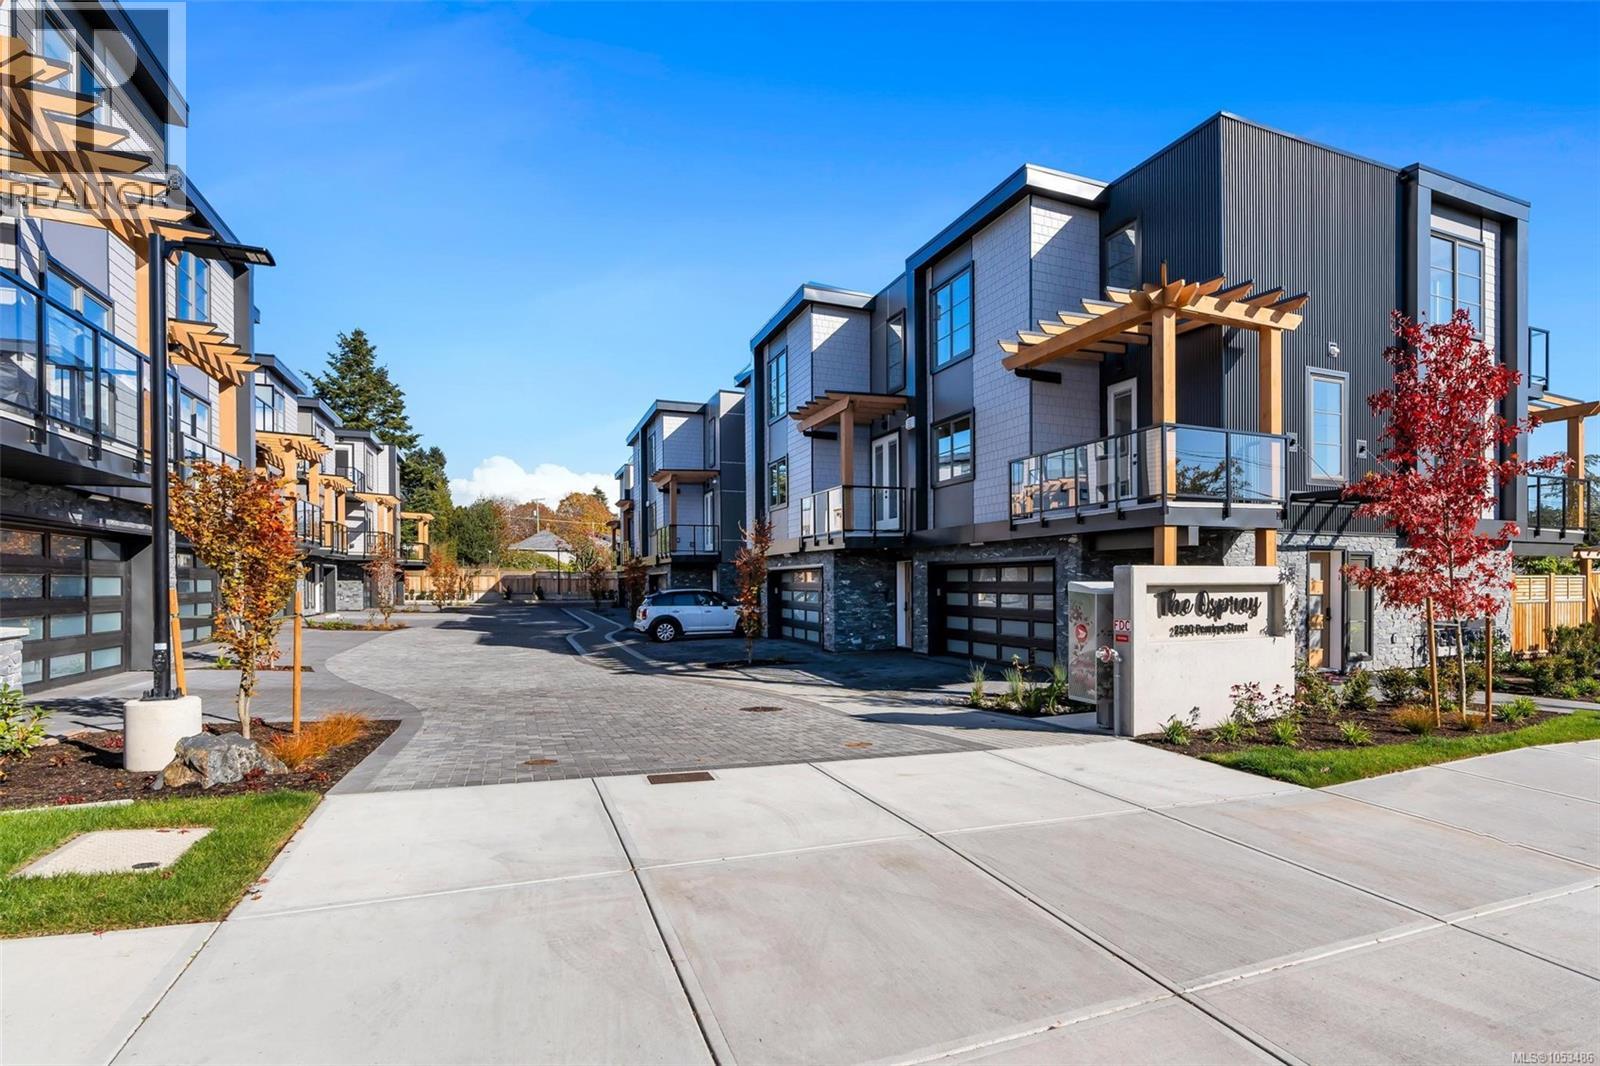
5 2590 Penrhyn St 61 photos

$1,499,000

5 2590 Penrhyn St

3 bed · 4 bath · Cadboro Bay

**OPEN HOUSE SAT 1-3PM** Only a few homes left | Steps from the sand and surf in friendly Cadboro Bay Village is The Osprey. 14 modern townhomes designed for living life to the fullest in one of the most scenic and walkable neighbourhoods in Greater Victoria. Each distinct floor plan offers an expansive living room, dining room and kitchen on the main level & two large top-floor bedrooms with views of the ocean or surrounding village. Primary bedroom boasts a large 5 pce ensuite, walk-in closet and balcony. An additional ground floor flex room provides endless opportunities for guest space plus private bathroom. Designed for comfort with engineered flooring throughout, large windows with automatic blinds & custom millwork w/ designer hardware. Luxurious kitchen with European appliance package & quartz countertops. Energy efficient heat pump & gas on demand hot water. #5 features an extra rec area on the ground floor, garage with driveway parking & private yard space. Built by award winning GT Mann Contracting. (id:67262)

Listed by RE/MAX Camosun

MLS® 1053486

Powered by: REALTOR.ca
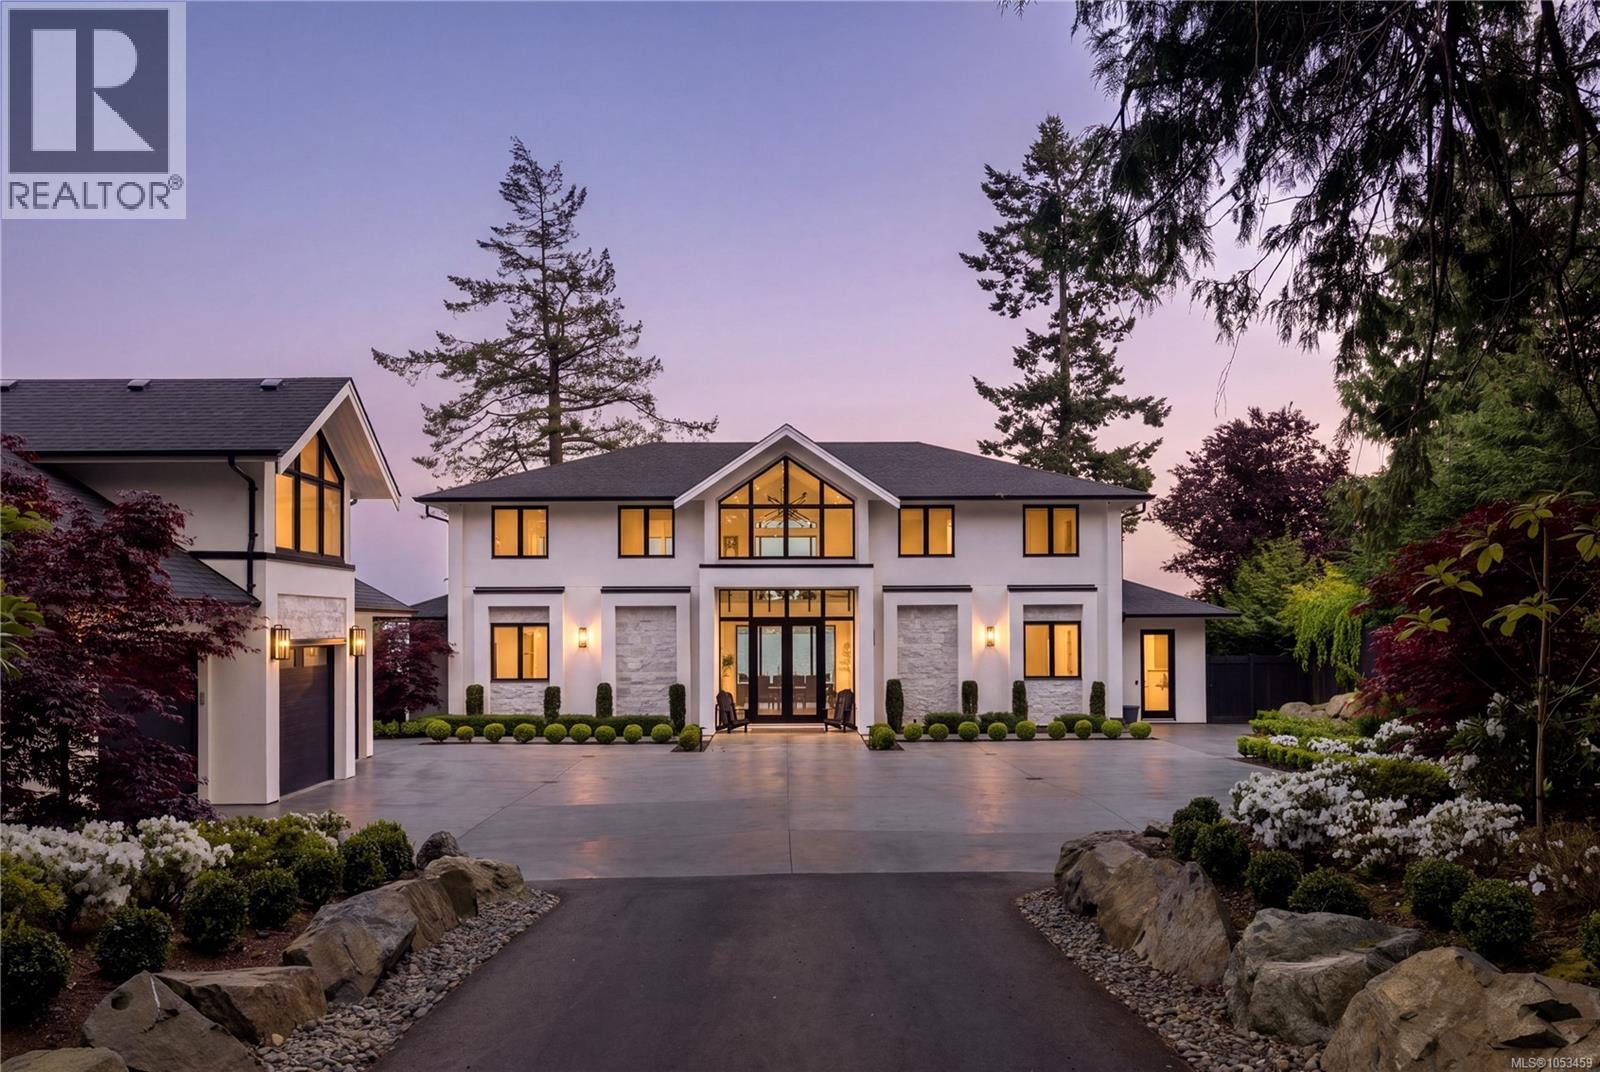
8425 Lochside Dr 50 photos

$4,825,000

8425 Lochside Dr

4 bed · 4 bath · Saanichton

Set on 1.09 acres of waterfront, this fully furnished residence offers over 3,700 sq ft of thoughtfully designed living with panoramic ocean views framed by expansive floor-to-ceiling windows. Oversized sliding doors create seamless indoor/outdoor living, opening to beautifully landscaped grounds, expansive patios, a two outdoor fireplaces, and hot tub. The open-concept main level is anchored by a stunning chef’s kitchen featuring custom wood cabinetry, oversized marble island, Wolf and Sub-Zero appliances, walk-in pantry, and generous dining and living spaces filled w/natural light. A custom wine room, den, guest suite and detached garage add to the home’s impressive functionality and design. Upstairs offers 4 bedrooms, including a stunning primary retreat with sweeping water views, walk-in closet, and spa-inspired ensuite. This is a rare waterfront offering that perfectly captures elevated West Coast living. (id:67262)

Listed by The Agency

MLS® 1053459

Powered by: REALTOR.ca
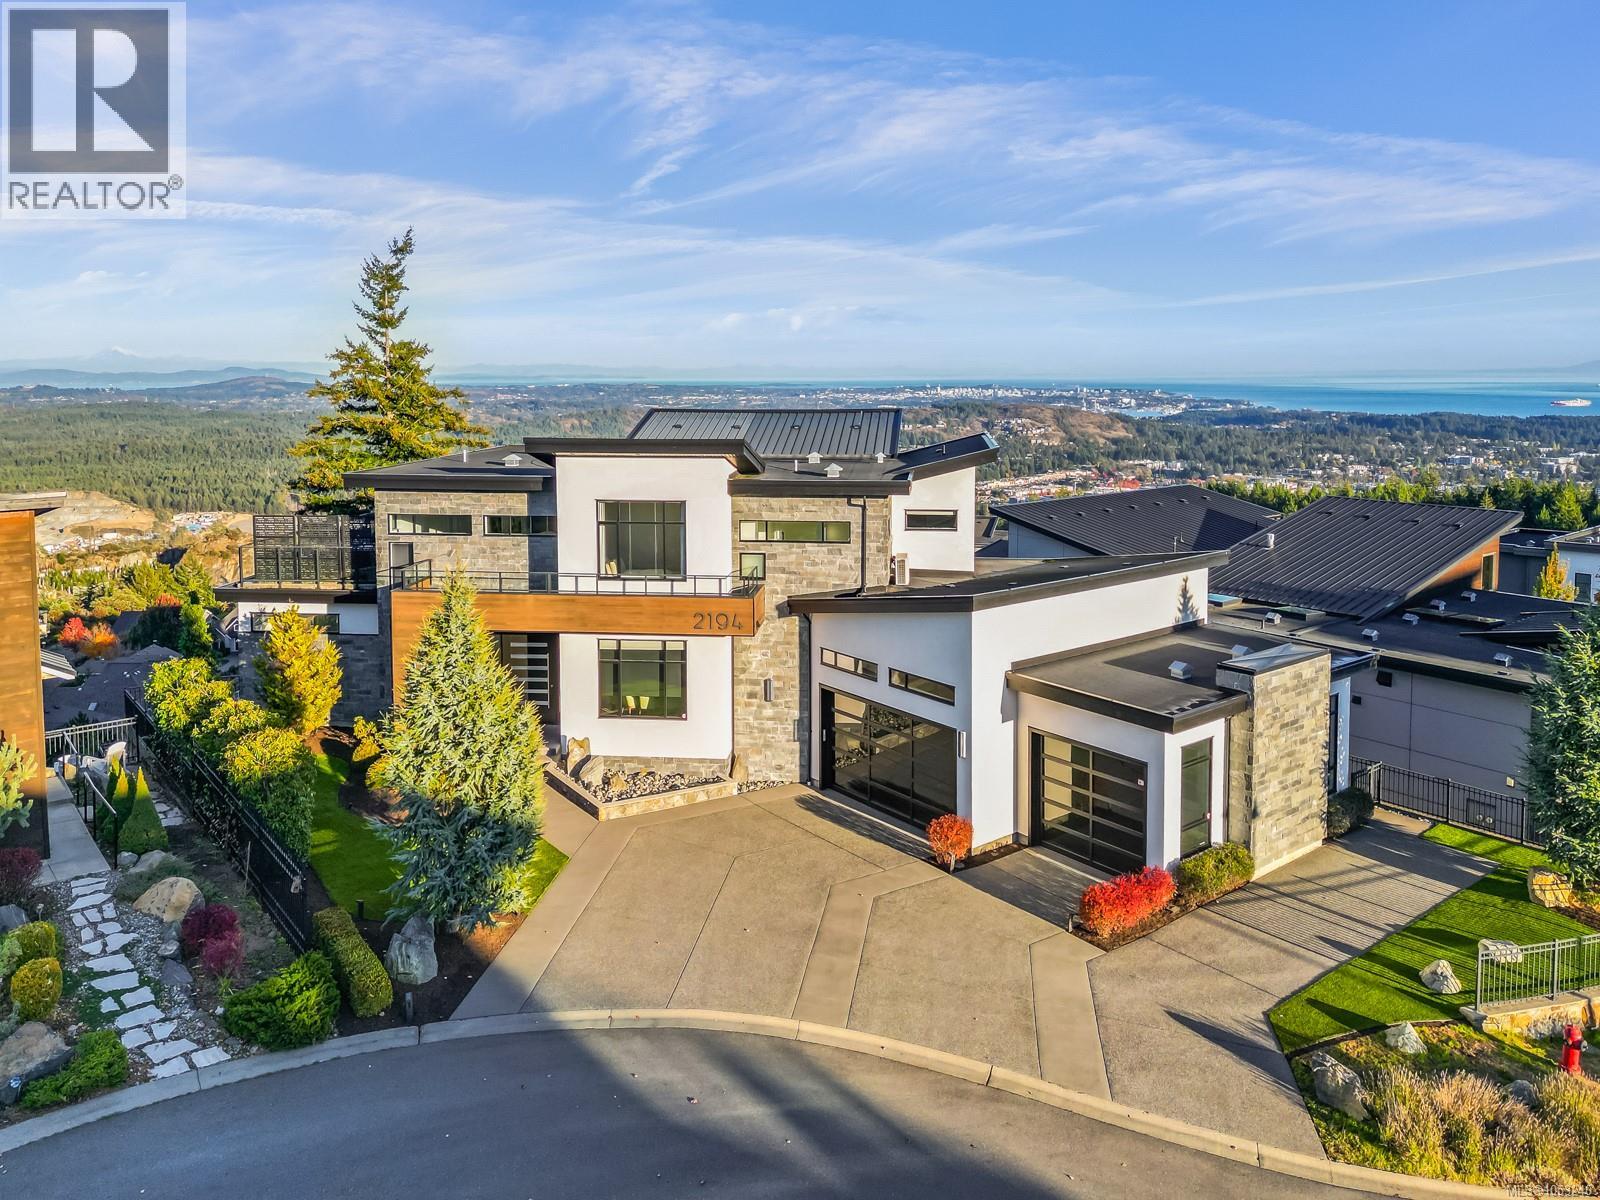
2194 Navigators Rise 95 photos

$2,850,000

2194 Navigators Rise

5 bed · 6 bath · Bear Mountain

Spectacular 270-degree panoramic views from this exceptional mountaintop residence! Overlooking Southern Vancouver Island, the Juan de Fuca Strait, Saanich Peninsula and Olympic Mountains, this stunning custom home offers incredible views from nearly every room. Thoughtfully designed over three levels, this impressive 5-bedroom, 5.5-bathroom home combines modern luxury with everyday comfort. Soaring vaulted ceilings, expansive floor-to-ceiling windows and an open-concept design fill the home with natural light while showcasing the breathtaking surroundings. The main level features beautiful engineered hardwood floors, a spacious chef's kitchen with premium appliances, quartz countertops, a separate prep kitchen and pantry, and generous living and dining areas ideal for entertaining. Smart home features include automated Lutron blinds, integrated sound, custom lighting and individual climate controls. The expansive primary suite offers a private patio, walk-in closet with custom built-ins and stunning views. Downstairs, enjoy additional living and entertaining space complete with a full bar, secure wine cellar and heated bathroom floors. With 3 decks, 2 patios, beautifully landscaped and irrigated grounds, a triple garage, 400-amp electrical service, security system and two new hot water tanks, every detail has been considered. Offered with the option to purchase fully furnished and turnkey, this is a rare opportunity to enjoy elevated West Coast living at its finest! (id:67262)

Listed by eXp Realty

MLS® 1053240

Powered by: REALTOR.ca
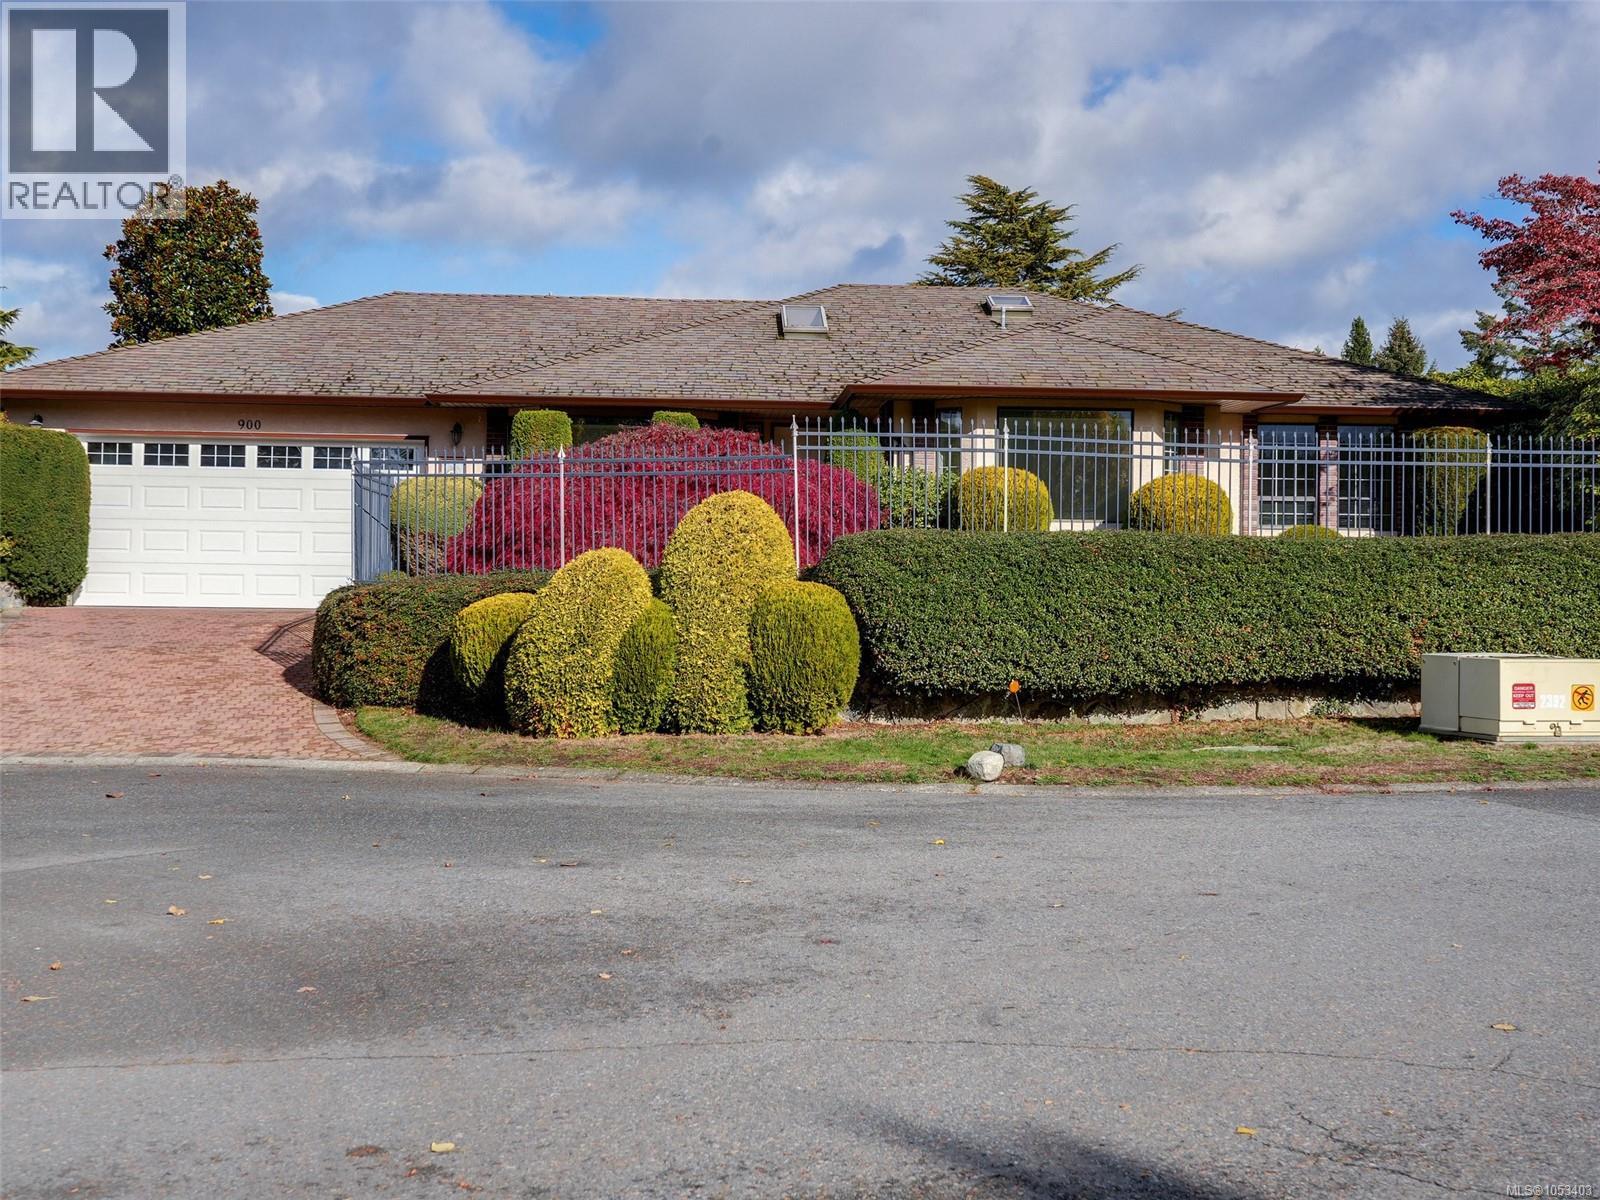
900 Paconla Pl 36 photos

$1,295,000

900 Paconla Pl

3 bed · 2 bath · Brentwood Bay

Nestled on a tranquil cul-de-sac in desirable Brentwood Bay, just a short stroll to the ocean, this beautifully maintained 3-bedroom, 2-bathroom rancher offers exceptional one-level living. Bright, spacious interiors are enhanced by skylights and feature an open-plan kitchen with centre island, dining room with French doors, and inviting family room opening to a generous patio overlooking the beautifully landscaped, fully fenced rear garden. A horticulturist’s dream, the garden boasts an abundance of raised beds, apple trees, blueberries, raspberries and more, complemented by a greenhouse and separate workshop. The spacious primary bedroom features a walk-in closet and ensuite. Additional highlights include an attached double garage and a private, professionally landscaped front garden framed by elegant wrought-iron fencing. A wonderful combination of comfort, privacy and garden beauty in an idyllic coastal setting. (id:67262)

Listed by Newport Realty Ltd.

MLS® 1053403

Powered by: REALTOR.ca
157 2345 Cedar Hill Cross Rd 72 photos

$849,900

157 2345 Cedar Hill Cross Rd

3 bed · 3 bath · Henderson

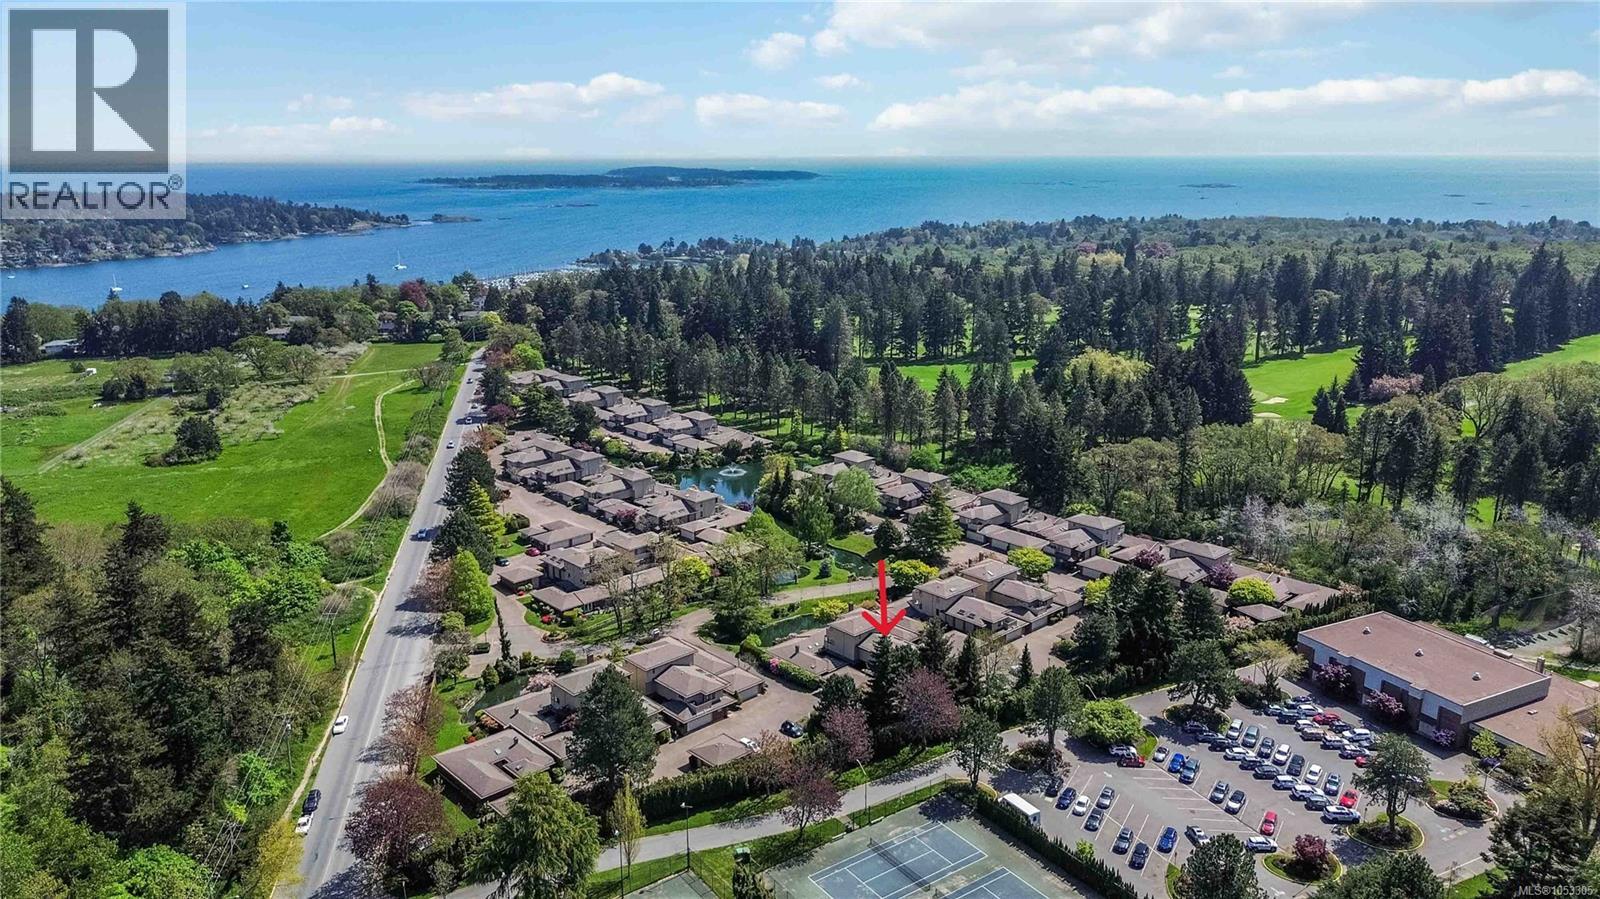
DESIRABLE & PRESTIGIOUS UPLANDS ESTATES! An exclusive, private & gated adult-oriented community situated in a masterfully landscaped, park-like setting complete w/water-features & a plethora of flowers & shrubs. Ideally located in one of the most sought-after communities on Southern Vancouver Island, this bright, spacious & lovingly maintained 3 bedroom, 3 bathroom townhouse enjoys a functional & thoughtful floor plan & an abundance of natural light thru a profusion of picture windows. Large kitchen w/island & plenty of cabinetry/counter space & eating area opening to private front balcony. Formal dining area is ideal for family dinners. Oversized living rm w/cozy fireplace & french door to balcony. Bed/den/office opens to enclosed sunroom. 2pc bath & laundry complete main lvl. Up: main bath & 2 more beds (both w/their own private balconies) including primary suite w/walk-in closet & 3pc ensuite. Down: storage rm & attached DBL garage! Bonus: exterior storage rm too! (id:67262)

Listed by RE/MAX Camosun

MLS® 1053305

Powered by: REALTOR.ca
Which filters are available, and why

CREA's DDF Policy and Rules s.7 limits what a data feed recipient's website may filter listing content on. Everything offered here falls inside that list:

  • Municipality: s.7(b)(i) geographic area
  • Neighbourhood: s.7(b)(i) geographic area
  • Property type: s.7(b)(iv) property type
  • Minimum price: s.7(b)(ii) list price
  • Maximum price: s.7(b)(ii) list price
  • Bedrooms: s.7(b)(v) property features
  • Bathrooms: s.7(b)(v) property features
  • Waterfront only: s.7(b)(v) property features
  • 2+ kitchens (suite potential): s.7(b)(v) property features
  • Lot size: s.7(b)(v) property features (confirmed with CREA before enabling)
  • Year built: s.7(b)(v) property features (confirmed with CREA before enabling)

Lot size and year built are not recorded on every listing. When either filter is set, listings without that field are left out.

Filters outside those clauses (days on market, price-reduced flags, listing brokerage, sold prices) are not offered.