Townhomes and row housing

Townhouses for sale in Victoria BC

Townhouse is a description of a building, not of an ownership structure. Three quite different legal arrangements are all marketed as townhouses in Greater Victoria, and they carry different costs and different obligations.

396 active listings across Greater Victoria

How this page selects listings: DDF StructureType matching "Row / Townhouse". Listings come from the REALTOR.ca DDF® and refresh daily. Nothing on this page is hand-picked.

Three ownership structures, one label

A conventional strata townhouse means you own the unit and share ownership of common property through a strata corporation, which levies monthly fees and can levy special assessments. A bare-land strata means you own the lot itself and the strata governs shared roads, services and sometimes building design. A freehold townhouse — less common here — means no strata at all, with a party wall agreement instead.

The monthly fee tells you very little on its own. What matters is what the fee covers, what the contingency reserve fund holds, and what the depreciation report says is coming.

The documents are the purchase

For any strata townhouse, the meaningful due diligence is documentary: the Form B information certificate, two years of council and general meeting minutes, the depreciation report, the current budget, the bylaws and the insurance summary. Minutes are where deferred maintenance, building-envelope problems and unhappy neighbours actually appear.

Bylaws also decide questions buyers often assume are settled — rentals, pets, age restrictions, whether you can run a business, what you can park and where.

Insurance is now a live cost, not a footnote

Strata insurance premiums and deductibles across BC have moved sharply in recent years, and a high water-damage deductible can become the owner’s problem through a bylaw that passes the deductible down. The insurance summary and the bylaws have to be read together to understand that exposure.

Where this inventory is

Current listings

396 active listings — showing 24

Filter all 396 →
204 588 Pandora Ave 33 photos

$650,000

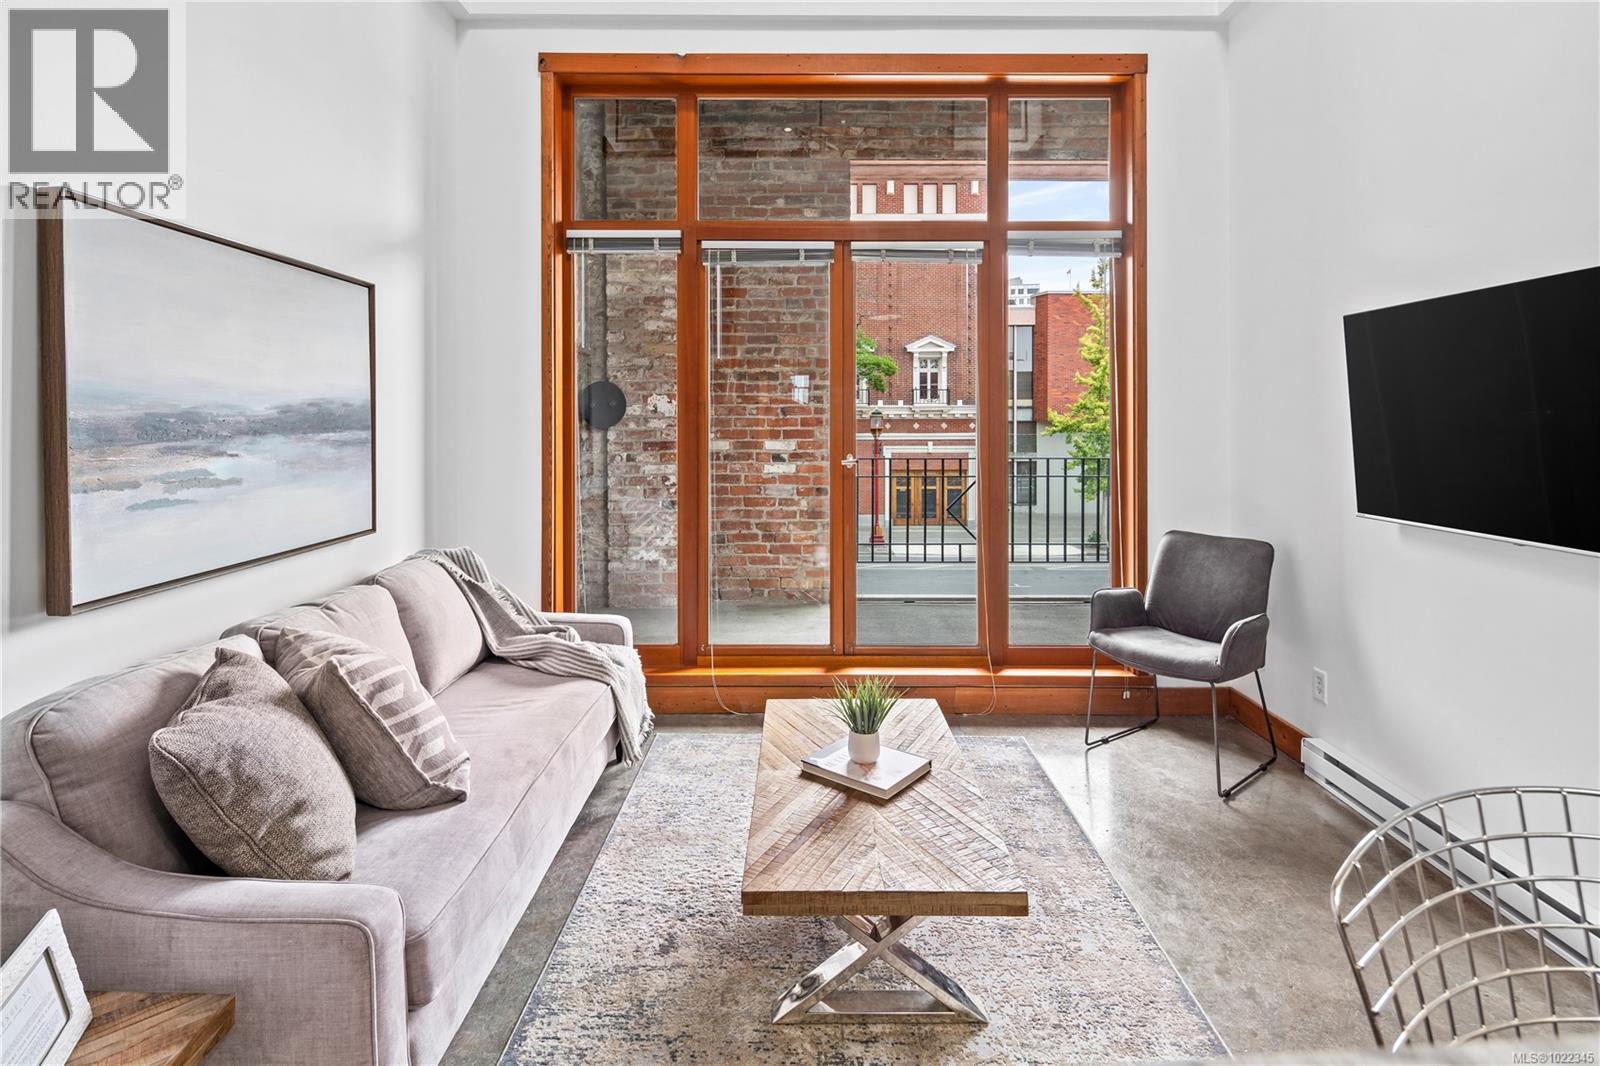
204 588 Pandora Ave

2 bed · 2 bath · Downtown

Trendy loft style living, great downtown location. The “Kinemacolour” registered heritage building offers unique work/live spaces, where you can legally operate your business out of your home. Located across from McPherson theatre, and close to the entrance of Canada’s historic first china town. PARKING SPOT AVAILABLE NEARBY, gated parking lot, only $231 per month. Unit 204: Currently tenanted. Photos shown are from a similar unit; the layout is comparable, though heritage elements and dimensions vary. These homes must be seen in person to fully appreciate everything they offer. Contact the listing agent for additional details and to arrange a showing (24 hours’ notice required). This three-level townhome features two open-concept bedrooms and two enclosed bathrooms (one 3-piece and one 2-piece). A gated alleyway provides secure private entrances for the nine residential units. The entrance to Unit 204 leads up to the dining/office area and a private west-facing balcony overlooking the alley. Continue through the main level to the open-concept kitchen and living area, showcasing original exposed brick and a large window/door opening to a second balcony overlooking Government Street. Large skylights flood the home with natural light, highlighting the tastefully incorporated heritage character throughout. Up the main staircase, you’ll find a landing with the main bathroom. Continuing past the landing leads to the primary bedroom. A second staircase on the opposite side leads to the upper/secondary bedroom, which overlooks the living space and features impressive ceiling heights up to approximately 20 ft. In unit stacked laundry, and lots of storage. Additional storage locker provided, low strata fees (305.14) All Measurements are approximate. Buyer to verify all info deemed necessary. Photos have been virtually staged. Kelvin Doore Engel & Völkers Vancouver Island Phone: (778) 433-8885 Email: kelvin.doore@evrealestate.com (id:67262)
Listed by Engel & Volkers Vancouver Island

MLS® 1022345

Powered by: REALTOR.ca
107 368 Tradewinds Ave 53 photos

$956,500

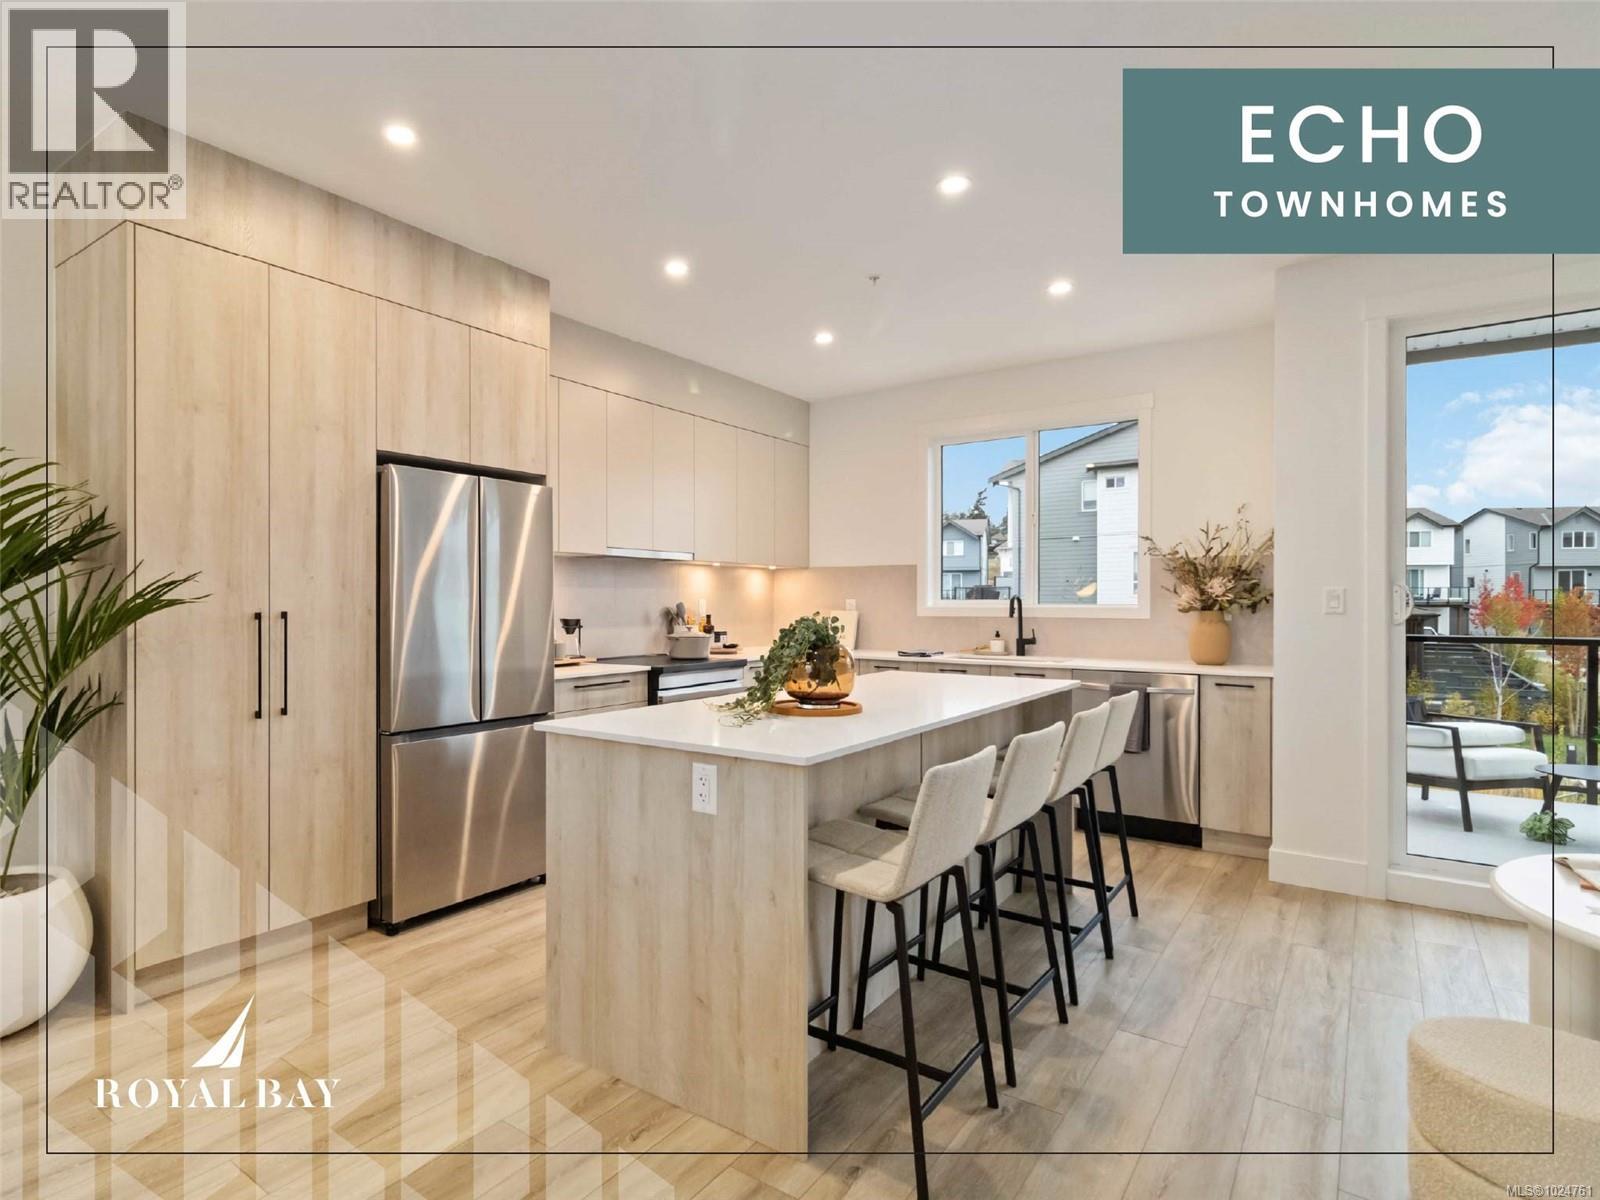
107 368 Tradewinds Ave

4 bed · 4 bath · Royal Bay

Exceptional townhome showcasing impeccable craftsmanship & sophisticated finishes throughout. Soaring 9-ft ceilings anchor the open-concept living spaces, enhanced by luxury vinyl plank flooring & elegant electric fireplace that adds warm ambiance to the living rm. Gourmet kitchen features engineered stone countertops, custom two-tone cabinetry with matte black hardware, & modern appliances. Elevated bathrooms with floating vanities with under-cabinet lighting, frameless glass shower enclosures, & large-format tiled surrounds. Energy-efficient ductless heat pump technology, a built-in garage, & expansive private balconies further enhance the refined living experience. Located minutes from the ocean, nature trails, and the wide range of amenities at the Commons Retail Village. Visit the HomeStore at 394 Tradewinds Ave, 12–4 pm (Closed Wednesdays). All measurements are approximate. Price is plus GST. Photos are of a similar show home. (id:67262)

Listed by REMAX Professionals (LD)

MLS® 1024761

Powered by: REALTOR.ca
5 3903 Douglas St 29 photos

$749,000

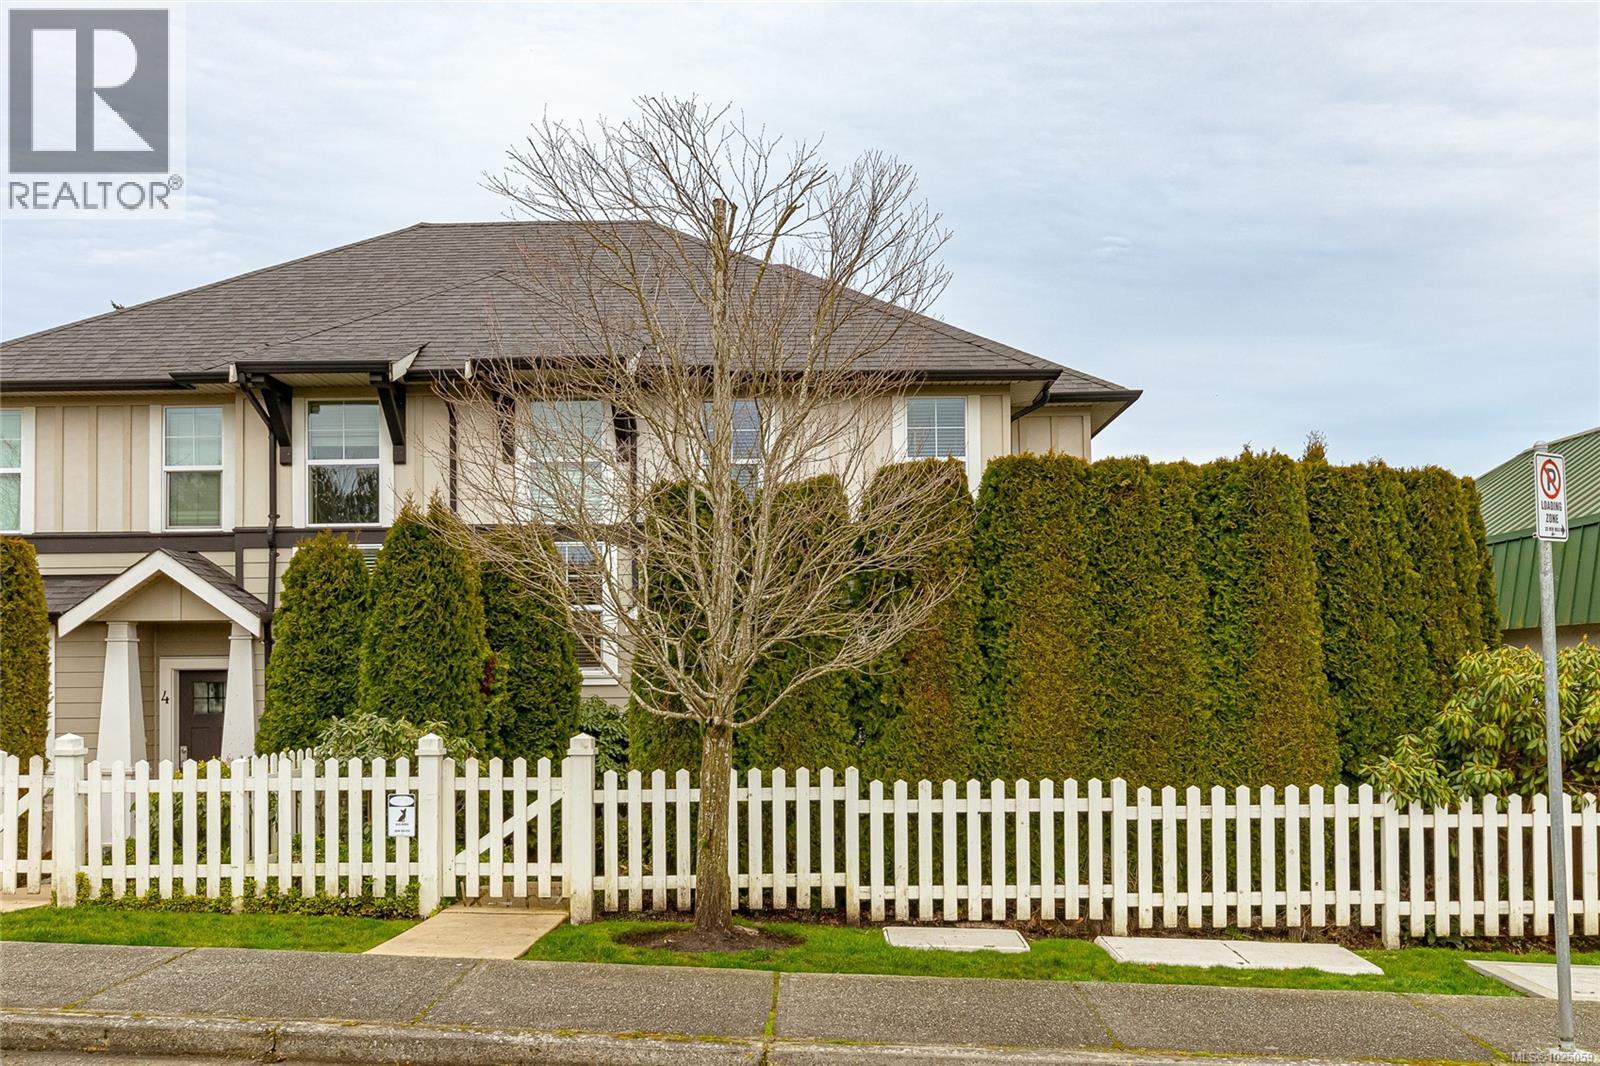
5 3903 Douglas St

3 bed · 2 bath · Swan Lake

End unit. Zebra Designed townhome perched above Swan Lake. 2 level 1406 sq ft. home with main level private car garage. Main floor features a gourmet kitchen with quartz counters, island with raised bar, loads of cupboards, and stainless appliances. Combo dining/living area is spacious with linear fireplace. 3 bedrooms upstairs, with side by side front loader washer/dryer. Single garage, and driveway parking. Fenced perfectly landscaped front yard with patio, plantings + grass. Walk to uptown, parks, shopping, restaurants + trails around Swan Lake! Close to UVIC. (id:67262)

Listed by Pemberton Holmes Ltd.

MLS® 1025059

Powered by: REALTOR.ca
TH5 1102 Esquimalt Rd 35 photos

$699,900

TH5 1102 Esquimalt Rd

2 bed · 3 bath · Rockheights

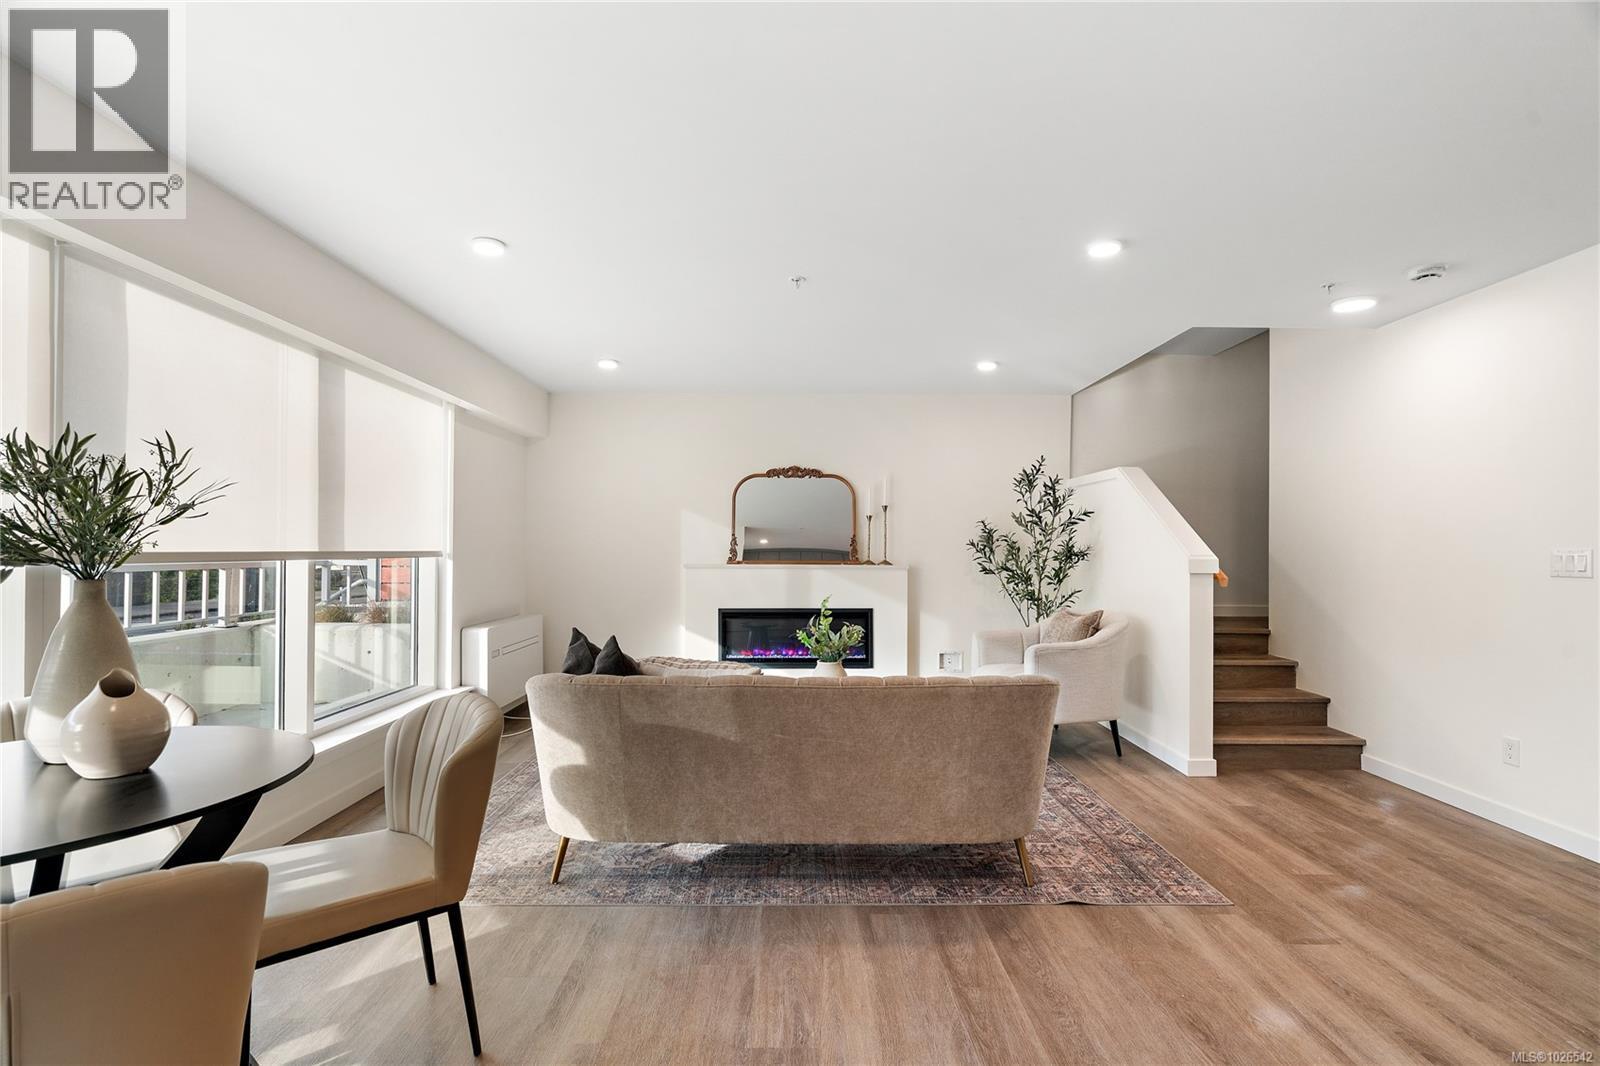
Move-in ready townhome at The Proxima! TH5 is a bright & spacious south-facing 2 level residence offering over 1,200 finished sq ft & own walk-up patio with separate entrance in the heart of Esquimalt Village. This thoughtfully designed home features 2 beds & 3 baths w/ an ideal layout that keeps the living & entertaining spaces on the main level while both bedrooms are situated upstairs. Expansive floor-to-ceiling windows flood the home with natural light, enhancing the open & airy atmosphere throughout. Interiors designed by Spaciz Design Co., the home is finished in the sophisticated Caligo colour scheme & features quartz countertops, an eat-in kitchen island, premium stainless steel appliance package, & a heat pump with cooling for year-round comfort. Located just moments from Saxe Point Park, local breweries, Esquimalt Market, shopping, and the Archie Browning Sports Centre, this home offers exceptional walkability and convenience. 1 parking stall & 2 storage lockers are included. (id:67262)

Listed by Coldwell Banker Oceanside Real Estate

MLS® 1026542

Powered by: REALTOR.ca
TH3 1102 Esquimalt Rd 27 photos

$739,900

TH3 1102 Esquimalt Rd

2 bed · 3 bath · Rockheights

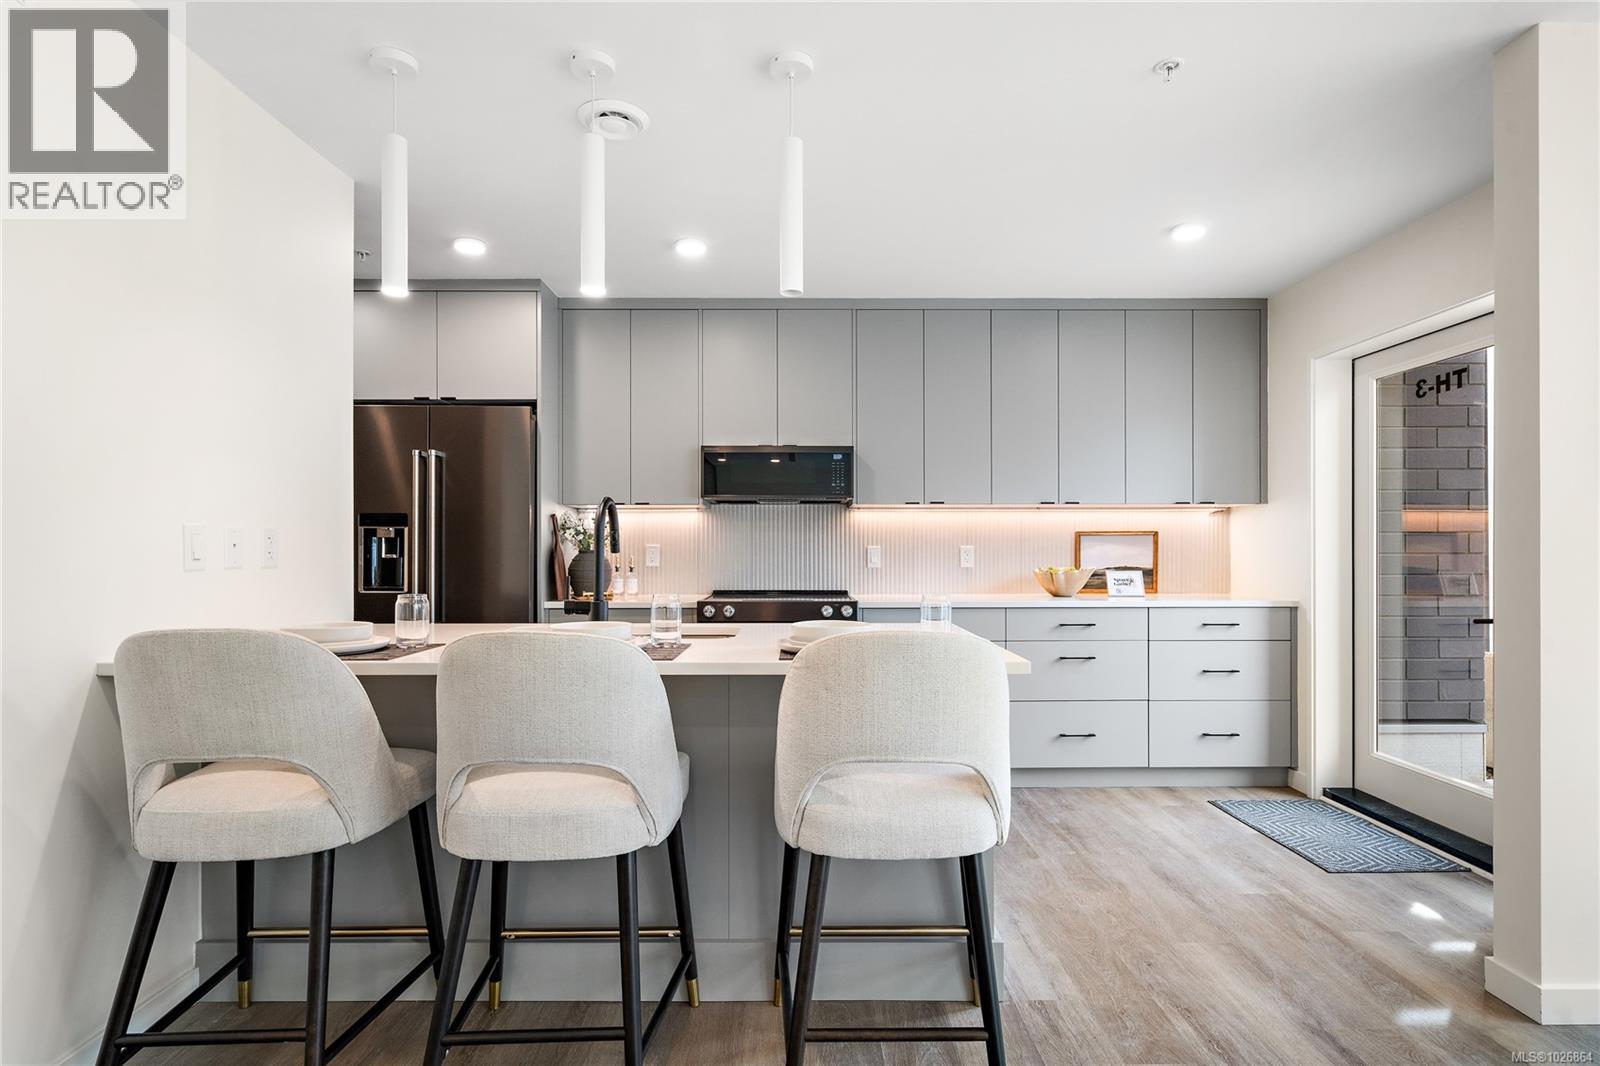
Move-in ready townhome at The Proxima! TH3 is a bright & spacious south-facing 2 level residence offering over 1,200 finished sq ft & own walk-up patio with separate entrance in the heart of Esquimalt Village. This thoughtfully designed home features 2 beds & 3 baths w/ an ideal layout that keeps the living & entertaining spaces on the main level while both bedrooms are situated upstairs. Expansive floor-to-ceiling windows flood the home with natural light, enhancing the open & airy atmosphere throughout. Interiors designed by Spaciz Design Co., the home is finished in the sophisticated Caligo colour scheme & features quartz countertops, an eat-in kitchen island, premium stainless steel appliance package, & a heat pump with cooling for year-round comfort. Located just moments from Saxe Point Park, local breweries, Esquimalt Market, shopping, and the Archie Browning Sports Centre, this home offers exceptional walkability and convenience. 1 parking stall & 2 storage lockers are included. (id:67262)

Listed by Coldwell Banker Oceanside Real Estate

MLS® 1026864

Powered by: REALTOR.ca
TH4 1102 Esquimalt Rd 30 photos

$729,900

TH4 1102 Esquimalt Rd

2 bed · 3 bath · Rockheights

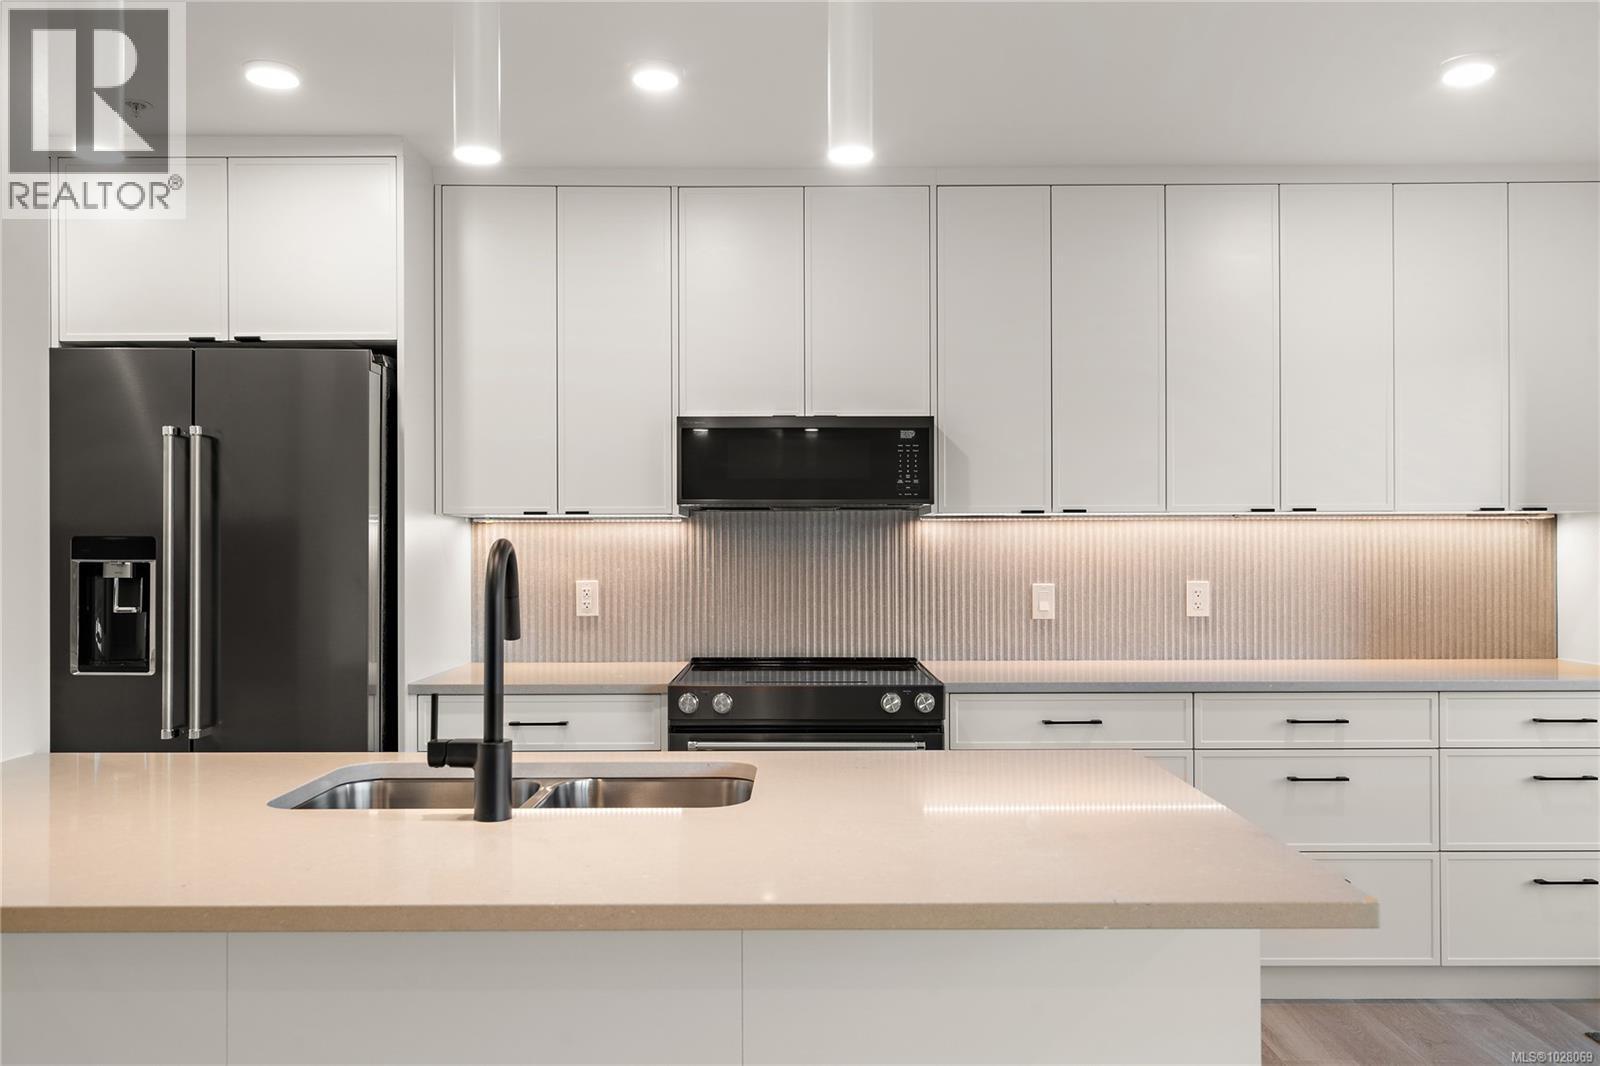
Move-in ready townhome at The Proxima! TH4 is a bright & spacious south-facing 2 level residence offering over 1,200 finished sq ft & own walk-up patio with separate entrance in the heart of Esquimalt Village. This thoughtfully designed home features 2 beds & 3 baths w/ an ideal layout that keeps the living & entertaining spaces on the main level while both bedrooms are situated upstairs. Expansive floor-to-ceiling windows flood the home with natural light, enhancing the open & airy atmosphere. Interiors designed by Spaciz Design Co., finished in our Lumen colour scheme, with neutral & lighter tones throughout featuring quartz countertops, an eat-in kitchen island, premium stainless steel appliance pkg, & heat pump w/ cooling for year-round comfort. Located moments from Saxe Point Park, local breweries, Esquimalt Market, shopping, & the Archie Browning Sports Centre, this home offers exceptional walkability & convenience. 1 parking stall & 2 storage lockers included. (id:67262)

Listed by Coldwell Banker Oceanside Real Estate

MLS® 1028069

Powered by: REALTOR.ca
TH1 1102 Esquimalt Rd 30 photos

$779,900

TH1 1102 Esquimalt Rd

3 bed · 3 bath · Rockheights

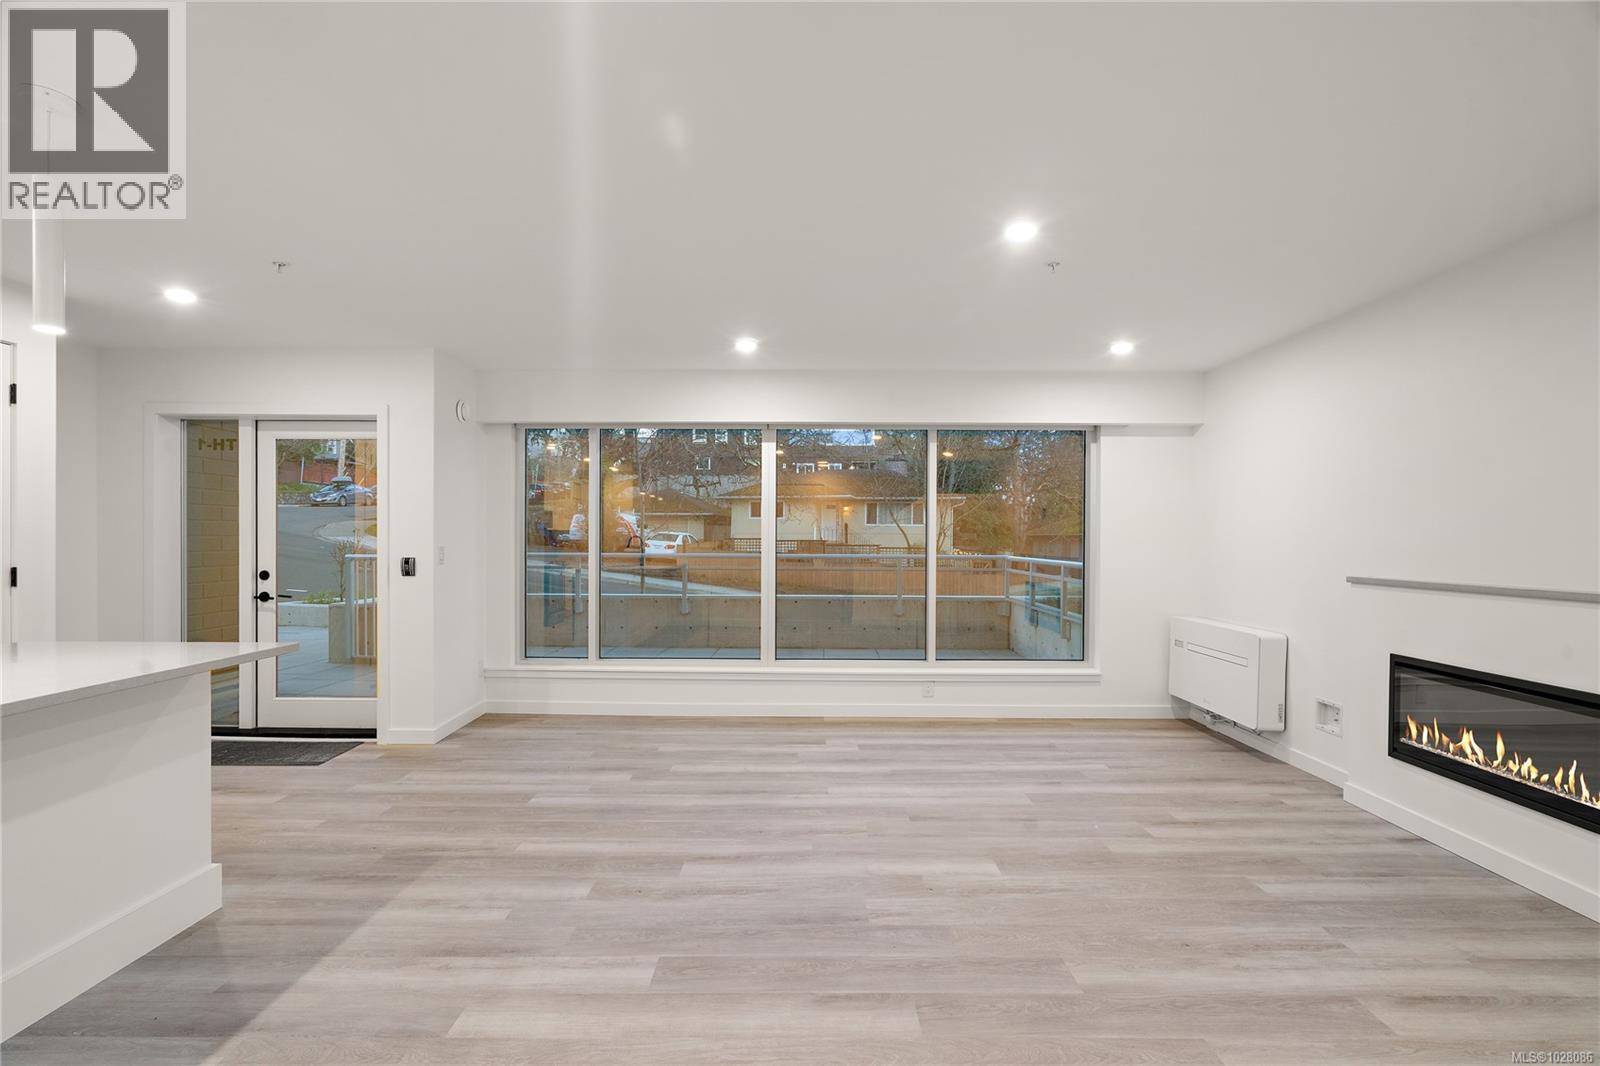
Move in ready! Welcome to TH1 at The Proxima —an inviting townhome-style residence offering the ease of entry accessed directly off Lampson St w/ its own walk up patio entrance. Inside, the main level is designed with a spacious open-concept layout finished in the bright & airy Lumen colour scheme. The kitchen flows seamlessly into the dining & living areas, creating a welcoming space for gatherings & everyday living, while the large patio extends your living space outdoors. Upstairs, you’ll find 3 well-proportioned bedrooms & 2 bathrooms, including a comfortable primary retreat w/ ensuite & walk in closet. Enjoy quartz countertops, eat-in kitchen island, premium appliances, & heat pump w/ cooling for year-round comfort. Located moments from Saxe Point Park, local breweries, Esquimalt Market, shopping, & the Archie Browning Sports Centre, this home offers exceptional walkability & convenience. 1 parking stall & 2 storage lockers included. (id:67262)

Listed by Coldwell Banker Oceanside Real Estate

MLS® 1028086

Powered by: REALTOR.ca
TH2 1102 Esquimalt Rd 34 photos

$799,900

TH2 1102 Esquimalt Rd

3 bed · 3 bath · Rockheights

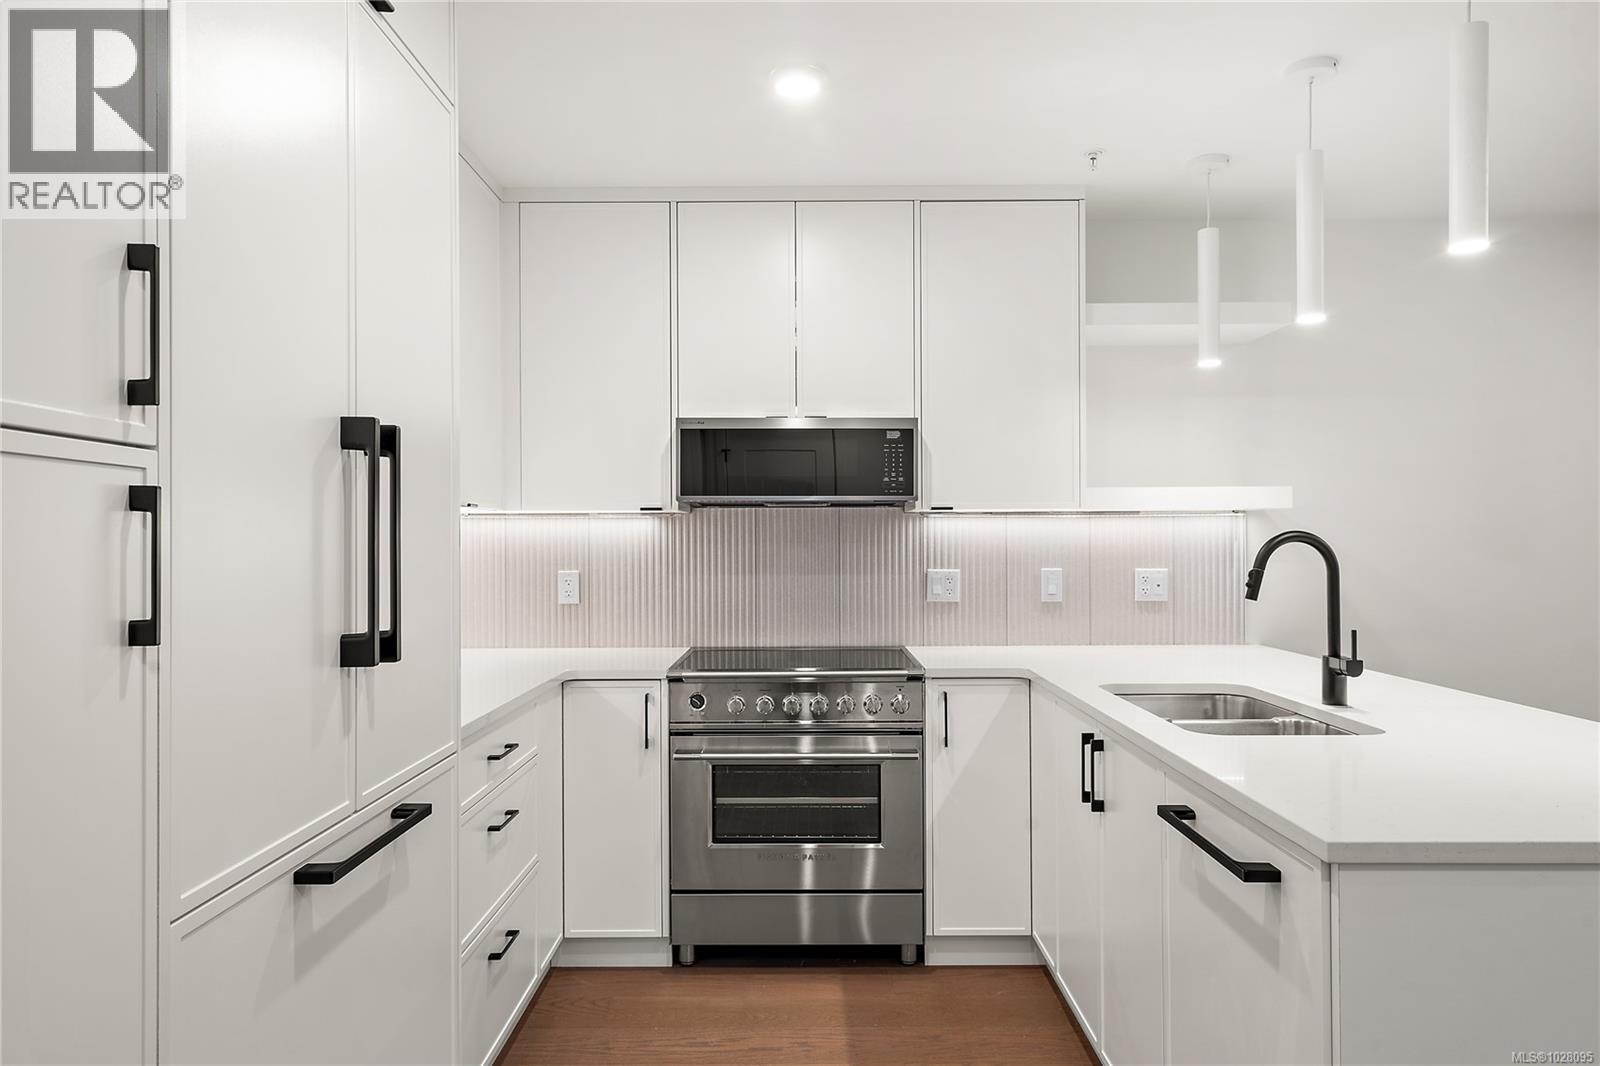
TH2 is now move in ready at The Proxima! This is our largest townhome floor plan offering over 1,350 sq ft of thoughtfully designed living across 2 spacious levels including upgrades to hardwood flooring w/ Fisher & Paykel appliances. Accessed directly off Lampson St, this 3 bed + den, 3 bath residence features a generous walk-up patio, blending the convenience of condo living w/ the feel of a townhome. The main level is designed for comfortable everyday living & easy entertaining, featuring an open-concept layout finished in the bright Lumen colour scheme. A bedroom on the main provides flexibility for guests or ground level living, while the large patio extends your living space outdoors. Upstairs, you’ll find 2 additional beds plus a versatile den—perfect for a home office. The primary suite offers a relaxing retreat complete w/ walk-in closet & 3 pce ensuite. Enjoy quartz countertops, eat-in island, & heat pump w/ cooling for year round comfort. 2 storage & 1 parking spot included. (id:67262)

Listed by Coldwell Banker Oceanside Real Estate

MLS® 1028095

Powered by: REALTOR.ca
318 Bella St 11 photos

$998,000

318 Bella St

3 bed · 3 bath · Victoria West

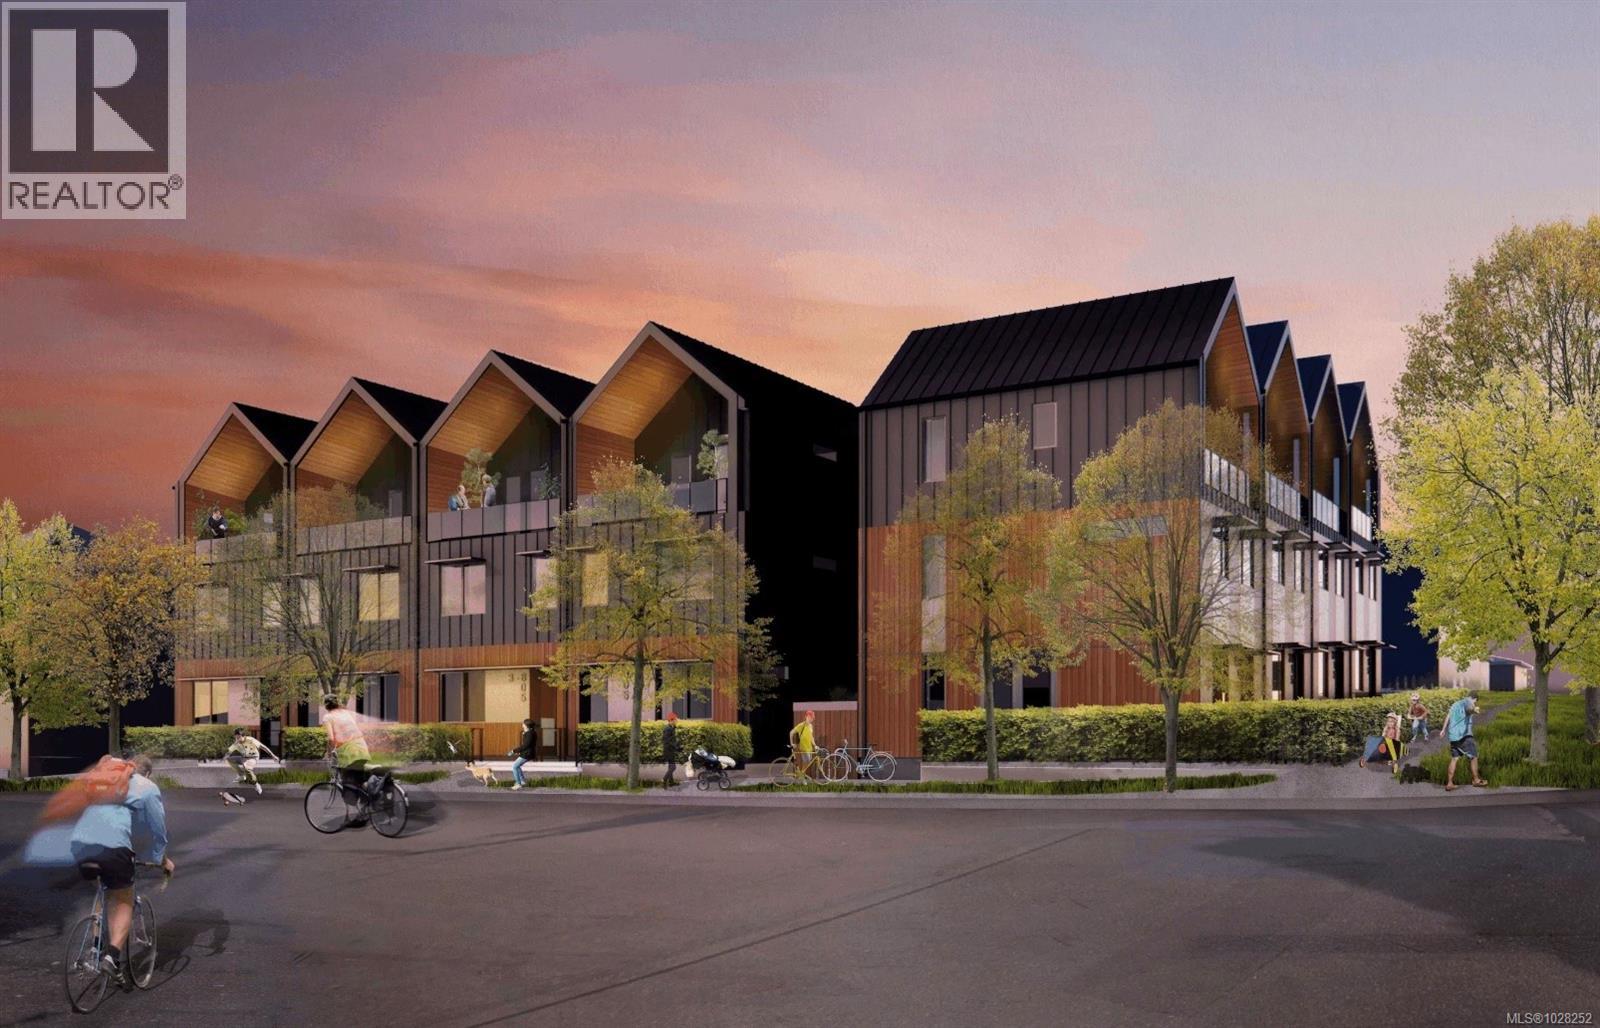
Welcome to Nalu at VicWest. ''The Bella'' is a family-style stacked townhouse featuring 3 bedrooms plus a flex space and 2.5 bathrooms, showcasing stunning West Coast Architecture and Scandinavian design. The main level offers a functional, open layout with high ceilings and large windows that flood the home with natural light. All three bedrooms are located on the top floor, where vaulted cathedral ceilings create a spacious, airy feel. The primary suite features a walkthrough closet leading to an elegant ensuite, along with a private west facing balcony to enjoy evening sunsets and mountain views. Situated in the heart of Vic West, you are at the crossroads of the city’s best trails. This home is steps from Market Garden, Westside Village, and the Selkirk Trestle, with easy access to the Galloping Goose and the Gorge waterway for kayaking or swimming. Only 5 minutes by bike to downtown Victoria, the home also includes a private secure e-bike garage with a dedicated plug-in and storage. Reach out for more information! (id:67262)

Listed by Rennie & Associates Realty Ltd.

MLS® 1028252

Powered by: REALTOR.ca
807 Mary St 9 photos

$669,000

807 Mary St

2 bed · 1 bath · Victoria West

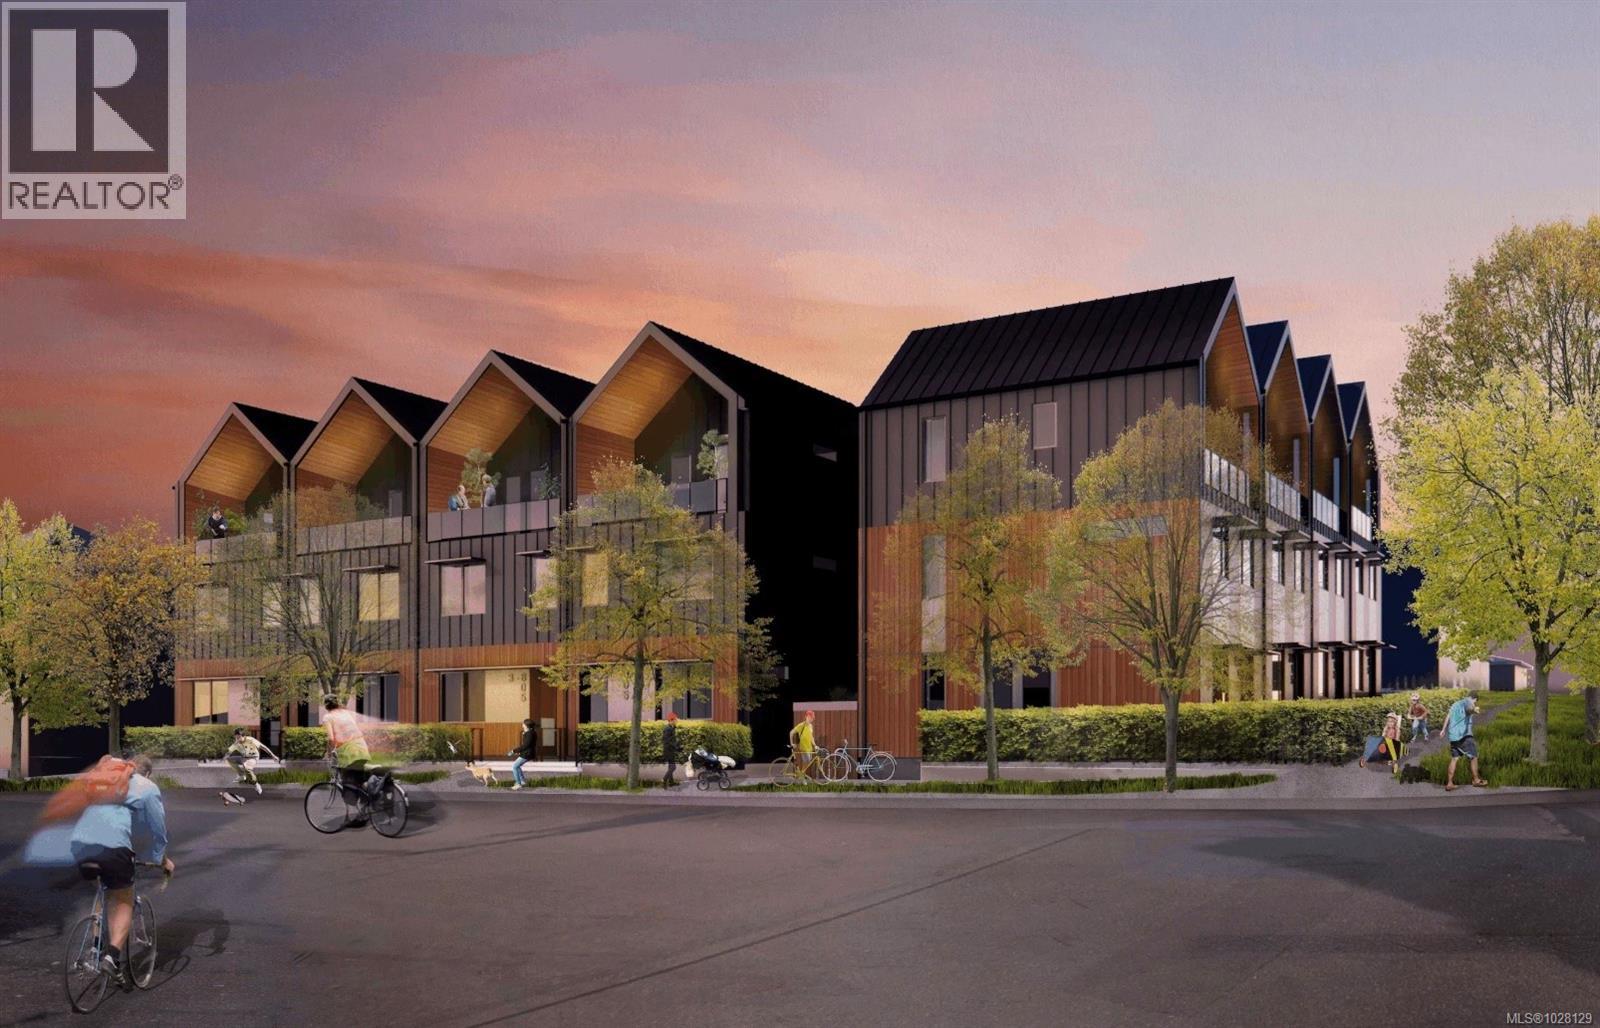
Welcome to Nalu at VicWest. ''The Mary'' is a sophisticated 2-bedroom, ground-level suite showcasing stunning West Coast architecture and Scandinavian design. Designed for one-level living as part of a boutique stacked townhouse collection, this home features a private entry off a west-facing front patio that opens into a bright living area and oversized windows. The two bedrooms are tucked quietly at the rear, with the primary suite opening onto a spacious second garden patio. Located in the heart of Vic West, you are at the crossroads of Victoria’s best trails. Steps from Market Garden, Westside Village, and the Selkirk Trestle, you’ll enjoy easy access to the Galloping Goose and the Gorge waterway for kayaking or swimming. Whether you are an expanding family, professional, or downsizer, this location offers an unparalleled 5-minute bike ride to downtown Victoria while maintaining a nature-infused setting. Includes a private, secure e-bike garage with a dedicated plug-in and storage. Completion Estimated for Fall 2027. Reach out for more Information! (id:67262)

Listed by Rennie & Associates Realty Ltd.

MLS® 1028129

Powered by: REALTOR.ca
317 Edward St 13 photos

$1,098,000

317 Edward St

3 bed · 3 bath · Victoria West

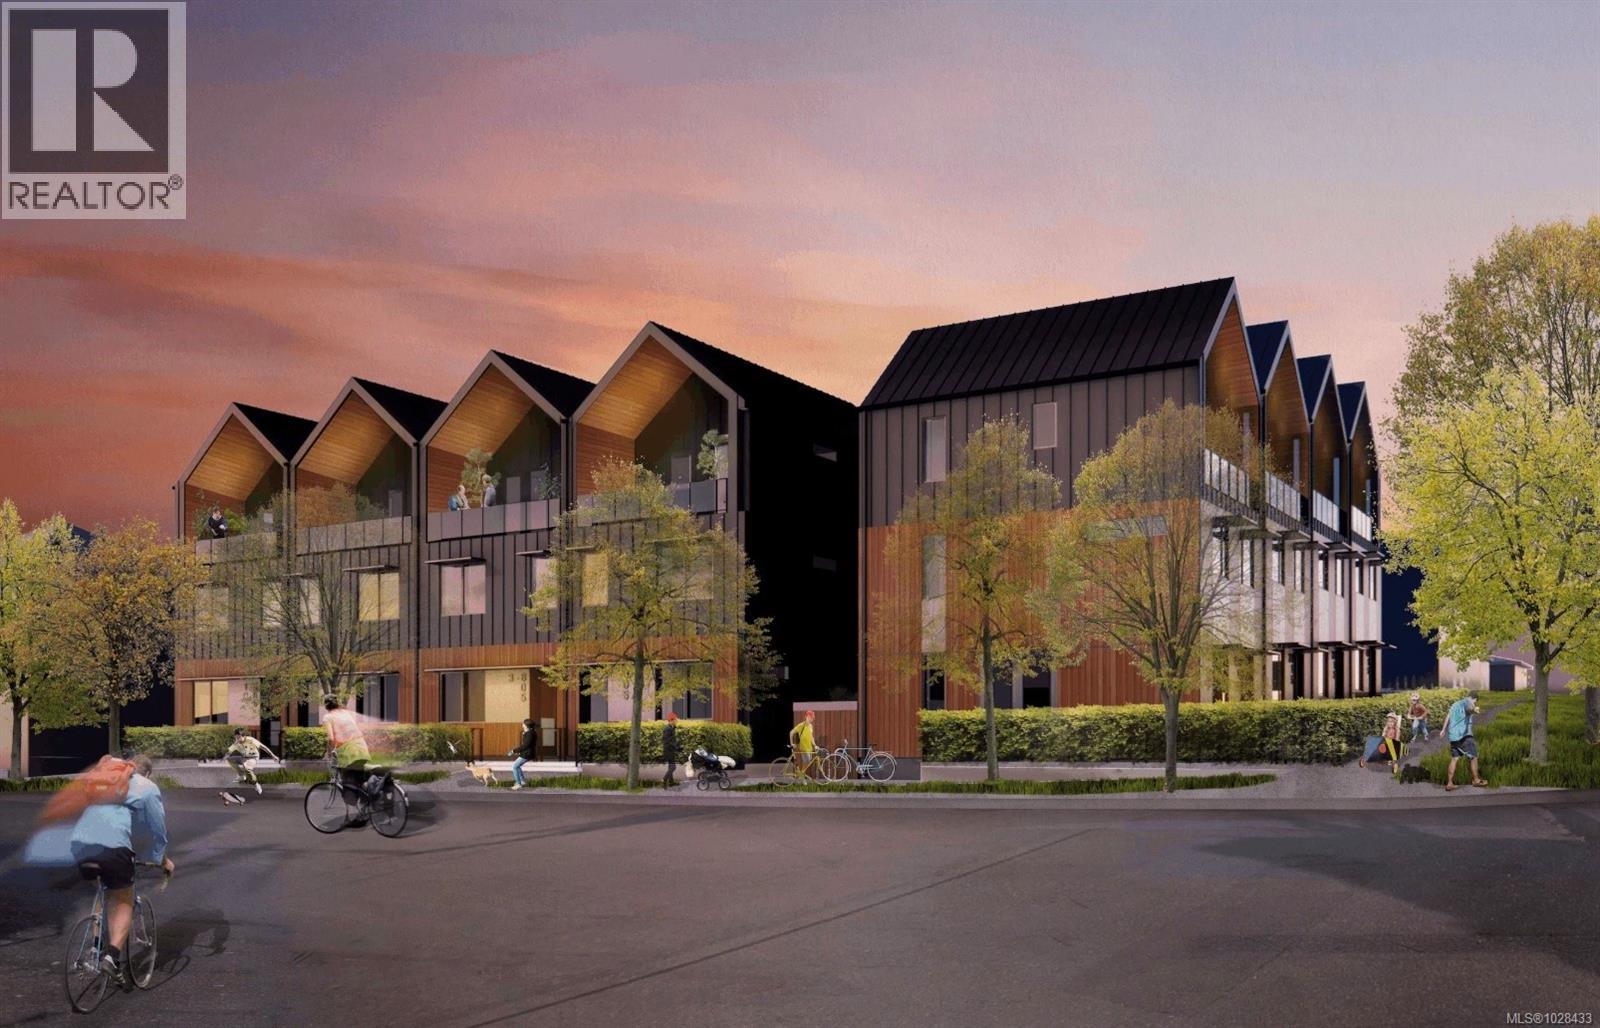
Welcome to Nalu at VicWest. ''The Edward'' is the collection's signature residence, a 3-bedroom plus flex, 2.5-bathroom home spanning three levels. Featuring Stunning West Coast Architecture and Scandinavian design, this home offers front and rear patios plus an expansive south-facing balcony off the primary suite. The main level offers a sleek kitchen and integrated living area with high ceilings and abundant natural light. The second floor has two bedrooms overlooking a tree lined street, while the top level is dedicated entirely to the luxurious primary suite. This private retreat features vaulted ceilings, panoramic Olympic Mountain views, and a spa-like ensuite with a separate soaker tub. Located in the heart of Vic West, you are steps from Market Garden, Westside Village, and the Selkirk Trestle. Enjoy easy access to the Galloping Goose and Gorge waterway. Only 5 minutes by bike to downtown Victoria, and includes a private, secure e-bike garage with a dedicated plug-in and storage. Reach out for more information! (id:67262)

Listed by Rennie & Associates Realty Ltd.

MLS® 1028433

Powered by: REALTOR.ca
50 2600 Ferguson Rd 26 photos

$760,000

50 2600 Ferguson Rd

2 bed · 2 bath · Turgoose

Click brochure link for more details** Beautiful Vancouver Island Townhouse in Saanichton near Sidney, BC. Enjoy Victoria’s mild weather in Canada’s warmest city—just steps to the ocean. Conveniently located 10 minutes to Sidney, 12 minutes to the airport, and 13 minutes to the ferry. This 2-bedroom, 2-bath corner unit features Vaulted Ceiling in Living and Dining room, an updated ductless heat & A/C system (2023). New roof (2022) and interior updates including hot water tank, flooring, lighting, bathroom vanities, blinds, and stainless steel stove and dishwasher (late summer 2022). One of the few homes in the community with a large, private fenced yard—ideal for gardening, with no grass to cut (strata maintained). Exceptional 55+ community amenities include a pool, hot tub, gym, tennis court, putting green, and an active clubhouse with a variety of social activities. Essential Details: Parking: 2 stalls - 1 single garage, 1 additional parking beside the garage. All appliances: Stove, Dishwasher, Fridge, Washer and Dryer. Pet Policy: Welcoming 1 dog or 1 cat or 2 of either. Monthly Fees: $531.28 (id:67262)

Listed by HonestDoor Inc.

MLS® 1028198

Powered by: REALTOR.ca
1 2538 Shelbourne St 36 photos

$789,000

1 2538 Shelbourne St

3 bed · 2 bath · Oaklands

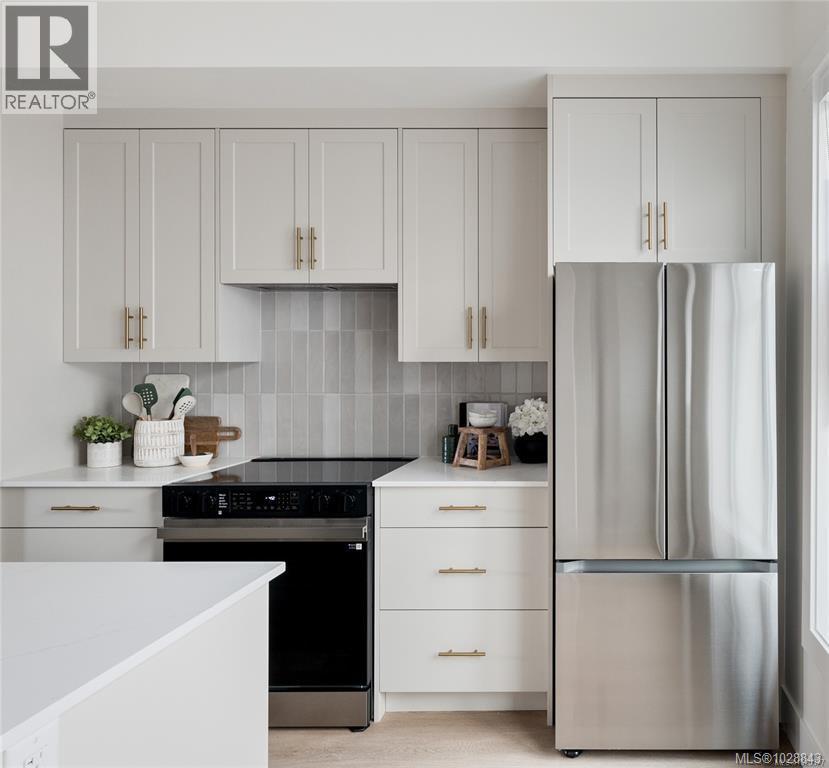
BRAND NEW. MOVE-IN READY. Welcome to Emerson, located in Victoria’s sought-after Oaklands neighbourhood. This 3-bedroom townhome offers 1,149 sq.ft. of bright, open-concept living with 9' ceilings, expansive windows, and private outdoor space. Enjoy a walkable, central location just steps to Oaklands Park, Hillside Shopping Centre, Haultain Corners, Royal Jubilee Hospital, and top schools, and only minutes to Downtown Victoria. Designed for modern living, Emerson encourages a lifestyle where biking and public transit are easy, everyday options. All homes are backed by a 2-5-10 New Home Warranty. Price + GST. (id:67262)

Listed by Oakwyn Realty Ltd.

MLS® 1028843

Powered by: REALTOR.ca
953 Echo Valley Pl 73 photos

$824,900

953 Echo Valley Pl

3 bed · 4 bath · Bear Mountain

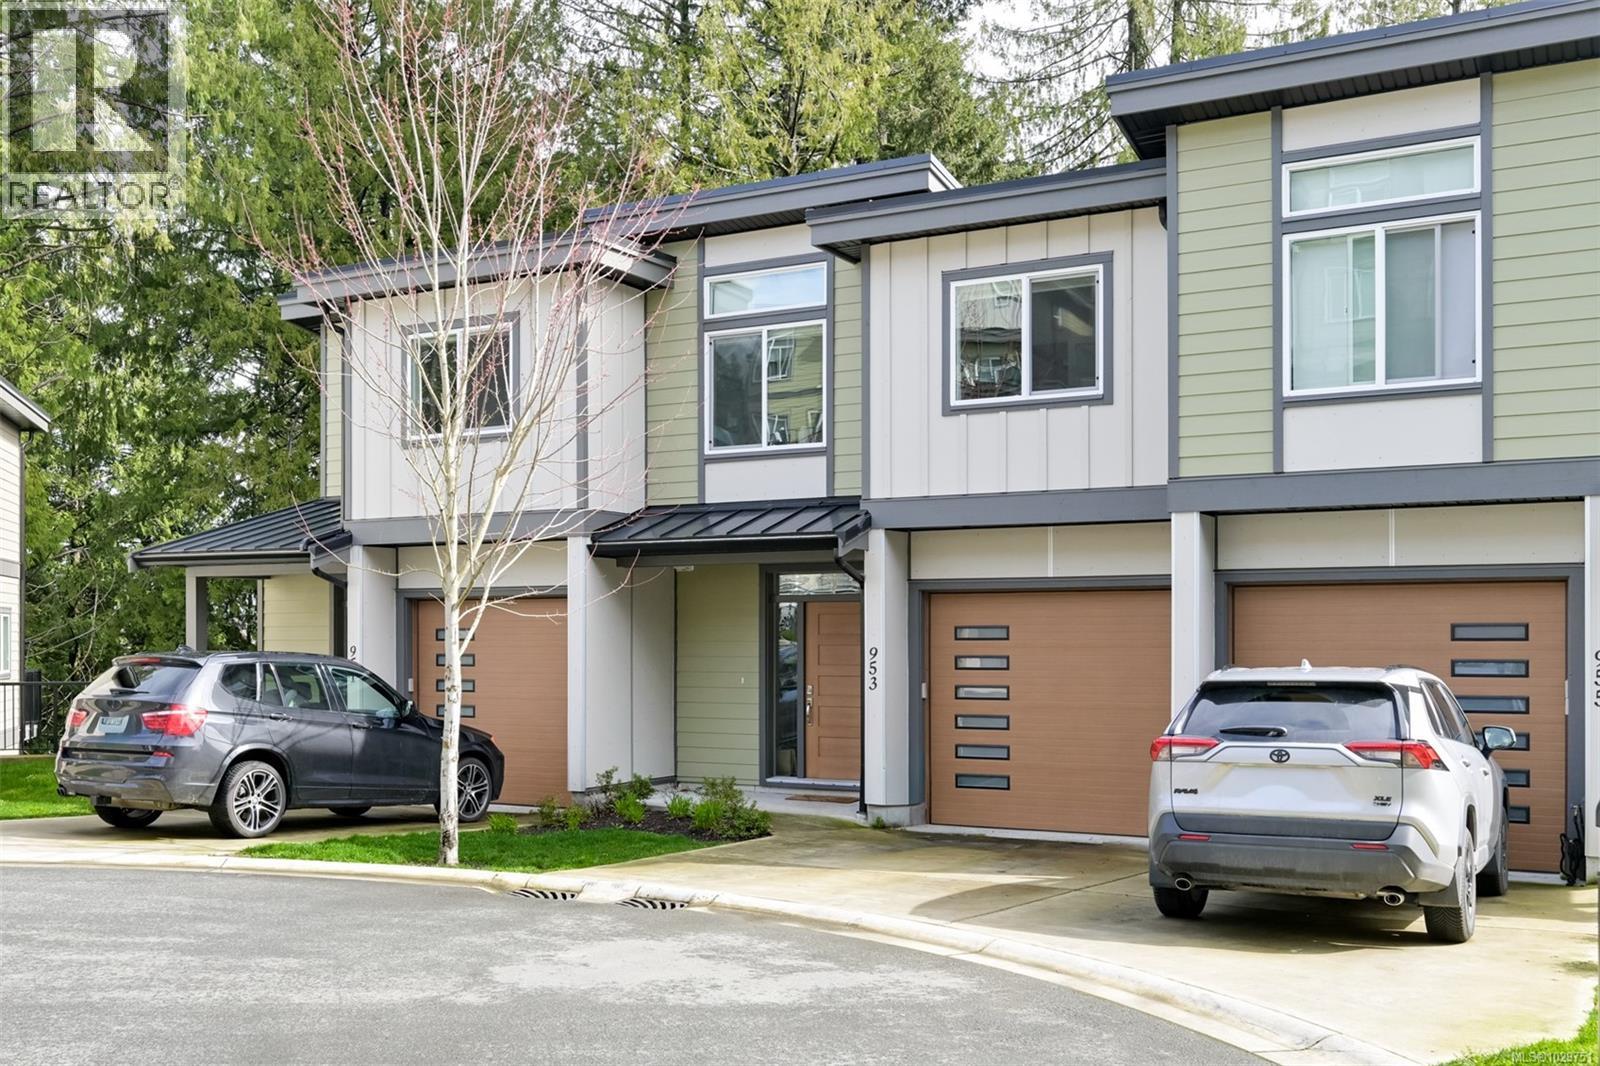
Turnkey home tucked away on a quiet cul-de-sac near Bear Mountain, surrounded by lush green space, trails, and beautiful natural outlooks. This stylish contemporary residence features quartz countertops in the kitchen and bathrooms, a full tile backsplash, stainless steel appliances, and soft-close cabinetry throughout. Enjoy a cozy gas fireplace, sleek roller-blind window coverings, an efficient ductless heat pump, and 9-foot ceilings with vaulted accents that enhance the sense of space. The fully finished and heated attached garage adds everyday convenience, along with a gas BBQ hookup and a fully automated in-ground irrigation system. The lower level offers a spacious family or games room with the added benefit of a full bathroom, plus a generous storage area beneath the home. Built Green Gold certified for improved efficiency and potential savings. (id:67262)

Listed by Engel & Volkers Vancouver Island

MLS® 1029751

Powered by: REALTOR.ca
B 2032 Stone Hearth Lane 50 photos

$629,000

B 2032 Stone Hearth Lane

3 bed · 4 bath · Sooke Vill Core

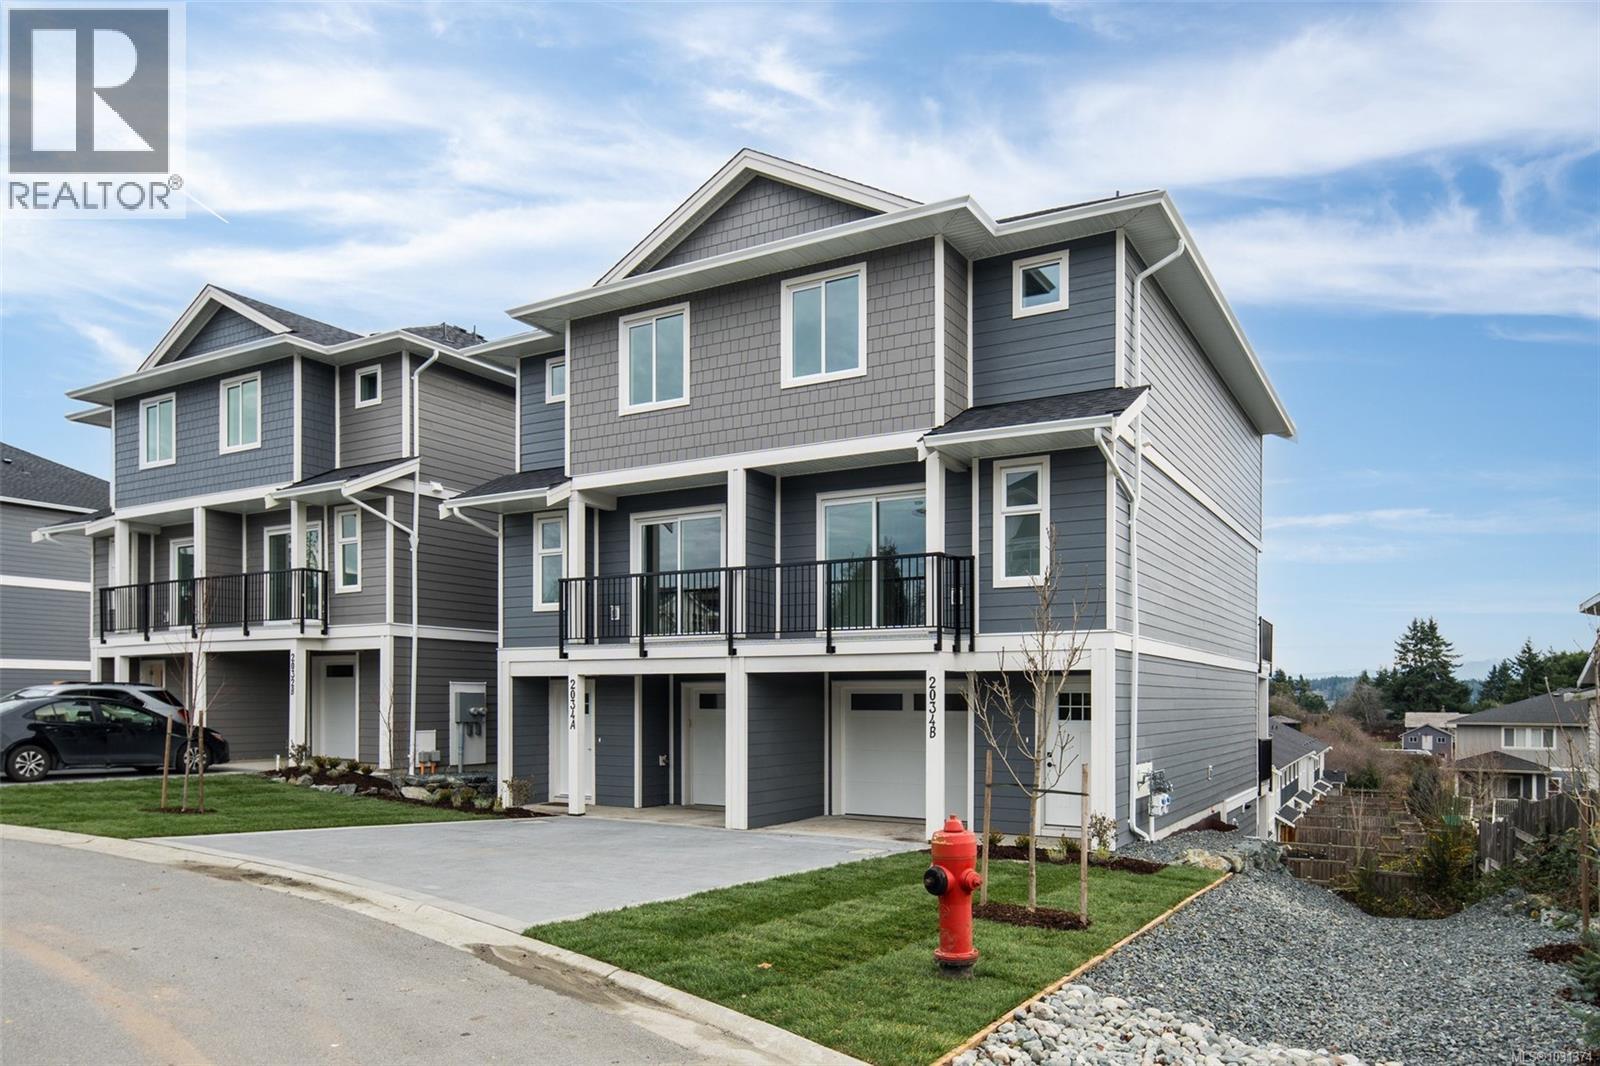
Step into this nearly new, thoughtfully designed 3-level townhome offering 1,880 sq ft of versatile living space—ready for you to move in today! Featuring 3 spacious bedrooms, each w/ its own ensuite & walk-in closet, this home is ideal for multi-generational living, home office flexibility, even shared living arrangements. The 2nd flr is the heart of the home, showcasing an open-concept living area complete w/ an electric fireplace, a dedicated dining space & spacious kitchen w/ 2 large islands—perfect for cooking, gathering & entertaining. Enjoy yr-round comfort with a dedicated HVAC system for the upper levels & separate wall unit for downstairs. Take in the expansive views from 3 private balconies each offering a unique vantage point of your new neighbourhood. Additional highlights: roughed in EV charger, crawlspace, 0 yard maintenance, Walking distance to transit & downtown Sooke, No size restrictions on pets! Don’t miss this opportunity to own a home that adapts to your lifestyle! (id:67262)

Listed by Maxxam Realty Ltd.

MLS® 1031374

Powered by: REALTOR.ca
3 930 Falaise Cres 27 photos

$1,139,900

3 930 Falaise Cres

4 bed · 4 bath · Broadmead

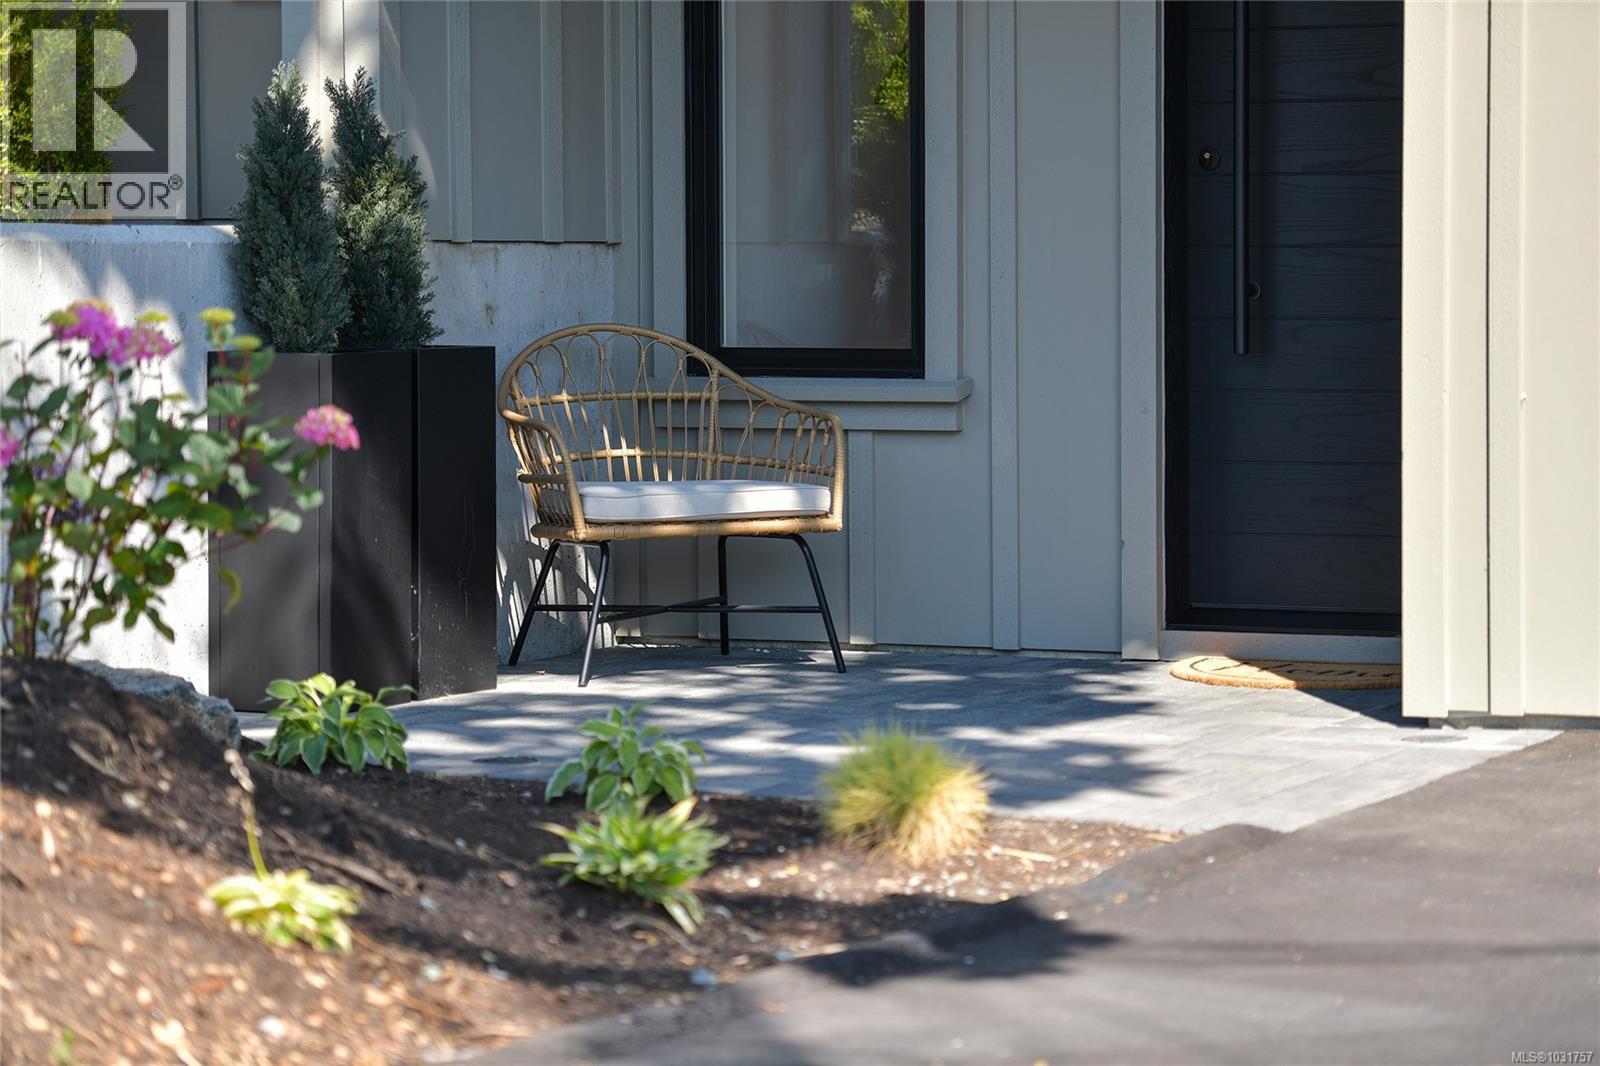
Well located just a short walk to Broadmead and Royal Oak Shopping Centres, Saanich Commonwealth Place, and Elk & Beaver Lake, this custom-designed, quality-built townhome is a rare offering. The main level features bright, open living with 9’ ceilings, picture windows, custom cabinetry, built-in office nook, and two outdoor decks. The chef-inspired kitchen showcases quartz countertops, a large island, pot filler, wine fridge, tiled backsplash, and under-cabinet lighting. Upstairs, the spacious primary suite offers a walk-in closet with LED lighting and ensuite with heated tile floors, along with two additional bedrooms and a stylish main bath. The lower level includes a fourth bedroom, full bath, and patio access—ideal for guests or extended family. Energy-efficient features include a heat pump, electric furnace,gas BBQ hookup, and EV charger rough-in. (id:67262)

Listed by RE/MAX Camosun

MLS® 1031757

Powered by: REALTOR.ca
2 1035 Russell St 15 photos

$875,000

2 1035 Russell St

2 bed · 3 bath · Victoria West

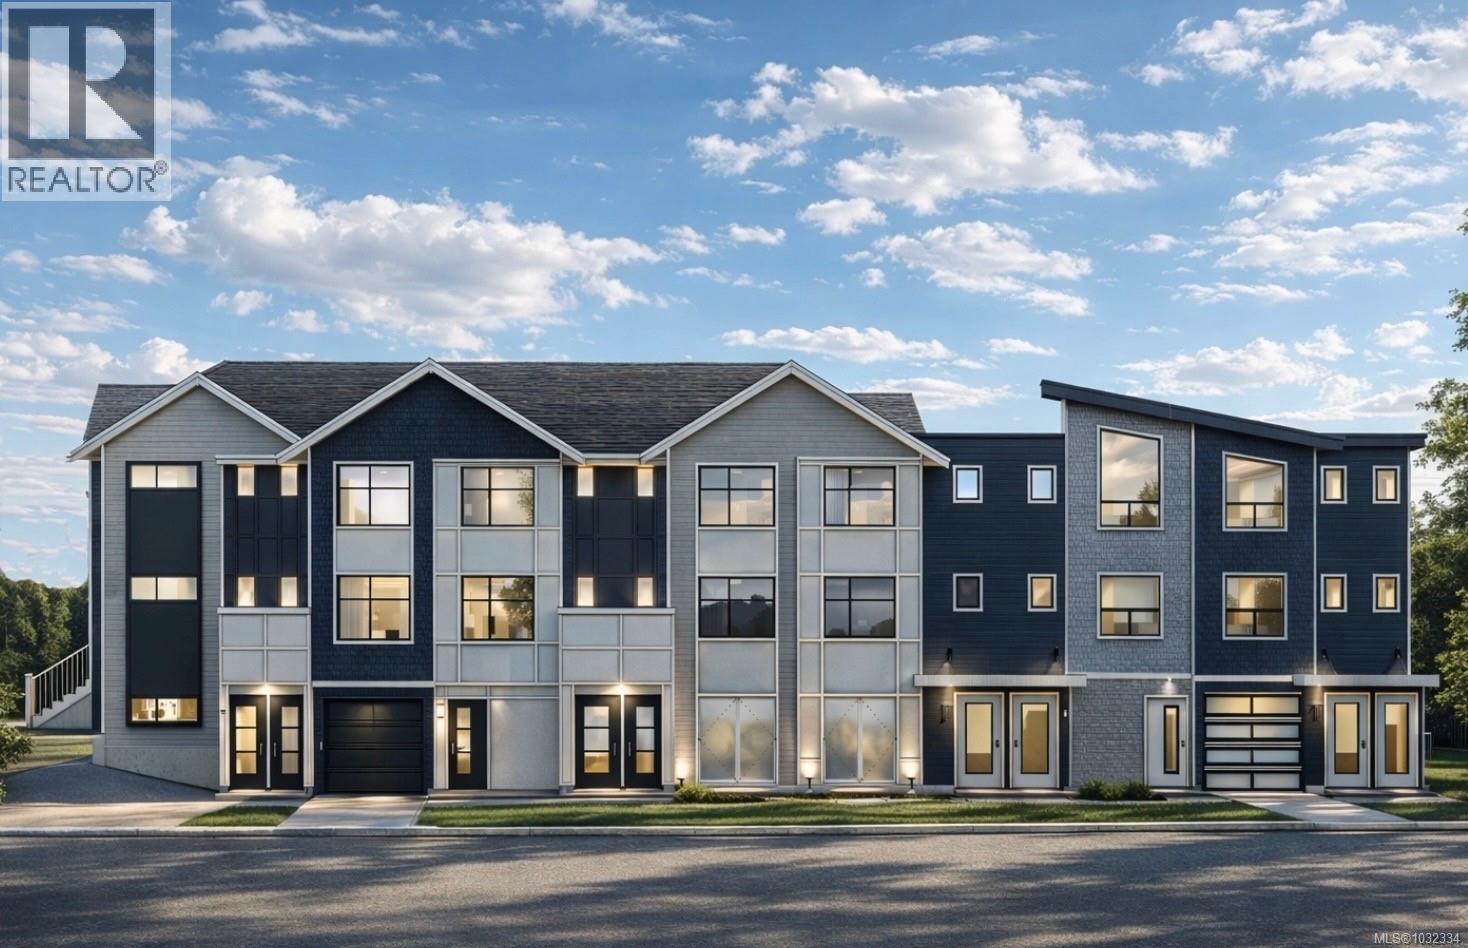
Welcome to The Hub at Vic West, a boutique collection of 8 townhomes. This thoughtfully designed two-bedroom residence offers a seamless blend of style and functionality, featuring an efficient heat pump/HVAC system for year-round comfort and a secure underground parking stall. Positioned for the ultimate active West Coast lifestyle, you are a two-minute walk from the waterfront at Banfield Park and its popular swimming dock, and just steps from the local tennis courts and Vic West Community Centre. The nearby Galloping Goose Trail provides an opportunity for scenic cycling and connectivity, placing you only a ten-minute bike ride from downtown Victoria. Includes a comprehensive 2-5-10 year home warranty insurance for peace of mind. The Hub offers a rare opportunity for boutique living where nature meets urban convenience in one of Victoria’s most walkable and artisan neighbourhoods. Reach out for more information! (id:67262)

Listed by Rennie & Associates Realty Ltd.

MLS® 1032334

Powered by: REALTOR.ca
5 1035 Russell St 15 photos

$925,000

5 1035 Russell St

2 bed · 4 bath · Victoria West

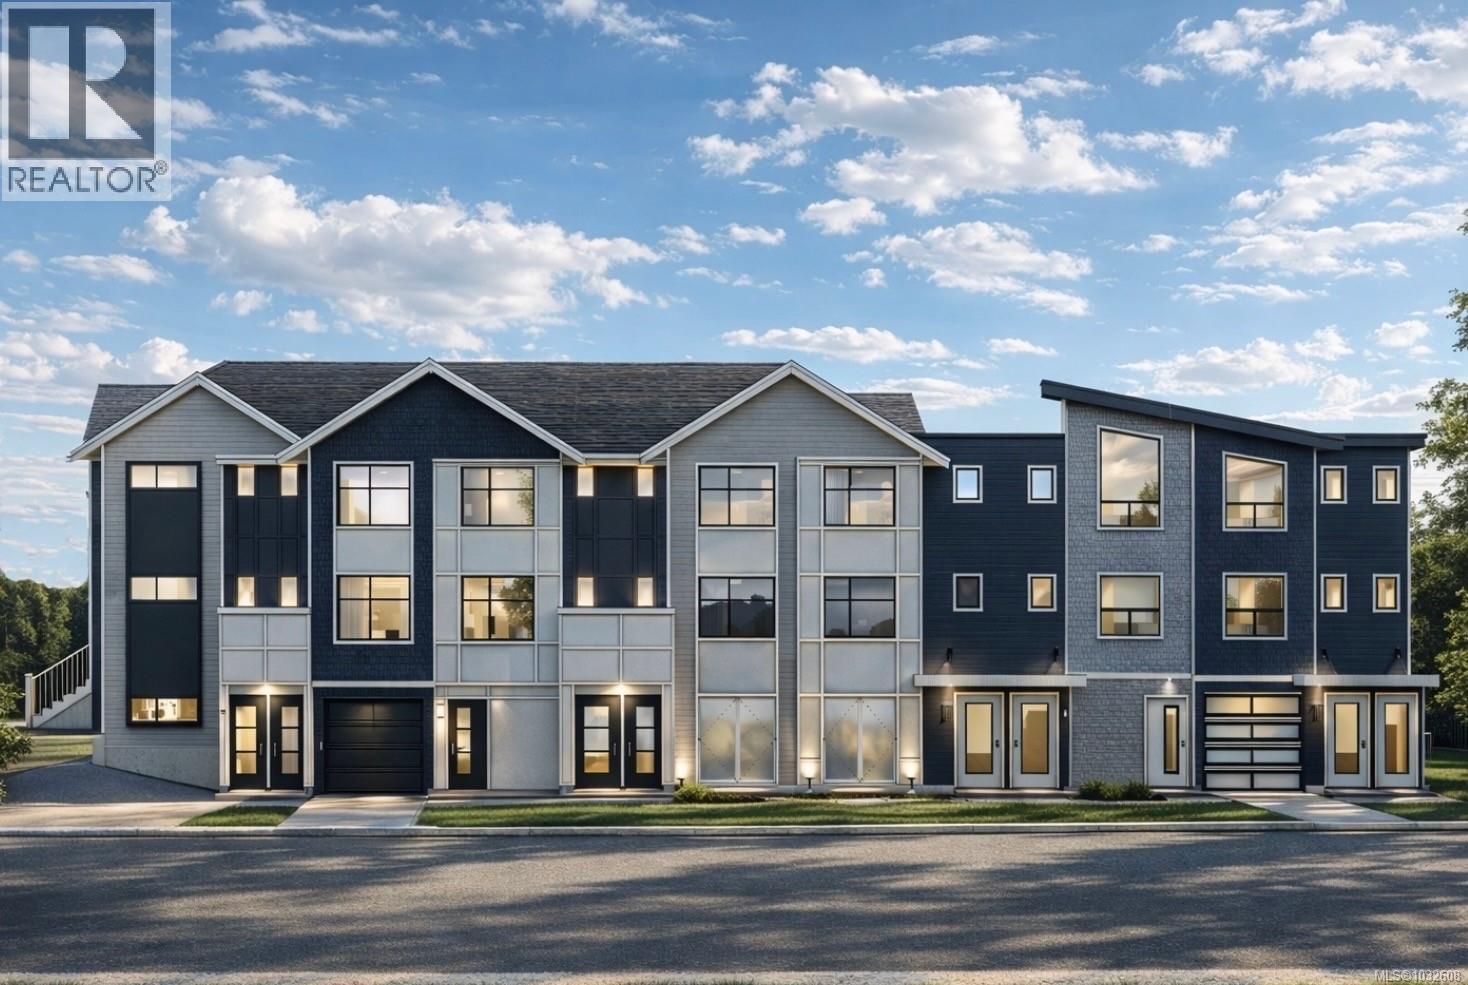
Welcome to The Hub at Vic West, a boutique collection of 8 townhomes. This thoughtfully designed two-bed + Rec room offers a seamless blend of style and functionality, featuring an efficient heat pump/HVAC system for year-round comfort and a secure underground parking stall. Positioned for the ultimate active West Coast lifestyle, you are a two-minute walk from the waterfront at Banfield Park and its popular swimming dock, and just steps from the local tennis courts and Vic West Community Centre. The nearby Galloping Goose Trail provides an opportunity for scenic cycling and connectivity, placing you only a ten-minute bike ride from downtown Victoria. Includes a comprehensive 2-5-10 year home warranty insurance for peace of mind. The Hub offers a rare opportunity for boutique living where nature meets urban convenience in one of Victoria’s most walkable and artisan neighbourhoods. Reach out for more information! (id:67262)

Listed by Rennie & Associates Realty Ltd.

MLS® 1032608

Powered by: REALTOR.ca
11 2536 Shelbourne St 34 photos

$799,000

11 2536 Shelbourne St

3 bed · 3 bath · Oaklands

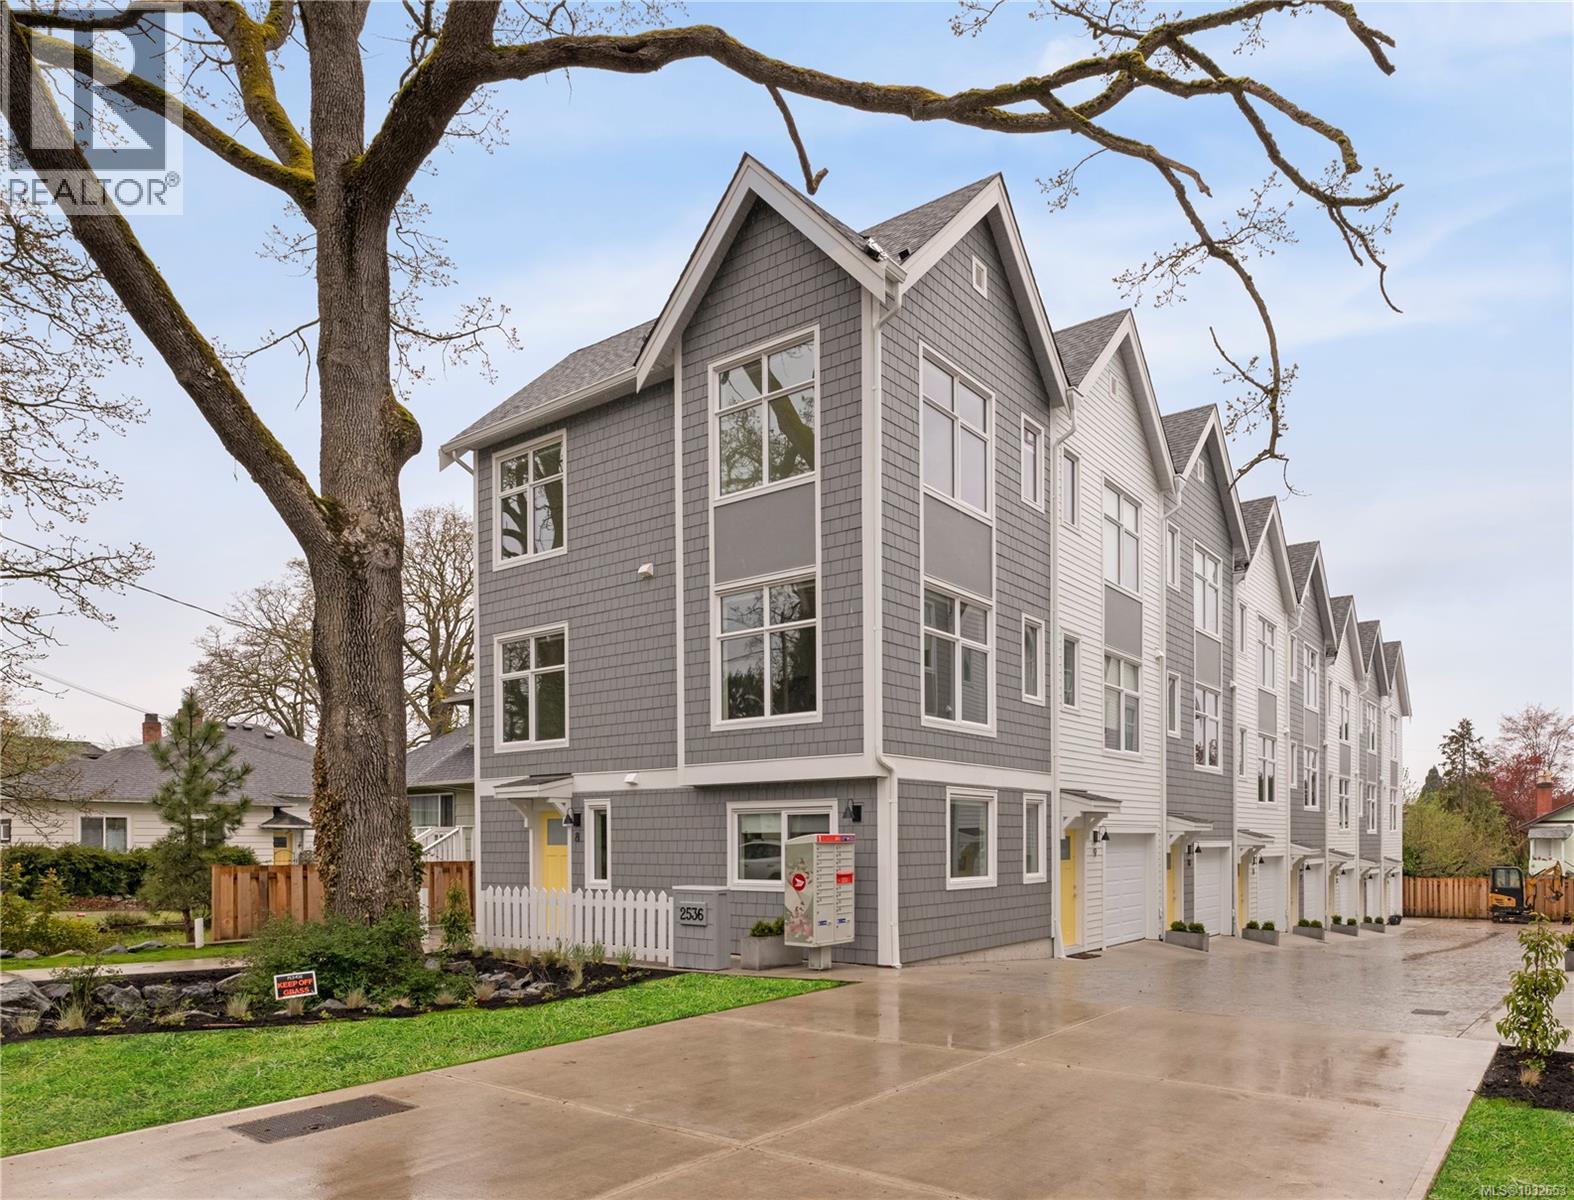
New Price Alert! $30,000 promotion reflected in list price. Welcome to Emerson by Frame Properties — Victoria’s Only Brand-New & Move-In Ready Townhomes in Oaklands. This three-bedroom home spans 1,386 sq. ft. of open-concept living. Soaring 9-foot ceilings, large windows, and private outdoor space create a bright and efficient layout tailored for a modern lifestyle. Centrally located near schools, shopping, Jubilee Hospital, and parks — just 10 minutes from Downtown Victoria and steps to Fernwood neighbourhood. Built by Frame Properties — with over 60 years and 5,700+ homes across BC — every Emerson home is backed by a 2-5-10 New Home Warranty for lasting peace-of-mind. Don’t miss out, be one of the first to see this brand new home – Book your private tour today. (id:67262)

Listed by Oakwyn Realty Ltd.

MLS® 1032653

Powered by: REALTOR.ca
1224 Drifter End 74 photos

$719,900

1224 Drifter End

2 bed · 2 bath · Langford Lake

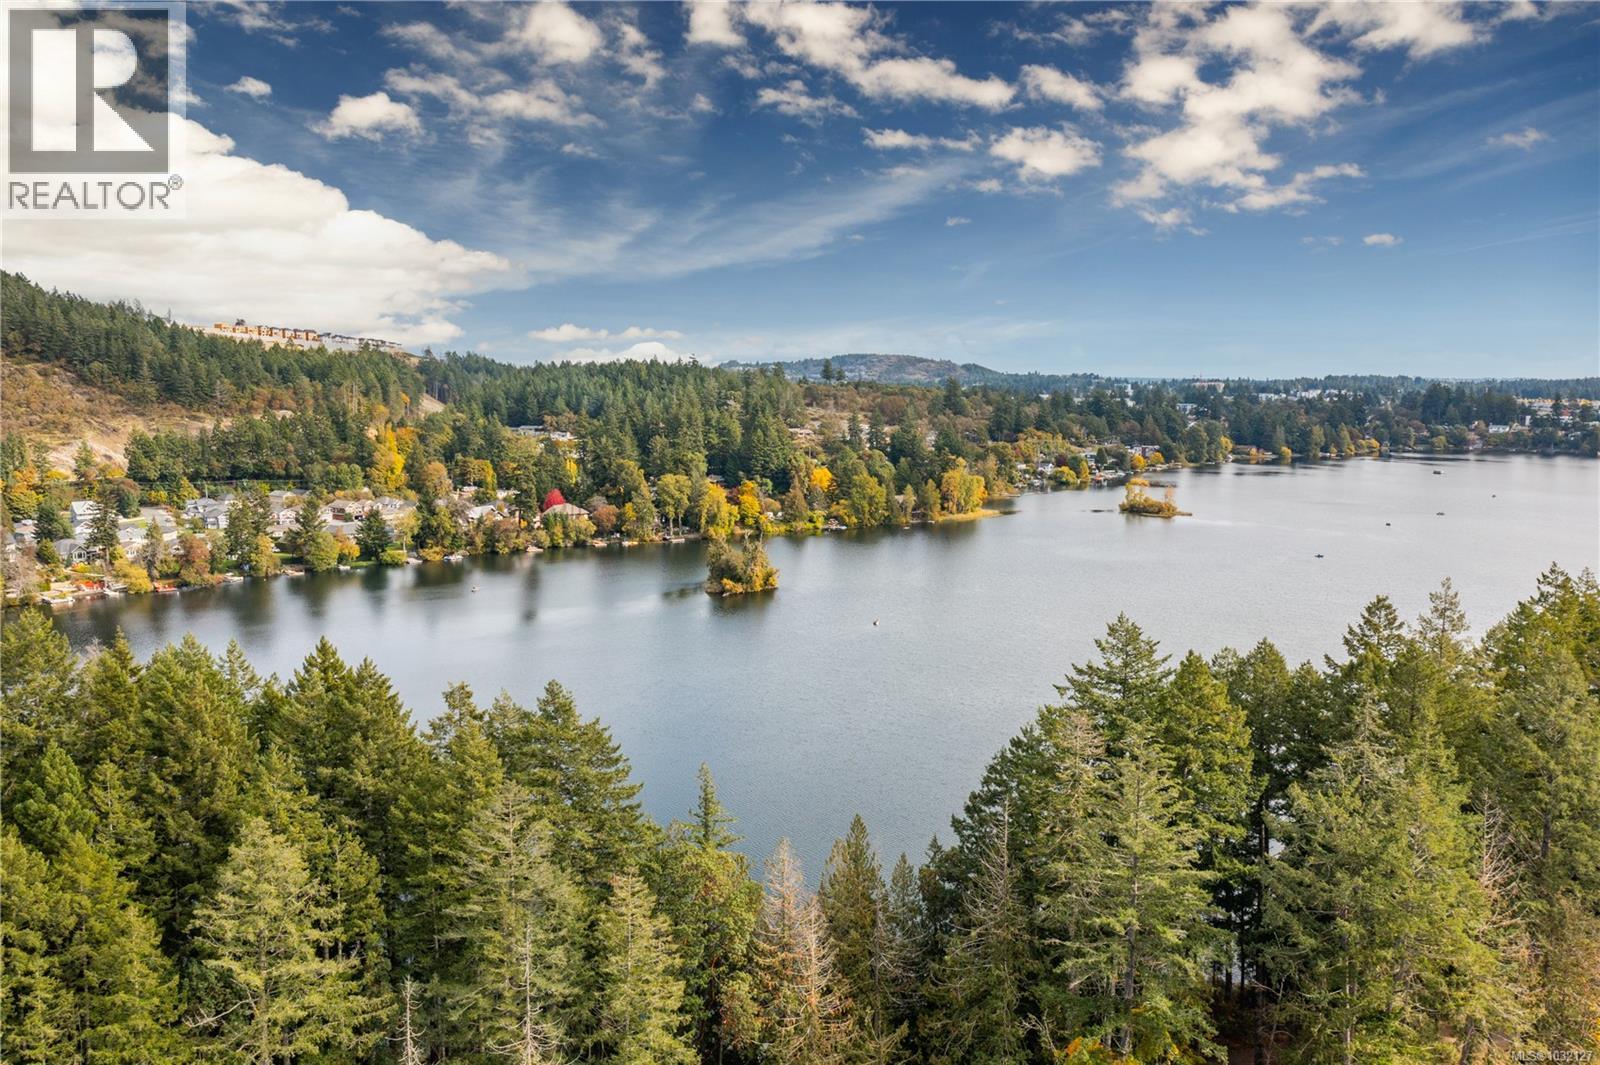
G.S.T. Included! Showhome available to view at 1214 Drifter End - Open House every Sat & Sun 2pm to 4pm or by appointment. Immediate possession possible. Located lakeside on Langford Lake these quality built Insulated Concrete Form (ICF) homes offer more than just premium top quality construction & design, these homes offer the future of construction in today's market, while providing some of the most energy efficient multi family homes in Langford. Focused on building w/ the right materials to make the biggest difference; visit our show home today & view the mock up wall systems in detail that separate us from other standard construction methods detailing why (ICF) & Slabs are stronger, more energy efficient, offer luxury level soundproofing & better for the environment. Located on Langford Lake between the Ed Nixon Trail & the E&N Trail, w/ direct lake access & boat launch just down the pathway allowing easy access to enjoy some of BC's best trout fishing, paddling, rowing, nature watching & swimming all at your back door. Multiple floor plans to choose from including 1, 2 & 2 bedrooms + den w/ large garages & multiple outdoor patio/deck spaces. Features include; heat pumps, tankless gas hot water, gas BBQ hook-ups, over height ceilings, 2 parking stalls, EV charging & garages. Other notable features include quartz countertops throughout, undermount sinks, quality cabinets w/ soft close doors & drawers, premium s/s appliance package including a gas range & full size fridge. Exceptional value & design while offering modern day conveniences in one of the fastest growing communities in Canada & still minutes away to Victoria BC & easy access up island. Langford Lake District offers some of the best parks & trails in the area, just minutes to amenities, all levels of schools, universities, restaurants, hiking trails & recreation. Call/email Sean McLintock w/ RE/MAX Professionals 250-729-1766 or sean@seanmclintock.com (Info should be verified if important.) (id:67262)

Listed by REMAX Professionals (NA)

MLS® 1032127

Powered by: REALTOR.ca
1222 Drifter End 49 photos

$739,900

1222 Drifter End

2 bed · 2 bath · Langford Lake

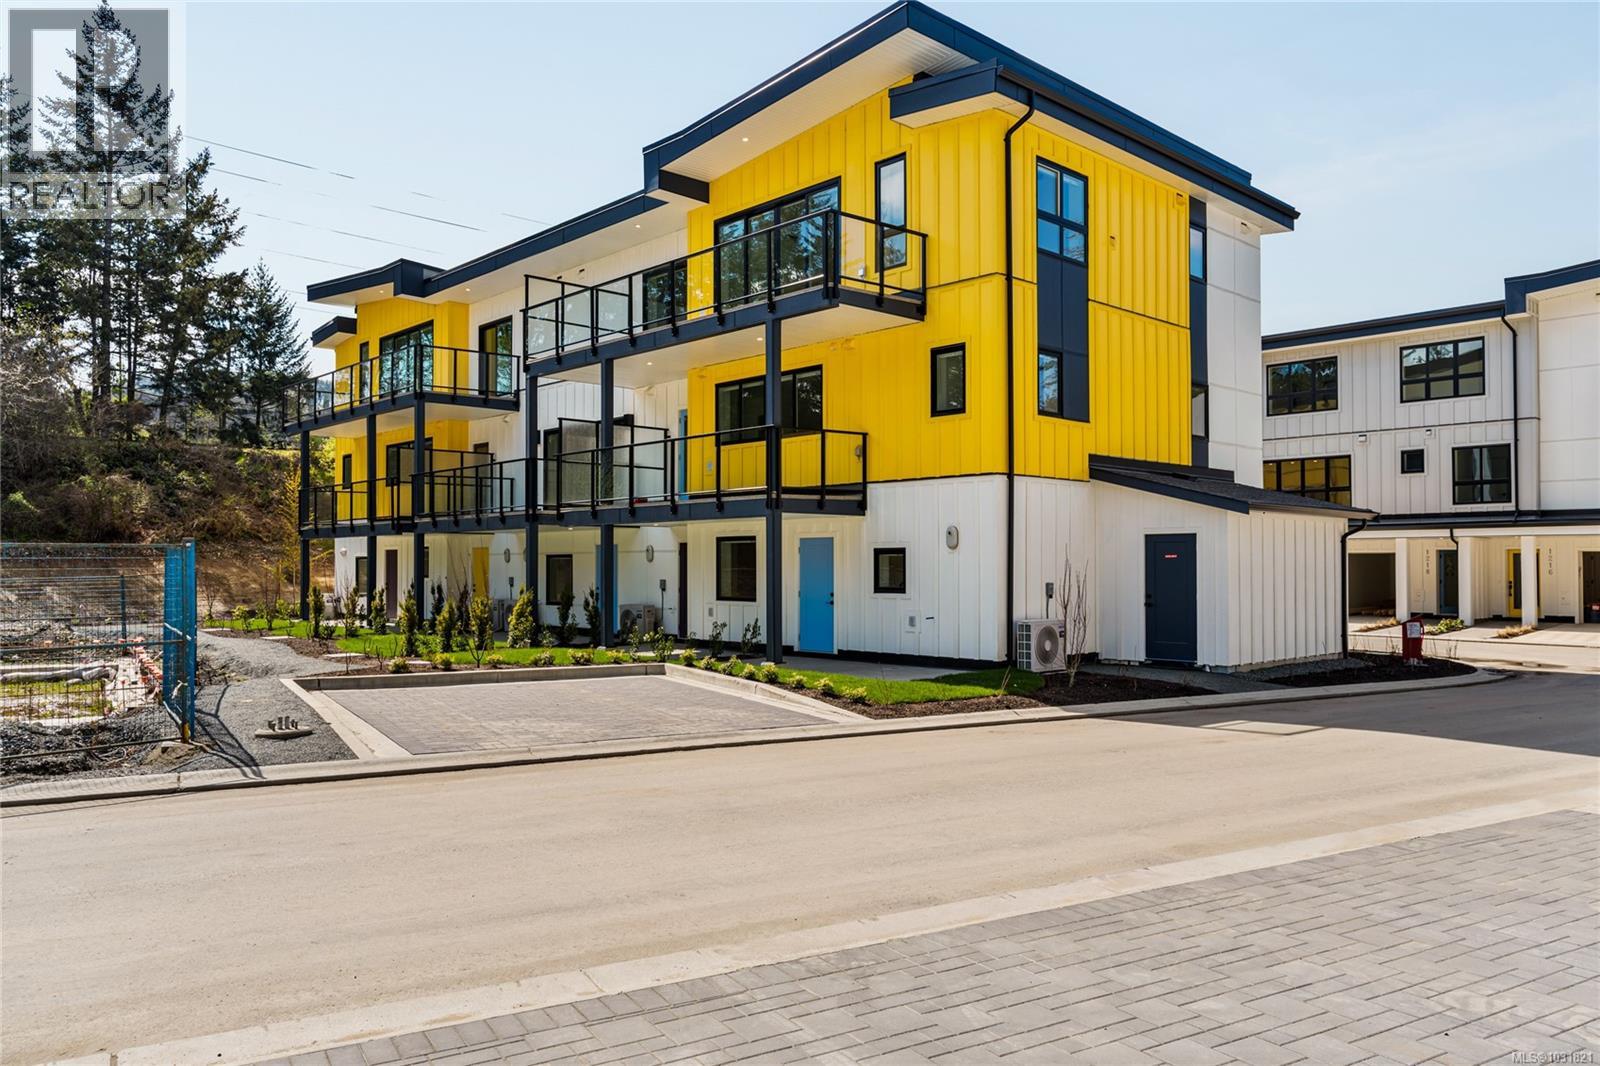
G.S.T. is Included! OPEN HOUSE every Saturday & Sunday 2pm to 4pm. These quality built Insulated Concrete Form (ICF) homes offer more than just premium top quality construction & design, these homes offer the future of construction in today's market, while providing some of the most energy efficient multi family homes in Langford. Focused on building with the right materials to make the biggest difference; visit our show home today & view the mock up wall systems in detail that separate us from other standard construction methods detailing why Insulated Concrete Form Walls (ICF) & Slabs are stronger, more energy efficient, offer luxury level soundproofing & better for the environment. Located on Langford Lake between the Ed Nixon Trail & the E&N Trail, with direct lake access & boat launch just down the pathway allowing easy access to enjoy some of BC's best trout fishing, paddling, rowing, nature watching & swimming all at your back door. Multiple floor plans to choose from including 1, 2 & 2 bedrooms + den with large garages & multiple outdoor patio/deck spaces. Features include; split-system heat pumps with A/C, tankless gas hot water, gas BBQ hook-ups, over height ceilings, 2 parking stalls, EV charging & oversize garages. Other notable features include quartz countertops throughout, undermount sinks, quality cabinets with soft close doors & drawers, premium stainless steel appliance package including a gas range & full size fridge. Exceptional value & design while offering modern day conveniences in one of the fastest growing communities in Canada & still minutes away to Victoria BC & easy access up island. Langford Lake District offers some of the best parks & trails in the area, just minutes to amenities, all levels of schools, universities, restaurants, hiking trails & recreation. Visit thelakekettlecreek.ca for additional information or call Sean McLintock w/ RE/MAX Professionals 250-729-1766 / sean@seanmclintock.com (Info should be verified if important.) (id:67262)

Listed by REMAX Professionals (NA)

MLS® 1031821

Powered by: REALTOR.ca
1214 Drifter End 49 photos

$749,900

1214 Drifter End

2 bed · 2 bath · Langford Lake

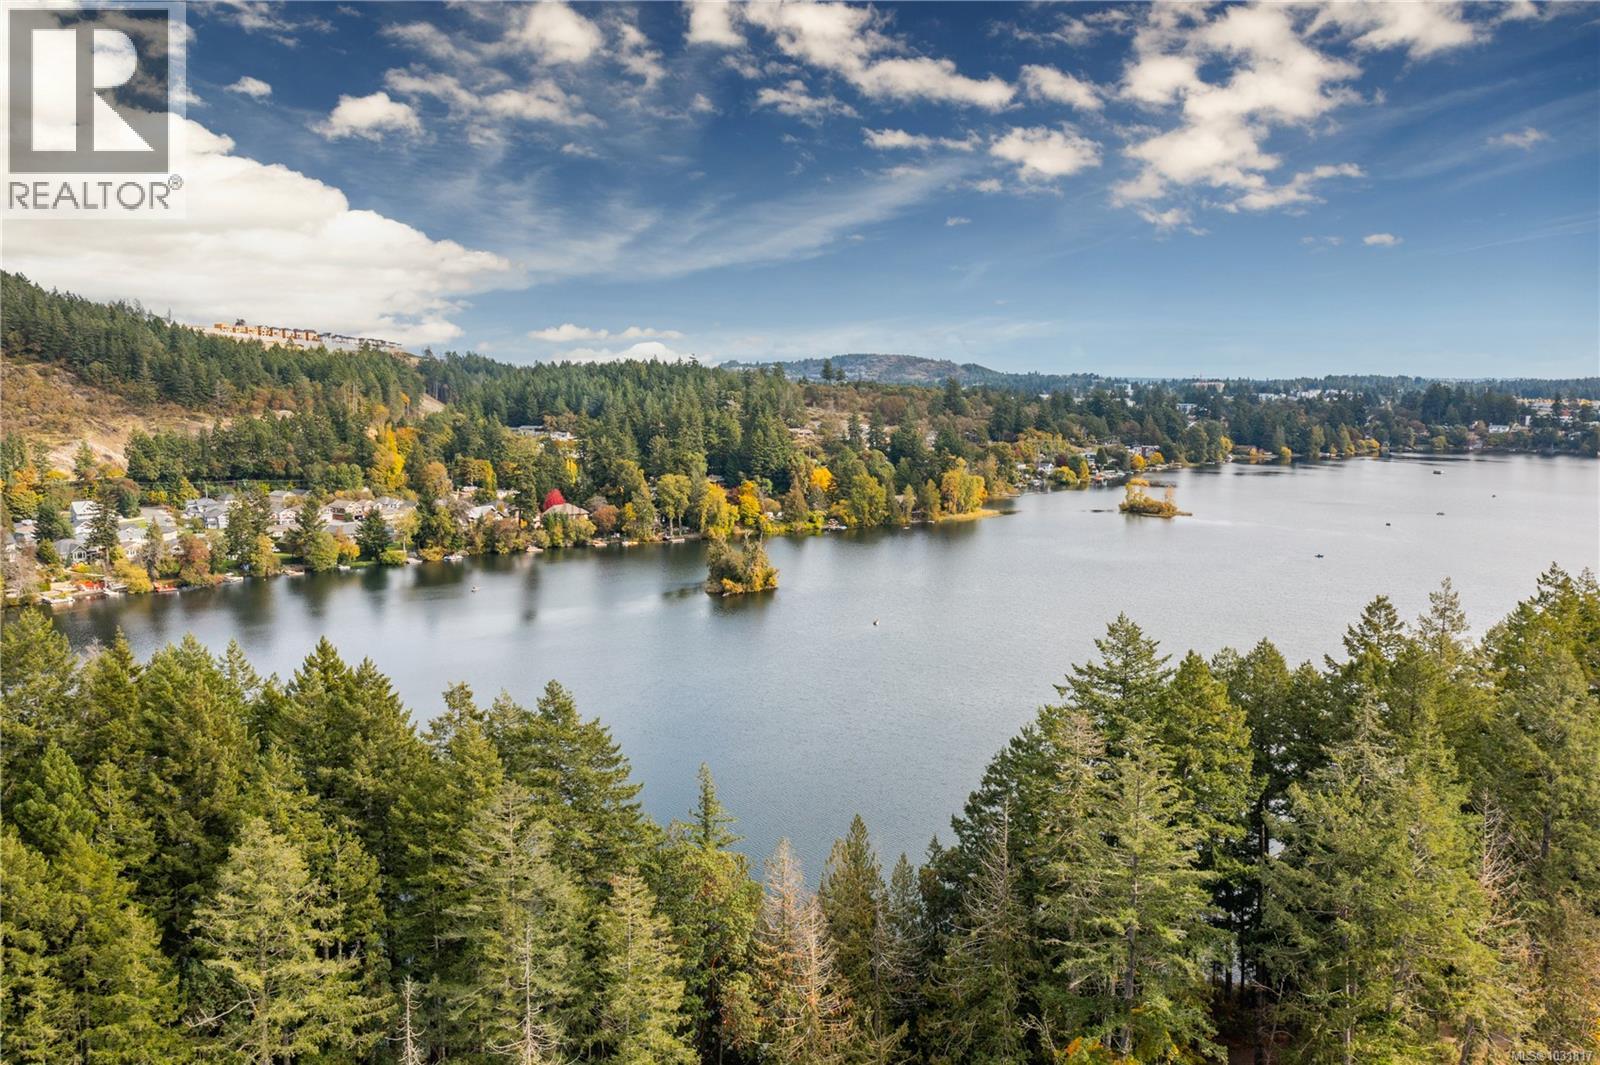
G.S.T. is Included! OPEN HOUSE every Saturday & Sunday 2pm to 4pm. Located lakeside on Langford Lake these quality built Insulated Concrete Form (ICF) homes offer more than just premium top quality construction & design, these homes offer the future of construction in today's market, while providing some of the most energy efficient multi family homes in Langford. Focused on building w/ the right materials to make the biggest difference; visit our show home today & view the mock up wall systems in detail that separate us from other standard construction methods detailing why (ICF) & Slabs are stronger, more energy efficient, offer luxury level soundproofing & better for the environment. Located on Langford Lake between the Ed Nixon Trail & the E&N Trail, w/ direct lake access & boat launch just down the pathway allowing easy access to enjoy some of BC's best trout fishing, paddling, rowing, nature watching & swimming all at your back door. Multiple floor plans to choose from including 1, 2 & 2 bedrooms + den w/ large garages & multiple outdoor patio/deck spaces. Features include; heat pumps, tankless gas hot water, gas BBQ hook-ups, over height ceilings, 2 parking stalls, EV charging & garages. Other notable features include quartz countertops throughout, undermount sinks, quality cabinets w/ soft close doors & drawers, premium s/s appliance package including a gas range & full size fridge. Exceptional value & design while offering modern day conveniences in one of the fastest growing communities in Canada & still minutes away to Victoria BC & easy access up island. Langford Lake District offers some of the best parks & trails in the area, just minutes to amenities, all levels of schools, universities, restaurants, hiking trails & recreation. Call/email Sean McLintock with RE/MAX Professionals at 250-667-5766 or sean@seanmclintock.com (Information should be verified if important) (id:67262)

Listed by REMAX Professionals (NA)

MLS® 1031817

Powered by: REALTOR.ca
4 1945 Lisnoe Ave 31 photos

$799,000

4 1945 Lisnoe Ave

3 bed · 2 bath · Saanichton

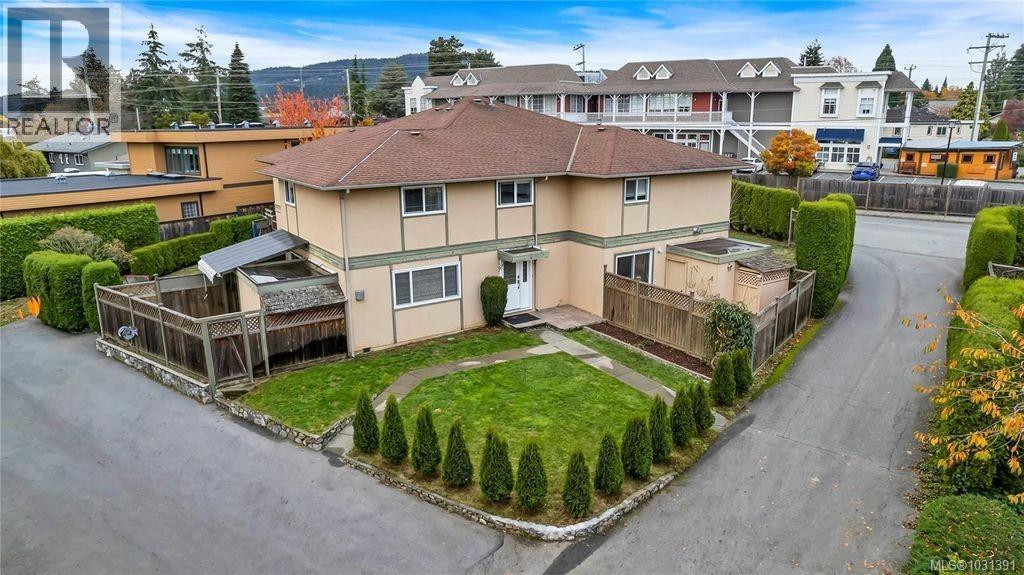
Rarely available townhome in the charming, small complex of Malen Court, tucked away on a quiet cul-de-sac just steps from Saanichton Village. This very private and quiet home offers 3 bedrooms, 2 bathrooms, plus an office. Enjoy the spacious, bright living room, large dining area, and updated kitchen. The sunny, south-facing fenced patio is perfect for outdoor living and entertaining, with the added bonus of a workshop/storage shed accessed directly from the patio. Plenty of storage throughout, including main floor laundry and an updated upstairs bathroom. The office is currently used as additional storage. Easy-care landscaping includes some lawn irrigation. Comes with 2 parking spots plus extra visitor parking on site. All within walking distance to parks, transit, restaurants, and shopping. Well-run self-managed strata with no age restrictions, no pet size restrictions, BBQs allowed, and unrestricted rentals. (id:67262)

Listed by RE/MAX Bozz Realty

MLS® 1031391

Powered by: REALTOR.ca
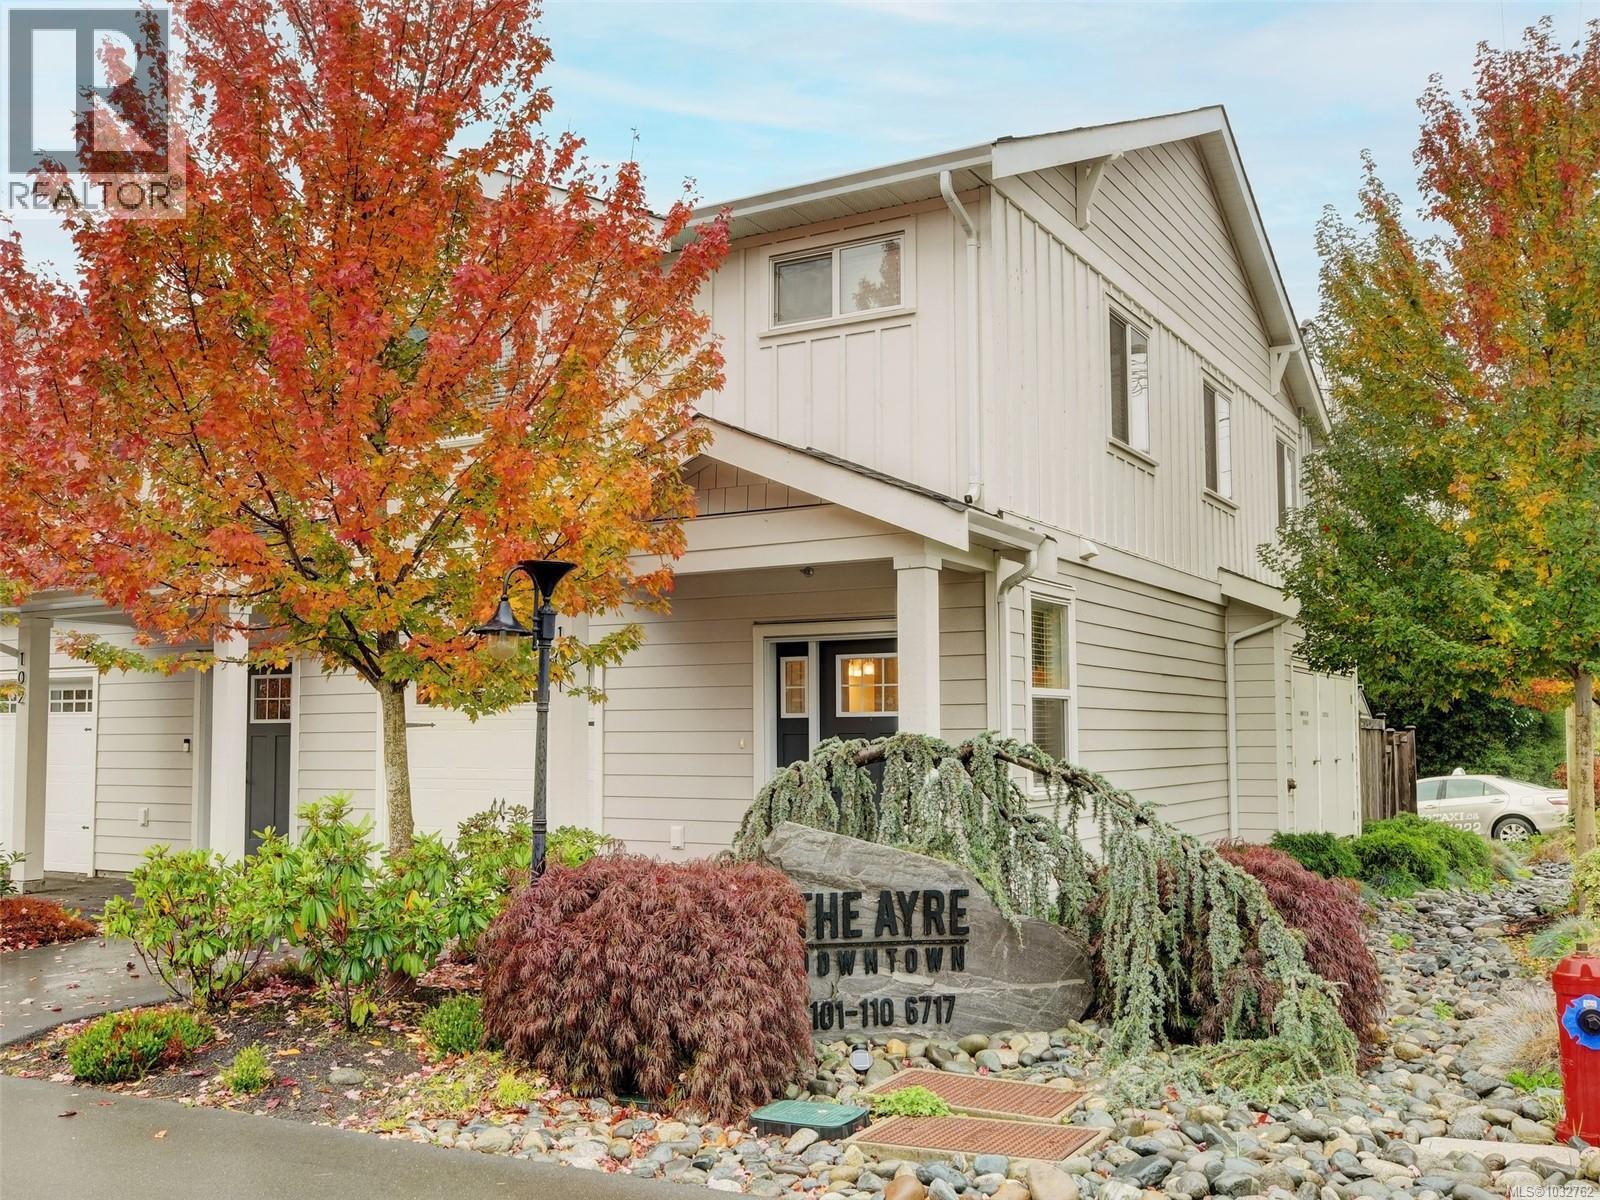
101 6717 Ayre Rd 20 photos

$599,999

101 6717 Ayre Rd

3 bed · 3 bath · Sooke Vill Core

Wow, what a location! You are a 6 min. walk to the Village Food Market & 1 to the Sooke Brewing Co…and so much more in between. This lovely end unit is bright and pristine …offering 9' main floor ceilings, cozy living room fireplace, deluxe kitchen has clean lines, quartz countertops, soft close drawers/doors, stainless appliances & under cabinet lighting. The Primary bedroom with walk-in closet & sparkling 5-piece ensuite including tiled floors, double sinks & under kick LED motion activated lighting. The kitchen flows to the rear yard that is sunny and private and includes a storage. A great spot to chill or BBQ! Dogs & cats are welcomed, no size restrictions. You are a short stroll to all the core Sooke amenities…shopping, dining, schools, bus route, & and the list goes on and on. No disappointments here. Easy to view by appointment. (id:67262)

Listed by eXp Realty

MLS® 1032762

Powered by: REALTOR.ca

Map data © OpenStreetMap contributors, ODbL.

Related reading