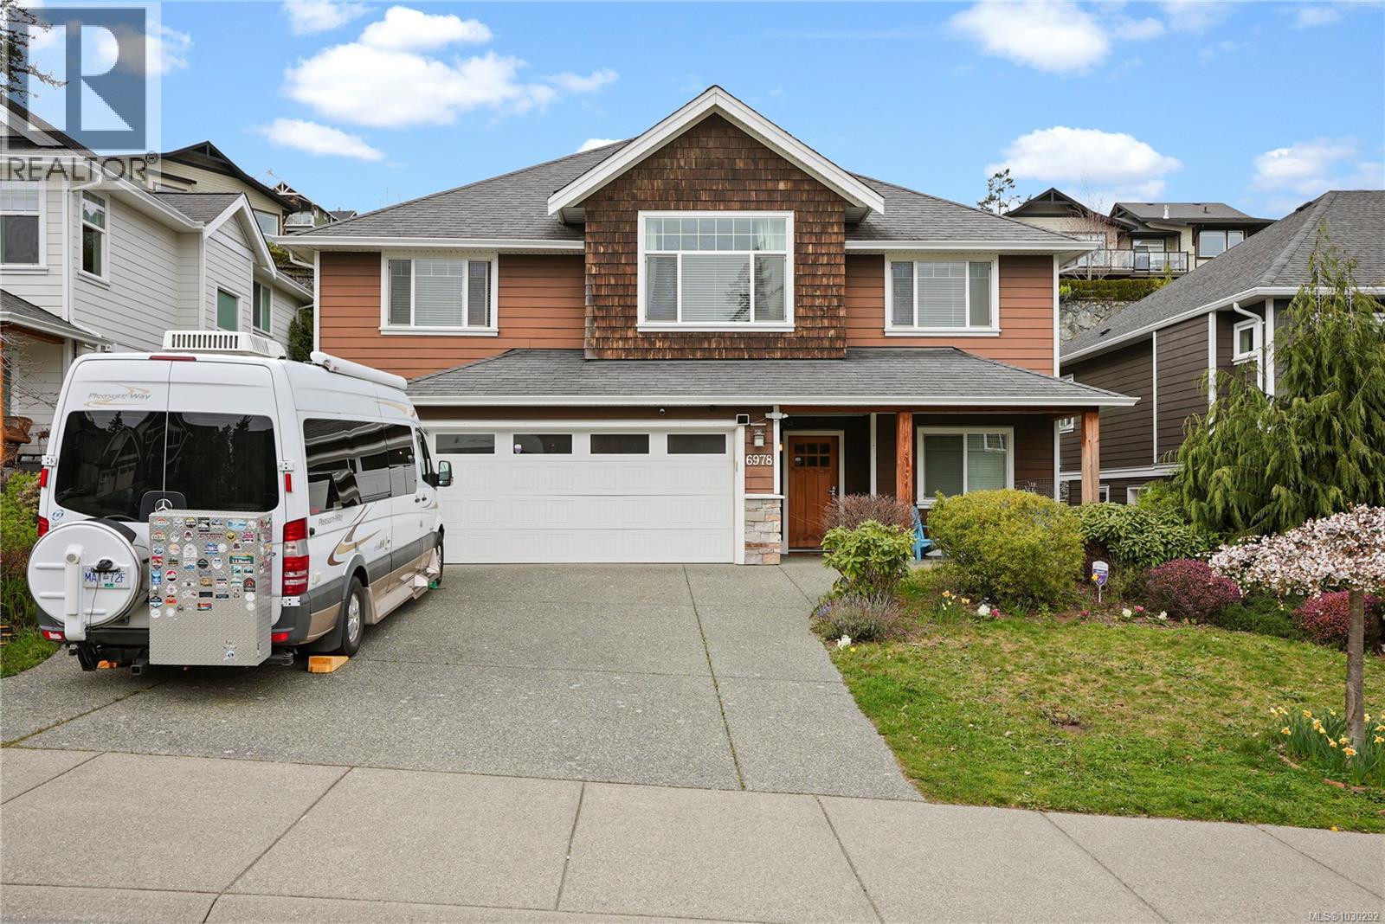
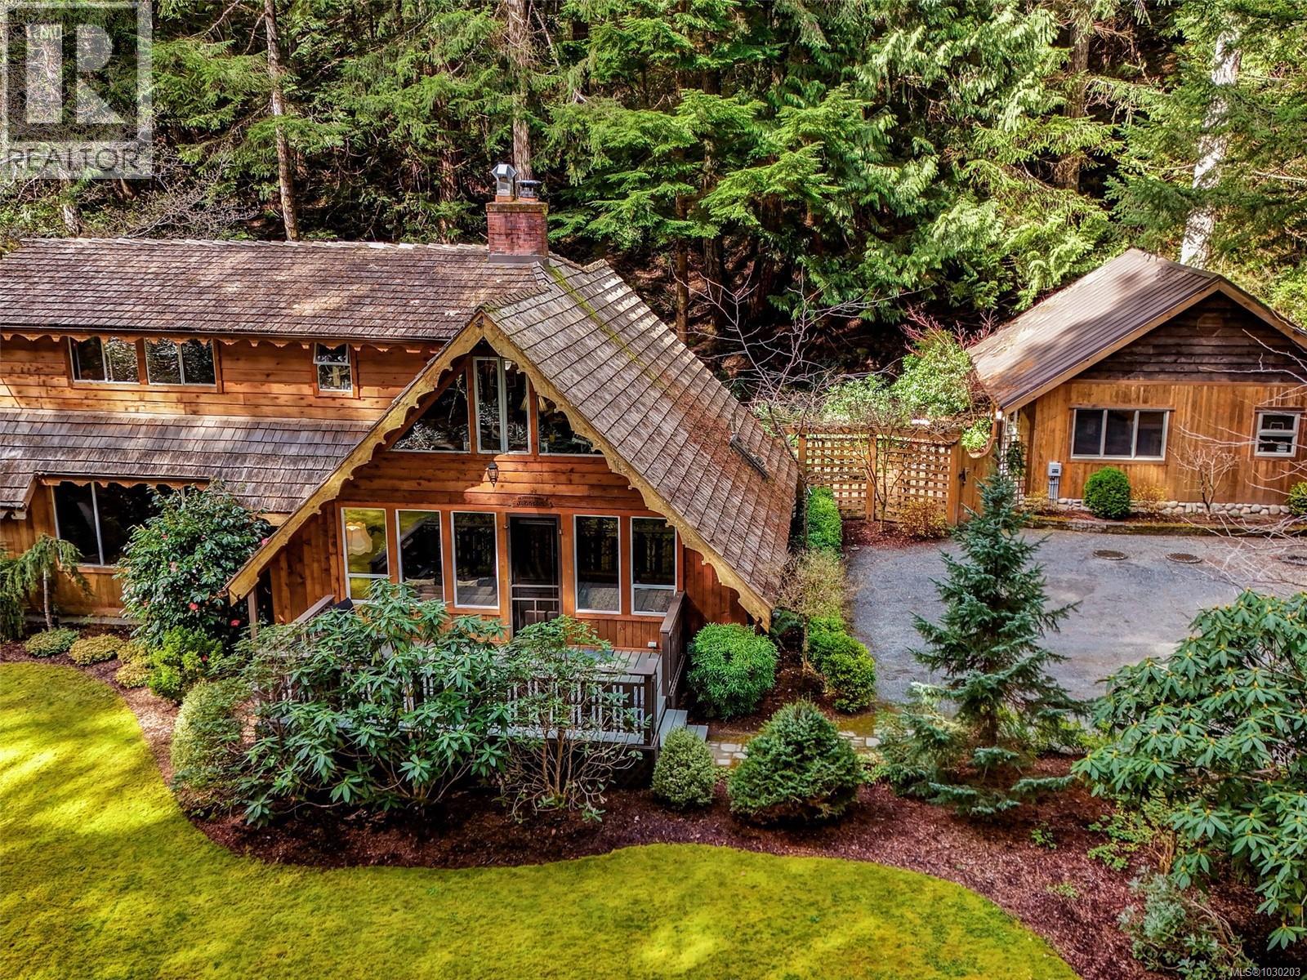
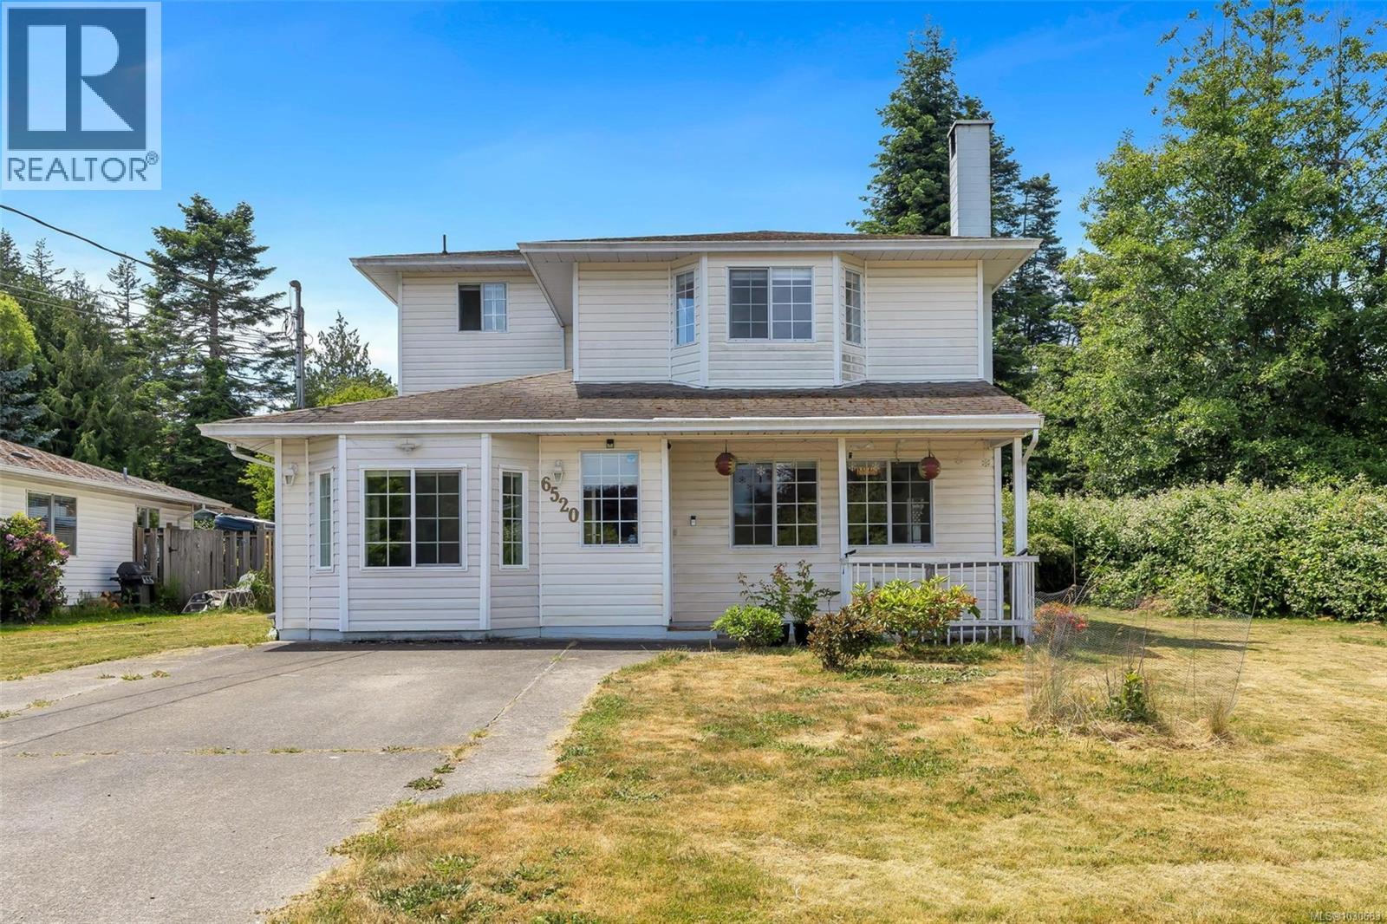
A detached house in Greater Victoria can mean a 1912 character home on a 40-foot lot in Fairfield or a 2023 build on a cul-de-sac in Langford. The price difference is obvious; the ownership difference is not.
927 active listings across Greater Victoria
How this page selects listings: DDF StructureType exactly "House". Listings come from the
REALTOR.ca DDF®, last refreshed 2 November 2026. Nothing on this page is hand-picked.
Age is the single biggest variable
How old the housing is depends heavily on where you look. In the 2021 census, 59% of occupied dwellings in Oak Bay were built in 1960 or earlier, against 31% in Victoria, 29.5% in Esquimalt and 24% in Saanich. In Langford the figure was 4%, and 27% of its dwellings went up between 2016 and 2021. Those counts cover every type of dwelling, not only houses, and they are five years old, but they show where an older house is the norm rather than the exception.
An older house changes almost every practical question: knob-and-tube or early wiring, galvanised or cast-iron drains, a perimeter drain that may never have been replaced, single-glazed or retrofitted windows, and an oil tank that may or may not have been removed and documented.
None of that makes an older house a bad purchase. It makes the inspection the most important money you spend, and it means the insurance quote should come before the subject-removal date, not after.
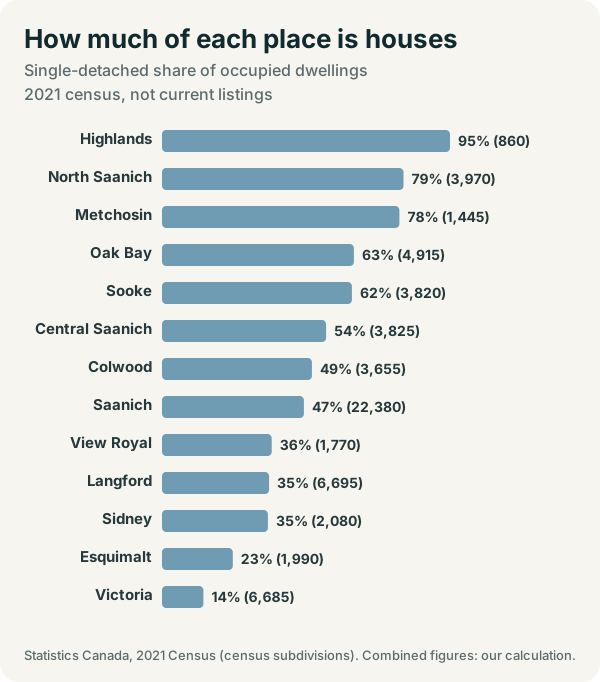
Single-detached houses as a share of occupied dwellings, 2021 census. Across the 13 municipalities combined the share was 37% (our calculation from the census counts). Census figures, not today’s listings.
What a typical house is assessed at
BC Assessment’s 2026 roll values property as it stood on July 1, 2025. It put the typical single-family home at $1,647,000 in Oak Bay, $1,366,000 in North Saanich, $1,164,000 in Saanich and $1,128,000 in Victoria, falling to $951,000 in Langford and $786,000 in Sooke. No Greater Victoria municipality’s typical house moved by more than 3% in either direction from the year before.
An assessment is a mass appraisal made for property tax, so treat it as a reference point rather than a price. The home value request page explains why, and how a written estimate is built from comparable sales instead.
Servicing is not uniform across the region
Municipal water and sewer cannot be assumed outside the urban core. Metchosin has no municipal or regional sewer anywhere in the District, and not every parcel there is on regional water. Most homes in the Highlands rely on private wells. Colwood puts the share of its households on septic at about 43%. In Sooke, sewer serves only the Sewer Specified Area, mostly the town centre, and much of North Saanich is on septic.
A house on a well and septic is a different asset, not a worse one, with its own due diligence and insurance questions. Septic also limits what a lot can become: Colwood and Sooke both leave septic lots out of their three- and four-unit zoning. If the listing is outside a sewer area, the septic inspection and the well tests belong in the offer as conditions rather than in a post-completion surprise.
Suites and zoning are separate questions
A house advertised as having a suite may have a legal, permitted secondary suite; an unpermitted one; or simply a layout that could become one. These are materially different for financing, insurance and rental income, and each municipality sets its own secondary-suite rules.
The only reliable answers come from the municipality’s own records and the building permits, not the listing description. If suite income is part of how the purchase works financially, that verification belongs before subject removal. The duplexes for sale page covers how two homes on one lot are titled.
Situated on a quiet street in the heart of Langford is this 4 bedroom 2 bathroom home on over 7500sqft of land. Boasting 2279 sqft of living space, this house features an upper level main floor with brick-framed wood burning fireplace in the living room, a spacious dining/kitchen area, 3 good sized bedrooms and a large West-facing deck and backyard with a detached garage/workshop. The lower level features an additional family room, access to a sizeable laundry room and storage, as well as a self-contained, 1 bedroom suite complete with in-suite laundry and separate access. Take a short stroll to nearby schools, playgrounds and various other amenities available on the Goldstream strip. The Langford area continues to provide its ever growing community with access to not only various commercial stores but also opportunities to enjoy nature with nearby lakes and endless trails. (id:67262)
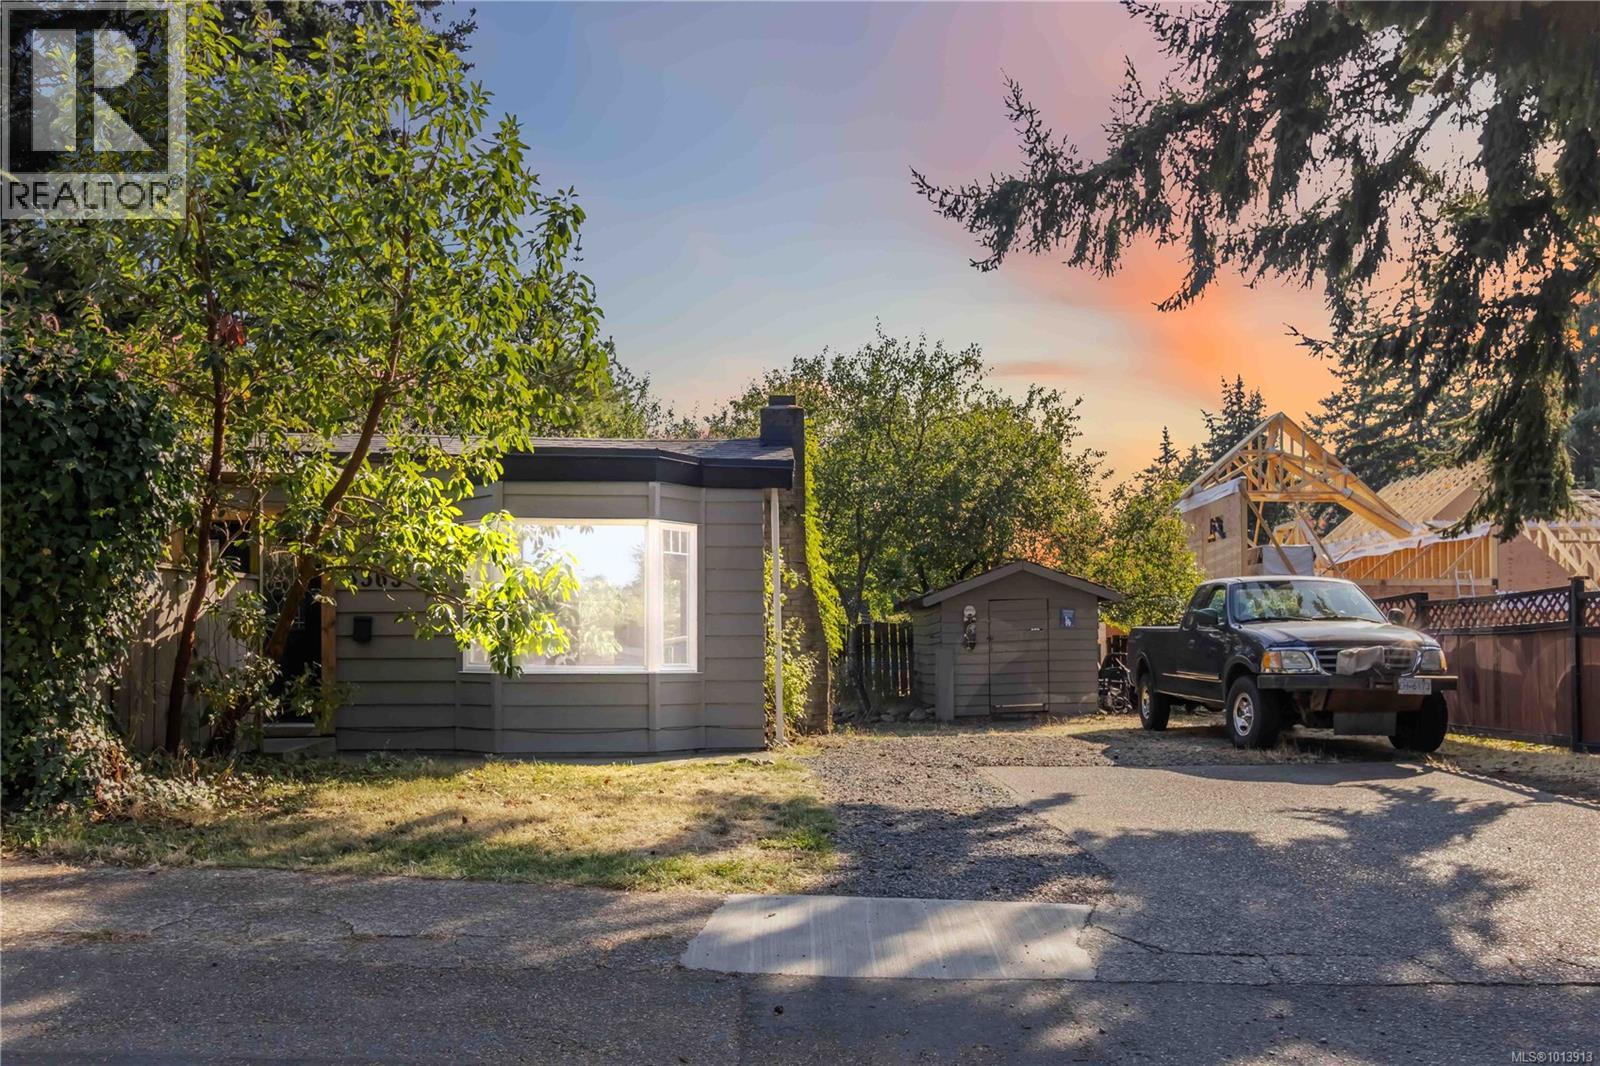
PRICED TO SELL! Charming, 2 Kitchen, 1950’s home, nestled on a private and spacious .22-acre lot surrounded by mature trees and established garden beds. This home offers a fantastic opportunity to create your dream space. The main level features 3 bedrooms and 1 bathroom, an inviting eat-in kitchen, a cozy family room, and a bright living room highlighted by coved ceilings, original oak hardwood floors, and a fireplace. Double doors lead to a large, private deck with a hot tub, ideal for morning coffee or summer gatherings. Downstairs, you’ll find a laundry room and a 1-bedroom in-law suite with separate entrance, a great option for extended family or rental income. The property also boasts ample parking, including space for a boat or RV, and is ideally located close to schools, beaches, parks, and all amenities. Whether you’re a first-time buyer or an investor, this house will be a source of future happiness. Don’t miss out on making 3365 Painter Rd your next great opportunity! (id:67262)
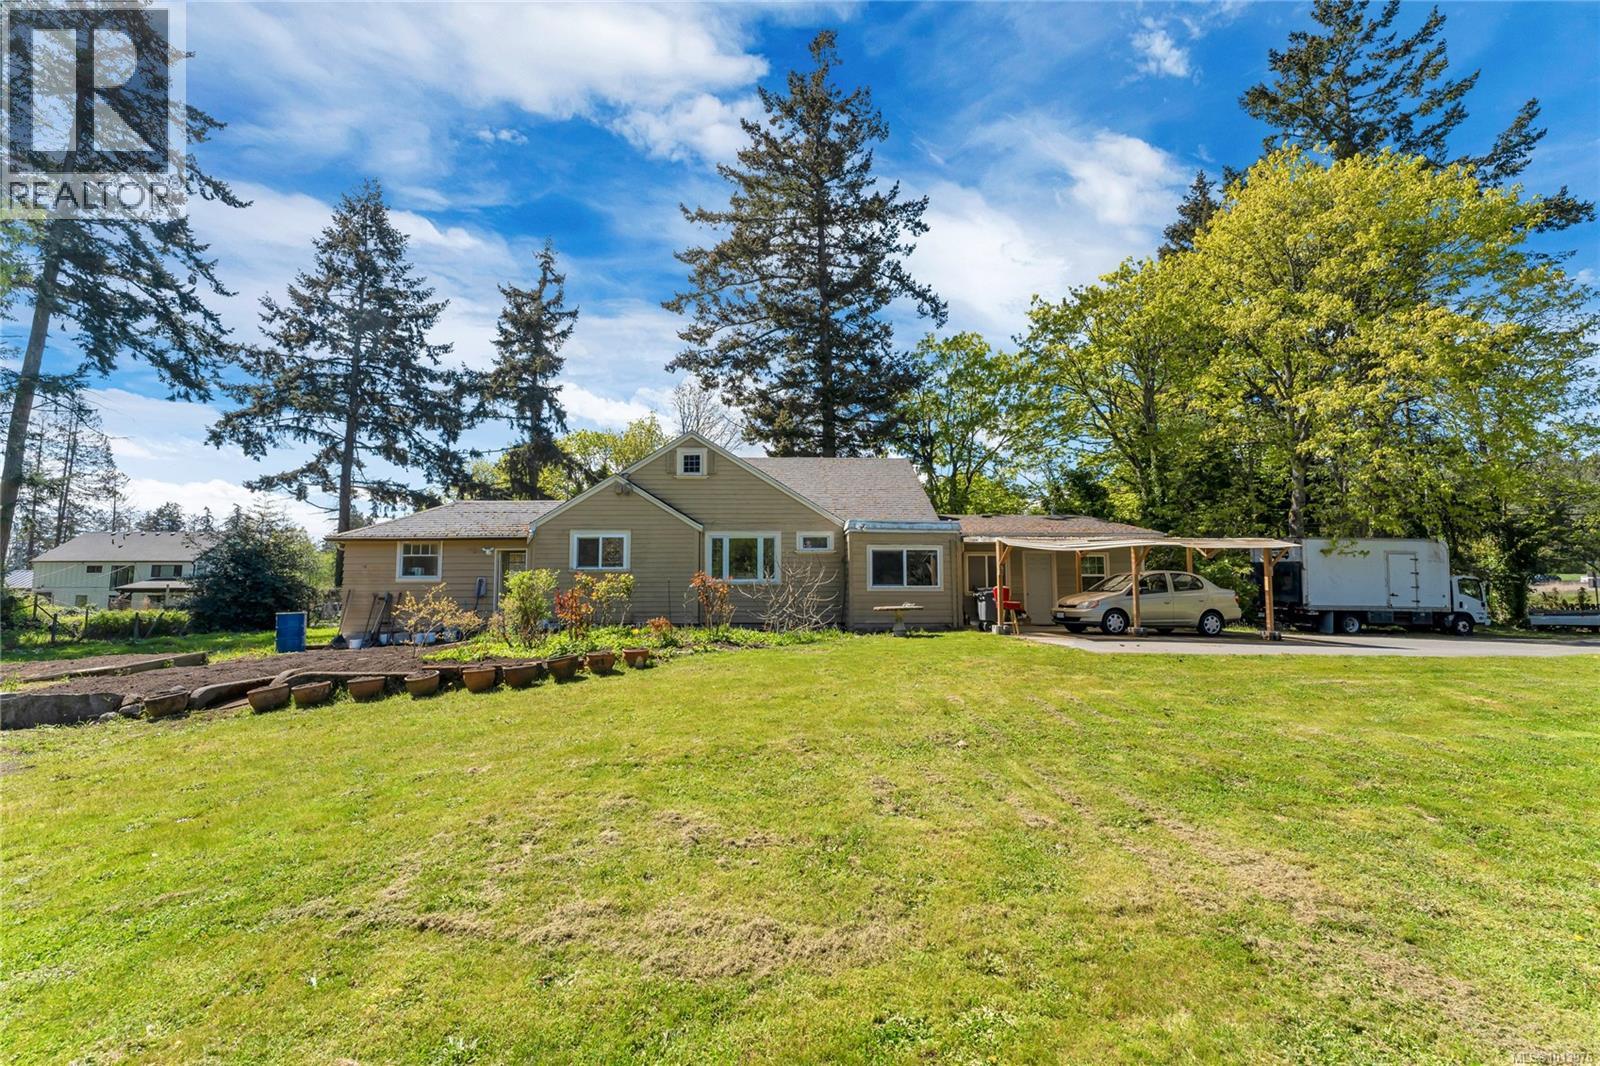
This 0.81-acre lot is located in a tranquil neighborhood, just a short stroll from Elk Lake. It's also only a few minutes from Mattick Farm, the Royal Oak Shopping Centre, and major roadways. The existing home has more than 2,841 square feet of living space, with 2 bedrooms, 1 bathroom, and a large office on the main floor. Additionally, there's a roomy upper attic that could be converted into an extra bedroom or a recreation room. Build your dream home here! (id:67262)
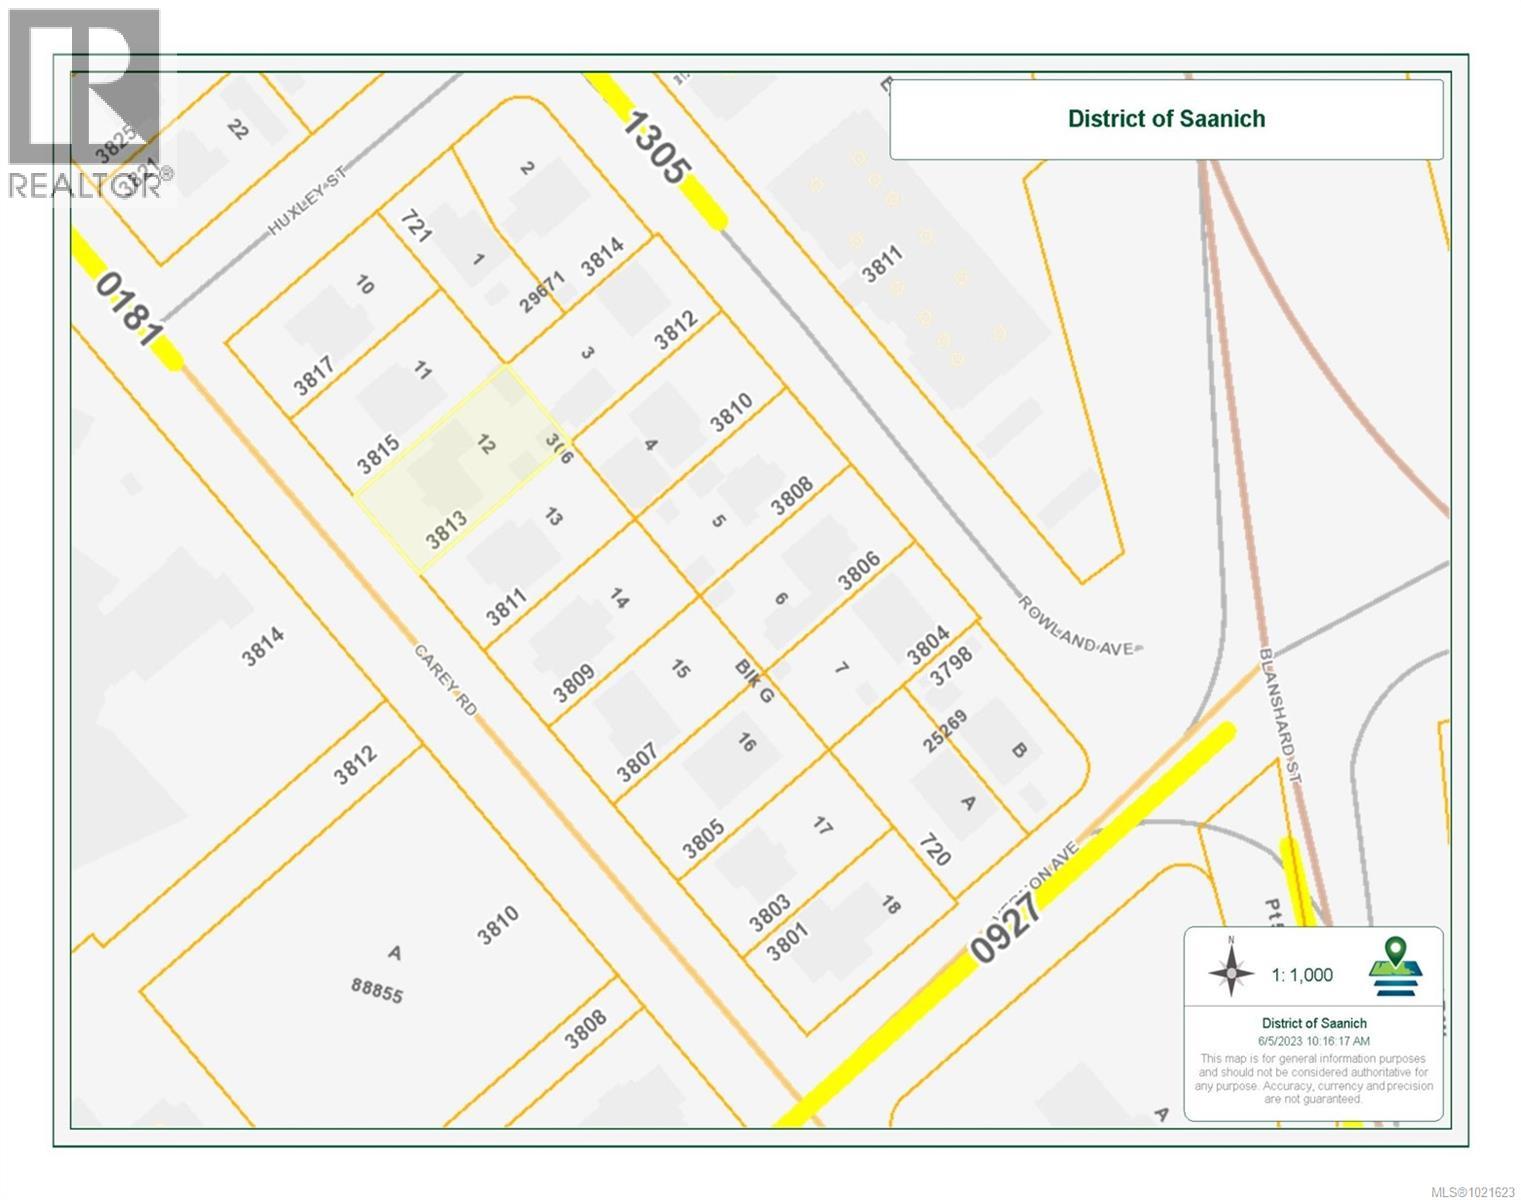
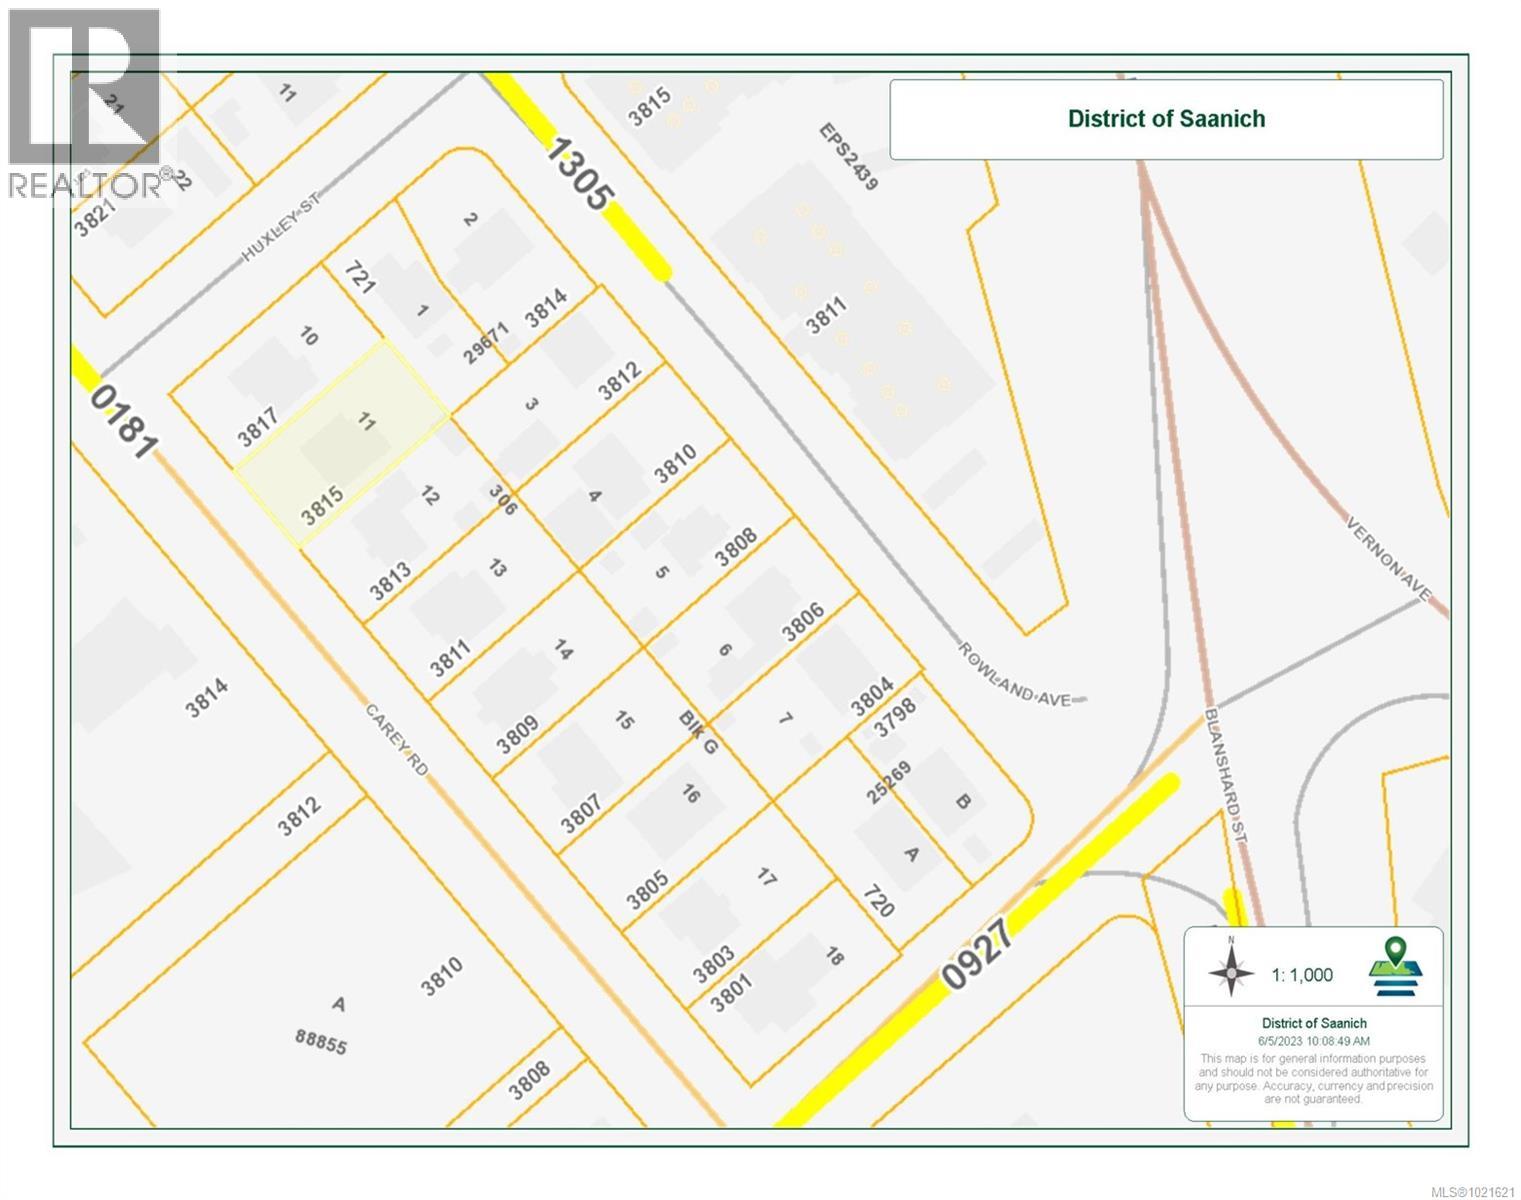
**Developer/Investor Alert!** Seize this rare and highly anticipated opportunity to invest in one of the first assembled mid-rise development sites under the UpTown/Douglas land-use policy. This prime site is perfectly positioned for a 4-6 storey mid-rise condo building or even an 8-storey development with commercial potential on the Carey Road side. Situated in a highly coveted location, the property offers unparalleled access to hundreds of amenities, including Uptown Shopping Center, Whole Foods, popular restaurants, and convenient public transit. This offering is sold in conjunction with the adjoining property at 3815 Carey Rd. , making it a comprehensive investment for visionary developers. Don't miss your chance to capitalize on this exceptional opportunity! (id:67262)
**Developer/Investor Alert!** Seize this rare and highly anticipated opportunity to invest in one of the first assembled mid-rise development sites under the UpTown/Douglas land-use policy. This prime site is perfectly positioned for a 4-6 storey mid-rise condo building or even an 8-storey development with commercial potential on the Carey Road side. Situated in a highly coveted location, the property offers unparalleled access to hundreds of amenities, including Uptown Shopping Center, Whole Foods, popular restaurants, and convenient public transit. This offering is sold in conjunction with the adjoining property at 3813 Carey rd, making it a comprehensive investment for visionary developers. Don't miss your chance to capitalize on this exceptional opportunity! (id:67262)
Welcome to 4299 Blenkinsop Road, a truly rare opportunity to own 1.7 acres in the heart of the highly sought-after Blenkinsop Valley. This exceptional property offers a natural transition from a protected forested buffer along the road to open, flatter land at the rear, ideally positioned to capture southern and eastern exposure. The setting is private, peaceful, and expansive, with stunning views of Mount Douglas and surrounding large acreages that reinforce the rural feel while remaining close to city amenities. Properties of this size and quality in this location are seldom available. The land presents an outstanding opportunity to design and build a custom dream home with ample space for gardens, hobby farming, or additional structures. All of this is complemented by immediate proximity to hiking trails, expansive beaches, schools, shopping, and the local farm stands that define the Blenkinsop lifestyle, as well as easy access to Mount Douglas Park and the surrounding communities. (id:67262)
True value on this private acreage home. Discover exceptional rural living in one of East Sooke’s most peaceful and naturally rich settings. This 4.17-acre property sits near East Sooke Park and is surrounded by magnificent old-growth forest, offering extraordinary privacy, tranquility, and a deep connection to nature while still being an easy commute to Victoria. The land features a seasonal creek and pond, creating a serene backdrop for wildlife viewing and quiet outdoor enjoyment. Fenced grounds are thoughtfully developed with raised garden beds, fruit trees, fenced patios, and multiple growing areas protected from deer—an ideal foundation for anyone seeking long-term self-sufficiency, food security, or sustainable living. A rare advantage is the second fully serviced lot, offering exceptional versatility and future potential. It is ideally suited for a fully serviced RV site, or build a guest house, multi-generational living. This added space makes the property well-positioned for future planning, investment, or creating a small self-sustained homestead. The spacious 3,609 sq ft home offers 4 bedrooms and a flexible layout designed to accommodate a range of lifestyles. Enjoy a huge double garage for all your toys. Options include extended family living, B&B or retreat operations, daycare, hobby farming, or creative studio space. Large windows invite natural light and views of the forest canopy, and the home’s generous room sizes allow for easy adaptation as needs evolve. Multiple decks and stone patios provide inviting outdoor areas to relax, entertain, or simply enjoy the peaceful surroundings. With abundant natural resources, usable land, privacy, and the unique benefit of a second serviced home site, this property offers a rare blend of comfort, security, and potential. Whether you’re seeking sustainable rural living, space for family and future planning, or a quiet haven near nature, this East Sooke gem provides a truly exceptional opportunity. (id:67262)
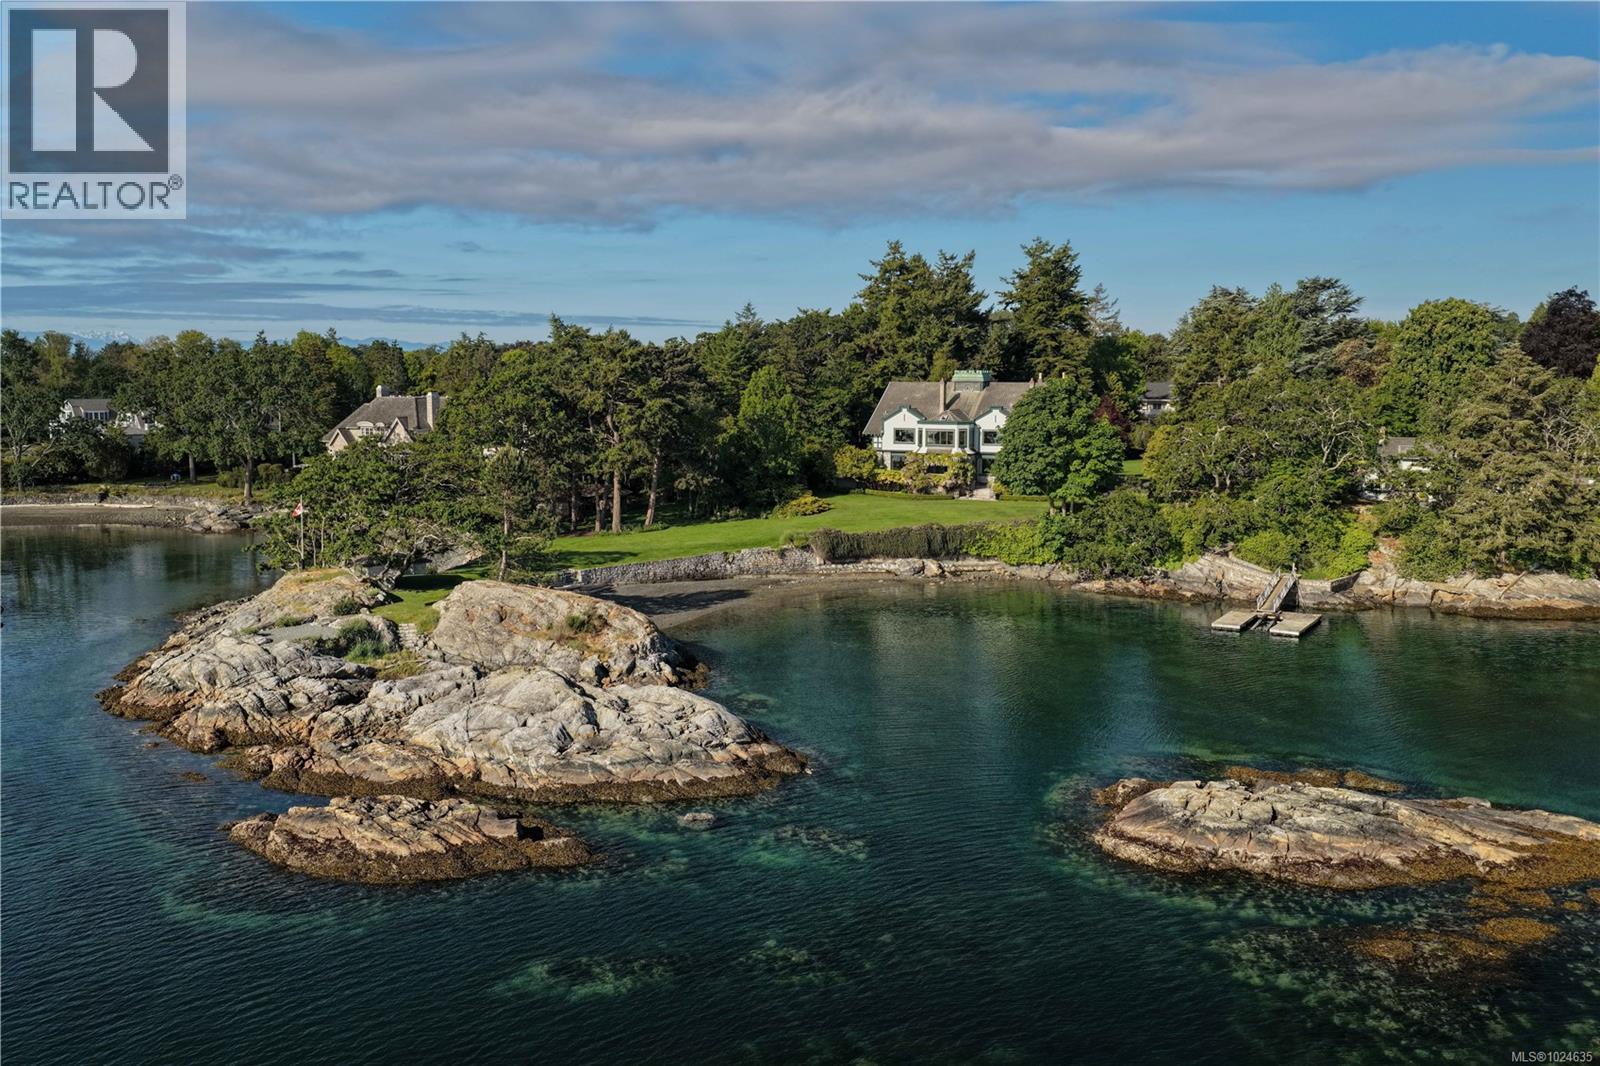
A landmark waterfront estate in the heart of the Uplands, 3175 Beach Drive, known as Riffington, is a rare offering of architectural and cultural significance. Designed in 1913 by architect Philip A. Jullien in the Tudor Revival style, Riffington was the original show home for the Uplands development. Thoughtfully positioned to frame picturesque ocean vistas and carefully aligned views toward Mount Baker, the home sits on park-like grounds shaped by the Olmsted vision. Riffington has been featured in Western Living Magazine, visited by the British Royal Family on multiple occasions, and housed the U.S. Consul from 1928–1942, underscoring its historic prominence. The four-level main residence spans approximately 12,400 sq ft, offering 9 bedrooms, 7 bathrooms, and 10 fireplaces, with grand principal rooms, a dramatic two-storey reception hall, libraries, sunrooms, ocean-facing patios, and a distinguished music room executed in the French Renaissance style. The estate includes a two-level carriage house, seaside cottage, and waterfront pavilion, a private dock and a large-boat mooring, as well as a productive vegetable garden. Just minutes from the Royal Victoria Yacht Club, Riffington is an irreplaceable coastal legacy in one of Canada’s most prestigious enclaves. (id:67262)
Excellent development property flat 3/4 acre lot with updated 5 bedroom house Official Community Plan is Commercial / Residential . Allowing for a mix of commercial residential with a 0.8 FAR to a maximum of 40 units per acre with a maximum of 3 stories . currently zoned R-2 close to the Airport . Five bedroom 1950s built home extensively renovated with 2nd floor addition in 2006 . Four bedrooms ,2 full bathrooms upstairs , primary features ensuite and balcony . Main floor has updated kitchen and appliances (2020) large living room/dining room with gas fireplace , dining room , kitchen , mud room , and craft/bedroom. Lower level features , 1 bedroom / craft room , 3 piece bathroom , awesome drive in garage / workspace . Huge sunny east facing rear sundeck .Gas fireplace , furnace , hot water , dryer. Also available is 9175 East Saanich Rd 1/2 acre lot for a combined 1.25 acres . (id:67262)
An extraordinary 77 acre private estate in The Highlands offering total privacy just 10 minutes to Langford and 30 minutes to downtown Victoria. A rare West Coast landholding capturing the essence of Southern Vancouver Island’s natural beauty. Established trails and access roads wind through towering cedar groves, seasonal creeks, and elevated hilltops with southern views to the Olympic Mountains. The main lakefront residence ideal for family gatherings. Bordered by parkland on three sides, this private sanctuary offers flexibility to build a legacy residence or explore ecological stewardship opportunities. (id:67262)
MOTIVATED SELLER... OPEN TO OFFERS ON $849,900 NEW PRICE! SMART BUY - 1 ACRE, SHOP, LARGE HOUSE...GREAT VALUE! Sooke Center 1 Acre! Smart Buy in this Complex Real Estate Market! Large Solid Family Home on 1 Acre almost in Sooke Center. 2278 Square ft 4 bdrm 2 bath (easily suited) Newer Gas Furnace, Gas heater/stove and Gas Fireplace insert. Windows have been updated. BONUS: detached 23'x17' Garage w/ attached carport. Greenhouse & gardens. Large flat 1 Acre approx. half is forested. Raise your family and hold for future development. New Townhouse Development underway... just several lots down. Easy walk to Schools, Recreation and Sooke Center. This is a great holding property while you live the ''rural'' lifestyle almost in the center of Sooke. If you are into large gardens, self sufficiency, multi generational living or home business... this could work! Viewings easily arranged. (id:67262)
Location, Location, Location, Sooke Town Core! Why pay rent? Why live in a condo? When you can own this Single Family Freehold Rancher on a huge lot with a cozy home right in the heart of Sooke. Great place to live & excellent holding property (borders commercial properties). This two bed, one bath home has a spacious living dining area and primary bedroom a second bedroom, kitchen and laundry. Great yard to entertain in, for kids and pets with lots of parking. Flat all useable, private land with a wire shop and sunroom for extra storage. Vacant Possession Dec 1, 2026. (id:67262)
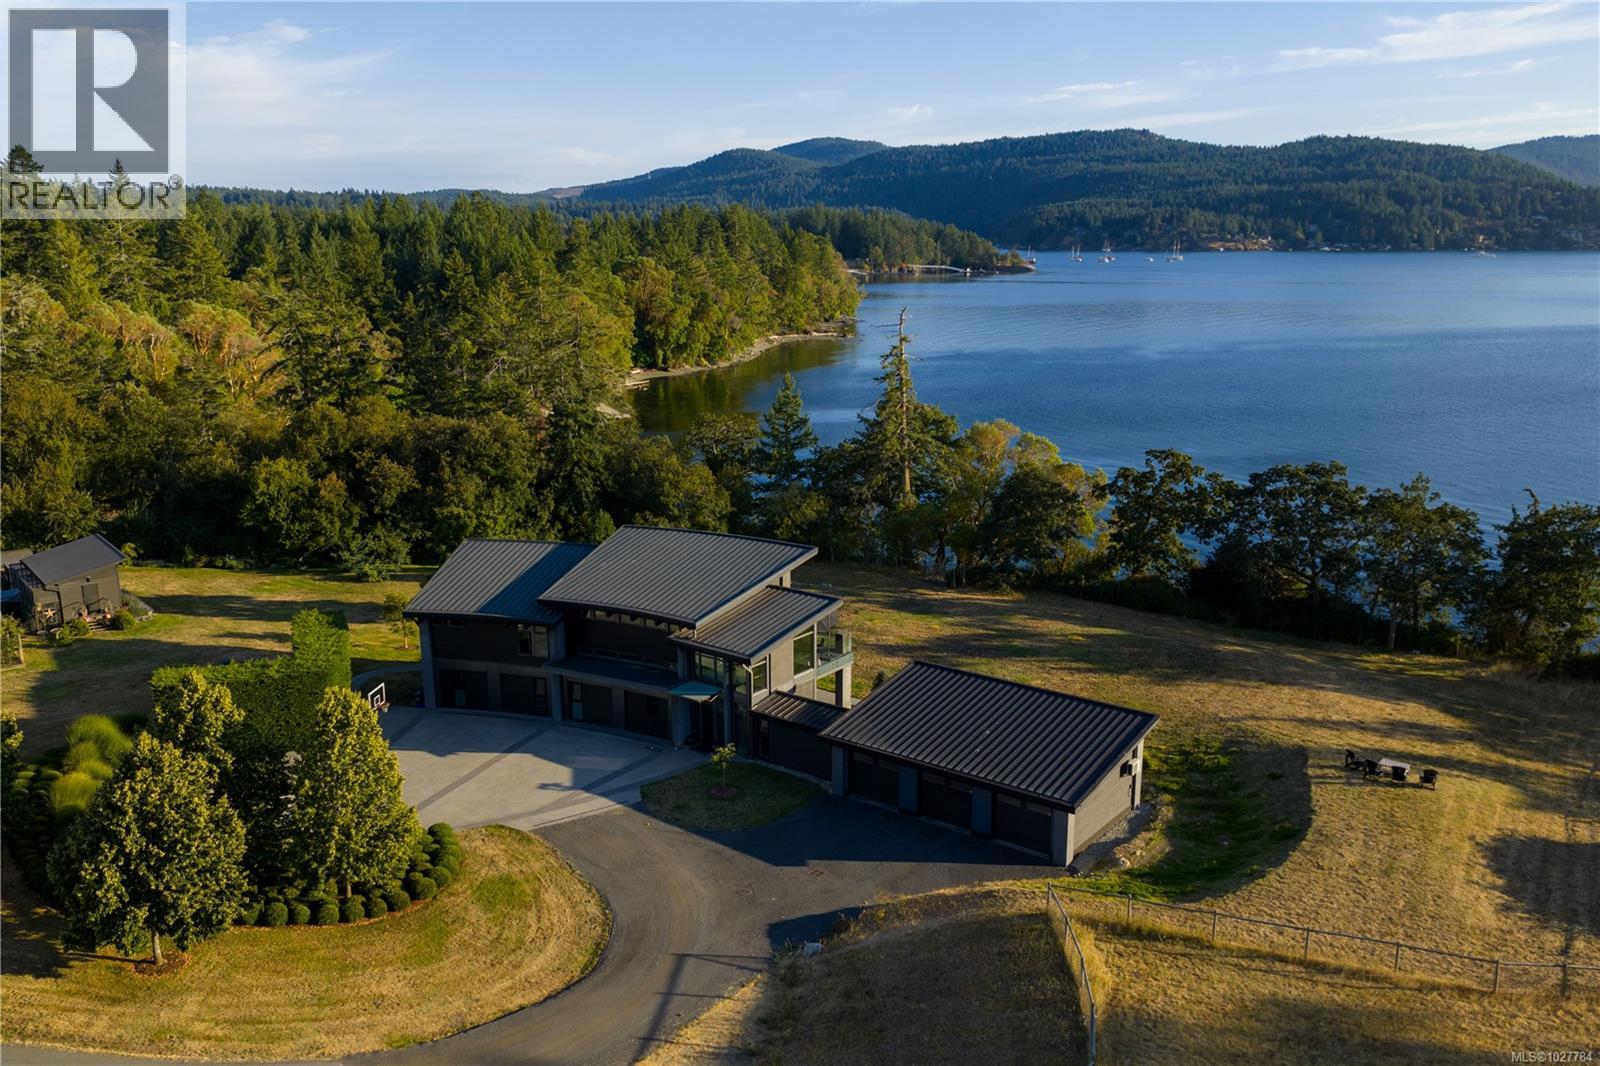
Roundstone Estate – A luxury equestrian property by the Sea. Set on nearly 14 acres, including 236 feet of pristine waterfront in Central Saanich, Southern Vancouver Island, this rare offering blends modern architecture with pastoral beauty. The re-imagined 2010 residence showcases steel beams, cedar cladding, Loewen glass, soaring ceilings, and a chef’s kitchen with Wolf, Sub-Zero, and Miele appliances. Comfort is assured with radiant in-floor heating, five-zone cooling, and backup generator. Equestrian facilities include a 72’ x 36’ stable with six stalls, heated tack rooms, wash bay, riding ring, and multiple fenced paddocks and pastures. A 180-mixed-fruit tree orchard, abundant irrigation, and Hagen Creek water rights ensure sustainable living. A self-sustaining sanctuary designed for elegance, equestrian pursuits, and oceanfront serenity a short drive from Victoria International Airport, Swartz Bay ferry terminal and the city of Victoria. (id:67262)
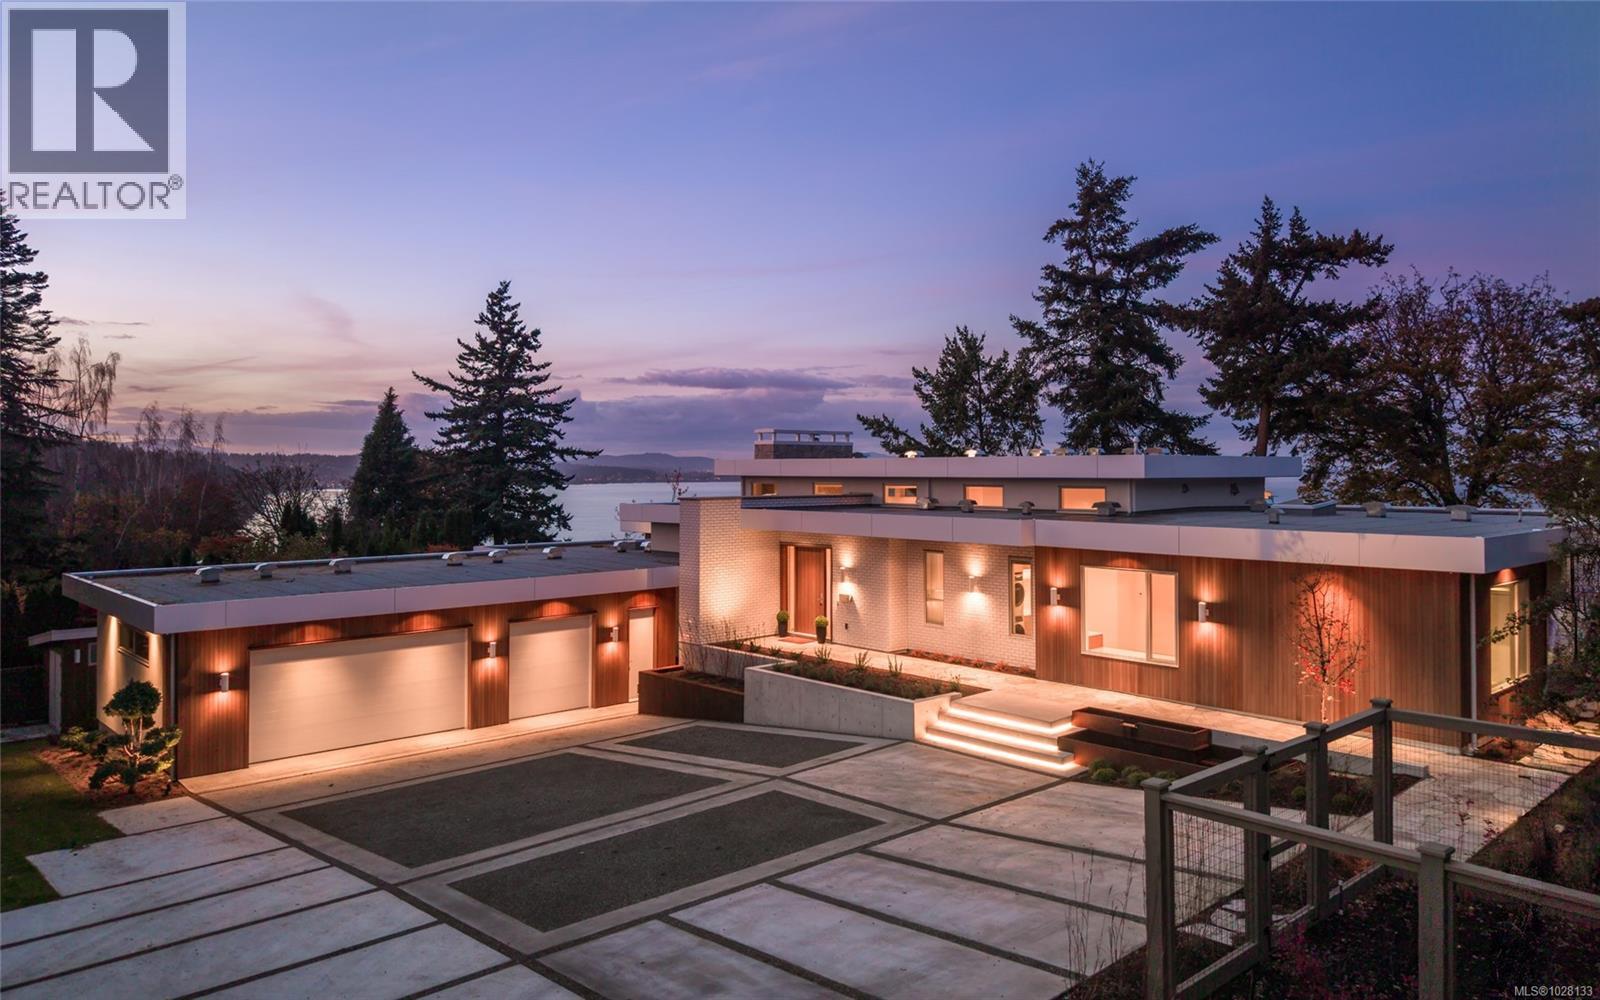
Welcome to Celosia. A sophisticated oceanfront home built by GT Mann from a Ryan Hoyt design. Jenny Martin Design rounds out the award-winning team to create a living experience worthy of its breathtaking oceanfront setting. Timeless Mid-Century Modern elements blend seamlessly with comfortable elegance & a hint of Italian flair. At the heart of the home lies a stunning kitchen featuring custom oak cabinetry, Taj Mahal quartzite counters & island with Palladiana marble flooring made onsite from a local quarry—truly one of a kind. Premium Wolf, Sub-Zero & Dacor appliances elevate the culinary experience. The living room is bathed in light from clerestory windows & anchored by a striking stone fireplace with custom surround. Hidden behind bespoke millwork is a charming record niche—one of many thoughtful details. Two primary suites capture sweeping ocean views, each a private retreat with warm oak flooring, imported Japanese wallpaper & spa-inspired ensuites. A guest wing with two additional bedrooms & a 5-piece bathroom offers the same comfort & luxury. The lower level is designed for wellness & play, featuring a gym area, workspace & games area. An elevator serves all levels, ensuring accessibility. Perhaps the most impressive feature is the four-season patio, wrapped in a Lumon glass system with frameless, retractable floor-to-ceiling panels. Flagstone floors, a gas fire table, radiant ceiling heat & a concealed hood fan make this the perfect year-round gathering space. Step outside to beautifully landscaped grounds & take in panoramic ocean vistas—a front-row seat to nature’s rhythm, framed by the home’s coastal serenity. Located near UVic, schools & shopping, this oceanfront residence is one of Victoria’s truly exceptional properties, offering a lifestyle & setting that are simply unmatched. Celosia is more than a home; it is a work of art—meticulously built for those who value design integrity, luxury materials & timeless architecture. (id:67262)
Once in a Lifetime...Low bank Oceanfront property comes up for sale this property has 1.39 acres of park like forest opening up onto stunning oceanfront on the Victoria side of Sooke. This 5 bedroom, 3.5 bathroom 2500+sq/ft main and upper home has endless opportunity with over 1300+ sq/ft of unfinished basement you can bring the whole family plus put in a full suite, man cave, craft room or a combination of all of the above. This sea side community is home to world class fishing, boating, whale watching, wildlife, hikes, trails and outdoor adventure, yet a short drive to West Shore (20mins), downtown Victoria (35mins), BC Ferries and the Airport. Come imagine the possibilities of your perfect oceanfront estate. (id:67262)
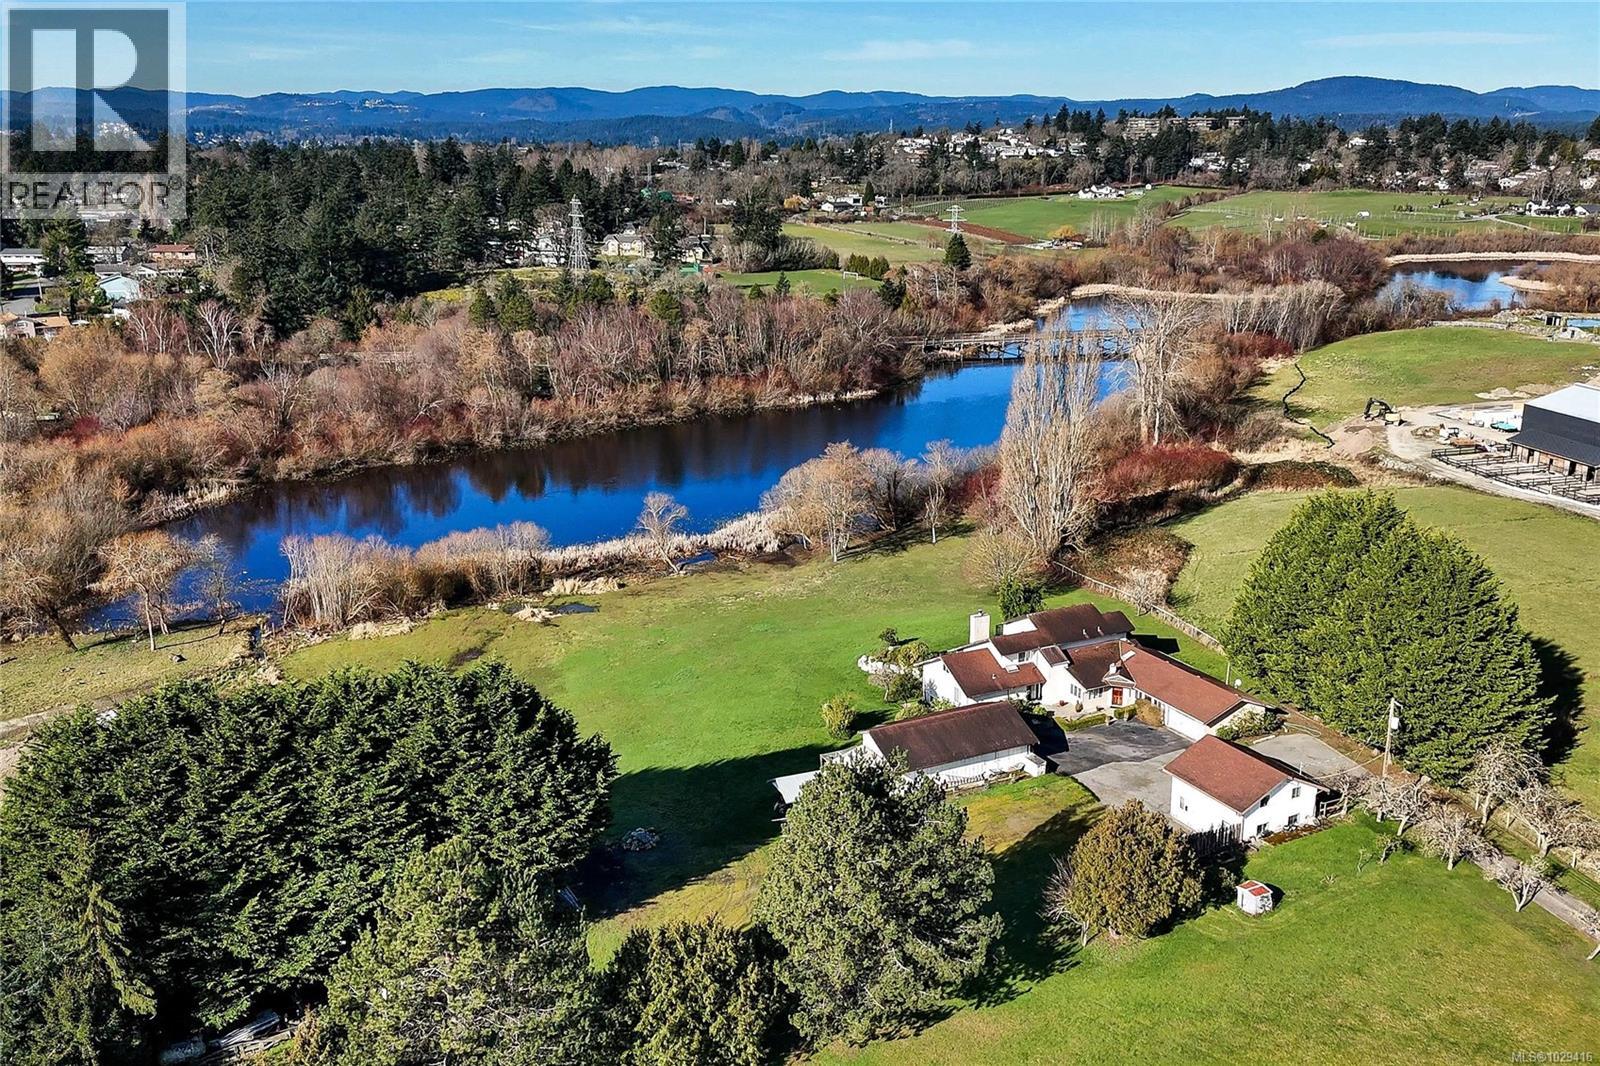
Nestled within the pastoral beauty of the Blenkinsop Valley, this extraordinary 4.53-acre property offers a rare chance to experience true acreage living within the urban core of Greater Victoria. Surrounded by peaceful farmland and natural beauty, yet just minutes to downtown Victoria, UVic, and everyday amenities, the setting offers the best of both rural tranquility and city convenience. The property enjoys a picturesque backdrop near Blenkinsop Lake and features a barn with four horse stalls, tack room, hayloft, and space for paddocks or a riding ring—ideal for equestrian use or hobby farming. With flexible A-1 Rural zoning and multiple dwellings including a main home, cottage, and suites, the possibilities are extensive. Build your dream estate, create a hobby farm, or simply enjoy the privacy and space in one of the few locations in Greater Victoria where acreage living like this still exists. (id:67262)
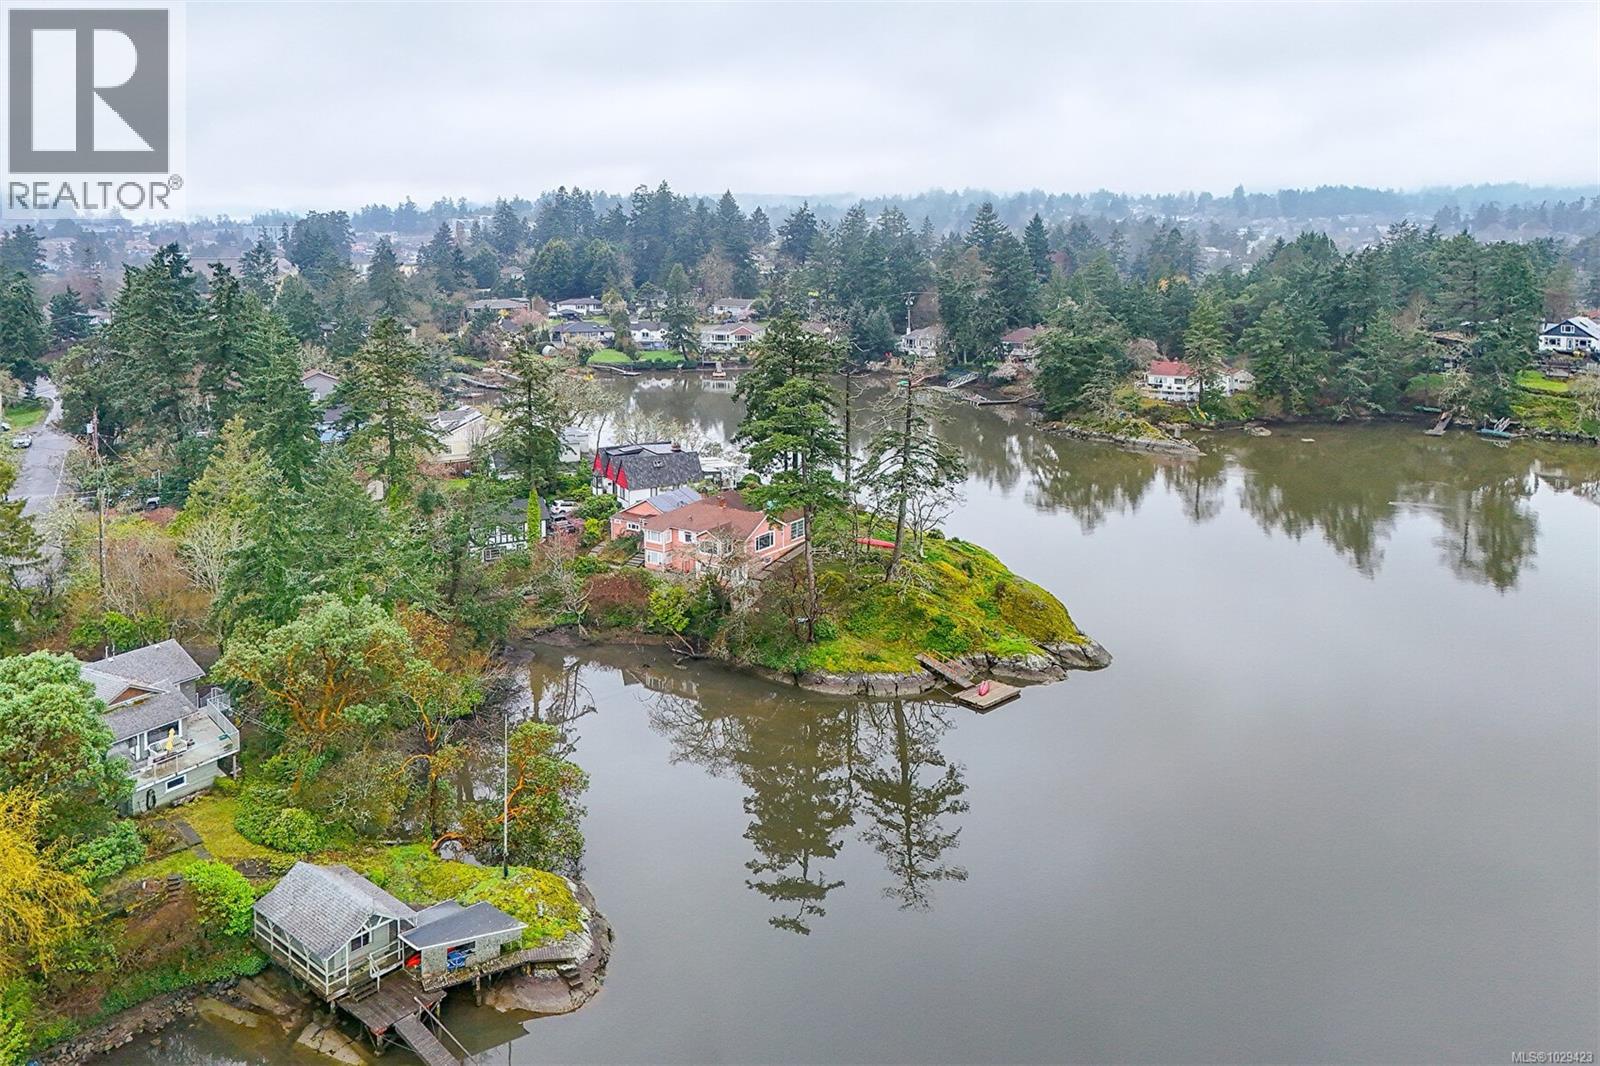
A rare opportunity to secure an exceptional waterfront estate on the shores of Portage Inlet. Set on close to a ½ acre with breathtaking 270° water views, this private, sun-drenched property offers a truly serene coastal lifestyle just minutes from Victoria. Enjoy your own water access and launch a kayak or paddleboard right from your backyard, surrounded by nature and absolute tranquility. The setting is nothing short of spectacular—gently sloping to the water with incredible outlooks from every angle. Whether you choose to reimagine the existing home or build a custom residence, this property provides a world-class canvas. Included are plans for an award-winning design (2018 CARE Award – Best Home Design Concept), thoughtfully created to maximize the views and natural landscape. With a private drive, a bridge, and ample parking, this is a once-in-a-generation opportunity to create a signature waterfront home in an increasingly prestigious enclave. (id:67262)
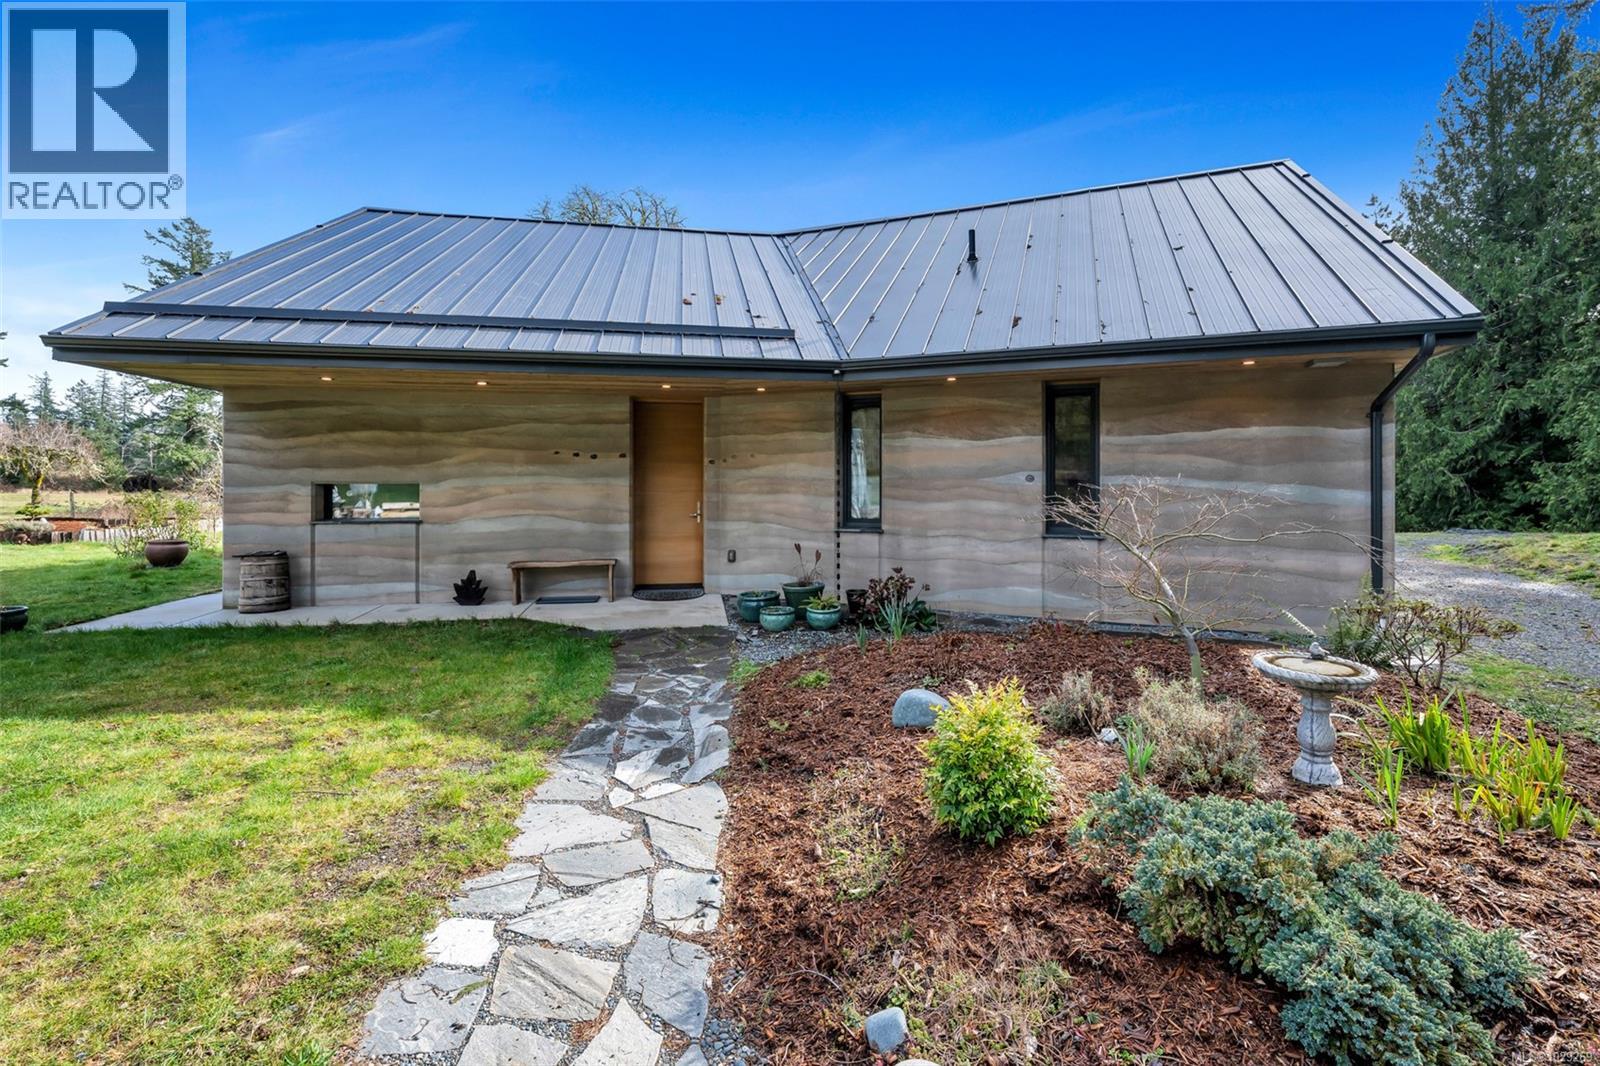
Rare property 14 km west of Sooke. Full sun, surrounded by forest, this 2.5-acre lot is 10-minute walk to the beach 10-minute walk to Muir Creek. Once part of a 160-acre farm, open space, plenty of sun, while surrounding forests provide privacy. A newly built Rammed Earth house , built by local artisan builder Tony Johnson of Earth House Holdings. With it’s 24“thick insulated walls this house is incredibly energy efficient. A metal roof makes it virtually fireproof while the rammed earth walls make it “earthquake proof”.. Beautiful, custom built kitchen has built in appliances and granite counter tops. Custom ensuite with steam shower and cedar Ofuro soaker tub for two. Heated ceramic floors, Zehnder Ventilation system and wood burning stove heat this unique house. All interior trim and window sills hand crafted from cedar, milled from the property. Polished Terrazzo floors through out enhance the beauty and originality of the home. High ceilings and loft space add to the open feel of the living/kitchen area. Plenty of parking. Two Tiny Houses for guests or rental income and a „massage hut “that can be used as office or hobby space. Covered shipping container has space for storage, workshop, covered wood storage as well as outside, covered work space. Two wells on the property provide an abundance of water. One can be dedicated to irrigate the deer proof, 2,400 sqft garden with composting area. The 326 sqft barn has space for gardening supplies or an be converted to yoga studio, exercise room, the possibilities are endless! Heritage apple trees and 120+ year old black walnut and linden tree attracts many birds. The linden tree is a prized medicinal tree from Europe which blooms end of June. The flowers can be harvested for tea and tinctures. Previously, bees kept on the property produced unique linden honey. This property has to be seen to fully appreciate its artistic beauty, energy efficiency and uniqueness. (id:67262)
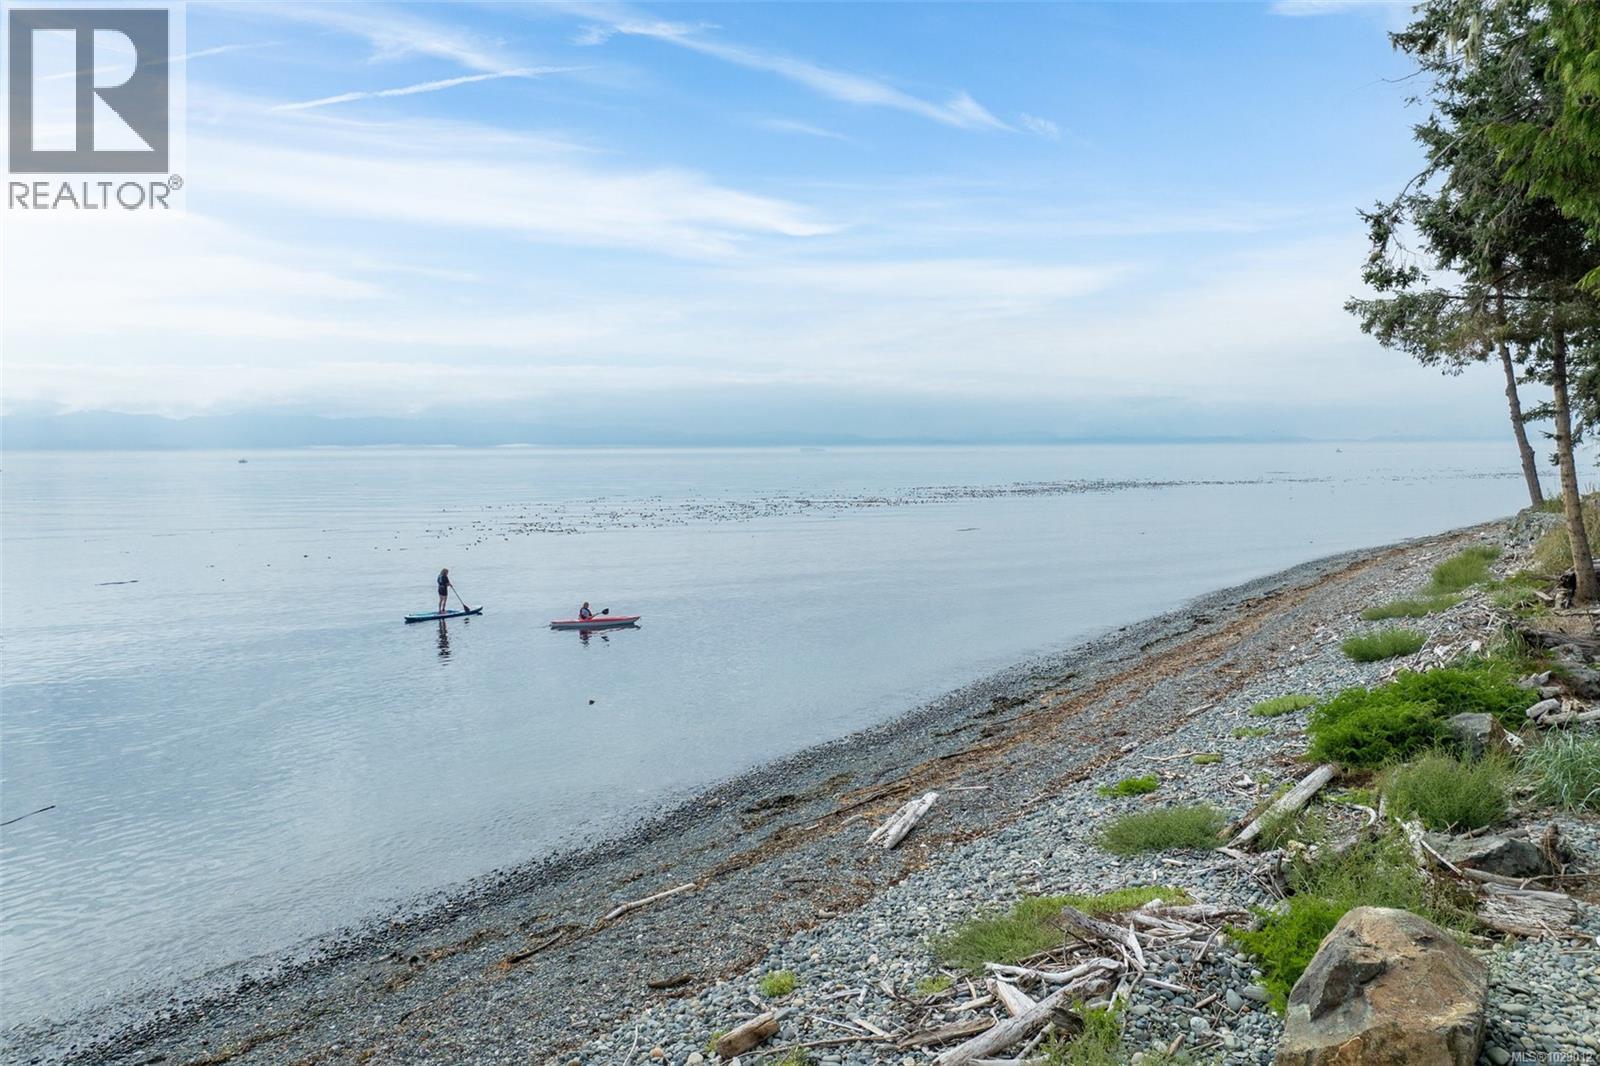
This is OCEANFRONT LIVING! Ocean Spray & Salt Air Greet you at the Water's Edge! Build a lifestyle to Live, Work & Play on this fabulous Low Bank ocean front home, set on nearly an acre (.95) of coastal land. Or enjoy a get-away-retreat-for yourself, a second place, for a home away from home, to share as a family legacy property. A home on stilts is a realized dream for the current owners who love to kayak, paddle board, & watch the sun sets along Gordon's Beach. Stylish Kitchen & Open Living Spaces framed by natural light & ocean views. Gathering places to create & share meals. The Sunrise greets you as you awake in either of the 2 Bedrooms. 2 Stylish Bathrooms; one with a modern tiled walk-in Shower; the other with a tub to soak in. The Stilted design rises above the tide, connecting you to both sea & land. Below, a smartly enclosed versatile storage space for water sports gear. Sand & Pebbles along 150 ft + of frontage. (id:67262)
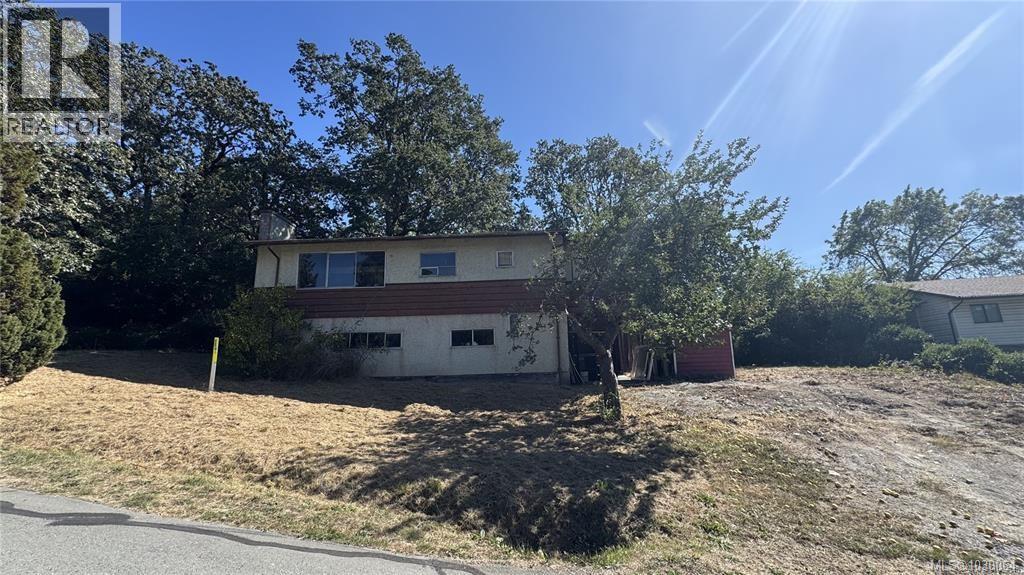
Exciting Development Opportunity in a Prime View Royal Location! 1960-built 4 Bed 1 Bath home set on a generous 7,755 sqft lot, with an impressive 138 ft of frontage and convenient access from Conard Street offering outstanding potential for restoration or redevelopment. Small-Scale Multi-Unit Housing (SSMUH) possible. This property presents an excellent opportunity for developers, investors, or buyers seeking to bring new life to an established home. The unbeatable location across from Eagle Creek Village, Victoria General Hospital, and Eagle Creek Park makes it a rare find. Families and pet owners will love the nearby green spaces, while the convenience of walking distance to shopping, transit, schools, and endless amenities adds to its appeal.Whether your vision is to revitalize the existing home or explore the development possibilities, this is your chance to secure property in one of Greater Victoria’s most sought-after areas. (id:67262)
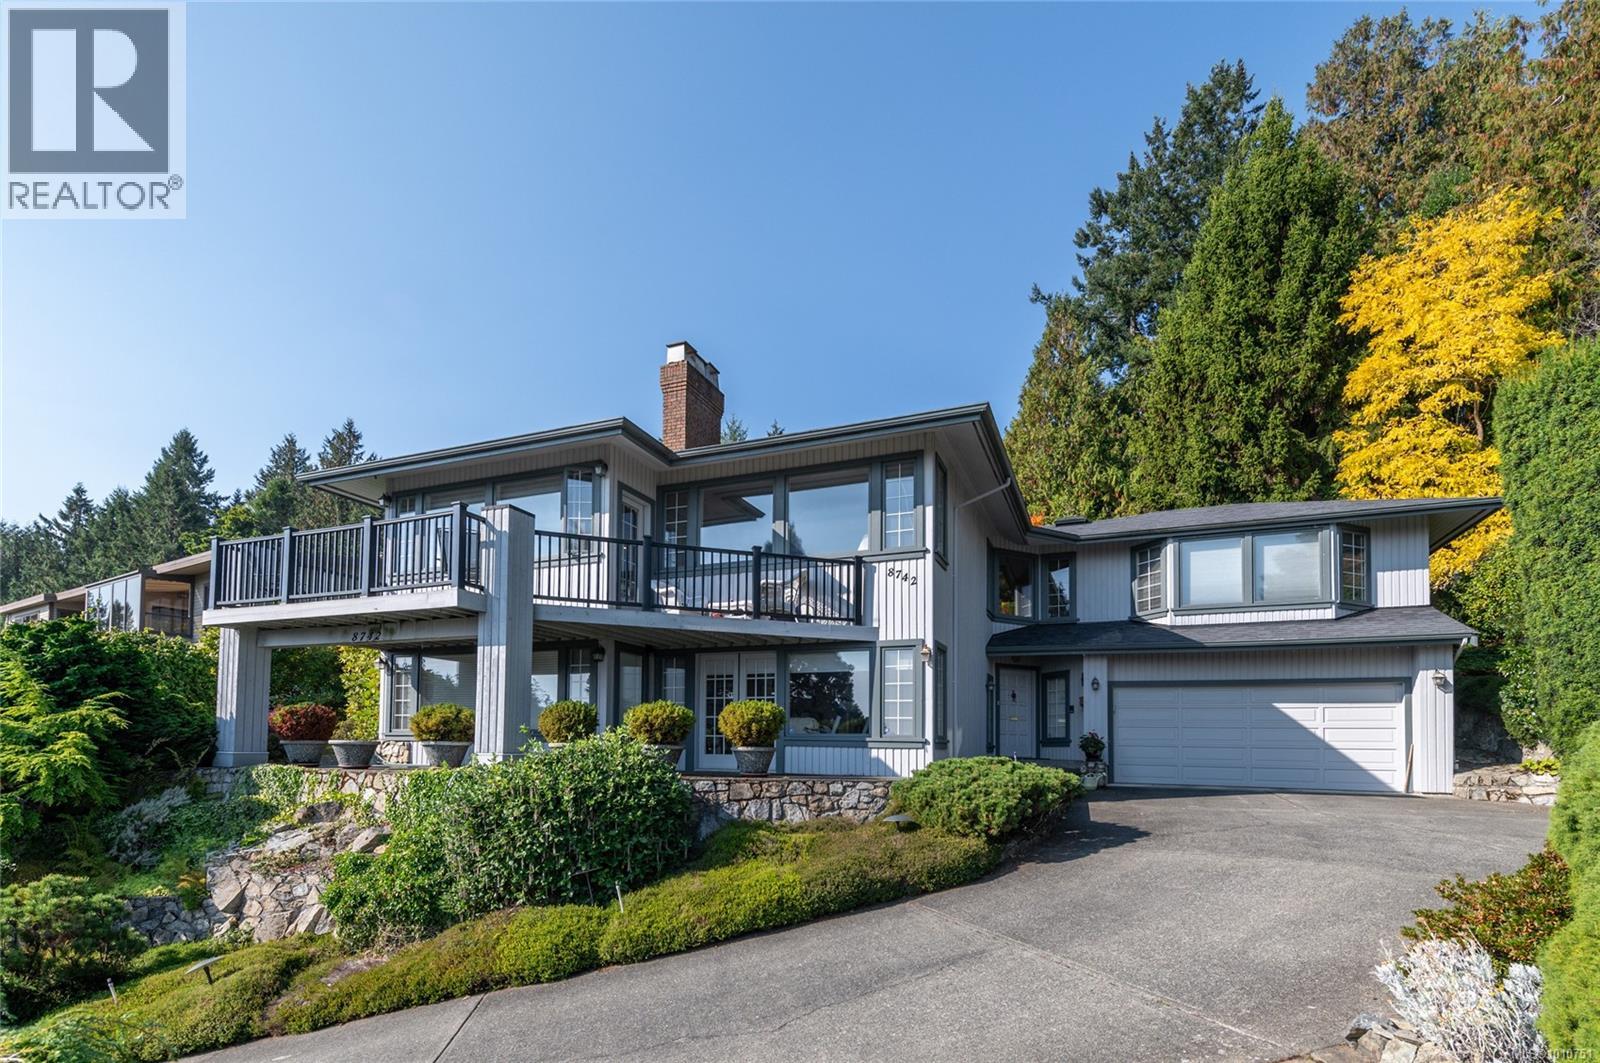
This quality-built West Coast–style home offers over 2,800 sq. ft. of beautifully finished living space across two levels. Featuring 4 Bedrooms and a Den, 4–5 bedrooms and 3 bathrooms, this home is sure to impress with its spacious Great Room filled with natural light, soaring 11-foot ceilings, elegant fireplace, hardwood flooring throughout, and a gourmet kitchen complete with granite countertops, island, and stainless steel appliances. The generous bedrooms include a primary suite with a 4-piece ensuite, along with a fully renovated main bathroom showcasing modern finishes. The entry level features a self-contained 1-bedroom suite, perfect for extended family, guests, or rental income. Step outside to a beautifully landscaped garden that truly shines when in bloom—an ideal setting for entertaining guests or enjoying summer BBQs. Situated in desirable Stoneridge Estates, this home offers outstanding curb appeal and exceptional value. (id:67262)
Truly a magical location! Riverfront sanctuary steps from the Sooke Potholes! This peaceful A-frame home offers 3 beds, 4 baths & a private setting on Sooke River. Updates include granite countertops in the kitchen, newer roofs, a large sunny deck, reinforced retaining wall at the rivers edge & beautifully landscaped grounds with a newer septic field. BONUS: a 482 sq ft detached studio; full bathroom & plumbing in place for a potential suite, ideal for extended family, guests, a creative retreat or potential income - use your imagination. Zoning allows vacation rentals, B&Bs, secondary suites & home-based businesses. You have your own private riverfront deck with steps down the riverbank. You can dip you feet, watch the salmon run, listen to birdsong & unwind beneath the stars. Your Westcoast lifestyle tucked in nature’s playground, just minutes to trails, beaches & all that Sooke has to offer. This magnificent property must be seen to be appreciated - prepare to fall in love! (id:67262)
Spacious 5-bedroom, 3-bathroom family home on a 0.28-acre corner lot in a quiet, peaceful neighborhood. Just 700m to Sooke Elementary, 900m to Journey Middle, and 2.6km to Edward Milne High. Connected to city water and sewer. Main floor features a bedroom, large laundry room, 2-piece bath, and open-plan living/dining with a cozy wood-burning insert. The kitchen and family room open to a huge patio and fully fenced, level backyard—ideal for kids, pets, and entertaining. Enjoy the bonus of a large, dry crawlspace with secure storage access. Ample parking for RVs, boats, or other toys. Zoned Duplex with subdivision potential and the possibility of adding a 1,000 sq ft suite (buyer to verify with city). Located on a no-through road, within walking distance to Sooke Village shops, schools, transit, parks, and more. A perfect family home with space, comfort, and future potential! (id:67262)

 47 photos