A duplex listing can be three different purchases: one strata half, a share of a building you co-own with a stranger, or the whole building on one title. The legal form decides the insurance, the financing and how you get out.
89 active listings across Greater Victoria
How this page selects listings: DDF StructureType exactly "Duplex". Listings come from the
REALTOR.ca DDF®, last refreshed 3 November 2026. Nothing on this page is hand-picked.
Three ways a duplex is held
A strata duplex was created by a strata plan, so it is a strata corporation even if the two owners have never held a meeting. The strata, not each owner, must insure the whole building for full replacement value, with at least $2 million of liability cover; the Province is explicit that an ordinary homeowner policy does not cover a strata-titled duplex. Each half is assessed separately and can claim its own Home Owner Grant.
A non-strata duplex owned by two households is held as tenants in common, in equal shares unless the transfer says otherwise. Either co-owner can ask a court to order the property partitioned or sold, and a co-owner who has paid more than their share of the mortgage, taxes or repairs can ask the court for relief. A written co-ownership agreement is what governs everything short of that. Only one Home Owner Grant can be claimed on the property each year.
A whole duplex on one title is a small income property. You own both units, and you carry the whole building.
How the legal form changes insurance, reserves, exit and the Home Owner Grant. Sources below, checked 24 September 2026.
A two-lot strata still has rules
Stratas with fewer than five lots are exempt from depreciation reports, so a strata duplex will not have one. They are not exempt from the reserve fund: since 1 November 2023 every strata must put at least 10% of its operating budget into the contingency reserve fund each year, with no small-strata exception. A two-lot strata whose documents show no budget and no reserve contributions is behind the Act.
With fewer than four lots, quorum is two-thirds, which in a two-lot strata means both owners, and under the Standard Bylaws every owner sits on council. There is no majority to break a disagreement about a roof or a fence. Read the bylaws, and ask the other owner how decisions get made.
What the 2024 to 2026 zoning changes mean for a duplex lot
Provincial small-scale multi-unit housing rules required municipalities to allow three units on lots of 280 m² or less, four on larger lots, and six near frequent transit, with bylaws in place by 30 June 2024. A 2025 amendment extended this to zones that had been limited to duplexes, with compliant zoning due by 30 June 2026. The rules apply inside the region’s urban containment boundary and in municipalities of more than 5,000 people, and heritage-designated land is exempt.
Locally: the City of Victoria’s Missing Middle bylaw was adopted on 26 January 2023, and a 28 May 2026 bylaw covers duplexes with an additional unit in each half. Saanich’s amendments took effect on 30 June 2024 and allow one secondary suite per primary unit. Oak Bay adopted its infill bylaw on 24 June 2024, and its August 2024 zoning consolidation allows a suite in each half of a two-unit dwelling, with the owner living on the property. Langford allows a suite in both units of a duplex on lots from 281 m² to 4,047 m². What a specific lot allows still depends on its zone, size, heritage status and transit, so confirm it with the municipality before you price the upside.
Buying with a tenant in place
A tenancy continues after completion on its existing terms. If you want vacant possession of a unit for yourself or a close family member, you must be buying at least half the property, and the seller serves notice only after every condition is removed and you ask in writing. Since 18 July 2024 that notice must be generated through the Province’s online portal or it cannot be enforced. Since 21 August 2024 the notice period is three months, and the tenant has 21 days to dispute. Serving the notice cannot be made a condition of the sale.
The tenant receives one month’s rent as compensation. For notices given on or after 3 April 2024 you must live in the unit for at least 12 months; if you do not, the tenant can claim 12 months’ rent, and changing your mind after moving in is not an excuse the courts have accepted.
Financing, transfer tax and fire separation
For an owner-occupied two-unit property with CMHC insurance, up to 100% of the gross rent from the other unit can count toward qualifying; for three or four units the figure is 50%. The minimum down payment on one or two units is 5% of the first $500,000 and 10% of the rest, and since 15 December 2024 insured mortgages are available up to a $1.5 million price. Whether a lender will finance a tenancy-in-common share is a separate question with no published rule; ask before you offer.
Property transfer tax is 1% of the first $200,000, 2% up to $2 million and 3% above that. The first-time buyers’ exemption covers the first $500,000 on purchases up to $835,000 and phases out by $860,000, for a home used only as your principal residence. We have not found a clear published answer on how renting the other half of a duplex affects that exemption; ask the Province’s property transfer tax office or your lawyer. Use our BC property transfer tax calculator for the arithmetic.
Under the 2024 BC Building Code, in force since 8 March 2024, dwelling units must be separated by at least 45 minutes of fire separation, and by one hour where a unit has two or more storeys including a basement. The lighter secondary-suite rules apply only where both units are on one title, so the two halves of a strata duplex are treated as separate dwellings, not a house and a suite. If you are comparing a duplex half against a townhouse, see current townhouse listings and our strata versus freehold guide.
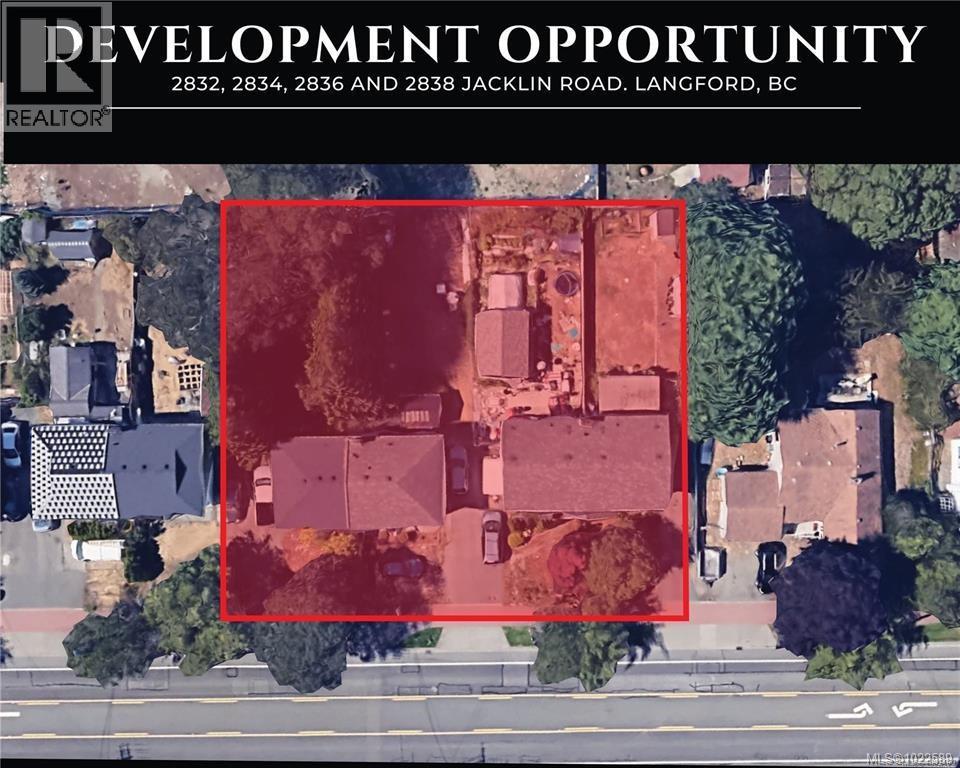
Prime Land Assembly Opportunity in Downtown Langford. An exceptional development opportunity awaits at 2832, 2834, 2836, & 2838 Jacklin Road, located in the heart of Langford’s city centre. This high-density site, currently zoned R2, is part of the sought-after City Centre Pedestrian (CCP) Zone, allowing potential for a transformative mixed-use project high rise, with commercial space on the first floor. With city-approved projects already underway and successfully completed nearby, this location is primed for high-rise development, offering immense value to developers looking to make a mark in one of the region's highest-demand areas. All details are approximate and should be verified with the City of Langford if important. Potential for larger/more complete assembly of adjacent properties as well. (id:67262)
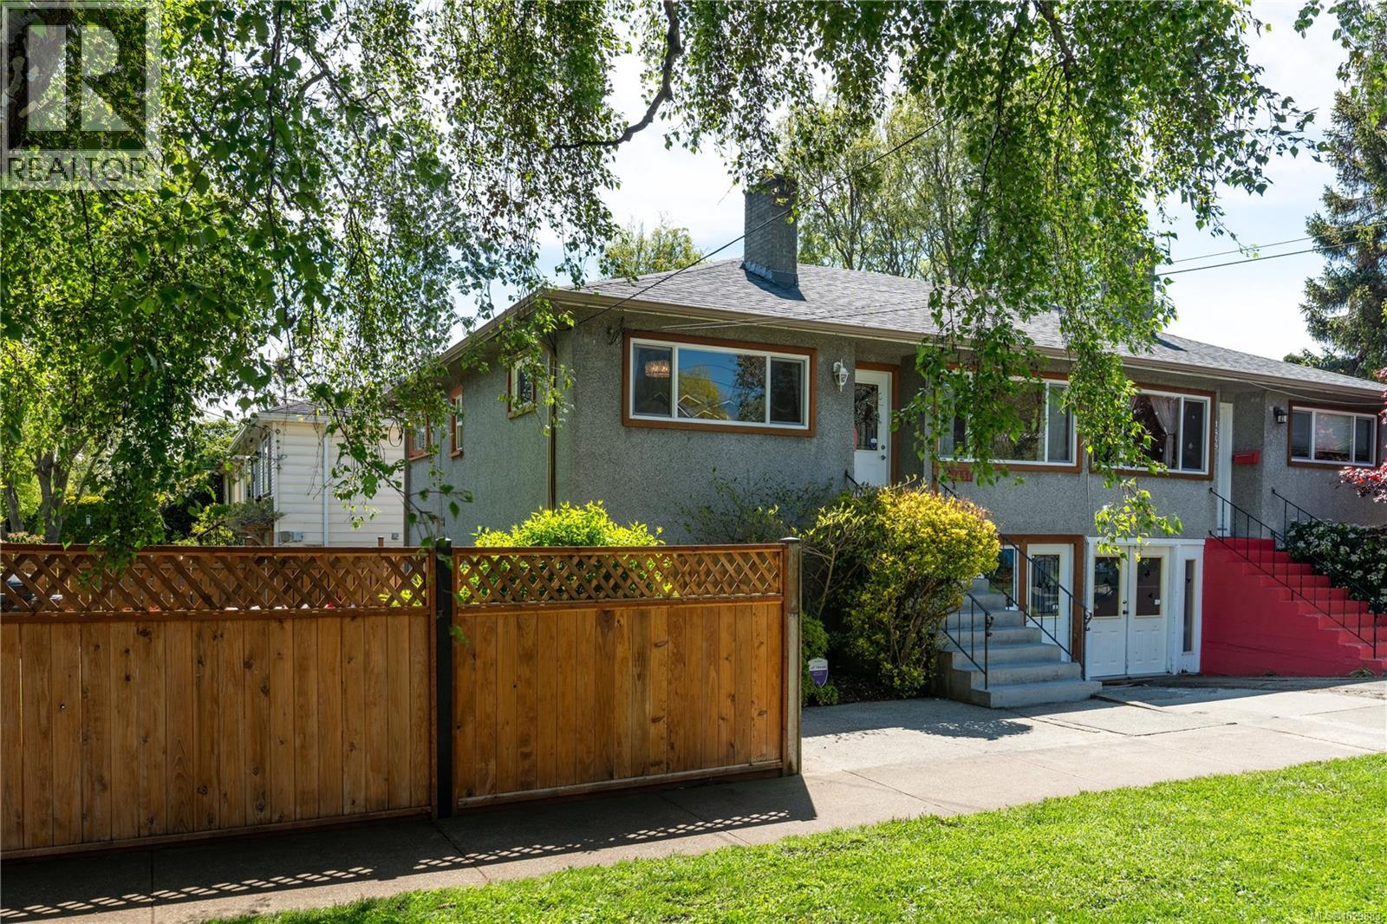
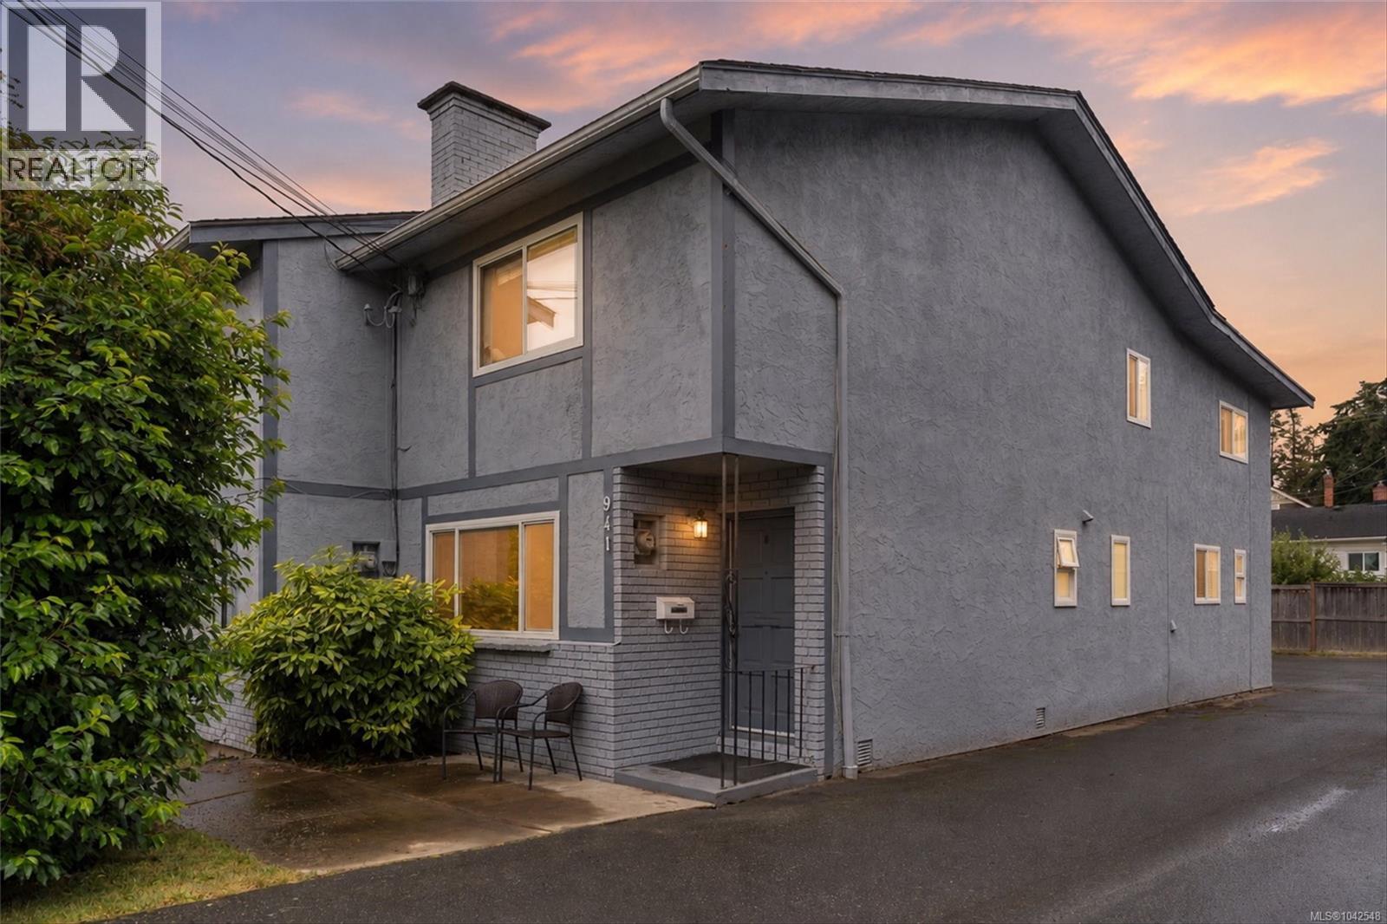
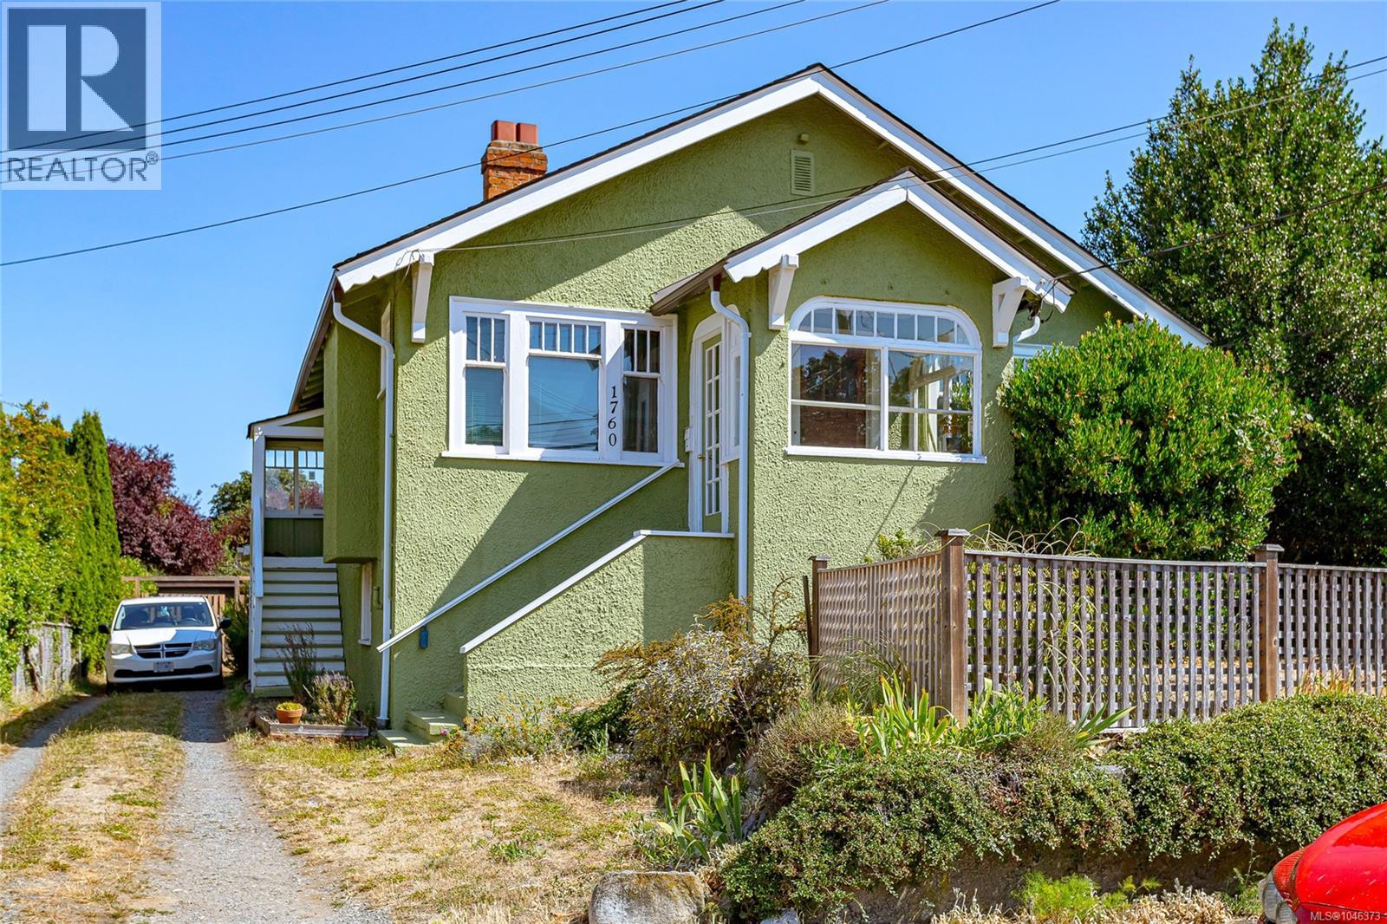
Fairfield friendly! Steps to excellent schools, shops & the ocean, this 3 bedroom, 2 bath duplex is perfectly located in this fabulous neighbourhood. Boasting a gorgeous, fully fenced corner yard the character home has oak floors & coved ceilings, a testament to the 1950's. There is an attractive stone fireplace, mahogany mantel and electric insert in the living room. The separate kitchen is pre-wired for a wall oven and enjoys views over the backyard. The flexible layout offers 2 ample bedrooms and a bathroom on this level. The lower level can easily be converted to a 1-bed suite and it is plumbed for a kitchen. The huge laundry room has newer appliances and tons of storage. Updated lighting throughout the house plus an alarm system. Perimeter drains and the roof were replaced approximately 15 years ago. A unique opportunity to enter a coveted neighbourhood. Take advantage of the government grant programs for suite conversions and heat pump upgrades! (id:67262)
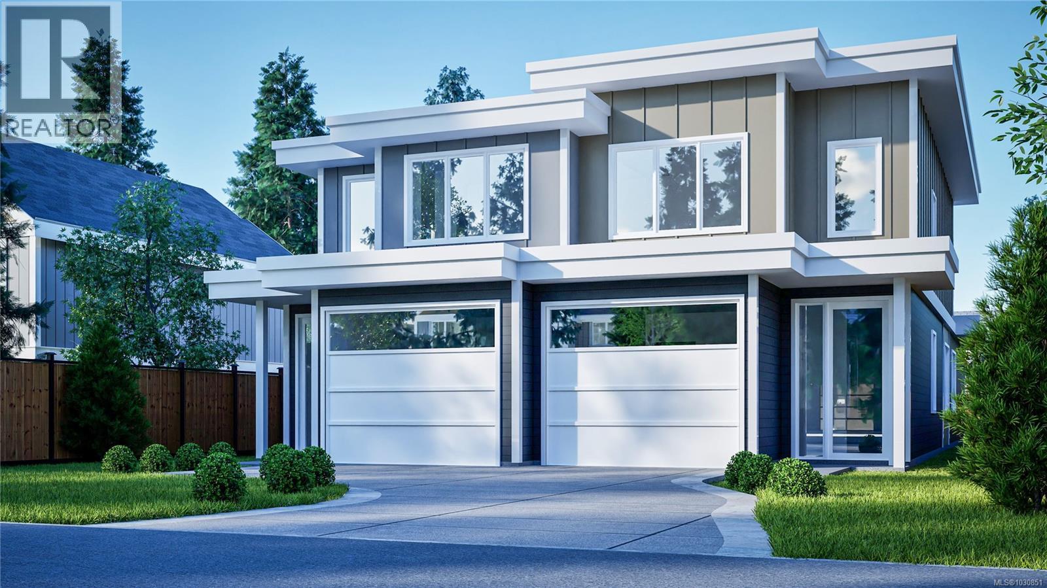
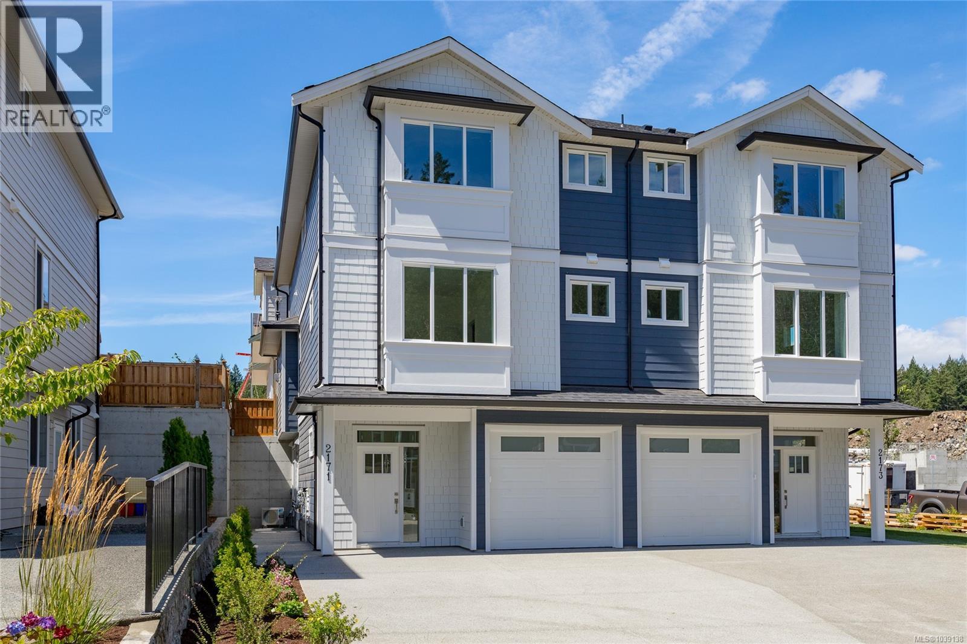
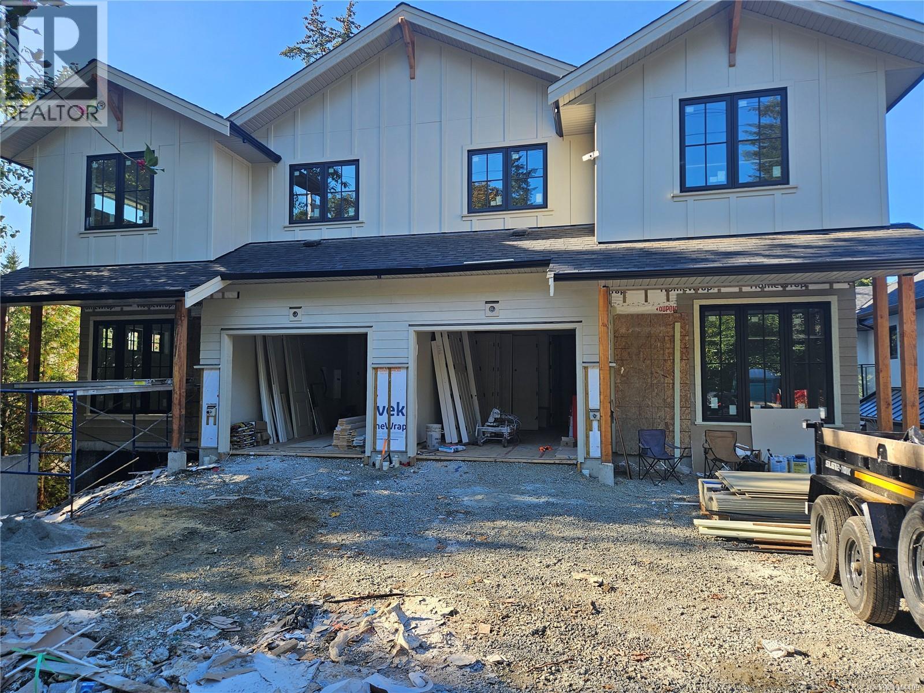
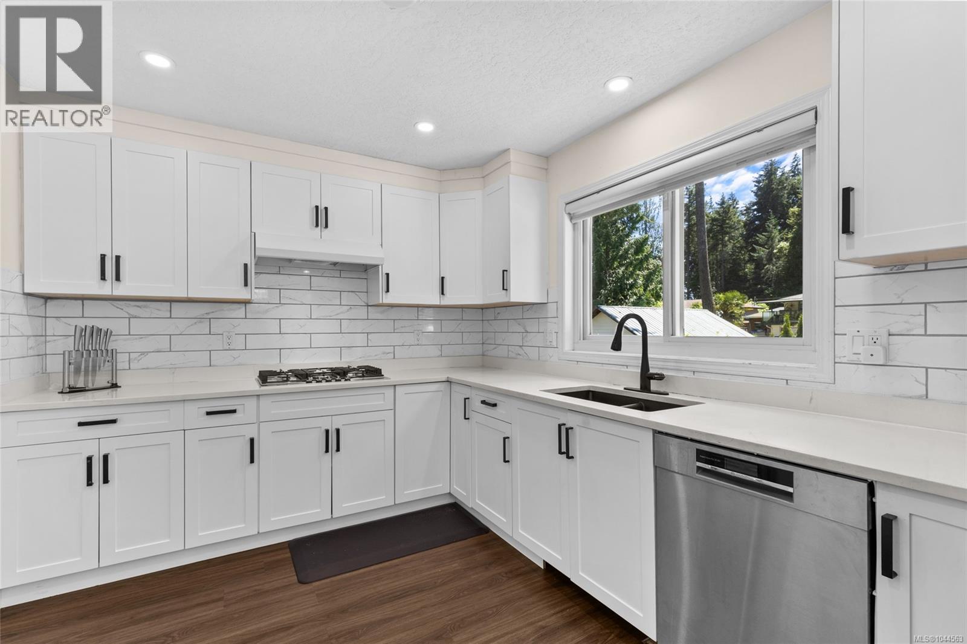
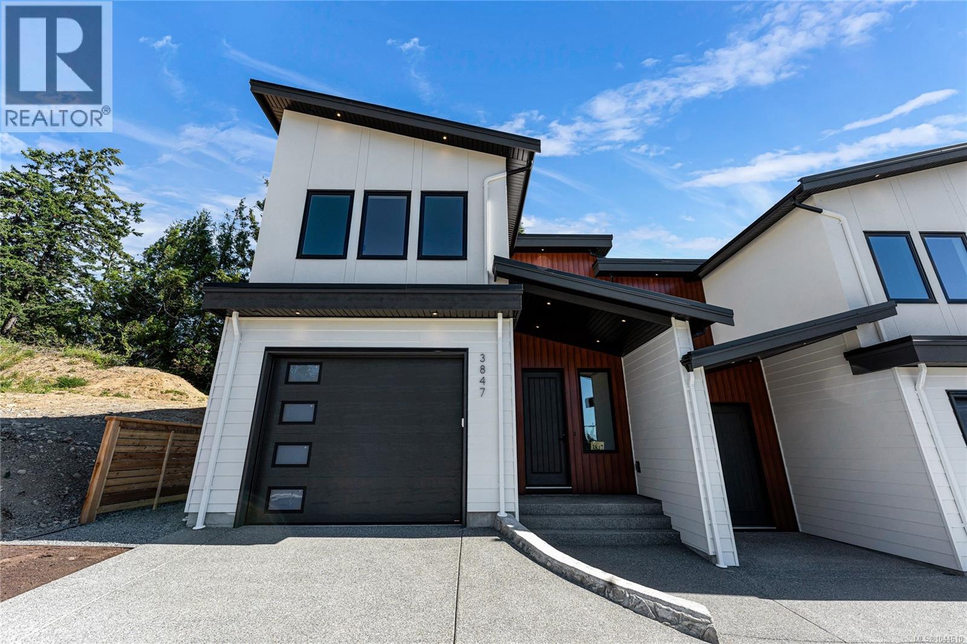
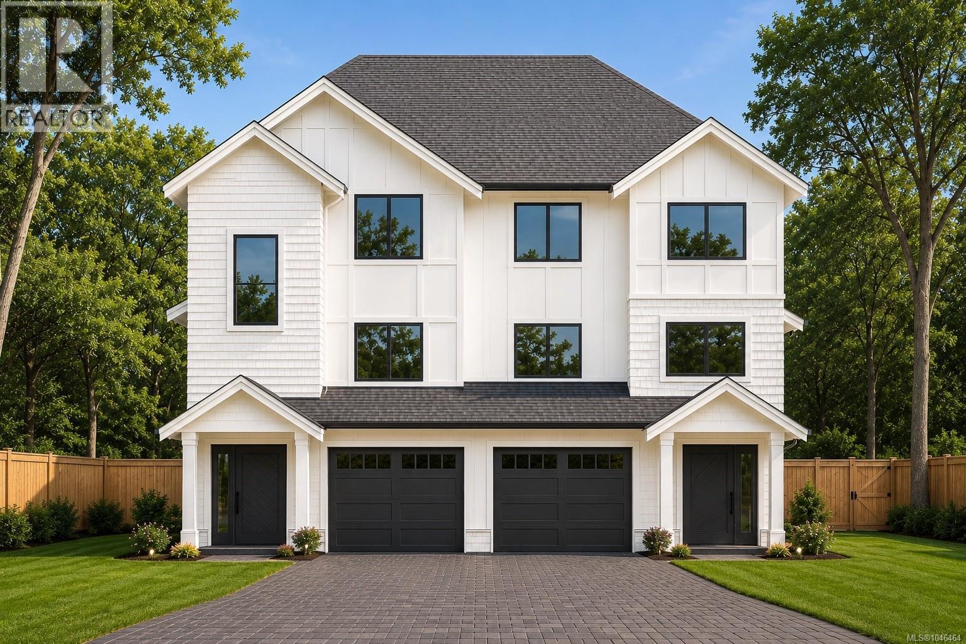
Perfectly positioned on one of Sidney’s most desirable streets, this brand-new half duplex built by Garrett Wakefield Construction offers refined main-level living with timeless design. Offering 1,876 sq ft of finished space, this 3-bedroom, 2.5-bathroom home features 9 ft ceilings, large windows, and a bright open-concept layout. The custom kitchen showcases quartz countertops, stainless steel appliances, soft-close cabinetry, and a generous pantry. The main-level primary suite includes a walk-in closet and spa-inspired ensuite. Upstairs offers two additional bedrooms and a flexible landing ideal for an office, media room or reading space. Enjoy a private patio, fully fenced back yard, gas BBQ hookup, and low-maintenance landscaping. Additional features include a single-car garage, with EV charger rough-in and a heat pump with A/C for year-round comfort. Located minutes to beaches, shops, restaurants, YYJ and BC Ferries this home offers comfort, style, and convenience. Interior photos shown of past projects are to provide quality and finishing detail of current project. (id:67262)
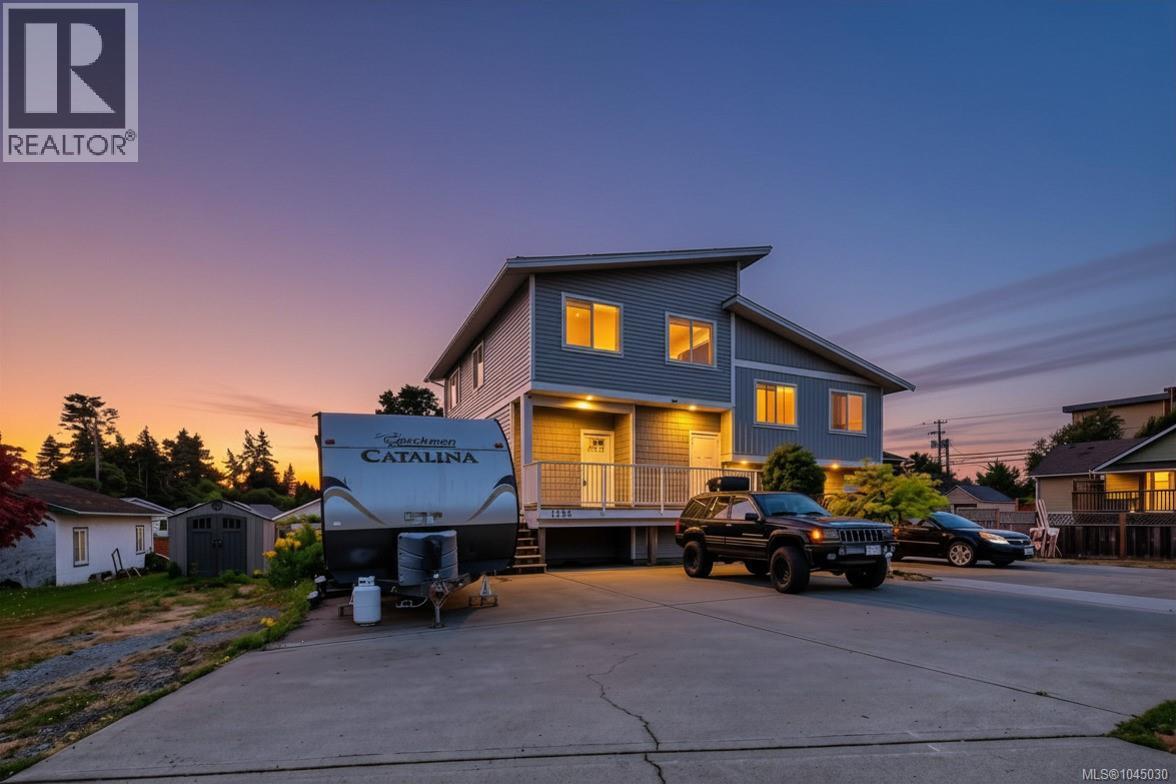
MORTGAGE HELPER! Tucked away on a quiet no through street in View Royal, this 5 bedroom, 3 bathroom half duplex offers exceptional value with a flexible layout suited to both investors and first time buyers. The main level features an open concept kitchen, living and dining area with plenty of room for everyday living and entertaining, plus direct access to the private yard and patio. Upstairs offers a spacious primary with ensuite, additional bedrooms, and ample storage. The self contained 2 bedroom suite includes a separate entry, its own laundry, and a full bathroom, ideal for consistent rental income. The main level is now vacant, creating an excellent opportunity to set market rents or move in with a mortgage helper. Steps from the E&N Rail Trail, and complete with a single car garage, driveway parking, and additional storage, this is a well located home in a family friendly neighbourhood close to parks, schools, shopping, and easy access to both Victoria and the Westshore. (id:67262)
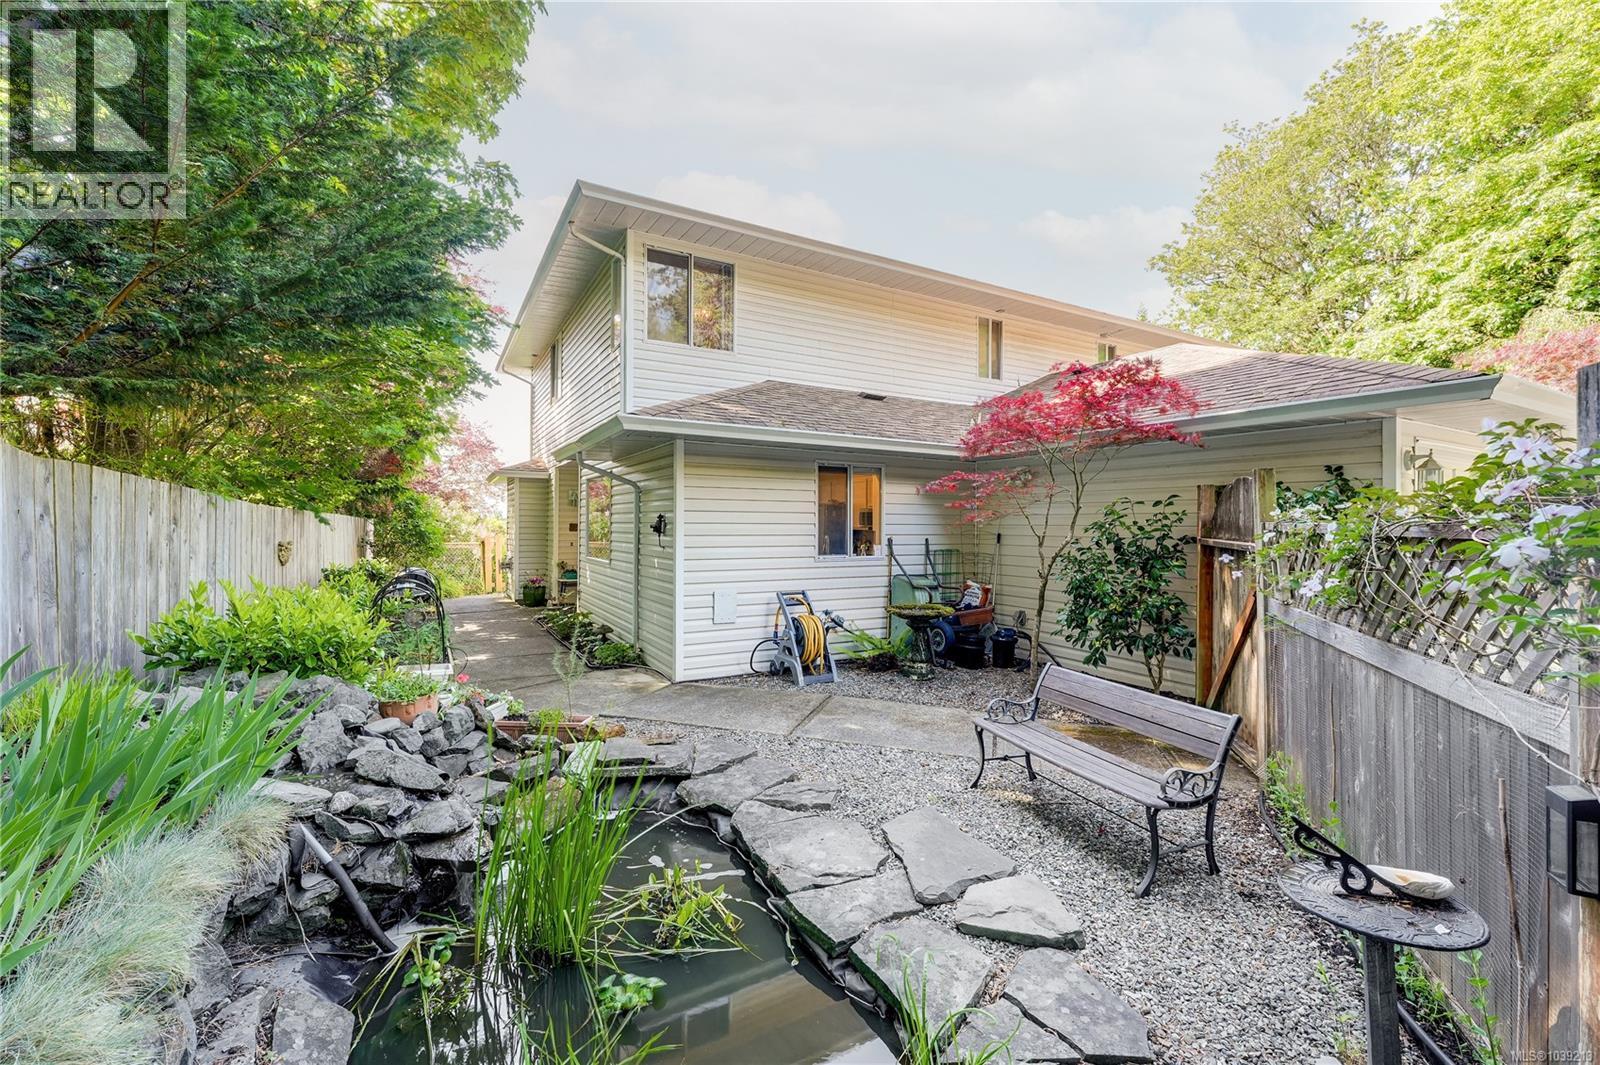
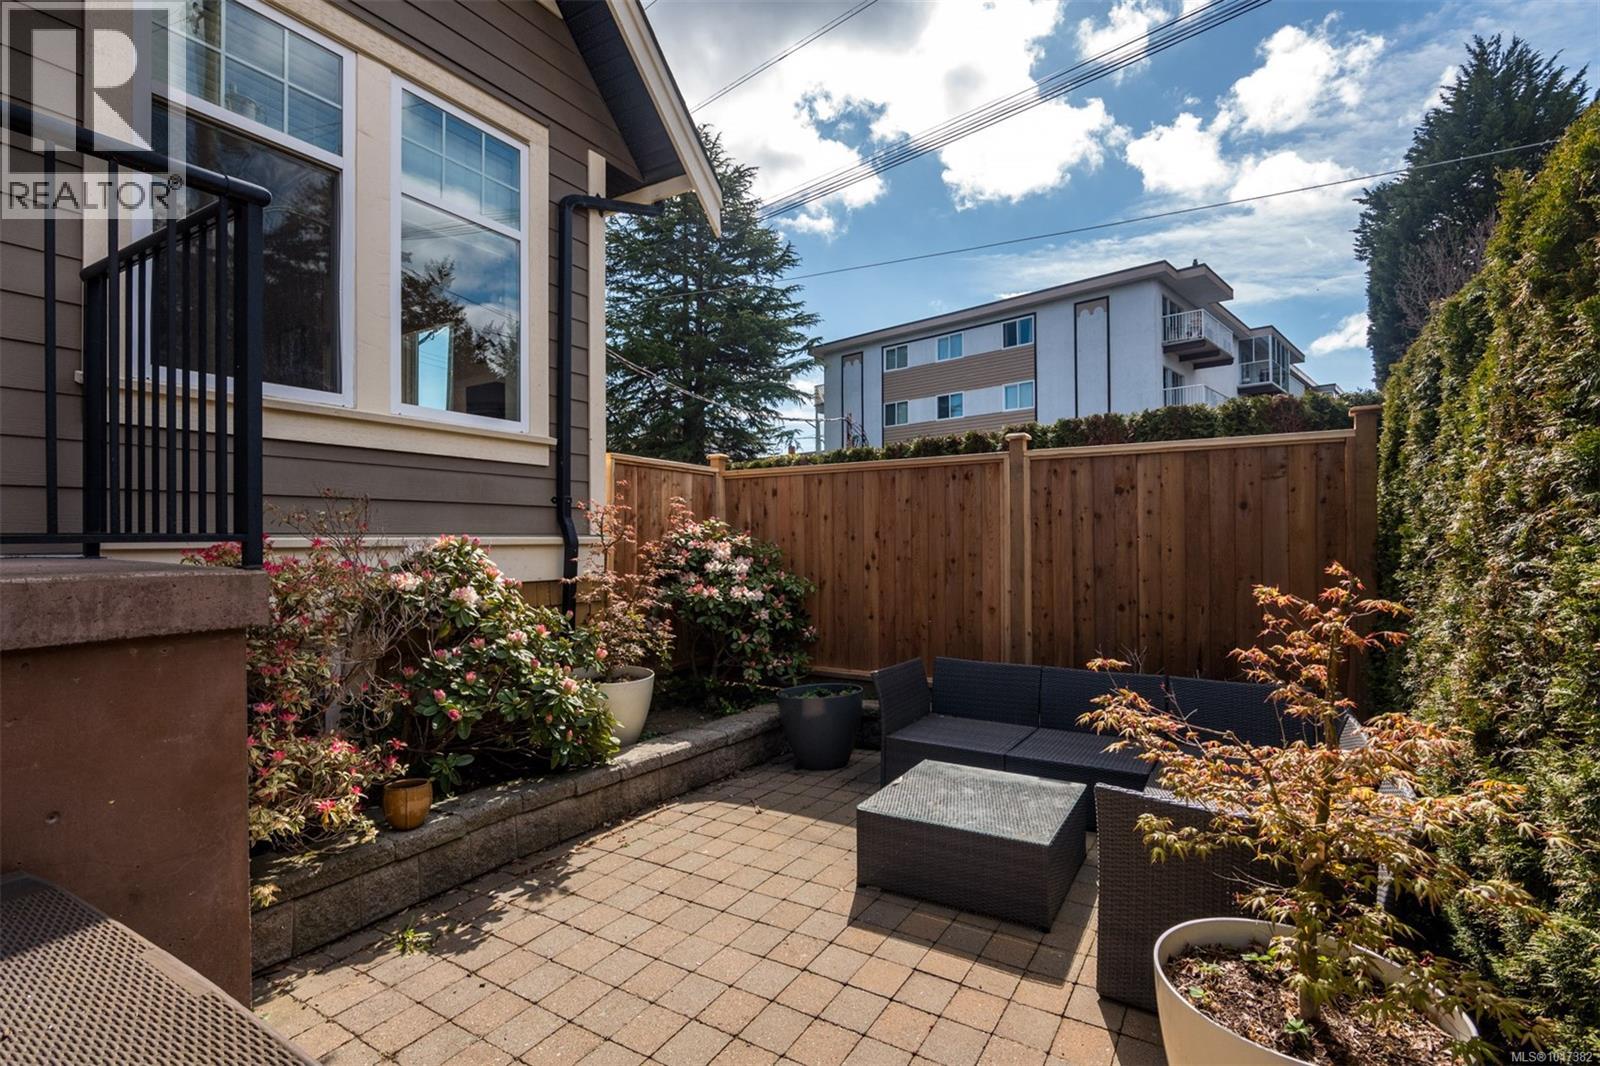
Introducing a charming rancher style duplex in sought after Brentwood Bay offering easy single level living with the space and privacy of a detached home. Walk to the ocean, shops, cafés, and restaurants in minutes. Vaulted ceilings and large southwest facing windows with skylights flood the home with natural light. A newly installed patio extends the living space outdoors, perfect for relaxing or entertaining. The beautifully maintained yard includes roses, tulips, perennials, and a custom garden shed, perfect for a gardener. Cozy features include a gas stove, gas fireplace, an electric fireplace plus a heat pump for year round comfort! Tastefully updated with a refreshed kitchen, stainless steel appliances including a gas stove, renovated bathrooms, paint throughout, new deck and hot water tank. A single car garage plus laneway parking offers convenience. Ideal for downsizers, retirees, or anyone seeking low-maintenance coastal living. (id:67262)
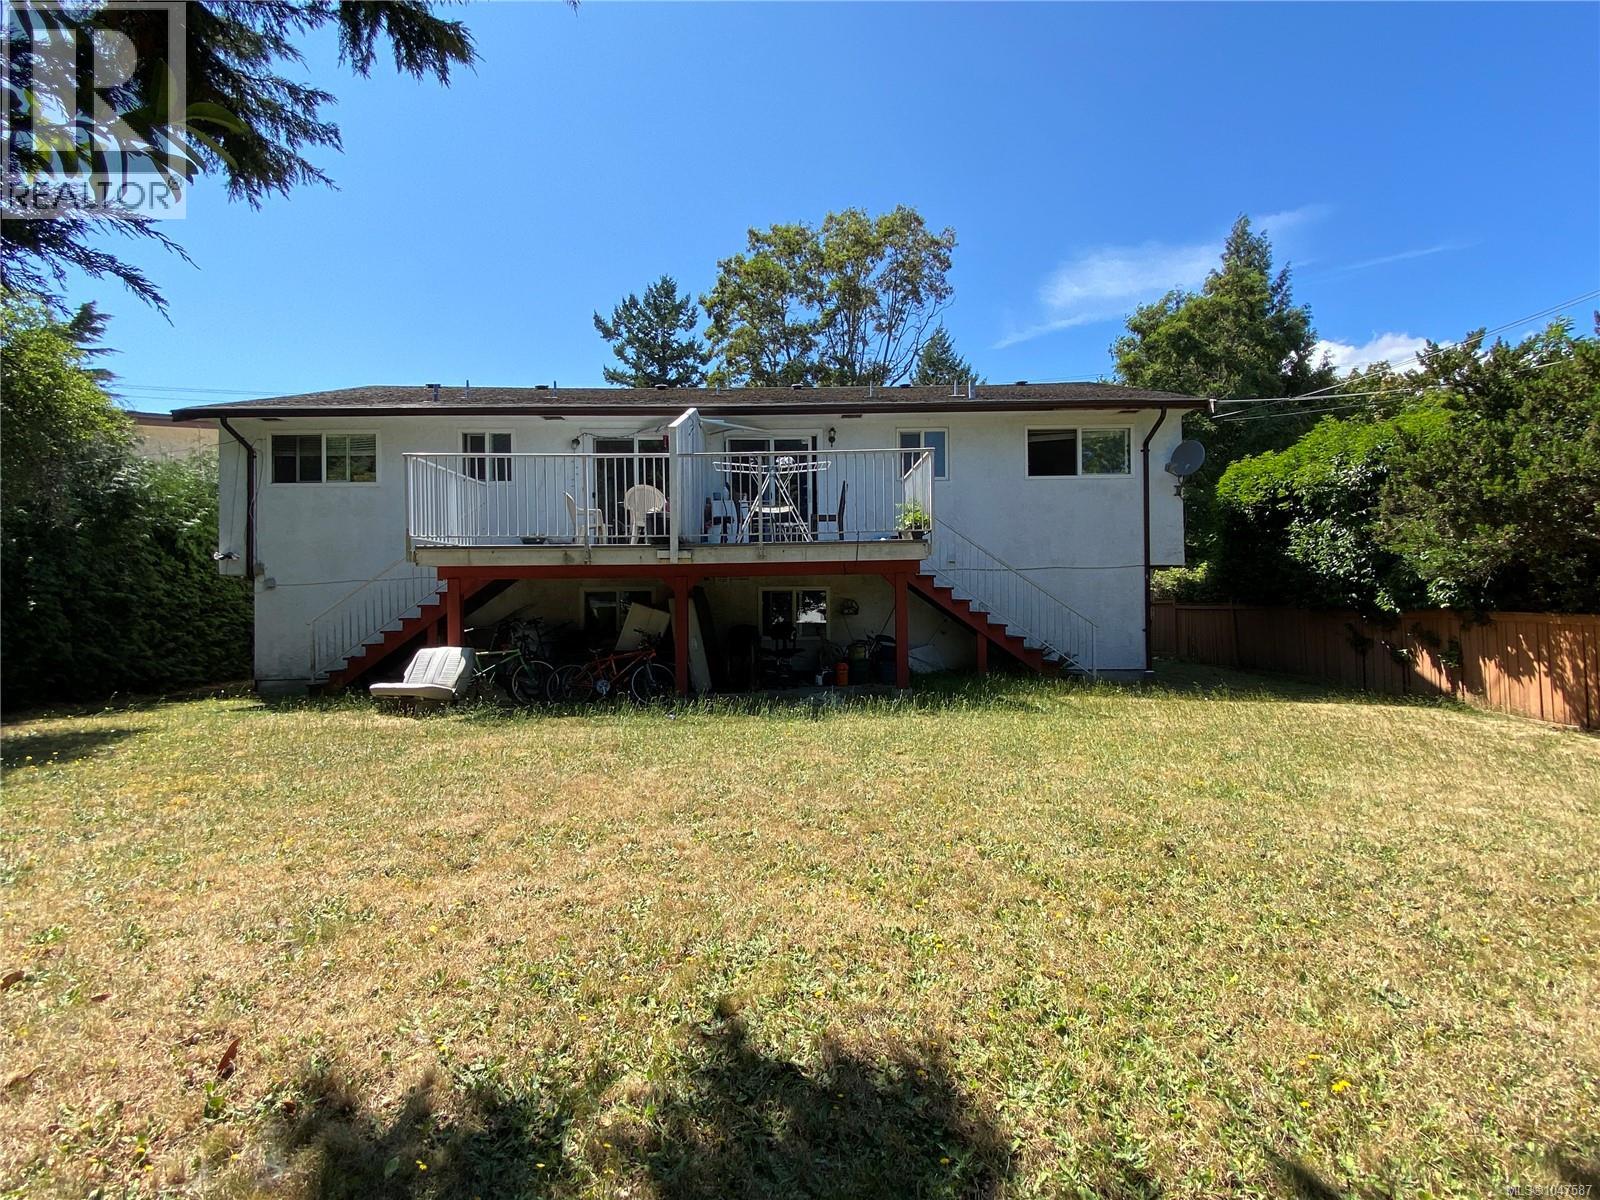
First time on the market! Well-kept 1,900 sq ft half duplex offering 3+ oversized bedrooms, 2 bathrooms, and a large lot with ample parking. Ideally located just minutes from the Galloping Goose Trail, CFB Esquimalt, Dockyard, and Esquimalt town centre. The lower level features a spacious single-car garage, laundry area, workshop space, potential 4th bedroom, and 2-piece bath. Upstairs offers a bright living room with fireplace, enormous kitchen with eating area, formal dining space, and access to a sunny 5x10 sundeck. The primary and second bedrooms are also located on the main upper level. Non-conforming strata. Offered at $699,900. Opportunity to purchase both sides neighbouring 700 Stancombe is also available at $699,900. (id:67262)
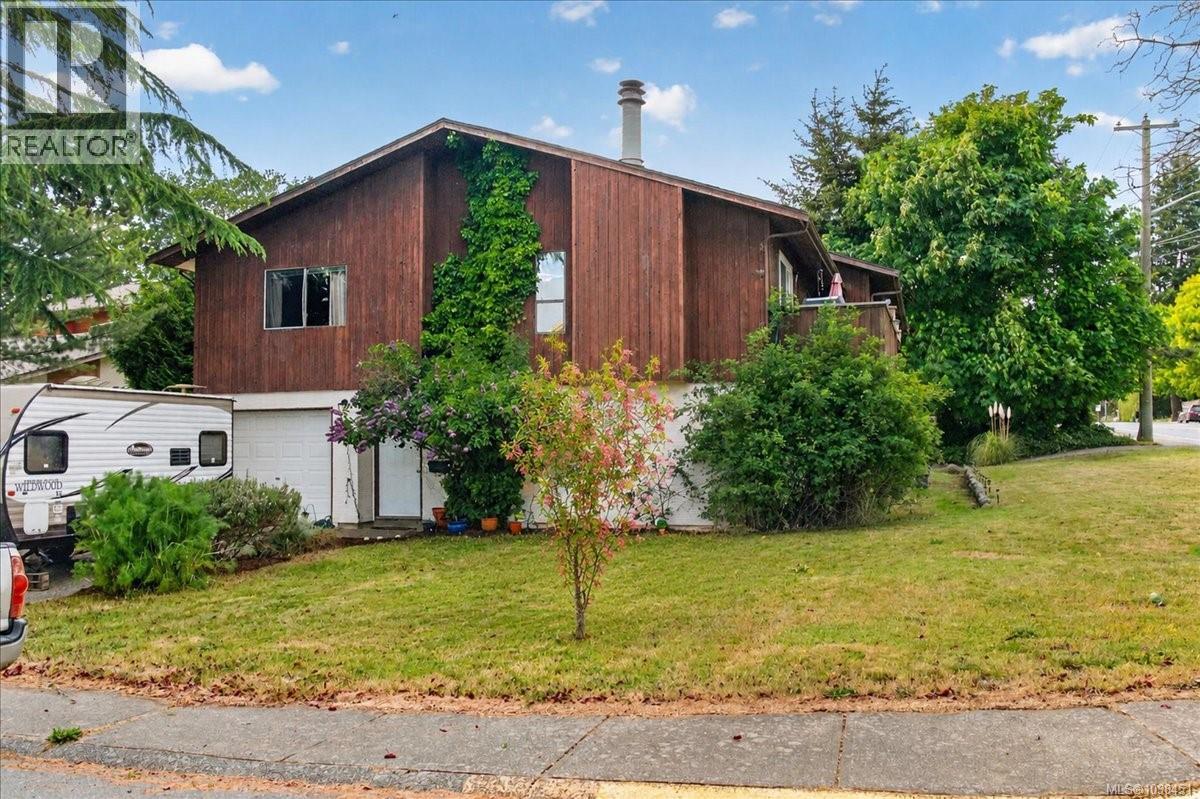
Immediate Possession, Vacant Now, First time on the market! Spacious 1,700+ sq ft half duplex offering 3+ oversized bedrooms, 2 bathrooms, and plenty of parking on a desirable corner lot. Conveniently located within walking distance to the Galloping Goose Trail, CFB Esquimalt, Dockyard, and Esquimalt town centre. The lower level features a large single-car garage, generous laundry area, and 2-piece bathroom. Upstairs offers a bright living room with fireplace, enormous galley kitchen with eating space, formal dining area, and access to a full-length 26x6 ft sundeck. The primary bedroom is also located on the upper main level. Non-conforming set up, Offered at $699,900. Opportunity to purchase both sides — neighbouring 891 Admirals is also available at $699,900. Vacant Possession on Stancombe , 891 Admirals needs 24 hours notice please. (id:67262)
Where Style Meets Sunshine - Acreage Duplex Living in Sunny Saseenos! Enjoy stunning S-facing ocean & mountain vistas from this beautifully updated half-duplex unit located on the Victoria side of Sooke! The main level features bamboo flooring, fresh paint, & an airy, open layout. Bright kitchen w/SS appliance package. In-line dining area leads to spacious living room that soaks in the views. Upstairs offers cozy carpet & a generous primary bedroom w/3-pce ensuite. Relax in the private front courtyard w/water feature or entertain on the sun-drenched back deck overlooking the basin. Additional highlights include a single garage & access to massive common field w/ fire pit - perfect for gatherings, play, or pets. The duplex is set on a 1-acre lot in a quiet, convenient, location near shops, dining, & hiking trails, this home is ideal for families or retirees alike! A rare opportunity to own a stylish, move-in ready home w/unbeatable views & a true connection to nature. Don’t miss it! (id:67262)
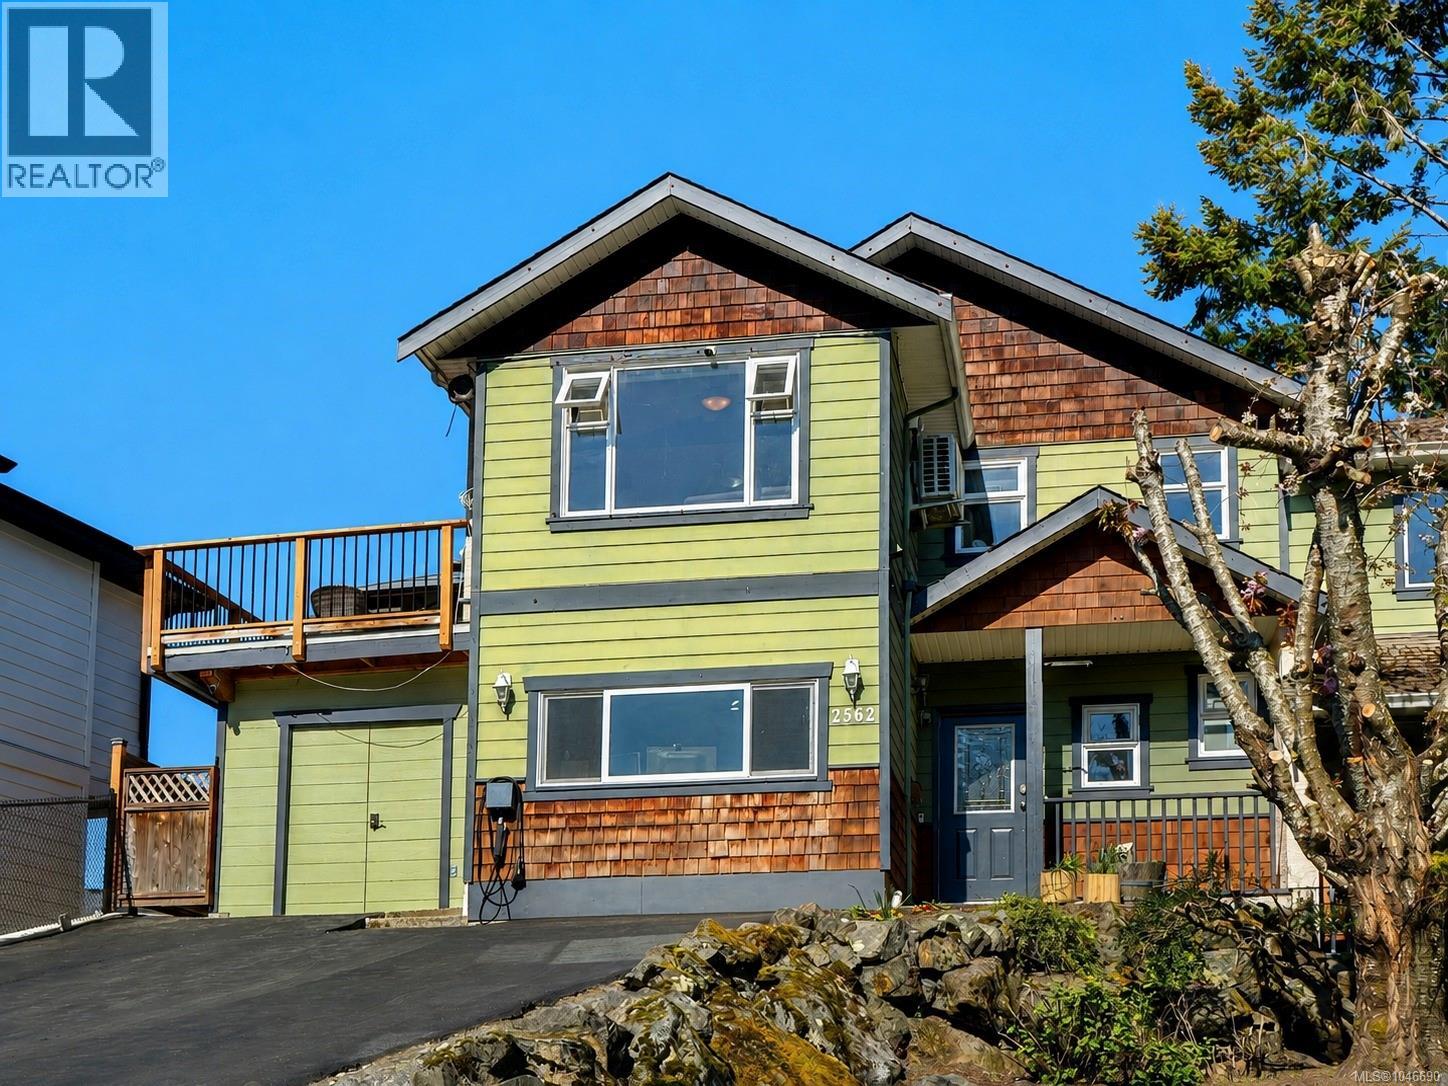
2026 CARE AWARD NOMINATED HOME & COMMUNITY! Welcome to the “Rupert” - nominated for a 2026 Care award, in Latoria Terrace, a nominee for Best New Subdivision. A thoughtfully designed home offering both lifestyle and long-term value. This home features a fully legal, self-contained mortgage helper suite with private entrance and parking. The open-concept main level showcases a chef-inspired kitchen with oversized island, dedicated dining space, and a warm, inviting living room with gas fireplace. Step out to a covered patio and enjoy a private, level southwest-facing backyard. The main floor also includes a versatile flex room and full bath. Upstairs, the spacious primary retreat offers an ensuite with heated tile floors, double vanity, tiled shower, plus two additional bedrooms, laundry, and flex space. Enjoy the family-friendly lifestyle of walking your kids through the Latoria Terrace nature trail to the brand-new elementary school next door. (id:67262)
Welcome to this incredibly functional half duplex ideally located just a short distance from Gorge golf course and & waterway. This unit has been extensively renovated & currently operating as a rental property bringing in almost 5k a month! The spacious lower level has been configured to a 1 bedroom suite, with its own designated entryway, laundry room, large kitchen and inviting living room. The upper level of the duplex features 4 more bedrooms as well as its own kitchen, laundry & full bathroom. Each suite is completely self contained however it is easily available to be converted back to a single family home. Each side of the duplex has its own parking stall & storage shed with ample parking on the street and driveway available. The lower level also has room to build a deck off the bedroom and a lovely front yard that gets lots of morning sun. Don't miss your opportunity to own a great revenue property or home for yourself at an accessible price for a great neighbourhood! Live in the main suite & have the top floor pay your mortgage or have space for inlaws, children or guests! (id:67262)
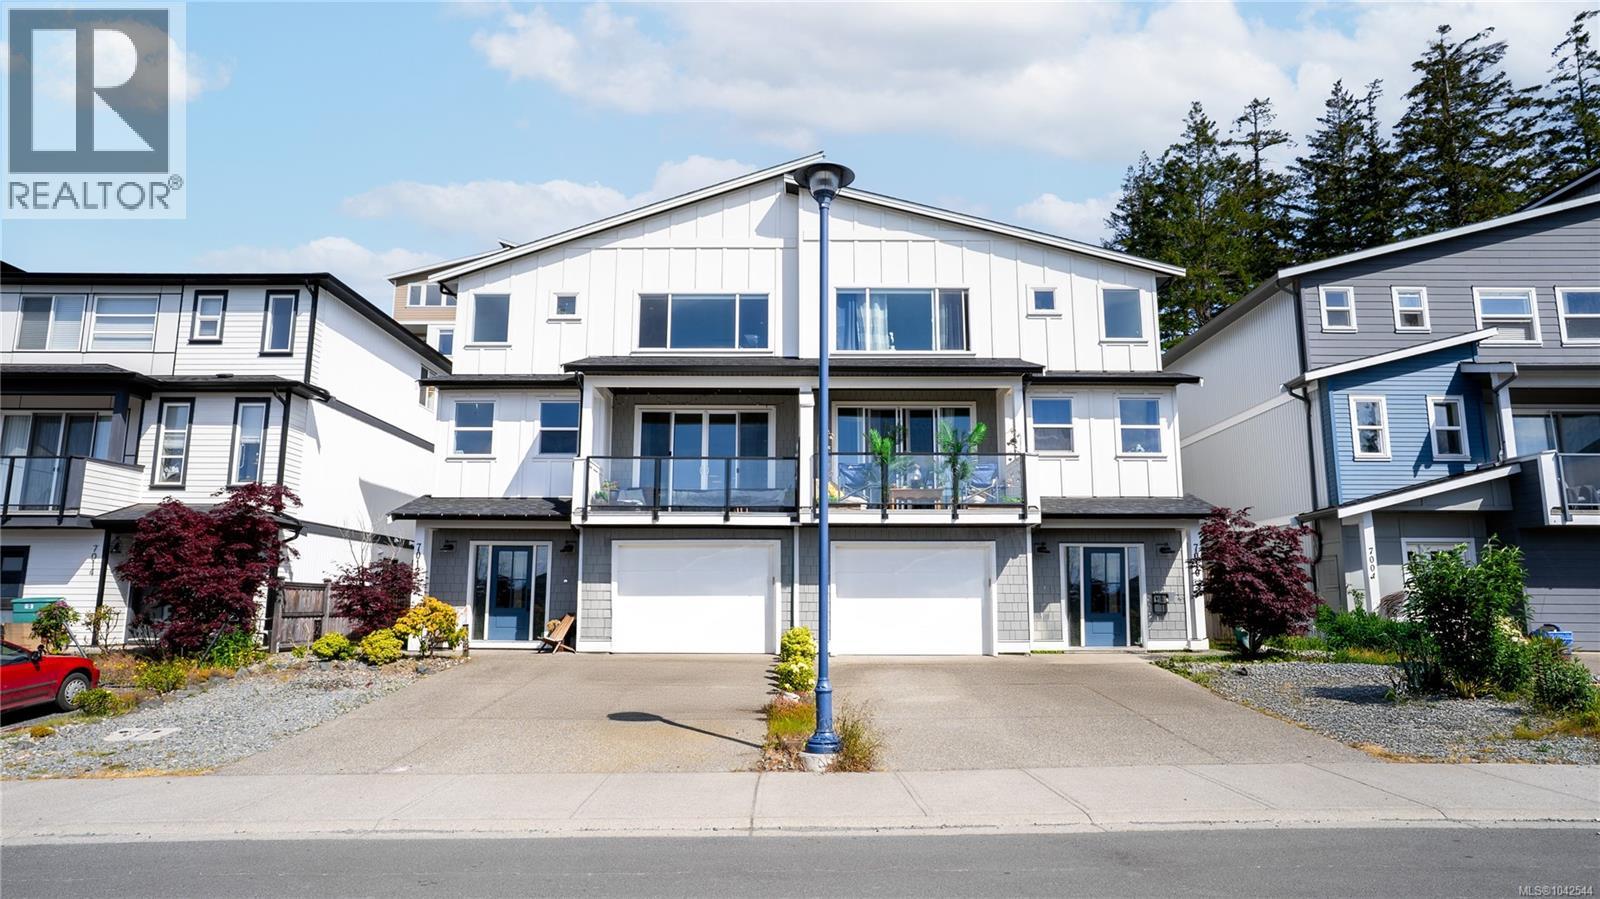
Exceptional full duplex with ocean views at 7010 & 7012 Brailsford Place. Rare four-unit income property offering two 4-bed, 2.5-bath main homes and two 1-bed suites. Proven investment with a trailing NOI of approx. $91,000, supporting a 6%+ cap rate. One main unit is vacant, allowing immediate market rent upside. All other units are month-to-month with tenant-paid utilities. Ideal for investors or live-in buyers seeking strong income, flexibility, and long-term value in a growing West Shore community. (id:67262)
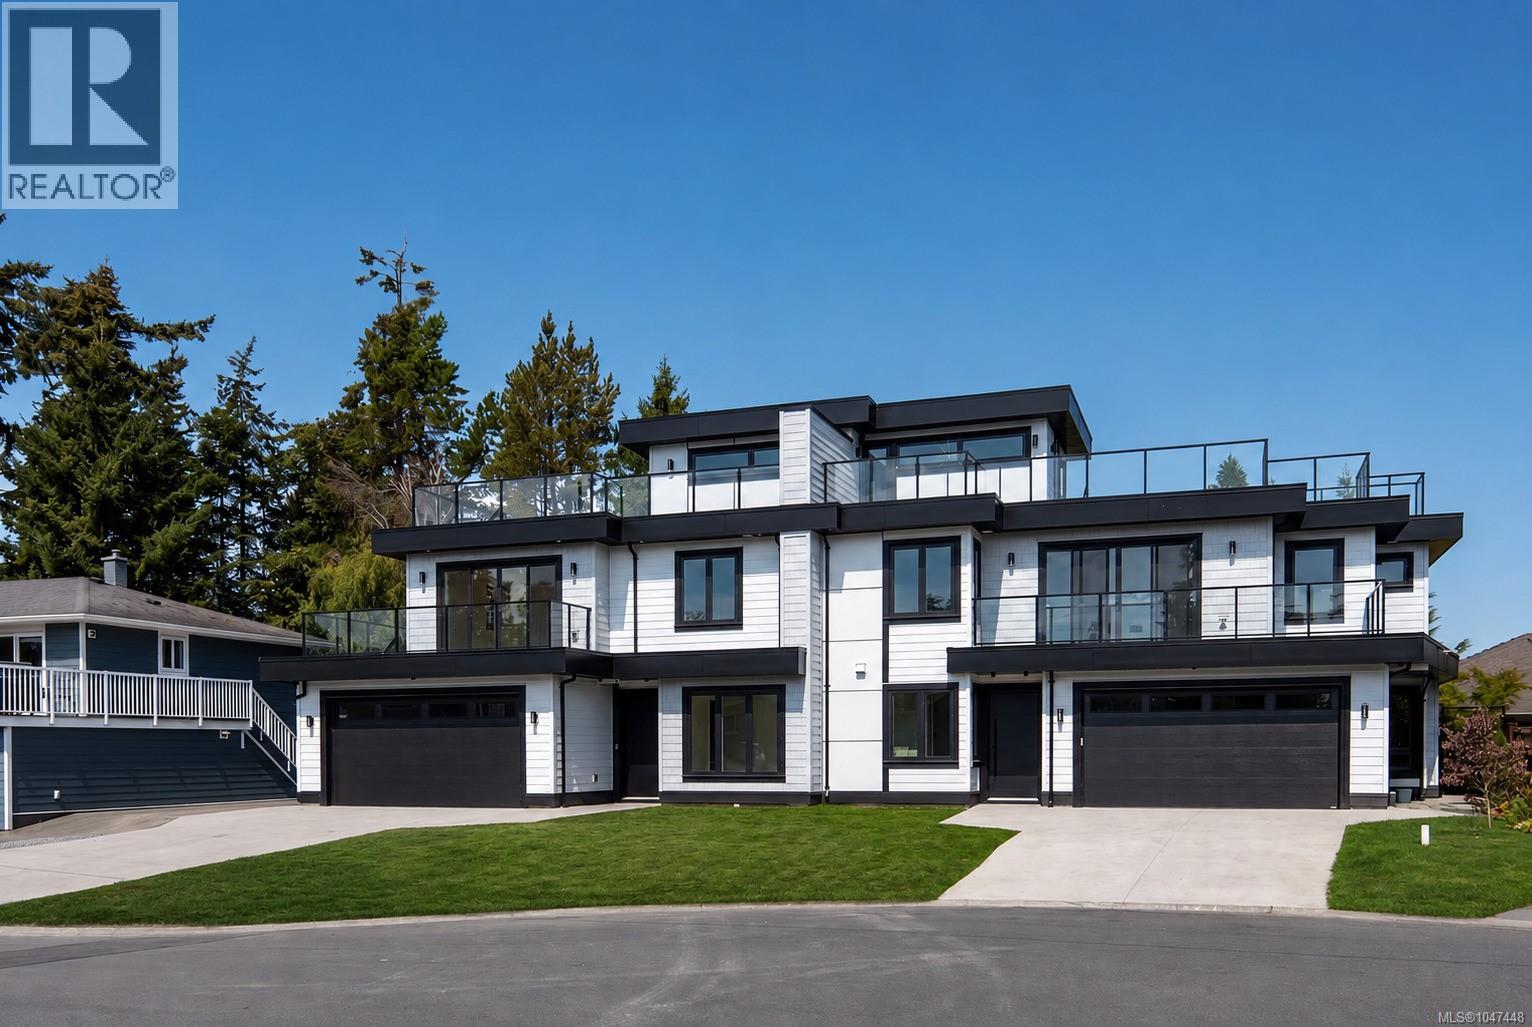
Introducing an exceptional collection of luxury residences in the heart of prestigious Cadboro Bay, where timeless architecture, refined craftsmanship, and thoughtful design come together in one of Victoria's most coveted neighbourhoods. Offering 4 bedrooms, 5 bathrooms, a dedicated den, and a fully self-contained 1-bedroom suite with its own entrance, these homes provide exceptional flexibility for extended family, guests, or mortgage assistance. Inside, every detail has been carefully considered. Rich hardwood floors, soaring 9-foot ceilings, 8-foot interior doors, expansive windows, and a stunning gas fireplace create warm, light-filled living spaces. The chef-inspired kitchen is beautifully appointed with quartz countertops, custom millwork, a Wolf gas range, and a premium Fisher & Paykel appliance package. A true showpiece is the custom dining area, where built-in cabinetry, floating shelves, and integrated accent lighting create a striking focal point that blends everyday function with timeless design. Upstairs, the luxurious primary suite features a spa-inspired ensuite and walk-in closet, complemented by two additional bedrooms, one with its own ensuite, upper-floor laundry, and a spacious flex lounge perfect for family movie nights, homework, or quiet relaxation. The rooftop deck delivers the ultimate wow factor, an incredible space for entertaining, enjoying sunsets, or relaxing under the stars. A spacious rear deck overlooks the private, fully fenced, irrigated backyard, creating seamless indoor-outdoor living. Complete with an EV roughed in garage, additional parking, and low-maintenance landscaping, these homes are just steps to Gyro Beach and Cadboro Bay Village, and only minutes to UVic, Uplands Golf Club, Oak Bay Marina, and Downtown Victoria. This is a rare opportunity to own a brand-new luxury home where exceptional quality, thoughtful design, and an unbeatable location come together. Experience the very best of Cadboro Bay living. (id:67262)
Introducing an exceptional collection of luxury residences in the heart of prestigious Cadboro Bay, where timeless architecture, refined craftsmanship, and thoughtful design come together in one of Victoria's most coveted neighbourhoods. Offering 4 bedrooms, 5 bathrooms, a dedicated den, and a fully self-contained 1-bedroom suite with its own entrance, these homes provide exceptional flexibility for extended family, guests, or mortgage assistance. Inside, every detail has been carefully considered. Rich hardwood floors, soaring 9-foot ceilings, 8-foot interior doors, expansive windows, and a stunning gas fireplace create warm, light-filled living spaces. The chef-inspired kitchen is beautifully appointed with quartz countertops, custom millwork, a Wolf gas range, and a premium Fisher & Paykel appliance package. A true showpiece is the custom dining area, where built-in cabinetry, floating shelves, and integrated accent lighting create a striking focal point that blends everyday function with timeless design. Open the large sliding glass door to your spacious rear deck that overlooks the private, fenced, irrigated backyard, creating seamless indoor-outdoor living. Upstairs, the luxurious primary suite features a spa-inspired ensuite and walk-in closet, complemented by two additional bedrooms, one with its own ensuite, upper-floor laundry, and a spacious flex lounge perfect for family movie nights, homework, or quiet relaxation. spacious rear deck overlooks the private, fully fenced, irrigated backyard, creating seamless indoor-outdoor living. Complete with an EV roughed in garage, additional parking, and low-maintenance landscaping, these homes are just steps to Gyro Beach and The Village, and only minutes to UVic, Uplands Golf Club, Oak Bay Marina, and Downtown Victoria. This is a rare opportunity to own a brand-new luxury home where exceptional quality, thoughtful design, and an unbeatable location come together. Experience the very best of Cadboro Bay living. (id:67262)
Beautifully updated and move-in ready, this 3-bedroom, 3-bathroom half duplex offers spacious, flexible living with no strata fees and a large, sun-filled backyard. Thoughtfully renovated throughout, the home showcases quality updates including a new roof, windows, modern kitchen, upstairs bathroom, gutter guards, blinds, and fresh paint, providing peace of mind for years to come. The bright and inviting main level features a generous living room, a separate dining area, and a stylish kitchen complete with quartz countertops, stainless steel appliances, and ample cabinetry - perfect for everyday living and entertaining. The primary bedroom includes a walk-in closet and private ensuite, while a second full bathroom completes the upper level. The lower level offers exceptional versatility with two additional bedrooms, a full bathroom, laundry room, and an extra-deep single garage with abundant storage space. Whether you're accommodating a growing family, welcoming guests, creating a home office, or exploring future suite potential (buyer to verify), this layout adapts to a variety of lifestyles. Additional features include a high-efficiency gas furnace, tankless hot water on demand, a cozy gas fireplace, and RV parking. Ideally located close to Westshore Town Centre, Glen Lake, Belmont Secondary School, parks, trails, shopping, restaurants, and transit, this is an outstanding opportunity to enjoy comfortable, low-maintenance living in a convenient and family-friendly neighbourhood. (id:67262)
This brand-new luxury home offers a rare opportunity to own a sophisticated, modern sanctuary. A stunning high-ceiling entrance welcomes you into an expansive, open-concept main floor featuring a sleek electric fireplace and a gourmet kitchen illuminated by elegant under-cabinet lighting. This level also includes a private office/den and a convenient powder room. Upstairs, the primary suite is a true retreat, featuring a walk-in wardrobe and a spa-like 5-piece ensuite. Just down the hall, the front bedroom enjoys unobstructed views of the quaint lake. Experience year-round comfort with a ducted heat pump throughout and heated floors in all full bathrooms. Modern convenience is built in, with a single-car garage featuring a rough-in EV charger. Outside, enjoy a private patio and a fully fenced yard, perfect for pets or quiet relaxation. In a secluded, tree-lined setting, this home provides a peaceful atmosphere just minutes from essential amenities and the Olympic View Golf Course. (id:67262)
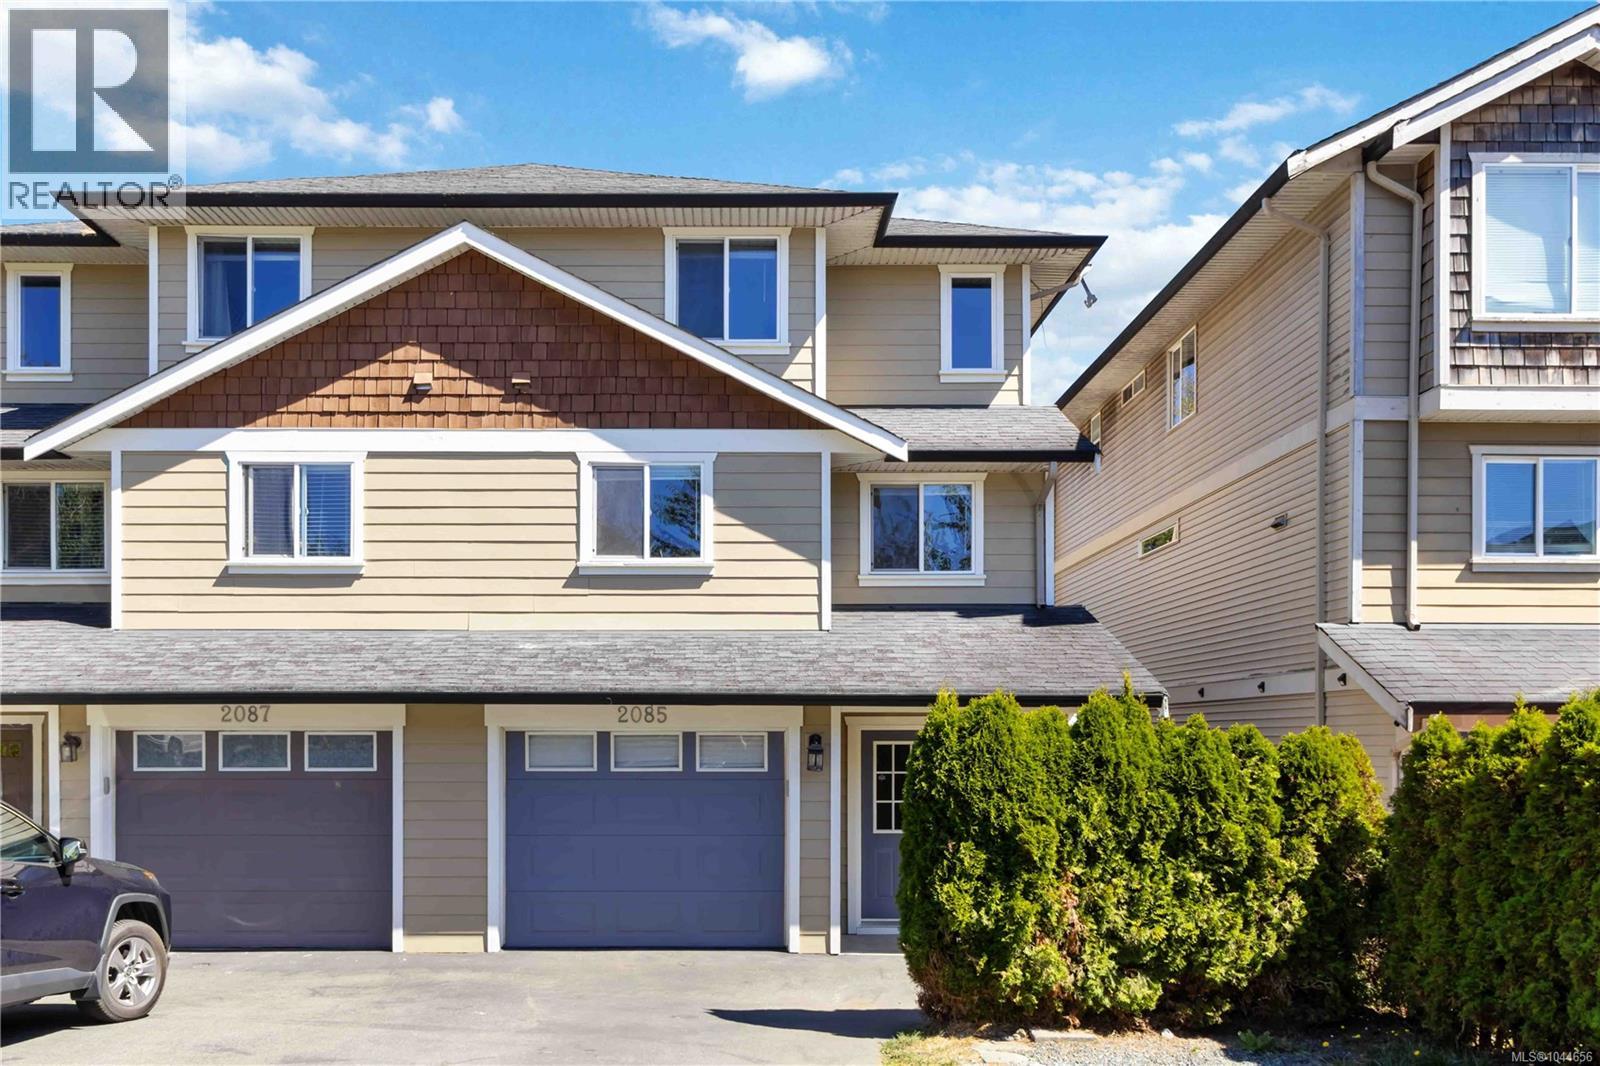
Welcome to 1985 Atherly Close — a modern 4 bed, 4 bath half duplex in the heart of Sooke. Located on a quiet no-thru street, this well-designed 3-level home is just steps from shopping, restaurants, schools, and everyday amenities. The bright open-concept main floor features a stylish kitchen, dining area, and comfortable living room that opens onto a sunny deck, perfect for relaxing or entertaining. Upstairs offers 3 bedrooms, including a spacious primary suite with walk-in closets and a private ensuite. The lower level includes a self-contained 1-bedroom suite — an excellent mortgage helper or option for extended family. Outside, enjoy a large fenced yard with space for kids, pets, gardening, and outdoor entertaining, plus ample parking for multiple vehicles. A fantastic opportunity for families or investors seeking modern living with built-in income potential in one of Sooke’s most convenient locations. (id:67262)
Welcome to this warm and inviting home in the heart of Sooke, offering the perfect blend of family comfort and investment potential. This spacious 4-bedroom, 4-bathroom property includes a self-contained 1-bedroom, 1-bathroom suite with a private entrance and separate laundry, making it ideal for extended family, guests, or rental income. The bright, open-concept main living area features updated flooring, a spacious kitchen with a large island and walk-in pantry, and access to a deck overlooking the fully fenced backyard, perfect for entertaining, children, and pets. Upstairs, the generous primary bedroom offers a walk-in closet, private ensuite, and partial ocean views, providing a beautiful coastal backdrop to enjoy every day. Just moments from the shoreline, this home embraces the best of West Coast living. Located on a quiet no-through road just one block from Sooke Elementary School and within walking distance to shopping, restaurants, marinas, parks, and hiking trails, this property offers exceptional convenience and lifestyle. Whether you're searching for a wonderful family home or a smart investment opportunity with a built-in mortgage helper, 2085 Solent Rd N is a property you won't want to miss. (id:67262)
The charming front residence, built in 1929, showcases timeless Arts & Crafts architecture and features beautifully preserved original varnished woodwork that reflects the craftsmanship of its era. The rear unit, constructed in 1972, offers a practical and comfortable layout that complements the property's unique appeal. Each self-contained unit includes two bedrooms, providing comfortable living spaces, while the full, original unfinished basement offers abundant storage or exciting future development possibilities. Outside, the spacious, fully fenced backyard is ideal for children, pets, gardening, or outdoor entertaining. Whether you're looking to live in one unit while generating rental income from the other, accommodate extended family, restore the property into a single-family home, or explore the development potential of this exceptional lot, the possibilities are plentiful. An outstanding investment in one of the city's most desirable established neighbourhoods. (id:67262)
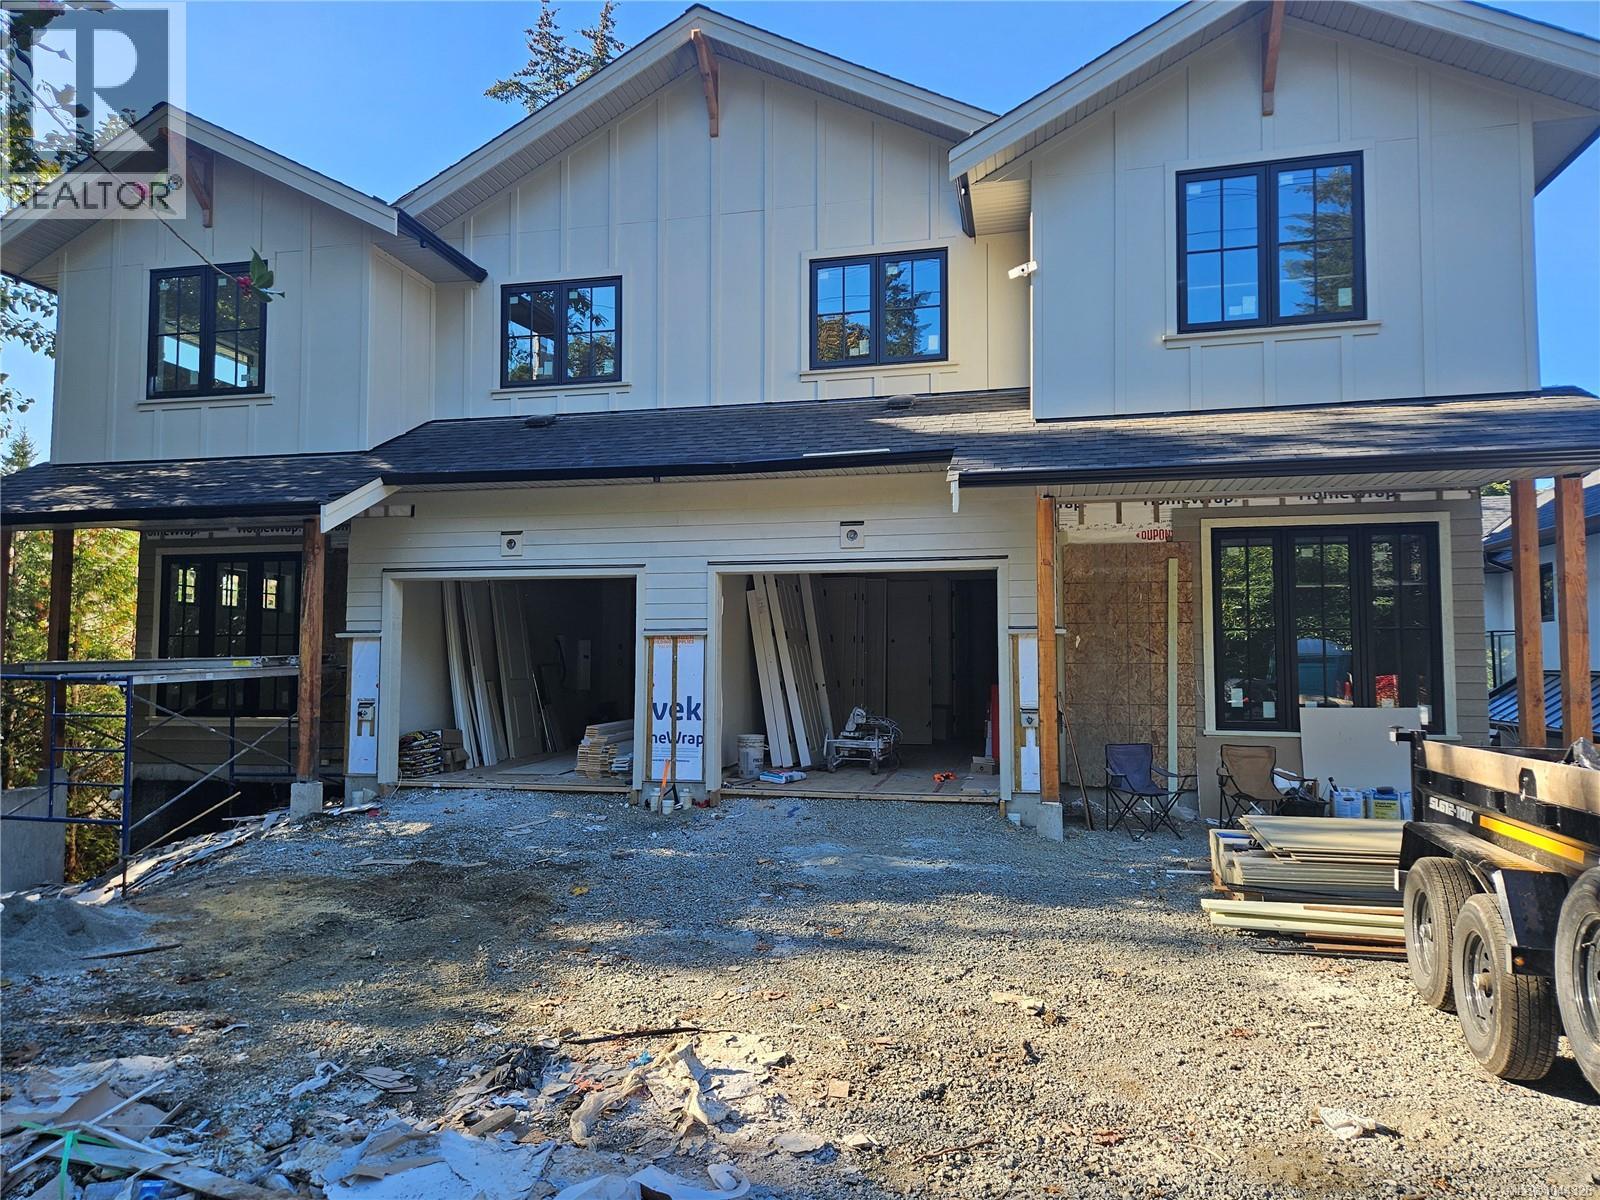
Brand-new modern farmhouse duplex in highly sought-after Cadboro Bay, offering an exceptional combination of modern design, income potential and an unbeatable location. With approximately 2,464 sq ft of finished living space, this thoughtfully designed home includes a 1,933 sq ft main residence plus a fully self-contained 531 sq ft one-bedroom suite. The main home features 4 bedrooms, 2.5 bathrooms, a dedicated office and bright open-concept living designed for modern family life. The designer kitchen showcases a large quartz waterfall island, abundant cabinetry and under-cabinet lighting, flowing seamlessly into the dining and living areas. A striking fireplace feature wall with custom built-ins creates a beautiful focal point, while large windows and access to the covered deck extend the living space outdoors. Additional features include a spacious primary bedroom, dedicated laundry with built-in cabinetry, garage, EV charging and a high-efficiency heat pump providing year-round heating and cooling. The plans also include a dedicated main-floor office and covered deck. The private 531 sq ft one-bedroom suite features its own entrance, full kitchen and laundry, making it ideal for extended family, student accommodation or an excellent mortgage helper. Enjoy an incredible lifestyle just steps from Cadboro Bay Village and minutes from Gyro Beach, UVic, Frank Hobbs Elementary and Mystic Vale trails, with cycling routes and transit nearby. Currently under construction with anticipated completion in early 2027, buyers have the rare opportunity to customize select interior finishes and make this brand-new home their own. (id:67262)
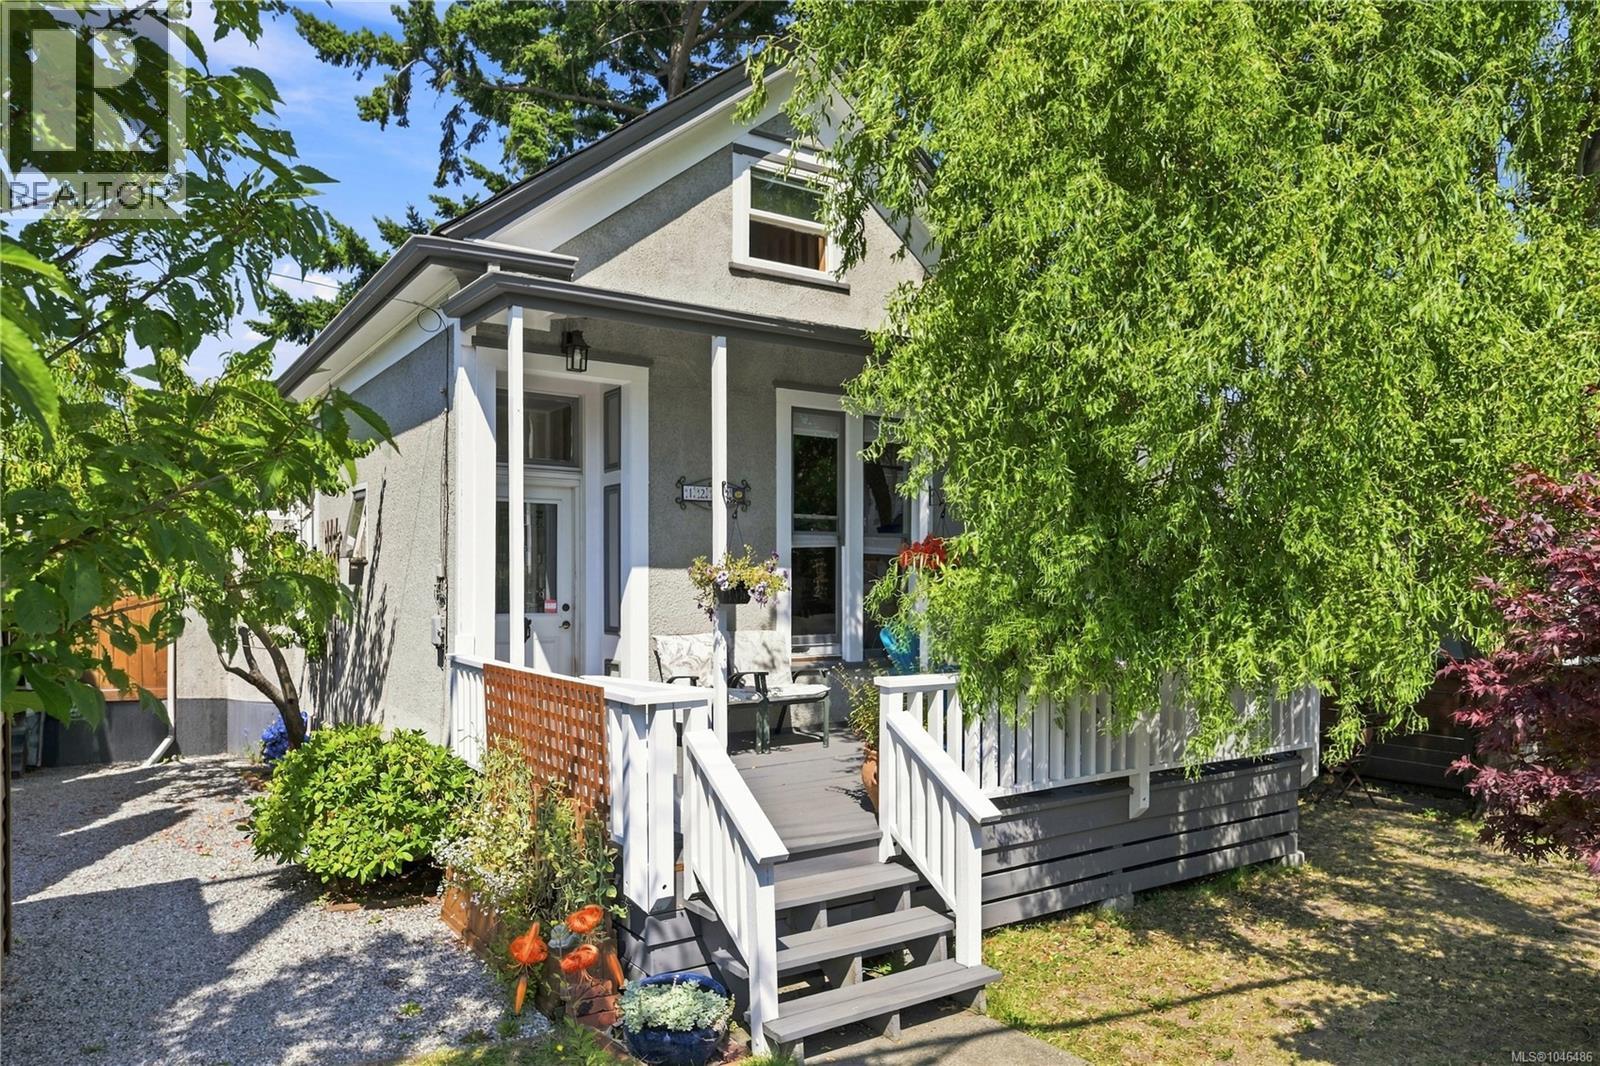
Full of character in the heart of Fernwood! This legal non-conforming duplex offers two distinct living spaces on a 4,668 sq. ft. lot in one of Victoria’s most loved neighbourhoods. The front residence offers 977 sq. ft. of finished living space over two levels, with a main-floor bedroom, 4-piece bathroom, eat-in kitchen and living room, plus a spacious upper loft currently used as an additional bedroom. Warm wood detailing and soaring ceilings give this side a wonderfully unique feel. The rear residence offers 844 sq. ft. of finished living space with one bedroom, a 4-piece bathroom, eat-in kitchen and generous living room. Step outside to a large deck and private backyard with plenty of room to garden, entertain or simply enjoy the outdoors. An additional unfinished 201 sq. ft. basement provides useful storage or workshop space, and the property also includes separate shed space. With its flexible layout, separate living spaces and unmistakable character, this is a unique opportunity for buyers looking for a home with a mortgage helper, multi-generational living or an investment property in sought-after Fernwood. A charming property with personality, privacy and plenty of potential, all just minutes from Fernwood Village and downtown Victoria. (id:67262)
A versatile 4-bedroom, 3-bathroom ½ duplex offering plenty of space, flexibility, and potential in a convenient Langford location. Tucked away on a quiet street, this two-level home offers a functional layout well suited to families, extended family, or those looking for additional living space. The bright main level features an open-concept living area with vaulted ceilings, a spacious kitchen with eating area, and three bedrooms, including a generous primary with ensuite. Step outside onto the large south-facing rear deck, perfect for outdoor dining, entertaining, or enjoying the sunshine while overlooking the fully fenced backyard. The lower level offers a separate 1-bedroom in-law suite with its own private entrance and walk-out access to the backyard. Shared laundry adds convenience for both levels. Bring your ideas and make this home your own. With a flexible floor plan, great outdoor space, and easy access to transit, Highway 1, shopping, restaurants, recreation, and all the amenities of downtown Langford, this is an excellent opportunity to create a home that works for your needs. (id:67262)
Own both sides of this side-by-side DUPLEX on a level, rectangle 8500sf lot. Each side of this duplex offers 4 or 5 bedrooms and 3 bathrooms. Total 4 kitchens, 4 sets of laundry, and 4 separate hydro meters. Extensive updates since the seller bought it in 2013 (electrical, plumbing, heating, kitchens and bathrooms and more). Rarely do properties like this come on the market around UVic area, and could be money in the bank! Close to UVic, and right across the new University Heights Shopping Center. A rare turn-key investment opportunity, generating $7700+ monthly with room for increases as tenants change over. (id:67262)
Pleased to introduce this exquisite half duplex located in the heart of James Bay. Built in 2008 w/high-end finishings throughout this 2291 sq/ft turn-key home will surely impress. Options offered for all buyers; luxurious living with a mortgage helper if required OR savvy investors take note of the current $6585/month income! Enter off the covered porch into the main residence which boasts 2 Beds & 3 Baths, a large LR w/wainscotting, feature Gas FP, chef's kitchen w/Granite counters, custom built-in cabinetry & SS apps. The bright dining space w/access to the rear patio is perfect for entertaining! A primary w/large walk-in closet, spa ensuite w/heated floors & extra storage finish the main. Down you'll find a completely redone 1Bed & 1Bath in-law suite w/separate entry & laundry. The fully fenced South facing exterior w/private yards for both suites is perfect for kids & pets. Walking distance to Beacon Hill Park, Dallas Rd & all amenities. Take advantage of the lifestyle presented! (id:67262)
Experience refined coastal living in Sidney by the Sea. This exceptional brand new 3-bed + office, 3-bath home offers nearly 2,500 sq ft of thoughtfully designed living space w/ stunning ocean views & quality craftsmanship throughout. Soaring ceilings, engineered oak flooring, & expansive windows fill the home w/ natural light. The gourmet kitchen features premium SS appliances, custom cabinetry, & a generous walk-in pantry. An in-home elevator provides convenience & long-term accessibility, while the oversized double garage adds everyday practicality. Enjoy year-round comfort w/ an efficient heat pump and low-maintenance living designed for aging in place. Outside, the professionally landscaped yard creates a private retreat, while the south-west facing rooftop patio showcases breathtaking sunrises & panoramic ocean vistas. Tucked away on a quiet cul-de-sac in one of Sidney’s most desirable neighbourhoods. Steps to waterfront parks, marinas, shops, cafes, & downtown amenities. (id:67262)


 15 photos