Buying new is a different transaction from buying resale, and most of the differences are contractual rather than physical. The building is the easy part to assess.
493 active listings across Greater Victoria
How this page selects listings: DDF YearBuilt of 2024 or later — including completion years still in the future for pre-construction. Listings come from the
REALTOR.ca DDF® and refresh daily. Nothing on this page is hand-picked.
GST applies, and it is not small
A newly built home is generally subject to GST on the purchase price, where a resale home generally is not. On a Greater Victoria purchase that is a material sum, and whether it is included in the advertised price varies by developer. Partial rebates exist and depend on price and on intended use.
This is the single most common surprise in a new-build purchase and belongs in the budget from the first conversation, confirmed with an accountant or the conveyancing lawyer rather than assumed.
Pre-construction is a contract, not a house
Where a home is not yet complete, what is being bought is a contract to buy: a disclosure statement, a deposit schedule, a completion date that can move, and an assignment clause that may or may not permit resale before completion. Deposits are typically staged and the protections on them depend on how they are held.
Estimated completion dates in this market have moved by many months. The question to answer before signing is what happens to the deposit, and to the buyer, if it moves again.
Warranty and deficiencies
New homes built by licensed residential builders in BC carry mandatory third-party home warranty insurance, structured in tiers covering labour and materials, the building envelope and structural defects for different periods. Owner-built homes can be exempt, which is worth knowing before relying on warranty coverage.
The deficiency walkthrough before completion is the practical moment that matters: what is documented then is what gets fixed.
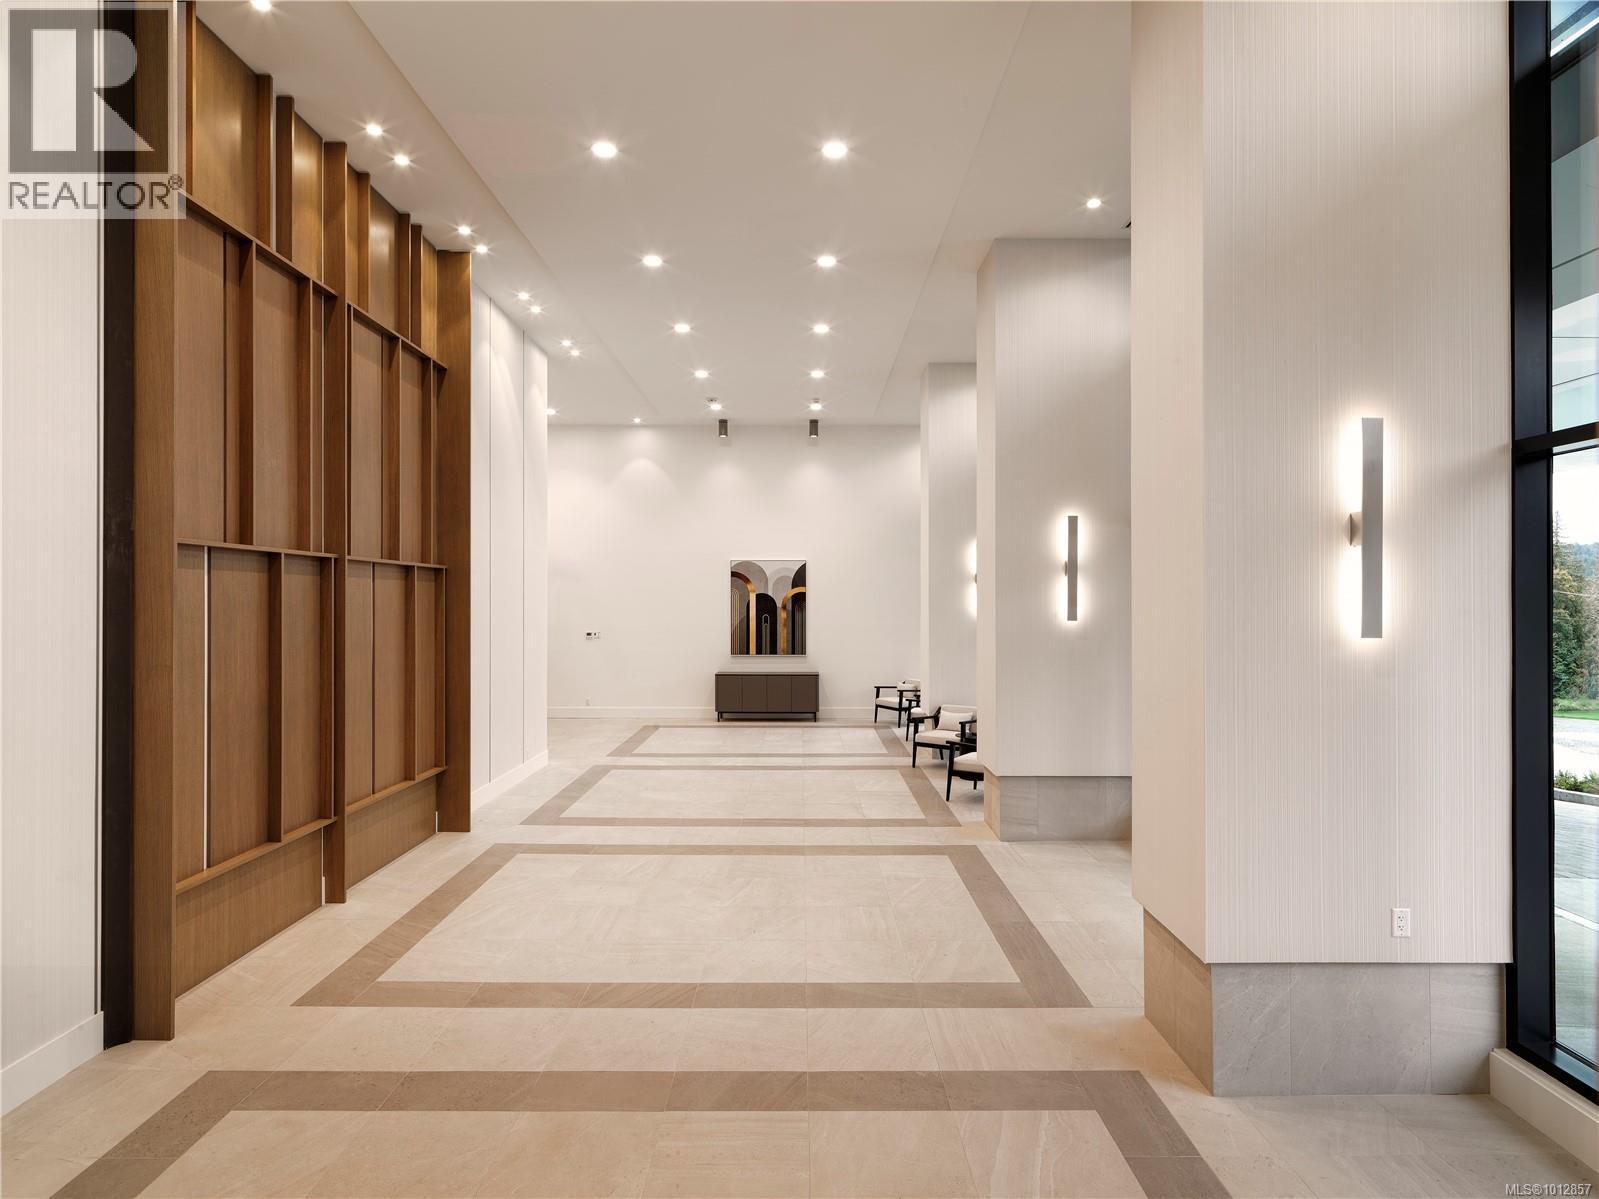
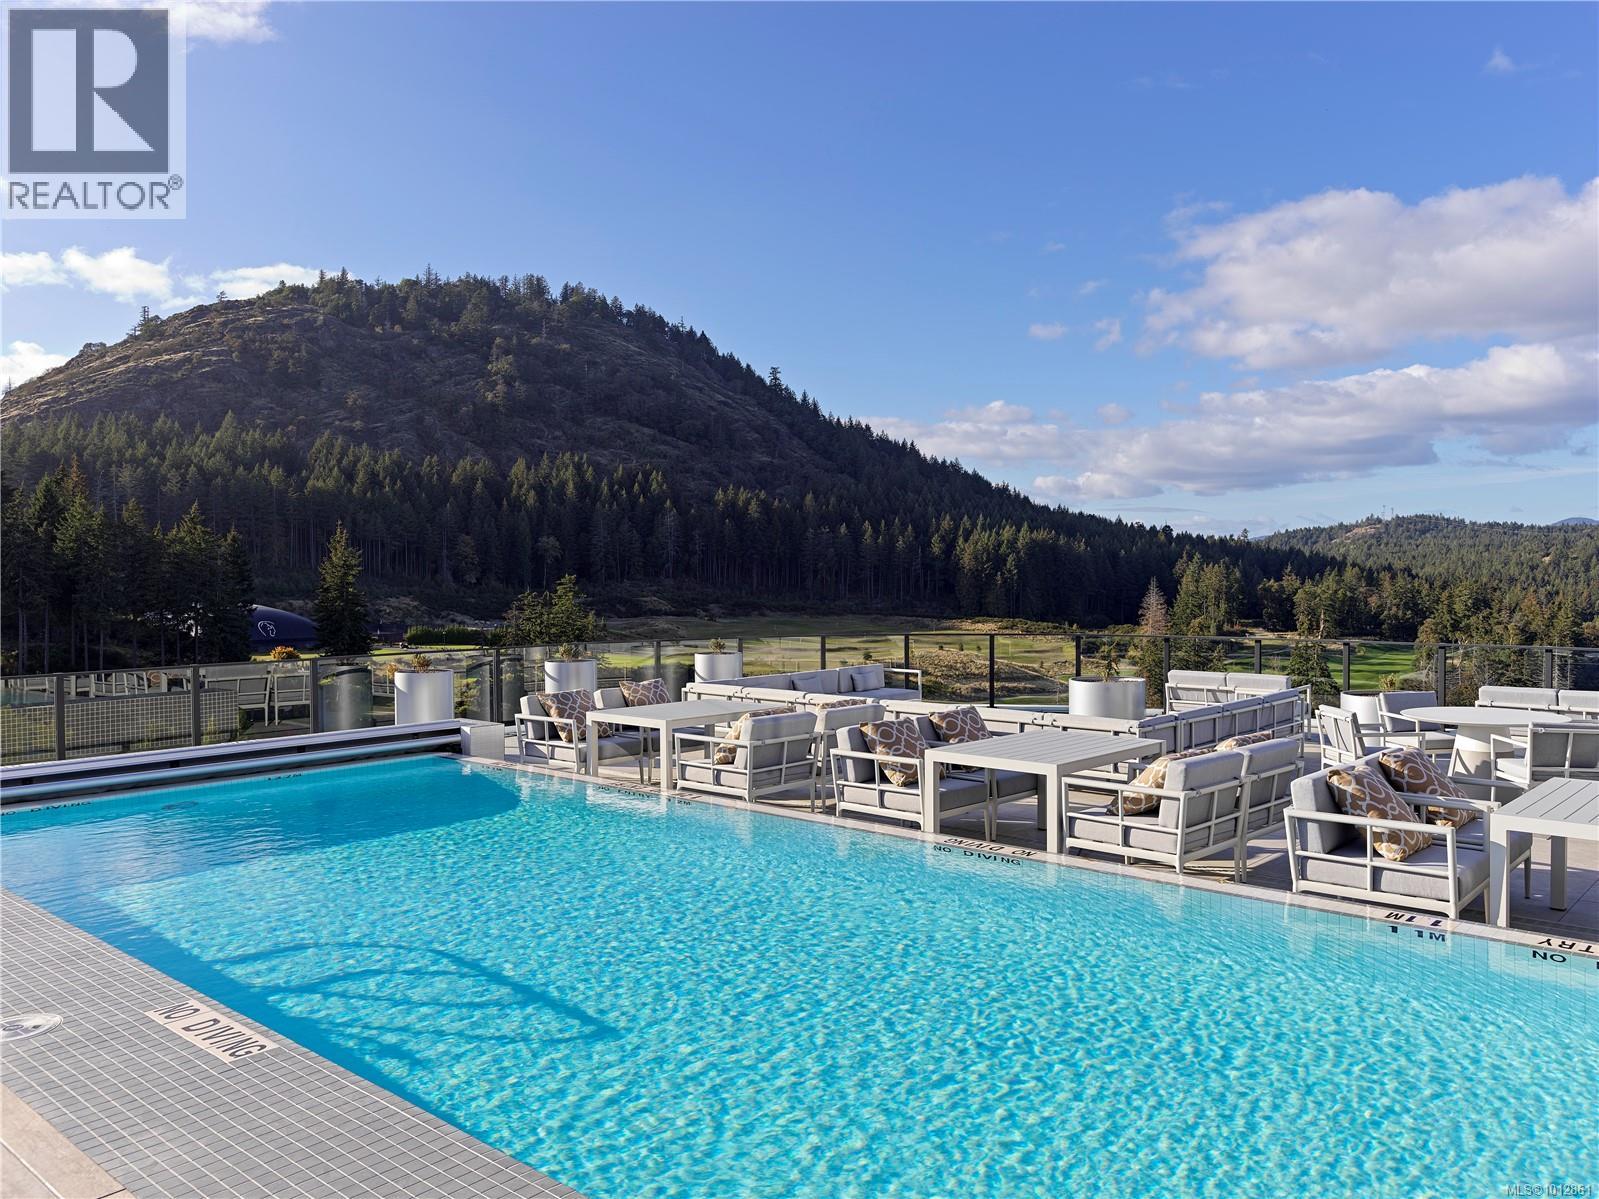
OH Sept 20 (12-2pm) Developer's SELL OUT PRICING-Massive Reductions, Seize This Rare Opportunity! Price INCLUDE GST. Presenting The Magnificent ONE BEAR MOUNTAIN, a newly completed 18 storey resort-style living condominium where Luxury meets Quality constructions and High-end Finishings. Facing South with the view of the Golf course and urban landscape, this 6th floor (ground level) suite showcases 2 beds, 2 baths, cozy living room w/gas fireplace, designer kitchen that is equipped with Bosch appliances. Engineered Hardwood Floors throughout the home, custom entry closet, bench millwork and generous patio is perfect for garden&pet lovers. This home comes with 1 UG EV parking spot and locker. Discover Victoria's best amenities here with Sky lounge and Business Centre on the 16th floor, Panoramic heated Pool on the 15th, Concierge Service, Level 6 fully furnished Outdoor Terrace, Fitness+Yoga studio, Kayak and Bike Storage. Surrounded by Mt. Finlayson, World known Golf course, bike trails and Forest, this is THE place to be! Developer's Inventory: more suites available! (id:67262)
OH Sept 20 (12-2pm) Developer's SELL OUT PRICING-Seize This Rare Opportunity! Price INCLUDE GST. Proudly Presenting The Magnificent ONE BEAR MOUNTAIN, a newly completed 18 storey resort-style living condominium where Luxury meets Quality constructions and High-end Finishings. The moment you enter this sub-penthouse, you will be wowed by the grand entry that filled with natural lights. In addition to 2 Beds+DEN, 3 Baths, 2 walk-in Closets, an expansive living, dinning area&an exceptional gourmet Kitchen w/a large pantry and full package of top notch appliances and waterfall island makes this home an ideal sub-penthouse! Furnished by Avenue One, this suite comes w/TWO UG parking spots, locker &Golf Membership! Discover Victoria's best amenities here with Sky lounge&Business Centre on the 16th floor, Infinity Pool on the 15th, Concierge Service, Outdoor Terrace, Gym+Yoga, Kayak and Bike Storage. Surrounded by Mt. Finlayson, Golf course and Forest, this is the place to be! Developer's Inventory: more suites available. (id:67262)
OH Sept 20 (12-2pm) Proudly Presenting The Magnificent ONE BEAR MOUNTAIN, a newly completed 18 storey resort-style living condominium where Luxury meets Quality constructions and High-end Finishings. Facing north with unobstructed view of the forest, this 16th floor beauty showcases 2 beds, 2 baths, cozy living room w/gas fireplace, designer kitchen that is equipped with Bosch appliances. Engineered Hardwood Floors throughout the home, custom entry closet, bench millwork and generous terrace overlooking the Golf Course and Mountains. This home comes with 1 UG EV parking spot&locker. Discover Victoria's best amenities here with Sky lounge&Business Centre on the 16th floor, Panoramic heated Pool on the 15th, Concierge Service, Level 6 fully furnished Outdoor Terrace, Fitness+Yoga studio, Kayak and Bike Storage.Surrounded by Mt. Finlayson, World known Golf course, bike trails and Forest, this is THE place to be! Developer's Inventory: more suites available! (id:67262)
LAST SUITE!! TOP FLOOR!! QUALITY BUILT! Walk to EVERYTHING!! Incredible location on a quiet street surrounded by shopping including the brand-new Belmont Market, Westshore Town Centre, and Westhills. This bright top floor suite features something rare in today’s market...SPACE, with over 700 sq of quality built living space plus a large sundeck. BONUS SOUND MITIGATION MEASURES for your quiet enjoyment. Inside you'll find thoughtful spacious designs including a beautiful kitchen with quartz countertops. birch plywood cabinets with pullout pantry shelves, under cabinet lighting & an upgraded stainless-steel appliance package. There’s a gorgeous FP, tiled entry & durable laminate wood flooring. The building features a welcoming tiled foyer, interior storage lockers &convenient fenced dog run play area, as well as secured parking with video surveillance security & ample secured bike storage. Some pets & rentals allowed. BONUS - 12 months strata fees credited at completion. (id:67262)
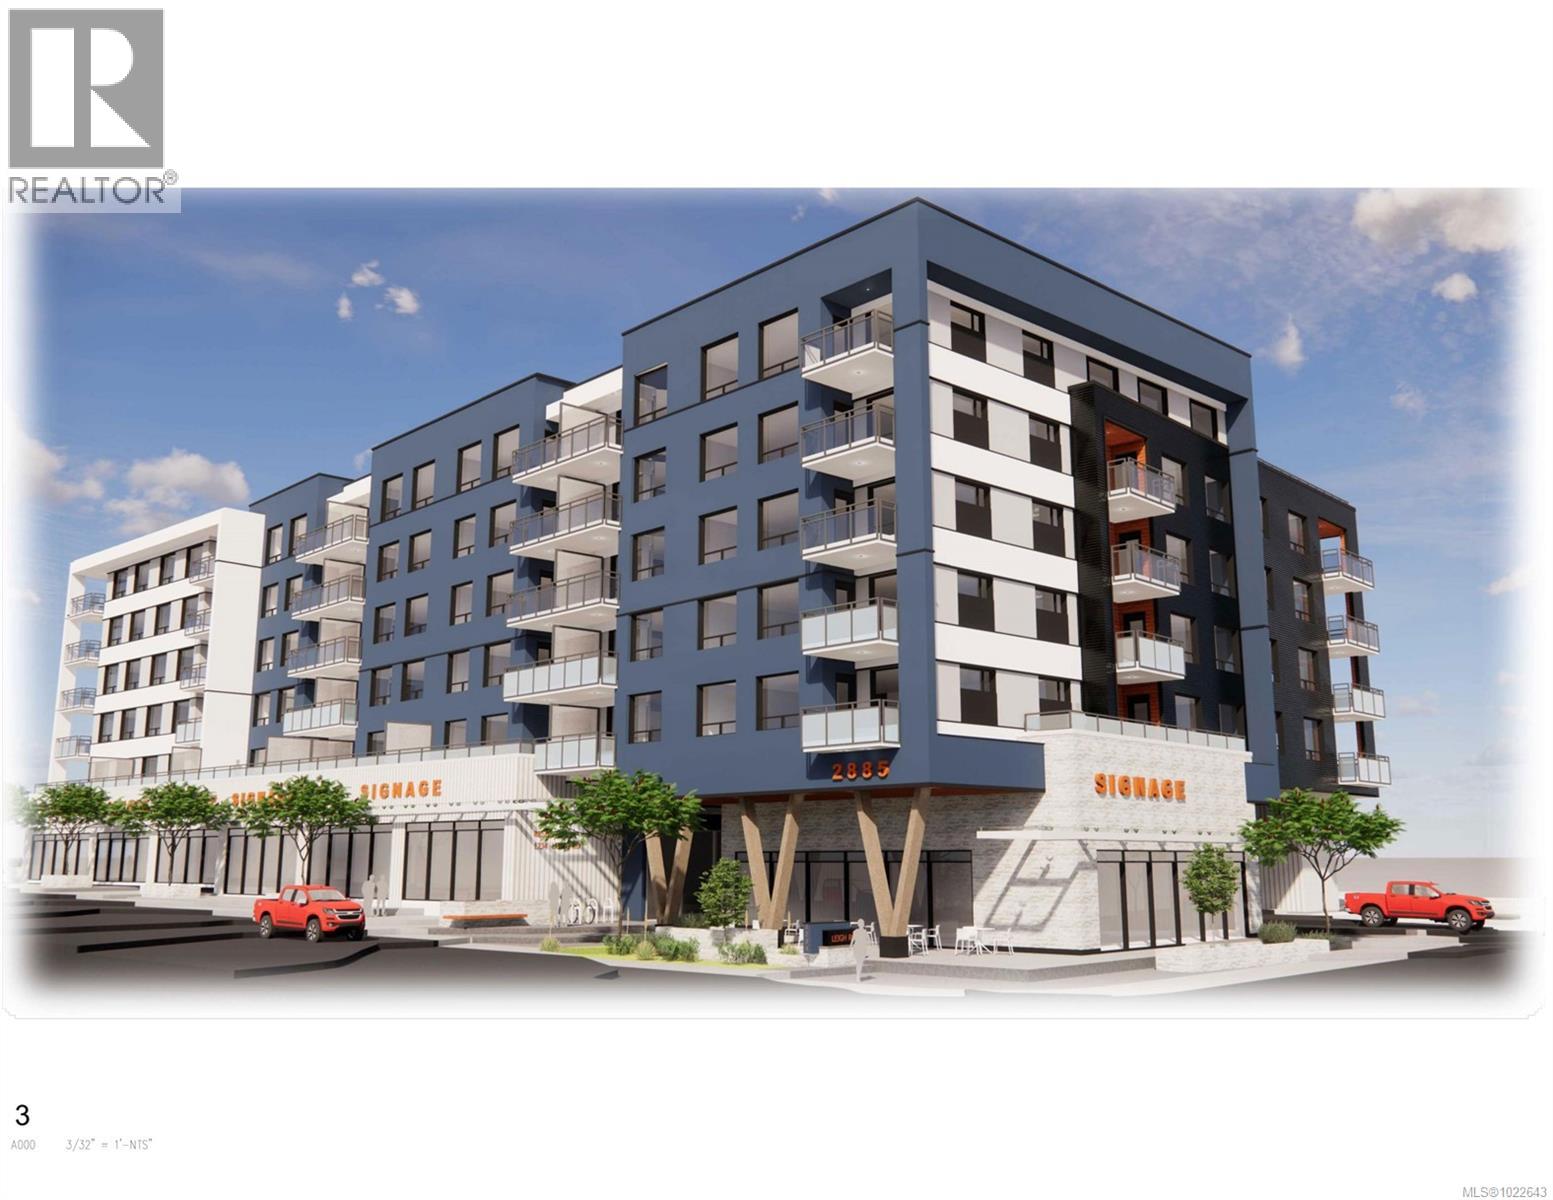
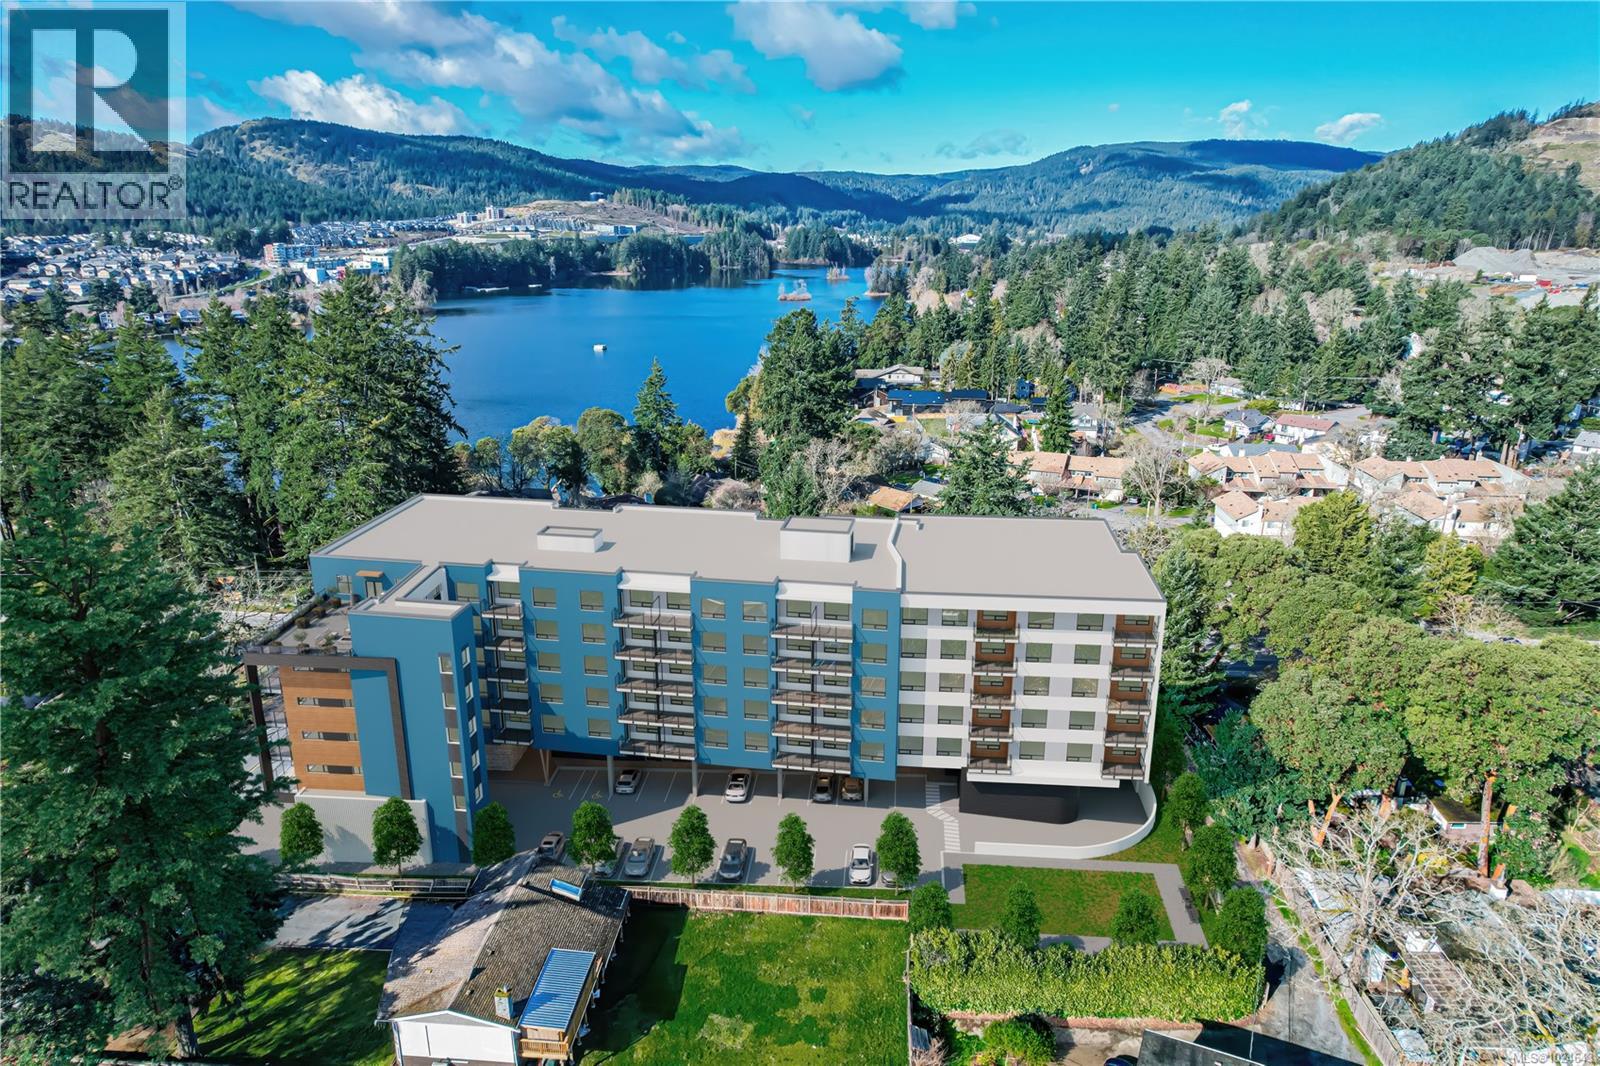
LAKESIDE WEST is the newest development from Draycor Construction boasting 78 residential units above 6 ground floor commercial strata units. Estimated completion of the project is September of 2026 with building currently well under way. The commercial strata will be separate from the residential allowing for more owner/occupier autonomy. Ample above ground parking along with fantastic transit access will make this a vibrant commercial hub in the area. Excellent opportunity for an owner occupier or investor to purchase a commercial retail or professional office strata unit. Unit 121 is a stand-alone pad suited to a restaurant or cafe user with access to outdoor SW plaza exposure. Hard hat tours begin in early March 2026. (id:67262)
LAKESIDE WEST is the newest development from Draycor Construction boasting 78 residential units above 6 ground floor commercial strata units. Estimated completion of the project is September of 2026 with building currently well under way. The commercial strata will be separate from the residential allowing for more owner/occupier autonomy. Ample above ground parking along with fantastic transit access will make this a vibrant commercial hub in the area. Excellent opportunity for an owner occupier or investor to purchase a commercial retail or professional office strata unit. Unit 101 is an endcap space with west facing exposure, suited to a retail or office user. (id:67262)
LAKESIDE WEST is the newest development from Draycor Construction boasting 78 residential units above 6 ground floor commercial strata units. Estimated completion of the project is September of 2026 with building currently well under way. The commercial strata will be separate from the residential allowing for more owner/occupier autonomy. Ample above ground parking along with fantastic transit access will make this a vibrant commercial hub in the area. Excellent opportunity for an owner occupier or investor to purchase a commercial retail or professional office strata unit. Unit 105 is a west facing unit, which can also be combined with neighbouring units for a larger floor plate. Hard hat tours beginning early March 2026. (id:67262)
LAKESIDE WEST is the newest development from Draycor Construction boasting 78 residential units above 6 ground floor commercial strata units. Estimated completion of the project is September of 2026 with building currently well under way. The commercial strata will be separate from the residential allowing for more owner/occupier autonomy. Ample above ground parking along with fantastic transit access will make this a vibrant commercial hub in the area. Excellent opportunity for an owner occupier or investor to purchase a commercial retail or professional office strata unit. Unit 109 is a west facing unit, which can also be combined with neighbouring units for a larger floor plate. Hard hat tours beginning early March 2026. (id:67262)
LAKESIDE WEST is the newest development from Draycor Construction boasting 78 residential units above 6 ground floor commercial strata units. Estimated completion of the project is September of 2026 with building currently well under way. The commercial strata will be separate from the residential allowing for more owner/occupier autonomy. Ample above ground parking along with fantastic transit access will make this a vibrant commercial hub in the area. Excellent opportunity for an owner occupier or investor to purchase a commercial retail or professional office strata unit. Unit 117 is a south west facing corner unit, which can also be combined with neighbouring units for a larger floor plate. Hard hat tours beginning early March. Please call listing agent for further details. (id:67262)
LAKESIDE WEST is the newest development from Draycor Construction boasting 78 residential units above 6 ground floor commercial strata units. Estimated completion of the project is September of 2026 with building currently well under way. The commercial strata will be separate from the residential allowing for more owner/occupier autonomy. Ample above ground parking along with fantastic transit access will make this a vibrant commercial hub in the area. Excellent opportunity for an owner occupier or investor to purchase a commercial retail or professional office strata unit. Unit 113 is a west facing unit, which can also be combined with neighbouring units for a larger floor plate. Hard hat tours beginning early March 2026. (id:67262)
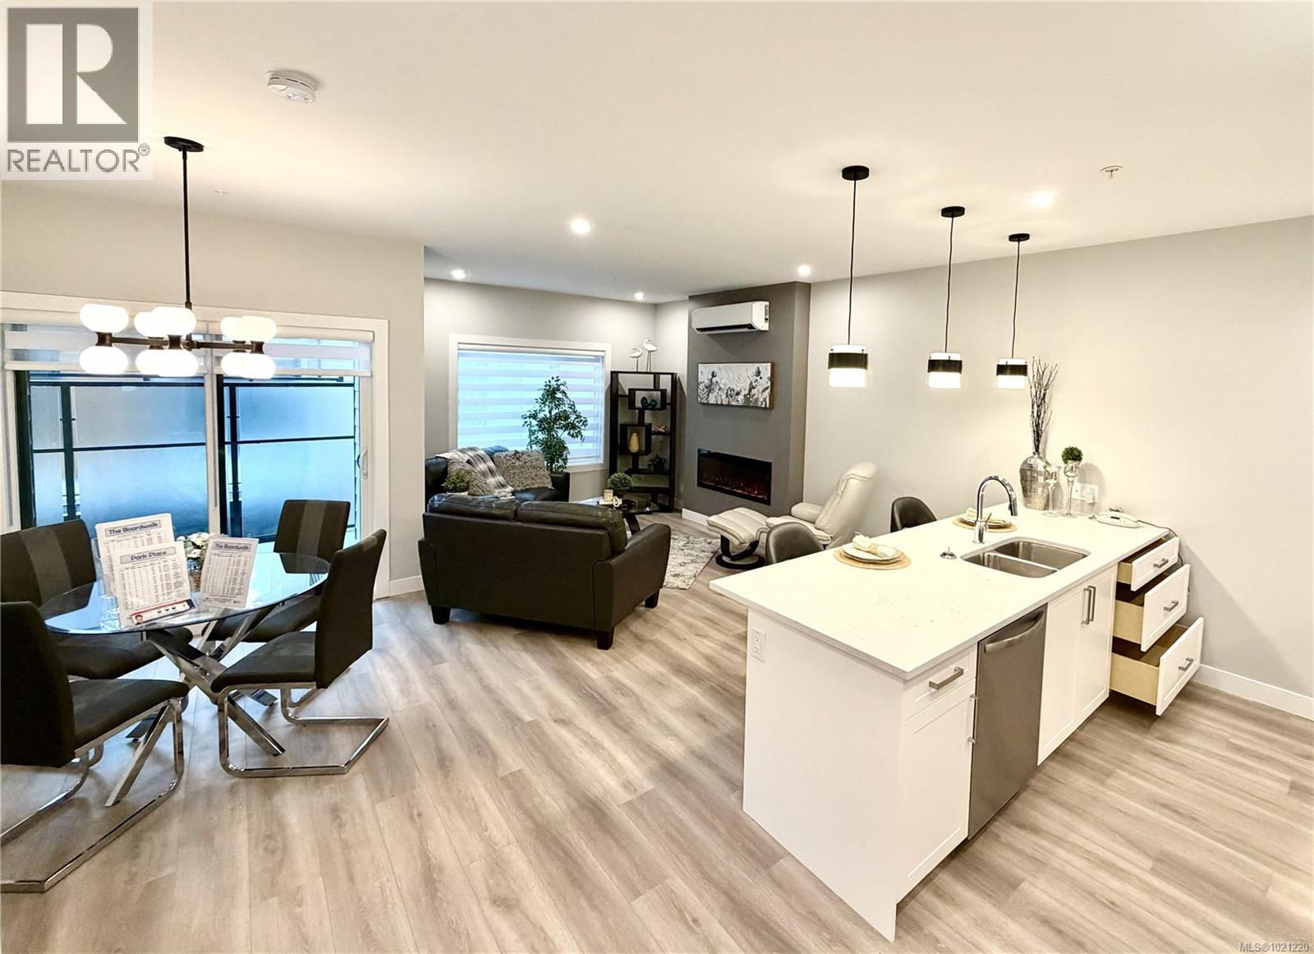
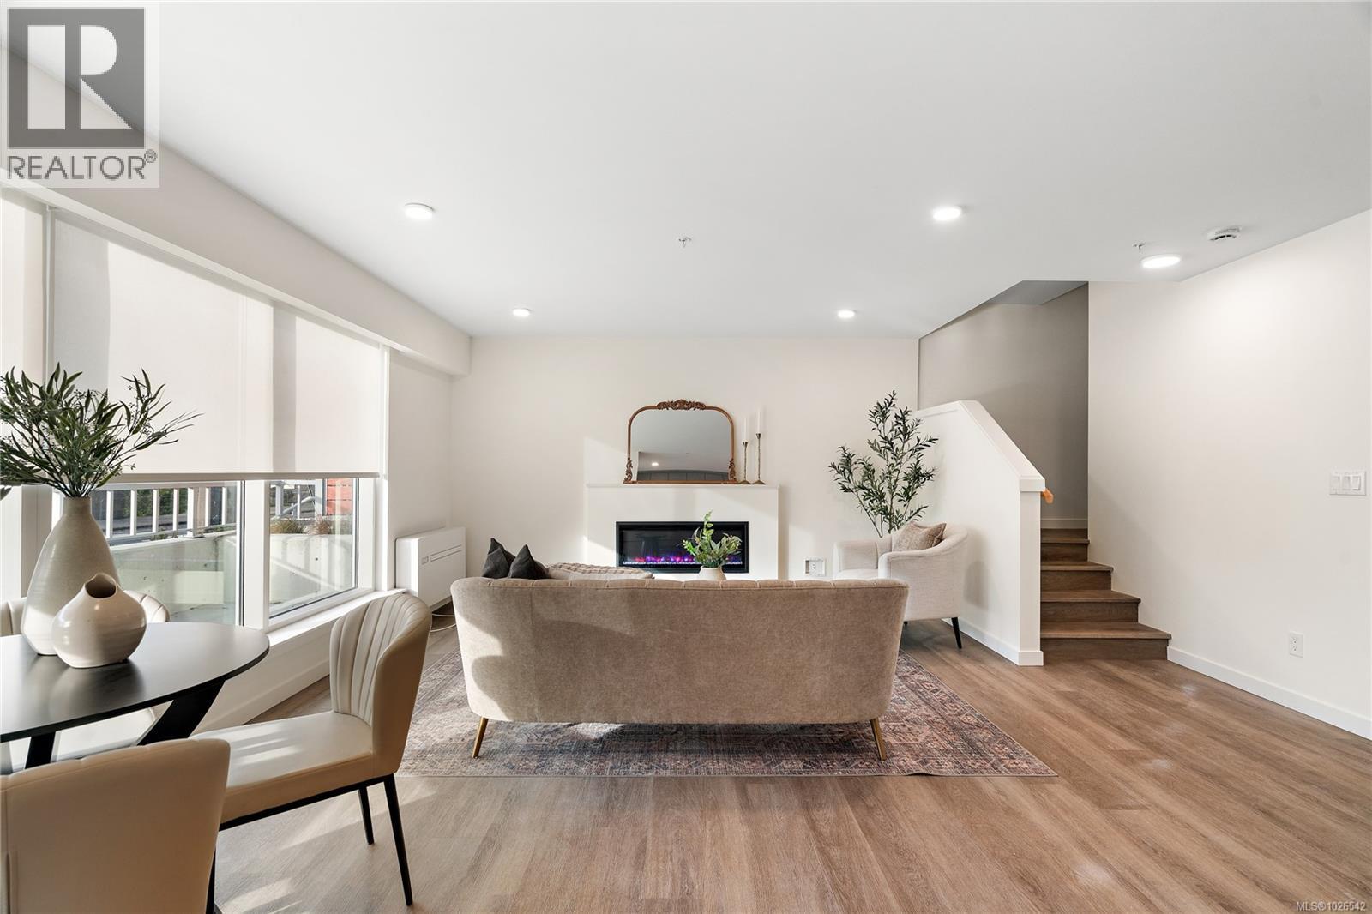
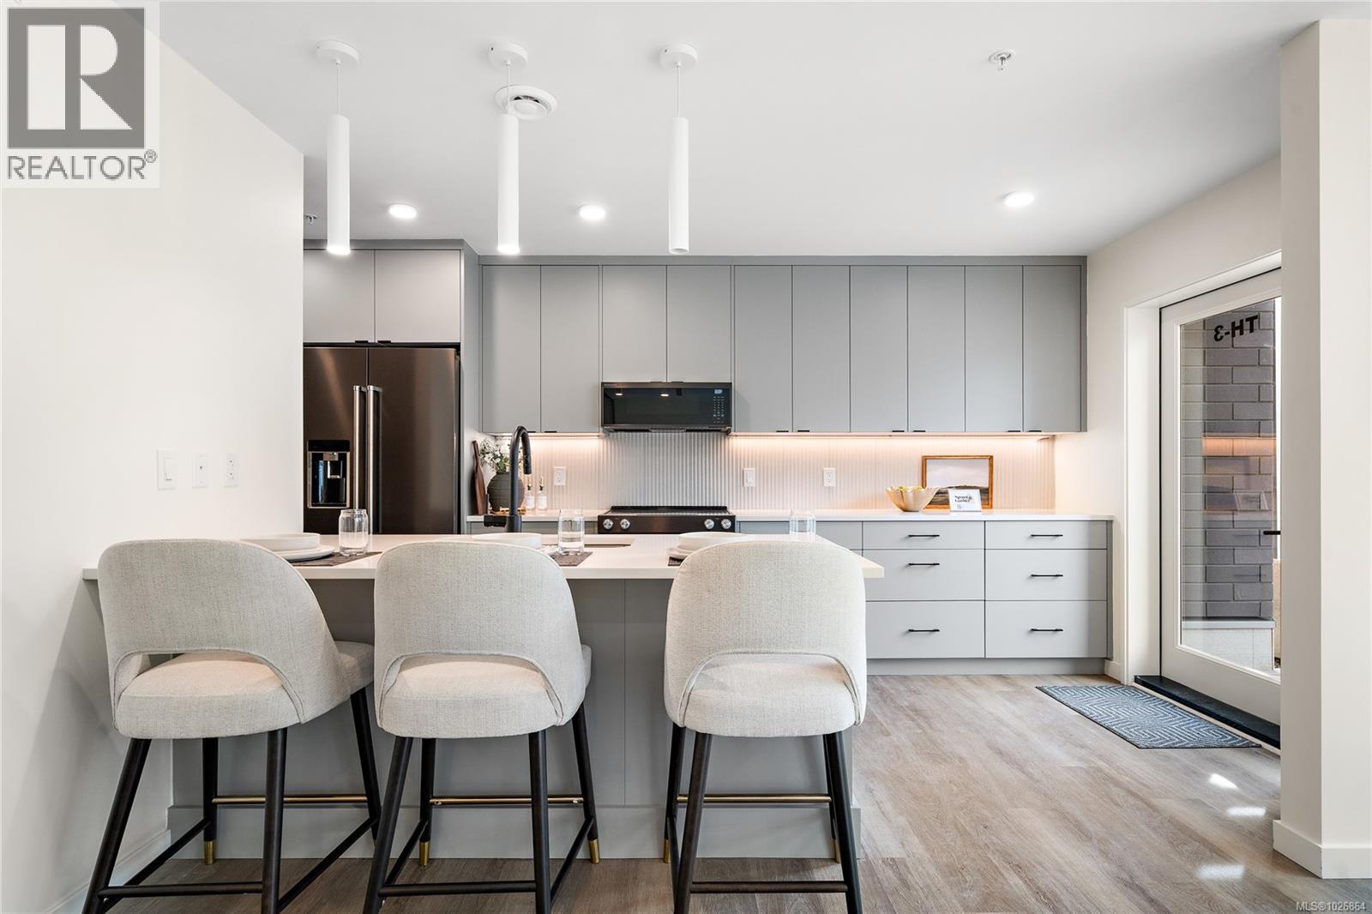
Exceptional townhome showcasing impeccable craftsmanship & sophisticated finishes throughout. Soaring 9-ft ceilings anchor the open-concept living spaces, enhanced by luxury vinyl plank flooring & elegant electric fireplace that adds warm ambiance to the living rm. Gourmet kitchen features engineered stone countertops, custom two-tone cabinetry with matte black hardware, & modern appliances. Elevated bathrooms with floating vanities with under-cabinet lighting, frameless glass shower enclosures, & large-format tiled surrounds. Energy-efficient ductless heat pump technology, a built-in garage, & expansive private balconies further enhance the refined living experience. Located minutes from the ocean, nature trails, and the wide range of amenities at the Commons Retail Village. Visit the HomeStore at 394 Tradewinds Ave, 12–4 pm (Closed Wednesdays). All measurements are approximate. Price is plus GST. Photos are of a similar show home. (id:67262)
Thoughtful Design Meets Everyday Comfort. Live beautifully in The Cento, a curated collection of quality-built condos by the Vidalin Group in the heart of Saanichton. Designed by Alan Lowe and interior design by Spaciz - this brand new 2-bedroom, 2-bathroom home offers 1,131 sq ft of bright, functional living space with a well-designed open floor plan. Plus two decks totaling 126 sq.ft. Enjoy high-end features throughout, including hardwood floors, stainless steel appliances, custom cabinetry, and a chef-inspired kitchen perfect for entertaining. Additional perks include secure underground parking, EV charging, and a separate storage locker for added convenience. All this just steps from shops, cafes, and everything Saanichton has to offer. Experience easy, elegant living at The Cento—where modern comfort meets village charm. Construction is underway now. (id:67262)
Thoughtful Design Meets Everyday Comfort. Live beautifully in The Cento, a curated collection of quality-built condos by the Vidalin Group in the heart of Saanichton. Designed by Alan Lowe and interior design by Spaciz - this brand new 1-bedroom, 1-bathroom home offers 849 sq ft of bright, functional living space with a well-designed open floor plan plus a deck of 77 sq ft for morning coffee, sunset dinners, & everything in between. Enjoy high-end features throughout, including hardwood floors, stainless steel appliances, custom cabinetry, and a chef-inspired kitchen perfect for entertaining. Additional perks include secure underground parking, EV charging, and a separate storage locker for added convenience. All this just steps from shops, cafes, and everything Saanichton has to offer. Experience easy, elegant living at The Cento—where modern comfort meets village charm. Construction is underway now. (id:67262)
Thoughtful Design Meets Everyday Comfort. Live beautifully in The Cento, a curated collection of quality-built condos by the Vidalin Group in the heart of Saanichton. Designed by Alan Lowe and interior design by Spaciz - this brand new 2-bedroom, 2-bathroom home offers 963 sq ft of bright, functional living space with a well-designed open floor plan, plus a deck of 185 sq ft for morning coffee, sunset dinners, & everything in between. Enjoy high-end features throughout, including hardwood floors, stainless steel appliances, custom cabinetry, and a chef-inspired kitchen perfect for entertaining. Additional perks include secure underground parking, EV charging, and a separate storage locker for added convenience. All this just steps from shops, cafes, and everything Saanichton has to offer. Experience easy, elegant living at The Cento—where modern comfort meets village charm. Construction is underway now. (id:67262)
Welcome to Lakeside West, a thoughtfully curated collection of 78 contemporary homes set in one of Langford’s most connected neighbourhoods. Located steps from Langford Lake, Ed-Nixon Trail, parks, fantastic schools, shopping, transit, & the ample recreational establishments that Westhills & the heart of Langford offer. Showcasing a well-designed selection of spacious 1 bed & 2 bed floor plans, many enhanced by additional dens for added space & picturesque landscape, lakeside views. Each home features elevated modern finishes from quartz countertops, stainless steel Samsung appliances packages, including induction range & open concept living spaces brought to life by Spaciz Design Co. Built by the well-established & award winning Designated Developments, known for their quality & integrity with commitment to creating residences where people want to live, connect & grow – Lakeside West is just that. Move into your brand-new condo this year! In suite laundry, parking, & storage included. (id:67262)
Welcome to Lakeside West, a thoughtfully curated collection of 78 contemporary homes set in one of Langford’s most connected neighbourhoods. Located steps from Langford Lake, Ed-Nixon Trail, parks, fantastic schools, shopping, transit, & the ample recreational establishments that Westhills & the heart of Langford offer. Showcasing a well-designed selection of spacious 1 bed & 2 bed floor plans, many enhanced by additional dens for added space & picturesque landscape, lakeside views. Each home features elevated modern finishes from quartz countertops, stainless steel Samsung appliances packages, including induction range & open concept living spaces brought to life by Spaciz Design Co. Built by the well-established & award winning Designated Developments, known for their quality & integrity with commitment to creating residences where people want to live, connect & grow – Lakeside West is just that. Move into your brand-new condo this year! In suite laundry, parking, & storage included. (id:67262)
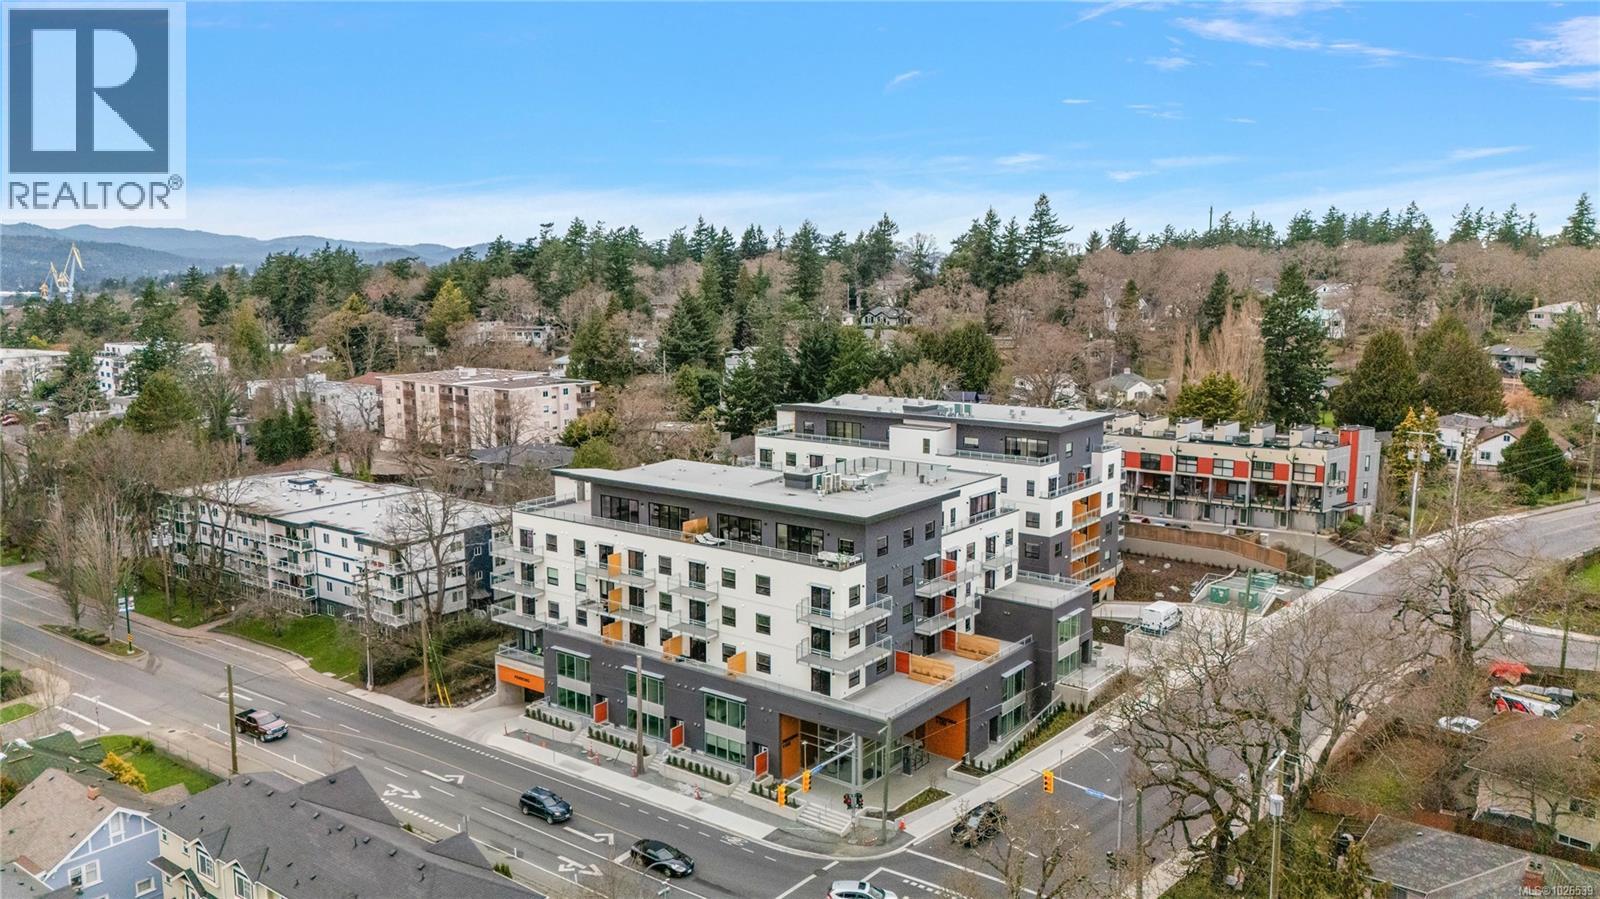

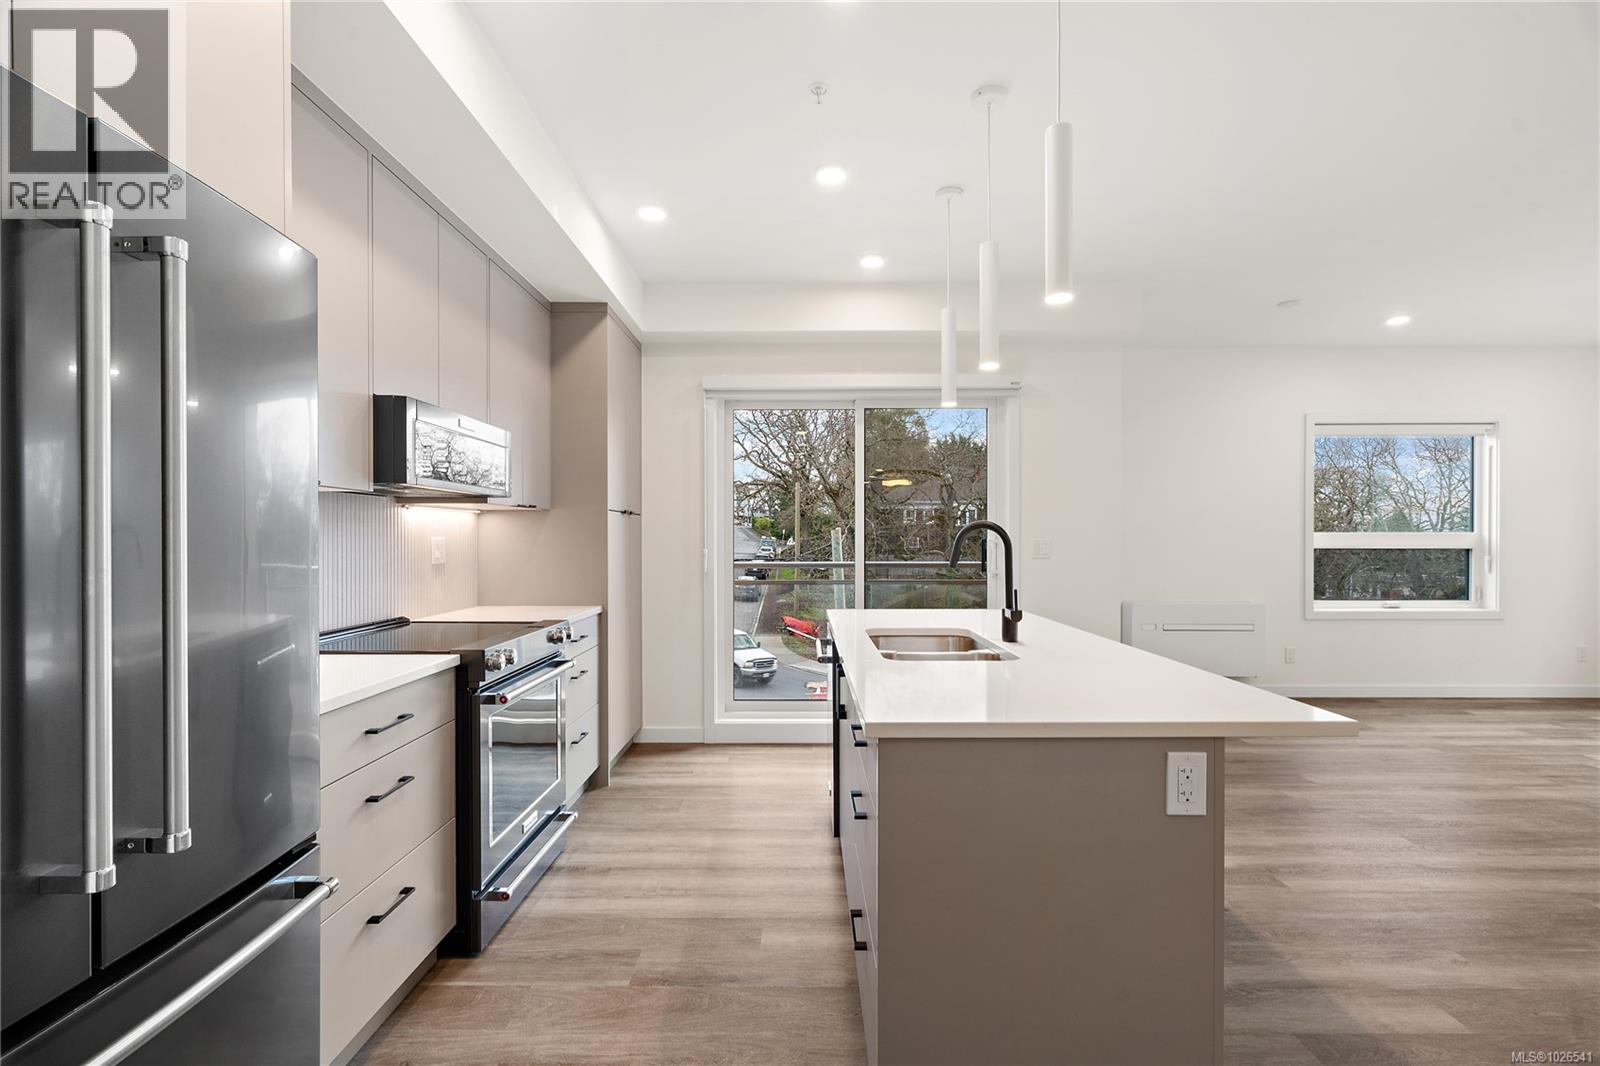
Move in Ready!! Located in the heart of Esquimalt Village, The Proxima is perfectly positioned for a life full of adventure, experiences, & amenities w/ Saxe Point Park, local breweries, Esquimalt Market, shopping, & the Archie Browning Sports Centre just a stone’s throw away. A variety of units remaining consisting of 1 & 2 bedroom condos, luxury penthouse, and townhouse options available brought to you by award winning GT Mann Contracting. Stunning interior finishing choices & superior space planning provided by Spaciz Design featuring quartz countertops, eat in kitchen island, deluxe appliance pkg, heated ensuite flooring, fireplace, & heat pumps w/ cooling. Whether relaxing on the sunny balcony, working out in the state-of-the-art gym, visiting the atrium or courtyard, residents can live life their way at The Proxima. (id:67262)

Move in to this southwest facing 1 bedroom corner unit where natural light floods through! Located in the back Bellus building, this is an interior courtyard and Lampson facing unit inclusive of parking and storage. Finished in our popular Caligo colour scheme mixing neutral & modern tones with quartz countertops, large eat-in island, and black stainless KitchenAid appliance package. Brought to you by award winning GT Mann Contracting and superior design by Spaciz Design. The grand glass lobby welcomes residents to enjoy the state of the art gym, atrium, and courtyard. Located in the heart of Esquimalt Village, The Proxima is perfectly positioned for a life full of adventure, experiences, & amenities w/ Saxe Point Park, local breweries, Esquimalt Market, shopping, & the Archie Browning Sports Centre just a stone’s throw away. (id:67262)
Move in ready!! Located in the heart of Esquimalt Village, The Proxima is perfectly positioned for a life full of adventure, experiences, & amenities w/ Saxe Point Park, local breweries, Esquimalt Market, shopping, & the Archie Browning Sports Centre just a stone’s throw away. Unit 304 is located within the back Bellus building in a spacious 2 bedroom, 2 bathroom floor plan with quartz countertops, eat-in kitchen island, and black stainless KitchenAid appliance package. This unit is inclusive of one underground parking stall and storage locker. Brought to you by award winning GT Mann Contracting and superior design by Spaciz Design. The grand glass lobby welcomes residents to enjoy the state of the art gym, atrium, and courtyard – live life your way at The Proxima. (id:67262)
Move-in ready at The Proxima! Welcome to Unit 408 in the Adamo building - a bright 1 bed, 1 bath, east-facing residence ideally positioned in the heart of Esquimalt Village. This thoughtfully designed home enjoys beautiful morning light & a comfortable, functional layout, perfect for both everyday living & easy entertaining. Finished in the sophisticated Caligo colour scheme, the interior features quartz countertops, an eat-in kitchen island, premium appliance package, fireplace, & a heat pump with cooling for year-round comfort. Built by award-winning GT Mann Contracting with interiors by Spaciz Design Co. Residents of The Proxima enjoy access to thoughtfully designed amenities including a fully equipped gym, inviting atrium, & landscaped courtyard. Just moments from Saxe Point Park, local breweries, Esquimalt Market, shopping, and the Archie Browning Sports Centre, this location offers vibrant, walkable living with nature close by. Parking & storage included! (id:67262)
Move in ready!! Southwest facing 1 bedroom corner unit where natural light floods through! Located in the back Bellus building, this is an interior courtyard and Lampson facing unit perched up on the 4th floor inclusive of parking and storage. Finished in our popular Caligo colour scheme mixing neutral & modern tones with quartz countertops, large eat-in island, and black stainless KitchenAid appliance package. Brought to you by award winning GT Mann Contracting and superior design by Spaciz Design. The grand glass lobby welcomes residents to enjoy the state of the art gym, atrium, and courtyard. Located in the heart of Esquimalt Village, The Proxima is perfectly positioned for a life full of adventure, experiences, & amenities w/ Saxe Point Park, local breweries, Esquimalt Market, shopping, & the Archie Browning Sports Centre just a stone’s throw away. (id:67262)
Move-in ready townhome at The Proxima! TH5 is a bright & spacious south-facing 2 level residence offering over 1,200 finished sq ft & own walk-up patio with separate entrance in the heart of Esquimalt Village. This thoughtfully designed home features 2 beds & 3 baths w/ an ideal layout that keeps the living & entertaining spaces on the main level while both bedrooms are situated upstairs. Expansive floor-to-ceiling windows flood the home with natural light, enhancing the open & airy atmosphere throughout. Interiors designed by Spaciz Design Co., the home is finished in the sophisticated Caligo colour scheme & features quartz countertops, an eat-in kitchen island, premium stainless steel appliance package, & a heat pump with cooling for year-round comfort. Located just moments from Saxe Point Park, local breweries, Esquimalt Market, shopping, and the Archie Browning Sports Centre, this home offers exceptional walkability and convenience. 1 parking stall & 2 storage lockers are included. (id:67262)
Move-in ready townhome at The Proxima! TH3 is a bright & spacious south-facing 2 level residence offering over 1,200 finished sq ft & own walk-up patio with separate entrance in the heart of Esquimalt Village. This thoughtfully designed home features 2 beds & 3 baths w/ an ideal layout that keeps the living & entertaining spaces on the main level while both bedrooms are situated upstairs. Expansive floor-to-ceiling windows flood the home with natural light, enhancing the open & airy atmosphere throughout. Interiors designed by Spaciz Design Co., the home is finished in the sophisticated Caligo colour scheme & features quartz countertops, an eat-in kitchen island, premium stainless steel appliance package, & a heat pump with cooling for year-round comfort. Located just moments from Saxe Point Park, local breweries, Esquimalt Market, shopping, and the Archie Browning Sports Centre, this home offers exceptional walkability and convenience. 1 parking stall & 2 storage lockers are included. (id:67262)
Move in Ready!! Located in the heart of Esquimalt Village, The Proxima is perfectly positioned for a life full of adventure, experiences, & amenities w/ Saxe Point Park, local breweries, Esquimalt Market, shopping, & the Archie Browning Sports Centre just a stone’s throw away. Unit 203 is a one-bedroom, one-bathroom residence located at the back of the Adamo building, overlooking the scenic courtyard for a peaceful outlook. Finished in the bright and airy Lumen colour scheme, this home offers a fresh, inviting atmosphere with thoughtfully designed space by Spaciz Design. Highlights include quartz countertops, an eat-in kitchen island, deluxe appliance package, heated bathroom flooring, fireplace, & a heat pump with cooling for year-round comfort. The Proxima offers residents access to exceptional amenities including a fully equipped gym, atrium, & beautifully landscaped courtyard. Secure parking and a storage locker are included, making this move-in ready unit an ideal opportunity. (id:67262)

 24 photos