51 detached houses listed in Central Saanich,
from $760,000 to $16,299,000, median $1,249,900.
How this page selects listings: DDF StructureType exactly "House", with the
municipality resolved from the feed's own City field. Listings come from the REALTOR.ca DDF®
and refresh daily. Nothing here is hand-picked.
The age profile of Central Saanich's detached stock
Of the 51 listed houses in Central Saanich that record a year built, the median is
1988. 2 were built before 1946 and 12 since 2000.
A younger stock generally means fewer envelope surprises, and shifts the questions towards warranty coverage, builder record and, on the newest, GST.
Housing stock in Central Saanich
Acreages, detached homes, townhomes, and village condos.
The trade-off to weigh
Agricultural Land Reserve status, wells, septic, and servicing need early due diligence.
Where the detached listings are within Central Saanich
Brentwood Bay — 15
Saanichton — 14
Tanner — 7
Willis Point — 5
Keating — 5
Inlet — 3
Martindale — 2
Subareas are the Victoria Real Estate Board's own, not boundaries drawn here.
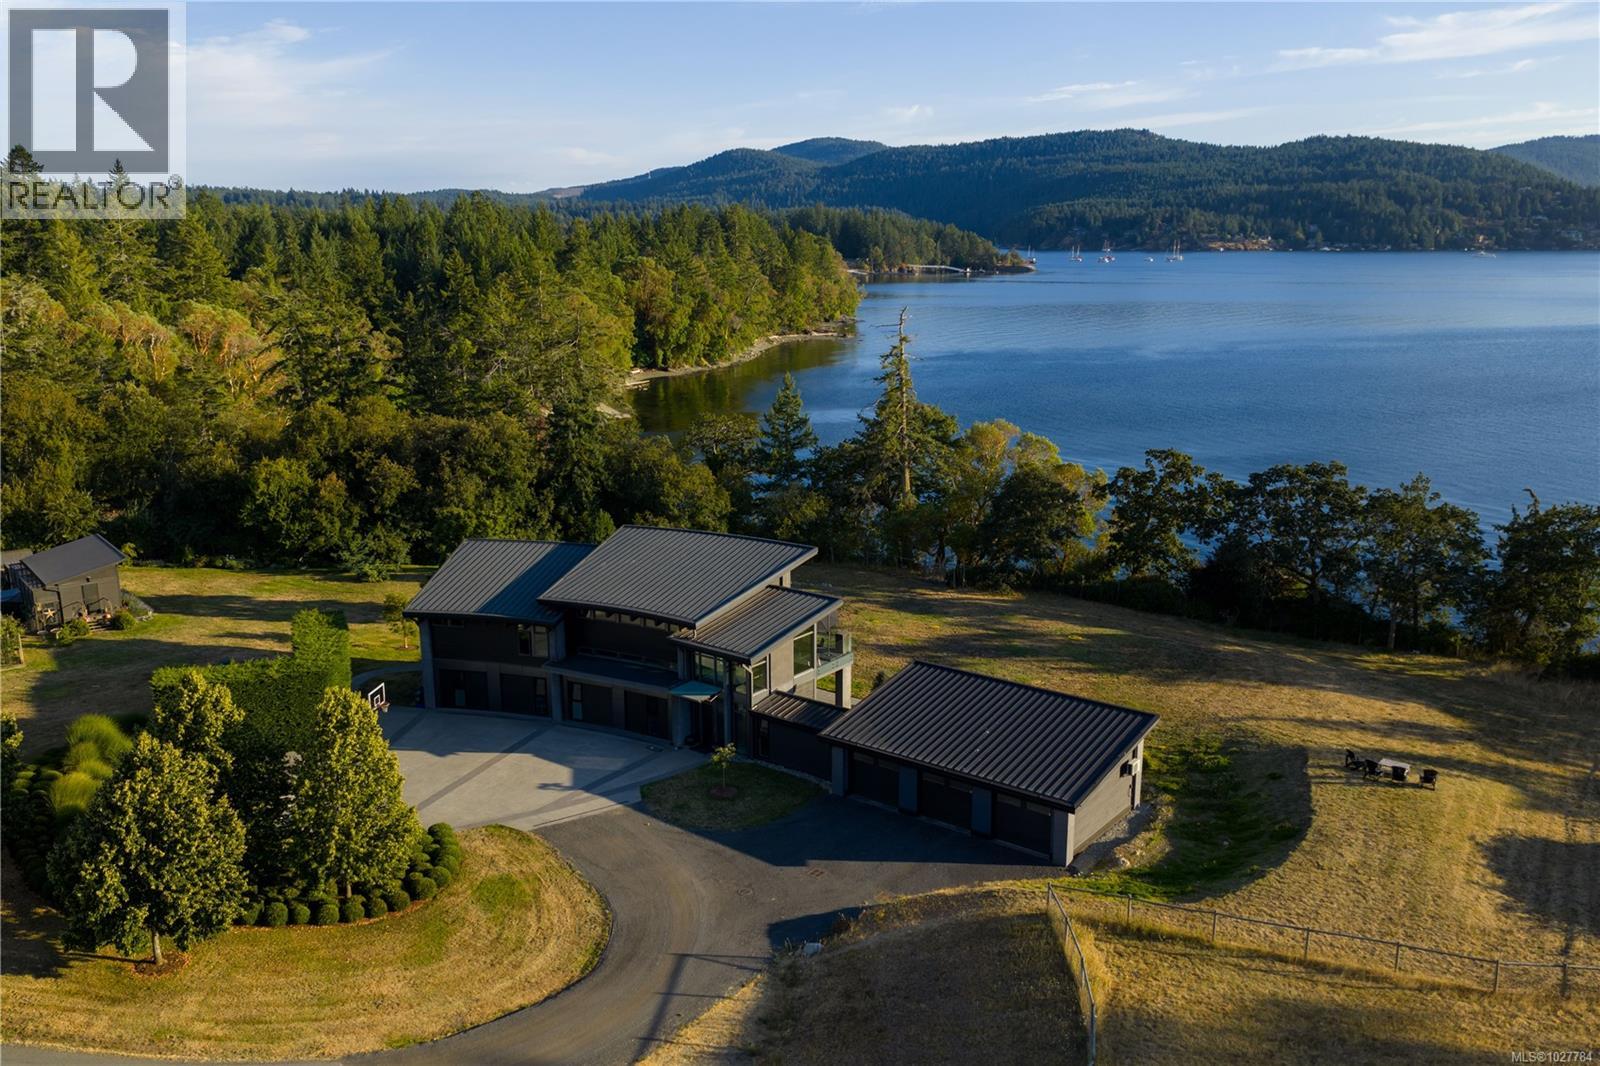
Roundstone Estate – A luxury equestrian property by the Sea. Set on nearly 14 acres, including 236 feet of pristine waterfront in Central Saanich, Southern Vancouver Island, this rare offering blends modern architecture with pastoral beauty. The re-imagined 2010 residence showcases steel beams, cedar cladding, Loewen glass, soaring ceilings, and a chef’s kitchen with Wolf, Sub-Zero, and Miele appliances. Comfort is assured with radiant in-floor heating, five-zone cooling, and backup generator. Equestrian facilities include a 72’ x 36’ stable with six stalls, heated tack rooms, wash bay, riding ring, and multiple fenced paddocks and pastures. A 180-mixed-fruit tree orchard, abundant irrigation, and Hagen Creek water rights ensure sustainable living. A self-sustaining sanctuary designed for elegance, equestrian pursuits, and oceanfront serenity a short drive from Victoria International Airport, Swartz Bay ferry terminal and the city of Victoria. (id:67262)
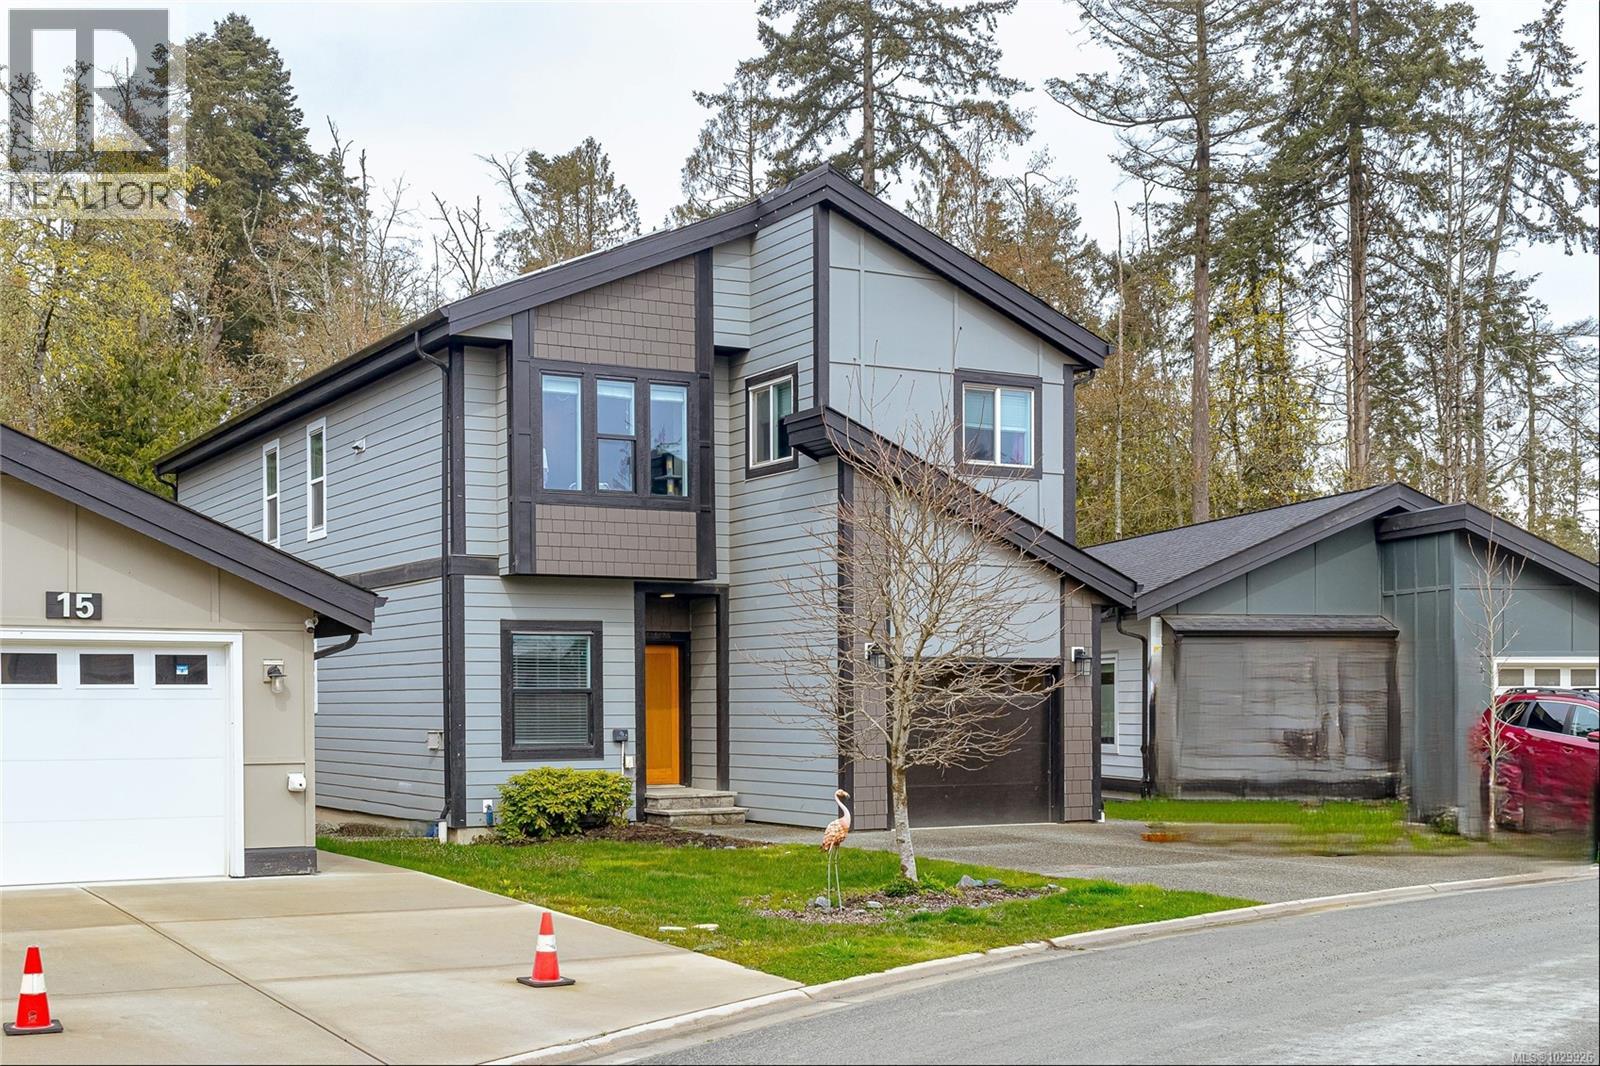
Spacious and energy-efficient family home with a self-contained suite on a 6,277 sq ft flat lot. Built in 2018 and tucked away on a quiet cul-de-sac in Central Saanich, this 5-bedroom, 4-bathroom home offers 2,529 sq ft of flexible living space ideal for growing families or multi-generational living. The main floor features a bright open layout with a well-designed kitchen, oversize island, stylish finishes, and a main-level bedroom perfect for guests or a home office. Upstairs you’ll find three additional bedrooms, including a generous primary with walk-in closet and ensuite. A fully separate 1-bedroom suite adds excellent mortgage helper potential. Solar panels, a low-maintenance yard, garage, and ample parking complete this well-rounded home just minutes from schools, parks, shopping, and the waterfront. (id:67262)
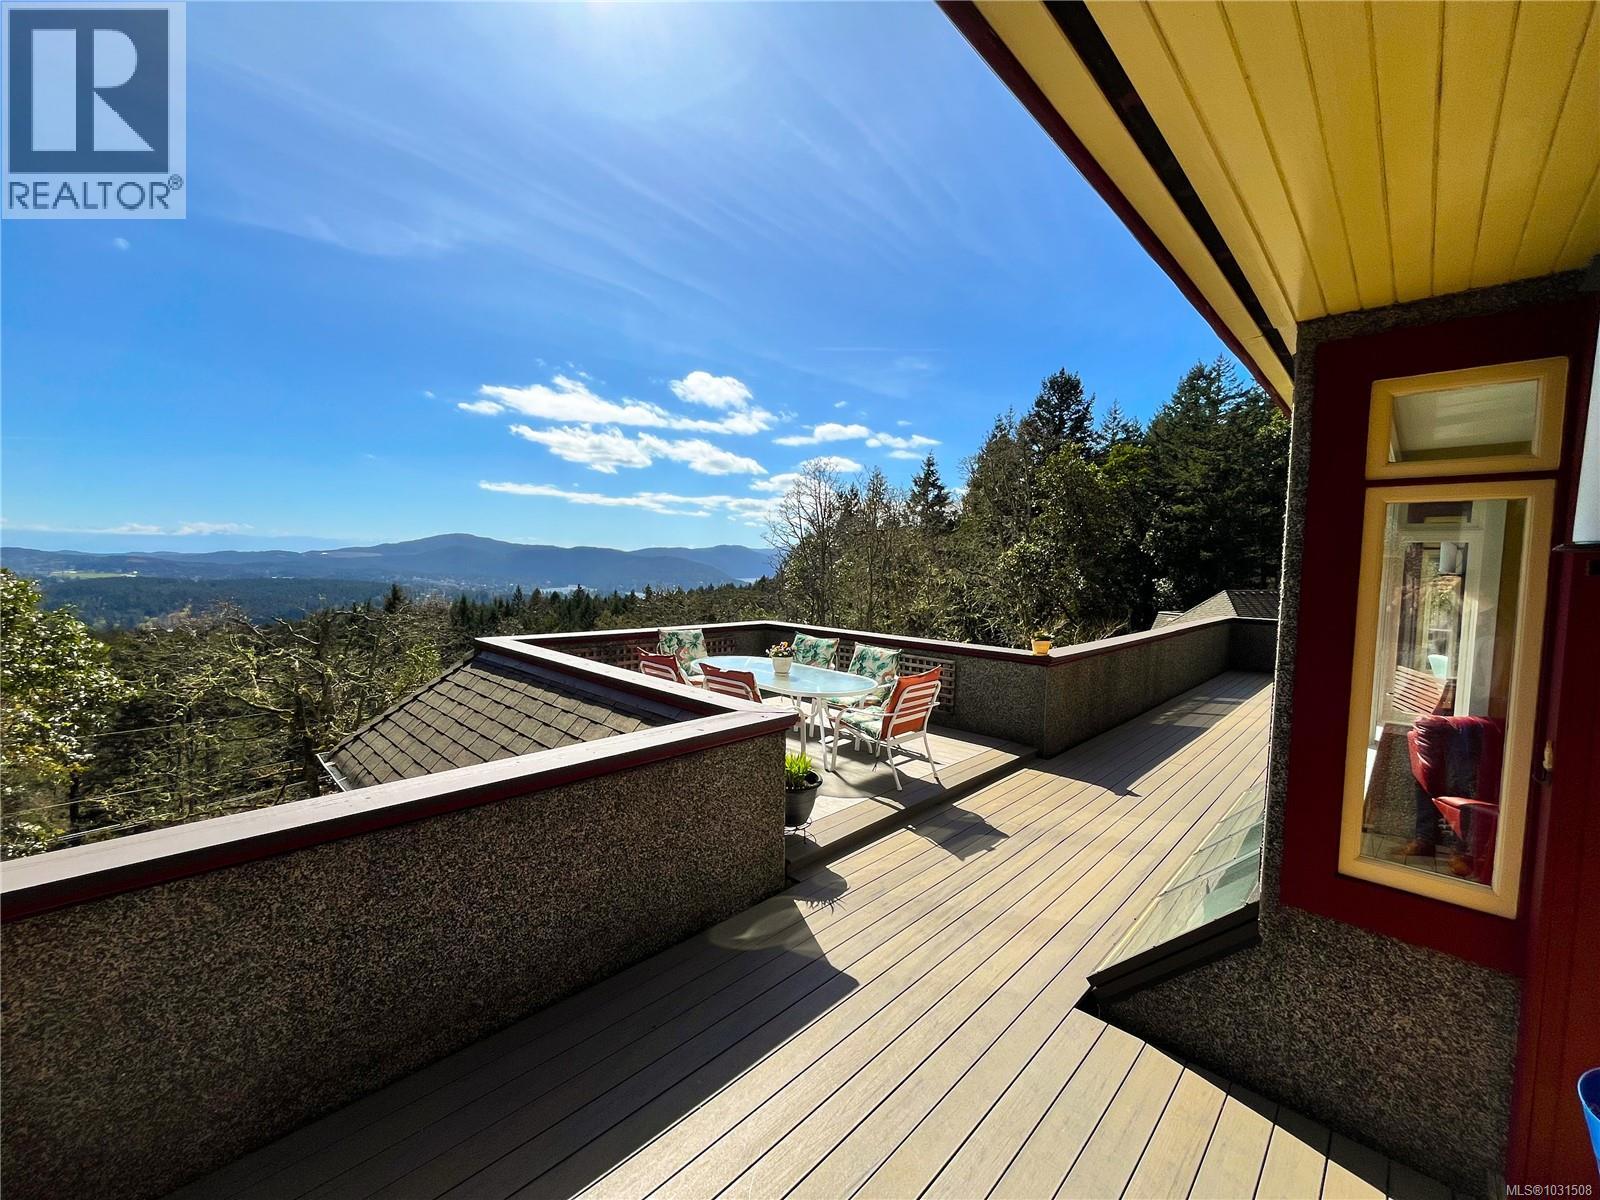
A private and and quiet view property in Central Saanich. Sitting on 10 Acres and backing on to Dean Park this is one of the highest elevation homes on the peninsula. With full Southern exposure boasting views as far as the Olympic Mountain Range, the Saanich Inlet and Cordova bay. Entertain with ease in the beautiful modern custom kitchen and enjoy a summer evening with family and friends on the large wrap around deck. This home offers 4 bedrooms, 4 bathrooms, a Den, office and plenty of dining and living space. Outside there is more than ample parking for cars, boat, RV or Trailer. A large detached 2090sqft Garage/Coach house allows storage for up to 6 cars in heated comfort with plenty of space for motorbikes or home business storages. A car collector or hobbyists offering great value in a desirable location. Come and see the views, space, privacy and nature in this truly unique property. (id:67262)
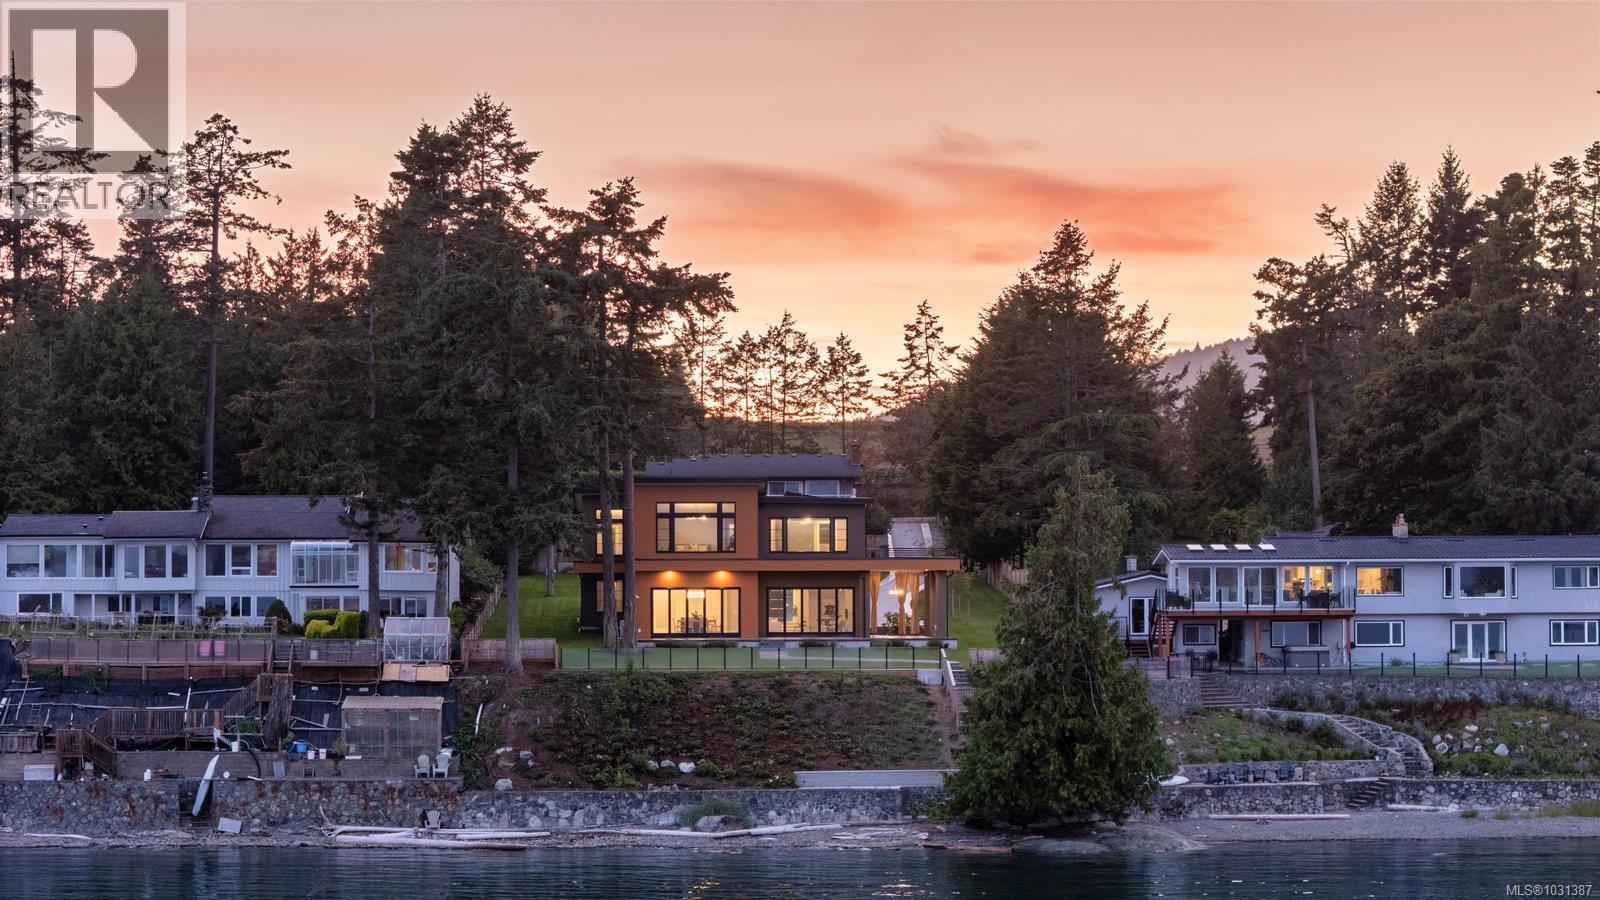
This waterfront estate embodies exceptional craftsmanship & timeless elegance, offering sweeping ocean vistas. Set on a private half-acre with 100 ft of pristine, low-bank waterfront, the home provides direct beach access from the professionally landscaped backyard. Fully furnished & truly turnkey, this exceptional residence is ready to be enjoyed from day one. Each of the 4 bedrooms boasts stunning ocean views, w/ every room thoughtfully appointed with ensuite & WIC. The open-concept living, dining & kitchen areas are graced w/ soaring 11-ft coffered ceilings & dual nano doors, creating a seamless indoor-outdoor flow. The gourmet kitchen is a true centrepiece, featuring custom cabinetry, elegant stone countertops, top-of-the-line Fisher & Paykel appliances & a well-appointed butler's pantry. This home also features a media room w/ a wet bar & covered patio perfect for alfresco dining. Additional highlights include a 3-car garage w/ showroom-quality epoxy flooring, extra-high ceilings & an automatic gate for enhanced privacy & security. Fully furnished, meticulously appointed & ready for immediate enjoyment. Now priced $500K below assessed value. (id:67262)
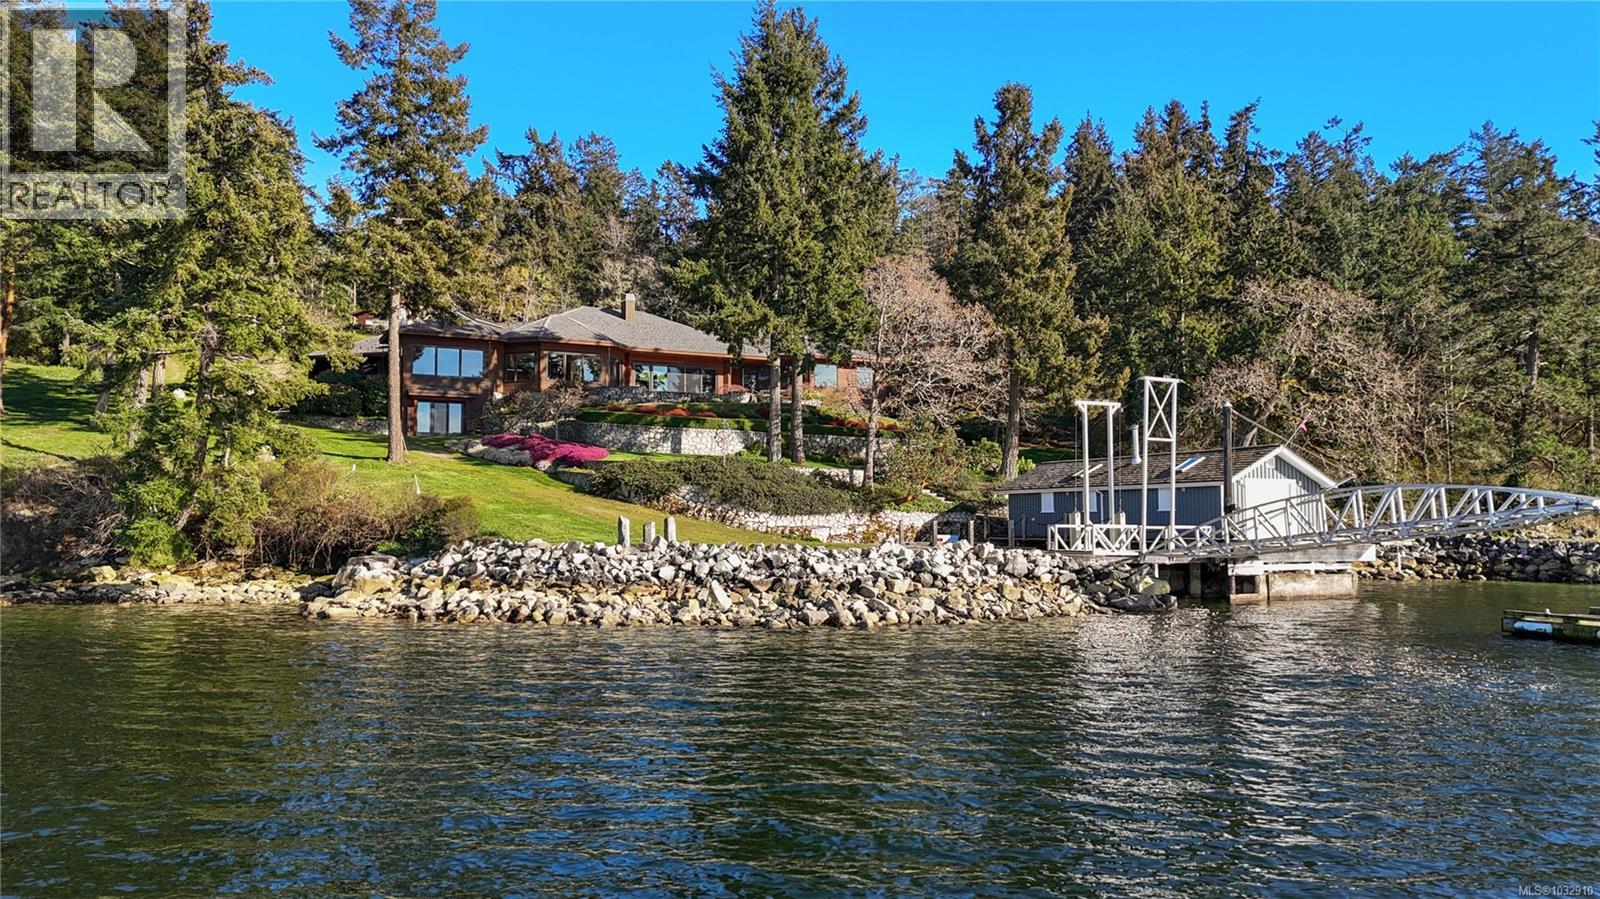
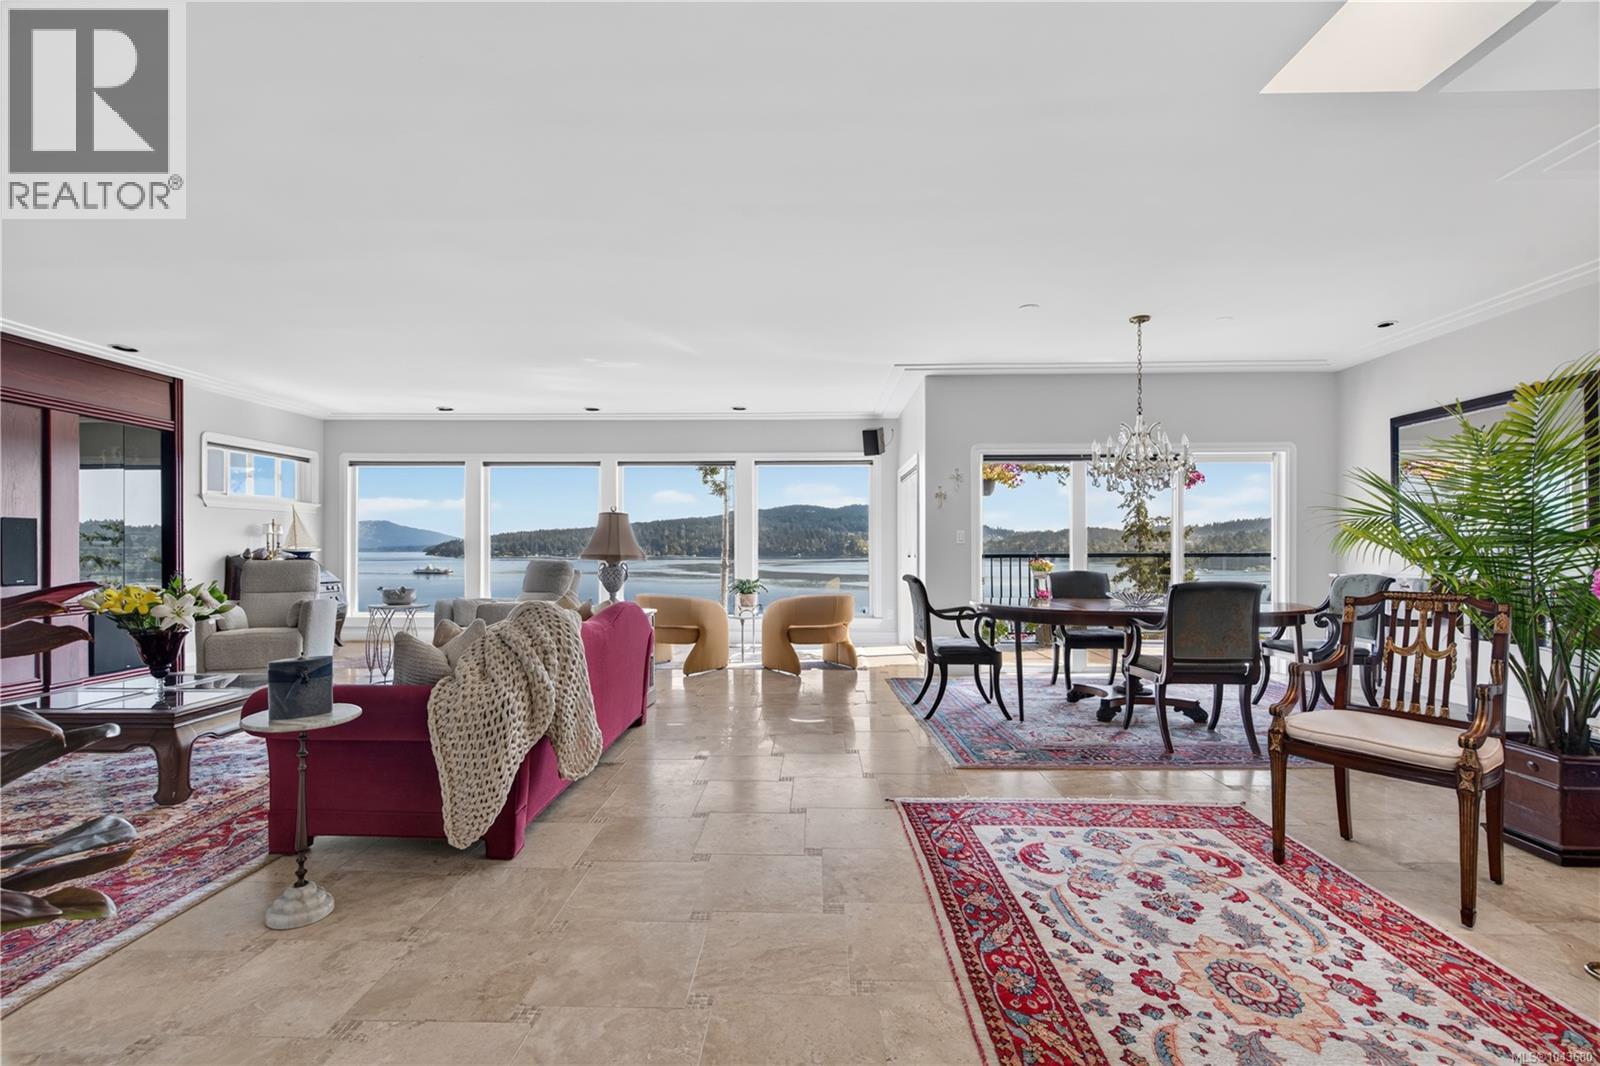
The Pinnacle of Saanich Inlet Waterfront Exclusivity. Immerse yourself in a sophisticated narrative of coastal luxury at this expansive west-facing estate, gracefully positioned on the warm, serene waters of the Saanich Inlet. Surrounded by a rich tapestry of ancient Garry oaks, arbutus, and cedars, this custom residence redefines contemporary West Coast architecture. Designed for an effortless indoor-outdoor lifestyle, the home's interiors are bathed in natural light. Oversized skylights and soaring wood-clad vaulted ceilings draw the eye upward, while expansive sliding glass doors seamlessly erase the boundary between the elegant living spaces and the coastal landscape. At the heart of the home lies a superb gourmet kitchen, flowing harmoniously into the dining and family rooms—an ideal layout for grand-scale entertaining. Step outside to discover a sun-drenched stone patio and an inviting screened-in porch, offering front-row seats to spectacular evening sunsets. An elegant curved staircase descends to the lower level, revealing a media room framed by coffered ceilings, alongside a private gym, games area, and the comfort of geothermal radiant floor heating. The opulent primary suite serves as a tranquil retreat, boasting spa-like ensuites, a warming fireplace, and a private waterfront patio. Beyond the main residence, the estate's exceptional amenities cater to the maritime enthusiast. A private boat dock and a dedicated oceanfront boathouse with an extended deck provide immediate access to the inlet’s calm waters. The sprawling grounds also feature a charming caretaker cottage, a substantial workshop perfect for storing recreational vehicles, and extensive garaging. Despite its supreme privacy, this sanctuary remains well-connected, situated moments from the airport, ferries, and local conveniences. Elevate your lifestyle in this uncompromising masterpiece. (id:67262)
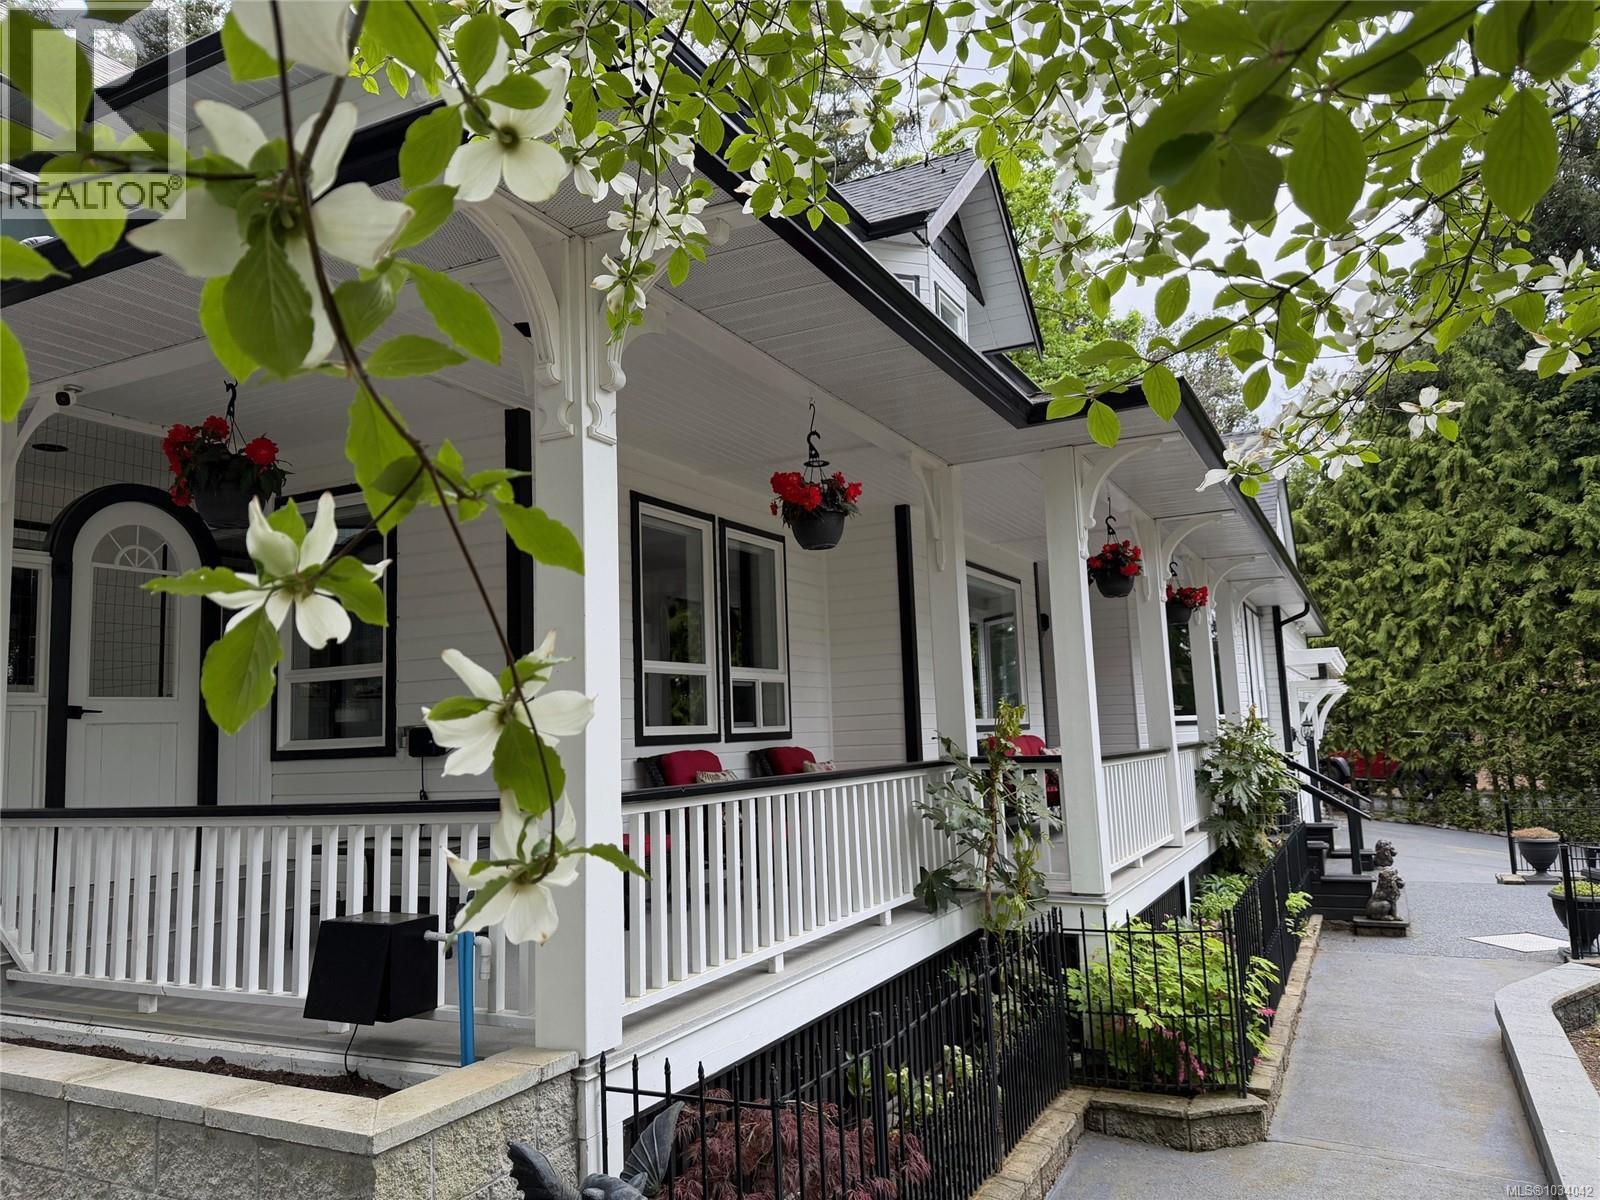
Beautiful heritage style 1991 home with wrap-around veranda on lovely ½ acre lot. Located in the quiet oceanside community of Willis Point. Enjoy a peaceful rural lifestyle, only 15 minutes to Brentwood Bay, 25 minutes to Costco/West Shore/uptown Victoria and no bumper to bumper traffic! 3-5 bedrooms, 3 bathrooms, formal living room, formal dining room, family room, den, gorgeous kitchen and massive bonus room! Special features include large heated workshop, deer proof vegetable garden area, chicken coop and outside bbq/kitchen area with sink. Fully fenced on front and sides of property. New roof on house and outbuildings, new heat pump, new hot water tank, and 2 WETT certified pellet stoves. Current completed full house, septic and well inspection reports available. *NOTE: WILLIS PT. HAS ELEM + H.S. SCHOOL BUS SERVICE* (id:67262)
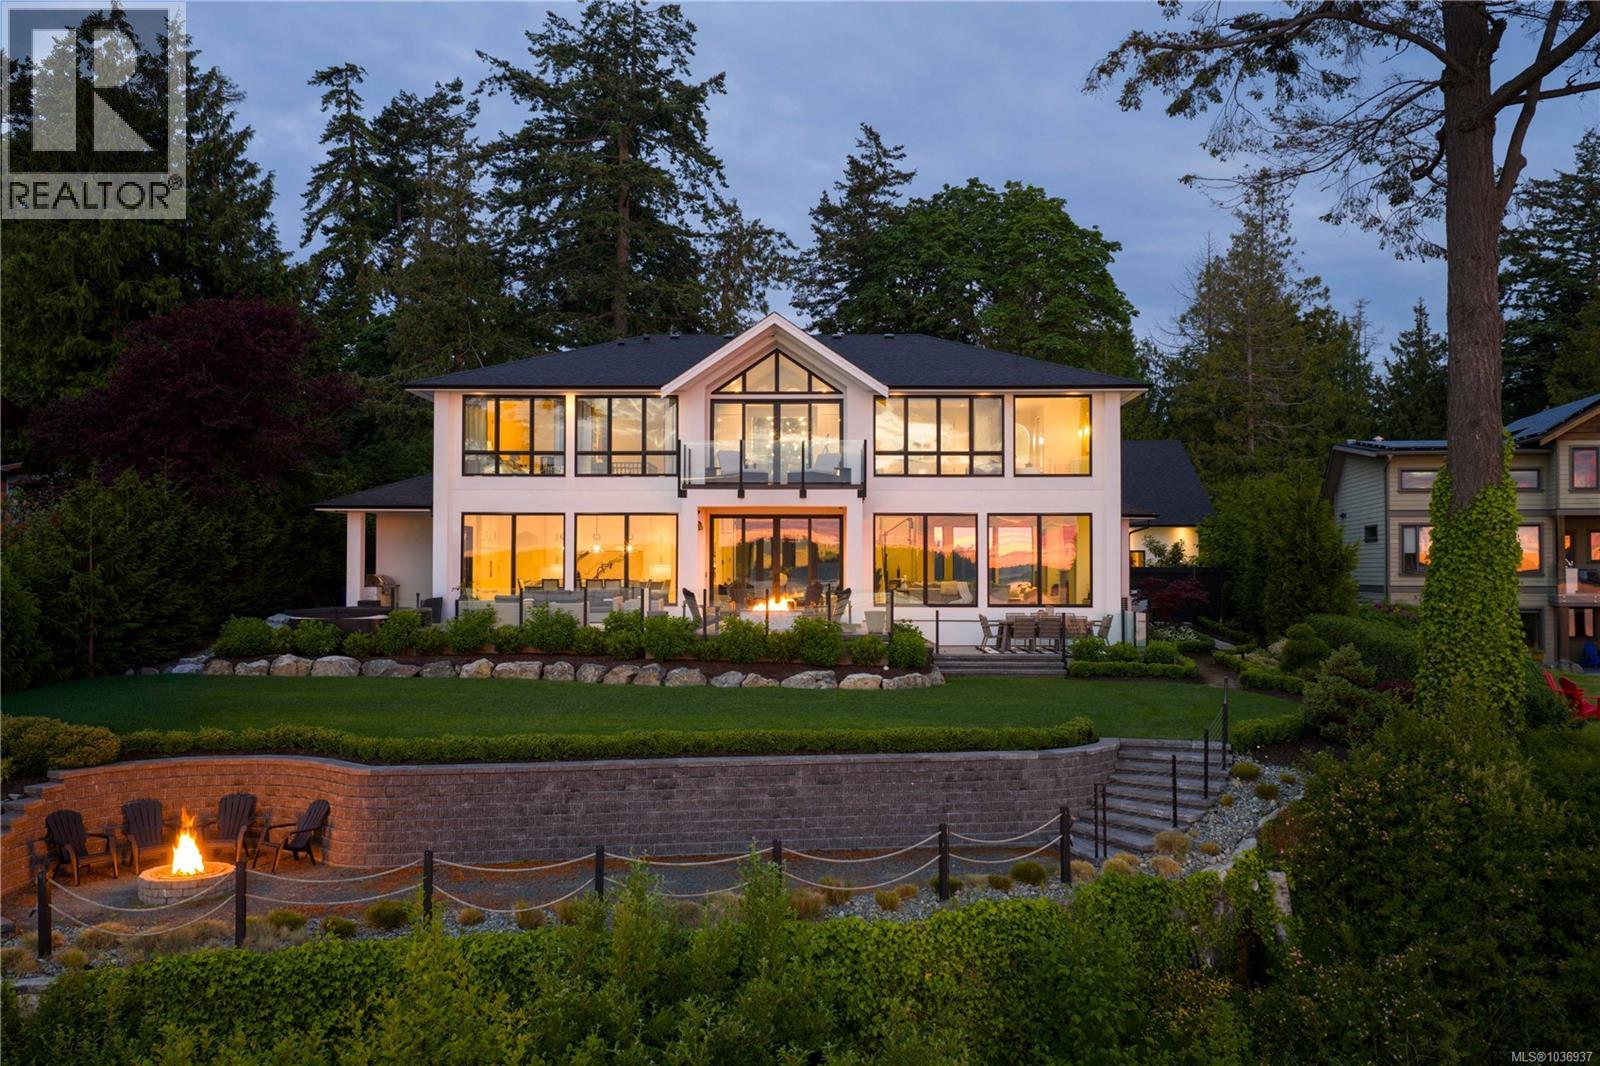
Set on 1.09 acres of waterfront, this exceptional residence offers over 3,700 sq ft of thoughtfully designed living with panoramic ocean views framed by expansive floor-to-ceiling windows. Oversized sliding doors create seamless indoor/outdoor living, opening to beautifully landscaped grounds, expansive patios, a two outdoor fireplaces, and hot tub. The open-concept main level is anchored by a stunning chef’s kitchen featuring custom wood cabinetry, oversized marble island, Wolf and Sub-Zero appliances, walk-in pantry, and generous dining and living spaces filled w/natural light. A custom wine room, den, guest suite and detached garage add to the home’s impressive functionality and design. Upstairs offers 4 bedrooms, including a stunning primary retreat with sweeping water views, walk-in closet, and spa-inspired ensuite. This is a rare waterfront offering that perfectly captures elevated West Coast living. (id:67262)
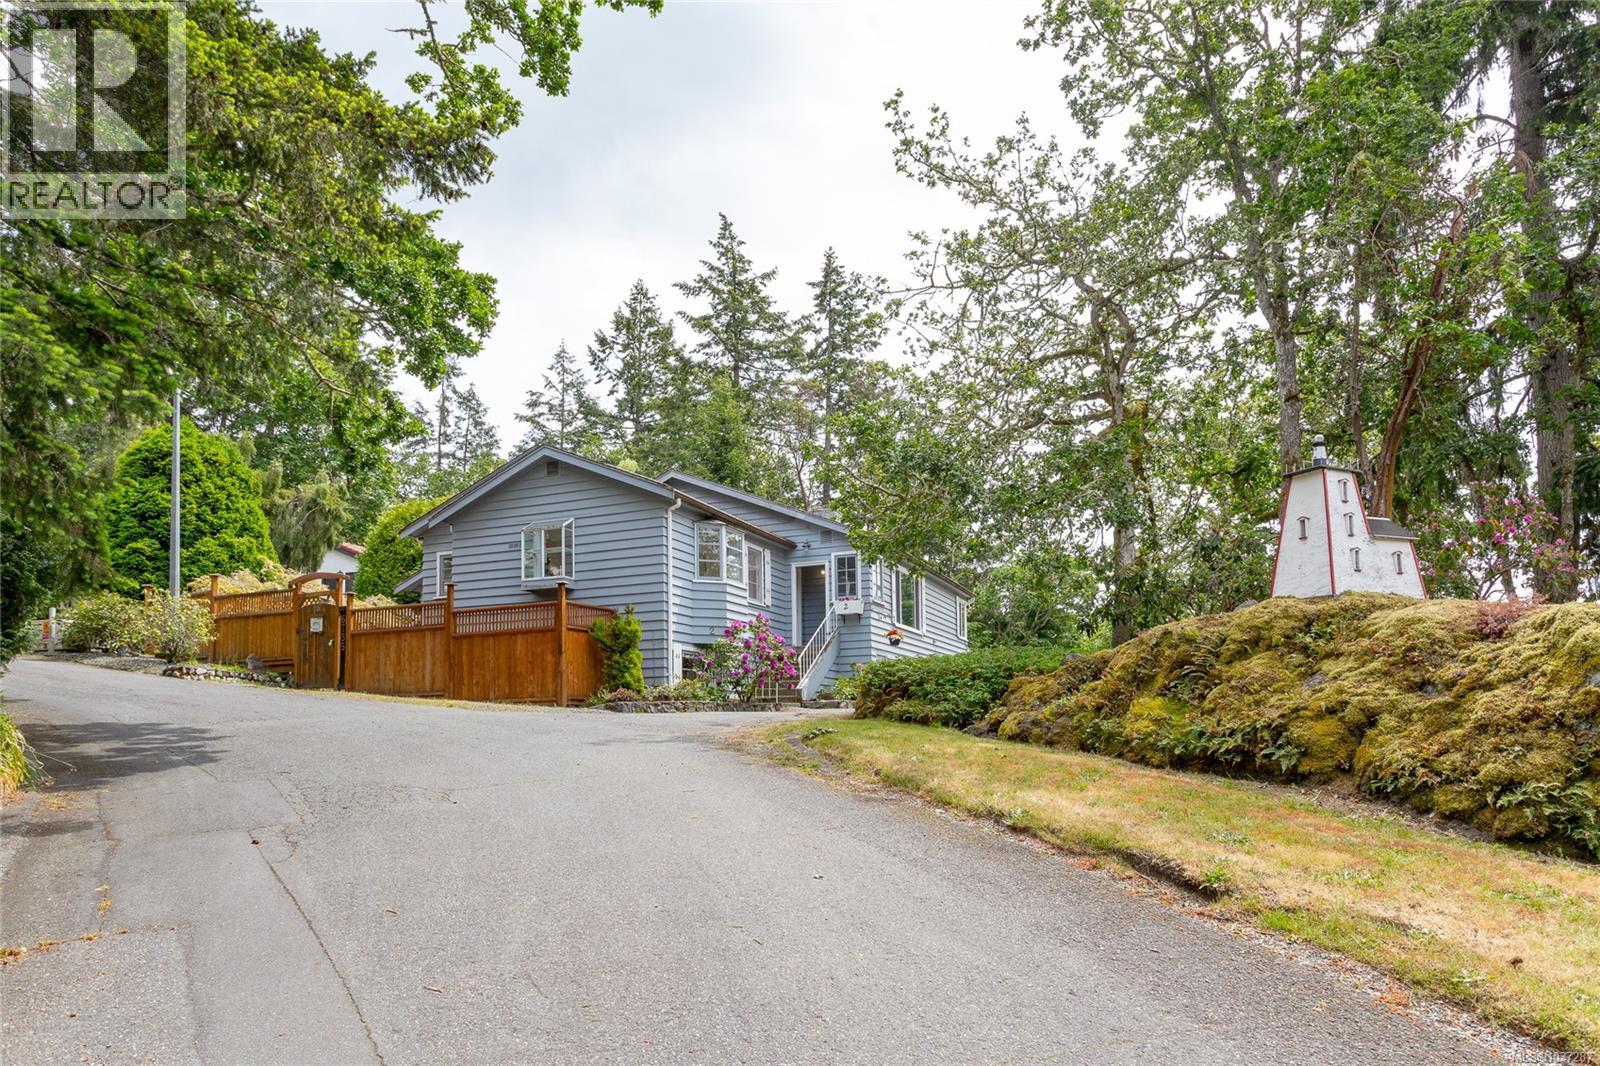
Charming mid-century Brentwood Bay home offering 4 beds/2 baths, over two levels, w/ 2,300+ sq/ft of versatile living space. Situated on a private .34 acre lot & enjoying a commanding western outlook over the surrounding neighborhood & beyond, this home has been in the same family for 40+ yrs. Steps to endless walking trails, the oceanfront, village amenities, all levels of school & the world renowned Butchart Gardens. Inside, the main level principal rooms have been recently refreshed w/ a modern color scheme, new fixtures & flooring. The center jewel of the home would be the well appointed kitchen w/ bay window eating area, island & ample cupboard & counter space. Upgraded bathrooms, HEAT PUMP & sizable separate DBLE GARAGE/WORKSHOP ideal for those needing extra space, storage or hobby area. Flexible floor plan w/ suite development potential for revenue or multi-generational living. Mature landscaping, easy-care gardens & RV parking options. (id:67262)
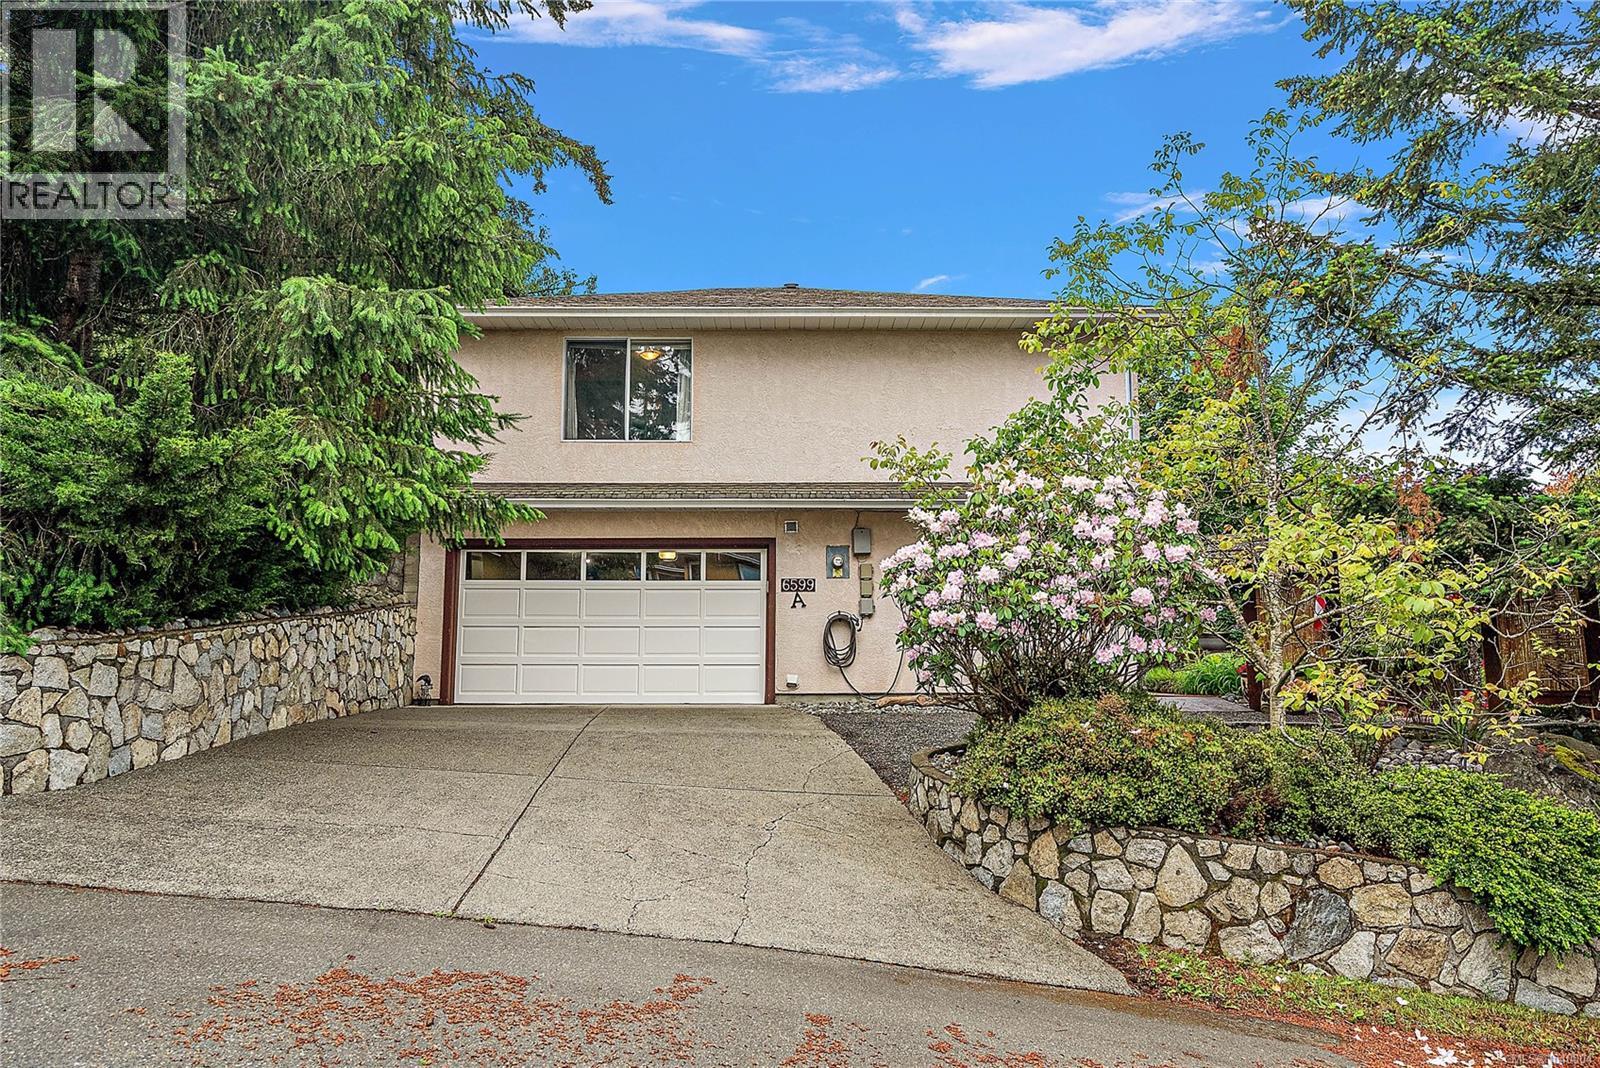
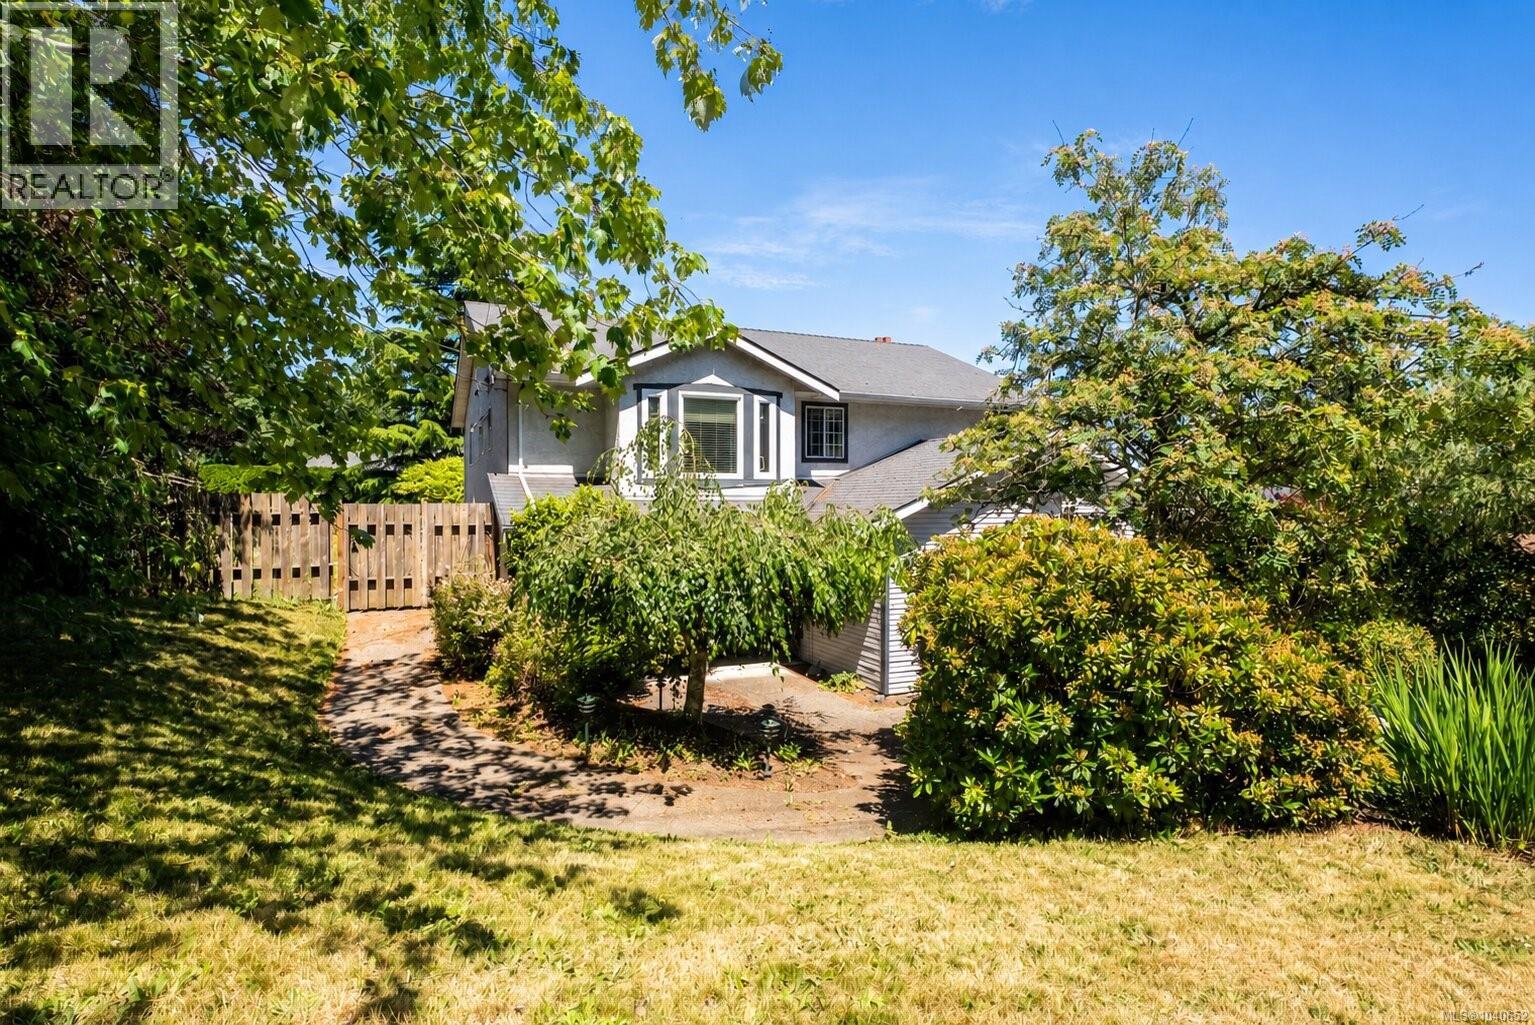
Welcome to 6599A Central Saanich Road, a beautifully maintained home offering space, flexibility, and exceptional value in the heart of Saanichton. With 5 bedrooms and 4 bathrooms, this thoughtfully designed residence features generous living and dining areas, a bright kitchen with adjoining nook, and access to a sunny balcony overlooking mature landscaping and lush gardens. The spacious primary suite includes a walk-in closet and ensuite, while the lower level offers excellent versatility with a home office/salon space and a self-contained suite for extended family, guests, or mortgage-helping income. Multiple patios, winding pathways, and private outdoor sitting areas create a peaceful setting to relax and entertain. Located within a very small, well-run bare land strata with no shared buildings and only a private roadway in common, you'll enjoy the benefits of community while maintaining privacy. Close to schools, trails, farms, shopping, and Peninsula amenities. (id:67262)
This stunning 2010 home is 4237sqft & offers breathtaking views of the Saanich Inlet & tree-lined mountains. A grand foyer leads to an open-concept main floor with 15-ft vaulted ceilings, floor-to-ceiling windows, two fireplaces, & two patios which face East and West for stunning sunrise to sunset views. The chef’s kitchen features a 6 burner gas range, quartz countertops, & a large 9-foot island. Upstairs, the primary boasts 13-ft ceilings, a walk-in closet, & a spa-like ensuite, accompanied by two additional spacious bedrooms & a main bath. The lower level offers a soundproof office, a theatre room, laundry, a double garage set up as a private gym and a guest/nanny suite. The backyard features a brick lock patio, RV/boat parking, & a Japanese-inspired garden. Lots of privacy with only one neighbour adjacent to the property. With trails, parks, and the ocean at your doorstep, this home embodies West Coast charm minutes from downtown Victoria, the airport and ferry terminal. (id:67262)
Welcome to 2162 Stelly's Cross Road, a 2,212 square foot home with a self-contained suite in the heart of Central Saanich. The main level offers comfortable family living with a kitchen, separate dining room, and a living room anchored by a fireplace, along with three bedrooms including a primary with walk-in closet and three-piece ensuite. A generous private deck off the main floor overlooks the surrounding greenery with ocean glimpses and makes an easy spot for summer entertaining. Downstairs, a one-bedroom suite with its own entry, eat-in kitchen, living room, and four-piece bath adds flexibility for extended family or rental potential, with buyer to verify suite status and permitting. A dedicated office, laundry room, and double garage round out the lower level, while two separate yards and a large covered patio extend the usable outdoor space. The home has good bones and presents a clear opportunity to add value through cosmetic updates over time. The location is well suited to commuters and families, with Saanichton, Brentwood Bay, and Sidney all close at hand, plus the Saanich Fairgrounds, Panorama Recreation Centre, Keating amenities, and Butchart Gardens nearby. An affordable entry into the Central Saanich market with genuine investment potential. (id:67262)
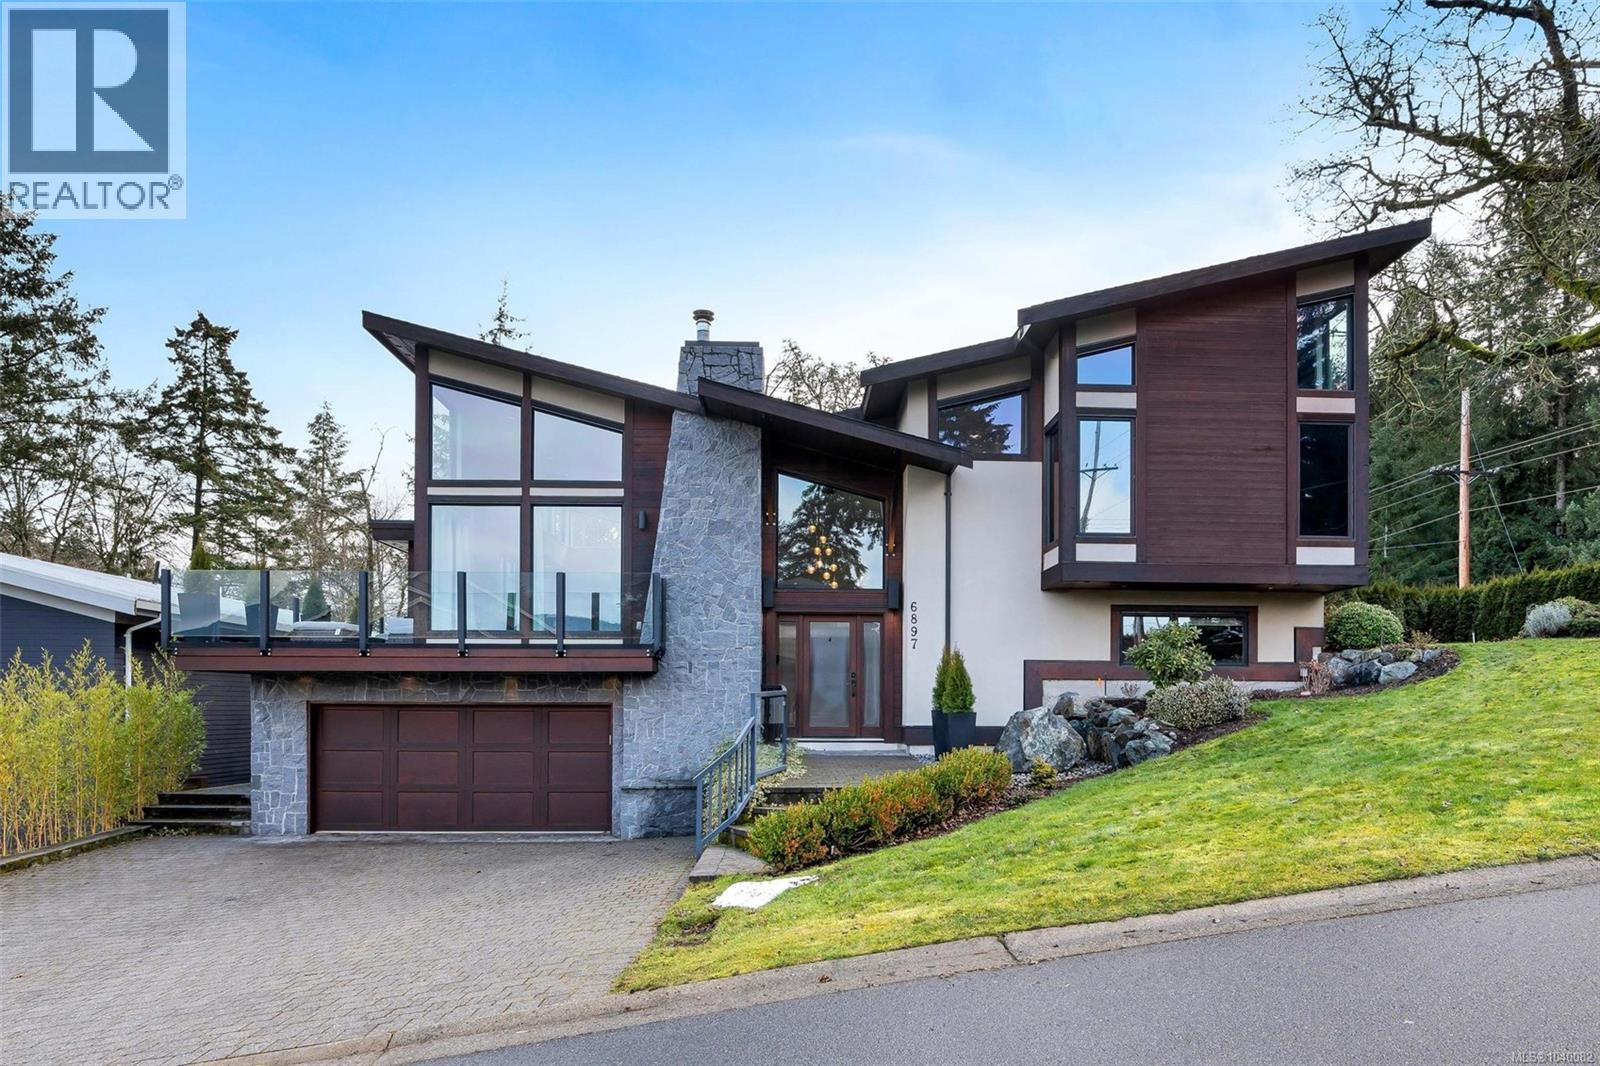
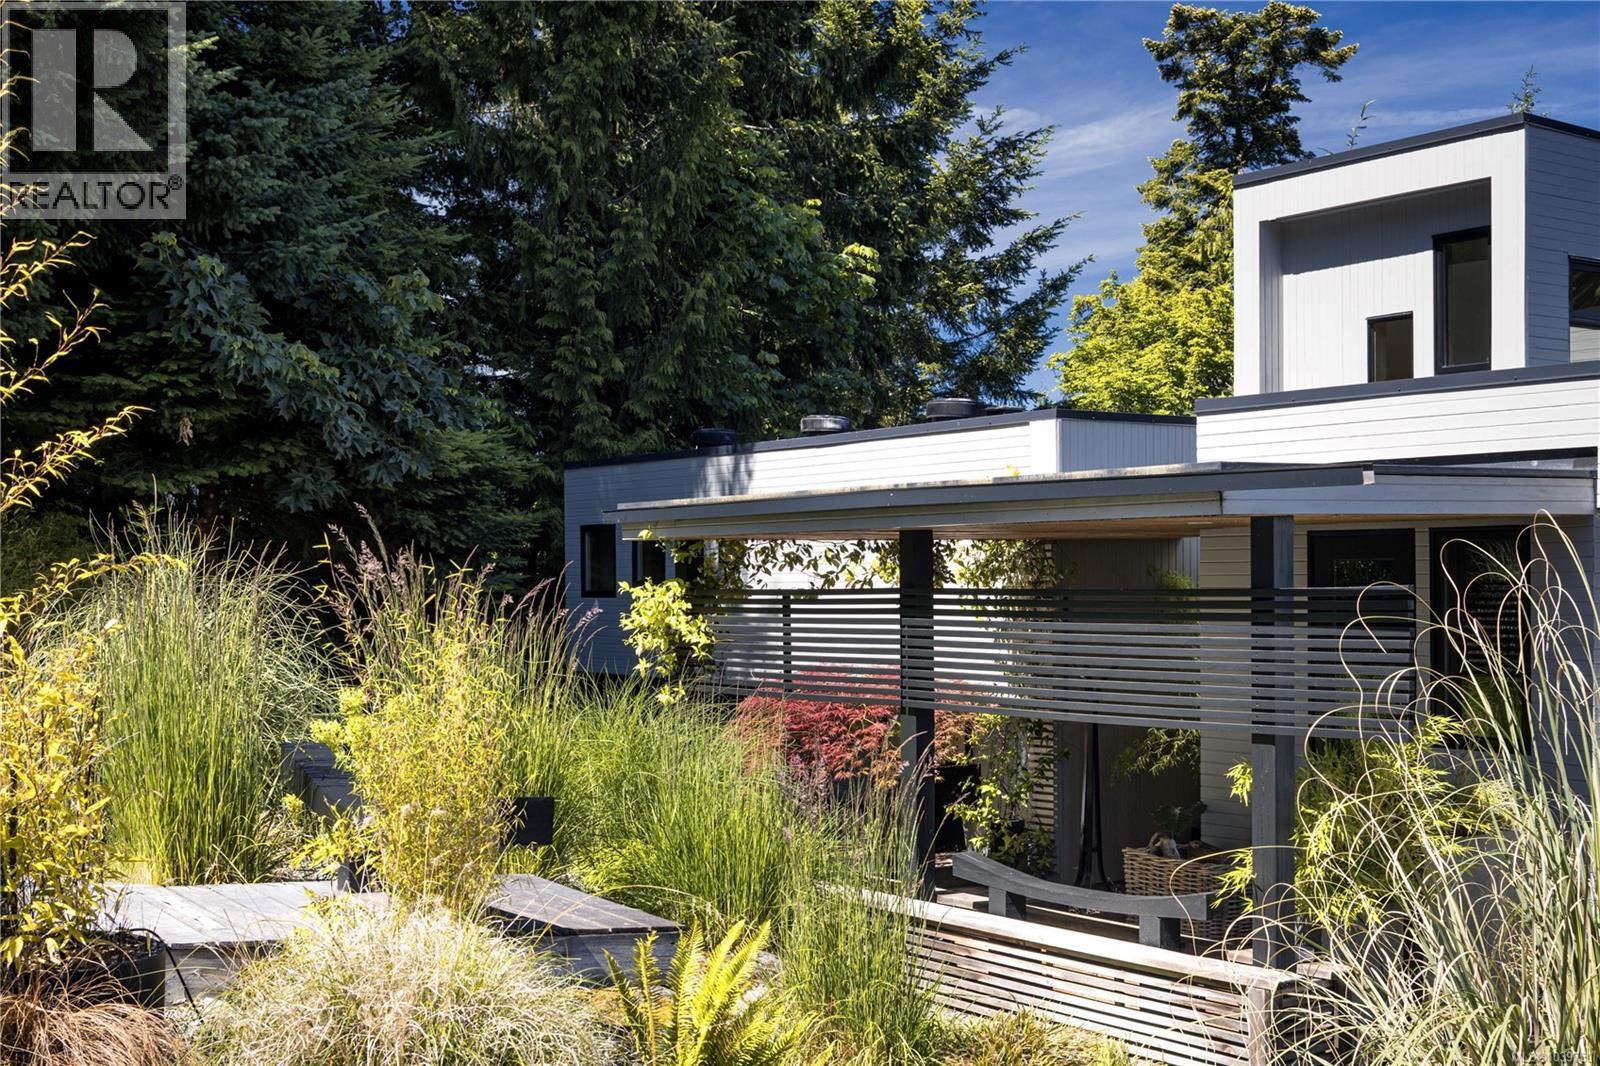
Open House: Sat 1-3. Architectural Sanctuary. Updated and finished with an extraordinary commitment to detail, craftsmanship and authenticity, this remarkable residence is a study in balance, harmony and timeless design. Nestled on a private 1-acre hillside overlooking the waters of Saanich Inlet, the property offers a rare lifestyle opportunity surrounded by nature and tranquility, where community matters. Natural landscaping flows effortlessly toward the updated entrance, while stone masonry and contemporary trellises enhance the home's refined exterior presence. Spanning 3,504 sq. ft., the thoughtfully designed interior blends contemporary comfort with enduring quality. The inviting living room is illuminated from two sides, anchored by a striking wood-burning fireplace that serves as a natural gathering place. Hardwood floors, granite accents, solid wood doors, and premium Pella windows and doors reflect the exceptional standard carried throughout. Heated bamboo, porcelain and marble tile flooring provide year-round comfort. All three bedrooms feature ensuite bathrooms, while a lower level family room with adjoining powder room offers a welcoming, sunny retreat. Complete with a triple garage and double carport, this distinctive property is located just 12 minutes from the Red Barn Market and 30 minutes from Downtown Victoria. An exceptional home where thoughtful design and natural beauty exist in perfect harmony. (id:67262)
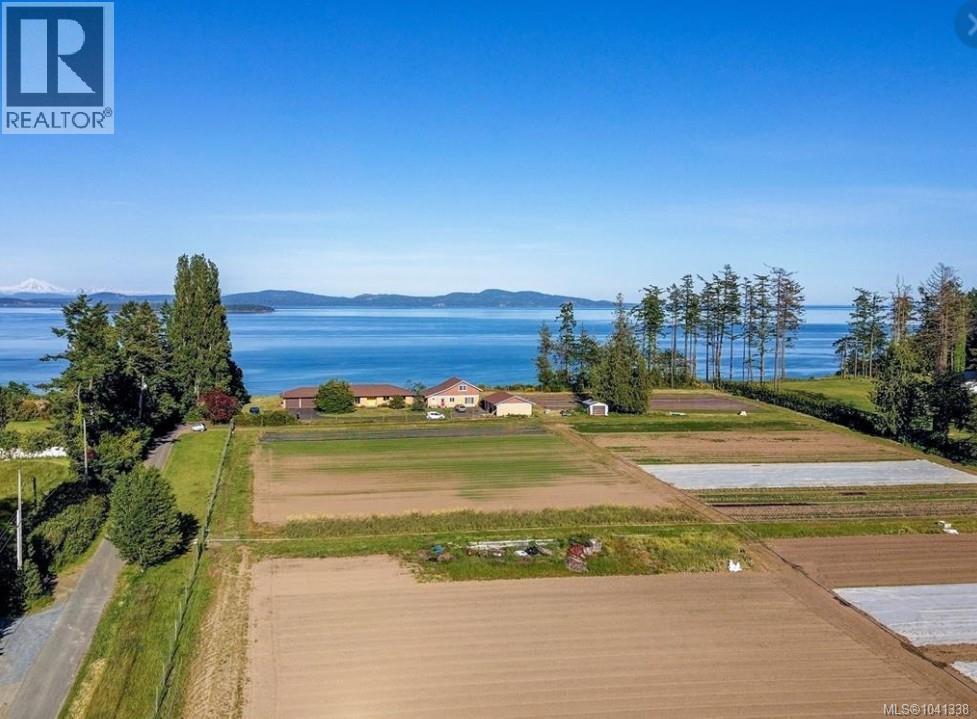
Set above the coastline on a gently terraced, west-sloping 11-acre oceanfront parcel in the Hunt Valley area of rural Central Saanich, this waterfront estate offers two residences with a combined six bedrooms & four bathrooms. Sweeping panoramic views stretch across the Salish Sea to the majestic silhouette of Mount Baker. The property's favourable exposure presents outstanding opportunities for a boutique vineyard, regenerative farming, and equestrian pursuits. Its elevated position provides remarkable privacy, uninterrupted vistas, & a profound sense of tranquillity where ocean, sky, & mountains converge. Surrounded by nature yet conveniently located just minutes from Victoria, Victoria International Airport, & BC Ferries terminals, this rare offering delivers the perfect balance of seclusion and accessibility. Watch the sun rise over the water, cruise ships glide across the horizon, and bald eagles soar along the shoreline below—all from your future terrace, vineyard, or dream home. (id:67262)
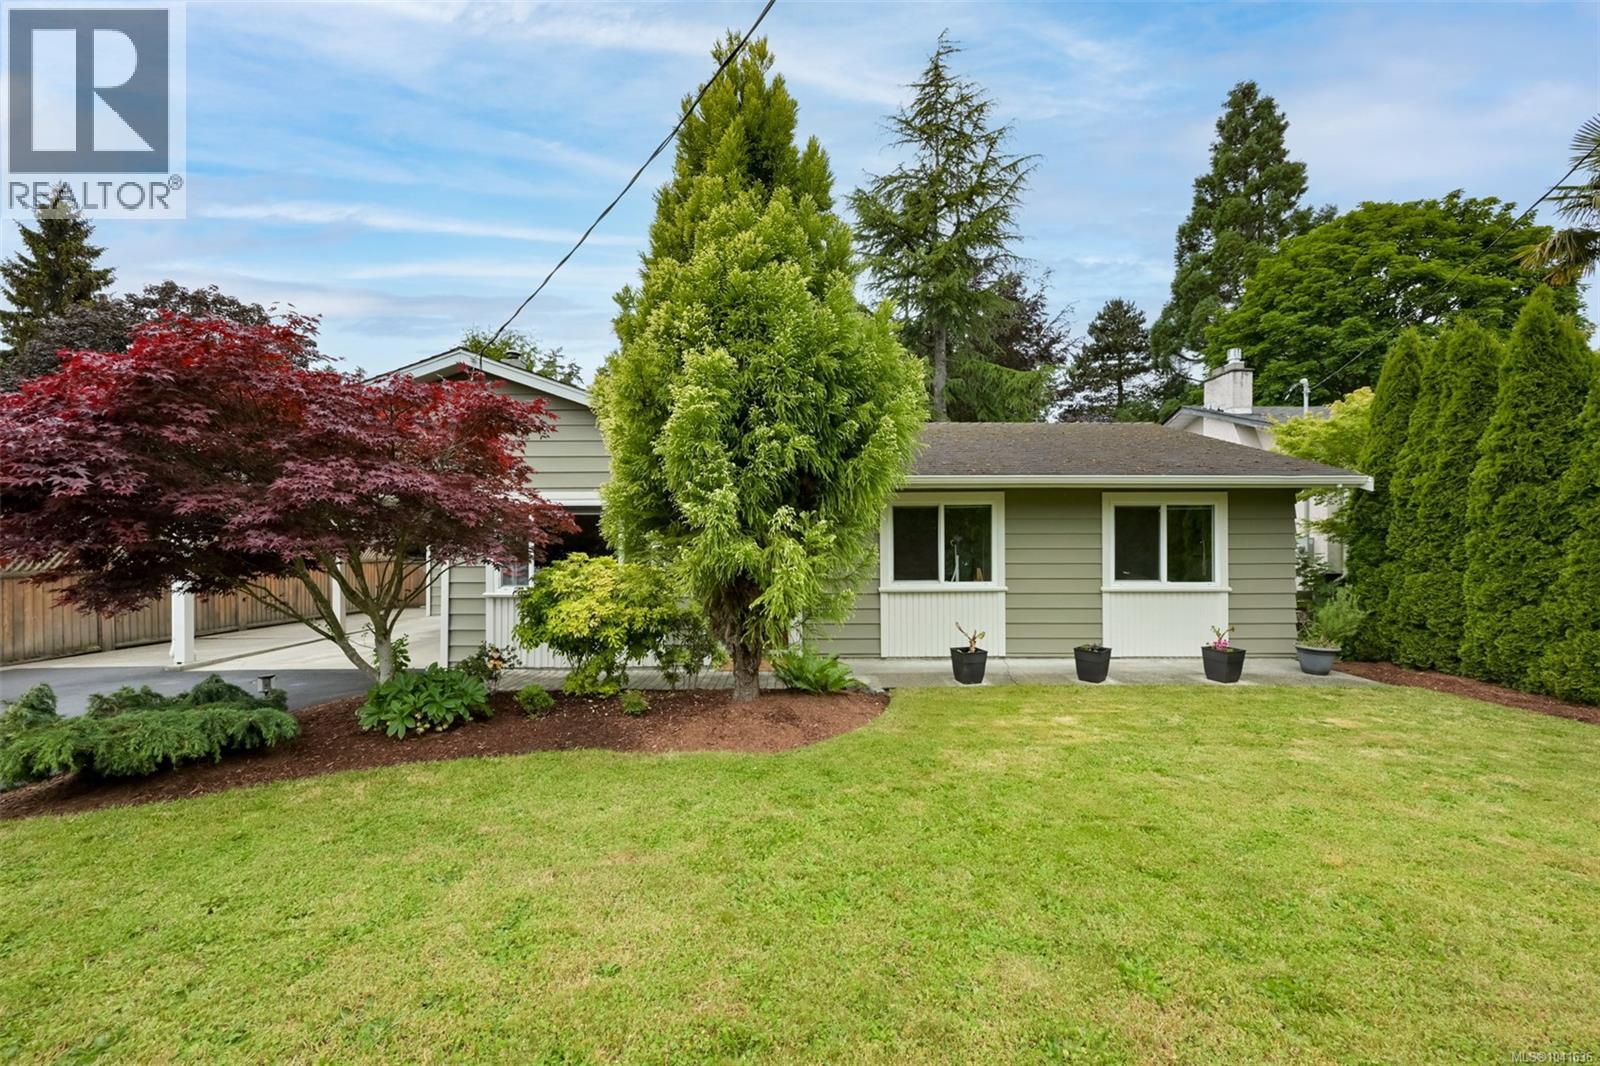
Welcome to this move-in ready rancher, offering the perfect blend of comfort, privacy, and convenience in the heart of Saanichton. This home is ideal for first-time buyers, downsizers, or anyone seeking one-level living. Inside, a bright, updated kitchen with a cozy breakfast nook and doors leading to a sunny west-facing backyard. The living room features an updated fireplace, all while the versatile den can easily be converted back into a 3rd bedroom if desired. 2 spacious bedrooms, a generous laundry room and mudroom with storage, and many updates throughout make this home both functional and welcoming. Recent improvements include vinyl plank flooring, updated kitchen, mudroom, a newly paved driveway, and more. Outside - your own private backyard retreat. A fully fenced yard with a covered deck, huge patio for entertaining, and 2 storage sheds. This property is incredibly private, creating a peaceful oasis you'll love coming home to. A wonderful opportunity that won't last long! (id:67262)
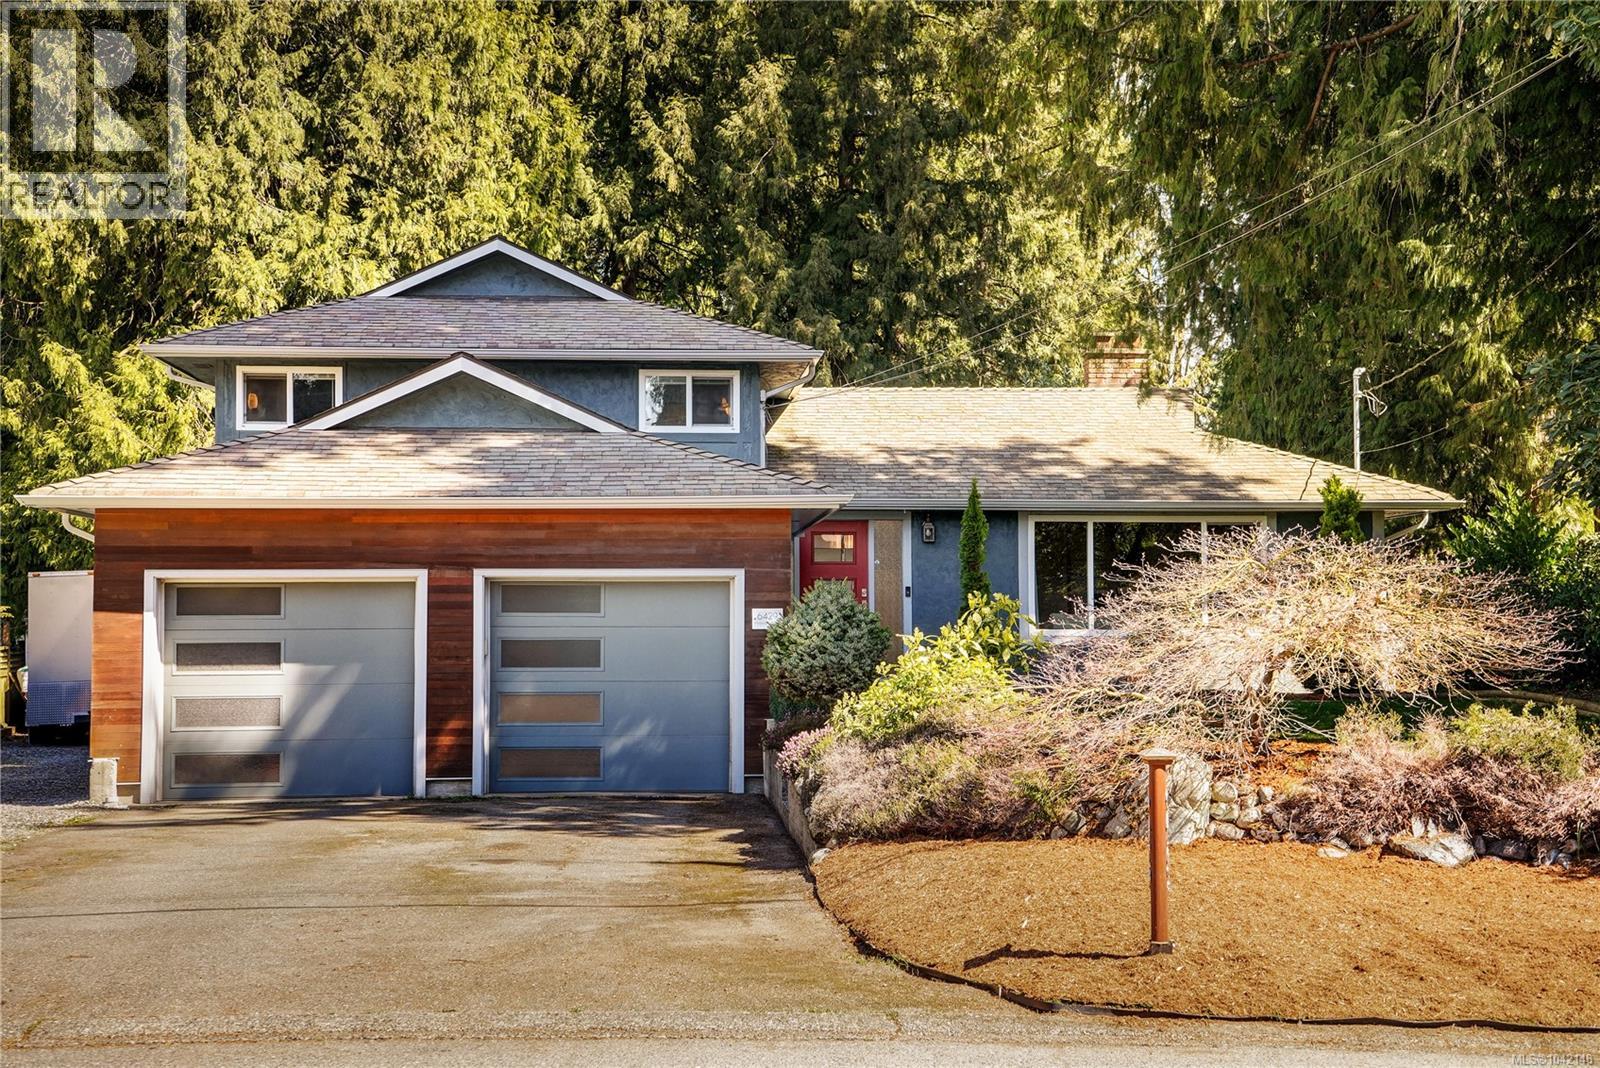
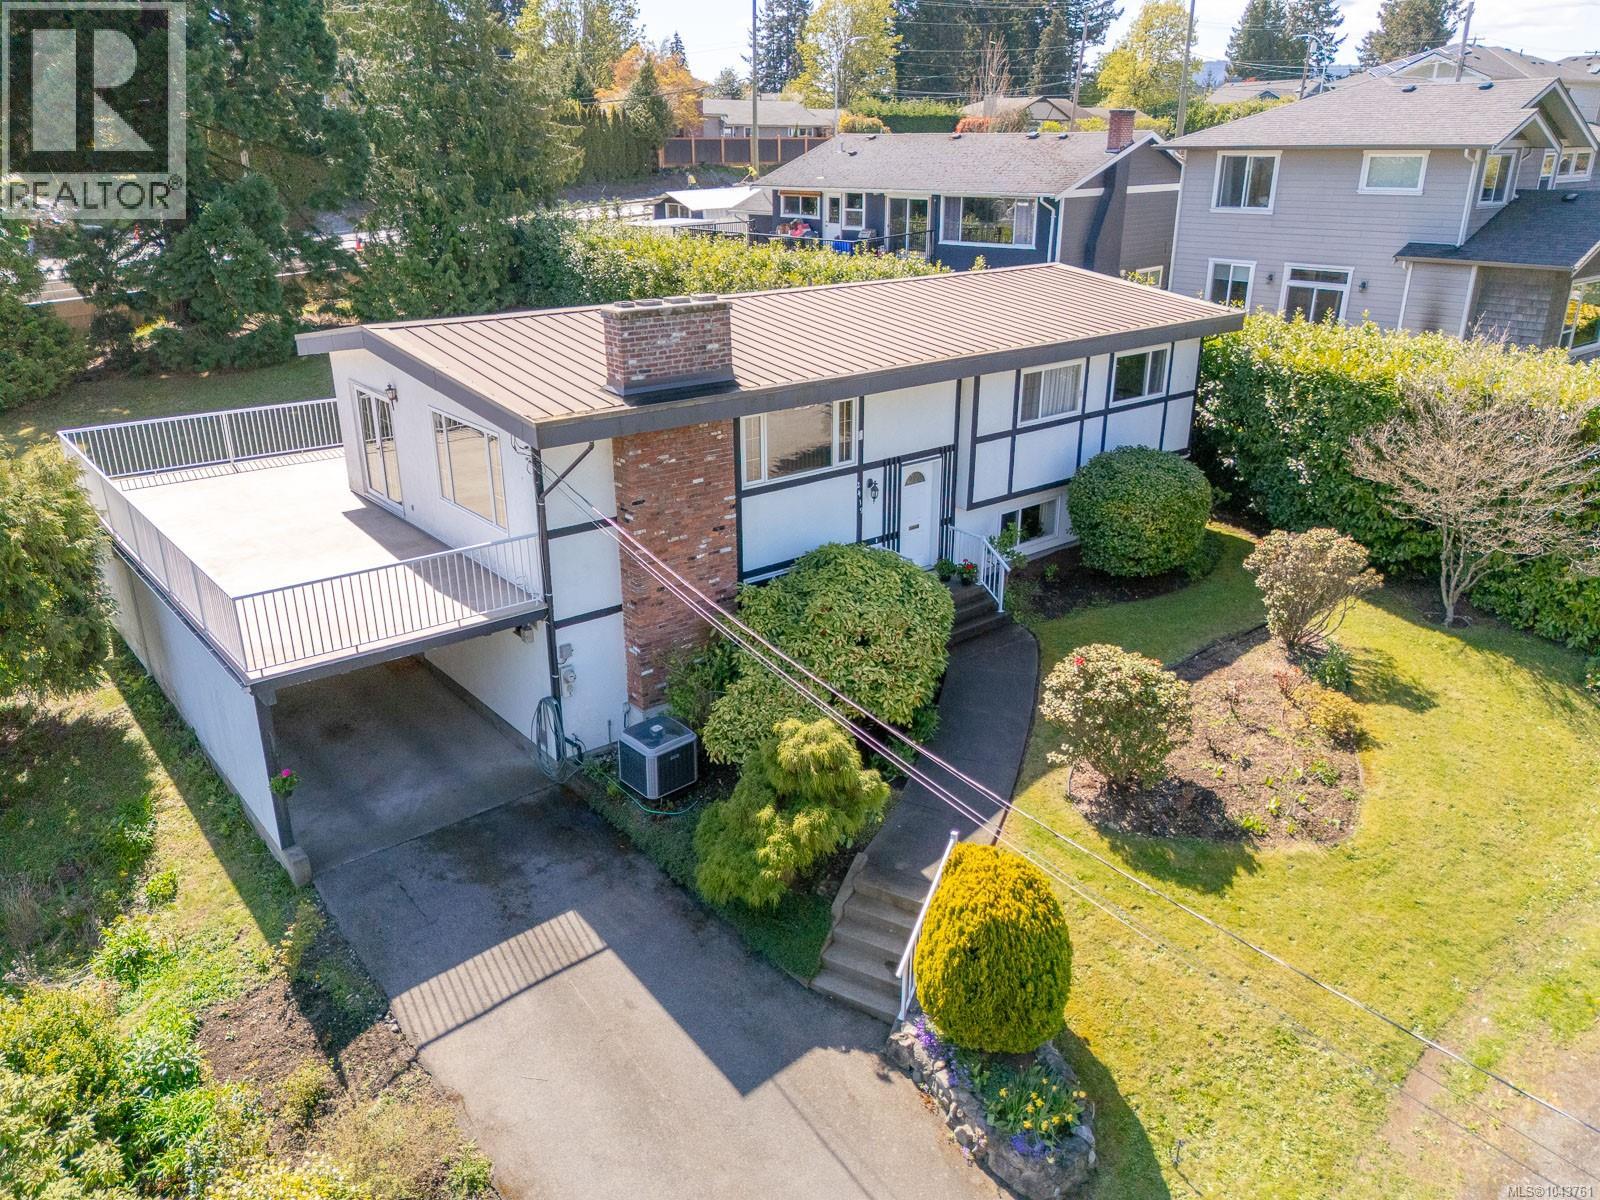
Welcome to 6429 Rodolph Rd! Nestled in the sought-after Tanner Ridge neighbourhood, this special family home offers the space, functionality, and setting you've been waiting for. The main level features a spacious living room with classic oak floors, a separate dining room with yard views, and a well-appointed kitchen with ample cabinetry, natural light and park views. Upstairs, you'll find a generous primary bedroom, two more bedrooms, and a large and bright 4-piece bathroom. The lower level provides flexibility for uses such as family, rec. or media space, a fourth bedroom or home office, 3-piece bathroom, storage room, and crawlspace access with extra storage. Step outside to enjoy the private backyard, complete with a hot tub on 600 sq ft of deck space, and BONUS studio/workshop! Located within walking distance to Keating Elementary, backing on to Rodolph Park, and centrally situated on the Peninsula with quick highway access--this wonderful home checks all the boxes! (id:67262)
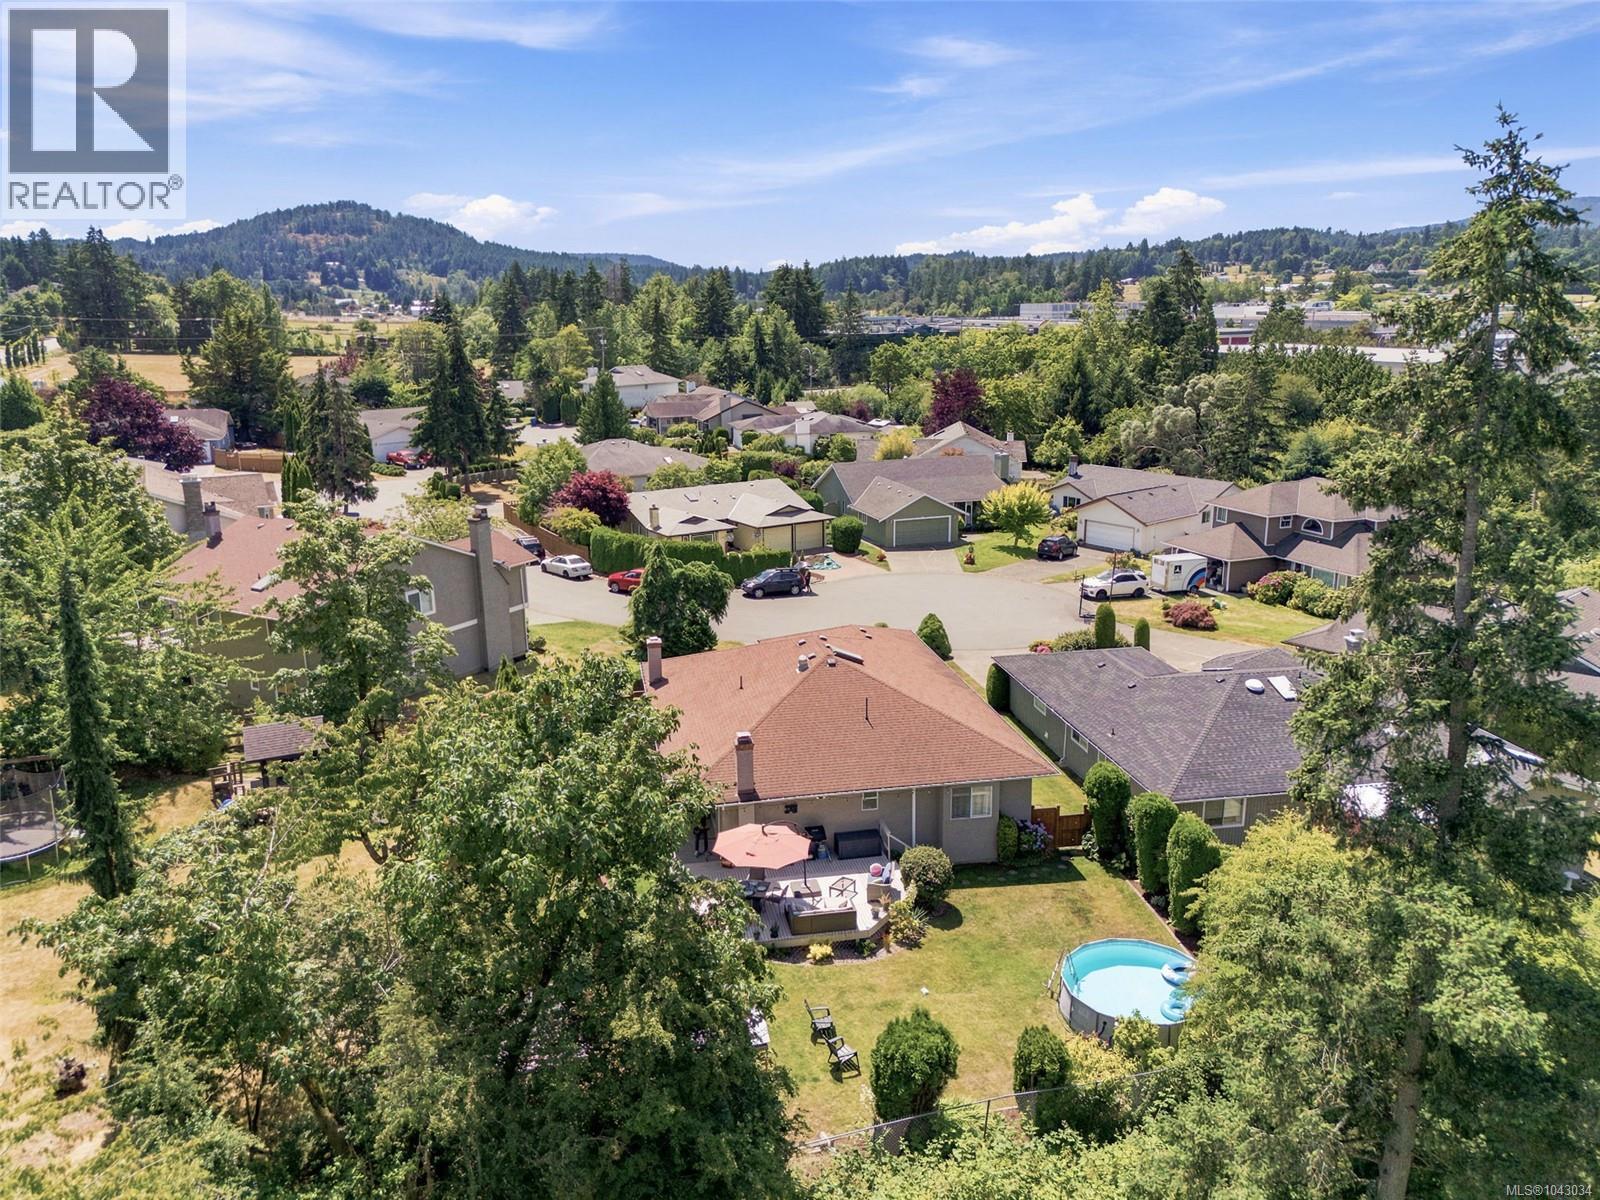
Enjoy the convenience of main-level living on a quiet cul-de-sac. This beautifully updated 3-bedroom, 2-bathroom home sits on an 8,000+ sq ft lot and offers plenty of comfortable living space. Recent renovations include a stunning kitchen with quartz countertops, new flooring throughout, and a heat pump for year-round comfort. The kitchen connects seamlessly to both the open living and dining room and separate family room, creating inviting areas to gather and relax. The spacious primary suite features a walk-in closet and a private 3-piece ensuite. Step outside to a fully fenced backyard with a large deck, above-ground pool, and plenty of room to entertain or unwind. The double garage, currently used as a gym and workshop, offers excellent flexibility, while the crawlspace provides additional storage and the driveway offers ample parking. Close to parks, schools, shopping, and everyday amenities, with beaches, lakes, trails, Sidney, and downtown Victoria all within an easy commute. (id:67262)
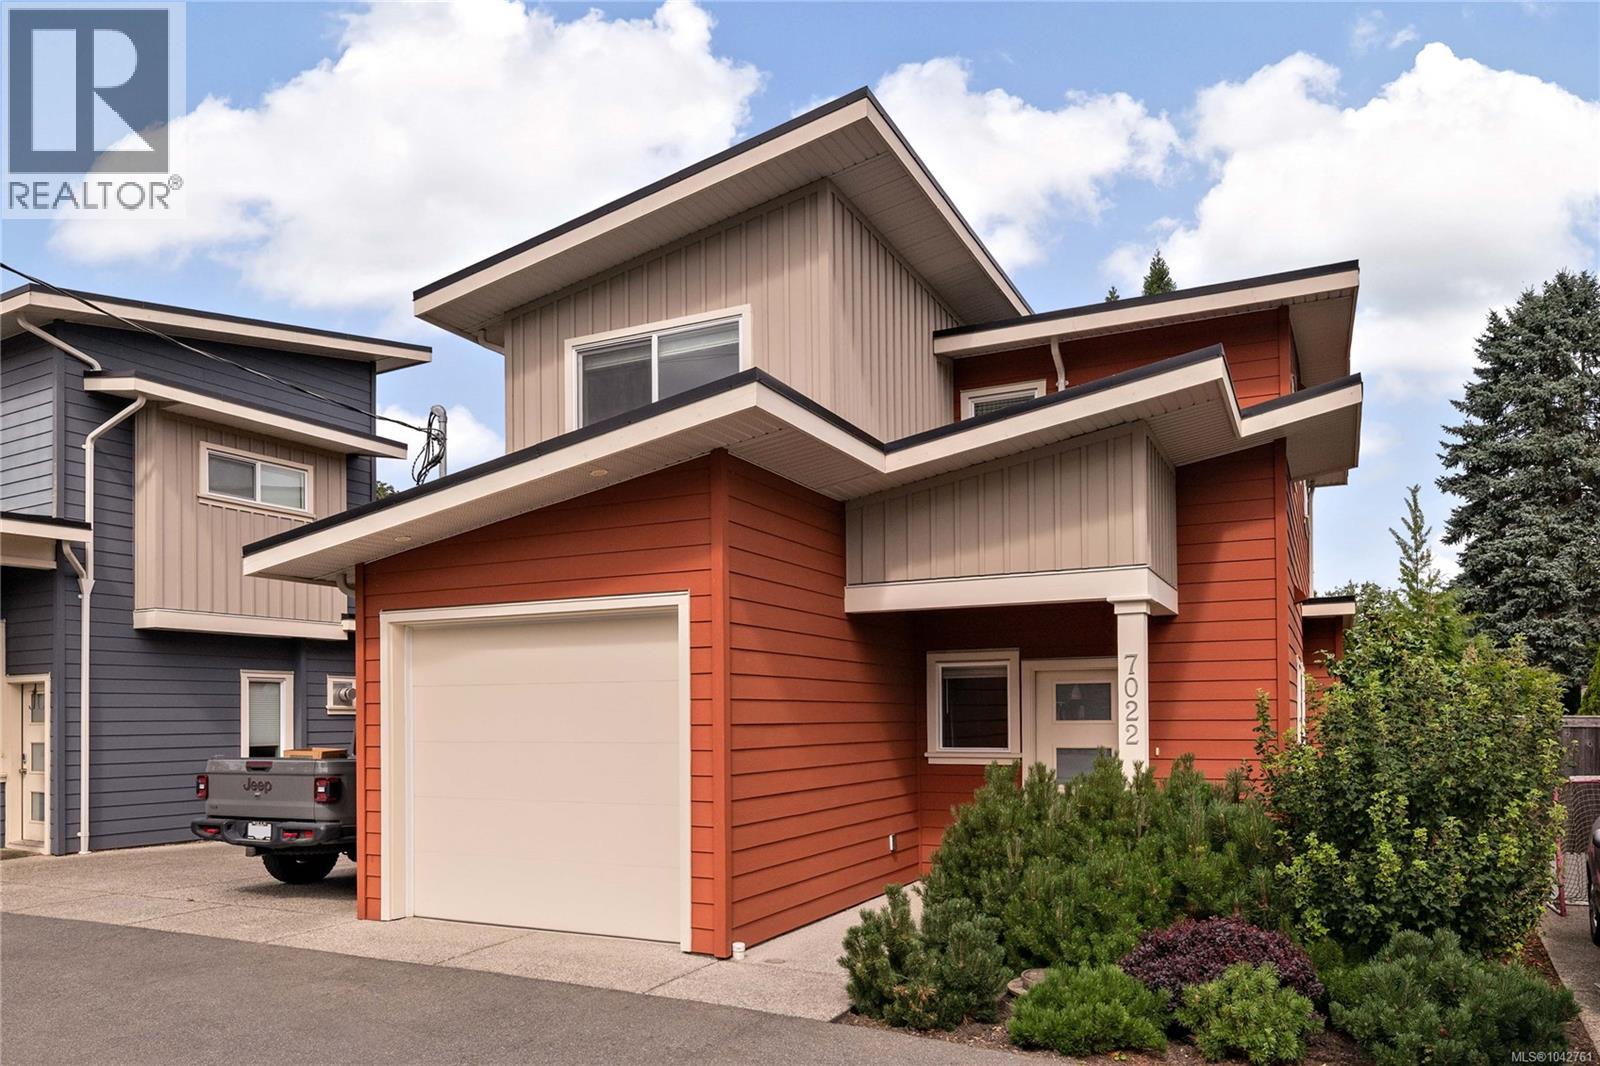
Pleased to present this exceptional residence in the heart of Brentwood Bay. Built by award-winning Cadillac Homes in 2017, this stunning 3Bed 3Bath home offers modern living & shows like new. An excellent opportunity for first-time buyers, young families or those looking to downsize. Feel at ease the moment you enter the open-concept floorplan which boasts 9' ceilings & an abundance of natural light. A generous living room features a Gas FP with custom built-ins & opens seamlessly to the fully fenced, private, SW facing patio & yard-perfect for kids or pets. A beautifully appointed kitchen offers Quartz counters, large island & SS appliances. Upstairs, the spacious primary features a walk-through closet, ensuite & private balcony. Two additional good sized bedrooms & a full second bathroom provide an ideal layout for families or guests. A single car garage & second parking spot complete this offering. Ideally located just mins to Brentwood Bay Village, schools, parks & all amenities! (id:67262)
Welcome to this bright and beautifully maintained 5-bedroom, 2.5-bath family home, tucked away on a quiet no through road in a desirable neighbourhood. Ideally located within walking distance to an elementary school and local amenities, this property offers both convenience and privacy. Thoughtfully updated, features include a durable metal roof, efficient heat pump, upgraded hot water tank, and hardwood floors throughout. Enjoy outdoor living on the spacious wraparound deck overlooking a private backyard complete with five apple trees, two pear trees, and a side garden area. The easy-care landscaping makes this property perfect for busy families. With a flexible layout, this home is ideal for a growing family or potential suite for a mortgage helper—buyer to verify zoning (see attached). (id:67262)
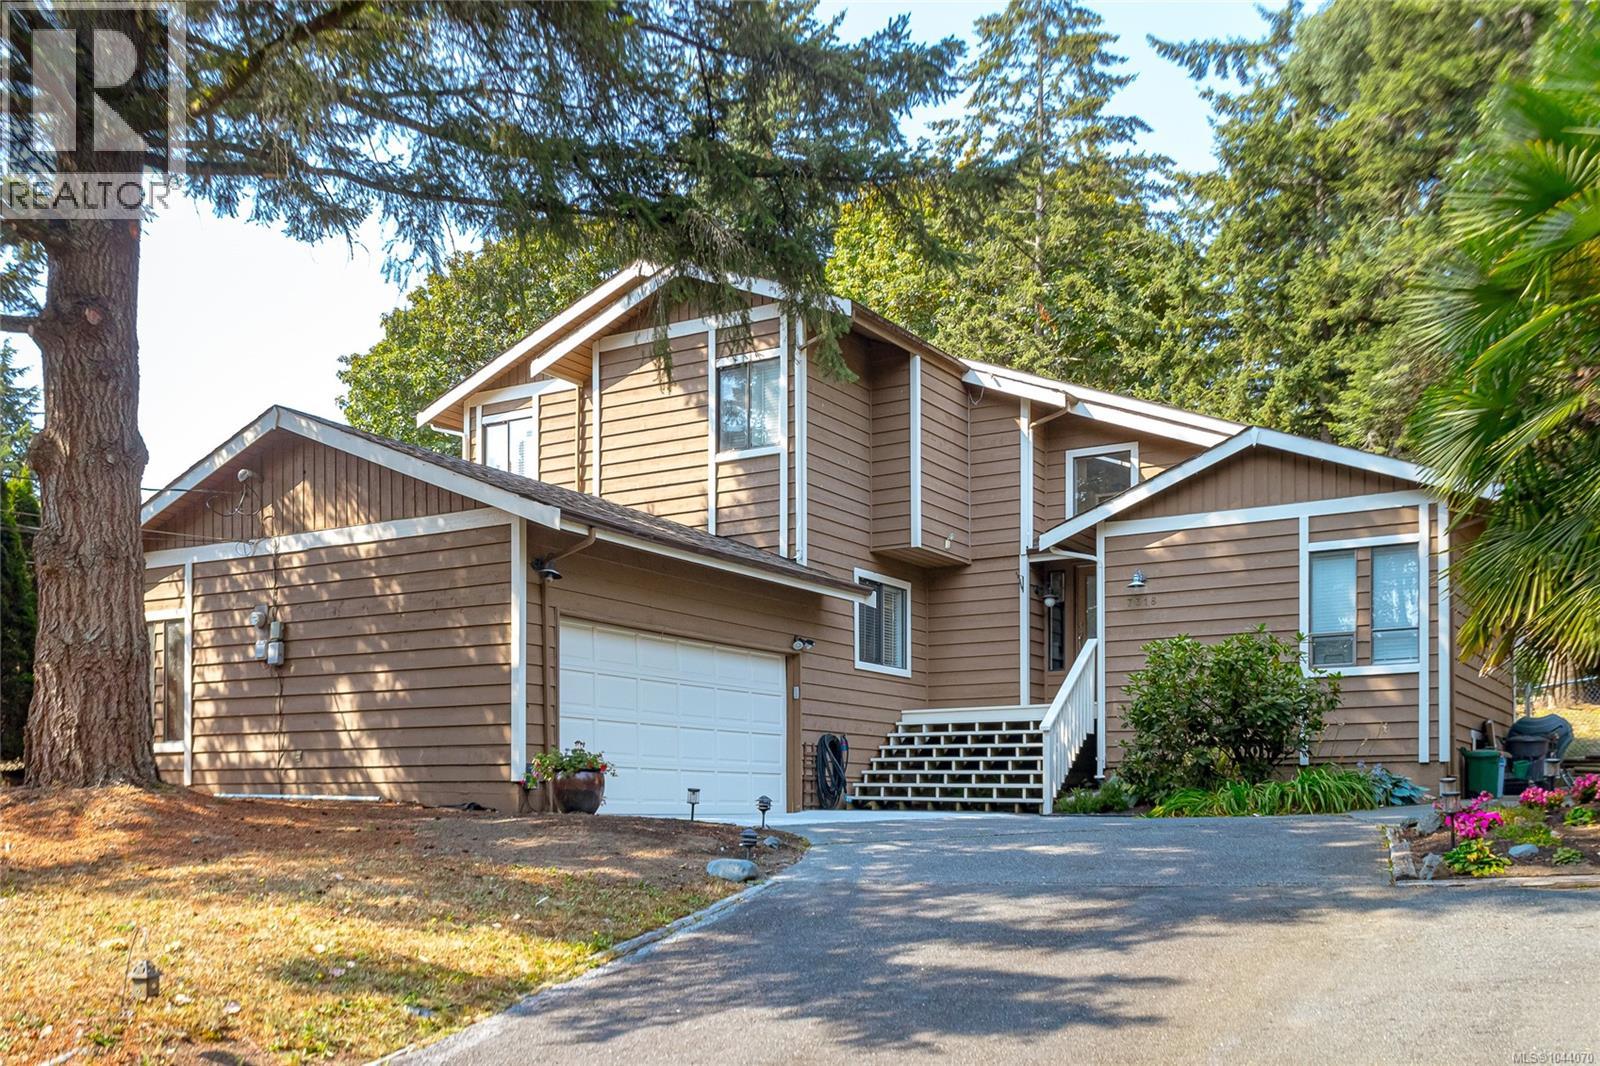
Experience exceptional West Coast waterfront living at 7318 Mark Lane in sought-after Willis Point. Set on a private 0.63-acre waterfront property with a deep-water dock and private moorage, this meticulously maintained 4,000+sf home offers 3 bedrooms, 3 bathrooms, and breathtaking ocean views from nearly every room. Vaulted ceilings and expansive windows fill the home with natural light, while the chef-inspired kitchen with dual islands is perfect for entertaining. The primary suite features a walk-in closet, luxurious ensuite, and private hot tub overlooking the water. Over 1,500sf of decks and patios provide seamless indoor-outdoor living. A rare bonus, the property is zoned to permit a detached cottage of up to 968sf for guests or extended family. Extensive updates—including a new roof, furnace, hot water tank, water softener, and more—make this move-in-ready waterfront retreat an exceptional opportunity with direct access to world-class boating, fishing & kayaking. (id:67262)
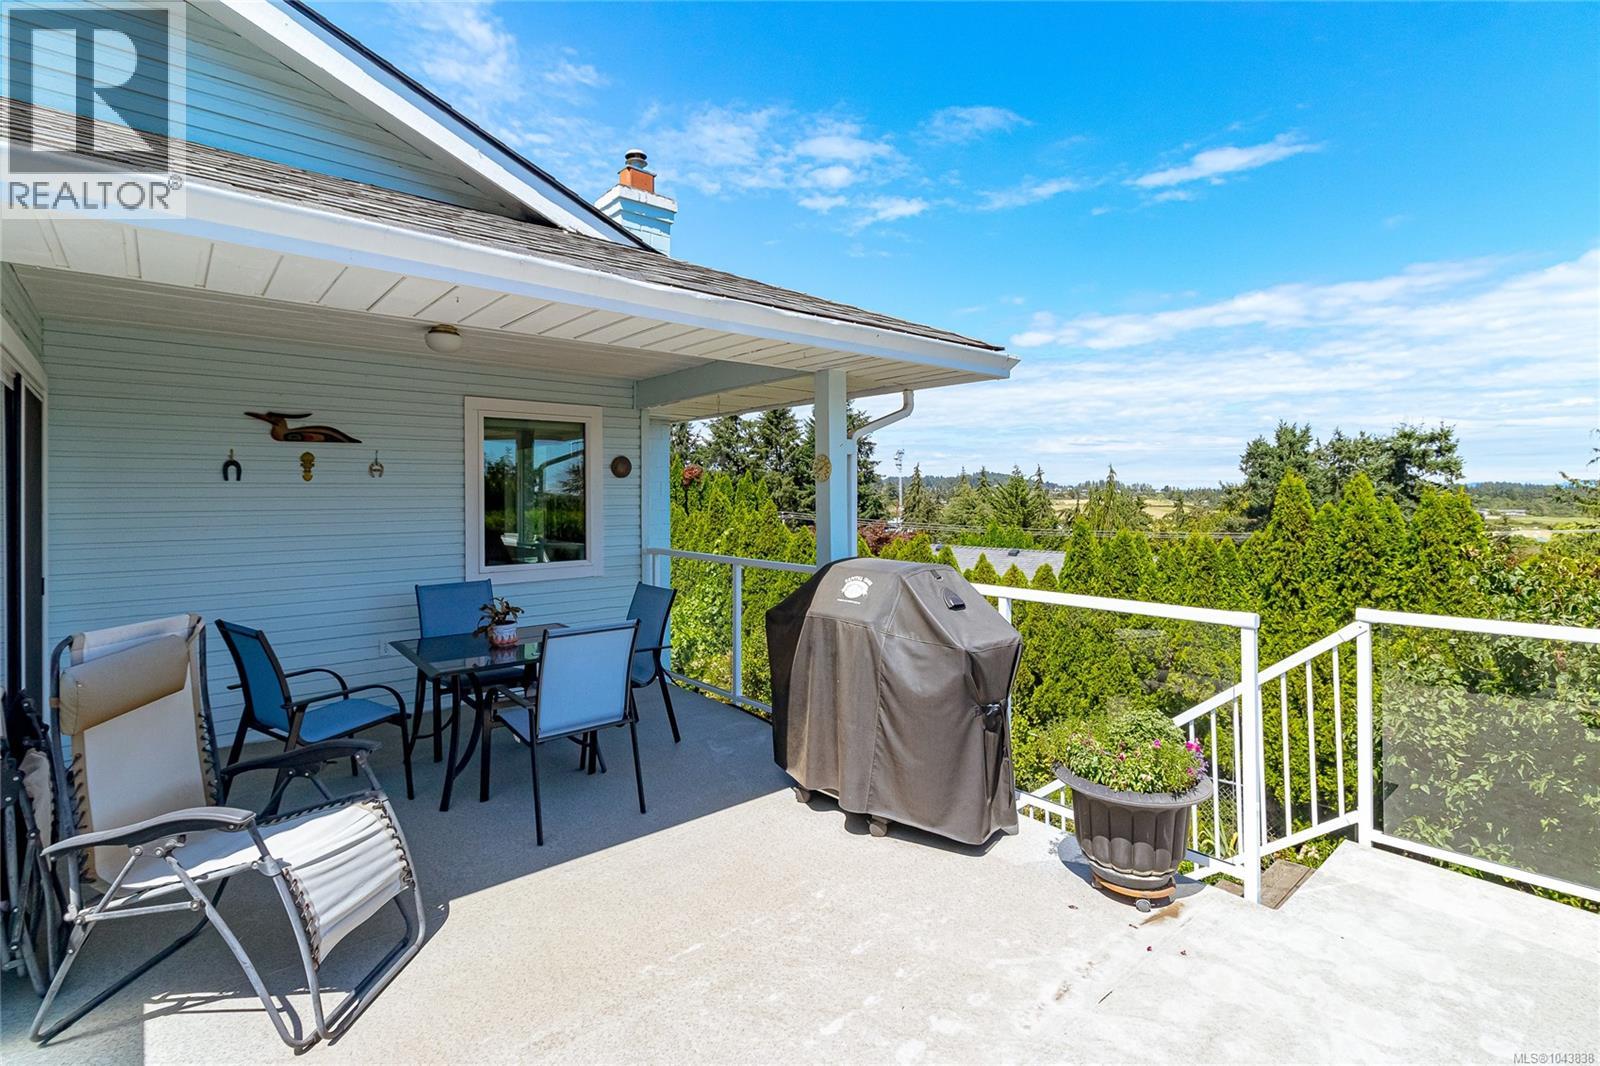
*Open House Sat. Sept. 19th 2:00-3:30pm* Welcome to 7453 Veyaness Rd - This well cared for home features main floor living with 3beds/2baths and a flexible lower floor with large family room, fourth bedroom and 1 bedroom suite with separate laundry. Enjoy views over the valley towards the water and islands with Mt. Baker in the background. There's a large deck just off the kitchen and the backyard has a covered patio area with small workshop. The suite can be accessed from a side entrance or through the lower lever. Other features include a double car garage, skylights, 2 gas fireplaces, updated windows, a new roof in 2022 and new hot water tank in 2023. The fenced yard has side parking for a small boat or RV, deck & patio space with lots of established plants and garden beds. Ask your Agent for a list of all the great updates. (id:67262)
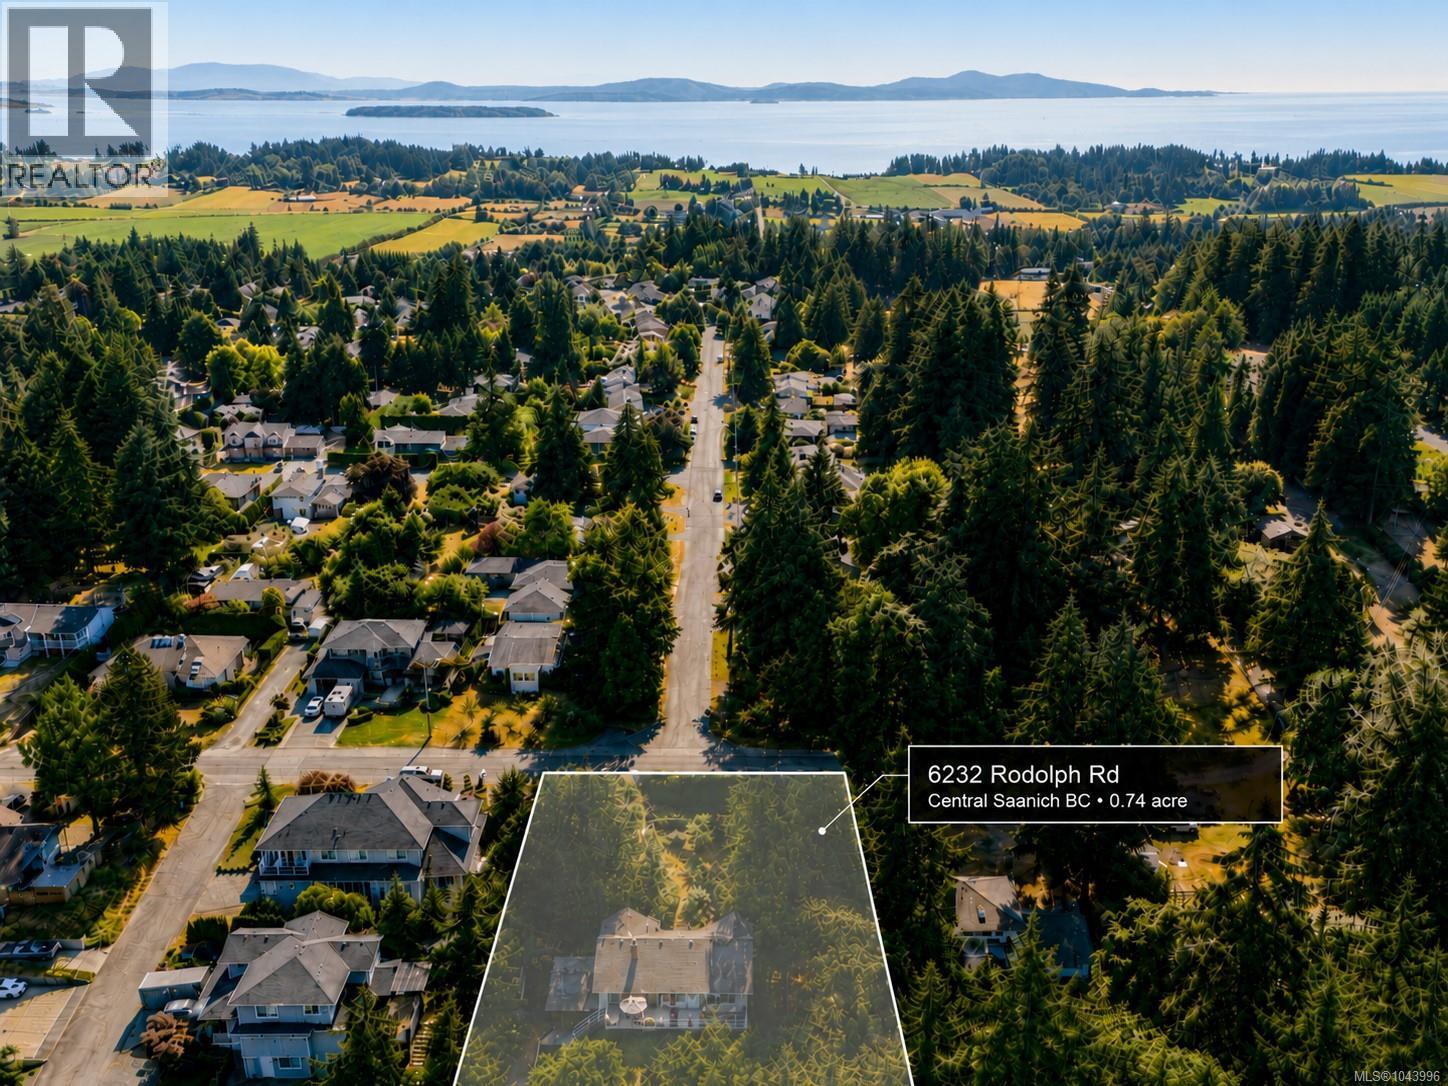
OPEN HOUSE Sat Sept 12th 2-4pm. Welcome to 6232 Rodolph Road in sought-after Tanner Ridge, where privacy, space, and natural beauty come together. Set on a picturesque 0.74-acre property surrounded by mature trees and established gardens, this inviting home offers a peaceful, park-like setting. Inside, the bright living room features large windows overlooking the greenery, while the beautifully updated kitchen boasts quartz counters, stainless-steel appliances, abundant cabinetry, a gas cooktop, and dual convection wall ovens. Step outside to the spacious deck—perfect for entertaining or relaxing in the hot tub while enjoying the tranquil surroundings. Garden enthusiasts will appreciate the greenhouse, raised vegetable beds, fruit trees, colourful landscaping, and generous outdoor space. A truly special property offering country-style serenity just minutes from everyday amenities. (id:67262)
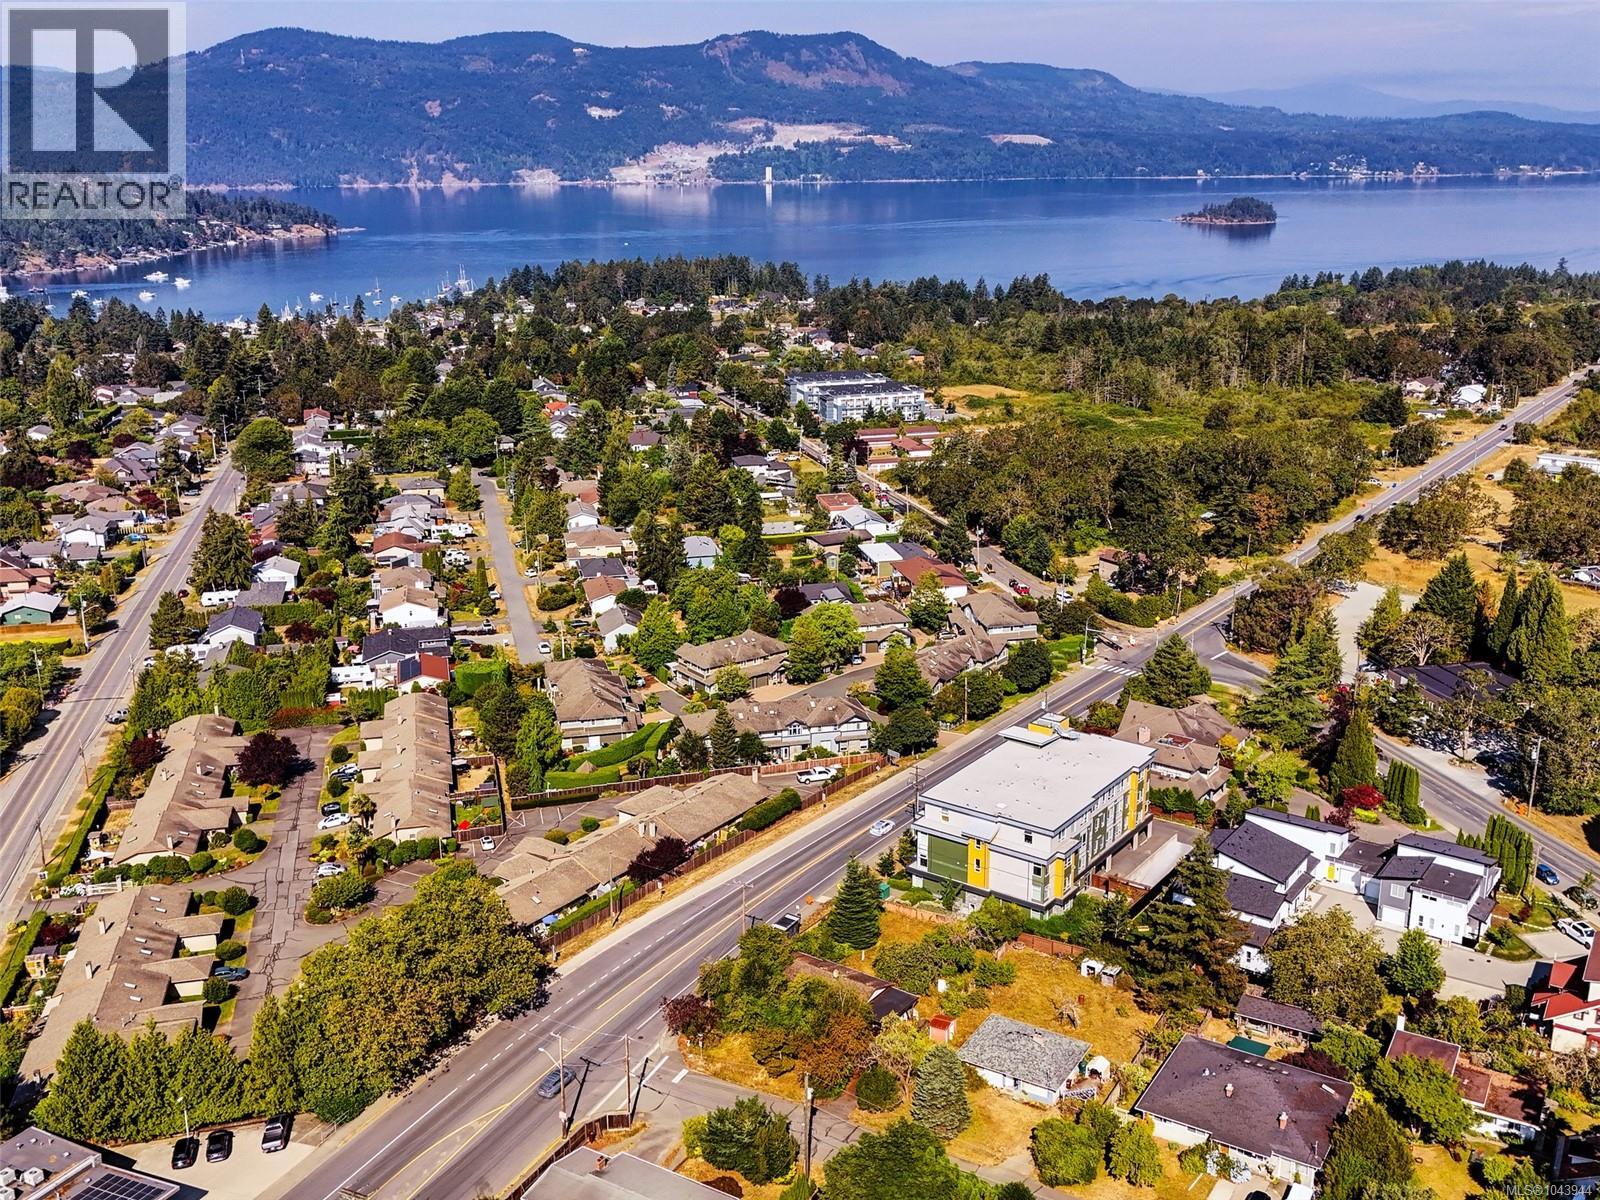
Welcome to this wonderful opportunity to re create this well loved property in the Heart of Brentwood Bay,available for the first time in 68 years!Almost 9000 Sq ft corner lot with an 880 Sq st home built in 1958 which is at the end of its useful life. The property features Mature trees,fenced and Currently zoned RN Mutli use Residential and Proposed Currently by the District of Central Sannich to change to Corridor Residential creating More opportunity for Multi Family Etc. Please do not enter the property without your agent.All Inquiries on what is Permitted Currently should be directed to Central Saanich for Confirmation of zoning. (id:67262)
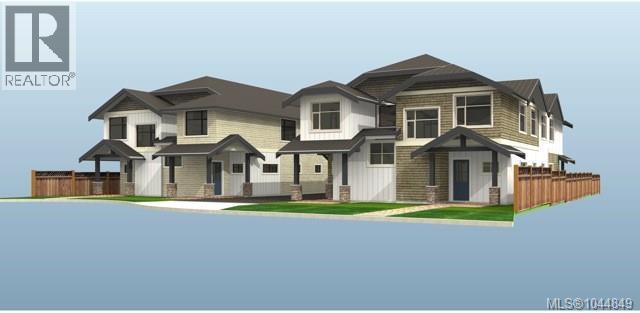
Rare opportunity to acquire a prime development property on a level 100' x 120' lot situated near the end of a quiet cul-de-sac. Central Saanich has re-zoned this street to Residential Corridor (R-C) Zoning, supporting the municipality's vision for increased housing density. This generous site currently supports development of up to 6 townhomes under this new zoning, with potential for additional density through a variance process (buyer to verify). To accelerate your project, the sale includes concept plans for an 8-unit townhomes, along with a survey, engineering report, arborist report, and other valuable due diligence materials. Currently tenanted, providing holding income while development plans are finalized, or it could serve as a strategic land assembly opportunity. Please do not walk the property without listing agent present. An outstanding opportunity for developers, builders, or investors looking to capitalize on one of Central Saanich's emerging growth corridors. (id:67262)
Looking for a large family home in Central Saanich? This is the one for you! This home offers so much flexibility for the growing family with FOUR bedrooms upstairs - a rare find in today's market. The main floor offers a separate formal living room with electric fireplace, large family room with cozy wood stove & access to the backyard, modern open kitchen with eating bar, separate dining PLUS a large laundry room & updated 3 piece bath. The lower level has a big rec room perfect for that getaway space. Upstairs boasts four bedrooms PLUS a study area. The primary bedroom is massive with lots of closet space plus an updated ensuite bath. The lot is big too, fenced & nicely landscaped with a newer patio/deck set up perfectly to catch the sun. Big overheight double garage with tons of storage. Newer flooring, stairs & railings plus freshly painted exterior trim. A great neighbourhood with convenient access to schools, shops & transportation. Don't delay on this wonderful offering! (id:67262)

 75 photos