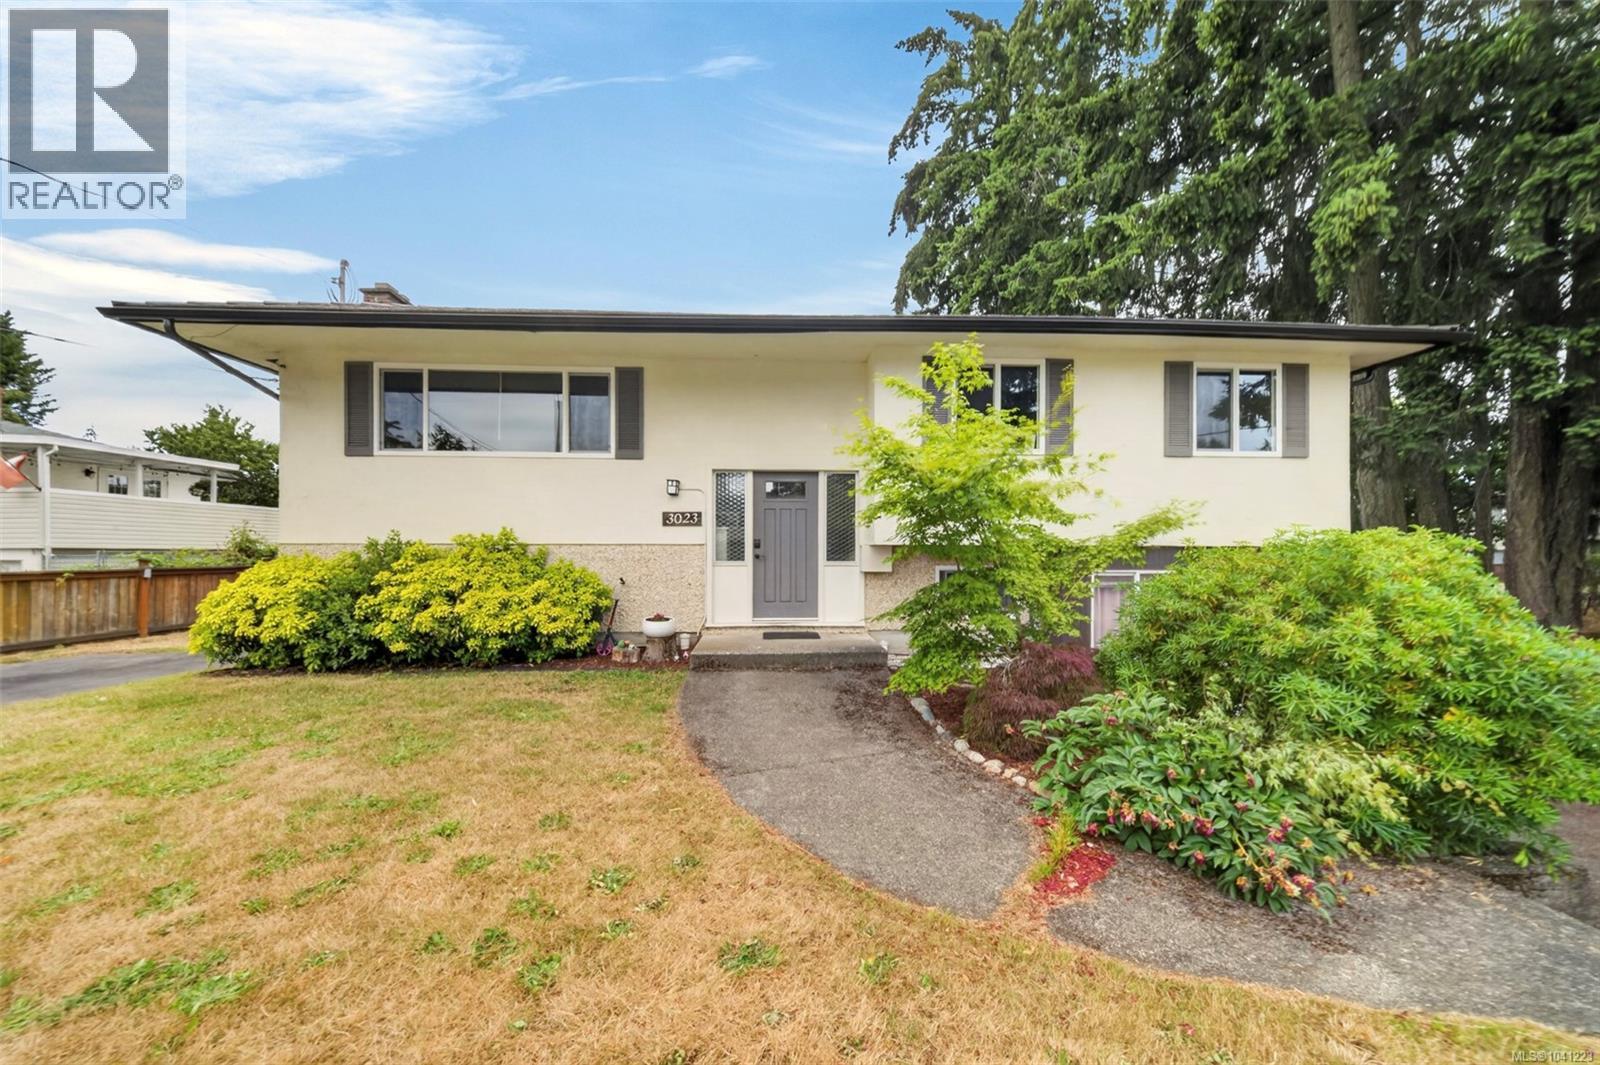
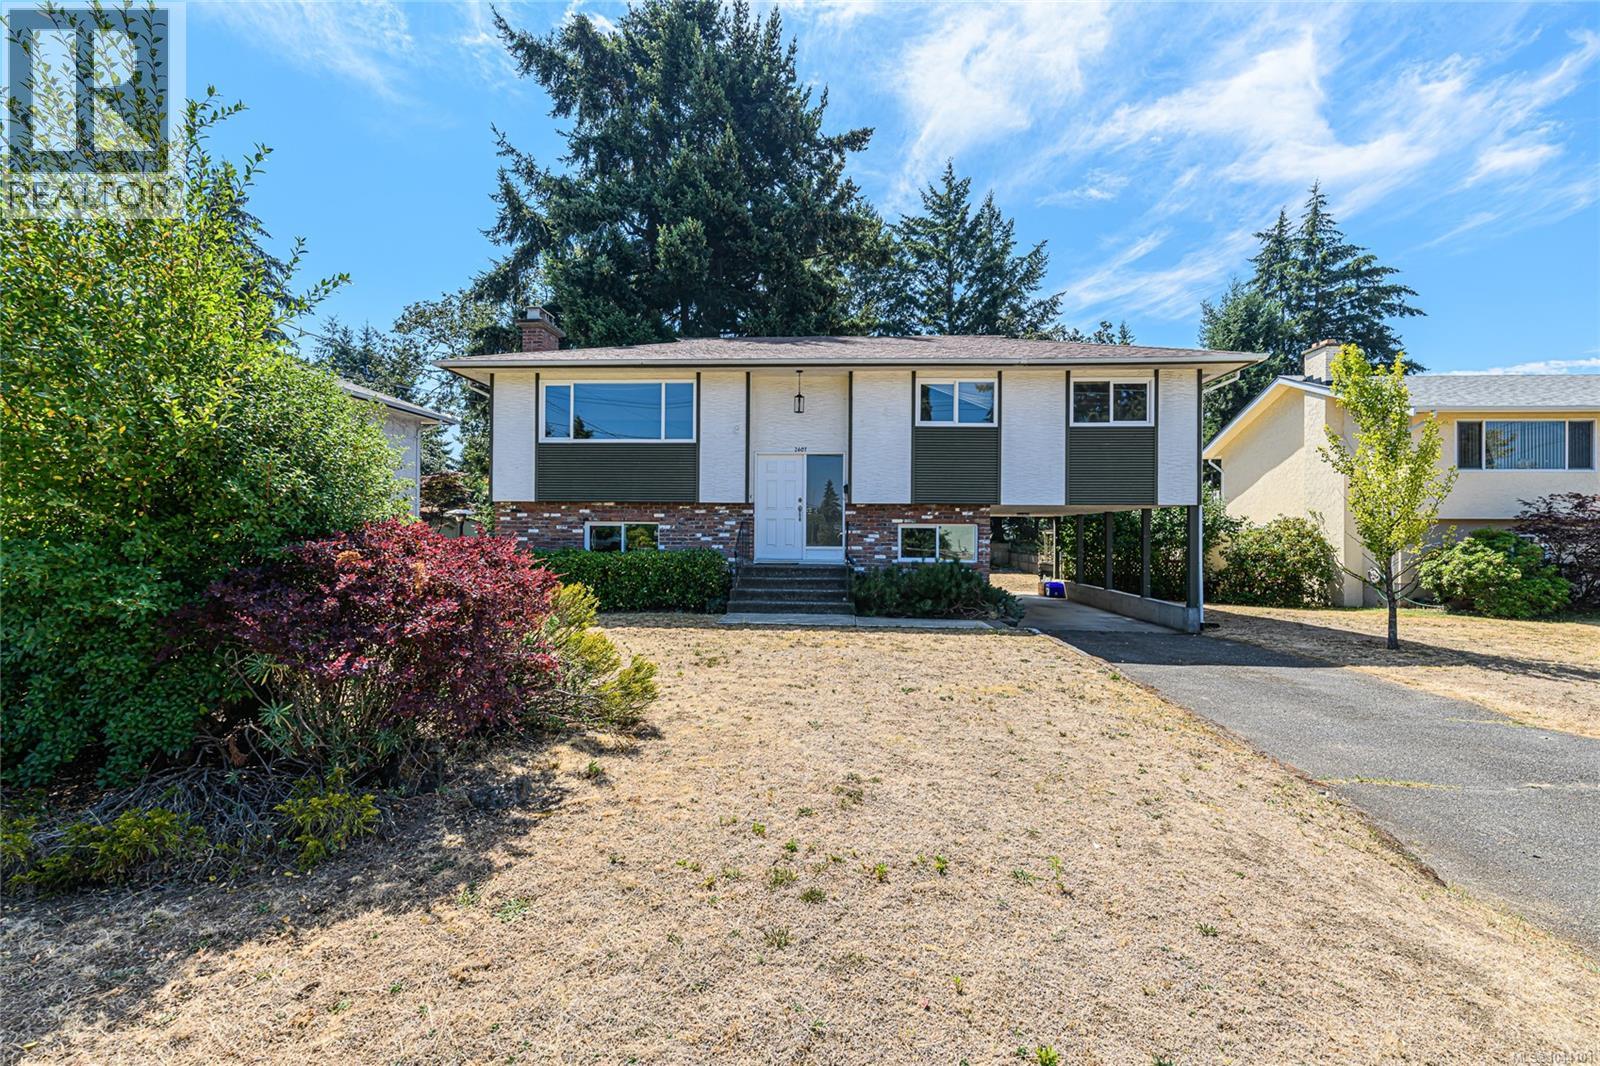
59 detached houses listed in Colwood,
from $749,000 to $2,499,999, median $1,144,900.
How this page selects listings: DDF StructureType exactly "House", with the
municipality resolved from the feed's own City field. Listings come from the REALTOR.ca DDF®
and refresh daily. Nothing here is hand-picked.
The age profile of Colwood's detached stock
Of the 59 listed houses in Colwood that record a year built, the median is
1990. 0 were built before 1946 and 28 since 2000.
A younger stock generally means fewer envelope surprises, and shifts the questions towards warranty coverage, builder record and, on the newest, GST.
Housing stock in Colwood
Detached homes, townhomes, condos, and new construction.
The trade-off to weigh
Newer does not automatically mean lower cost per square foot; compare product and location.
Where the detached listings are within Colwood
Triangle — 16
Royal Bay — 12
Hatley Park — 7
Wishart North — 6
Colwood Lake — 5
Lagoon — 4
Wishart South — 3
Sun Ridge — 3
Olympic View — 2
Colwood Corners — 1
Subareas are the Victoria Real Estate Board's own, not boundaries drawn here.
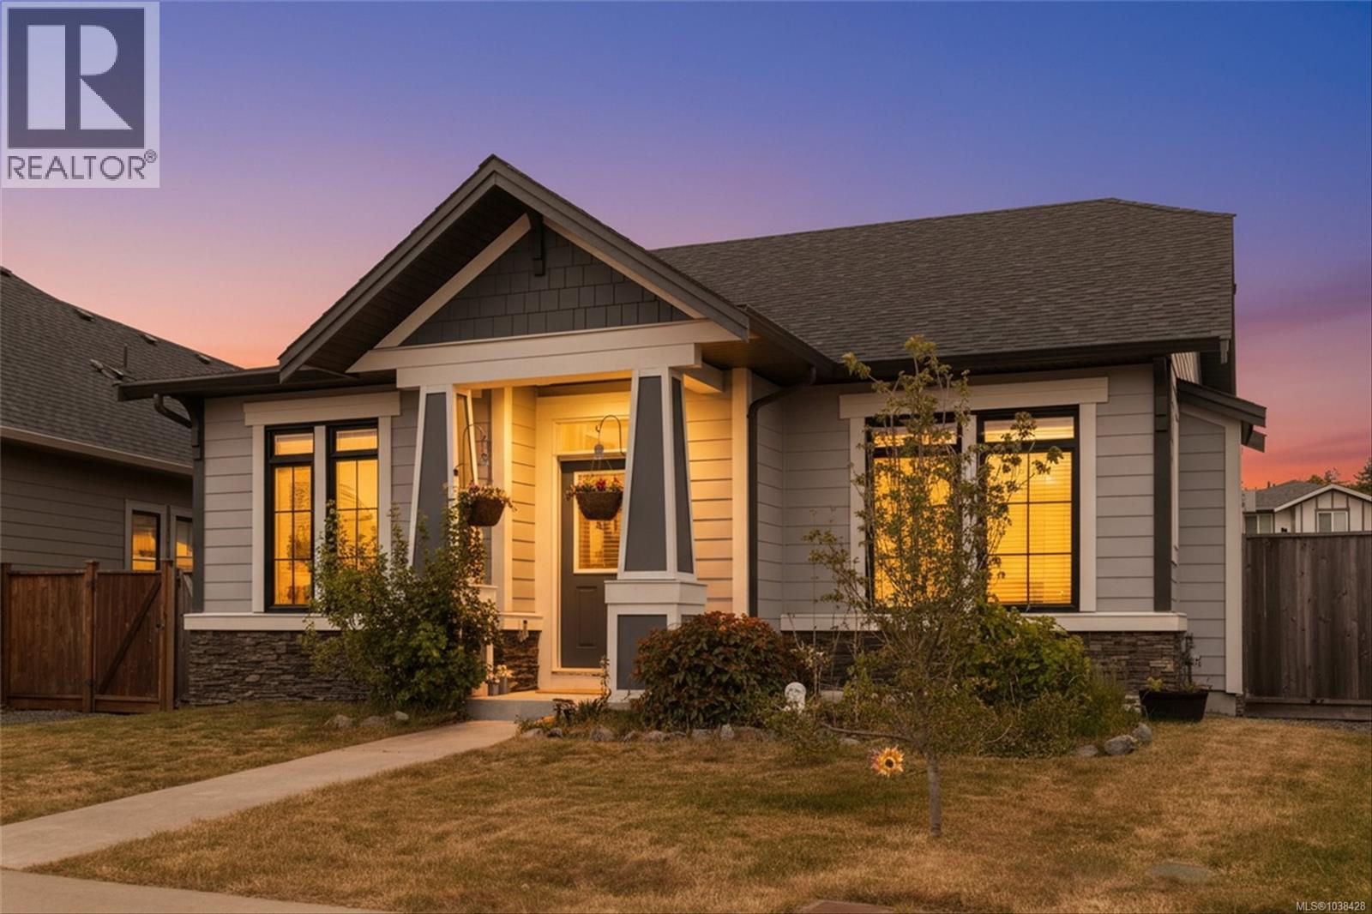
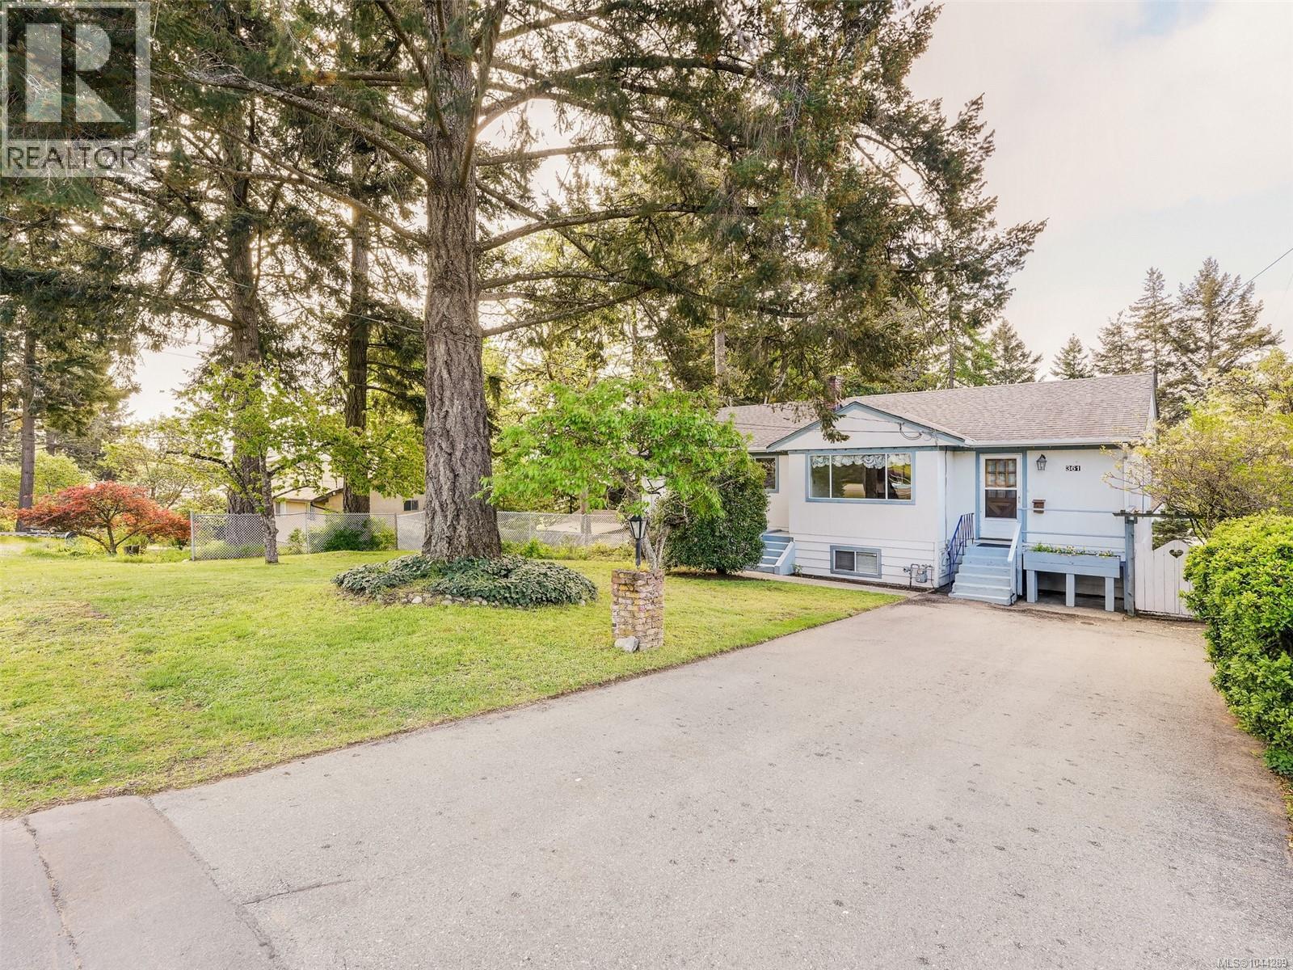
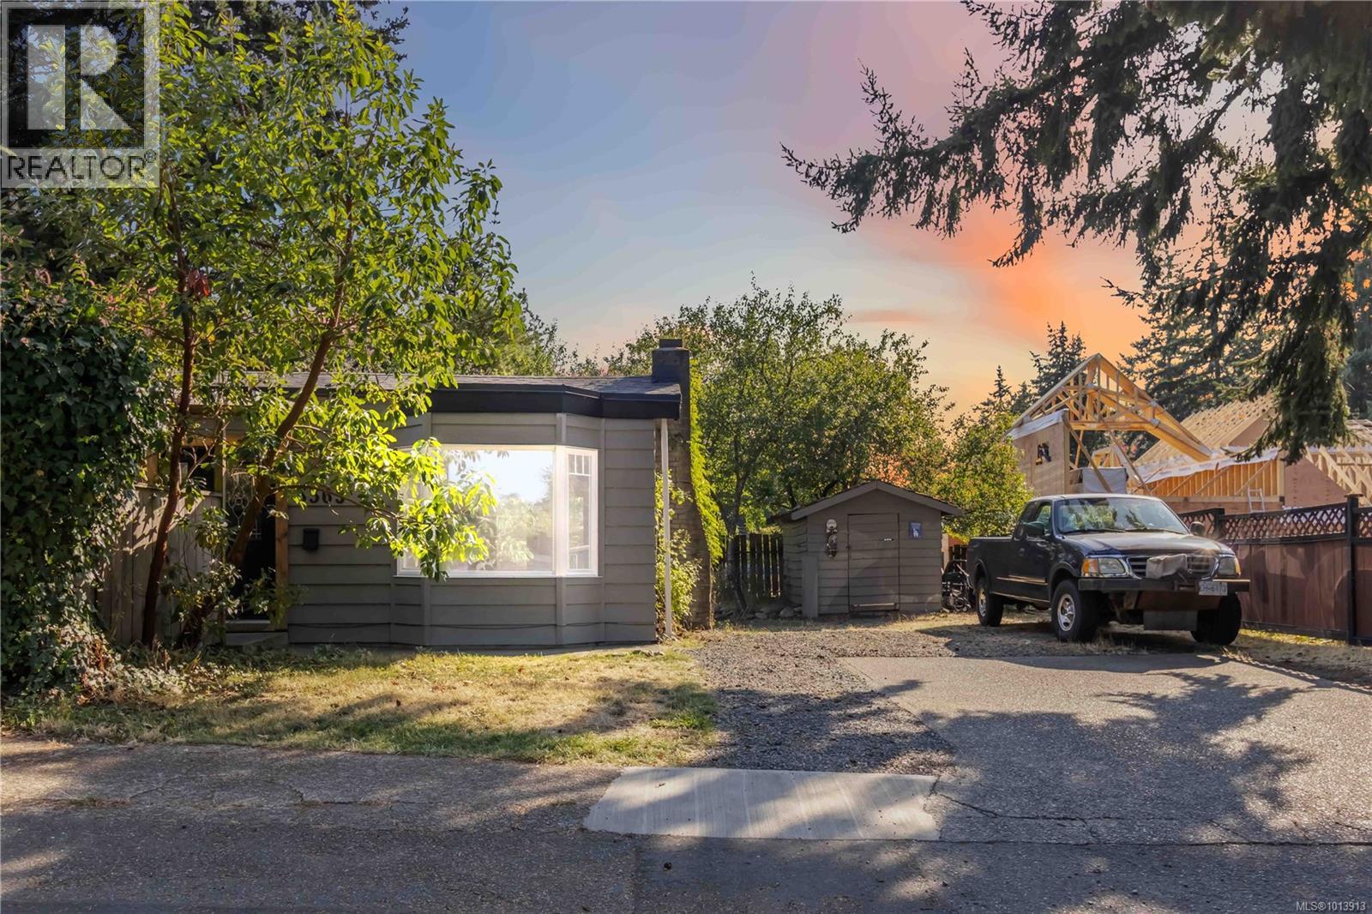
PRICE REDUCTION! Charming, 2 Kitchen, 1950’s home, nestled on a private and spacious .22-acre lot surrounded by mature trees and established garden beds. This home offers a fantastic opportunity to create your dream space. The main level features 3 bedrooms and 1 bathroom, an inviting eat-in kitchen, a cozy family room, and a bright living room highlighted by coved ceilings, original oak hardwood floors, and a fireplace. Double doors lead to a large, private deck with a hot tub, ideal for morning coffee or summer gatherings. Downstairs, you’ll find a laundry room and a 1-bedroom in-law suite with separate entrance, a great option for extended family or rental income. The property also boasts ample parking, including space for a boat or RV, and is ideally located close to schools, beaches, parks, and all amenities. Whether you’re a first-time buyer or an investor, this house will be a source of future happiness. Don’t miss out on making 3365 Painter Rd your next great opportunity! (id:67262)
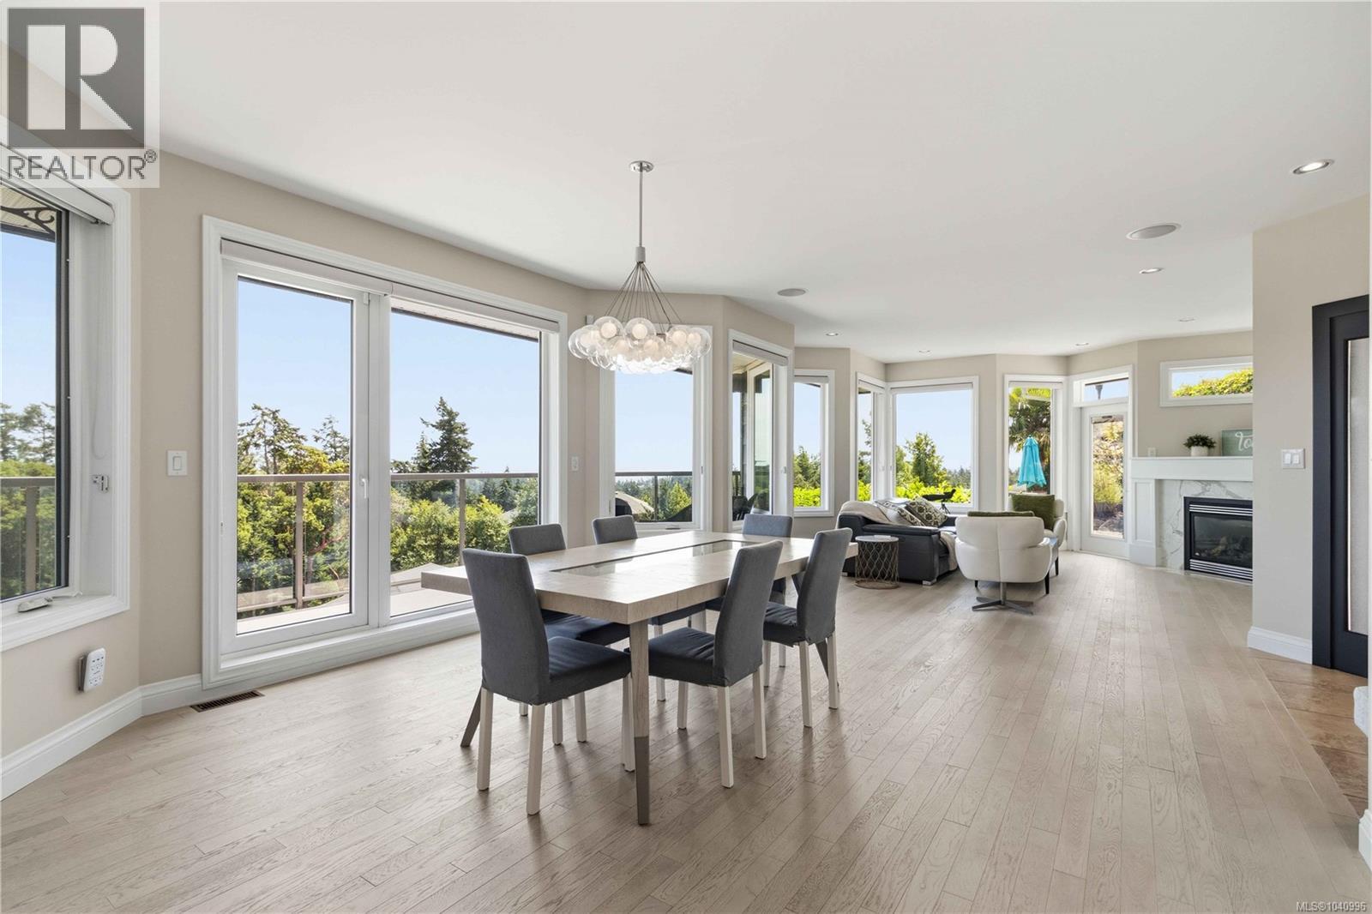
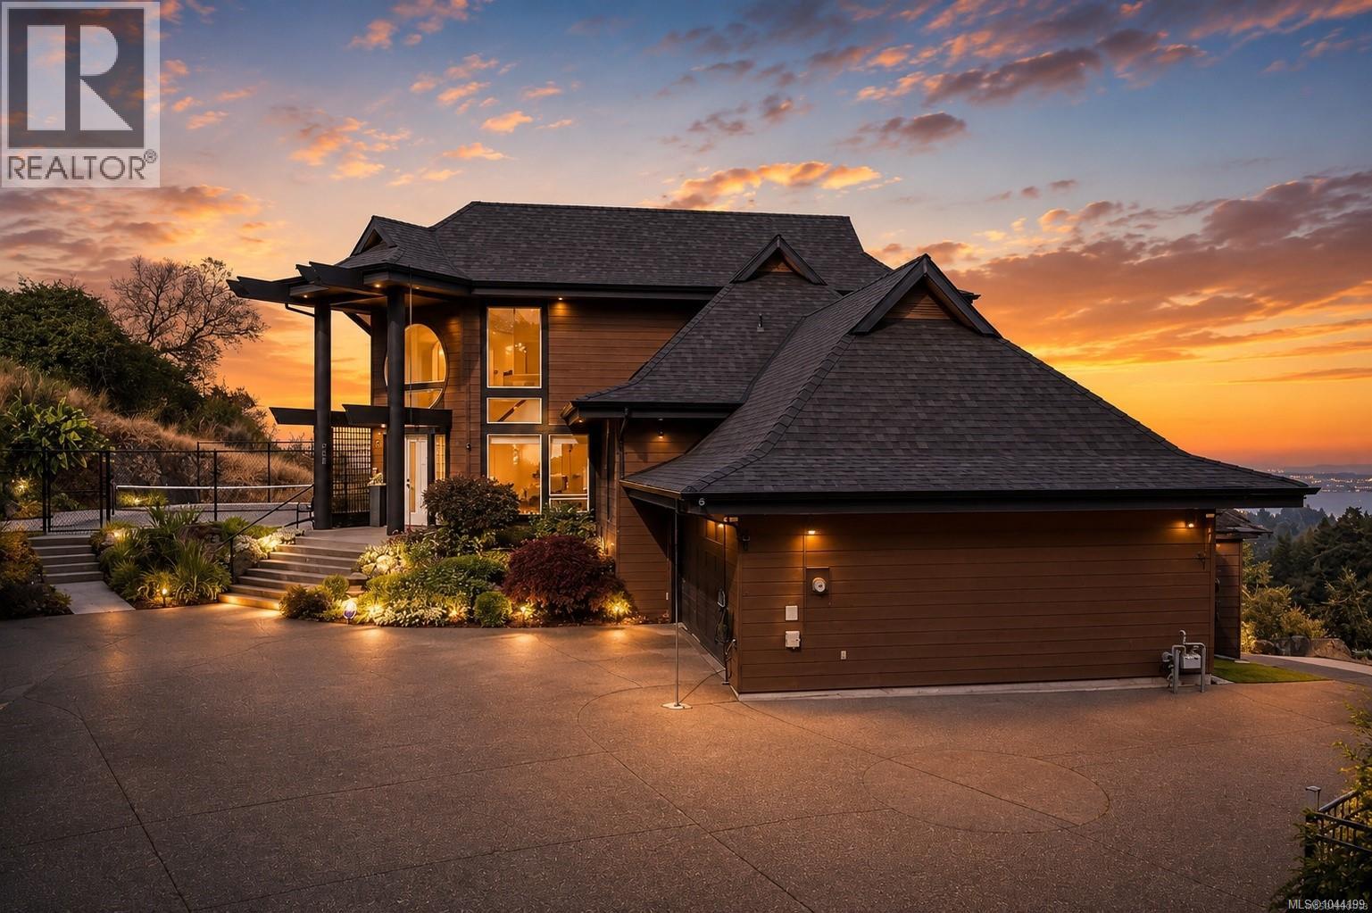
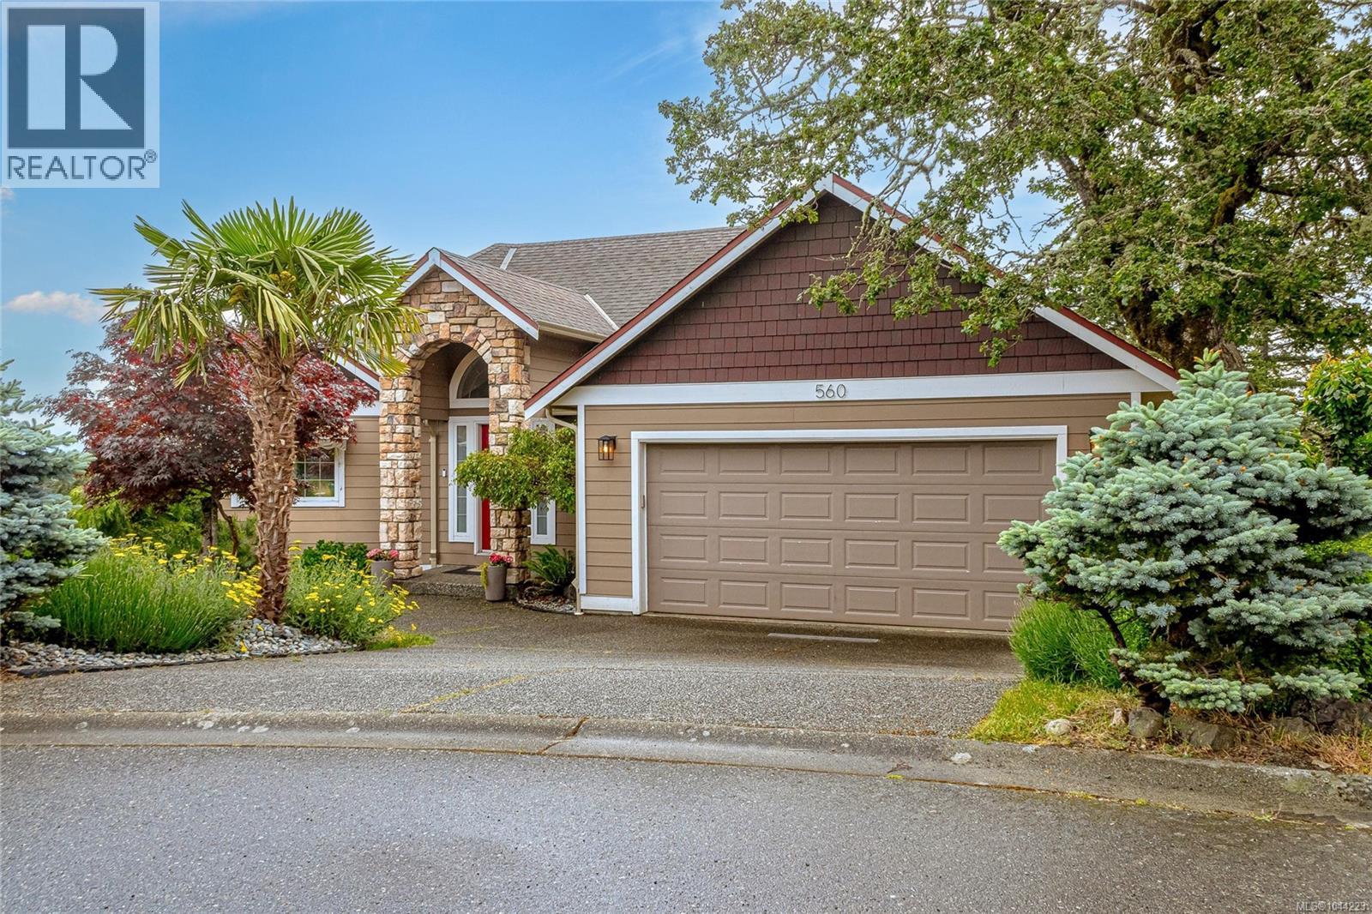
Jaw Dropping Views from this home perched at the top of Triangle Mountain, showcasing sweeping ocean, city, and mountain vistas from every level. Soaring vaulted ceilings and walls of glass flood the interiors with natural light and frame the breathtaking scenery. The open-concept main level flows seamlessly onto expansive decks, ideal for entertaining or quiet sunset moments. Offering over 4,000 sq. ft. of living space plus over 2,000 sq. ft. of deck space. The main level offers a sunken living room with electric fireplace. The upper level features a spa-inspired primary retreat with private patio, while the lower level includes a fully self-contained 2 bedroom suite with private entrance, perfect for extended family or guests. (id:67262)
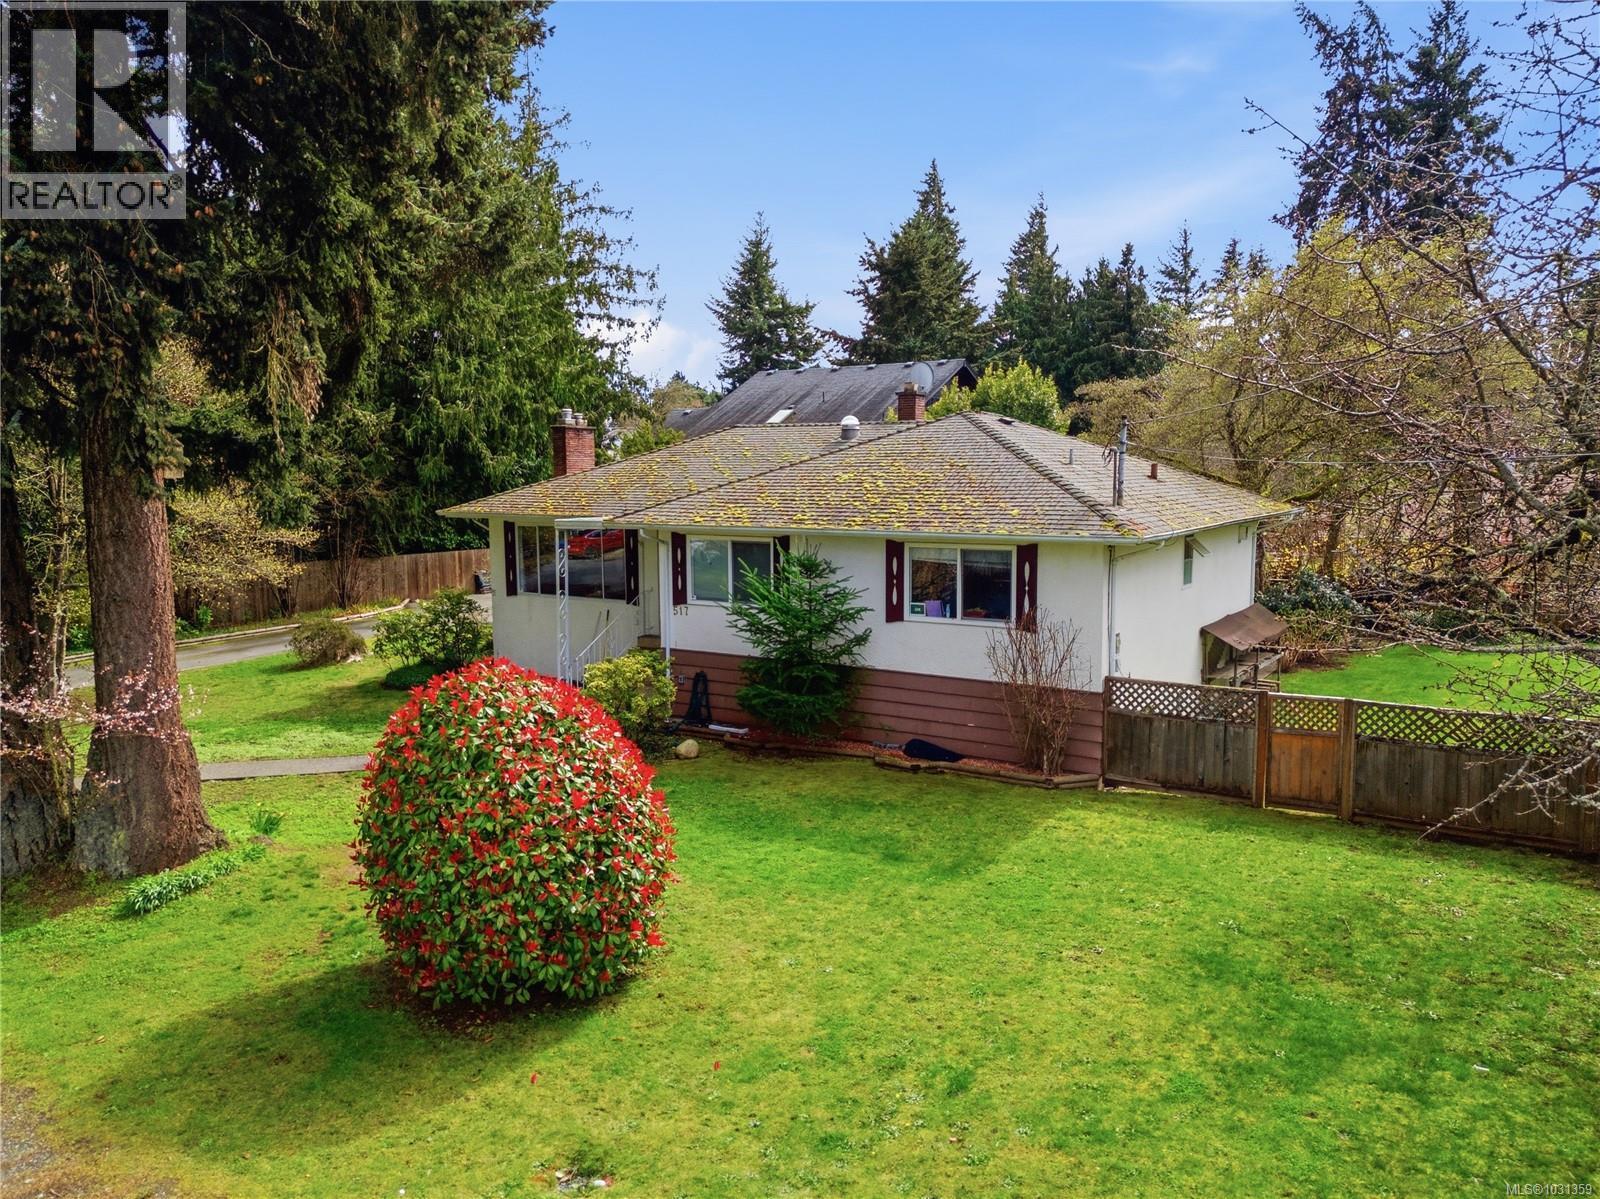
Welcome to 517 Allandale Road, a rare opportunity in the heart of Colwood’s desirable Wishart North. This solid 4-bedroom, 3-bathroom residence sits on an expansive 0.28-acre (12,197 sq. ft.) level lot, offering the space and privacy rarely found in newer developments. With over 2,450 sq. ft. of living area, this mid-century home features a functional layout perfect for a growing family or those seeking a suite potential. The property boasts a sun-drenched backyard, ideal for gardening, outdoor entertaining, or future detached workshop possibilities. Located just minutes from Westshore Mall & Colwood Corners, you are steps away from shopping, dining, & amenities. Families will love the parks and top-rated schools, including Wishart & Colwood Elementary, Dunsmuir Middle & Royal Bay High. Commuting is a breeze with quick access to Veterans Memorial Parkway & the Galloping Goose Trail. Bring your renovation ideas to build instant equity in this quiet neighbourhood. A must-see! (id:67262)
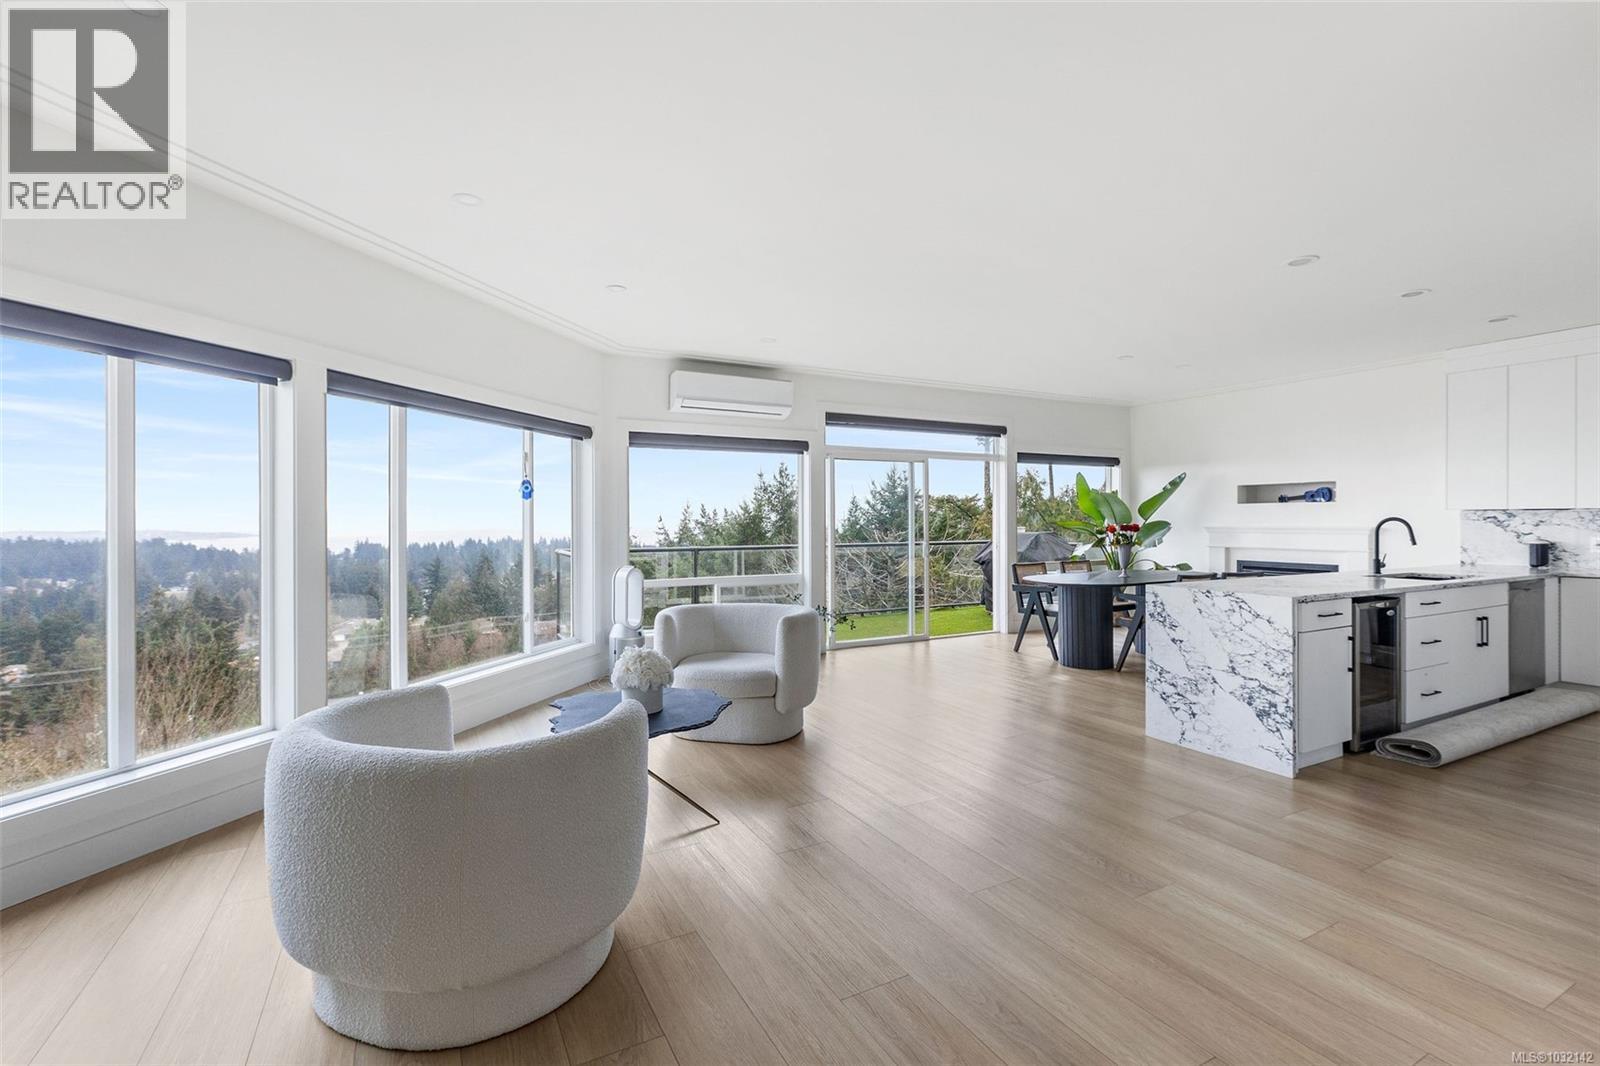
Experience elevated living in this newly renovated home, perfectly positioned to capture panoramic views of the ocean, the City of Victoria, and year-round snow-capped mountains. Every detail of this residence has been thoughtfully designed to blend modern sophistication with West Coast elegance. Step inside and be greeted by bright open-concept living spaces, custom finishes, and floor-to-ceiling windows with power bllnds that bring the outdoors in. The gourmet kitchen features premium appliances, sleek cabinetry, and an expansive island — ideal for entertaining or enjoying a quiet morning coffee with a view. The primary suite is a true retreat, complete with a spa-inspired ensuite and private balcony overlooking the skyline. The 3 level home even offers a walkout studio basement suite with 9ft ceiling heights, full kitchen and private entrance. Multiple outdoor spaces allow you to soak in the sunsets, city lights, and mountain peaks from every angle. Located just minutes from Langford’s best amenities, yet offering a peaceful sense of escape, this home defines luxury living on the West Coast. (id:67262)
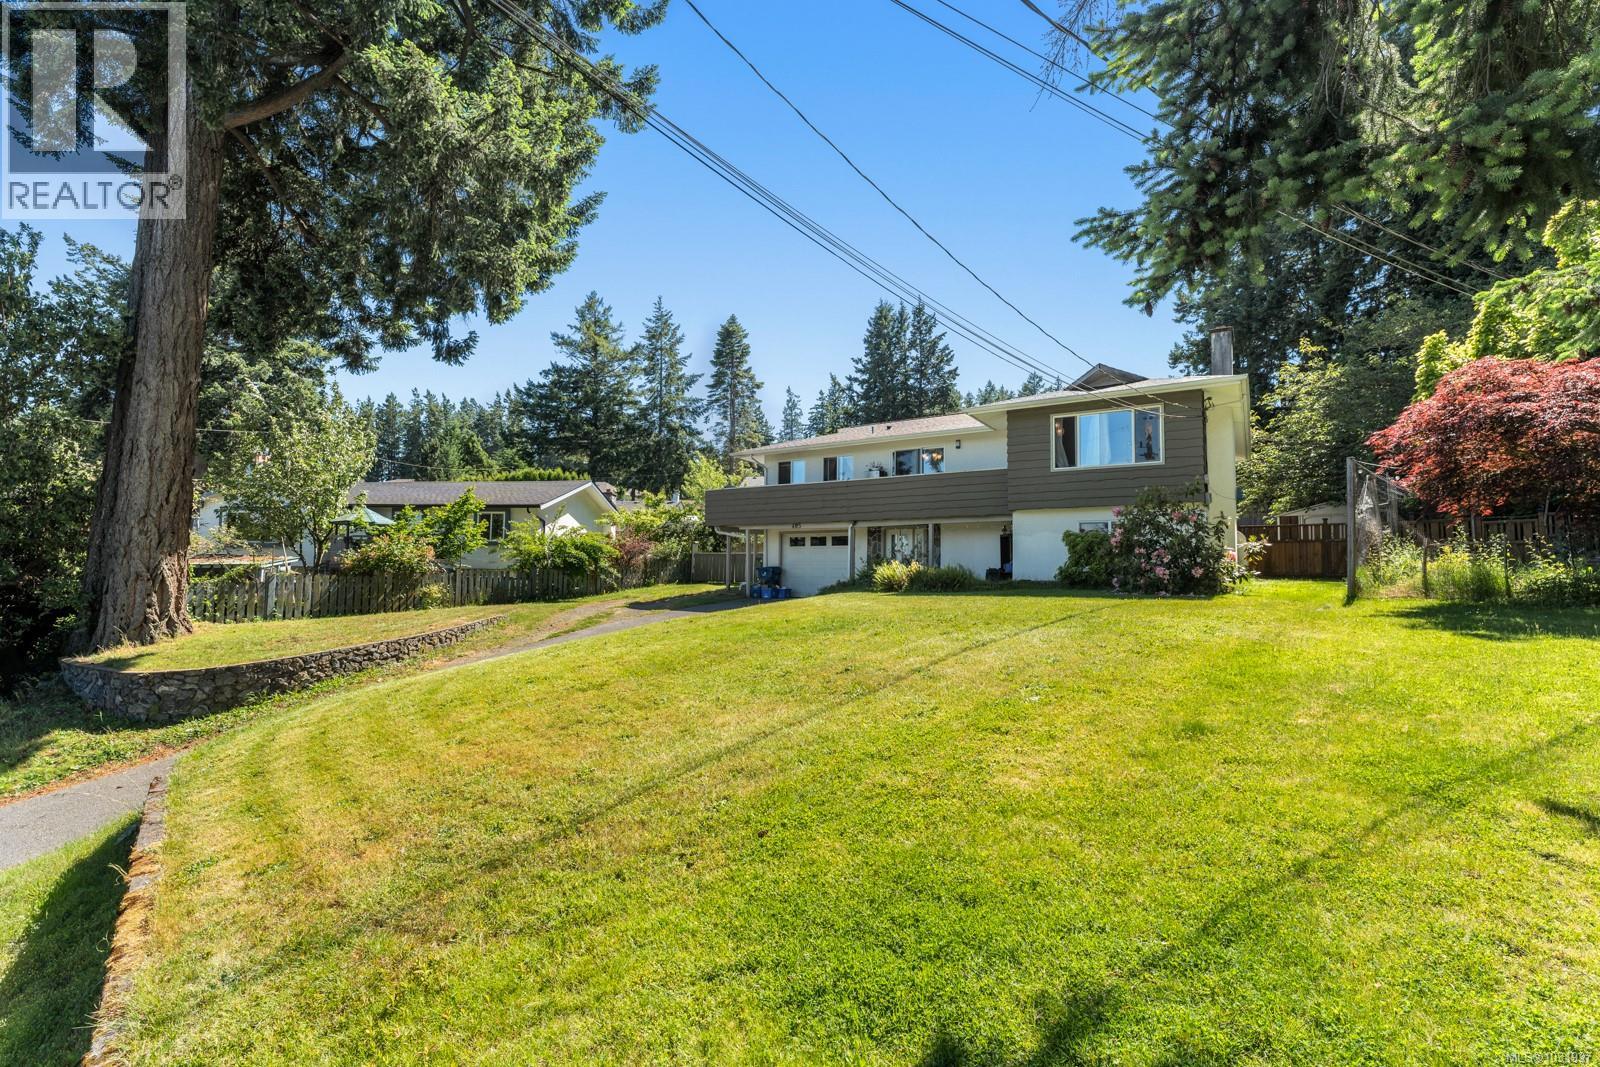
Great Opportunity in a Central Colwood Location. This home offers plenty of potential on a large.25 acres private lot. The upper-level main features an open-concept kitchen, dining, and living area with large windows bringing in natural light. 3 bedrooms 1 and a 1/2 bathrooms bathroom, and large deck. The lower-level currently has a bachelor suite, ideal for family/teen/ home business? Large laundry room and garage also on this level. Additional features include fireplace, an east-facing deck, plenty of parking, and a stunning back yard. Conveniently located near Royal Roads University, Juan de Fuca Rec Centre, the Esquimalt Lagoon, Ecole John Stubbs Memorial School and local amenities. With some TLC, this property has great potential! (id:67262)
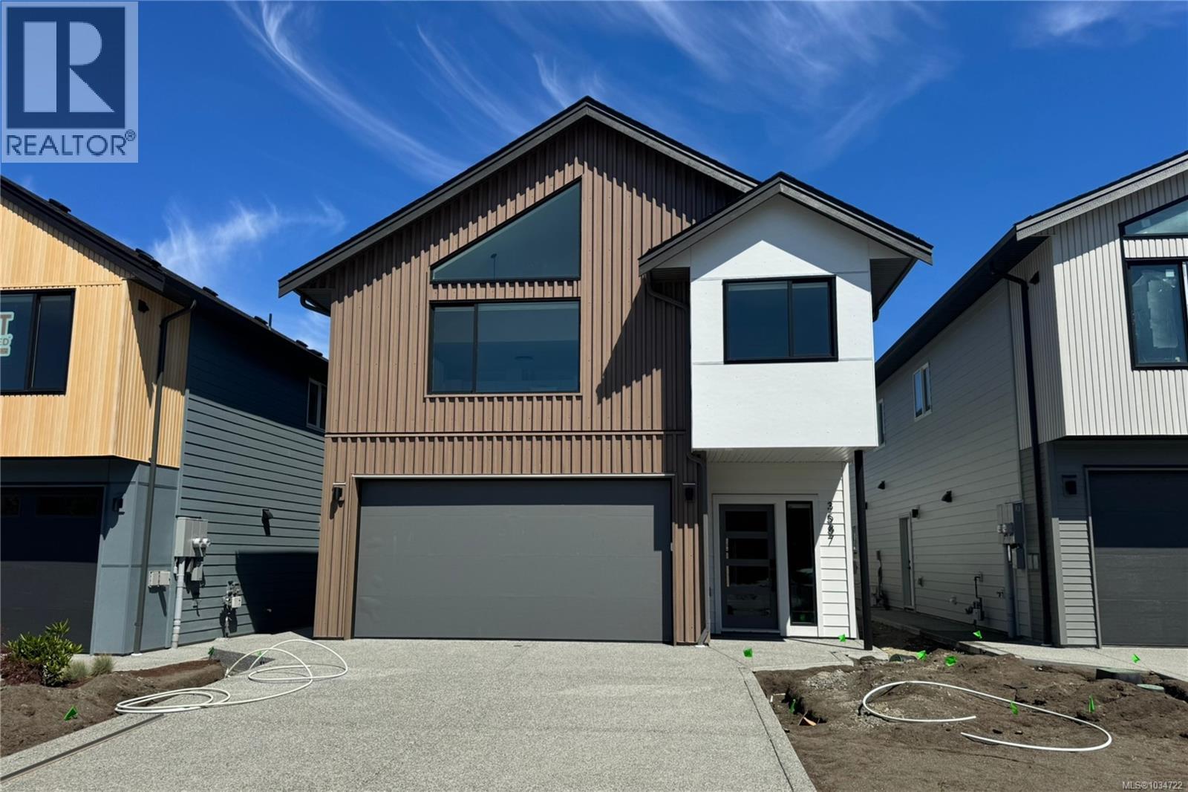
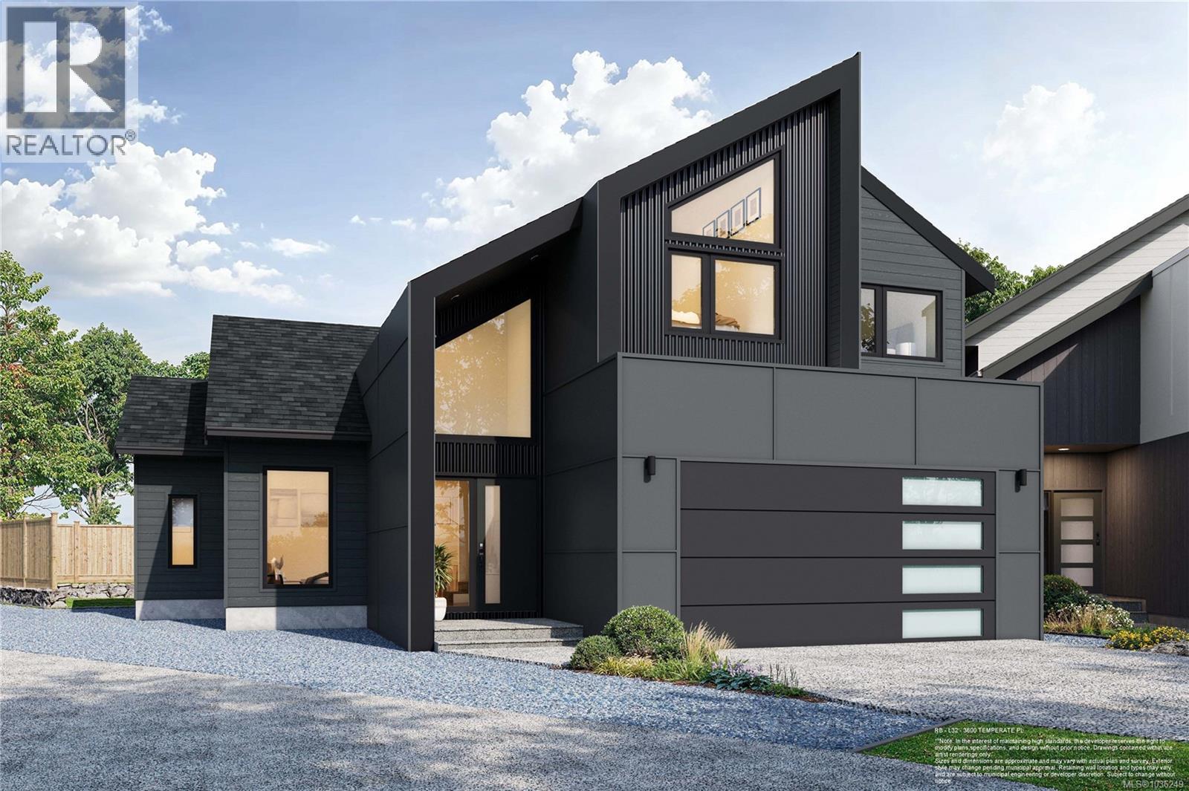
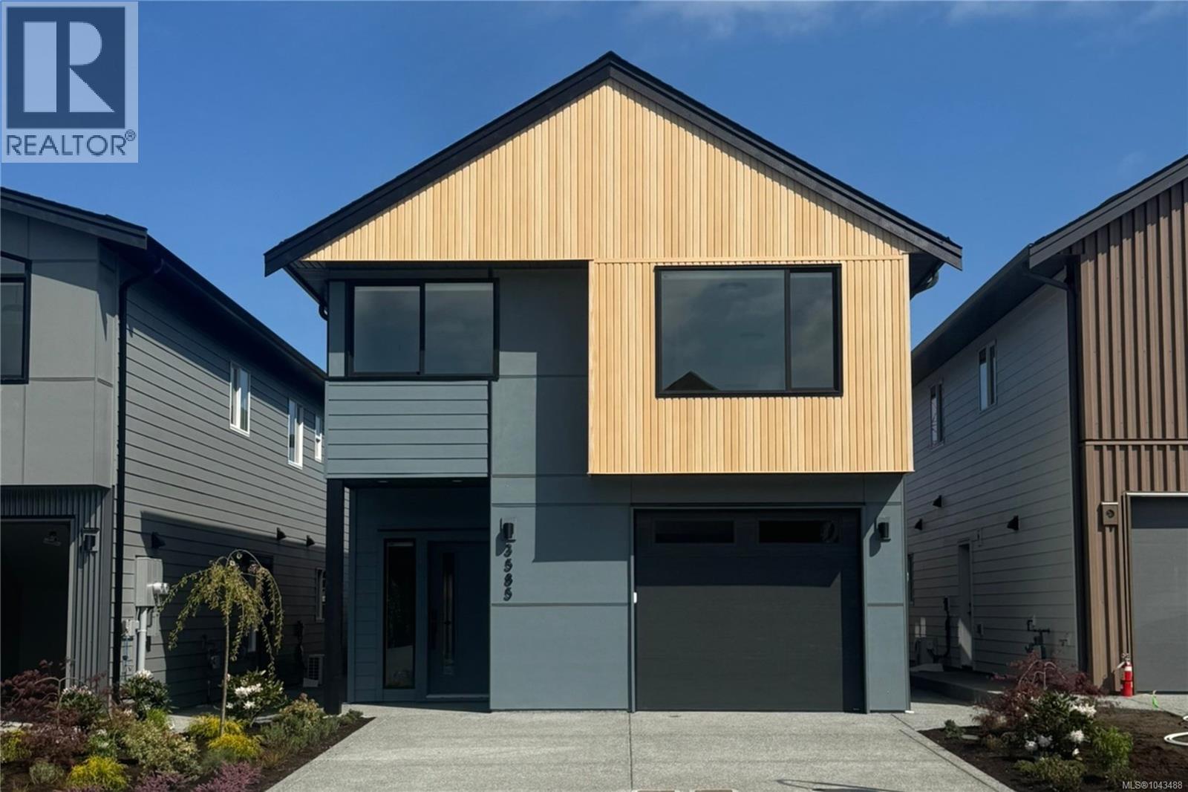
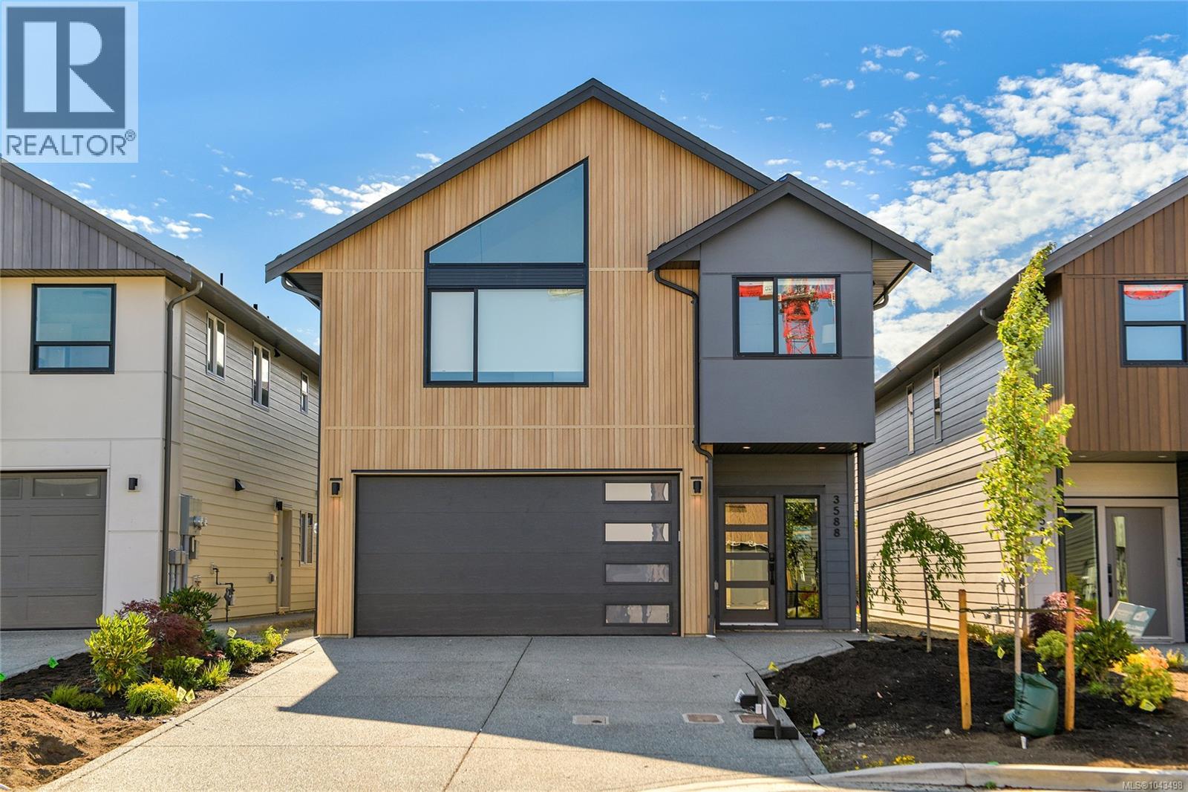
TP Lot 22- Cove - GST credit amount on select homes!* Temperate Place, a collection of single family homes with suites by award winning Verity Construction. Enjoy new construction and supplement your mortgage with a 1 bed legal suite over the garage with separate ductless heat pump, hydro, and laundry. This family friendly floor plan has 4 beds/4 baths, with bonus storage areas. Enjoy the convenience of open concept living, and step out onto your patio w/ gas BBQ hookup and sun exposed yard straight from the living room, perfect for hosting and keeping an eye on the kids. The primary bedroom enjoys A/C, a 4 pce ensuite, and WIC. Built Green certified and Low Carbon Step Code. SS appliance package including induction cooktop and wall oven. SMART touchscreen front lock. Dual head ductless heat pump in the main home for efficient heating and cooling. Roller Blinds. Car charger outlet. New home warranty. Close to schools, amenities, trails, & beaches. (id:67262)
TP Lot A - Tidewater with Garden Suite - Enjoy brand new construction and supplement your mortgage with a 1 bed legal detached garden suite that includes separate laundry, hydro, heat pump, parking and access from the laneway. This family friendly floor plan has 4 beds and 4 baths total, with a bonus den space on the main level. Enjoy open concept living, and step out onto your patio with gas BBQ hookup straight from the living area, perfect for hosting and keeping an eye on the kids. The primary bedroom enjoys A/C, a 4 pce ensuite, and WIC. Dual head ductless heat pump in the main home for heating and cooling. Built Green and Low Carbon Step Code. SS appliance package including induction cooktop and wall oven. SMART touchscreen front lock. Roller Blinds. Car charger outlet. New home warranty. Close to schools, amenities, trails, & beaches, live the West Coast lifestyle in this collection of single family homes by award winning Verity Construction at Temperate Place! (id:67262)
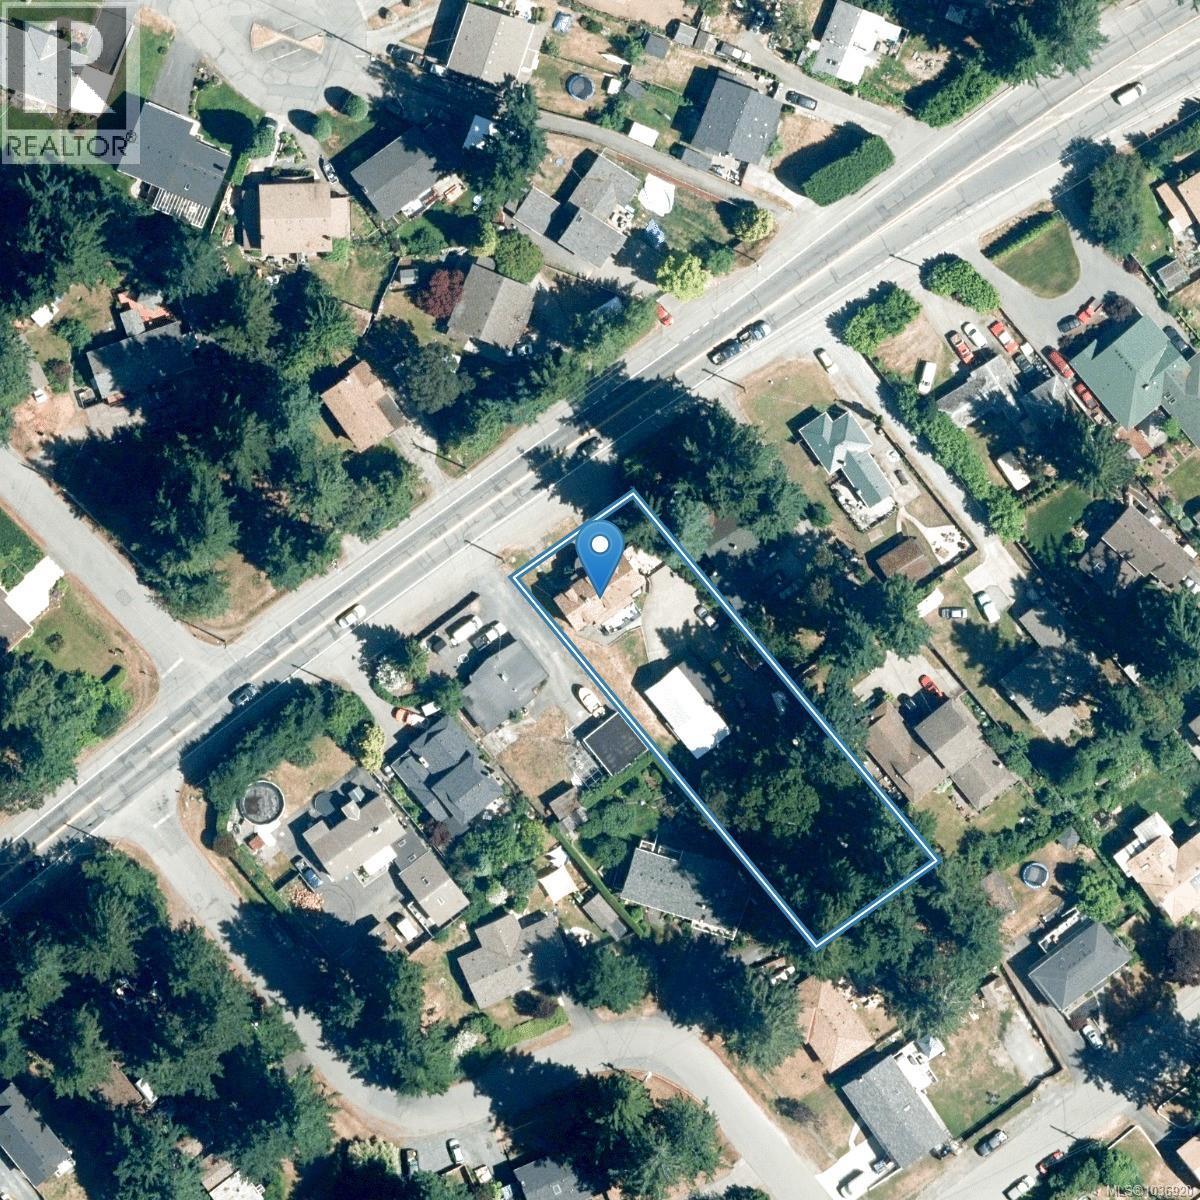
Prime Colwood development opportunity on Sooke Road. This large, level 81’ x 266’ lot offers approximately 21,500+ sq.ft. within the Transit Growth Area of the Colwood OCP. Current R1 zoning, improved with a fully tenanted, detached 5-bedroom house with a 2-bedroom suite on the top level, and large workshop provides holding income during planning. OCP policy supports multi-unit residential and increased density, subject to approvals. A 6-storey residential development has been approved across the street, reinforcing the redevelopment potential of this corridor. Convenient access to transit, Veterans Memorial Parkway, Metchosin Road, Westshore Town Centre, Royal Roads University, and key amenities. This is a compelling acquisition for builders, developers, or long-term land holders looking for a strategic site in one of the West Shore’s key growth areas. Buyer to verify development potential with the City of Colwood. (id:67262)
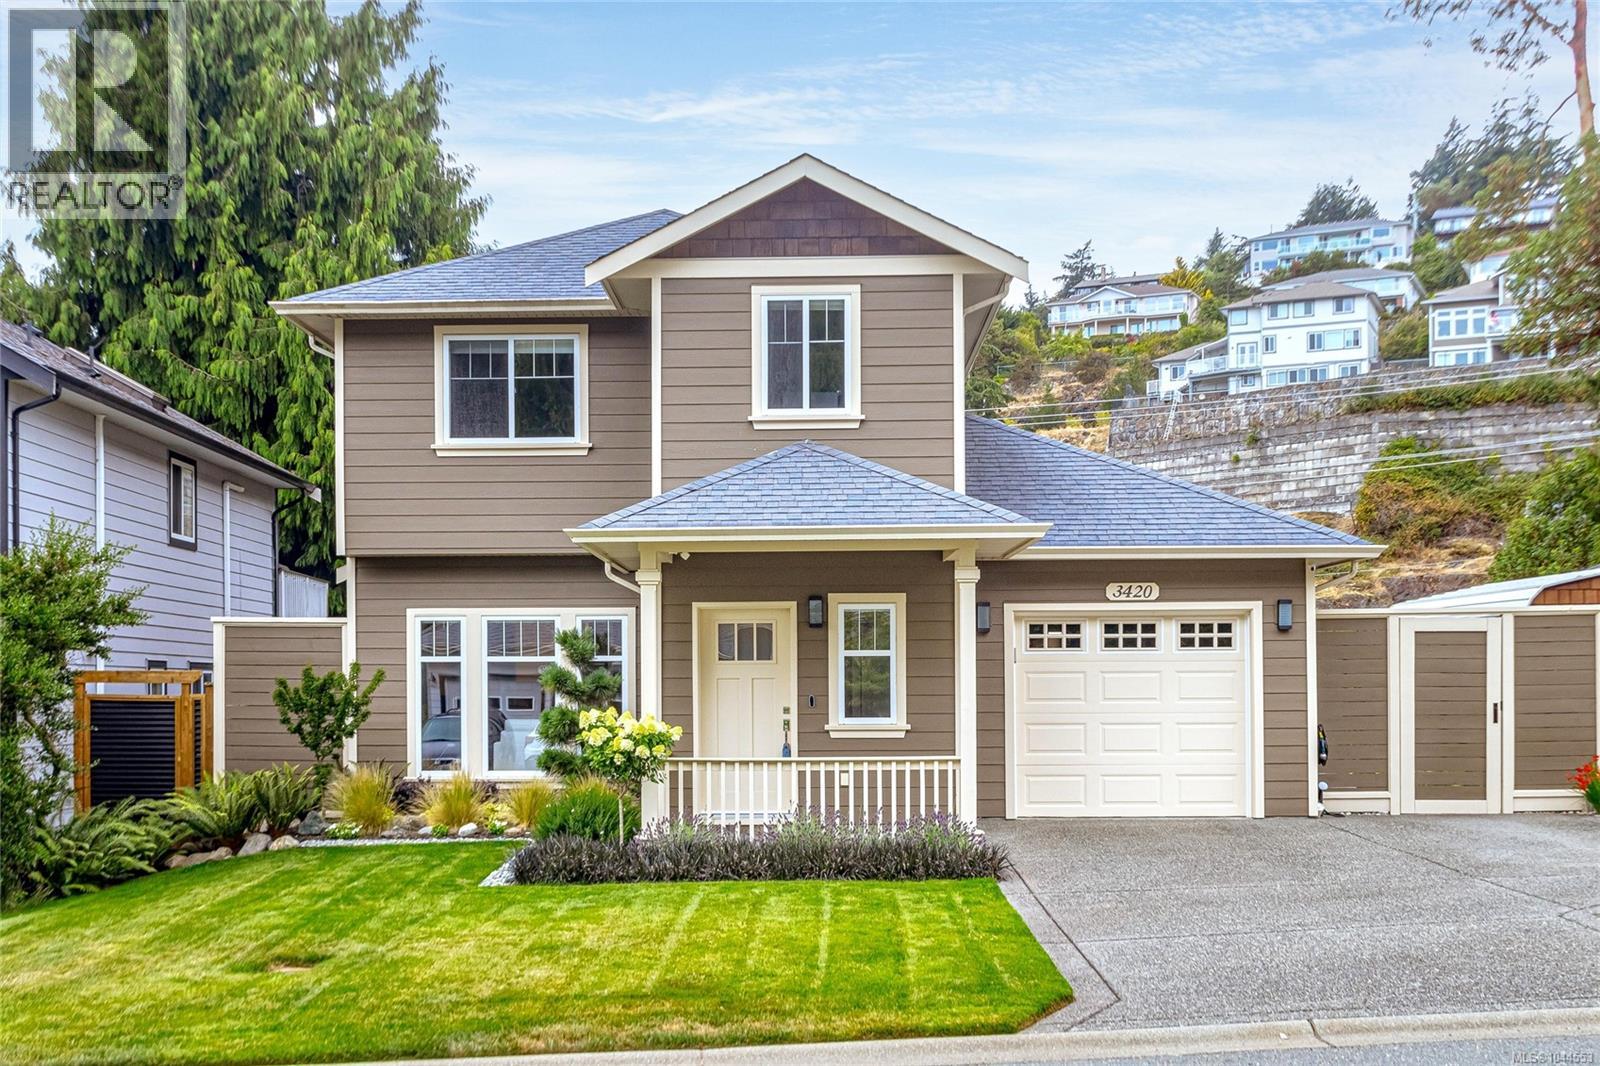
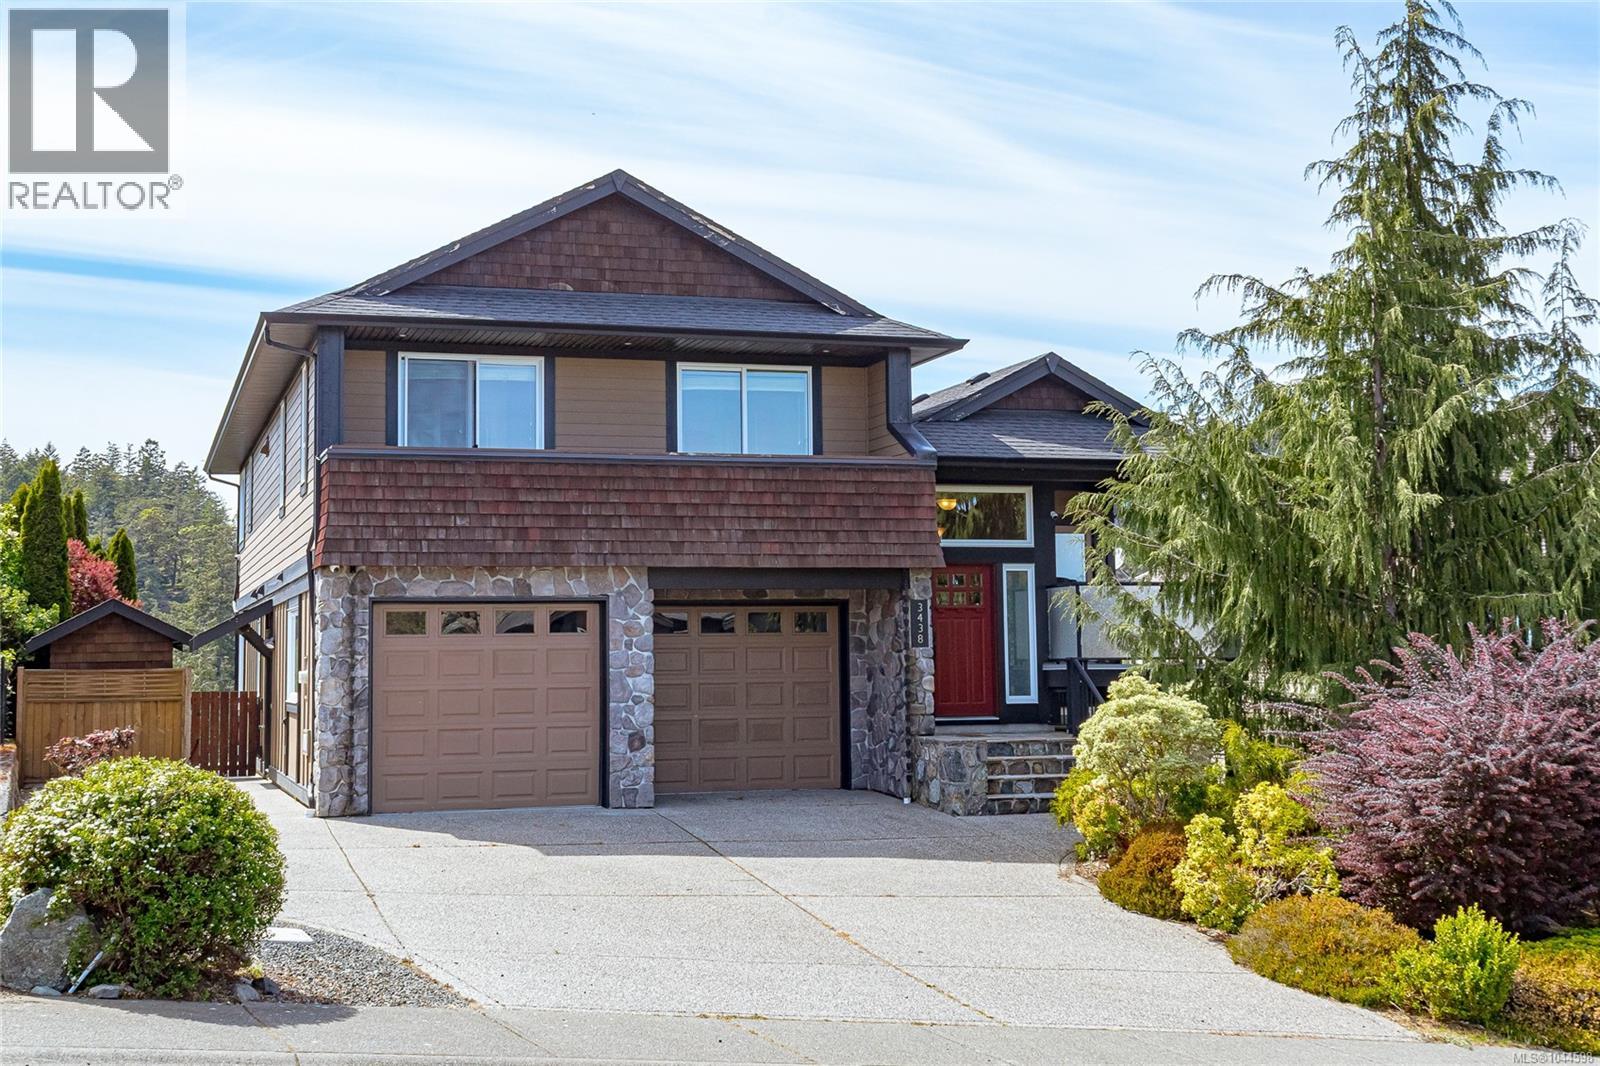
OPEN HOUSE Sunday Sept. 13, 1-3. Custom-built family home tucked away at the end of a quiet cul-de-sac. This thoughtfully designed two-level residence features an open-concept floor plan with vaulted ceilings, bamboo flooring, gas fireplace, and two large balconies overlooking forested views. The main level offers a spacious kitchen and eating nook that flows seamlessly into the dining and living space for ease of entertaining. Down the hall are three bedrooms and two bathrooms, including a luxurious primary suite complete with a walk-in closet, cozy window seat, and spa-inspired ensuite featuring dual sinks, a soaker tub, and separate shower. The ground level offers an extra room for den or office, tiled entry and access to a double car garage. The legal two-bedroom suite accesses from the side of the house with private entrance and its own separate laundry — an excellent mortgage helper or income opportunity. Outside, enjoy the large low-maintenance side yard, perfect for gardening, BBQs, and pet-friendly living. (id:67262)
Welcome to one of the few homes in Royal Bay with Meadow Park right at your doorstep. Homes in this location rarely come available, offering open park views and direct access to green space. This well-kept home features 4 bedrooms and 4 bathrooms, including a self-contained legal 1 bedroom suite ideal for extended family or rental income. The main level offers the primary bedroom with ensuite, a second bedroom, and full bathroom, making main floor living easy. Downstairs includes an additional bedroom, bathroom, rec room, and access to the suite, which can remain separate or be incorporated into the main home. Set on one of the larger lots in the area, the backyard offers plenty of space for kids, pets, and entertaining. The detached garage is accessed off the rear laneway, with additional parking for up to 4 vehicles, plus ample street parking nearby. Just minutes to schools, beaches, trails, and the shops at Royal Bay. Book your showing today! (id:67262)
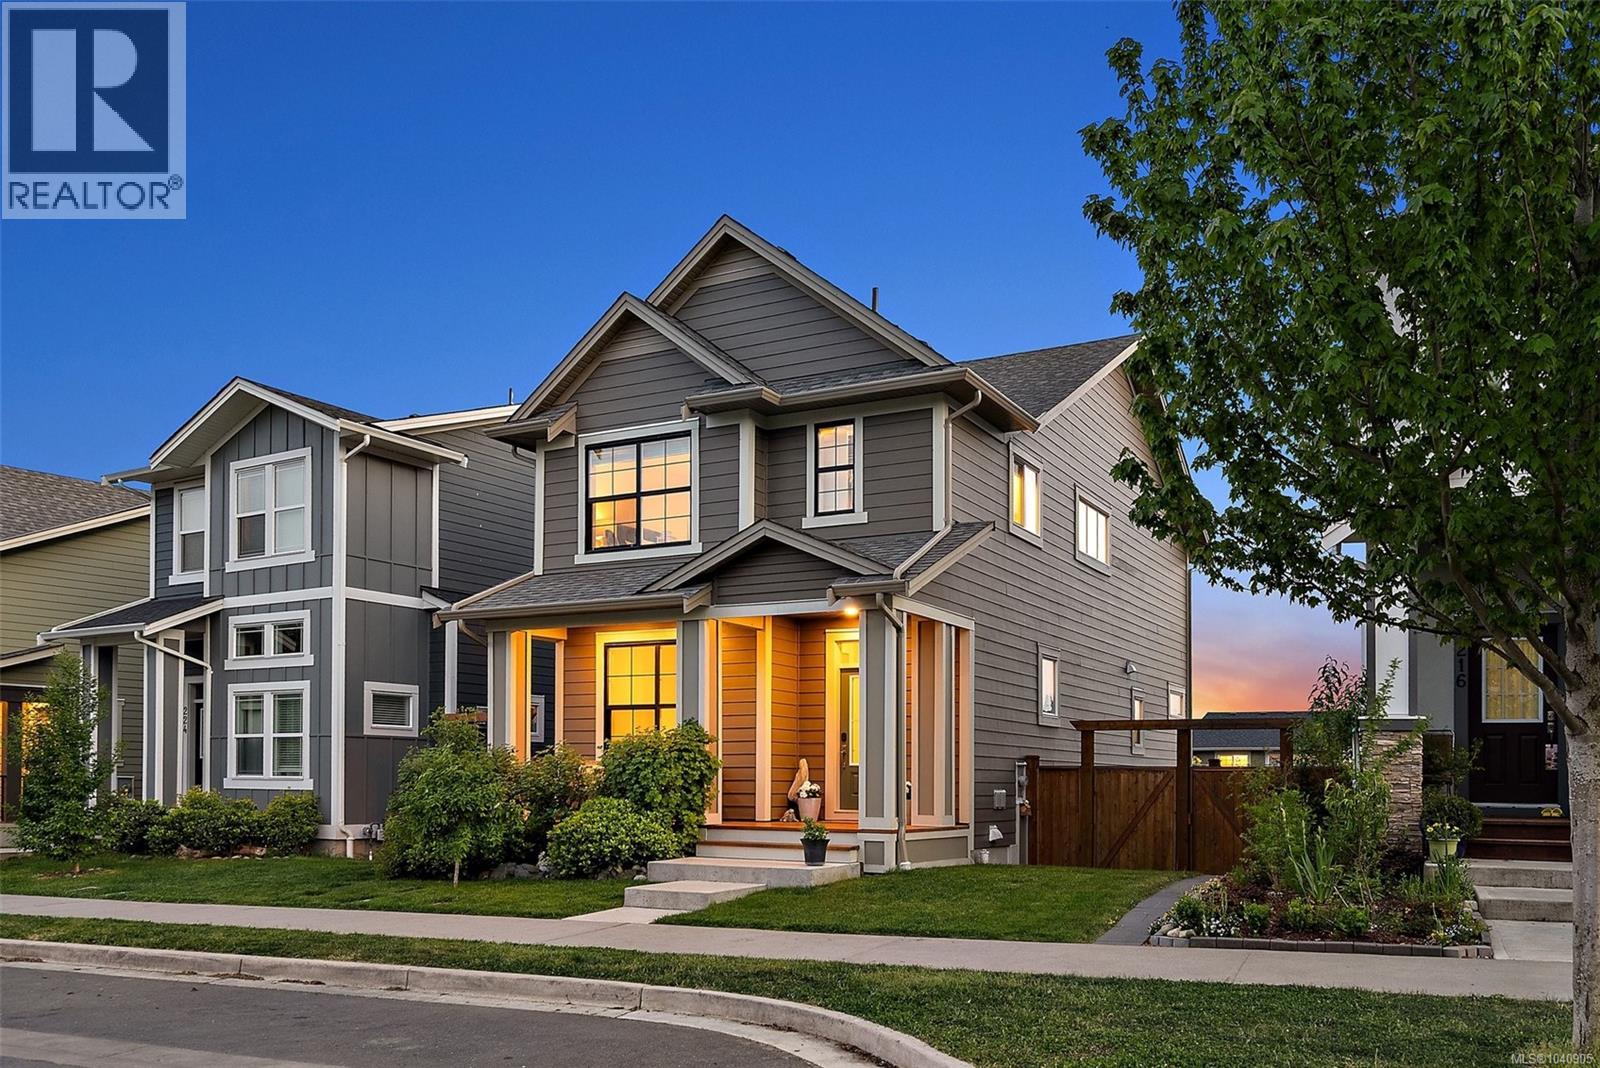
Welcome to 220 Caspian Drive in the heart of Royal Bay—an ideal family home offering space, comfort, and a great lifestyle. The main floor features 9 ft ceilings, a bright open layout, and a central kitchen with quartz countertops that flows easily into the living and dining areas. A versatile flex room on the main makes a perfect office, playroom, or extra sitting area, along with a convenient 2-piece bath. Upstairs offers three well-sized bedrooms, two bathrooms, and full laundry with a full-size washer and dryer. The primary bedroom includes a walk-in closet and a beautifully finished ensuite with stone details. The fully finished basement adds even more living space with larger windows, making it feel open and inviting. Outside, enjoy a solid cement deck, fully fenced yard, and added privacy from surrounding trees. Mountain views and a hot tub complete the outdoor space. A double detached garage, gas furnace, and hot water on demand add everyday convenience. Located in a sought-after, family-friendly neighbourhood close to parks, trails, and Royal Bay’s stunning oceanfront—this home truly offers something for every lifestyle. (id:67262)
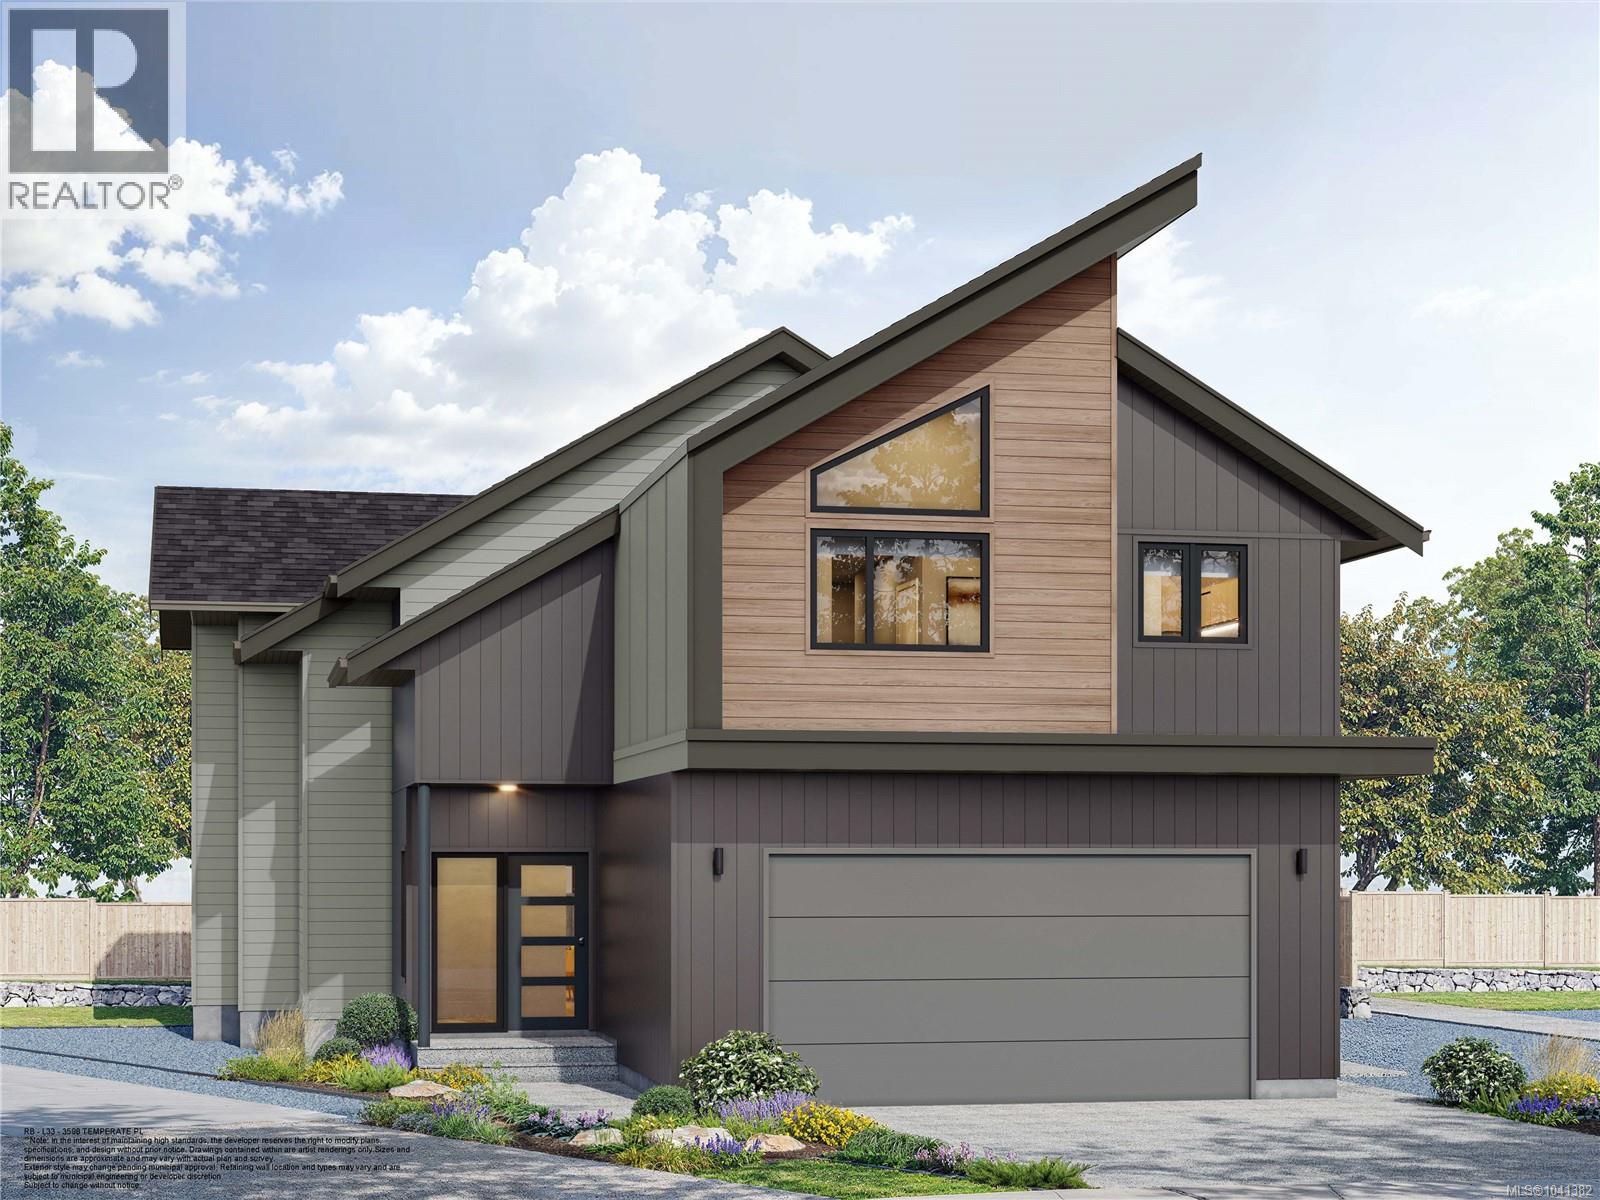
TP Lot 33 - Mariner - Custom cul-de-sac plan with bright and sunny yard in Temperate Place, the latest collection of single family homes with suites in Royal Bay by award winning Verity Construction. Enjoy a brand new custom floor plan with a wider feel and supplement your mortgage with a 1 bed legal suite over the garage. This home has 4 beds and 4 baths, and the open concept main floor steps out to your sunny patio with gas BBQ hookup, perfect for hosting. The primary bedroom comes with A/C, a 4 pce ensuite, and WIC. The legal suite has a separate heat pump, hydro, and laundry. Designed w/ the environment in mind, Built Green certified and Low Carbon Step Code. SS appliance package including induction cooktop and wall oven. SMART touchscreen front lock. Dual head ductless heat pump in the main home for efficient heating and cooling. Roller Blinds. Car charger outlet. New home warranty. Close to schools, amenities, trails, & beaches. GST credit amount on selct homes. * (id:67262)
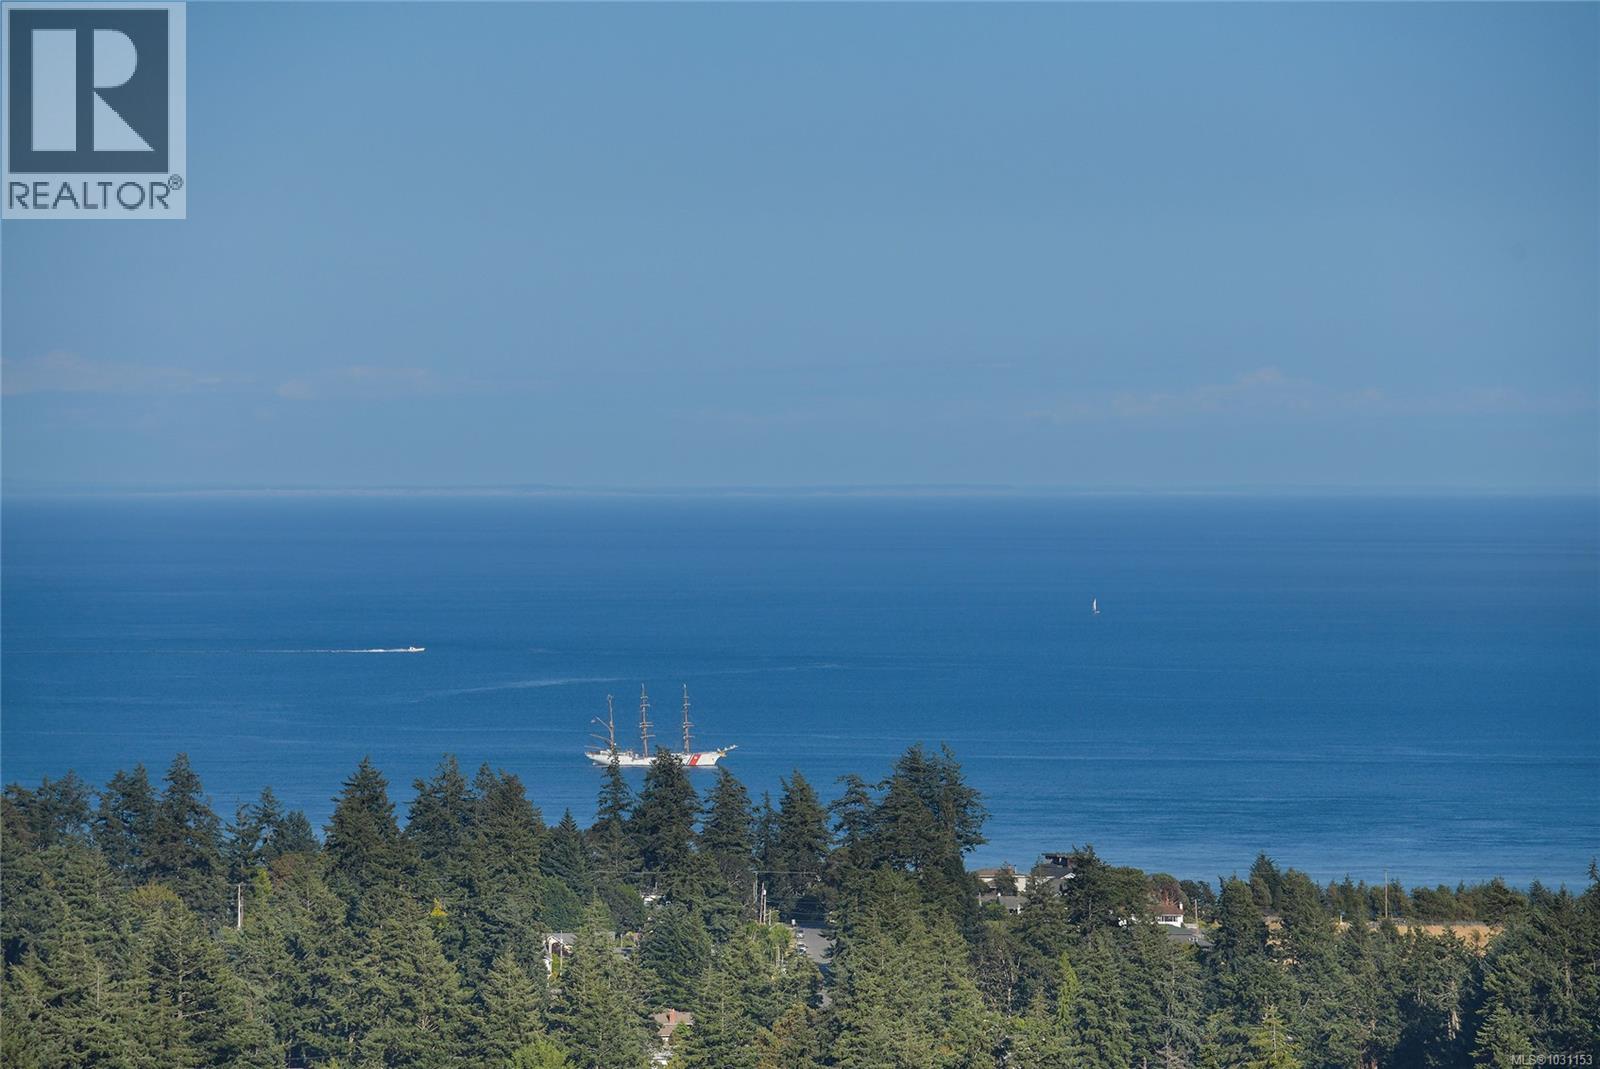
Welcome to 424 Pelican Dr. Set on nearly one acre, this exceptional ocean view property offers a rare combination of privacy, thoughtful design, and breathtaking coastal scenery. With the lot line running parallel to the road, the property enjoys enhanced usability, an impressive presence, and exceptional curb appeal. A welcoming main-level entry opens to sweeping southern views of the ocean and Olympic Mountains. Designed to maximize natural light, the open-concept living space features hardwood floors, a striking gas fireplace, and a dramatic wall of windows that seamlessly connects the interior with the surrounding landscape.The chef-inspired kitchen is beautifully appointed with a generous island, gas range, stainless steel appliances, apron-front sink, custom soft-close wood cabinetry, and quartz countertops, creating an ideal space for both everyday living and entertaining. Outdoor living is equally inviting, with a view deck and expansive patio offering spectacular settings for dining, entertaining, or simply relaxing while taking in the ever-changing ocean vistas. The main-level primary suite provides a peaceful retreat with a walk-in closet and a luxurious ensuite featuring dual vanities, a deep soaker tub with ocean views, and a separate walk-in shower. The lower level offers outstanding flexibility with a bright two-bedroom plus den layout, complete with a full kitchen and a spacious bathroom featuring both a soaker tub and separate walk-in shower. A dedicated media room and an additional bedroom or den provide exceptional versatility for extended family, guests, or a home office. Additional highlights include abundant parking and an energy-efficient heat pump providing year-round comfort, including air conditioning during the warmer months. An exceptional offering that combines quality craftsmanship, timeless design, and spectacular ocean views in one of the area's most desirable settings. (id:67262)
TURN-KEY COLWOOD CUL-DE-SAC HOME WITH INCOME. This move-in-ready gem is a first-time buyer's dream, combining a prime location near the Galloping Goose trail, a desirable floorplan and an established 1 bed rental unit with laundry. This home boasts extensive updates including vinyl windows, METAL ROOF, new gutters, HEAT PUMP, 200-AMP PANEL with EV charging, & a fresh interior paint palette. Perimeter drains appear to have been updated to PVC by a past owner. Septic system new 2004. The main kitchen featuring white cabinetry, tile backsplash & UPDATED STAINLESS APPLIANCES opens onto a large vinyl deck leading to the backyard, and a dining room with built-in storage. Hardwood flooring up. Fireplace insert in LR. This corner lot, cul-de-sac property offers an expansive FENCED BACKYARD, fruit trees, dual driveways, and is located minutes from transit, Royal Roads University, Belmont Market, & Juan De Fuca Rec. (id:67262)
TP Lot 20 - Driftwood - GST INCLUDED in a credit amount on the SOA on select homes* Temperate Place, a collection of single family homes with suites by award winning Verity Construction. Enjoy new construction and supplement your mortgage with a 1 bed legal suite over the garage with separate hydro, heat pump, and laundry. This family friendly floor plan has 4 beds/4 baths, with additional storage areas. Enjoy the convenience of open concept living, and step out onto your patio w/ gas BBQ hookup and sun exposed yard from the living room, perfect for hosting and keeping an eye on the kids. The primary bedroom enjoys A/C, a 4 pce ensuite, and WIC. Built Green certified and Low Carbon Step Code. SS appliance package including induction cooktop and wall oven. SMART touchscreen front lock. Dual head ductless heat pump for efficient heating and cooling. Roller Blinds. Car charger outlet. New home warranty. Close to schools, amenities, trails, & beaches. (id:67262)
TP Lot 38 - Cove - GST credit amount on select homes!* Enjoy brand-new construction with a legal 1-bedroom suite above the garage to help offset your mortgage. This family-friendly home offers 4 beds, 4 baths, and multiple storage areas. The bright and open layout flows to a sunny patio w/ gas BBQ hookup, perfect for entertaining. The primary features A/C, a walk-in closet, and a 4-piece ensuite. The legal suite includes its own hydro meter, heat pump, and laundry. Built to Built Green and Low Carbon Step Code standards, the home also includes a dual-head ductless heat pump providing efficient heating and cooling, a stainless steel appliance package with an induction cooktop and wall oven, SMART touchscreen front lock, roller blinds, EV outlet, and new home warranty. Ideally located close to schools, amenities, trails, and beaches. It's west coast living in this collection of single family homes by award winning Verity Construction at Temperate Place! (id:67262)
Tucked away on a quiet cul-de-sac, this move-in-ready 4-bedroom, 2.5-bathroom home sits on a level 9,800 sq. ft. lot backing onto parkland. Thoughtfully updated with a modern kitchen, renovated bathroom, fresh paint, new flooring, vinyl windows, a heat pump (2024), new light fixtures, recent roof and modern appliances. Three bedrooms are located on the 1200 sq. ft. main level, large living room with wood burning fireplace . Easy suite potential downstairs full 8 ft with separate entrance brand new bathroom , flooring, paint and fixtures . A fantastic family home in a peaceful Colwood location close to parks, schools, shopping, and amenities (id:67262)
OPEN HOUSE SATURDAY, SEPTEMBER 12TH, 1:30-3:30 *Perched atop a private, nearly half-acre estate, this architecturally designed West Coast Contemporary residence offers some of the most breathtaking panoramic views in Greater Victoria. From Mount Baker and the Olympic Mountains to the Salish Sea and Victoria's sparkling skyline, every principal room has been thoughtfully positioned to capture the extraordinary scenery. Recently refreshed with beautifully refinished hardwood floors and an exterior repaint The main level is designed for both refined entertaining and comfortable everyday living. A stunning chef's kitchen overlooks the spacious dining area and family room, creating a seamless open-concept design where expansive windows frame the spectacular views from nearly every angle. The living has a feature gas fireplace and flows effortlessly onto the expansive deck, while the adjoining family room also enjoys direct access outdoors, extending the living space and creating the perfect setting for entertaining or taking in the ever-changing coastal landscape. A versatile office or fourth bedroom and a stylish two-piece powder room complete the main floor. The upper level is dedicated to a luxurious primary retreat, complete with a spa-inspired ensuite, walk-in closet, and private view deck where sunrise over Mount Baker and evening city lights provide an unforgettable backdrop. A generous second bedroom and beautifully appointed four-piece bathroom complete this level. The walk-out lower level offers exceptional flexibility with a spacious recreation room, bedroom, full bathroom, and kitchen, while a separate self-contained one-bedroom suite with its own entrance provides ideal accommodation for extended family, guests, or additional income potential Outside, beautifully landscaped grounds create a private resort-inspired setting featuring a pickleball court, tranquil pond with cascading waterfall, expansive outdoor living spaces, and exceptional privacy (id:67262)
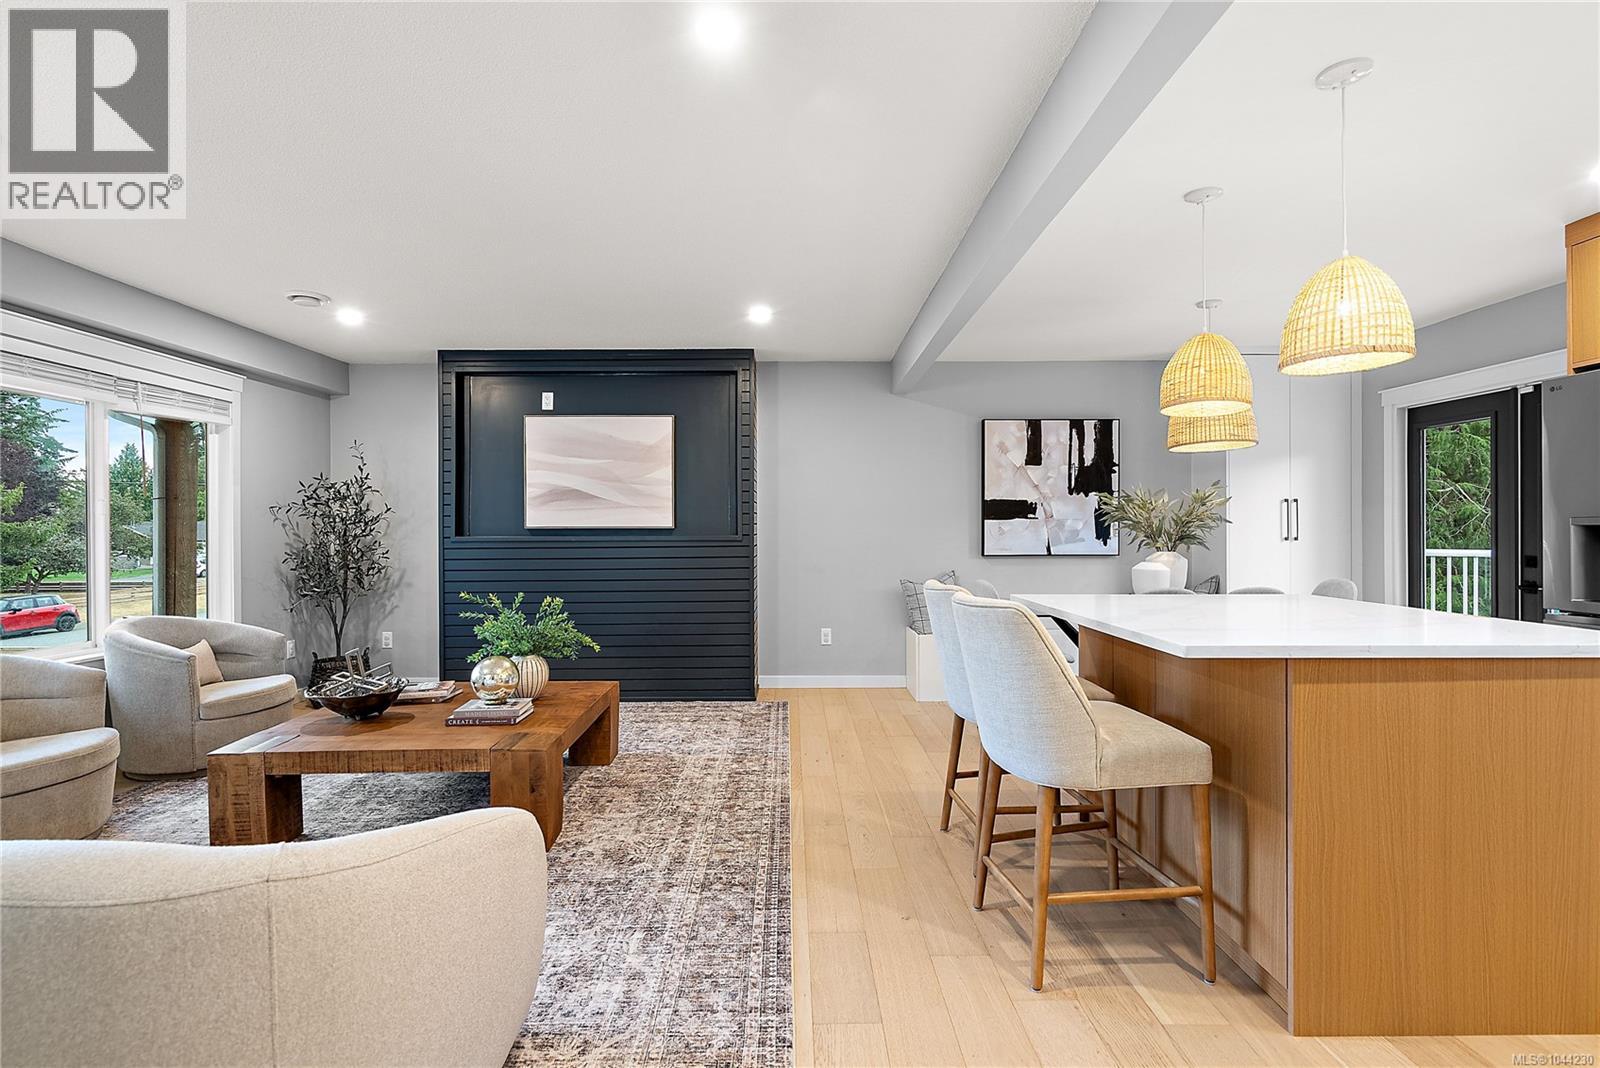
Tucked onto a quiet Colwood street under tall Douglas firs, this home has been renovated top to bottom and is ready to move into. The main level is bright and open, with a new kitchen built around a quartz island and stainless appliances, air conditioning for the warm months, and a large deck off the back for morning coffee and summer dinners. The living room is pre-wired for a fireplace whenever you want to add one. The primary bedroom has its own ensuite, with two more bedrooms, a full bath, and laundry on this level. Downstairs is a complete 1,091 sq ft suite with a separate entry, eat-in kitchen, its own laundry, full bath, and living room, set up to work as a one or two bedroom with a home office, all opening to a large covered patio. Outside is a big, level, fully fenced yard with mature trees, a shed, and room for RV parking. Walking distance to Colwood Elementary, with Royal Bay, Colwood Corners, and Esquimalt Lagoon close by. (id:67262)
Ideally located walking distance to all three levels of schools, adjacent to Royal Bay’s numerous amenities: playgrounds, parks and trails, shopping, restaurants, coffee shops – everything you need is right at hand. This is your chance to get into a great neighbourhood and build sweat equity! Buyers can build value through updating the very spacious 3 bedroom, 1 bathroom upper suite with extra large living room with gas fireplace and sliding doors to the balcony, separate dining area and kitchen that could be amazing and the full height lower level is partially finished with over a 1000sqft, a walk-out entrance, 2 bedrooms, a family room, workshop and storage space that could easily be suited! A great opportunity in a family friendly neighbourhood. Opportunity Knocks! Don't miss the chance to get into a single family home with amazing potential today! (id:67262)
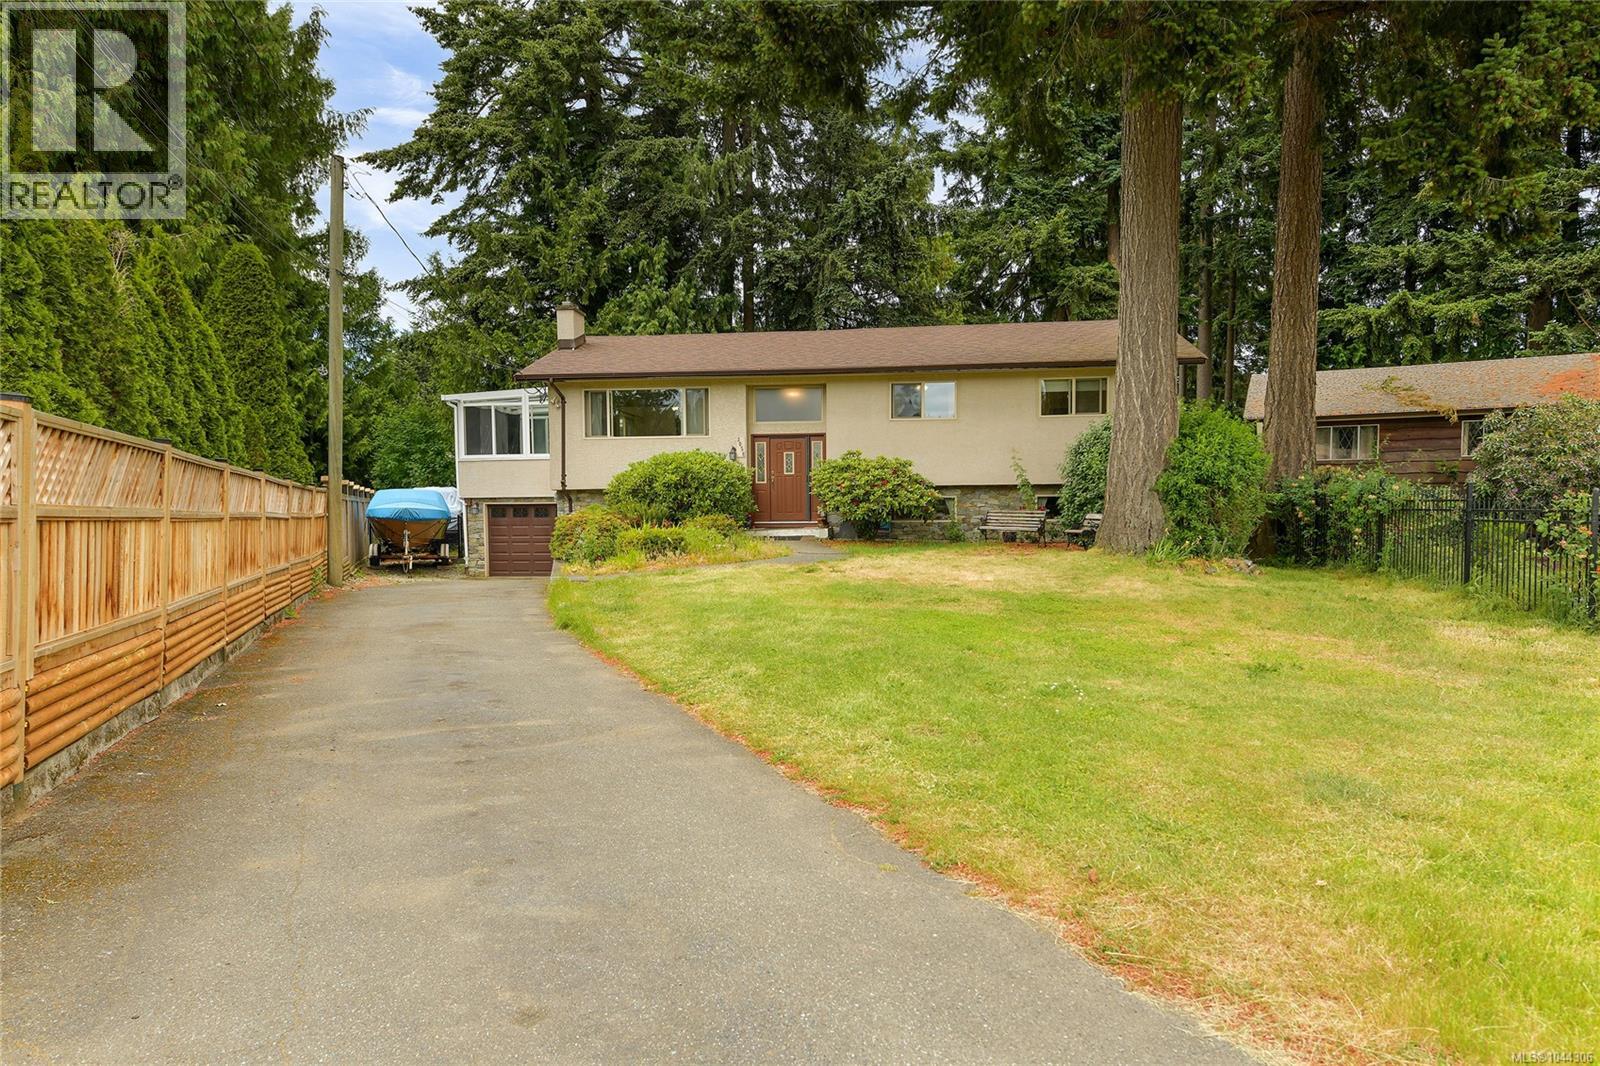
Proudly introducing the perfect family home. Tucked away in a quiet cul-de-sac, 3058 Carola Pl offers a spacious layout, hardwood floors, updated windows, roof, stucco, and septic system, plus a large private fully fenced backyard. The main level features a bright living room with a cozy pellet insert, a dining room, a generous kitchen with a bay window overlooking the yard, a sunroom for year-round enjoyment, 3 bedrooms, and a 4-piece bathroom. Downstairs adds great flexibility with a large rec room, an additional bedroom, a 3-piece bathroom, storage, and easy access to the 1-car garage. A long driveway provides ample parking, making this home an ideal blend of comfort, space, and quiet suburban living. The property itself is beautifully landscaped, has a fully fenced backyard with soaring mature trees! Located on a quiet street close to walking trails, hikes, the lagoon, schools, transit and all major amenities. (id:67262)
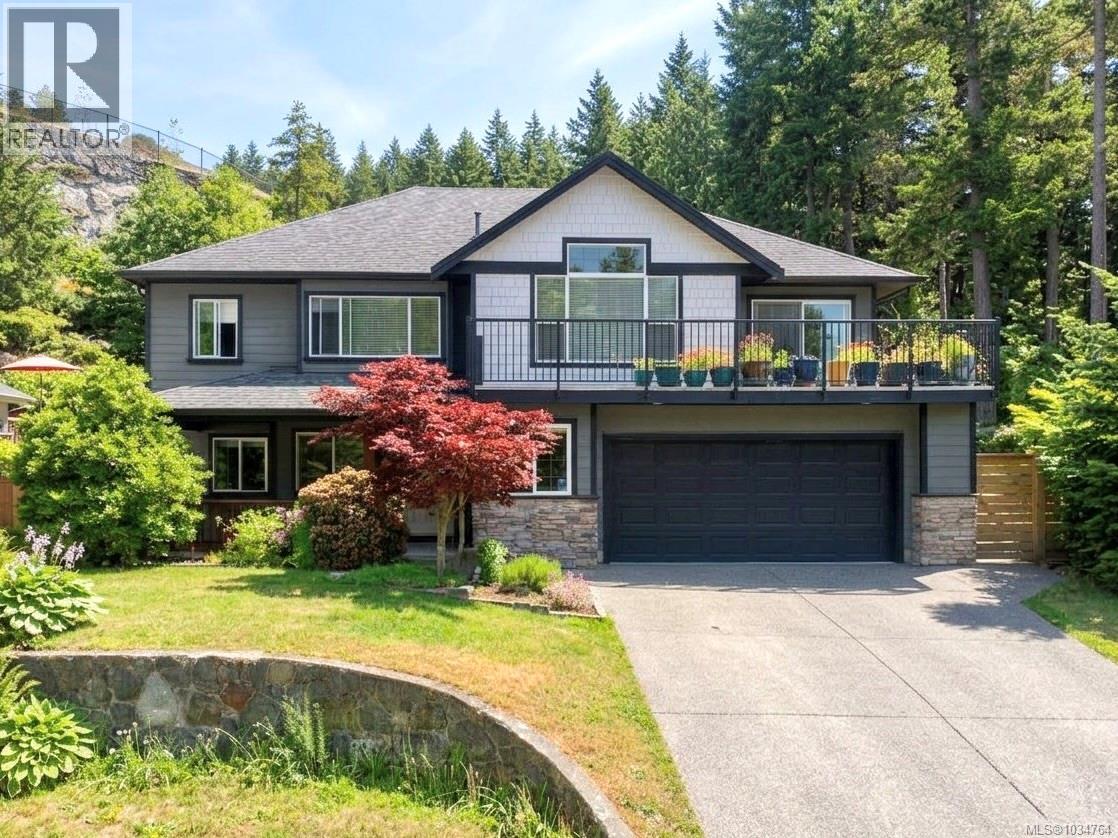
ELEVATED VIEWS on a QUIET CUL-DE-SAC + 2 bed SUITE! Ideal, level-entry rancher and spacious floorplan with walk-out lower level. Flexible design for families, multigenerational living, or those seeking a suite for additional family. The bright open concept main level features vaulted ceilings, a spacious living rm with a cozy gas f/p, built-in speaker system, and access to a large view deck. The well-appointed kitchen includes an eating bar, gas stove, and ample workspace. The primary bedrm offers a walk in closet & ensuite w/soaker tub & separate shower. The lower level features a generous rec. rm, office, 2 pc bath, & a bright suite w/9 foot ceilings, in-suite laundry, fireplace hookup, private deck, and a large den that could serve as a second bedrm or be incorporated into the main home. Additional features include a double garage, EV charger, central vacuum, crawlspace storage, fenced backyard & fresh interior paint. Ideally located near schools, shopping, parks, trails, and more! (id:67262)
One owner home who have invested over $225,000 in quality improvements make this beautifully updated Colwood home truly exceptional. Ideally located just minutes from Oceanview Park, Royal Bay, beaches, schools, shopping and recreation, this meticulously maintained property offers stylish, move-in ready living inside and out. The custom kitchen features quartz countertops, premium Fisher & Paykel appliances, a Faber hood fan, Julien ProChef sink and updated cabinetry. Rich engineered hardwood flooring, custom millwork, designer lighting and fresh décor flow throughout the home. The spa-inspired bathrooms have been completely renovated with heated tile floors, Riobel fixtures, Toto toilet, custom vanities and elegant walk-in shower. Step outside to your own private backyard retreat featuring professionally landscaped gardens, irrigation, landscape lighting, a tranquil water feature, multiple patios and a welcoming fire feature perfect for entertaining or quiet evenings at home with no residential homes directly behind providing an added sense of separation and privacy. Additional highlights include Hunter Douglas window coverings, custom closet organizers, upgraded laundry area and numerous mechanical improvements. Located in one of Colwood's most desirable neighbourhoods close to parks, walking trails, golf, Royal Bay Commons, Belmont Market and the ocean, this outstanding home combines timeless style, exceptional quality and everyday comfort in a location you'll love. Detailed Quality Improvements booklet available. (id:67262)
A beautiful 3600 sqft Custom-built home nestled in the Serene Triangle Mountain. Prepare to be impressed by this exceptional 5-bedroom, 5-bathroom home offering unparalleled comfort, versatility and stunning views. The main floor welcomes you with an open-concept living space defined by soaring vaulted ceilings, and expansive windows that flood the home with natural light. The chef-inspired kitchen features a gas range, vast counter and centre island. Retreat to the generous primary suite with cozy heating floor & soaking tub; Entertain in the lower-level Rec room with 9' ceilings and built-in speakers; Relax at walk-out patio w outdoor kitchen & gas-heater for year-round enjoyment;Step out to the west-facing backyard bathed in the afternoon sun &Olympic mountain views. Plus, Ensuites on Guest beds, separate entrance private suite, new Heat pump, oversized double garage & RV parking. Enjoy total peace and privacy while remaining just a short drive from all daily amenities you may need. (id:67262)

 33 photos