Detached homes

Houses for sale in Oak Bay

71 detached houses listed in Oak Bay, from $1,099,000 to $27,999,000, median $2,688,000.

How this page selects listings: DDF StructureType exactly "House", with the municipality resolved from the feed's own City field. Listings come from the REALTOR.ca DDF® and refresh daily. Nothing here is hand-picked.

The age profile of Oak Bay's detached stock

Of the 71 listed houses in Oak Bay that record a year built, the median is 1956. 26 were built before 1946 and 14 since 2000. That balance is why inspection scope, insurance and the condition of wiring, drains and roofing tend to drive negotiations here more than finishes do.

Housing stock in Oak Bay

Character homes, luxury estates, older condos, and select townhomes.

The trade-off to weigh

Heritage character is not the same as formal designation; renovation scope requires careful verification.

Where the detached listings are within Oak Bay

Subareas are the Victoria Real Estate Board's own, not boundaries drawn here.

Current detached listings in Oak Bay

71 active listings — showing 24

Filter all 71 →
2086 Marne St 36 photos

$4,750,000

2086 Marne St

4 bed · 3 bath · Gonzales

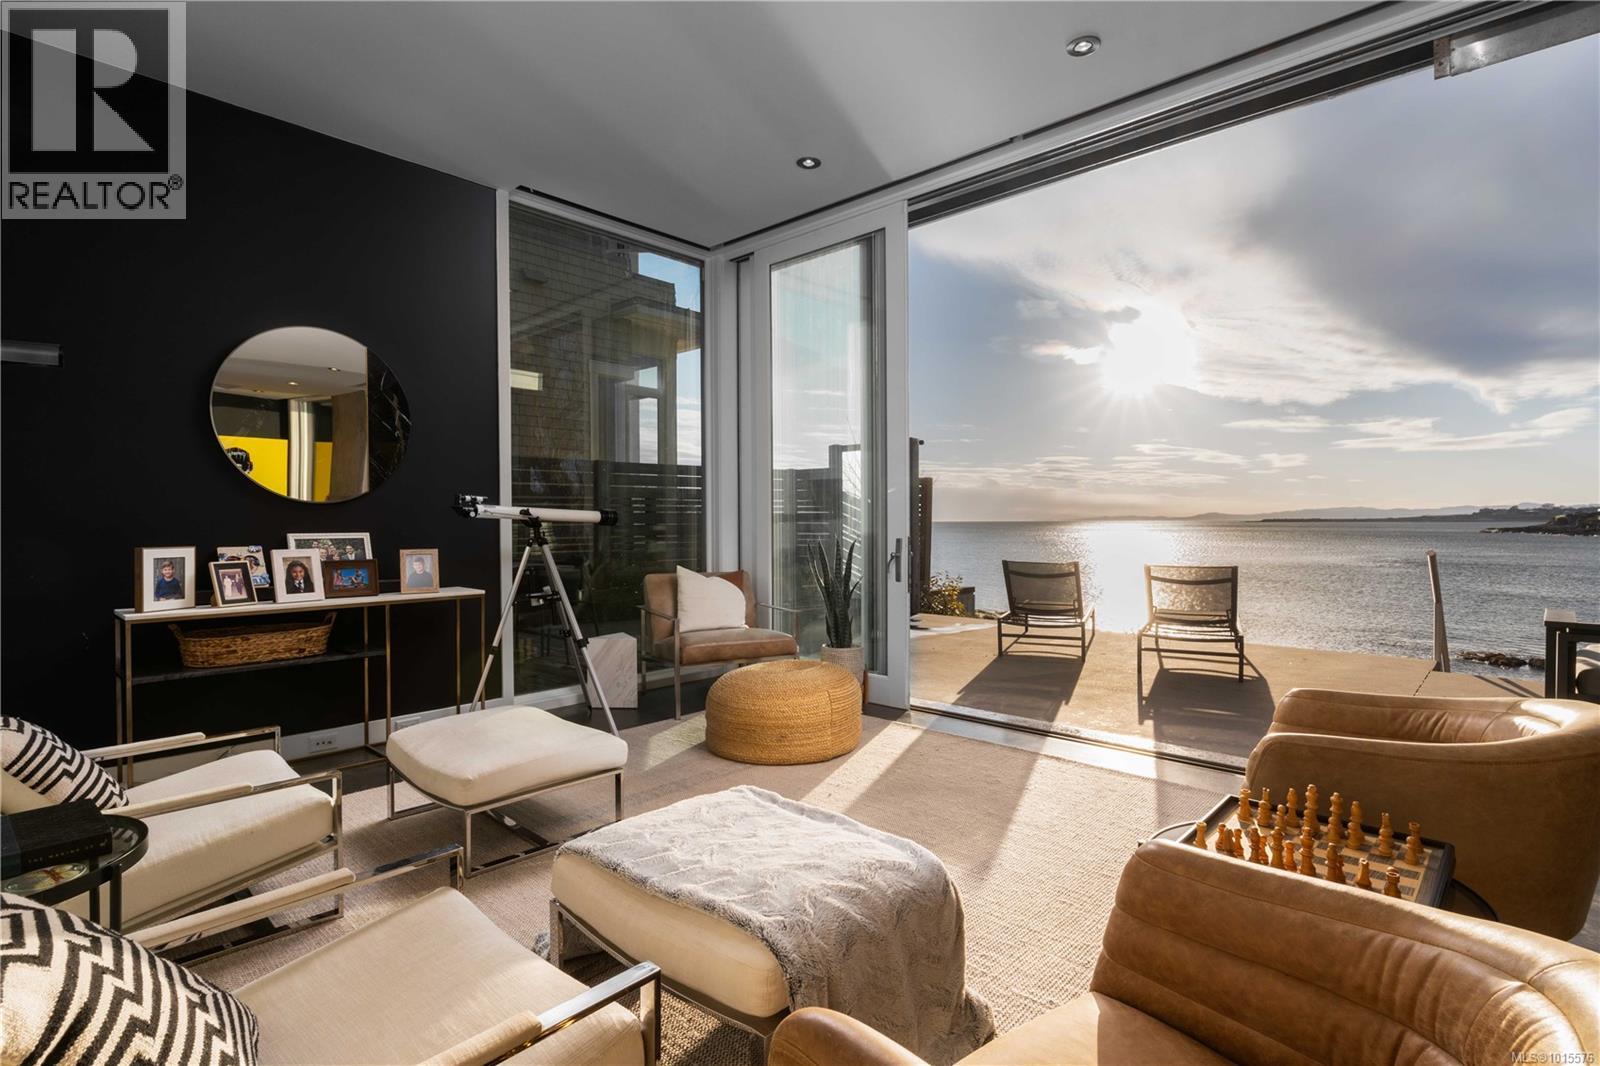
Rare Oak Bay west facing Oceanfront! This stunning executive home on Gonzales Bay offers the perfect blend of modern luxury, comfort, and natural beauty. With 4 bedrooms, 3 bathrooms, & ample living space, this home is perfect for families, entertainers, or anyone who loves to live in style. The chef's kitchen is a dream, with top-of-the-line appliances & custom cabinetry, entertainment sized living/dining rooms & a primary suite that is truly a sanctuary (wake up to the sound of waves and step right onto the beach for a morning stroll or swim). Enjoy multiple outdoor waterfront sitting areas allowing you to soak up the sun & breathe in the fresh ocean air or take advantage of the oversized hot tub & watch the sunset over the water. Located just minutes from downtown Victoria, oak bay avenue, Fairfield & Cook Street Village, this home offers the best of both worlds: a peaceful, private retreat on the water, with all the conveniences & amenities of city living. Don’t miss your chance to own this west facing waterfront gem & start living your best life by the sea! (id:67262)
Listed by Real Broker B.C. Ltd.

MLS® 1015576

Powered by: REALTOR.ca
3175 Beach Dr 99 photos

$27,999,000

3175 Beach Dr

12 bed · 10 bath · Uplands

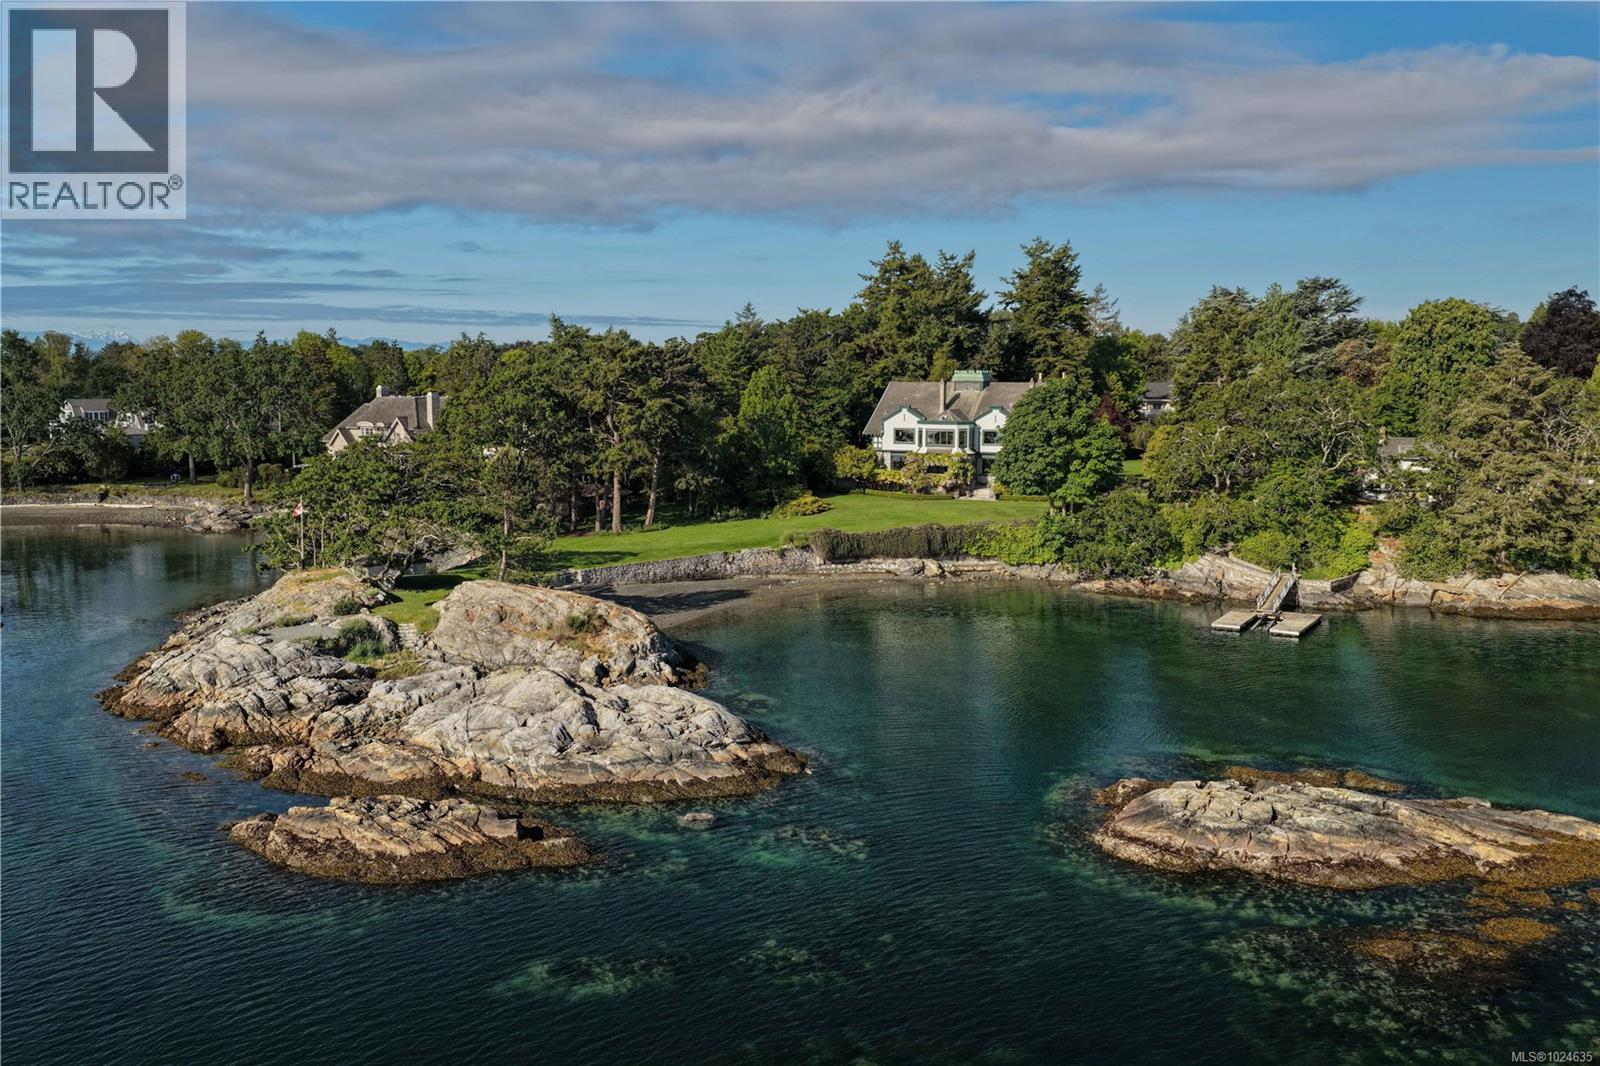
A landmark waterfront estate in the heart of the Uplands, 3175 Beach Drive, known as Riffington, is a rare offering of architectural and cultural significance. Designed in 1913 by architect Philip A. Jullien in the Tudor Revival style, Riffington was the original show home for the Uplands development. Thoughtfully positioned to frame picturesque ocean vistas and carefully aligned views toward Mount Baker, the home sits on park-like grounds shaped by the Olmsted vision. Riffington has been featured in Western Living Magazine, visited by the British Royal Family on multiple occasions, and housed the U.S. Consul from 1928–1942, underscoring its historic prominence. The four-level main residence spans approximately 12,400 sq ft, offering 9 bedrooms, 7 bathrooms, and 10 fireplaces, with grand principal rooms, a dramatic two-storey reception hall, libraries, sunrooms, ocean-facing patios, and a distinguished music room executed in the French Renaissance style. The estate includes a two-level carriage house, seaside cottage, and waterfront pavilion, a private dock and a large-boat mooring, as well as a productive vegetable garden. Just minutes from the Royal Victoria Yacht Club, Riffington is an irreplaceable coastal legacy in one of Canada’s most prestigious enclaves. (id:67262)

Listed by The Agency

MLS® 1024635

Powered by: REALTOR.ca
2655 Shady Lane 63 photos

$3,599,000

2655 Shady Lane

5 bed · 5 bath · North Oak Bay

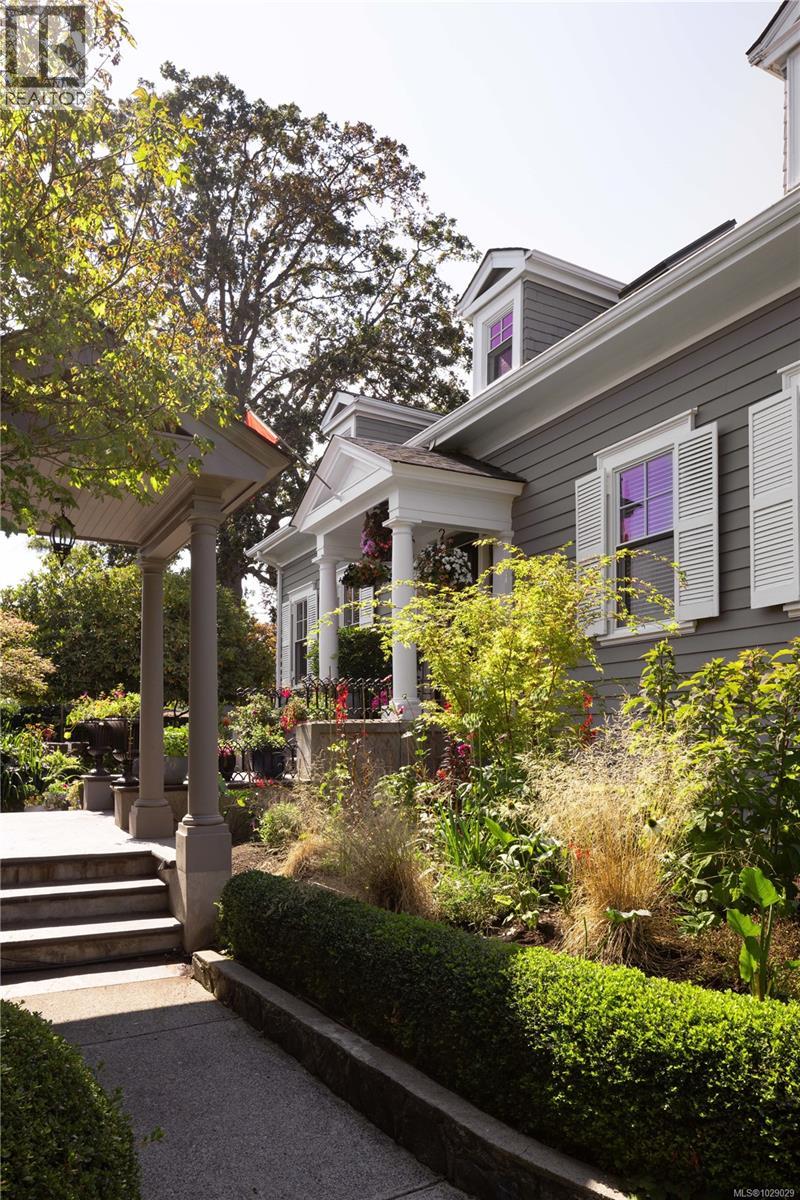
Discerning Character This stately 1921 residence has been thoughtfully reimagined with more than $800K in upgrades, blending timeless elegance with modern comfort. Set on nearly 12,000 sq. ft. of sun-filled grounds on a quiet lane off prestigious Beach Drive, the 5 bedroom - 4,500 sq. ft. home offers both privacy and presence, behind custom automated gates. Inside, classic architecture is paired with contemporary updates. A chef’s kitchen by Urbana is a show stopper on the main floor with its expansive island and top-tier appliances. Comfort is enhanced with updated underfloor heating including a new boiler, along with three new natural gas fireplaces in the den, living room and family room. The original fir floors have been restored to their former magnificence and the sunroom has been completely rebuilt as a serene retreat. New folding doors extend the dining room to a refinished west-facing patio for effortless indoor-outdoor living. Upstairs, the reconfigured primary suite includes a generous walk-in closet and a spa-inspired ensuite by Urbana. The lower level features a gym with rubberized flooring, along with a bedroom and bathroom with new shower. Outside, extensive landscaping creates a sanctuary of its own: succulent crevice gardens, custom cedar planters, a new slate patio, and a Bluetooth-enabled irrigation and lighting system. A separate double garage completes the property. Centrally located near Oak Bay Marina, GNS Junior School, and a short stroll to the Village, this home offers a refined retreat with ample space for family and entertaining. (id:67262)

Listed by Sotheby's International Realty Canada

MLS® 1029029

Powered by: REALTOR.ca
261 King George Terr 62 photos

$5,745,000

261 King George Terr

5 bed · 5 bath · Gonzales

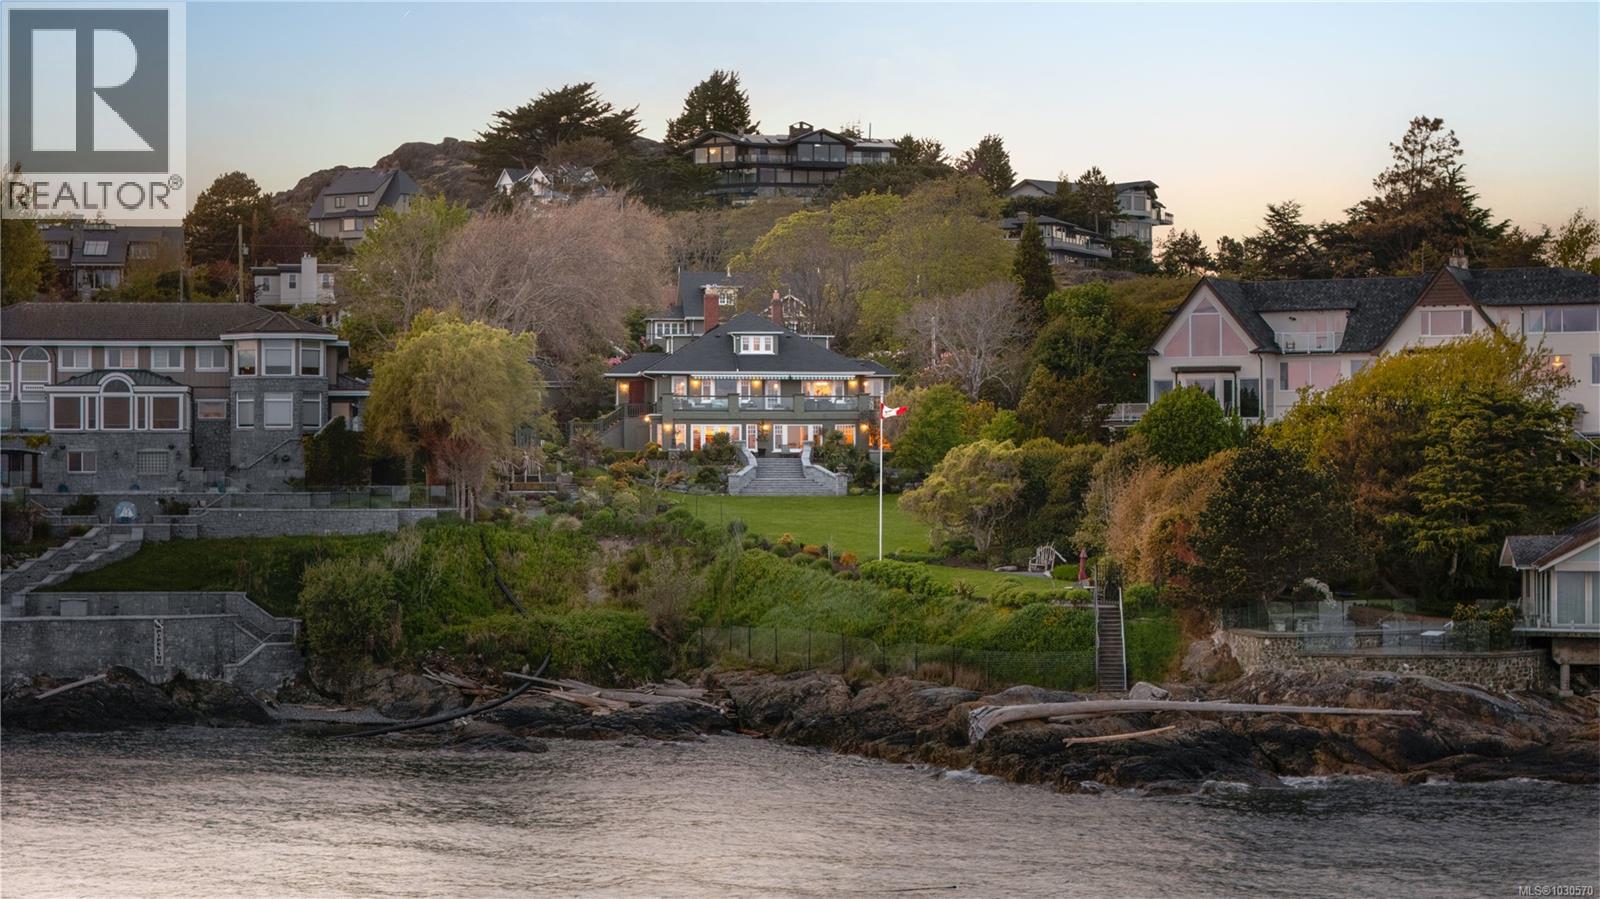
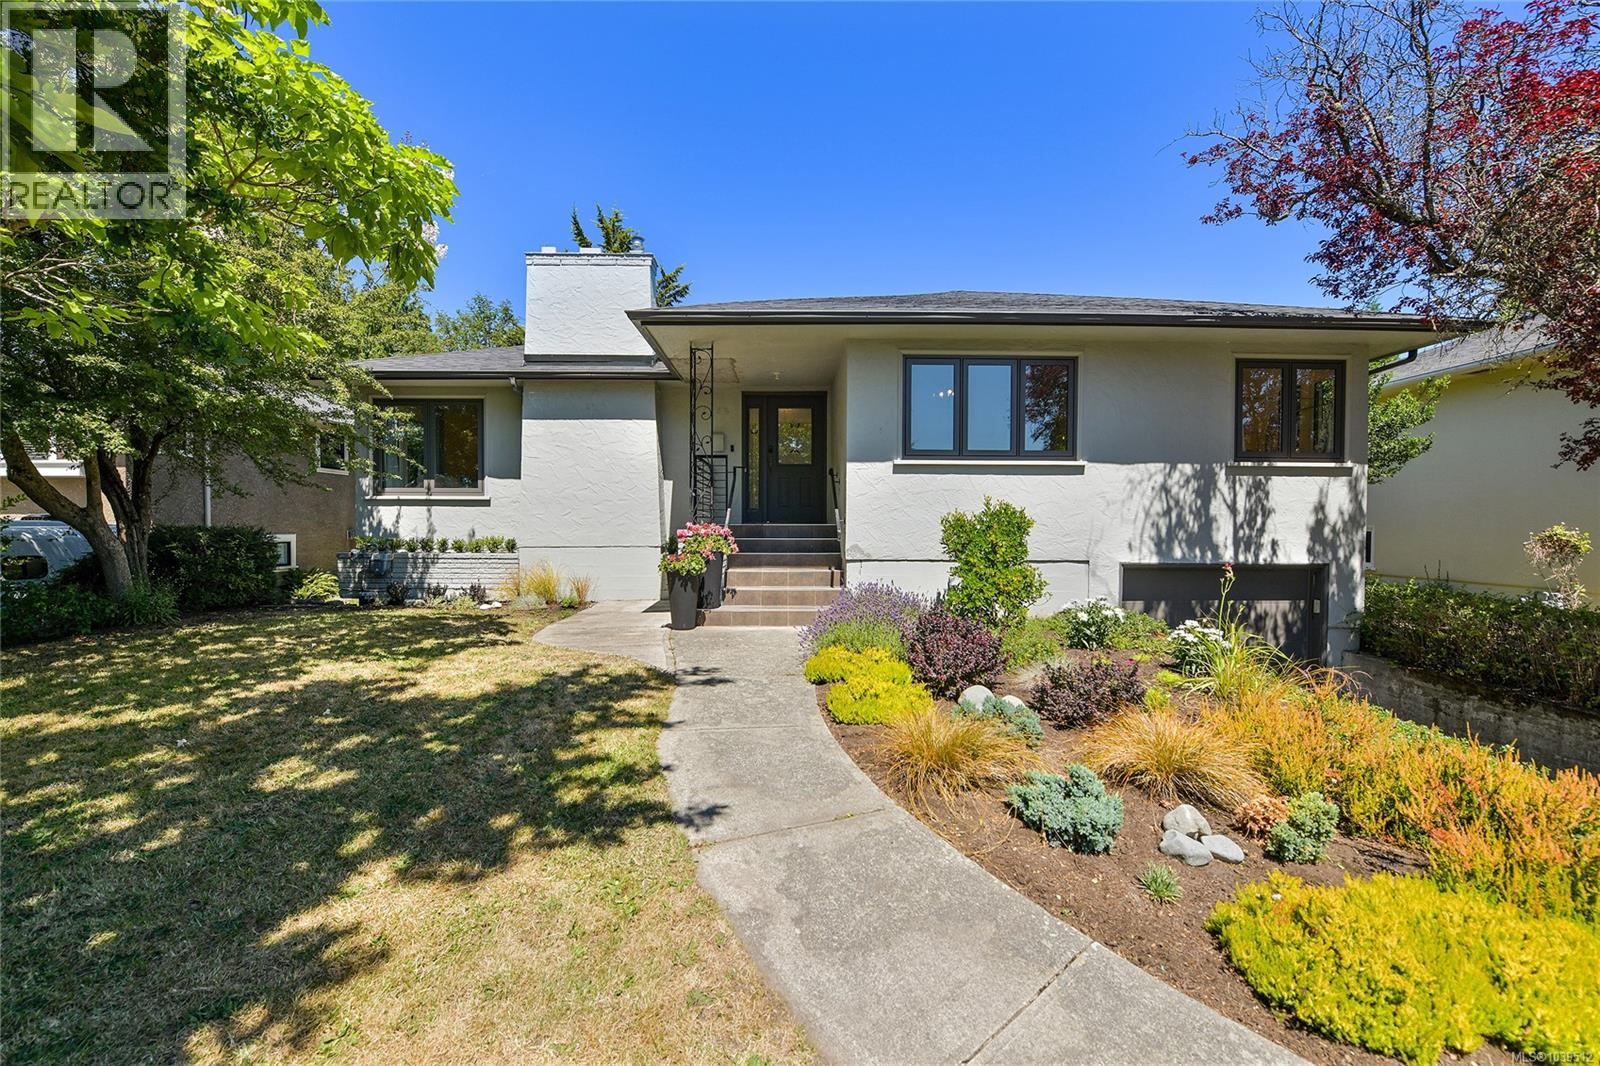
NEW PRICE $5,745,000 Experience timeless elegance at 261 King George Terrace, a remarkable south-facing waterfront estate in Oak Bay's prestigious Gonzales neighbourhood. Built in 1933 and set on over 0.8 acres, this exquisite home boasts panoramic views of the ocean, Trial Islands, and Olympic Mountains from nearly every room. Watch whales from your beautifully landscaped backyard, framed by incredible natural rockwork. Inside, the home offers the flexibility of one-level living on the main floor featuring a spacious kitchen, formal dining and living room, principal suite, and more—making everyday living exceptionally convenient. Downstairs, a full-height walk-out basement expands your options with additional living space that opens into pristine grounds. Dual driveways each lead to their own detached double garage. With its historic charm, thoughtful layout, and spectacular setting, this is a rare opportunity to own one of Victoria’s most iconic seaside estates. (id:67262)

Listed by The Agency

MLS® 1030570

Powered by: REALTOR.ca
295 King George Terr 57 photos

$6,500,000

295 King George Terr

4 bed · 4 bath · Gonzales

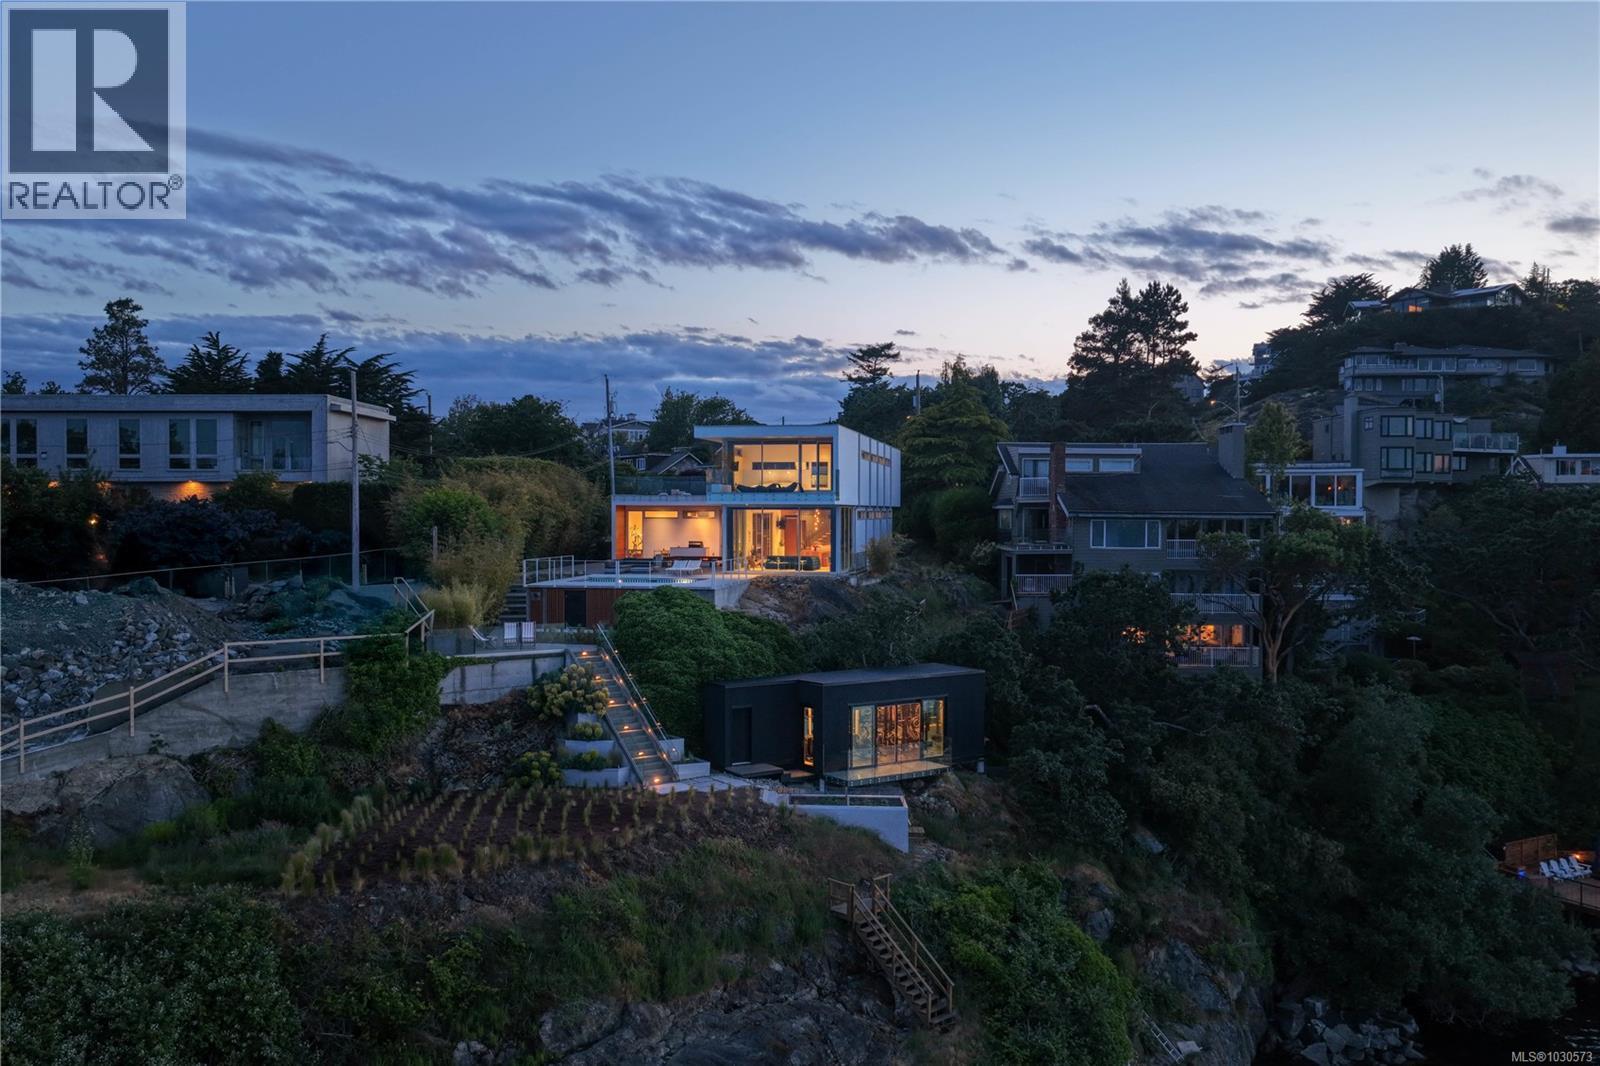
A striking example of modern minimalism perched on the southern edge of Oak Bay, this custom-built oceanfront residence offers panoramic views from nearly every room. Designed for seamless indoor-outdoor living, the main floor boasts 11’ ceilings and expansive glass walls that open onto multiple patios, a sleek swimming pool, and a dedicated gym/studio. The chef’s kitchen features integrated appliances and a massive island perfect for entertaining. Upstairs, the serene primary suite includes a walk-in closet, spa-like ensuite, and private covered balcony. Also accessible from the upper floor is the expansive rooftop deck - perfect for yoga, stargazing, or sunset gatherings. Radiant in-floor heating, custom millwork, and architectural detailing throughout provide comfort and sophistication. Tucked on a private corner lot with a 2-car garage, carport, and lush landscaping, this is coastal living redefined: luxurious, tranquil, and effortlessly connected to nature. (id:67262)

Listed by The Agency

MLS® 1030573

Powered by: REALTOR.ca
2096 Falkland Pl 94 photos

$3,937,500

2096 Falkland Pl

5 bed · 4 bath · South Oak Bay

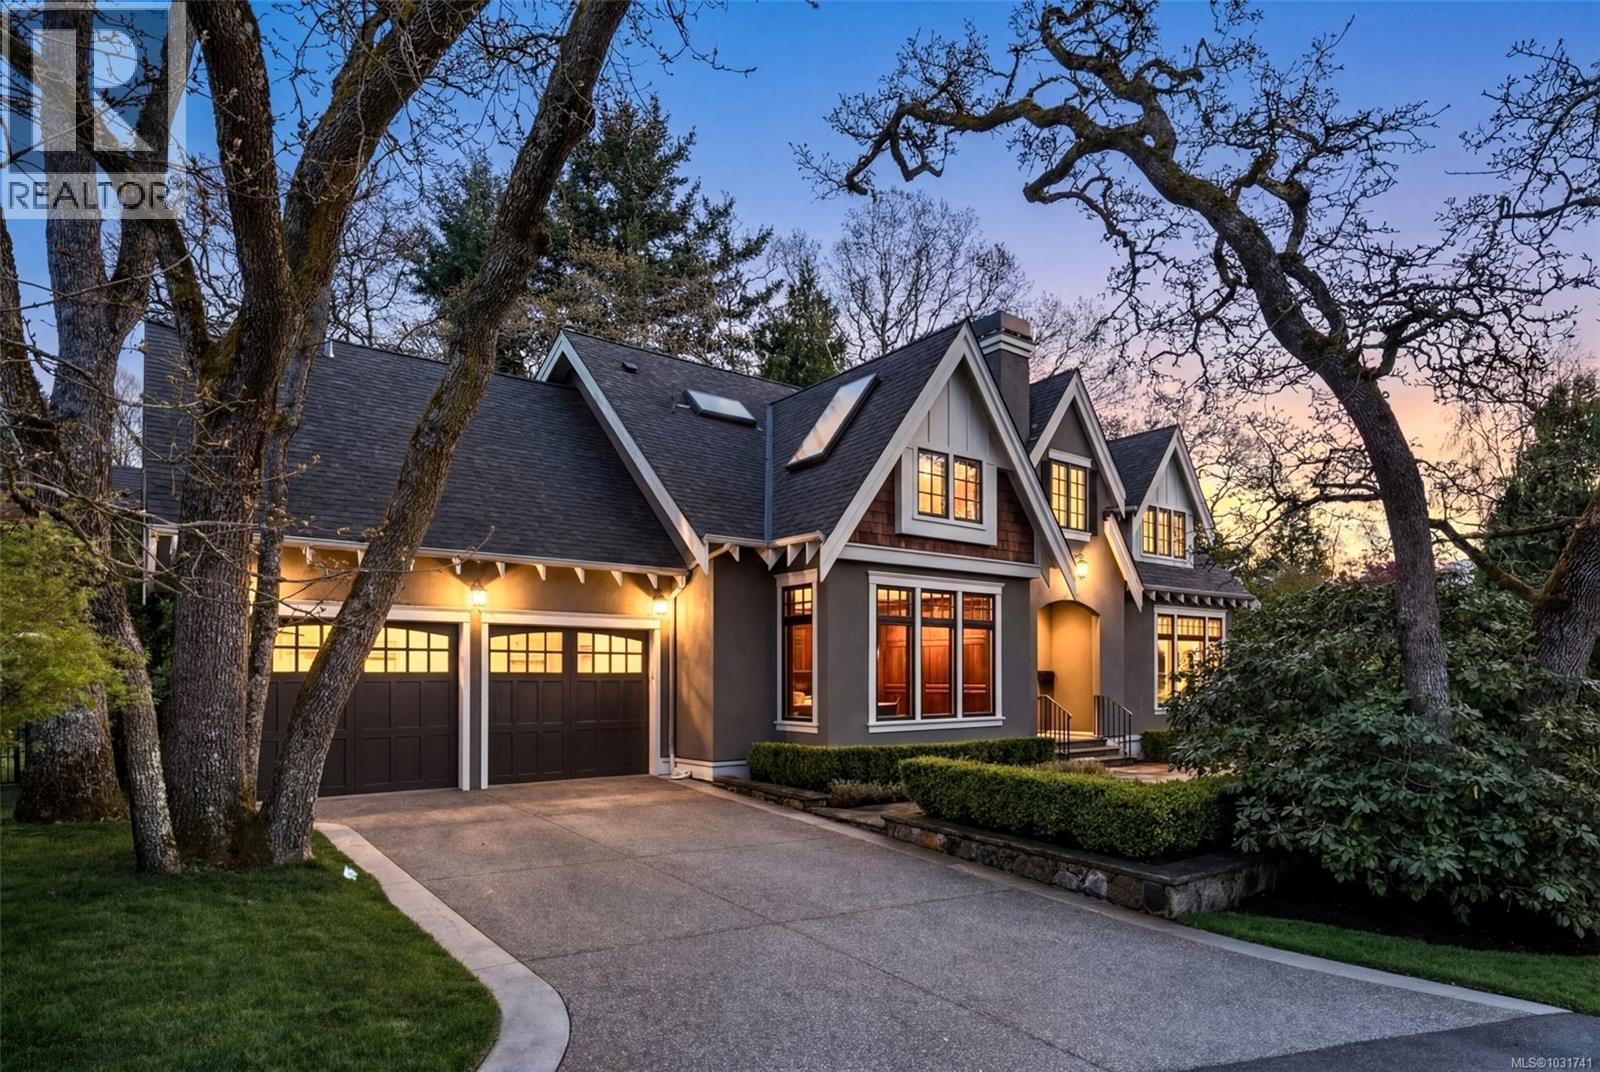
Welcome to 2096 Falkland Place, a stately 4,000+ sq ft custom residence nestled on a quiet, highly sought-after cul-de-sac in the heart of South Oak Bay. Purpose-built as the builder’s personal home, every detail reflects uncompromising quality, premium finishes, and a no-expense-spared approach. Upon entering, a soaring vaulted ceiling anchors the heart of the home, enhanced by skylights that flood the space with natural light, while a dramatic catwalk staircase overlooks the living area below. Vaulted ceilings continue into the bedrooms and office, adding to the home’s sense of space and architectural elegance. This 5-bedroom, 3½-bathroom residence boasts two gas fireplaces, including a 50-inch wood-burning fireplace with log lighter, framed in limestone with a custom Craftsman-style mantle creating a commanding focal point. The gourmet kitchen is a chef’s dream, wrapped in custom face-framed cabinetry with two islands, a 48-inch Wolf stove, Sub-Zero refrigerator, and Wolf convection steam oven. Every corner of this residence embodies the perfect balance of architectural artistry, luxurious detail, and functional elegance, a home designed to be lived in, admired, and remembered (id:67262)

Listed by Pemberton Holmes Ltd.

MLS® 1031741

Powered by: REALTOR.ca
2194 Central Ave 35 photos

$2,199,000

2194 Central Ave

5 bed · 3 bath · South Oak Bay

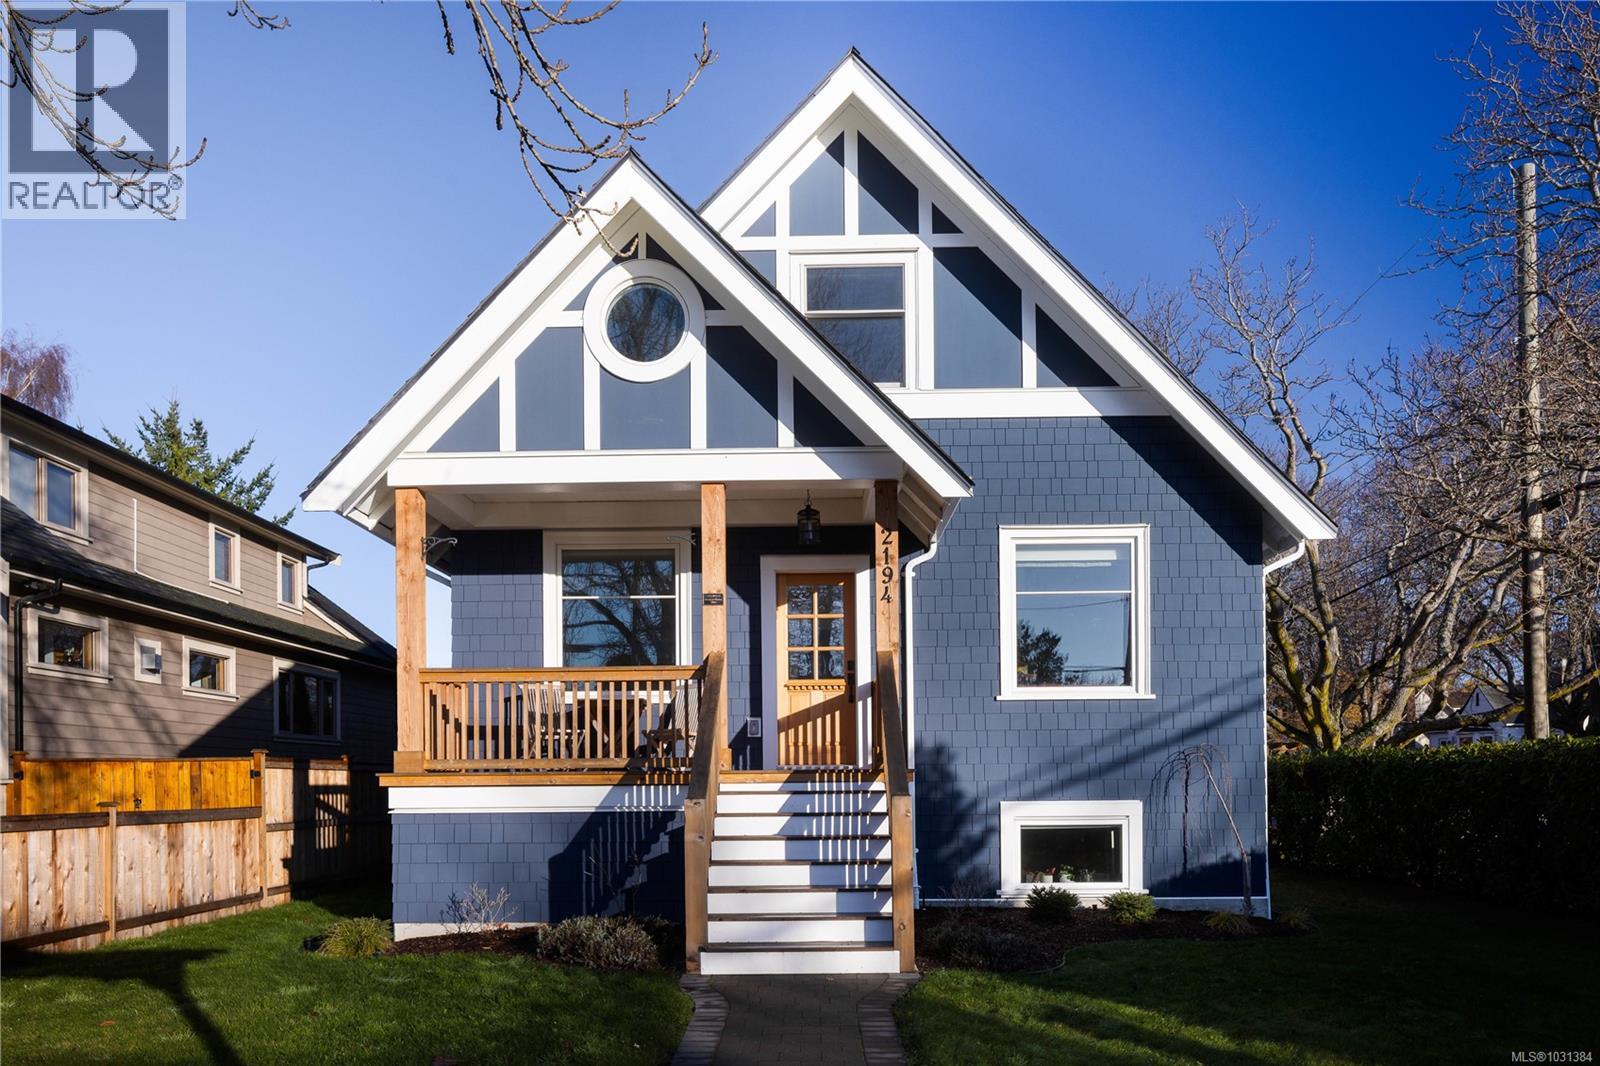
Welcome to 2194 Central Avenue, a beautifully updated 5-bed, 3-bath home in the heart of South Oak Bay. With 2,364 sq. ft. of bright, well-planned living space this residence blends classic charm with thoughtful modern upgrades. The main level features a welcoming front porch, spacious living and dining rooms, and a renovated kitchen with quartz countertops, gas cooktop, and a sunny eating nook. From the kitchen, step down to the expansive 34’ patio and fully fenced backyard—ideal for outdoor living and play. Upstairs offers a generous primary bedroom with walk-in closet and 2-piece ensuite, plus two additional bedrooms. The lower level provides excellent flexibility with two more bedrooms, a full bath, laundry room, mudroom, and ample storage. A detached 20’ x 17’ garage completes this exceptional property. Just steps to the Avenue, beaches, parks, and top schools, this is South Oak Bay living at its finest. (id:67262)

Listed by The Agency

MLS® 1031384

Powered by: REALTOR.ca
1256 Oliver St 14 photos

$3,595,000

1256 Oliver St

4 bed · 5 bath · South Oak Bay

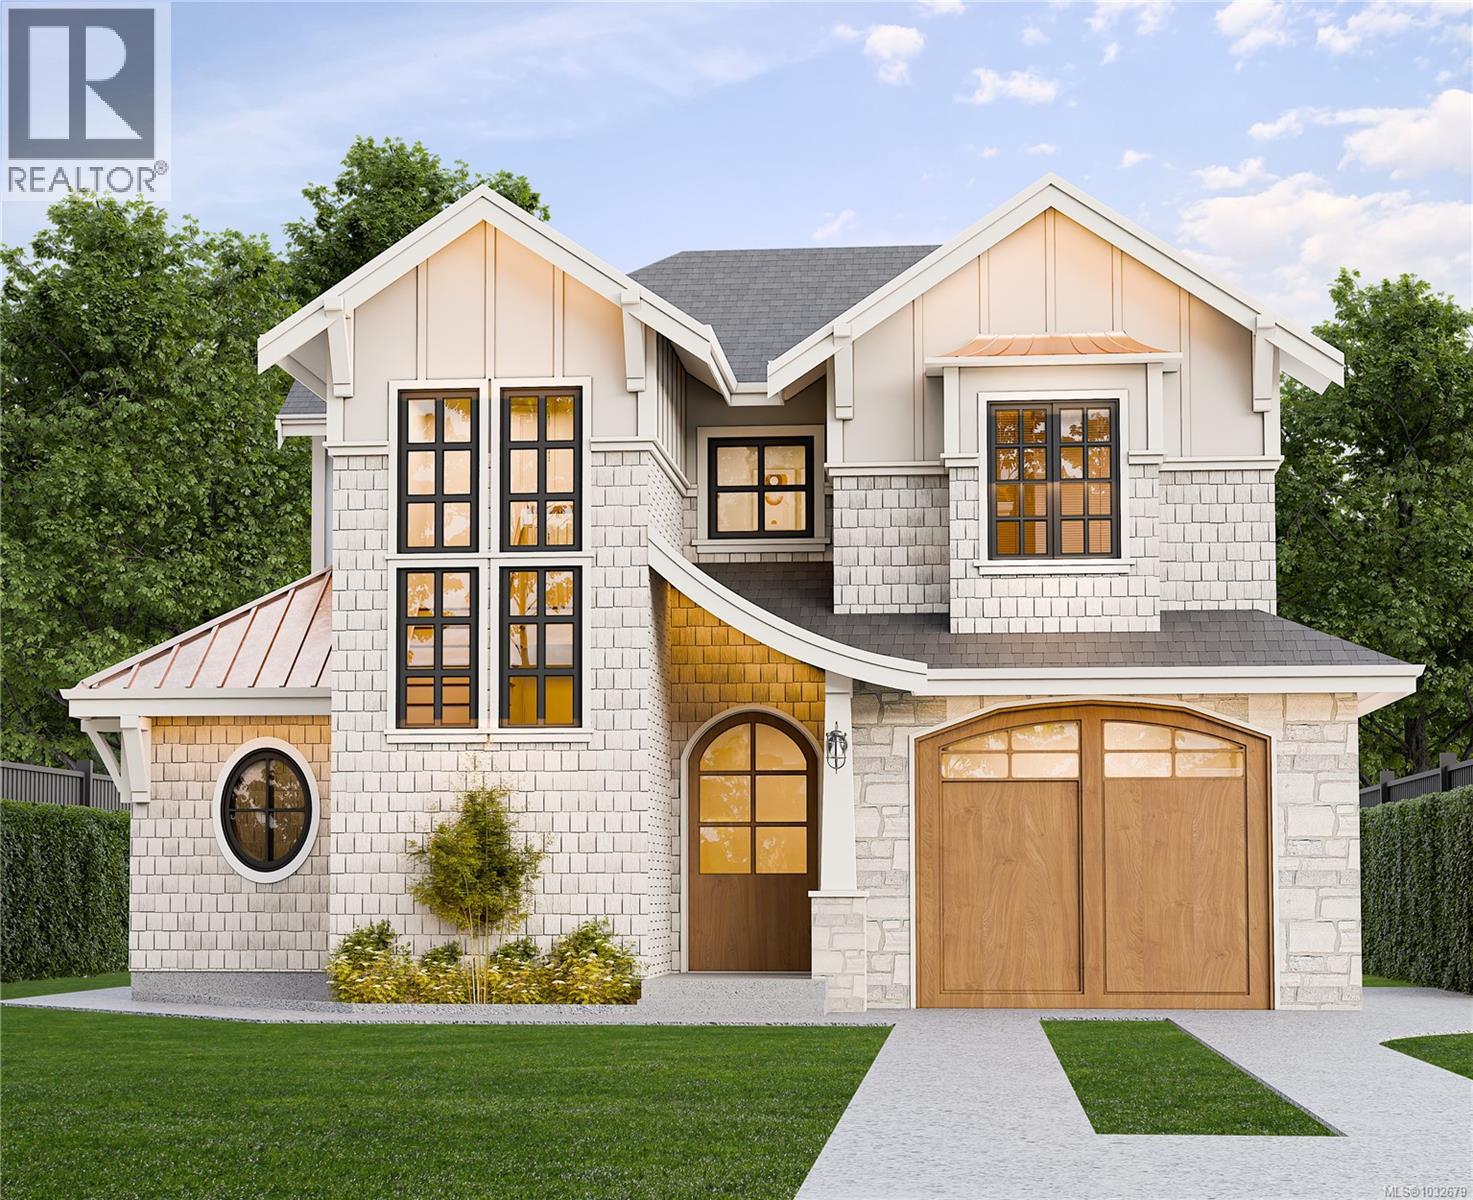
CONSTRUCTION STARTED - EST COMP DEC. 2026 - A stunning modern craftsman new build in the heart of South Oak Bay, designed by Lorri McCrackin and will be expertly constructed by Patriot Homes. The main offers an open-concept living space with a sleek kitchen featuring Bosch & Fisher Paykel appliances. Step off the living room to your WEST-FACING back patio and outdoor kitchen. An office, mudroom, 2-piece bath & ELEVATOR complete this level. Upstairs, you will find 3 bedrooms, including a stunning primary. Also on this level, a 4-piece bath & laundry. The lower level features a media room/space for guests, complete with a 4-piece bath. As well as a one-bed LEGAL suite. With a beautifully balanced exterior of shingle siding, natural stone, & warm wood accents, the home will combine high-end finishes and thoughtful design for modern living. Reach out to learn more about this exceptional opportunity to secure a brand-new, custom home in beautiful South Oak Bay! INFO PACK AVAILABLE, EST COMPLETION 2026. (id:67262)

Listed by Engel & Volkers Vancouver Island

MLS® 1032679

Powered by: REALTOR.ca
2835 Lincoln Rd 54 photos

$4,135,000

2835 Lincoln Rd

7 bed · 5 bath · Uplands

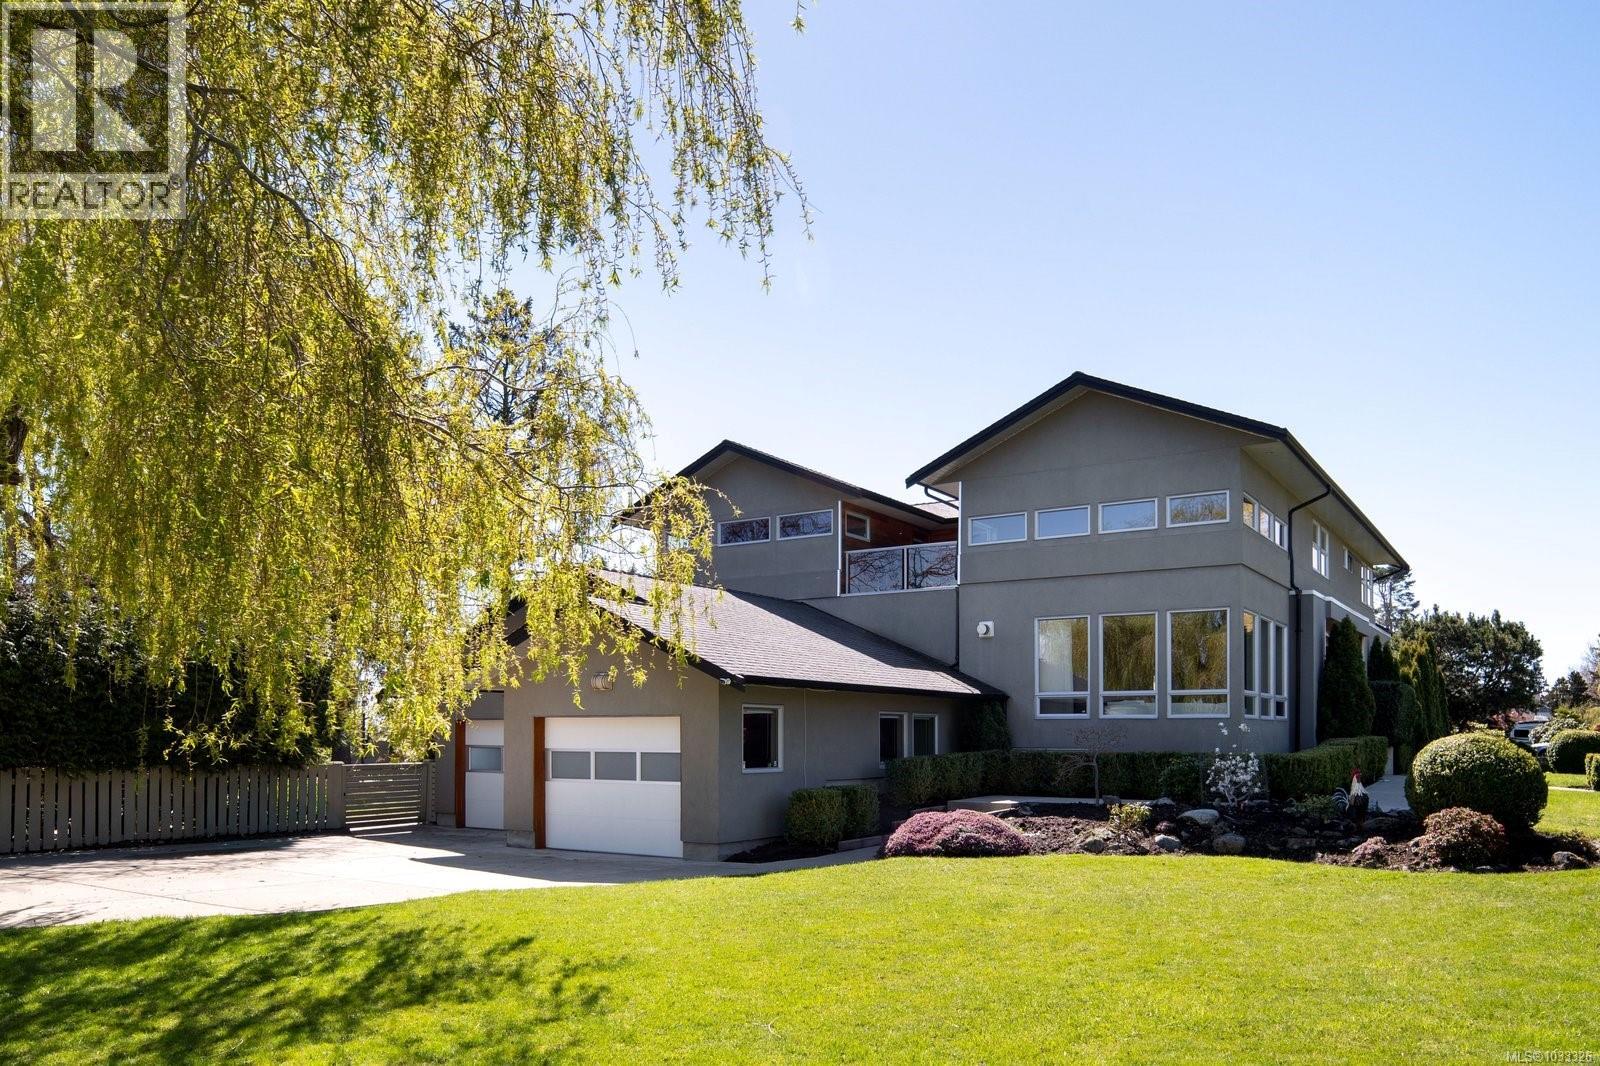
Beautifully updated in 2008, this West Coast Contemporary residence offers over 5,600 sq. ft. on a private, manicured half-acre lot across from Uplands Park. The versatile 3-level floor plan includes 7 bedrooms, 4.5 bathrooms, and a fully finished lower level with nanny/in-law accommodation, rec room, media room, and wine cellar. Quality finishings include mahogany hardwood floors, heated tile, Eclipse doors, bamboo cabinetry, stainless steel appliances, a 6-burner Viking gas range, smart wiring, and 2 gas fireplaces. Outdoor features include over 900 sq. ft. of patios/decks, sport court, and garden. Heated garage, dual heat pumps, and generous heated storage complete this impressive family home. (id:67262)

Listed by Pemberton Holmes Ltd.

MLS® 1033326

Powered by: REALTOR.ca
309 King George Terr 48 photos

$3,650,000

309 King George Terr

2 bed · 3 bath · Gonzales

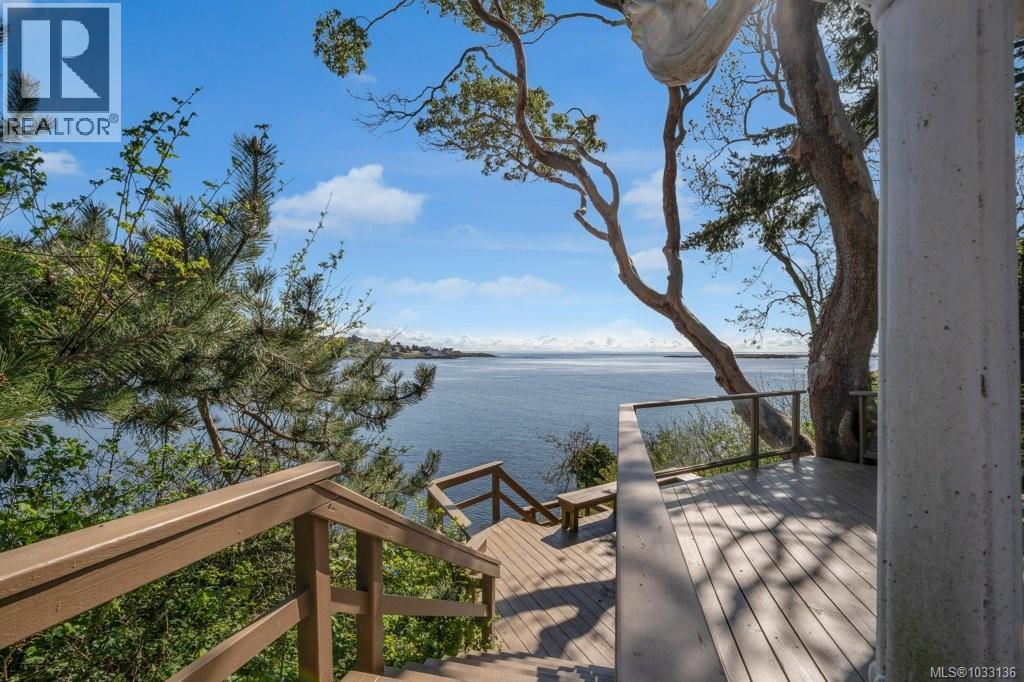
OH Sat Aug 29th 2-4 - Where the garden meets the sea, and history finds a home! Perched on the shoreline of Gonzales Bay, this upscale seaside cottage offers a rare chance to own a piece of the coast’s storied past. Located on prestigious King George Terrace, this property blends vintage character with unparalleled views. The soul of the home lies in its panoramic windows, framing the Salish Sea like a living gallery. From the sun-drenched living room to the primary suite, the connection to the water is absolute. Inside, a nostalgic charm invites you to slow down, featuring unique built-ins and a classic vanity. Outside the a botanical sanctuary; a tiered rock garden of azaleas surrounds a winding stone staircase leading to the water's edge. This historic retreat captures a bygone era—quiet, private, and deeply connected to nature. It is a rare opportunity to preserve a legacy in one of the region’s most sought-after neighbourhoods. (id:67262)

Listed by Engel & Volkers Vancouver Island

MLS® 1033136

Powered by: REALTOR.ca
376 King George Terr 44 photos

$2,688,000

376 King George Terr

4 bed · 4 bath · Gonzales

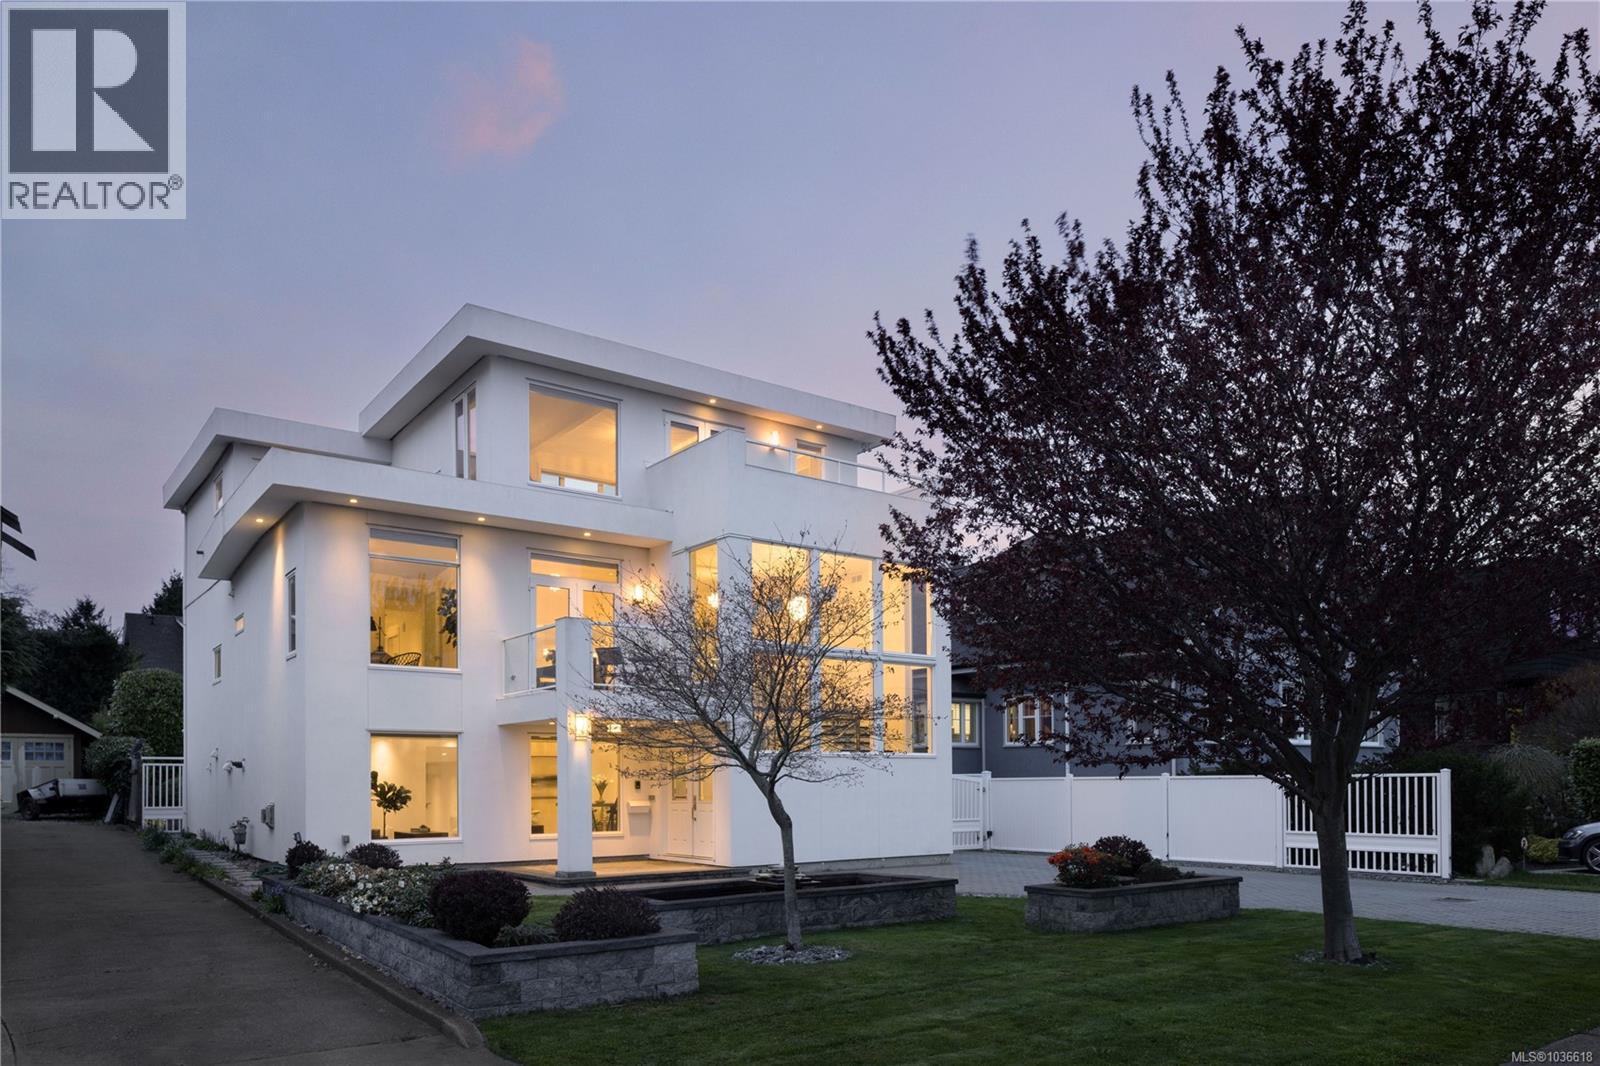
**Open House Saturday Sept 12th 12-2pm** Perfectly positioned on prestigious King George Terrace, this exceptional residence captures stunning southeast views across McNeill Bay to the Olympic Mountains while offering the very best of refined Oak Bay living. Fully transformed in 2012 from top to bottom, this modern executive home blends timeless elegance with contemporary luxury, showcasing 4 gas fireplaces, a gated entry, front fountain, and double detached garage. A standout feature of the home is its incredibly versatile executive layout, thoughtfully designed to accommodate multi-generational living with ease. The main level offers private rear entry access to a beautifully appointed 2-bedroom, 2-bath in-law or nanny suite, complete with its own gourmet kitchen, living space, and exceptional flexibility for extended family, guests, or live-in support. Upstairs, expansive open-concept living and dining areas flow seamlessly into a sunken chef’s kitchen featuring high-end cabinetry, granite countertops, and stainless steel appliances. A secondary bedroom with adjacent 3-piece bath completes the level. The entire top floor is dedicated to a luxurious primary retreat, offering exceptional privacy with a gas fireplace, office nook, spa-inspired ensuite, walk-in closet with custom organizers, and a private ocean view deck. Thoughtful features such as in-floor heating, powered gates, and refined finishings throughout elevate the home even further. Just steps to oceanfront pathways and minutes from top public and private schools, parks, and Oak Bay Village, this is a rare opportunity to enjoy an unparalleled lifestyle in one of Victoria’s most coveted seaside neighbourhoods. (id:67262)

Listed by The Agency

MLS® 1036618

Powered by: REALTOR.ca
374 Sunset Ave 72 photos

$4,949,900

374 Sunset Ave

5 bed · 7 bath · South Oak Bay

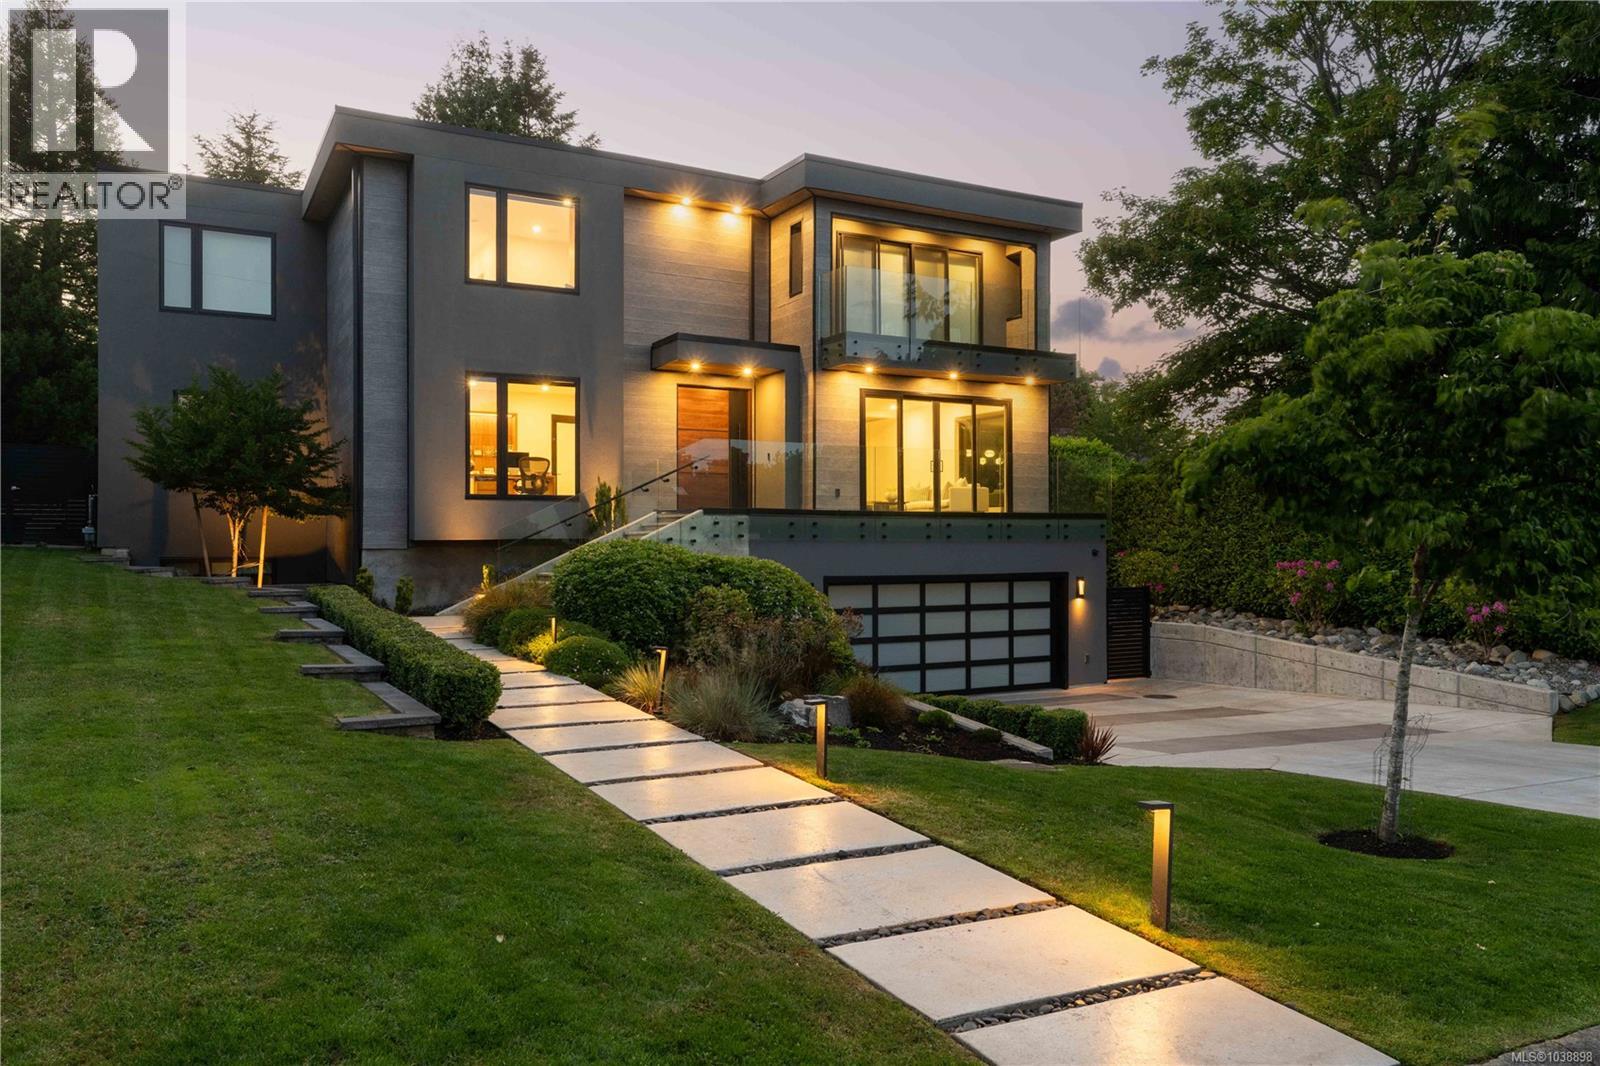
Welcome to 374 Sunset Avenue, an exceptional custom residence in the heart of South Oak Bay, where timeless design, outstanding craftsmanship, and breathtaking ocean and mountain views create an extraordinary place to call home. Thoughtfully designed with exceptional custom millwork throughout, this home offers elegant yet functional living spaces finished to the highest standard. The chef’s kitchen is appointed with premium Sub-Zero and Wolf appliances, custom two-tone cabinetry, and a walk-through butler’s pantry. Modern comfort is enhanced by dual-zone heat pumps with air conditioning, in-floor radiant heat, Control4 smart home automation, an elevator, and an EV-ready garage. The luxurious primary ensuite features a Kohler DTV+ digital shower system, while the lower level boasts a spectacular home theatre complete with a 4K projector and 150-inch screen, plus a stylish wet bar. Outside, enjoy a beautifully designed, low-maintenance backyard featuring a sport court, outdoor kitchen, fire pit, and hot tub—an exceptional setting for family living and entertaining. (id:67262)

Listed by Engel & Volkers Vancouver Island

MLS® 1038898

Powered by: REALTOR.ca
318 Newport Ave 60 photos

$4,249,000

318 Newport Ave

3 bed · 3 bath · South Oak Bay

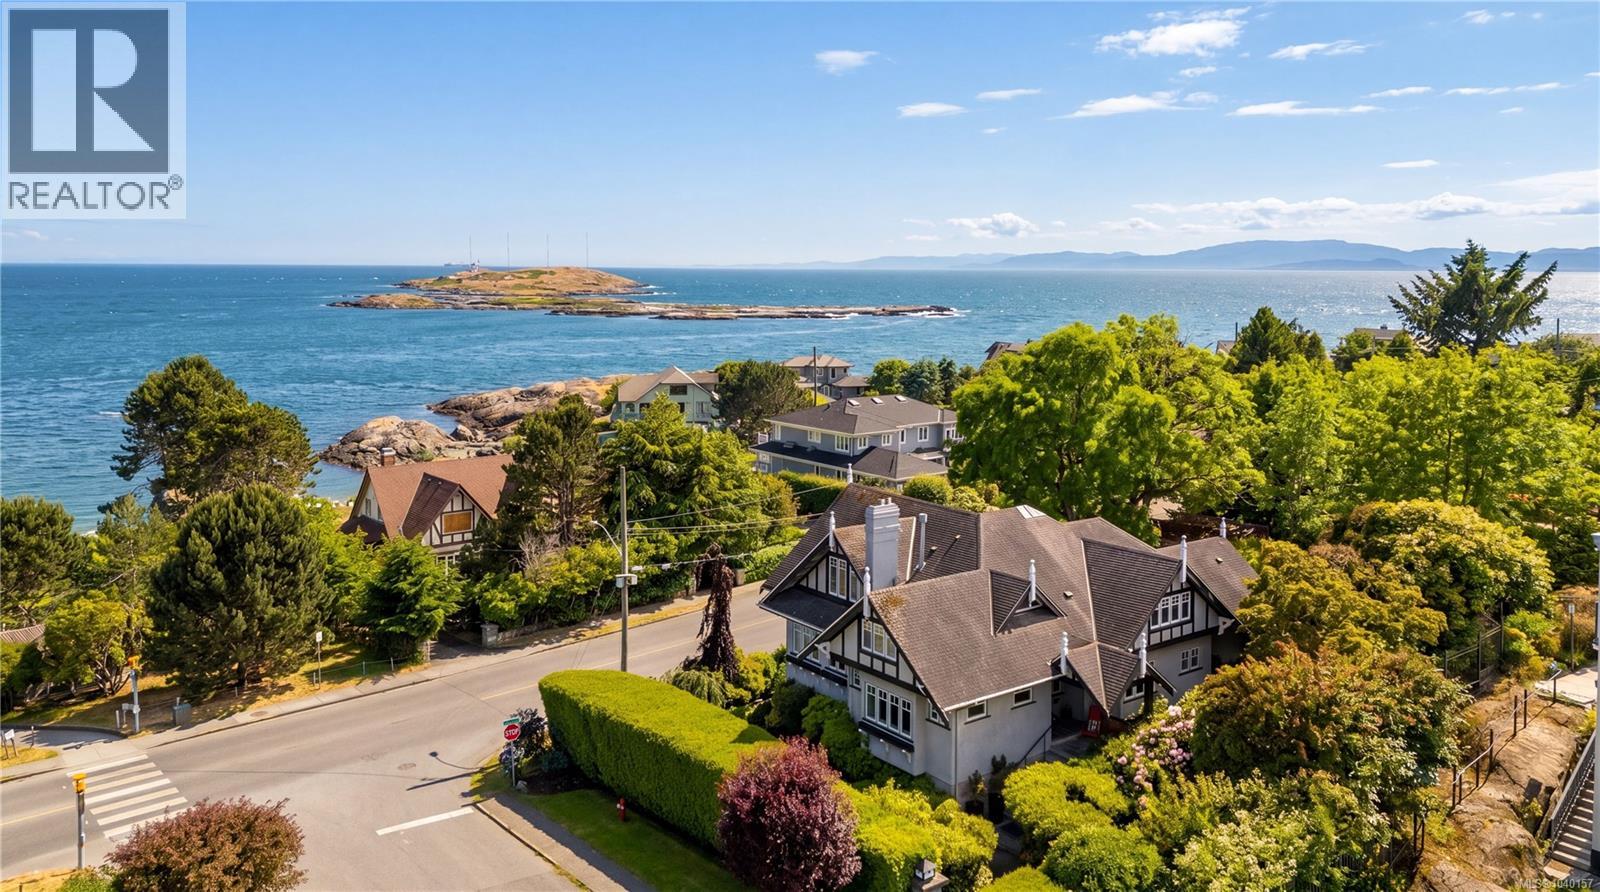
Set on one of South Oak Bay’s most coveted streets, this beautifully maintained residence offers over 3,200 sq ft of living space and timeless architectural appeal. Rich in character, the home features soaring ceilings, graceful archways, leaded glass accents, detailed woodwork, and hardwood floors throughout. The main level is designed for both everyday living and entertaining, offering gracious living and dining rooms, a spacious kitchen w/eating area, family room, office, and seamless access to multiple patios and beautifully landscaped gardens. Upstairs, the primary retreat enjoys views toward Victoria Golf Club and the ocean, complete w/a sitting area, walk-in closet, and ensuite. Two additional bedrooms, a full bathroom, and a dedicated laundry complete the upper level. An unfinished lower level provides excellent storage space. Perfectly positioned moments from Victoria Golf Club, Oak Bay Village, parks, beaches, and the waterfront. (id:67262)

Listed by The Agency

MLS® 1040157

Powered by: REALTOR.ca
2366 Zela St 25 photos

$2,399,000

2366 Zela St

4 bed · 2 bath · South Oak Bay

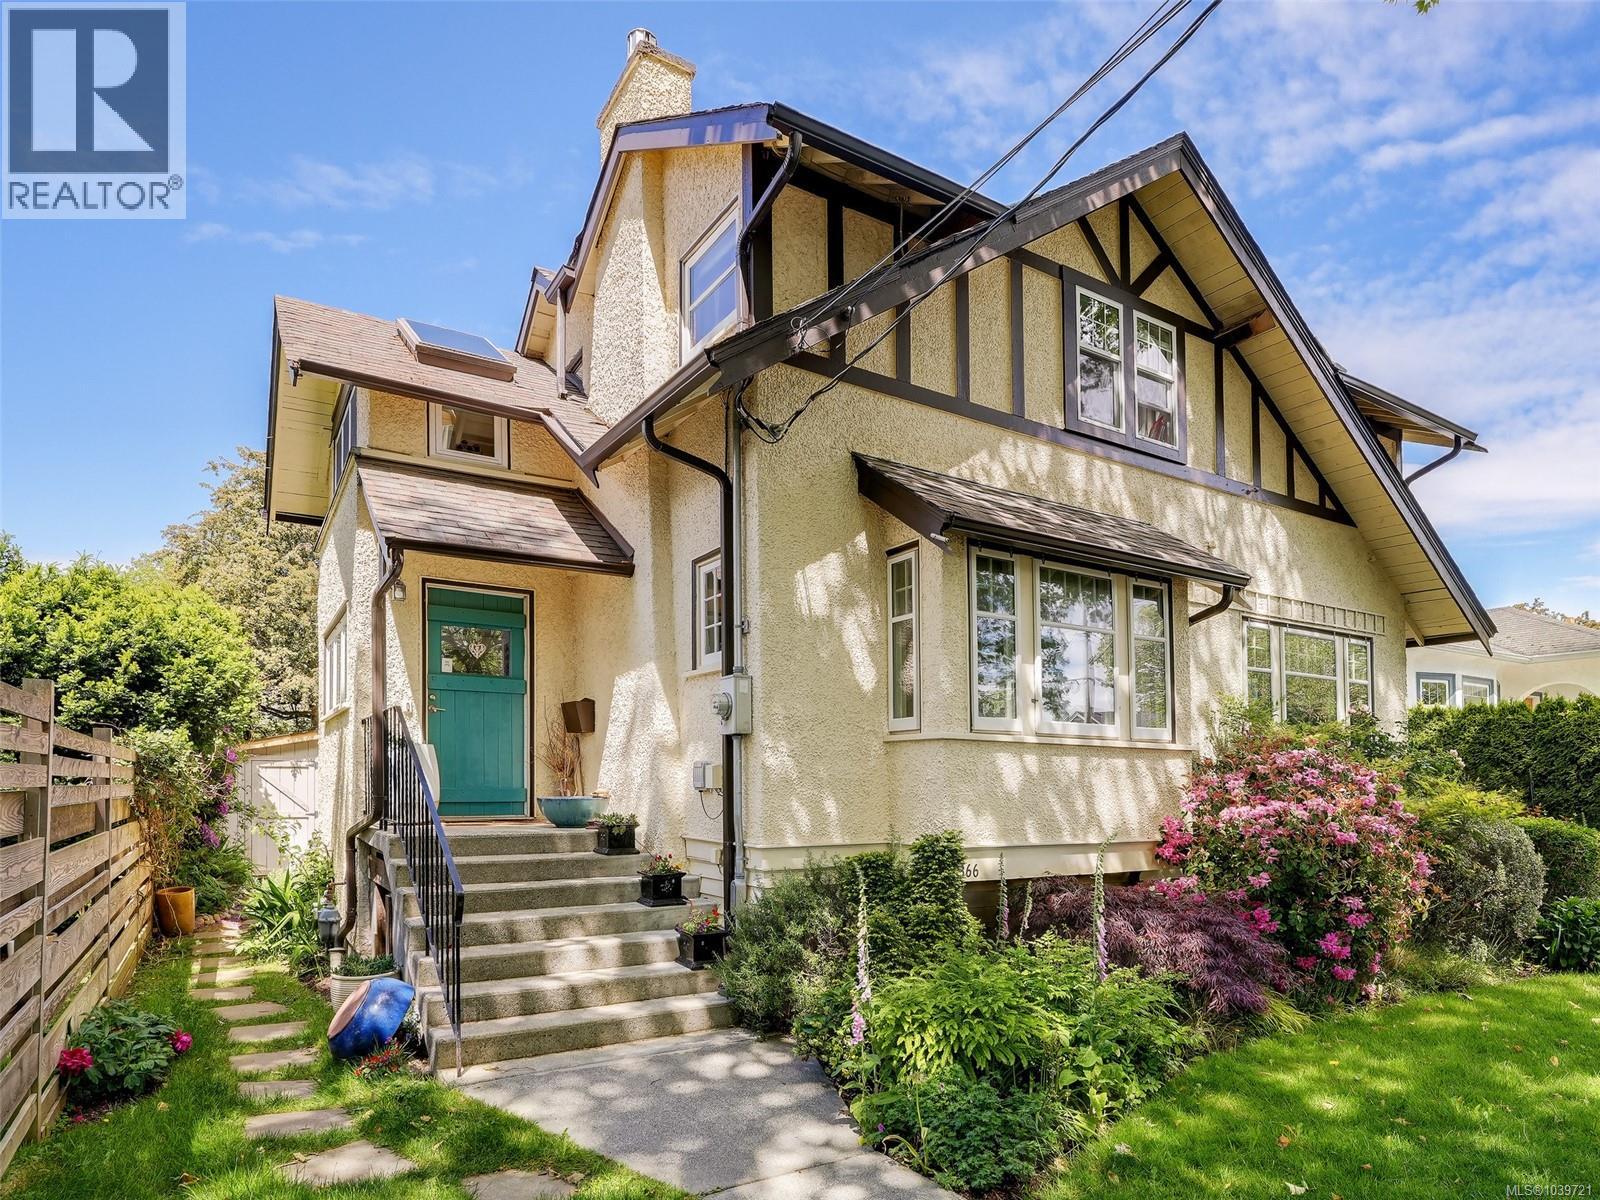
eEuropean-inspired elegance meets modern living in this exceptional South Oak Bay residence. Situated on a quiet side street just steps from Oak Bay Avenue, parks, schools, transit, and the waterfront, this beautifully updated home seamlessly blends timeless character with contemporary comfort. The stunning open-concept kitchen addition in 2023 by Villamar features premium Miele and KitchenAid appliances, custom cabinetry, coffered ceilings, and Hunter Douglas blinds throughout. Major upgrades include new electrical, newer windows,and infloor Heating kitchen area Roof is 20years old that is regularly inspected and maintained, mostly updated perimeter drains, and new basement flooring. The detached garden suite with a 4-piece bath offers outstanding flexibility as a guest retreat, home office, studio, or space for extended family. Outside, enjoy a professionally redesigned garden by Demitasse Landscapers featuring a pond, fountain, automated irrigation, and night lighting. move-in-ready home in one of Victoria's most coveted neighbourhoods. (id:67262)

Listed by RE/MAX Camosun

MLS® 1039721

Powered by: REALTOR.ca
250 King George Terr 44 photos

$2,490,000

250 King George Terr

4 bed · 5 bath · Gonzales

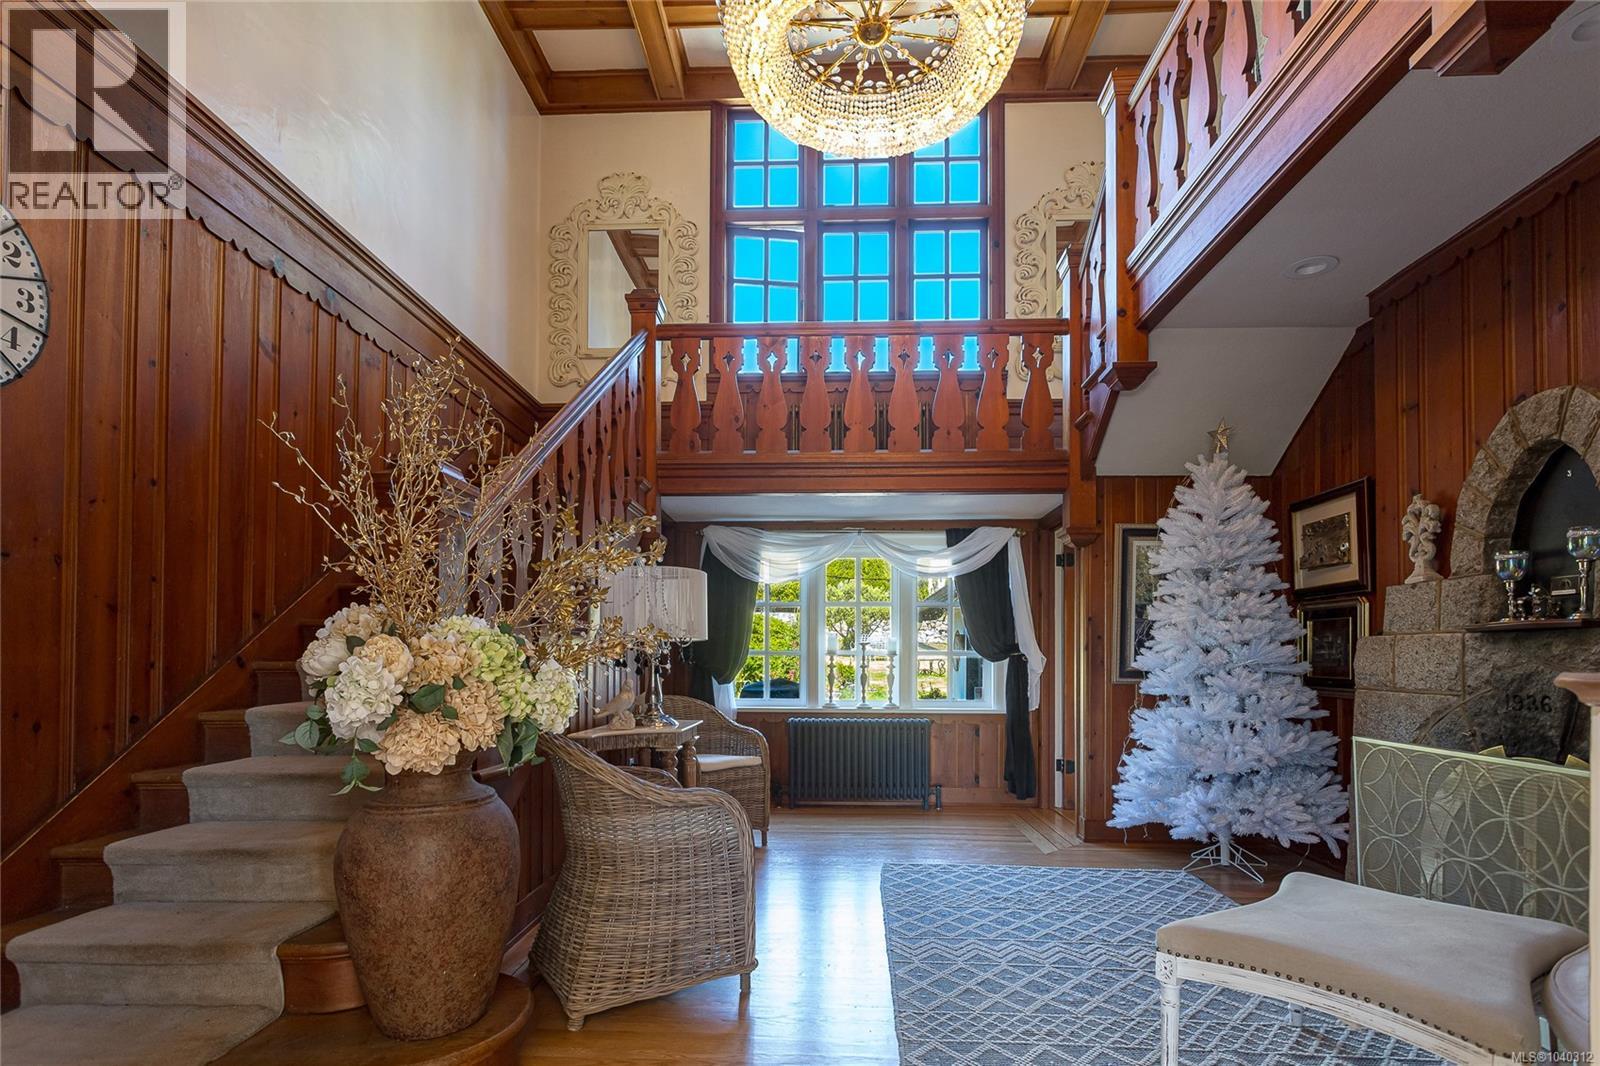
For those who seek the grace and charm of a time forgotten, 250 King George Terr is a breath of fresh air. Overlooking Gonzales Bay, this timeless beauty offers a glimpse of architecture not seen for many years. Conceived from a European theme, this 3900 sq. ft. residence is designed and built around a central hall with gorgeous chandelier, an expansive ceiling, and fireplace. Large rooms and preserved wood give the main level a feeling of charm and coziness. From the central hall the grand winding staircase takes you to the second level, where 3 more bedrooms await, primary with a balcony with views to the south. All this on a beautifully appointed sundrenched lot of almost a half-acre, gently sloping above King George Terr. This property is zoned R4 and easily fits Oak Bay’s recommended changes for infill housing within Bill 44 requirements, which would allow 4 magnificent ocean view homes in one of the city’s finest locations. Call for more details or an appointment to view. (id:67262)

Listed by RE/MAX Camosun

MLS® 1040312

Powered by: REALTOR.ca
1580 Beach Dr 73 photos

$5,650,000

1580 Beach Dr

4 bed · 6 bath · North Oak Bay

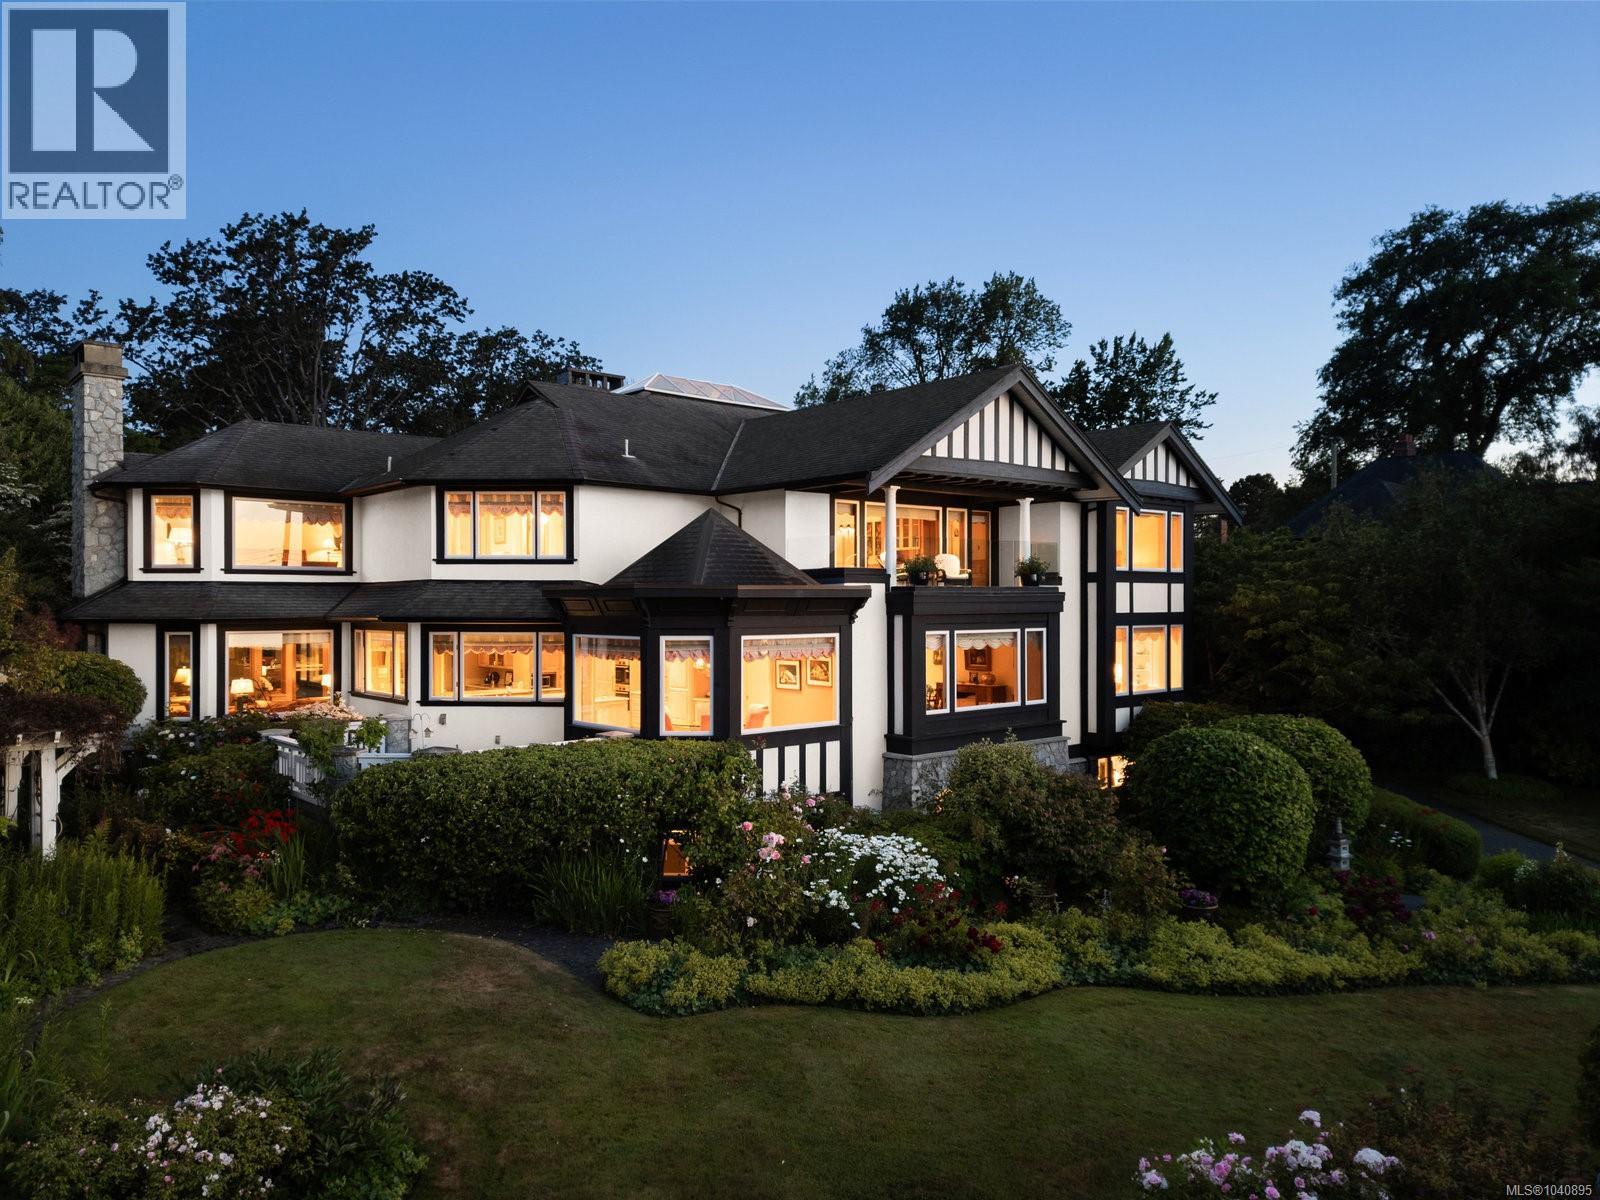
With its commanding presence, masterful craftsmanship, and breathtaking ocean views, this Oak Bay Estate offers the perfect combination of dramatic coastal beauty and a sense of privacy. Set behind a gated entrance on a lush 0.55-acre lot, this extraordinary residence is a rare coastal treasure. A grand entrance welcomes you with solid wood double doors opening to a soaring 24-foot vaulted foyer with a skylit sitting area and fireplace, creating an unforgettable first impression. Throughout the home, refined millwork blends warm wood tones with crisp white-painted accents, complemented by coffered ceilings that add depth and architectural elegance. Expansive formal living and dining rooms provide exceptional entertaining spaces, while more intimate areas offer comfort and sophistication. The upper level features a primary retreat with a cozy fireplace, arched ceilings, and a six-piece spa-inspired ensuite. A study with its own fireplace opens to a balcony with sweeping ocean views. Two additional bedrooms, each with ensuites and walk-in closets, offer comfort and privacy, while thoughtfully placed laundry adds convenience. The lower level is designed for versatility and leisure, featuring a dance studio, wine cellar, and a dedicated hobby room. Entertain effortlessly in the expansive recreation room with a wet bar, or unwind in the additional bedroom with a full bath and a rejuvenating steam shower. Outdoors, expansive patios overlook a tranquil pond and meticulously landscaped gardens, creating the ideal setting for entertaining or enjoying serene coastal living. The staggered three-car garage harmonizes with the estate’s design while offering ample space and functionality. This exceptional property presents a rare opportunity to own a truly distinguished estate on Oak Bay’s most coveted coastline. (id:67262)

Listed by The Agency

MLS® 1040895

Powered by: REALTOR.ca
2114 Marne St 40 photos

$3,795,000

2114 Marne St

6 bed · 4 bath · Gonzales

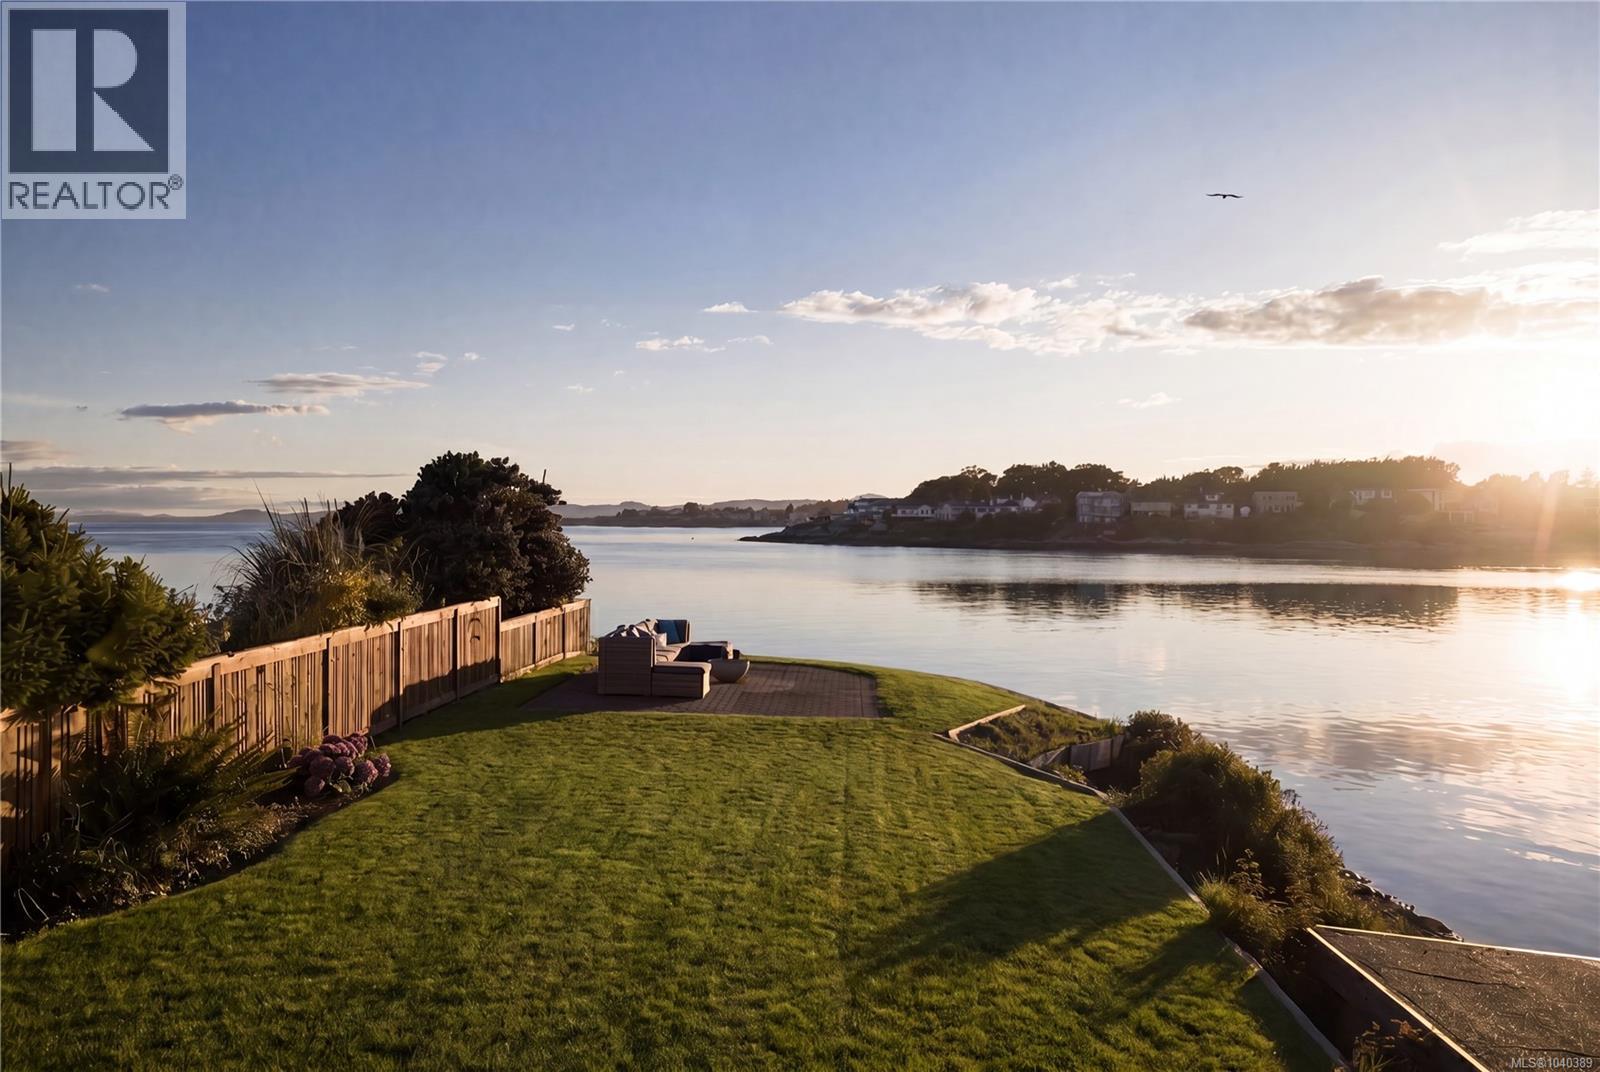
Welcome home to 2114 Marne St. A truly exceptional waterfront offering, this rare low bank, walk on oceanfront estate is set on over a 1/4 acre in one of Oak Bay’s most coveted coastal enclaves. With prized southwest exposure, the property enjoys all day sunshine, spectacular sunsets, and panoramic ocean vistas across an ever changing seascape. The residence spans 3 thoughtfully composed levels, 6 beds/4 baths/over 4200 finished sq/ft and blends timeless West Coast architecture with enduring quality and craftsmanship. Expansive windows capture the ocean from nearly every principal room, while almost 1,300 sq/ft of ocean view decks/patios create a seamless indoor and outdoor living experience. The main level offers bright, open, and flexible living spaces oriented to the extraordinary setting. The lower level, complete with a separate entrance w/full kitchen, provides exceptional versatility for guest accommodation, extended family, or multigenerational living. A private sandy cove anchors the shoreline, offering access for kayaking/paddle boarding/swimming/beach-combing. A waterfront boathouse provides convenient storage, while the dramatic rocky point and long/level waterfront lawn with a gas fire bowl frame the setting for quintessential West Coast sunsets. Extensively upgraded throughout, improvements include: a new kitchen, upgraded building envelope/energy efficient enhancements, new roof, fully renovated bathrooms, new lower level suite w/kitchen, updated electrical/plumbing systems, new flooring, interior/exterior paint, custom window coverings/lighting, and more. Tucked away on a quiet cul de sac on the less busy side of Gonzales Bay, the property offers tranquility and is far removed from through traffic. Rarely does a property combine such coveted SW orientation, walk on beachfront access, private shoreline, architectural pedigree, and comprehensive upgrades. This is Oak Bay waterfront living at it's finest! (id:67262)

Listed by The Agency

MLS® 1040389

Powered by: REALTOR.ca
1027 Hampshire Rd 66 photos

$4,200,000

1027 Hampshire Rd

4 bed · 6 bath · South Oak Bay

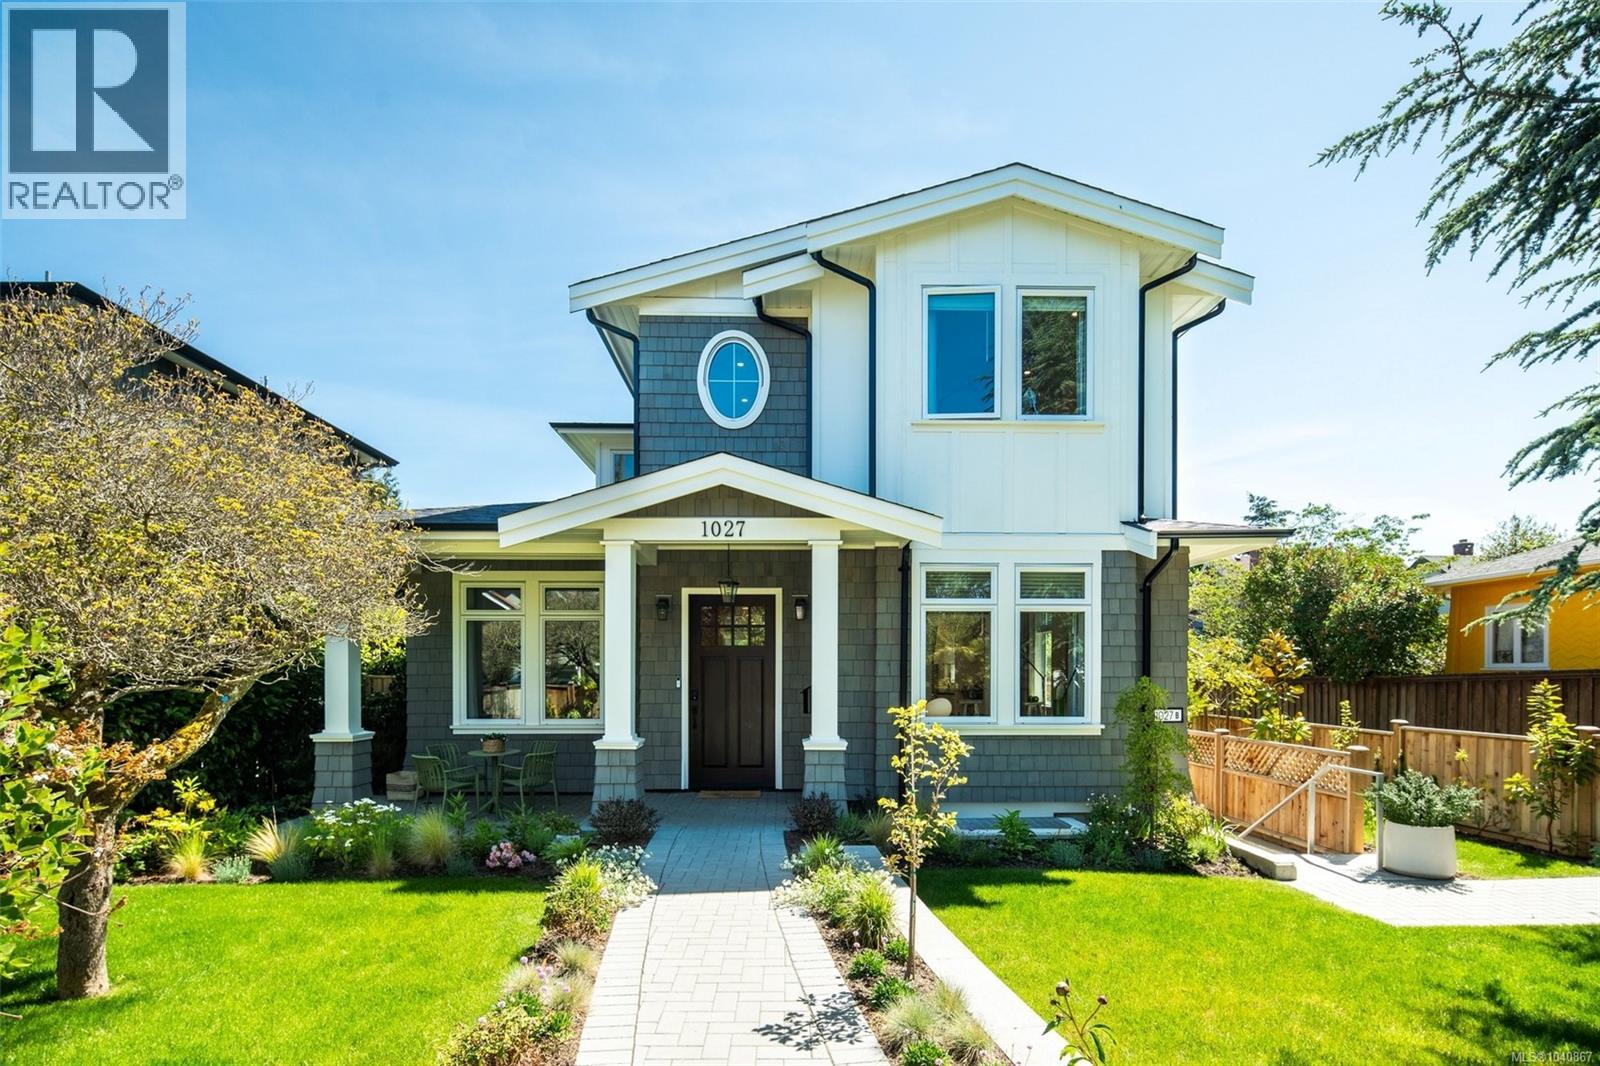
Welcome to 1027 Hampshire Road, a stunning custom-built luxury home in the heart of South Oak Bay, just blocks from Oak Bay Avenue, beaches, and the Victoria Golf Club. Built just one year ago by award-winning Cielo Properties, this exceptional 5,000 sq. ft. residence offers 4 bedrooms, 6 bathrooms, radiant in-floor heating throughout, and premium finishes with impeccable craftsmanship. Enjoy a private gym, sauna, steam room, and a flexible lower-level suite ideal for family or income. Set on a sunny 9,000 sq. ft. lot with all-day sun exposure and a detached double garage, this move-in-ready home includes custom window coverings and flexible occupancy. A rare opportunity to own a nearly new luxury home in one of Victoria's most sought-after neighbourhoods. (id:67262)

Listed by Alexandrite Real Estate Ltd.

MLS® 1040867

Powered by: REALTOR.ca
3565 Beach Dr 68 photos

$3,590,000

3565 Beach Dr

6 bed · 6 bath · Uplands

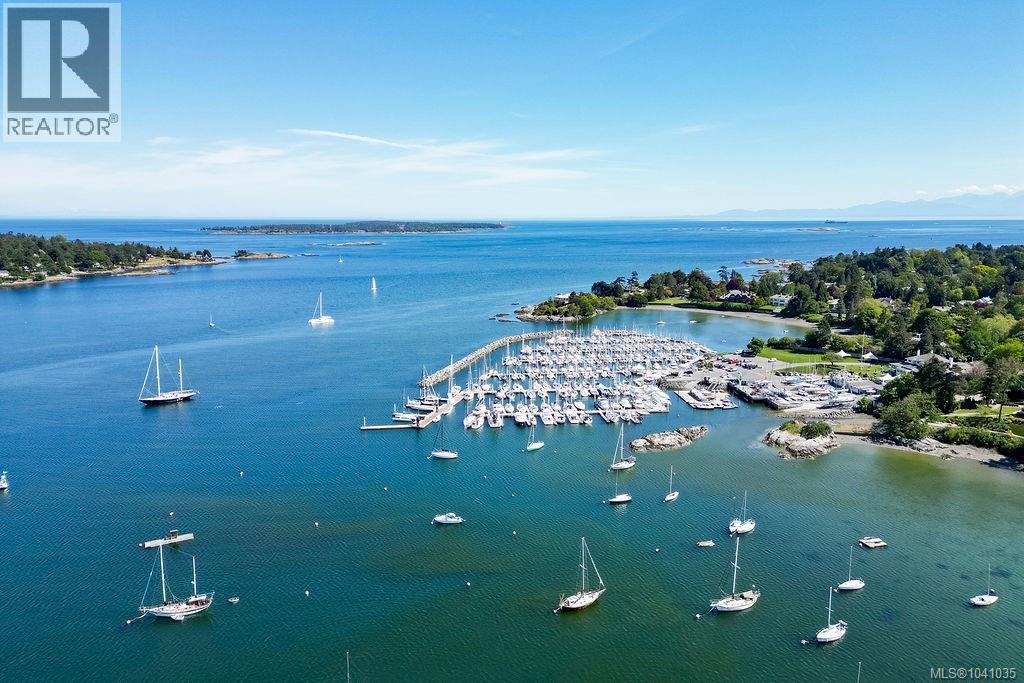
UPLANDS WATERFRONT & Indoor Swimming Pool offering amazing views & luxurious living! Just steps from the golf club, beach & minutes to UVic and downtown Victoria. Situated on a private and tranquil landscaped 0.74-acre lot(160'x200') with picturesque setting. Incredible 6,780 sf living space on 2 levels with 6 bed + office + 6 bath. Main level features an open plan gourmet kitchen with marble countertops, built-in fridge and stoves, huge island. Bright living and family rooms with a cozy gas fireplace, expansive windows to enjoy the exceptional ocean views. Huge master suite with walk-in closet & 5-piece ensuite overlooking the yacht club. Lower level boasts a quality built pool & craftsmanship, large billiards room, hot tub, sauna, change room. Just steps from the Uplands Golf Club, Royal Victoria Yacht Club, minutes to University of Victoria, Cadboro Bay Village, sandy beaches, golf clubs and all amenities. This home offers the perfect combination of location, luxury and lifestyle! (id:67262)

Listed by Macdonald Realty Victoria

MLS® 1041035

Powered by: REALTOR.ca
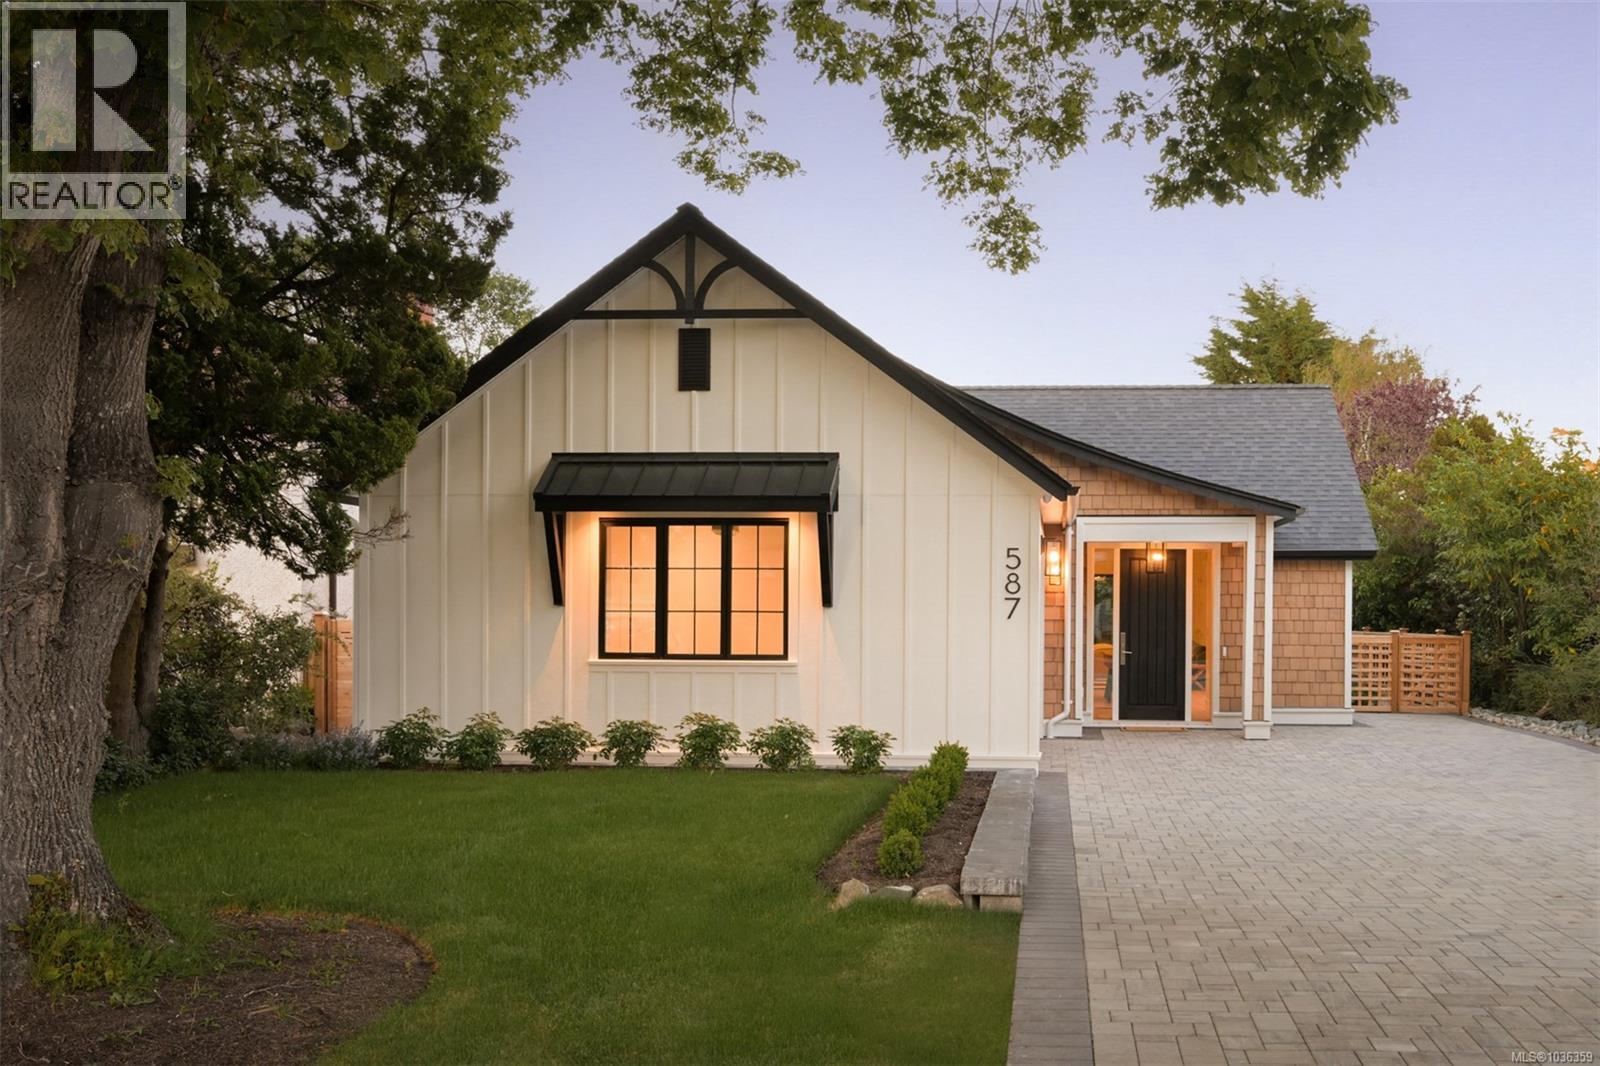
587 Oliver St 67 photos

$3,100,000

587 Oliver St

3 bed · 3 bath · South Oak Bay

Welcome to a truly exceptional offering in South Oak Bay — a residence that redefines single-level luxury living. Conceived as the collaborative vision of Rob Sharples and Rothschild West Design, this architecturally refined rancher represents a level of design, craftsmanship, and performance seldom found in today’s market. Purposefully created for those unwilling to compromise, the home delivers seamless indoor-outdoor living through soaring 9’ to 12’ ceilings, clean architectural lines, and a thoughtful floor plan devoted to effortless main-floor living. Every space has been meticulously considered, resulting in a residence that feels both sophisticated and remarkably livable. Offering three bedrooms and three bathrooms, the interiors showcase an extraordinary level of detail. Custom millwork, integrated built-ins, and curated finishes create a sense of understated luxury, while the beautifully crafted banquette dining area serves as both a gathering place and a striking design feature. The primary suite offers a private sanctuary, complete with a spa-inspired ensuite featuring custom oak cabinetry, a heated bench within the zero-edge shower, and a deep soaker tub. Constructed entirely with insulated concrete form (ICF) technology, the home delivers exceptional energy performance, acoustic separation, and long-term durability. Designed to support graceful age-in-place living, it offers the convenience of single-level living without sacrificing comfort or elegance. Positioned just steps from Beach Drive, the residence places South Oak Bay’s most coveted amenities at your doorstep — from the shoreline and Victoria Golf Club to Oak Bay Marina and the village’s boutiques, cafés, and restaurants. This is more than a luxury rancher; it is a rare and highly considered offering that establishes a new benchmark for downsizing in South Oak Bay — where design, performance, and lifestyle converge in one of Victoria’s most prestigious coastal neighbourhoods. (id:67262)

Listed by RE/MAX Camosun

MLS® 1036359

Powered by: REALTOR.ca
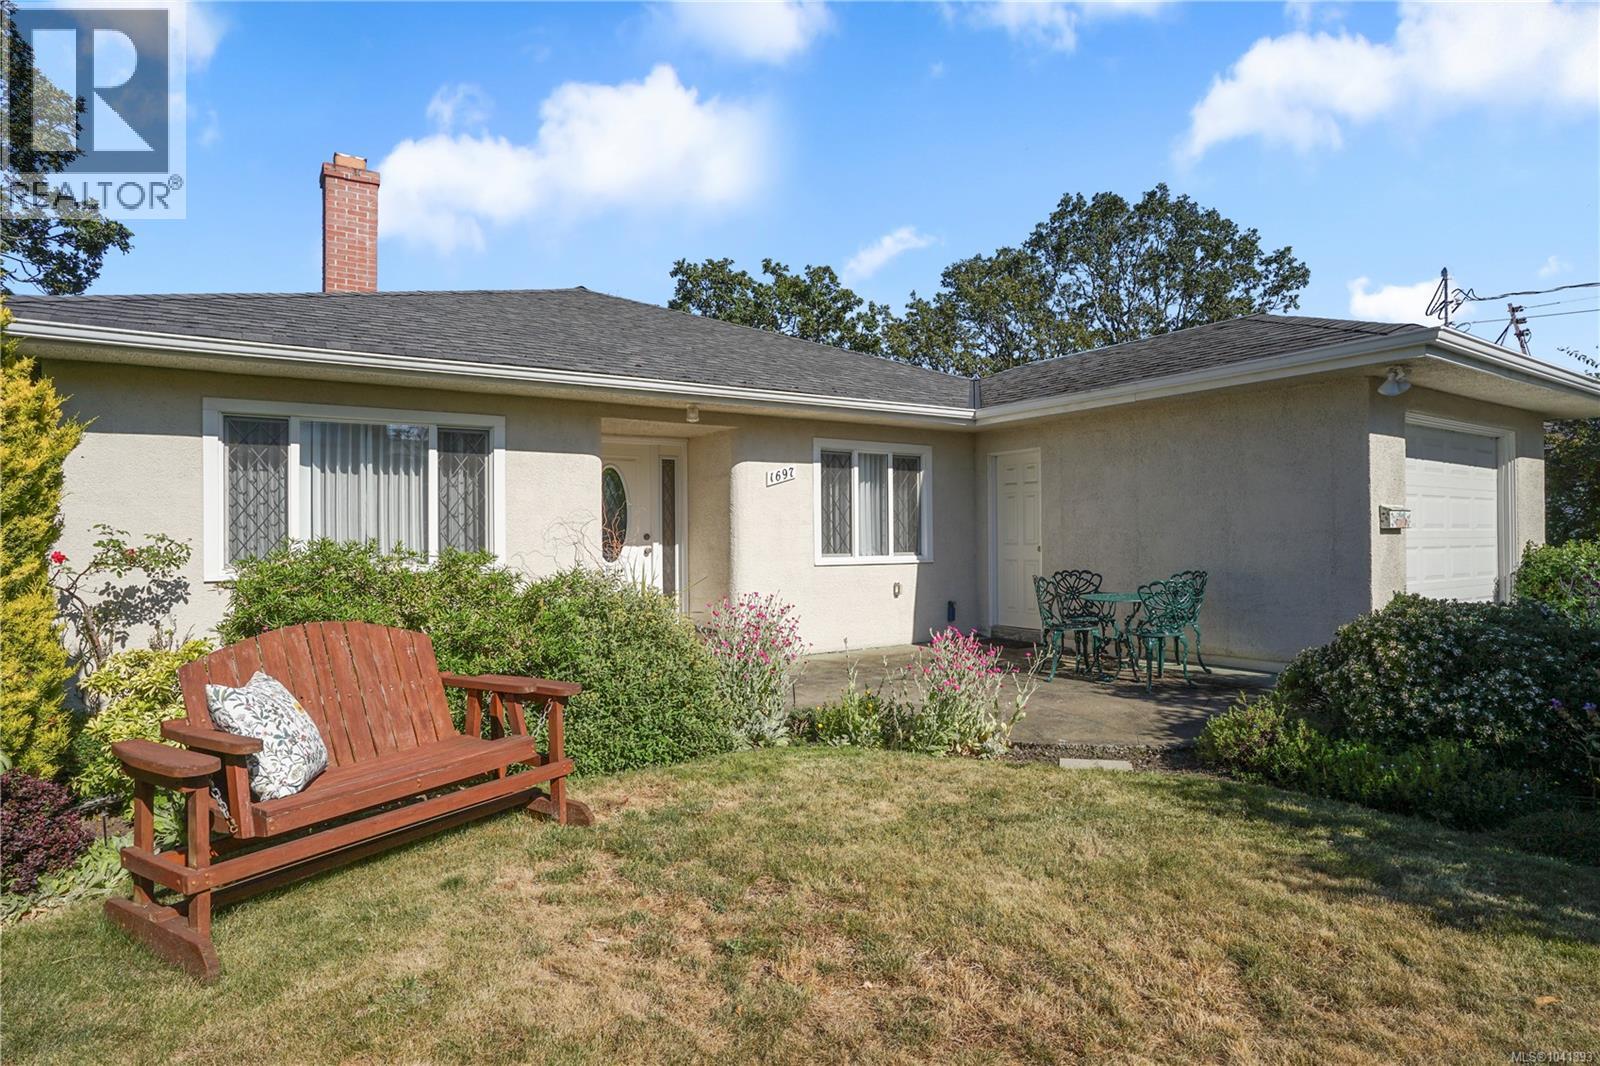
1697 Yale St 39 photos

$1,475,000

1697 Yale St

3 bed · 2 bath · North Oak Bay

Location, lifestyle, and charm—this is easy Oak Bay living at its best. Welcome to a beautifully updated 3-bedroom, 2-bath home with an inviting ensuite and the comfort of single-floor living throughout. Enjoy effortless access to Oak Bay Village, with shops, dining, and everyday conveniences just steps away—plus the beach is nearby for that classic coastal lifestyle. Inside, you’ll appreciate the home’s natural flow, bright living spaces, and a spacious laundry room, complemented by thoughtful modern upgrades that make daily life simple—and entertaining seamless. Step outside to a tranquil garden designed for year-round relaxation, whether you’re enjoying quiet afternoons or hosting friends. Ideally suited for downsizers, professionals, or a small family seeking a polished, low-stress place to call home. (id:67262)

Listed by The Agency

MLS® 1041393

Powered by: REALTOR.ca
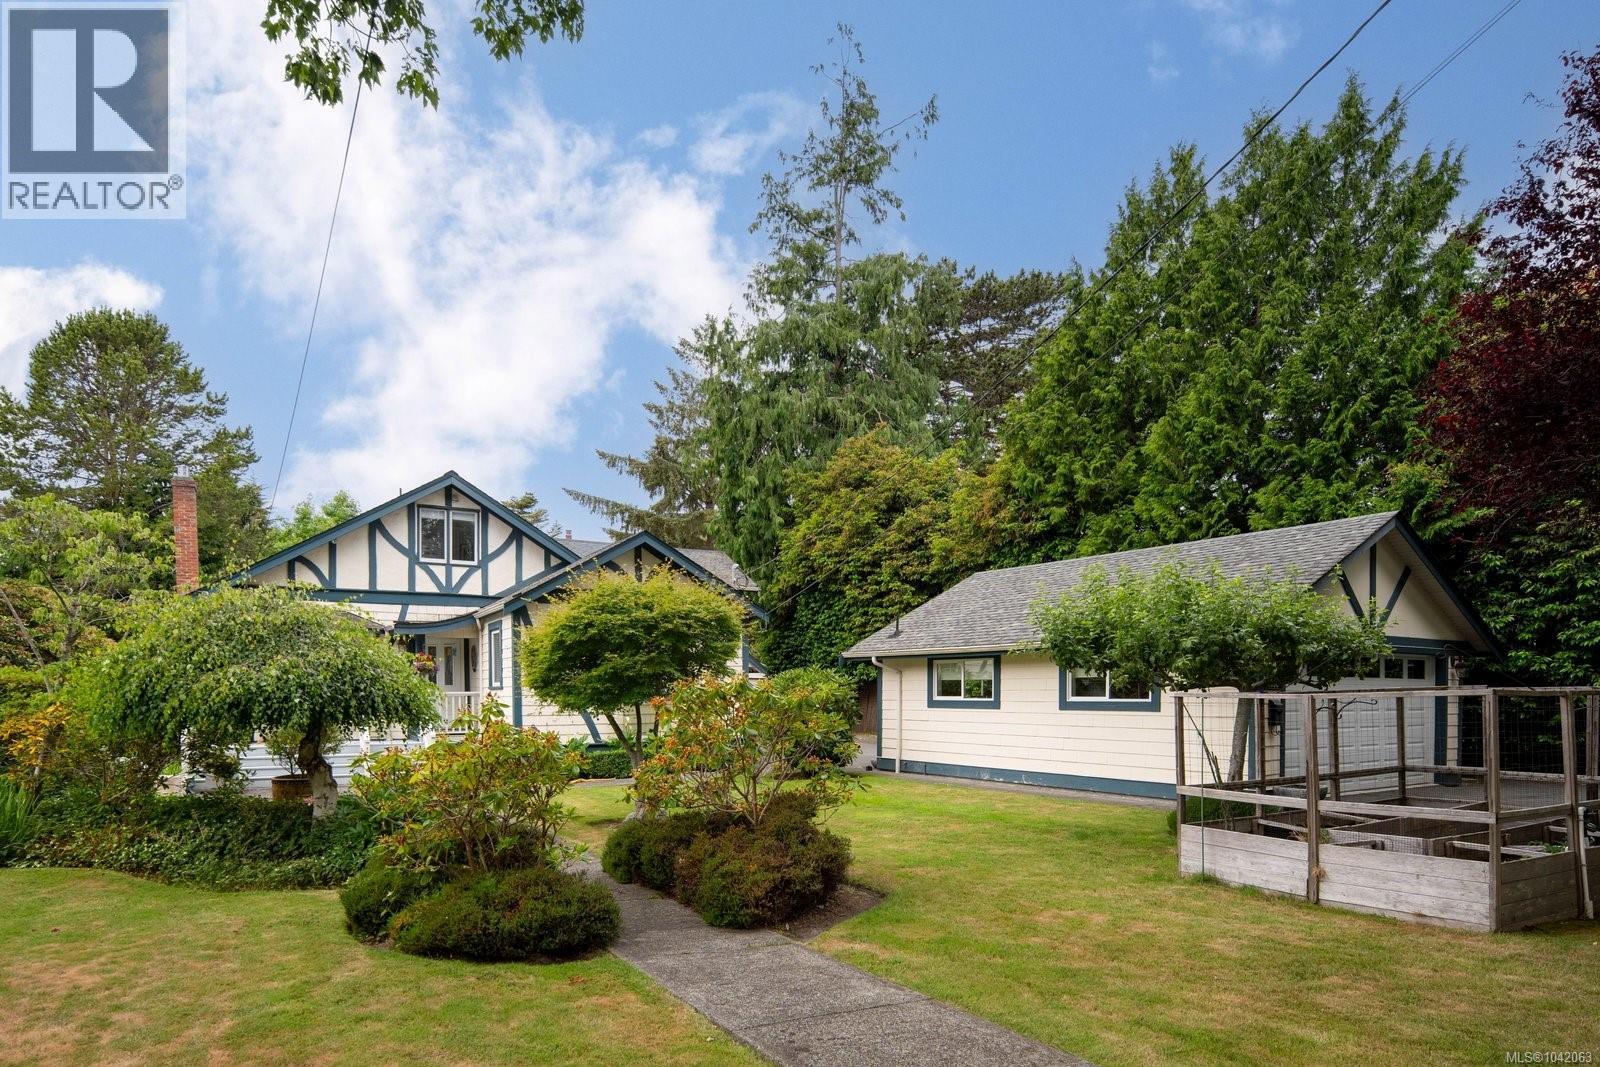
1036 Deal St 45 photos

$2,299,900

1036 Deal St

3 bed · 4 bath · South Oak Bay

Nestled on a beautifully landscaped 10,000+ square foot lot in the heart of South Oak Bay, this exceptional character home masterfully blends timeless architecture with thoughtful modern updates. Offering over 2,400 square feet of refined living space, the home features three bedrooms, each with its own ensuite, including a spacious main level primary retreat for effortless everyday living. Bright, elegant living and dining rooms are filled with natural light and flow seamlessly into the beautifully updated kitchen, while French doors open to a sun filled deck and private, garden framed backyard, creating an idyllic setting for entertaining, relaxing, or dining al fresco. A warm and inviting family room, powder room, and mudroom complete the main level. Upstairs, two generous bedrooms with beautifully renovated ensuites provide exceptional comfort and privacy for family and guests alike. A detached double garage with rear lane access adds everyday convenience. Perfectly positioned just one block from the ocean and moments from Victoria Golf Club, Oak Bay Beach Hotel, Oak Bay Marina, and McNeill Bay, this is a rare opportunity to own a truly special home in one of Victoria's most prestigious and sought after neighbourhoods, where timeless elegance and an exceptional coastal lifestyle await. (id:67262)

Listed by The Agency

MLS® 1042063

Powered by: REALTOR.ca
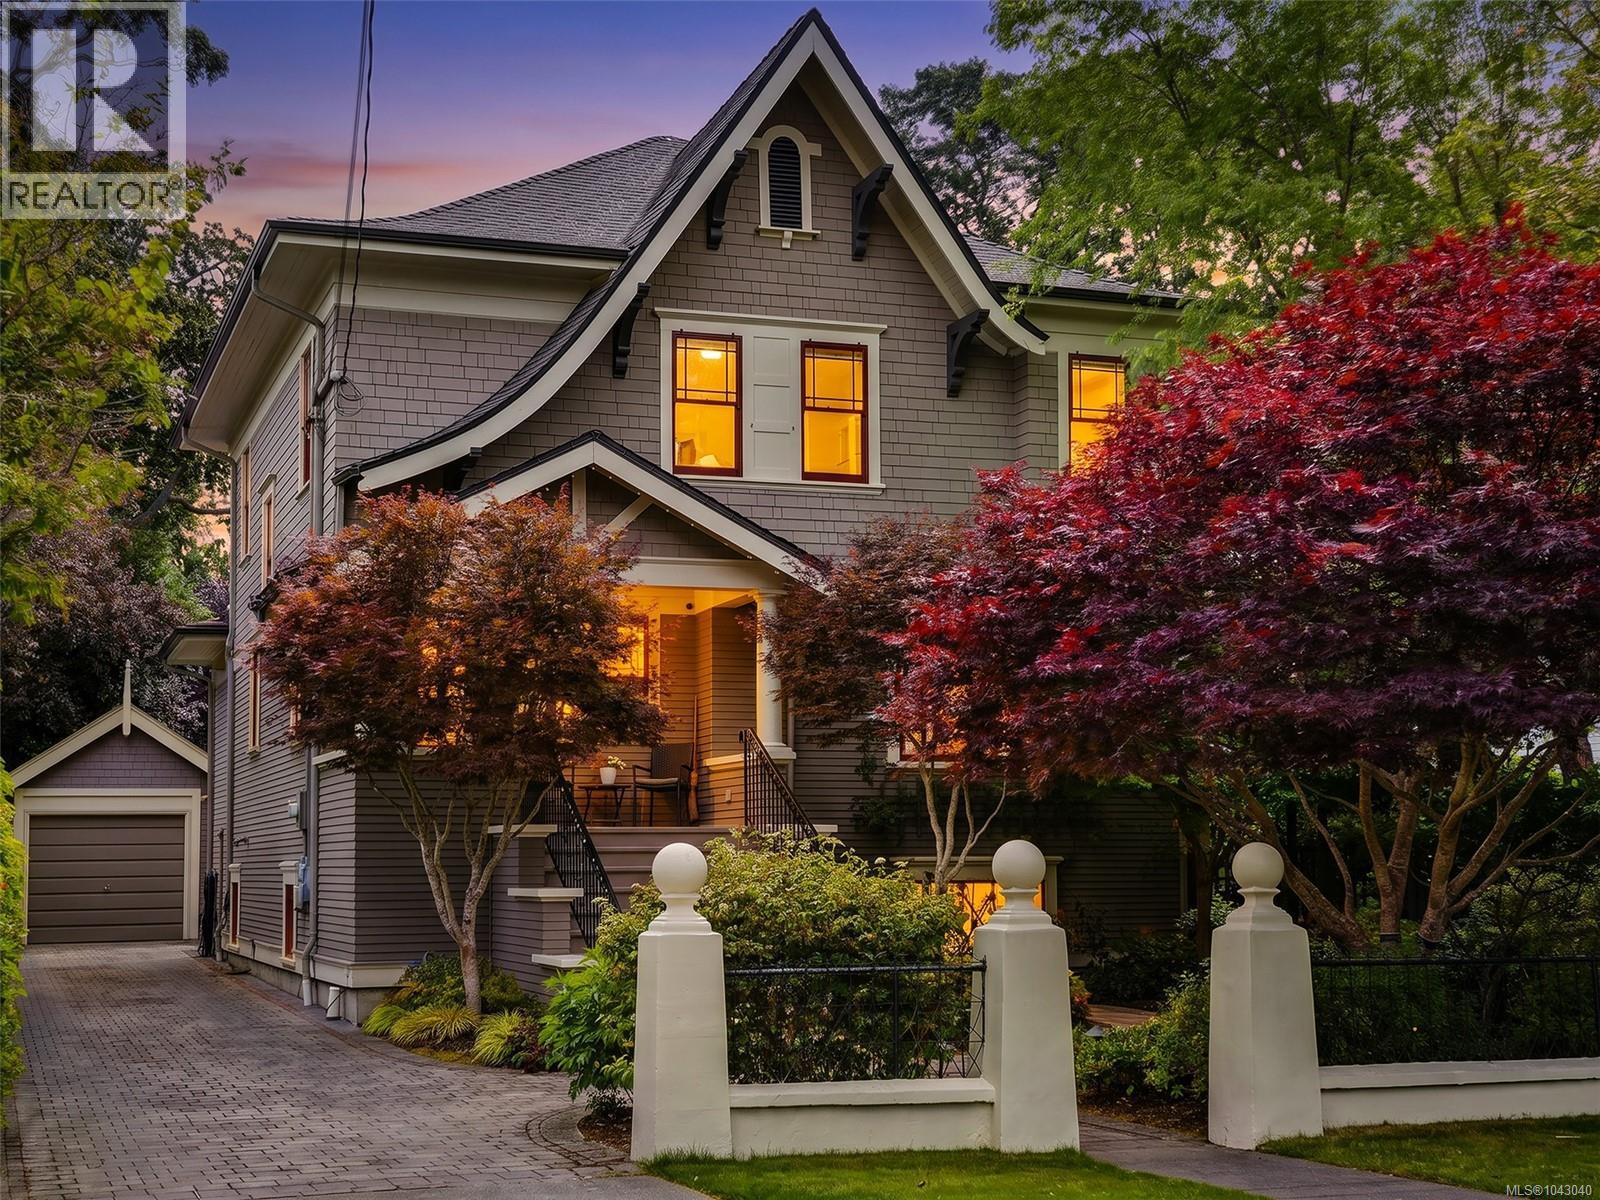
1043 St. Patrick St 50 photos

$3,050,000

1043 St. Patrick St

5 bed · 5 bath · South Oak Bay

Welcome to a stunning South Oak Bay character home! Masterfully updated in 2013, this 5-bedroom, 5-bathroom residence blends its 1913 heritage-coffered ceilings, inlaid oak floors, and stained glass windows-with carefully crafted upgrades. The living & dining rooms flow into an entertainment-size kitchen and cozy den, all bathed in natural light. French doors open onto a generous patio and beautifully landscaped garden complete with fruit trees and established perennial beds. Upstairs are 3 light-filled corner bedrooms, and a principal suite with walk-in closet and large ensuite. A 2nd bathroom and large landing complete the upper floor. The full-height basement offers a large family room, office and self contained 2-bedroom suite. The upper loft adds flexible space, perfect as a studio, exercise room or children’s retreat. Recent improvements include a Fisher & Paykel dual-fuel range, on-demand Navien hot water system, and storm windows. A perfect home for family & social gatherings. (id:67262)

Listed by Newport Realty Ltd.

MLS® 1043040

Powered by: REALTOR.ca
2134 Neil St 57 photos

$1,850,000

2134 Neil St

6 bed · 3 bath · Henderson

Some homes just feel like HOME the moment you walk in, and 2134 Neil Street is exactly that. Set on an oversized 9,480 sq ft lot in Oak Bay's sought-after Henderson area, this 1955 home — expanded in 1966 — offers the kind of space, character, and flexibility that's hard to find. The current owners have taken care of the updates that matter most, so you can simply move in and enjoy. A new roof, new windows, high-efficiency gas furnace with air conditioning, a beautifully renovated kitchen, and a new outdoor patio with refreshed landscaping bring everyday comfort to a home that's never lost its warmth or charm. Step inside to a spacious living room centred around a crackling wood-burning fireplace — the kind of room that draws everyone together on a rainy Victoria evening. The renovated kitchen flows into a sunny breakfast area and separate dining room, made for busy weeknight dinners and long, lingering evenings with friends. Four bedrooms complete the main level, including a primary retreat with a walk-in closet and the option to add a private ensuite. Downstairs offers a two-bedroom suite with a private entrance and its own laundry, ready-made for a grandparent, an au pair, a young adult finding their feet, or easily converted to a mortgage helper. An oversized single garage adds even more everyday function. Outside, the yard is the kind kids remember — large, level, with room for a trampoline, a garden, a dog running full-tilt, or a summer of barbecues with the whole street over. And the setting couldn't be better: a quiet, tree-lined, family-first neighbourhood minutes from the ocean, in the catchment for Willows Elementary, Monterey Middle, and Oak Bay High, with an easy commute to UVic and Camosun College. Frequent bus routes make getting around easy, and downtown Victoria is just 10 minutes away. This is a home built for the long run — for growing families and for putting down roots in one of Oak Bay's most desirable neighbourhoods. (id:67262)

Listed by Century 21 Queenswood Realty Ltd.

MLS® 1039512

Powered by: REALTOR.ca

Map data © OpenStreetMap contributors, ODbL.

Related