268 detached houses listed in Saanich,
from $675,000 to $7,900,000, median $1,399,000.
How this page selects listings: DDF StructureType exactly "House", with the
municipality resolved from the feed's own City field. Listings come from the REALTOR.ca DDF®
and refresh daily. Nothing here is hand-picked.
The age profile of Saanich's detached stock
Of the 264 listed houses in Saanich that record a year built, the median is
1968. 39 were built before 1946 and 34 since 2000.
That balance is why inspection scope, insurance and the condition of wiring, drains and roofing tend to drive negotiations here more than finishes do.
Housing stock in Saanich
Detached homes, condos, townhomes, acreages, and waterfront properties.
The trade-off to weigh
A single Saanich label hides meaningful commute, servicing, and housing-stock differences.
Where the detached listings are within Saanich
Gordon Head — 35
Cordova Bay — 30
Broadmead — 20
Mt Tolmie — 14
Ten Mile Point — 13
Gorge — 12
Arbutus — 10
Strawberry Vale — 9
Tillicum — 9
Glanford — 9
Maplewood — 8
Cedar Hill — 8
Subareas are the Victoria Real Estate Board's own, not boundaries drawn here.
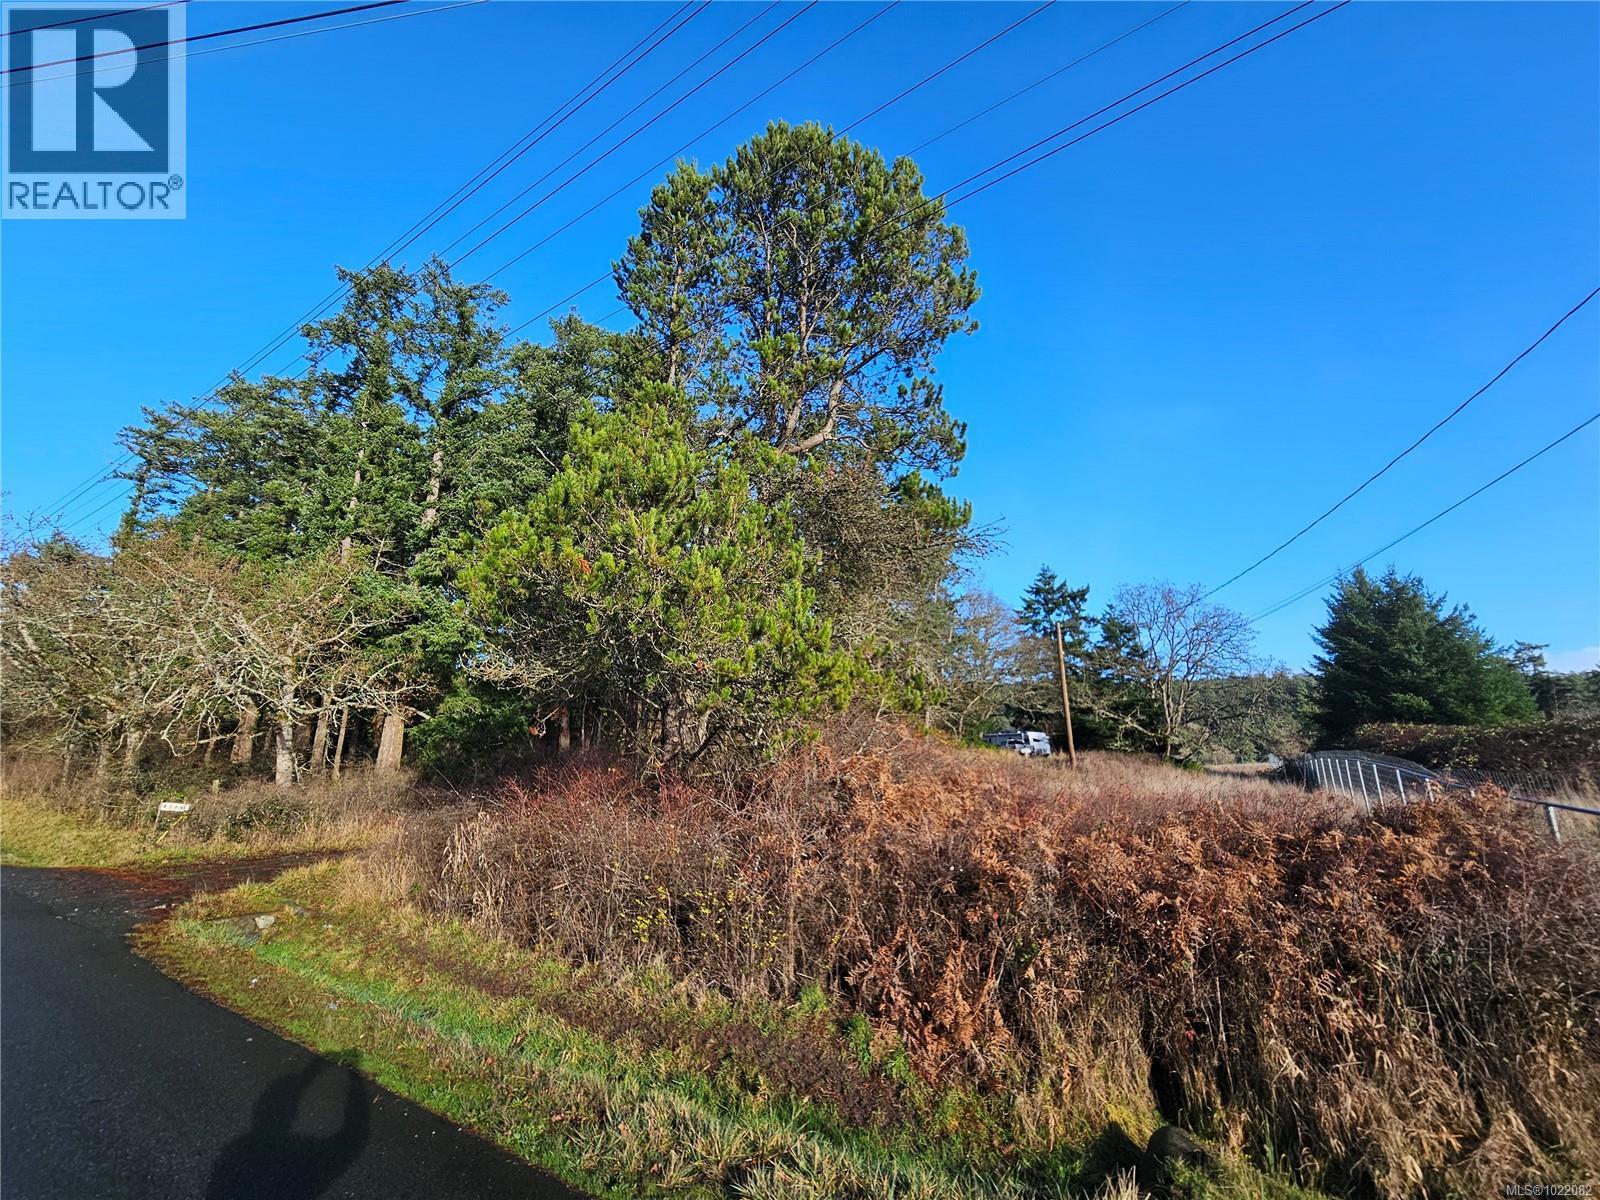
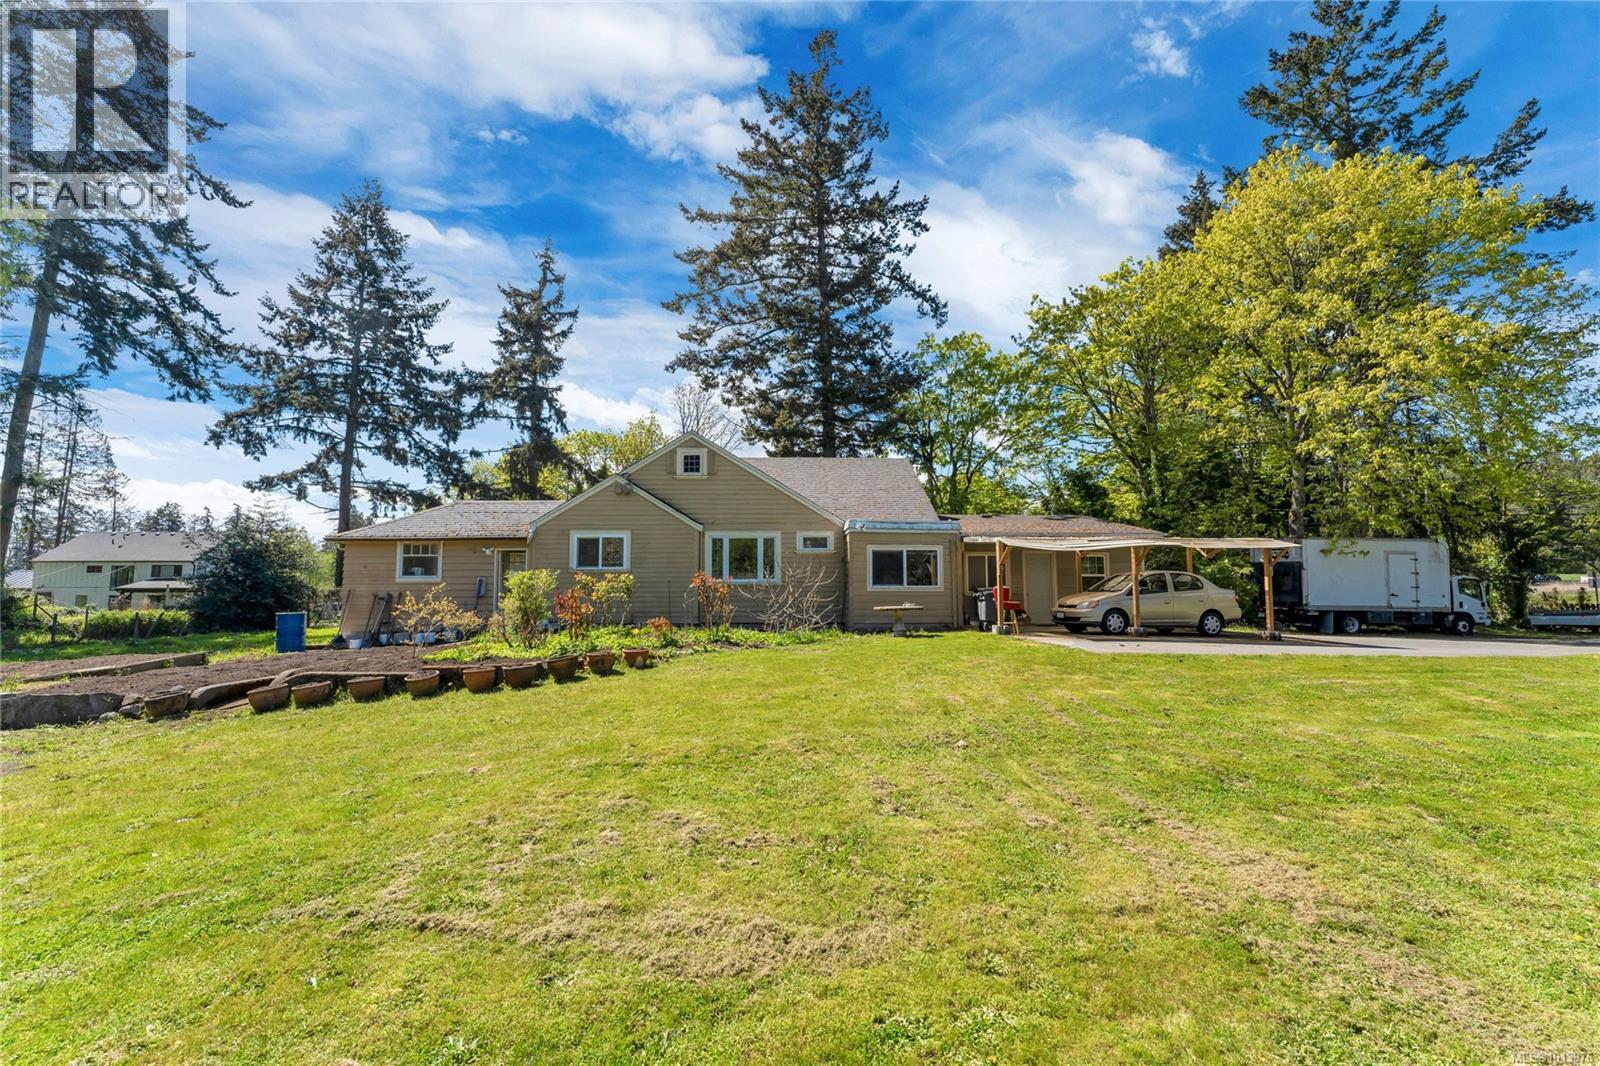
This 0.81-acre lot is located in a tranquil neighborhood, just a short stroll from Elk Lake. It's also only a few minutes from Mattick Farm, the Royal Oak Shopping Centre, and major roadways. The existing home has more than 2,841 square feet of living space, with 2 bedrooms, 1 bathroom, and a large office on the main floor. Additionally, there's a roomy upper attic that could be converted into an extra bedroom or a recreation room. Build your dream home here! (id:67262)
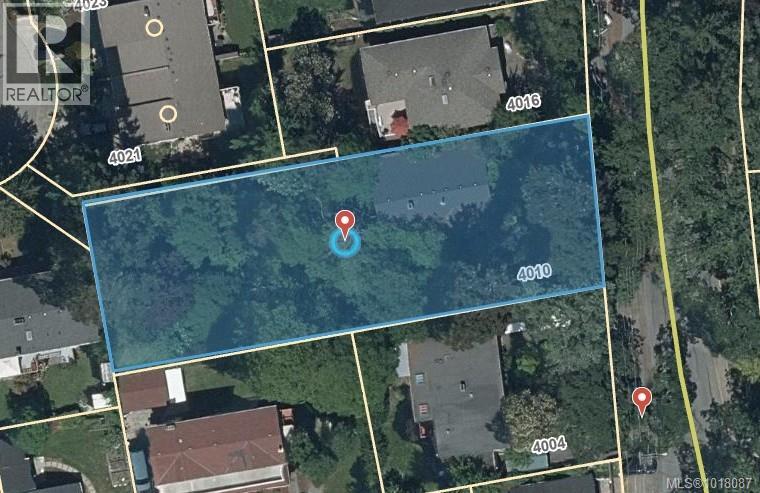
Exceptional Development Opportunity – 4010 Saanich Road. 16,650 sqft lot. RS-6 zoning Discover the untapped potential of this prime property located in the heart of Saanich. 4010 Saanich Road offers a rare opportunity for investors, builders, and developers alike. Situated on a generous lot, this property is ideally positioned within close proximity to major amenities, transit, schools, and shopping, making it an ideal candidate for redevelopment or subdivision (buyer to verify with the municipality). Zoning and location suggest strong potential for multi-family or infill housing, aligning with Saanich's evolving housing needs and OCP goals. Whether you're looking to hold, build, or redevelop, this property represents long-term value in a rapidly growing area. Don't miss your chance to secure a foothold in one of Greater Victoria's most desirable and strategic growth corridors. (id:67262)
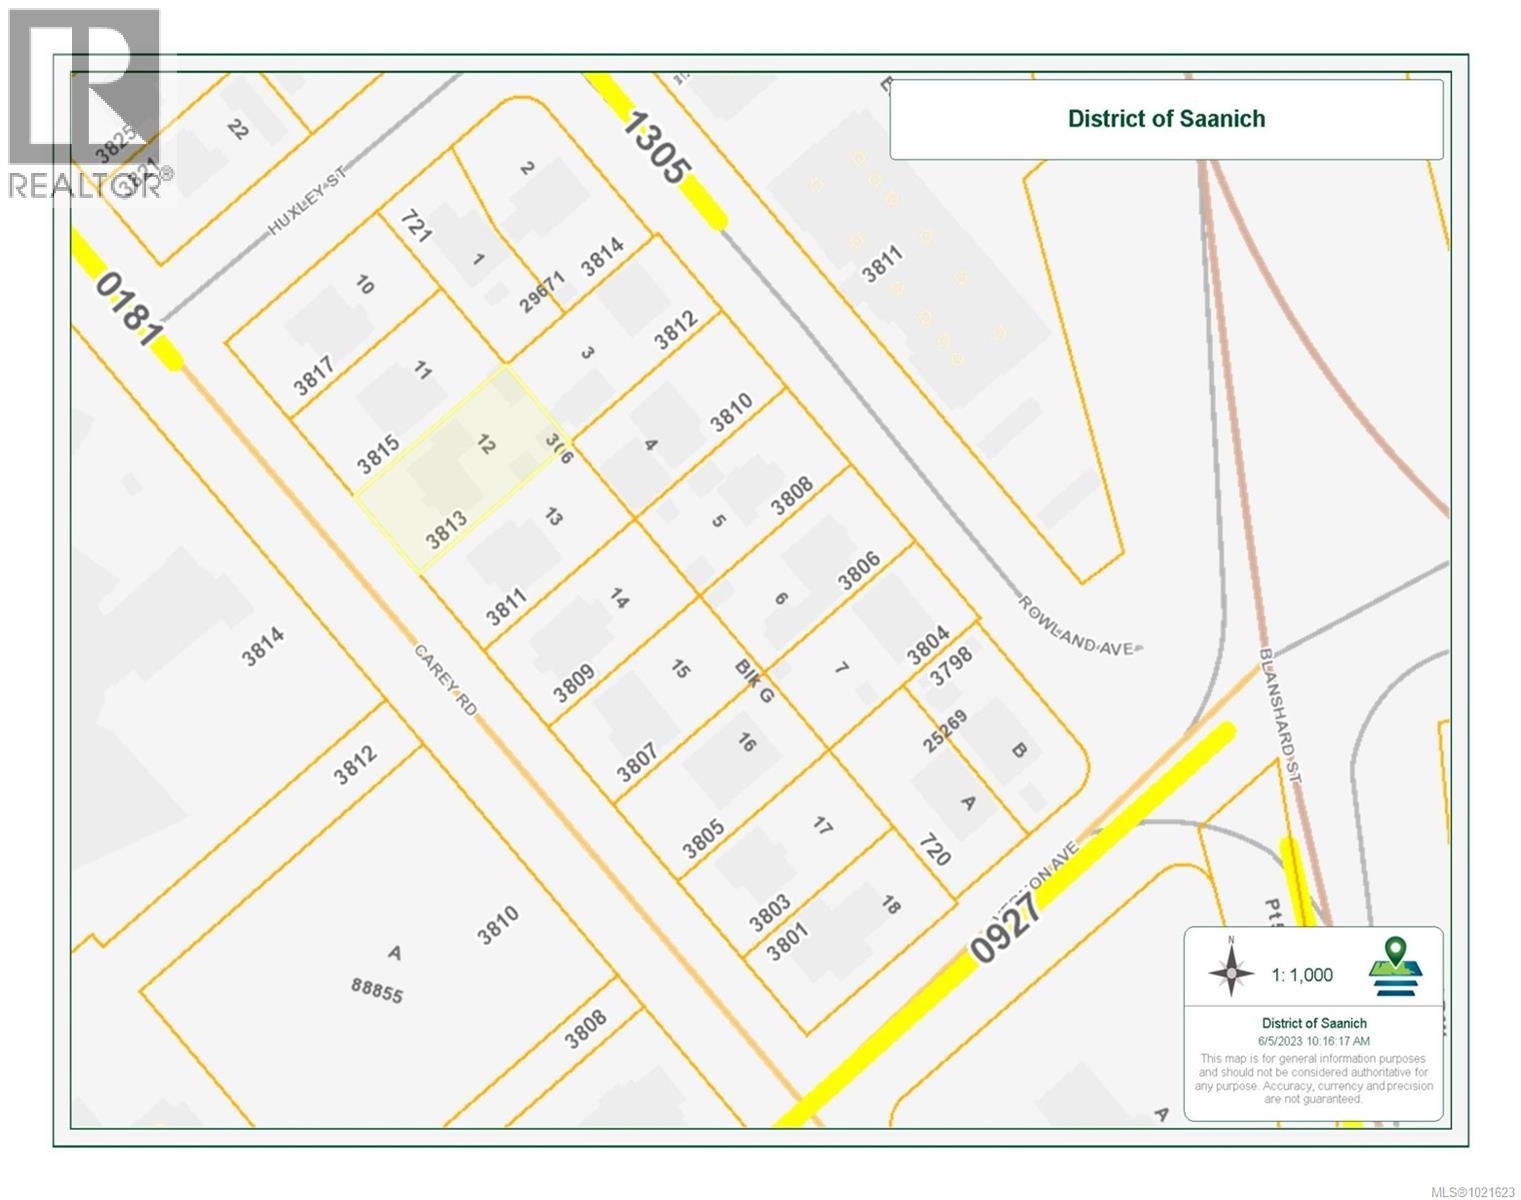
**Developer/Investor Alert!** Seize this rare and highly anticipated opportunity to invest in one of the first assembled mid-rise development sites under the UpTown/Douglas land-use policy. This prime site is perfectly positioned for a 4-6 storey mid-rise condo building or even an 8-storey development with commercial potential on the Carey Road side. Situated in a highly coveted location, the property offers unparalleled access to hundreds of amenities, including Uptown Shopping Center, Whole Foods, popular restaurants, and convenient public transit. This offering is sold in conjunction with the adjoining property at 3815 Carey Rd. , making it a comprehensive investment for visionary developers. Don't miss your chance to capitalize on this exceptional opportunity! (id:67262)
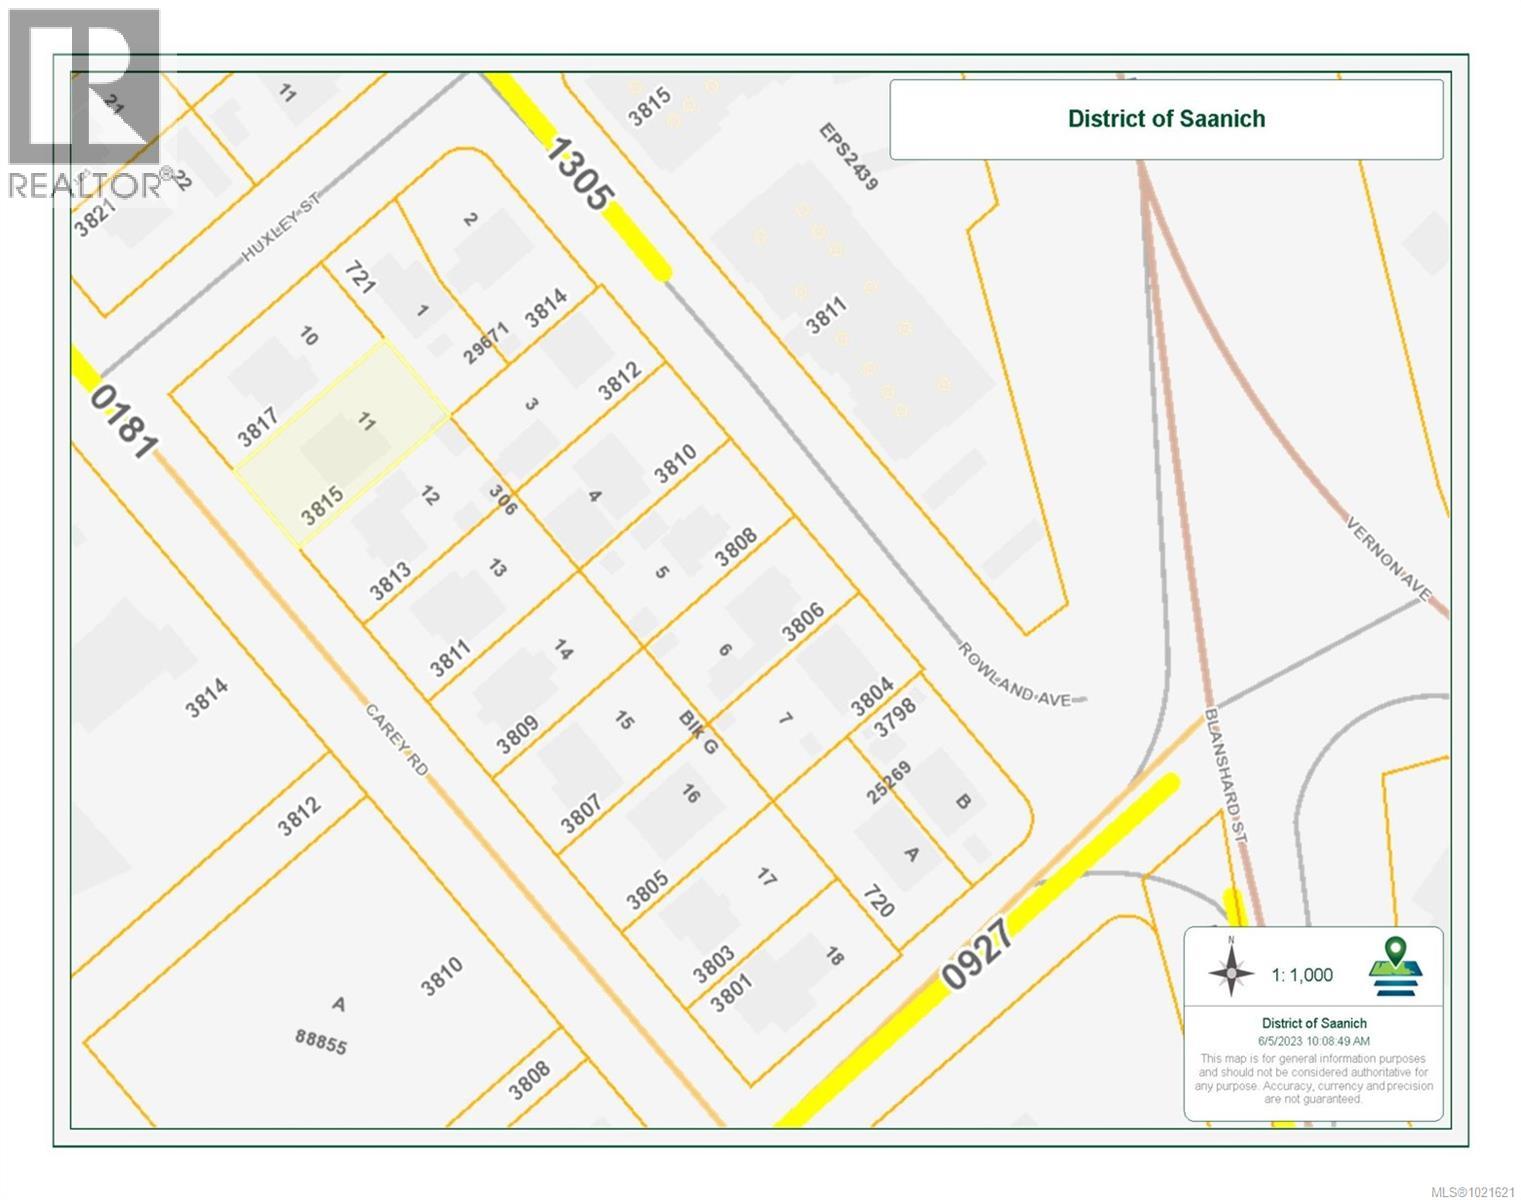
**Developer/Investor Alert!** Seize this rare and highly anticipated opportunity to invest in one of the first assembled mid-rise development sites under the UpTown/Douglas land-use policy. This prime site is perfectly positioned for a 4-6 storey mid-rise condo building or even an 8-storey development with commercial potential on the Carey Road side. Situated in a highly coveted location, the property offers unparalleled access to hundreds of amenities, including Uptown Shopping Center, Whole Foods, popular restaurants, and convenient public transit. This offering is sold in conjunction with the adjoining property at 3813 Carey rd, making it a comprehensive investment for visionary developers. Don't miss your chance to capitalize on this exceptional opportunity! (id:67262)
Welcome to 4299 Blenkinsop Road, a truly rare opportunity to own 1.7 acres in the heart of the highly sought-after Blenkinsop Valley. This exceptional property offers a natural transition from a protected forested buffer along the road to open, flatter land at the rear, ideally positioned to capture southern and eastern exposure. The setting is private, peaceful, and expansive, with stunning views of Mount Douglas and surrounding large acreages that reinforce the rural feel while remaining close to city amenities. Properties of this size and quality in this location are seldom available. The land presents an outstanding opportunity to design and build a custom dream home with ample space for gardens, hobby farming, or additional structures. All of this is complemented by immediate proximity to hiking trails, expansive beaches, schools, shopping, and the local farm stands that define the Blenkinsop lifestyle, as well as easy access to Mount Douglas Park and the surrounding communities. (id:67262)
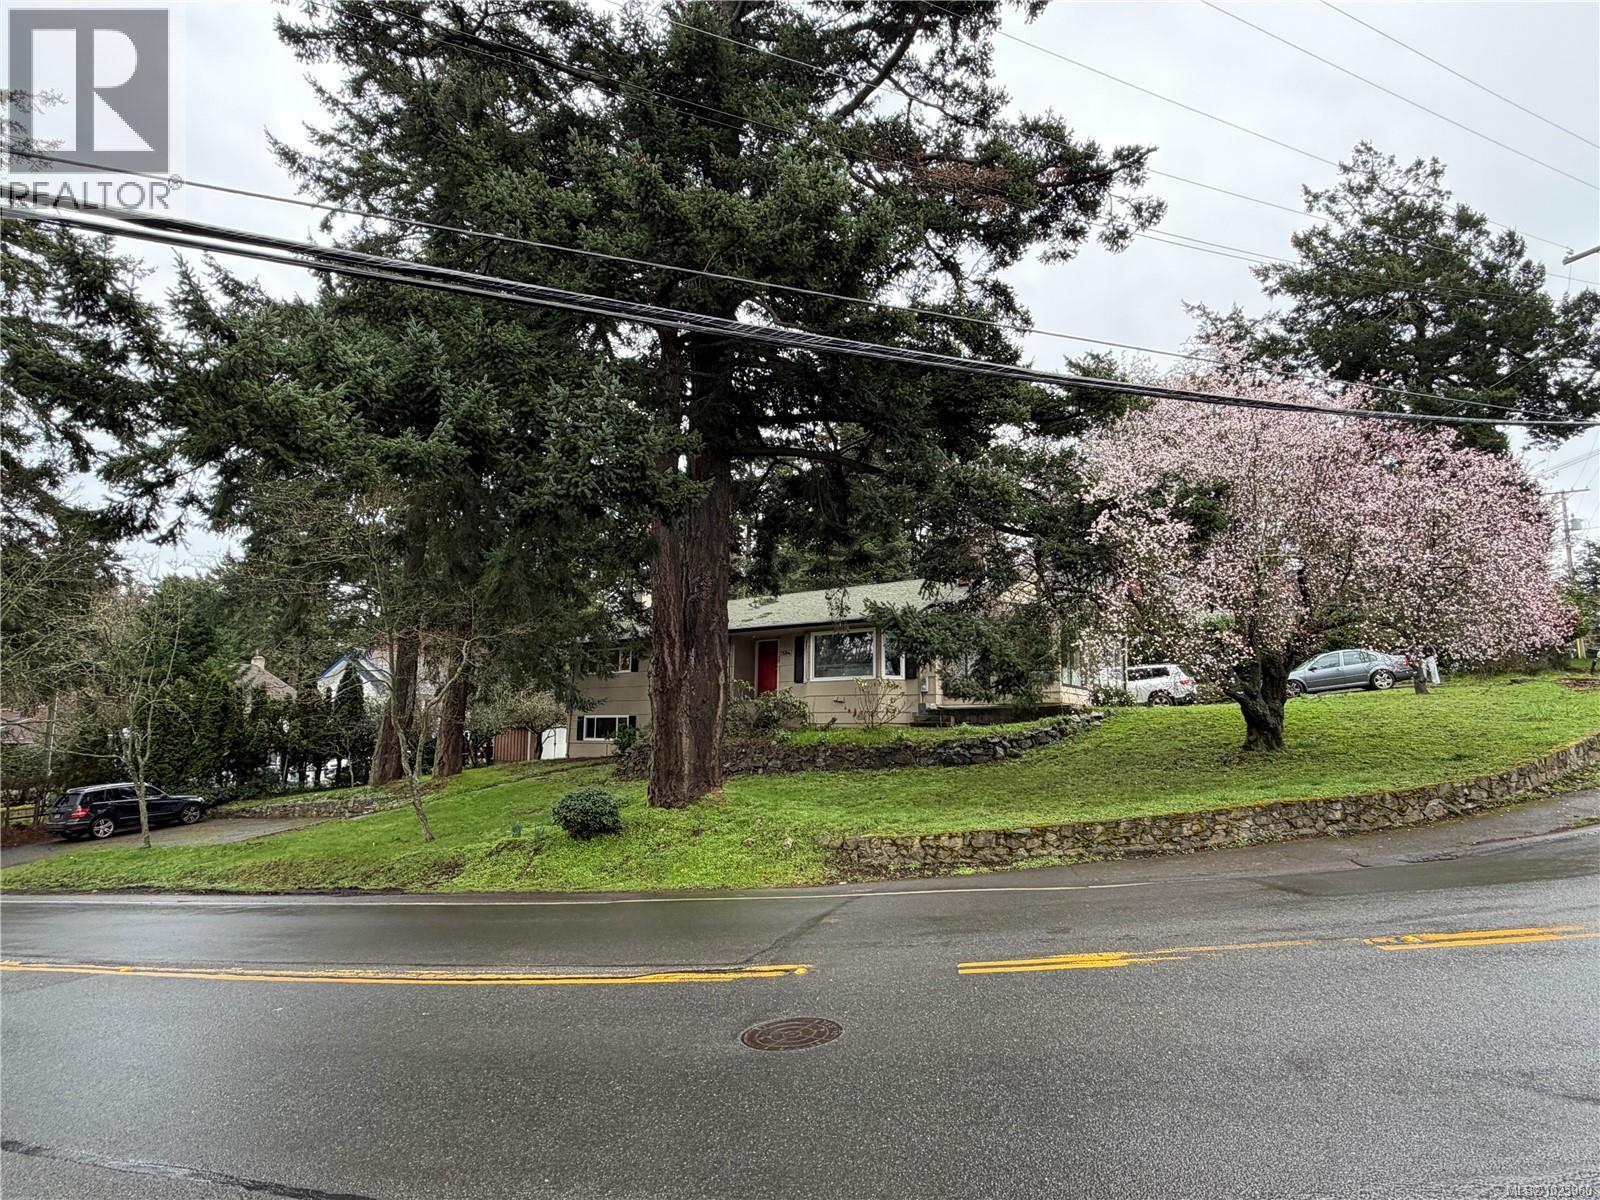
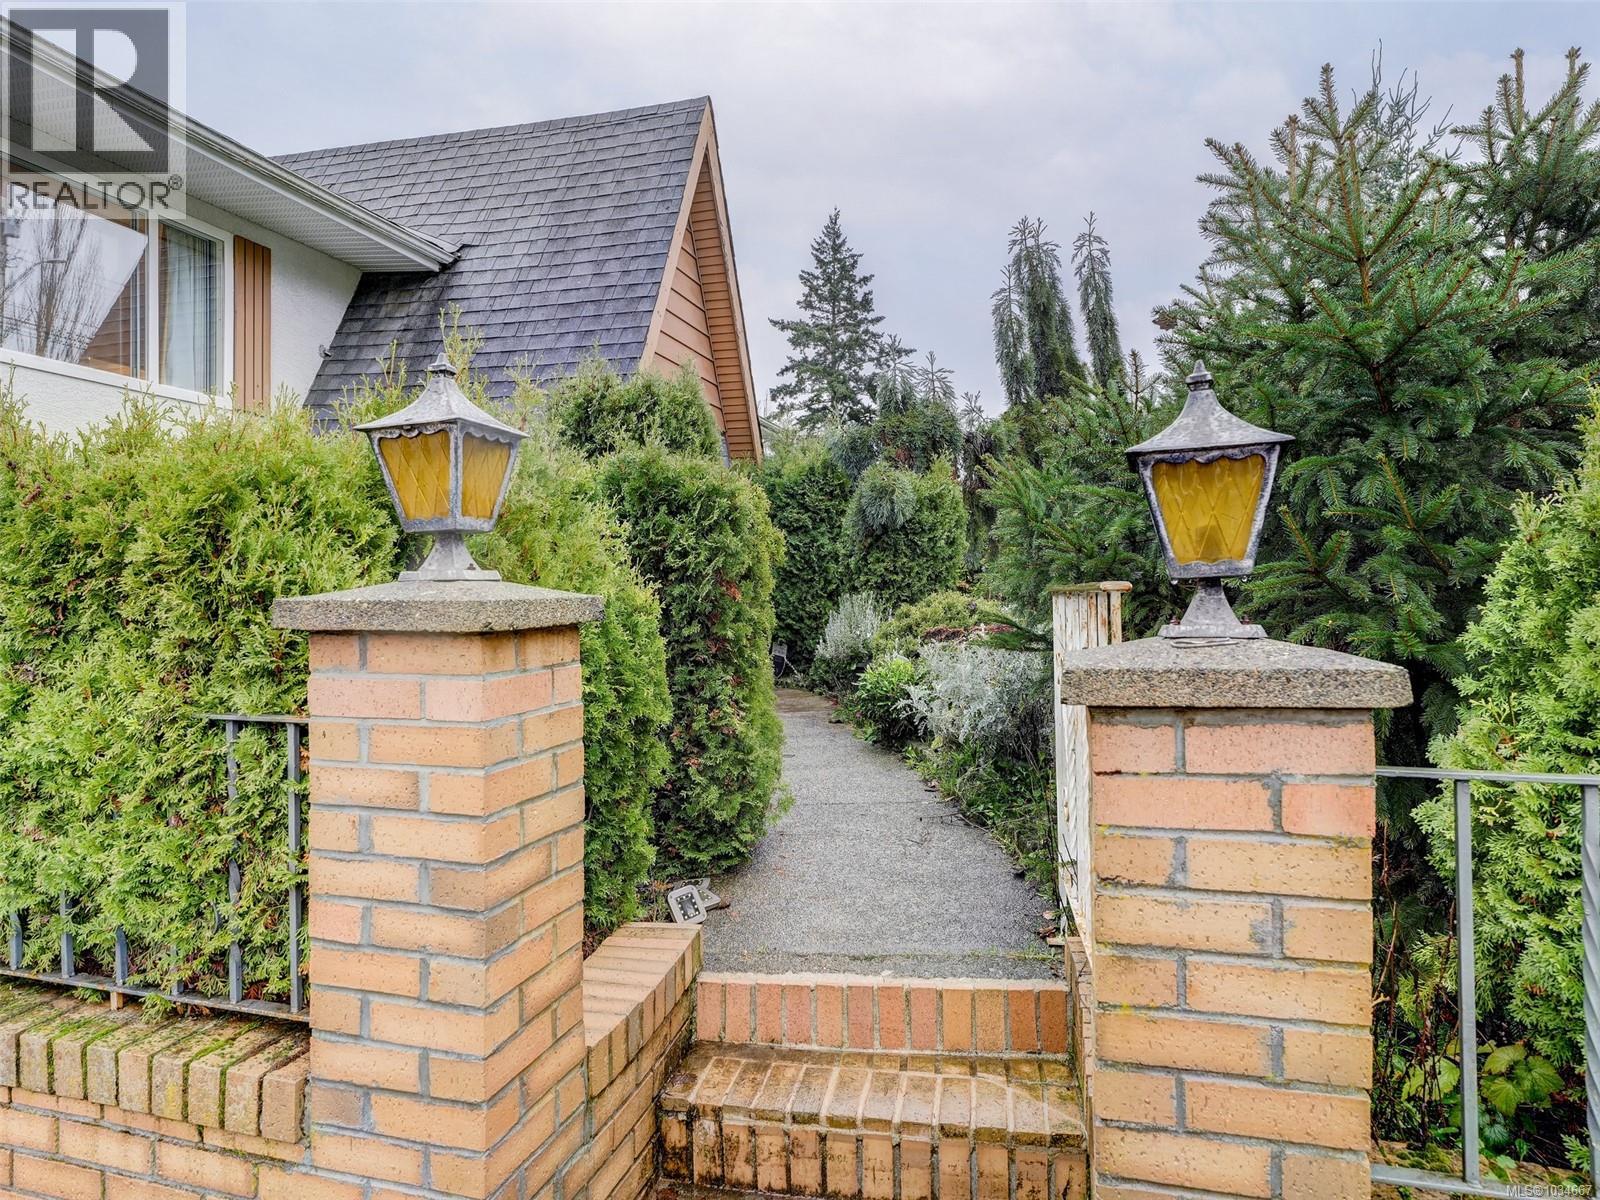
Ten Mile Point Home and corner lot! The character home provides 2,500+ sq. feet of living space with principal living on the main, primary bedroom with ensuite + 2 spacious bedrooms. The formal living room has wood floor, french doors and a gas fireplace. Bright & Spacious Sunroom, Floor to Ceiling Windows, FP & Tile Flooring. Two Bedroom suite on the lower level, with FP & Laundry. Workshop, 200 Amp, Vinyl Windows, Two Parking Areas on Site. Ideal location with just steps to Cadboro bay Beach, and a short stroll to the Village, plus 5 minutes to Gyro Park and the University of Victoria. (id:67262)
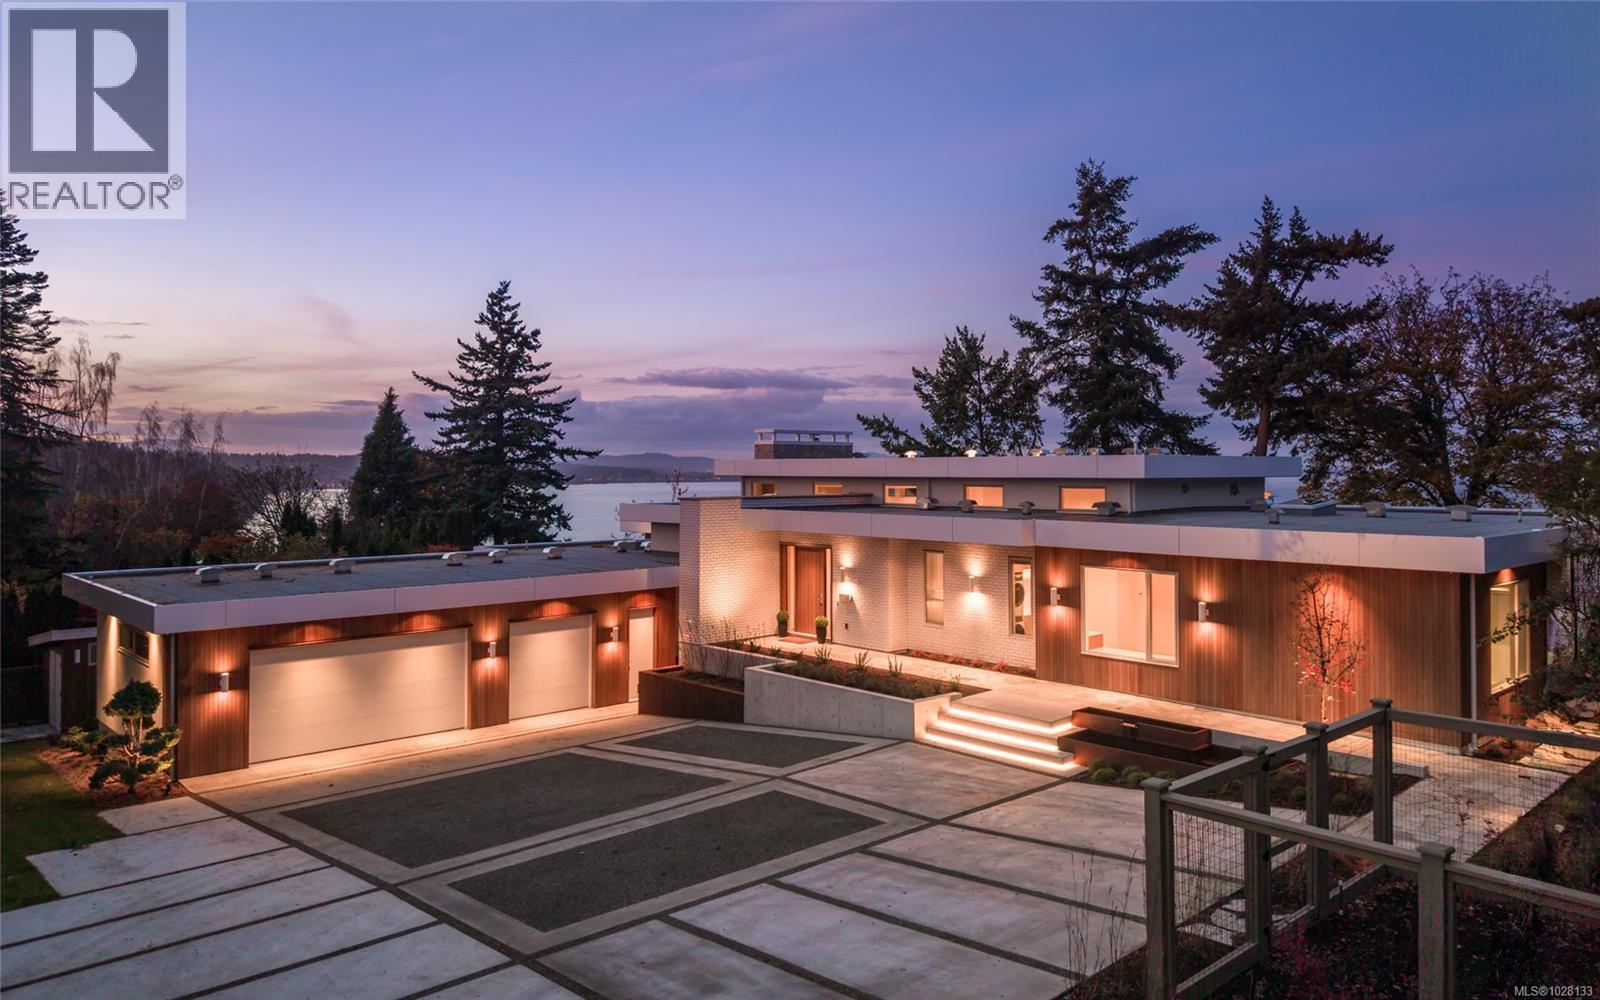
Welcome to Celosia. A sophisticated oceanfront home built by GT Mann from a Ryan Hoyt design. Jenny Martin Design rounds out the award-winning team to create a living experience worthy of its breathtaking oceanfront setting. Timeless Mid-Century Modern elements blend seamlessly with comfortable elegance & a hint of Italian flair. At the heart of the home lies a stunning kitchen featuring custom oak cabinetry, Taj Mahal quartzite counters & island with Palladiana marble flooring made onsite from a local quarry—truly one of a kind. Premium Wolf, Sub-Zero & Dacor appliances elevate the culinary experience. The living room is bathed in light from clerestory windows & anchored by a striking stone fireplace with custom surround. Hidden behind bespoke millwork is a charming record niche—one of many thoughtful details. Two primary suites capture sweeping ocean views, each a private retreat with warm oak flooring, imported Japanese wallpaper & spa-inspired ensuites. A guest wing with two additional bedrooms & a 5-piece bathroom offers the same comfort & luxury. The lower level is designed for wellness & play, featuring a gym area, workspace & games area. An elevator serves all levels, ensuring accessibility. Perhaps the most impressive feature is the four-season patio, wrapped in a Lumon glass system with frameless, retractable floor-to-ceiling panels. Flagstone floors, a gas fire table, radiant ceiling heat & a concealed hood fan make this the perfect year-round gathering space. Step outside to beautifully landscaped grounds & take in panoramic ocean vistas—a front-row seat to nature’s rhythm, framed by the home’s coastal serenity. Located near UVic, schools & shopping, this oceanfront residence is one of Victoria’s truly exceptional properties, offering a lifestyle & setting that are simply unmatched. Celosia is more than a home; it is a work of art—meticulously built for those who value design integrity, luxury materials & timeless architecture. (id:67262)
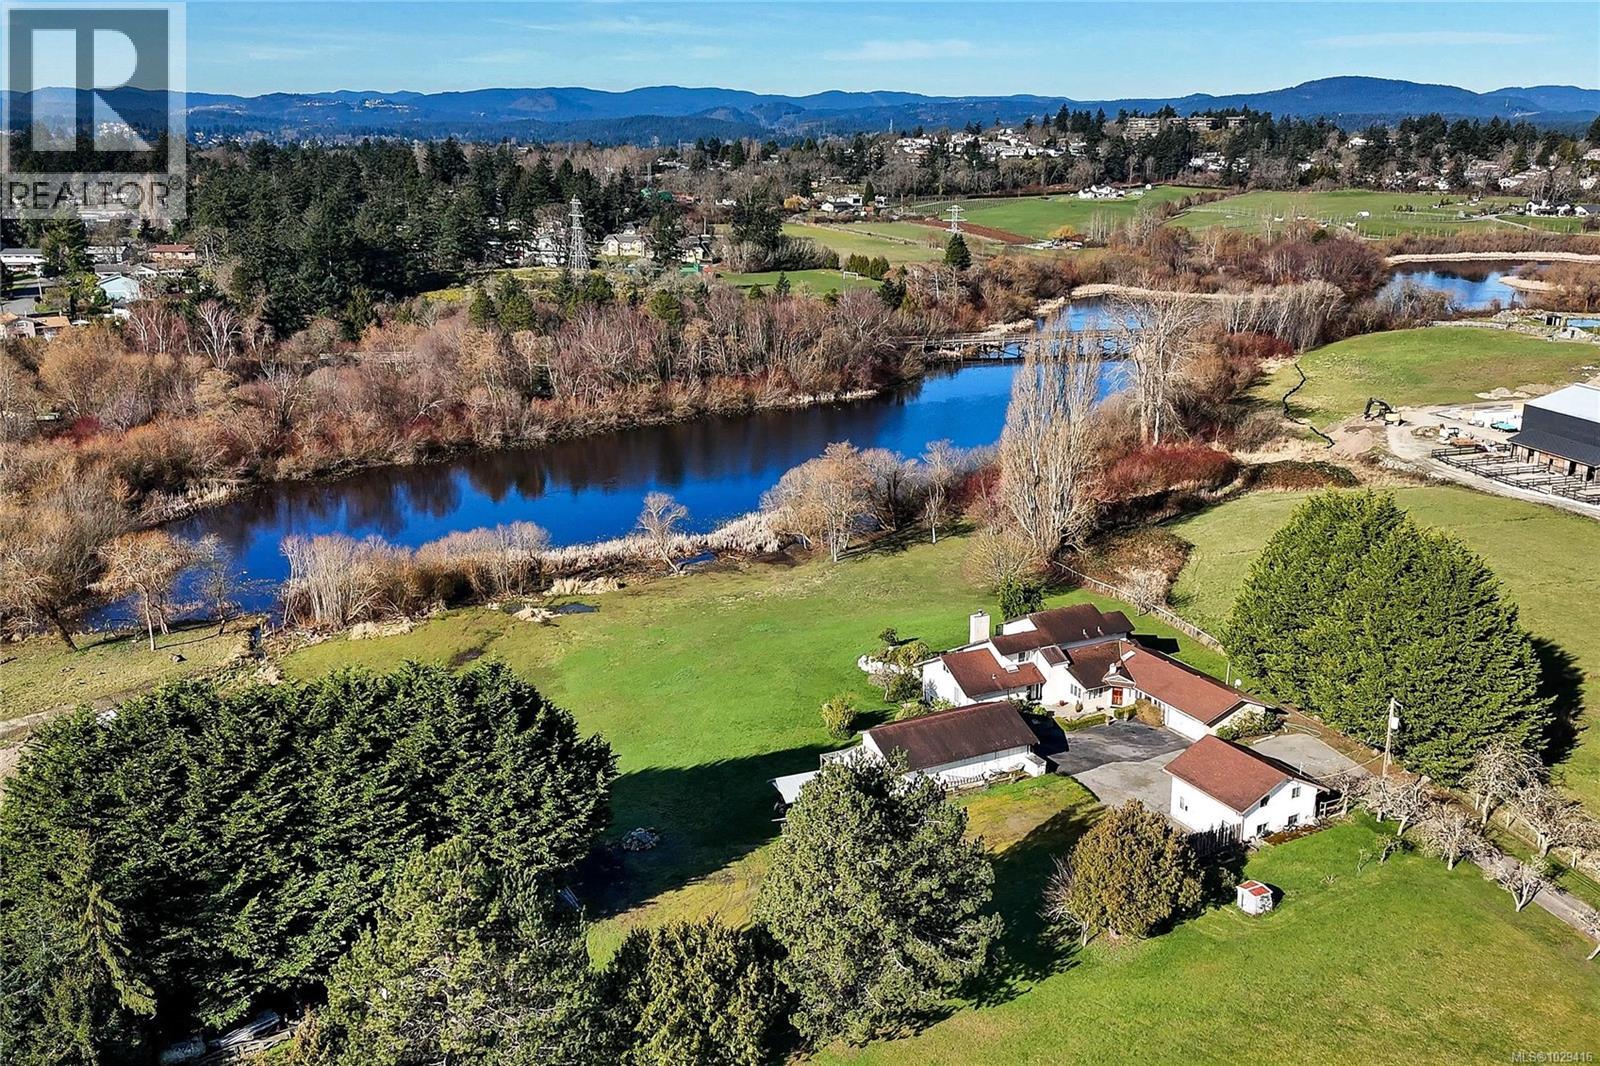
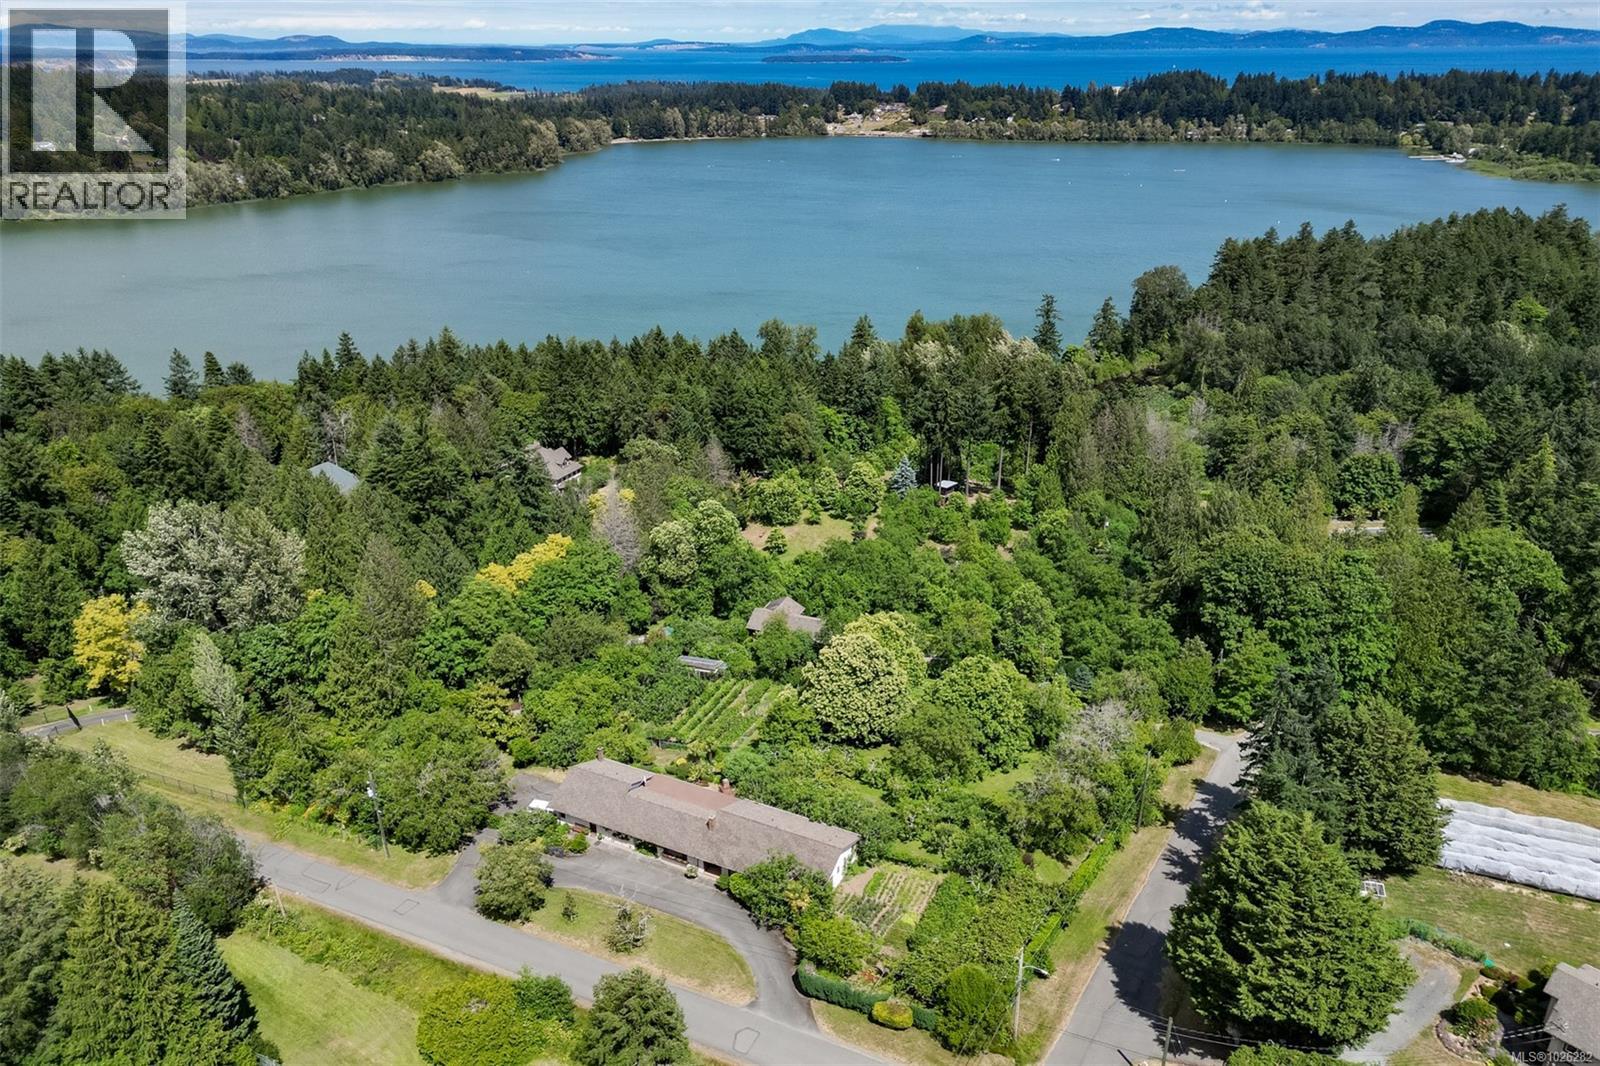
Nestled within the pastoral beauty of the Blenkinsop Valley, this extraordinary 4.53-acre property offers a rare chance to experience true acreage living within the urban core of Greater Victoria. Surrounded by peaceful farmland and natural beauty, yet just minutes to downtown Victoria, UVic, and everyday amenities, the setting offers the best of both rural tranquility and city convenience. The property enjoys a picturesque backdrop near Blenkinsop Lake and features a barn with four horse stalls, tack room, hayloft, and space for paddocks or a riding ring—ideal for equestrian use or hobby farming. With flexible A-1 Rural zoning and multiple dwellings including a main home, cottage, and suites, the possibilities are extensive. Build your dream estate, create a hobby farm, or simply enjoy the privacy and space in one of the few locations in Greater Victoria where acreage living like this still exists. (id:67262)
A rare opportunity to secure an exceptional waterfront estate on the shores of Portage Inlet. Set on close to a ½ acre with breathtaking 270° water views, this private, sun-drenched property offers a truly serene coastal lifestyle just minutes from Victoria. Enjoy your own water access and launch a kayak or paddleboard right from your backyard, surrounded by nature and absolute tranquility. The setting is nothing short of spectacular—gently sloping to the water with incredible outlooks from every angle. Whether you choose to reimagine the existing home or build a custom residence, this property provides a world-class canvas. Included are plans for an award-winning design (2018 CARE Award – Best Home Design Concept), thoughtfully created to maximize the views and natural landscape. With a private drive, a bridge, and ample parking, this is a once-in-a-generation opportunity to create a signature waterfront home in an increasingly prestigious enclave. (id:67262)
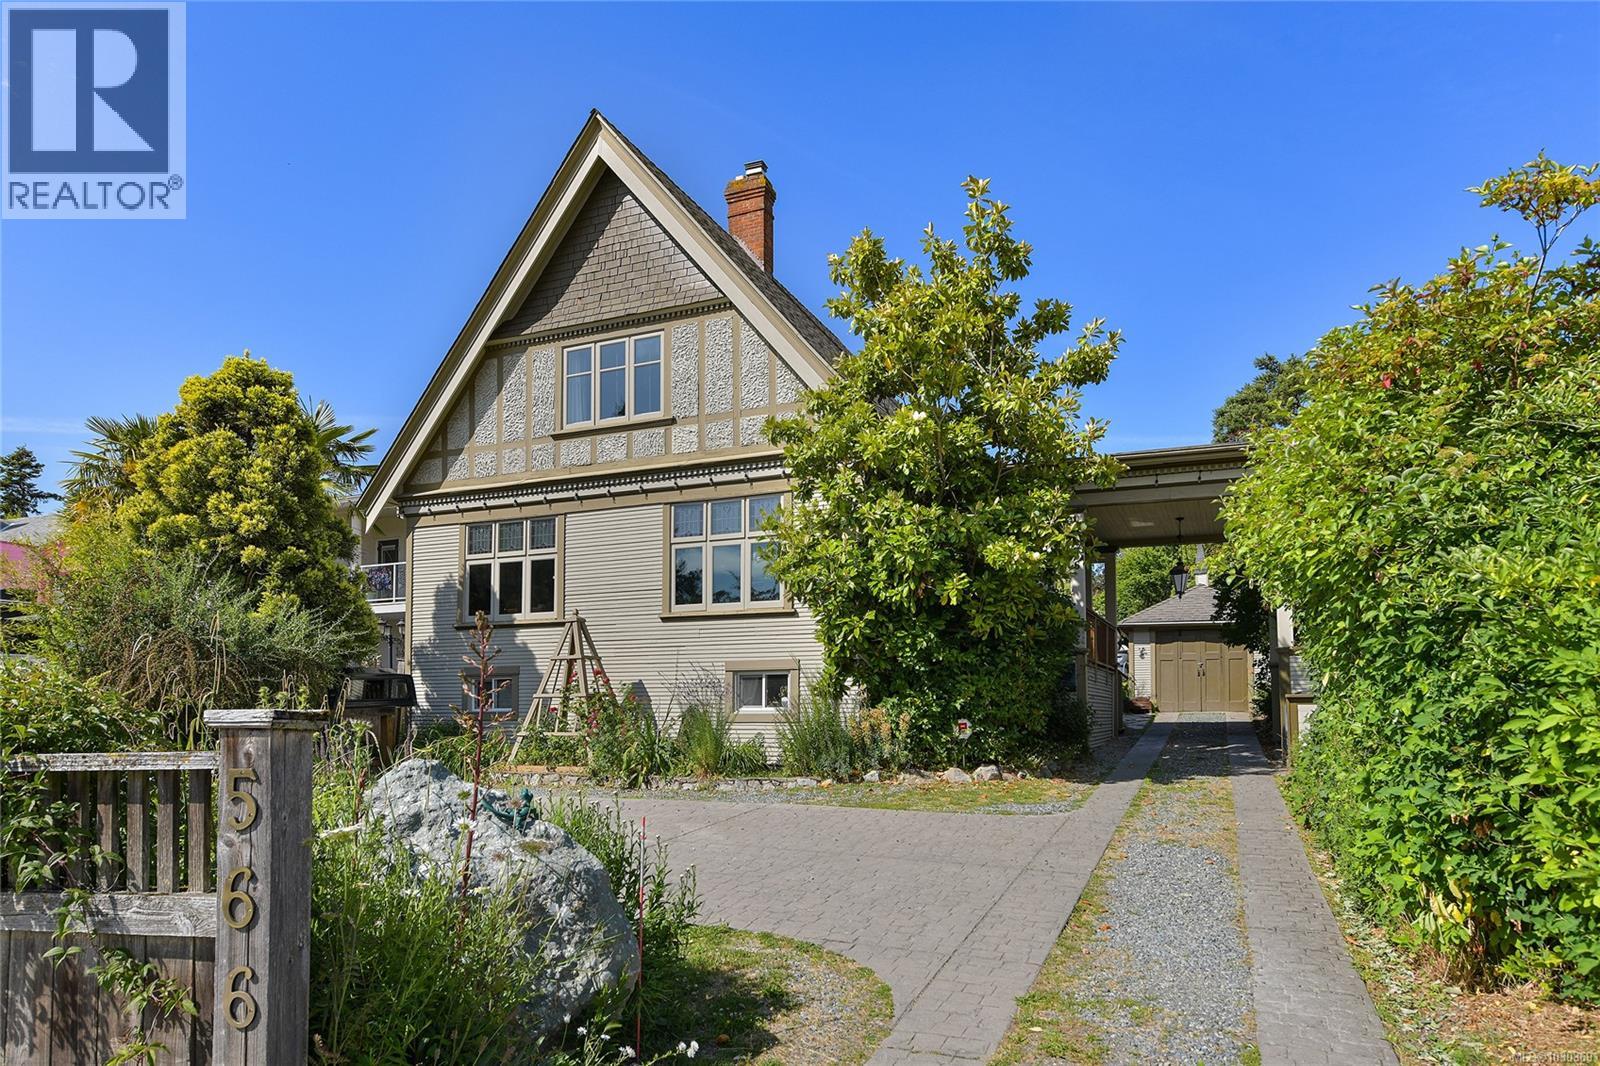
Welcome to the Gorge Waterway & your opportunity to own a home with plenty of heritage charm yet updated with many of the modern efficiencies you would expect of newer homes. You definitely want to take the time to step inside 566 GORGE ROAD WEST & see first hand. Just shy of 2400 Sq.Ft. offering 3-4 bedrooms, 4 baths & all sorts of incredible indoor and outdoor entertaining space, including your own British Style Pub! You’ll love the formal large living room with a stunning stone faced gas fireplace and heaps of stained glass window details. Gorgeous hardwood floors & period details of a home built in the 1920’s. An extremely well laid out kitchen with gas range, lots of storage, natural light and great flow to outside decks & dining room. Upper level offers two good sized bedrooms including the primary with wonderful views to the Gorge Waterway. The lower level provides great flexibility with a large laundry area, a good sized office or child's room, and then a nicely finished additional accommodation space. The home sits on an oversized lot that the current owners have used to its full potential including many raised garden beds and sitting areas and the real jewel being the conversion of an old shed into the most stunning pub complete with its own bar and dart board space! You have to see this to believe it! Gently slide open custom french doors off the pub and step inside your own hot tub that overlooks your yard. It’s to die for! Other updates include: 200 Amp Electrical Panel, hot water on demand, many new windows & skylight. (id:67262)
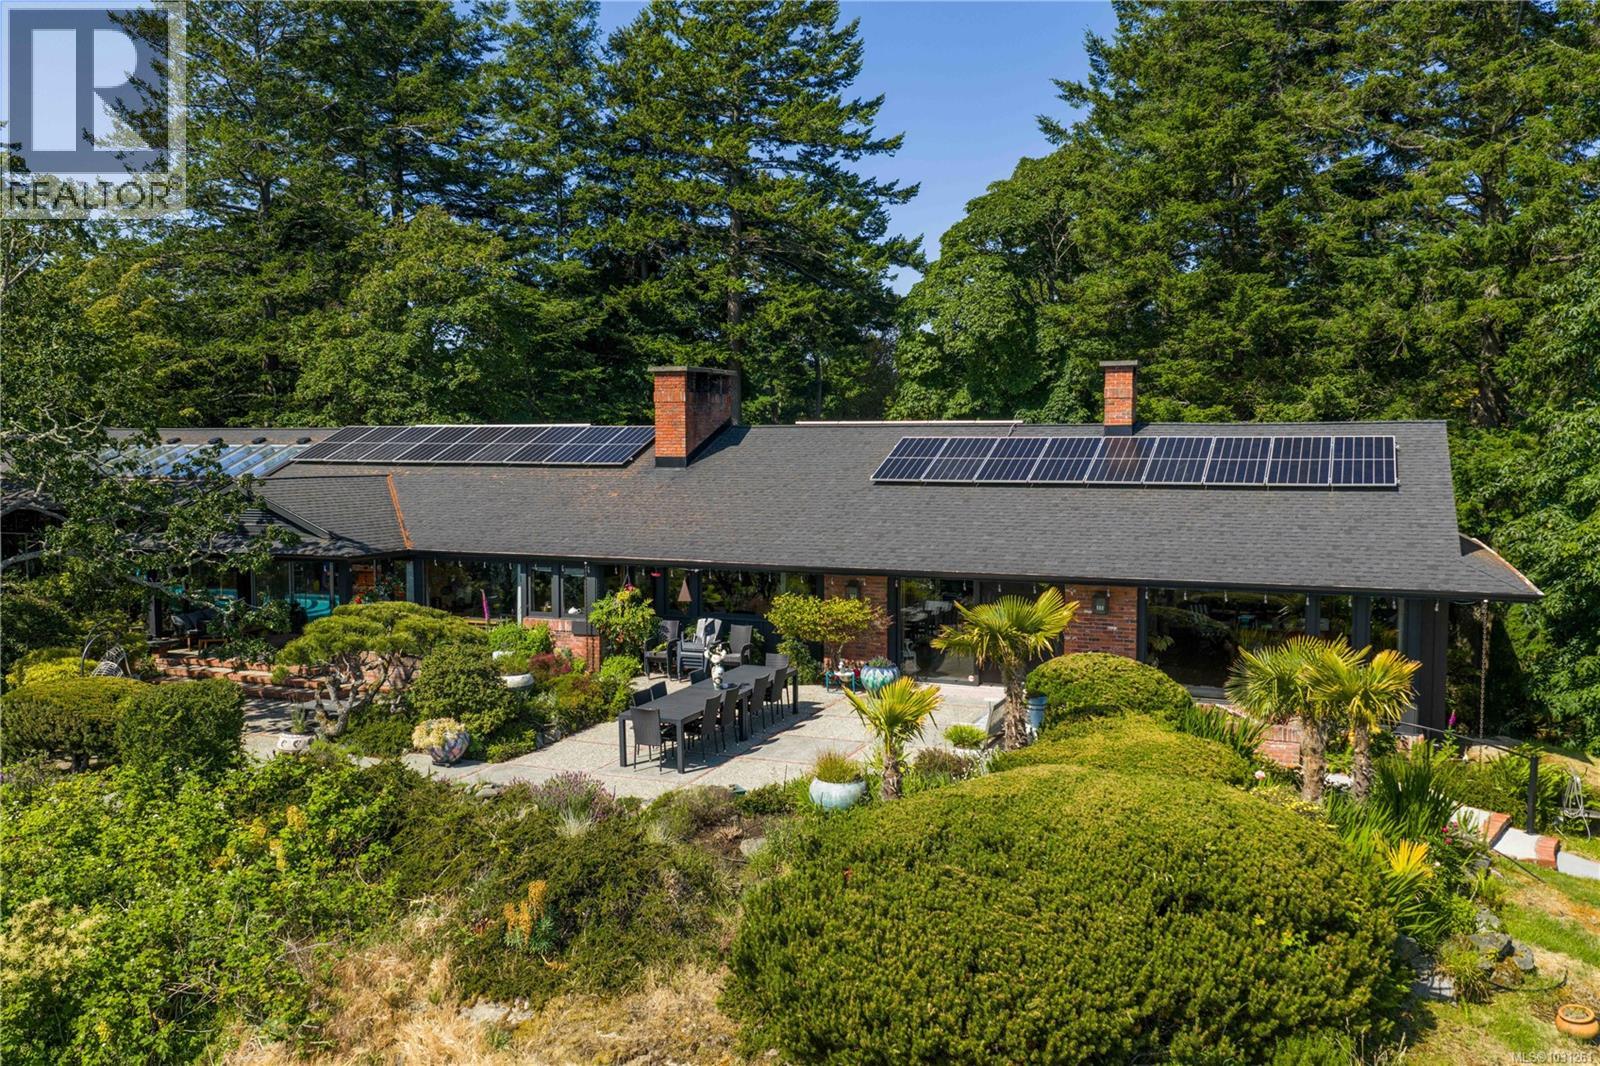
Local Treasure. One of the region’s pre-eminent mid-century modern landmarks perched on a 1-acre private property with dramatic ocean views. Centrally located, this substantial, one-of-a-kind masterpiece was designed by architect Bob Punderson and was erected in 1964 by skilled artisans to exacting standards using the best of materials including; black walnut, teak and white oak. The wrap-around driveway meets the house at the grand porte corchere and entrance. A 6,600 sq.ft entertainer’s dream flows seamlessly on one level with all principal rooms enjoying panoramic views. There is extensive custom cabinetry throughout the home and the living room boasts a sleek travertine fireplace. The large dining room features a hand painted Chinoiserie. Central to the home is the chefs kitchen with espresso coloured granite countertops, teak cabinetry and an indoor barbecue. The adjoining family room has its own fireplace and windows to a massive solarium with indoor pool which has a new Dryotron to recycle energy and dehumidify. There are 4 bedrooms with the option of a home office with separate entrance or private in-law suite. Extensive outdoor living areas include a hot tub oasis and over 1,600 sq. ft of patios. There is space for the addition of a garden suite too. The homes historic significance remains intact while benefitting from extensive upgrades by the current custodians including, rift-sawn white oak floors, all mechanical and electrical systems, newer roof, double paned windows, upgraded insulation, solar panels, the addition of an elevator, plus more. Mature landscaping blooms from March through July, and there are a variety of large trees and a climate-controlled greenhouse. Hollywood-style, private living in the city, with quick access to shopping, schools at every level, and numerous parks. Minutes to Downtown Victoria and the university. (id:67262)
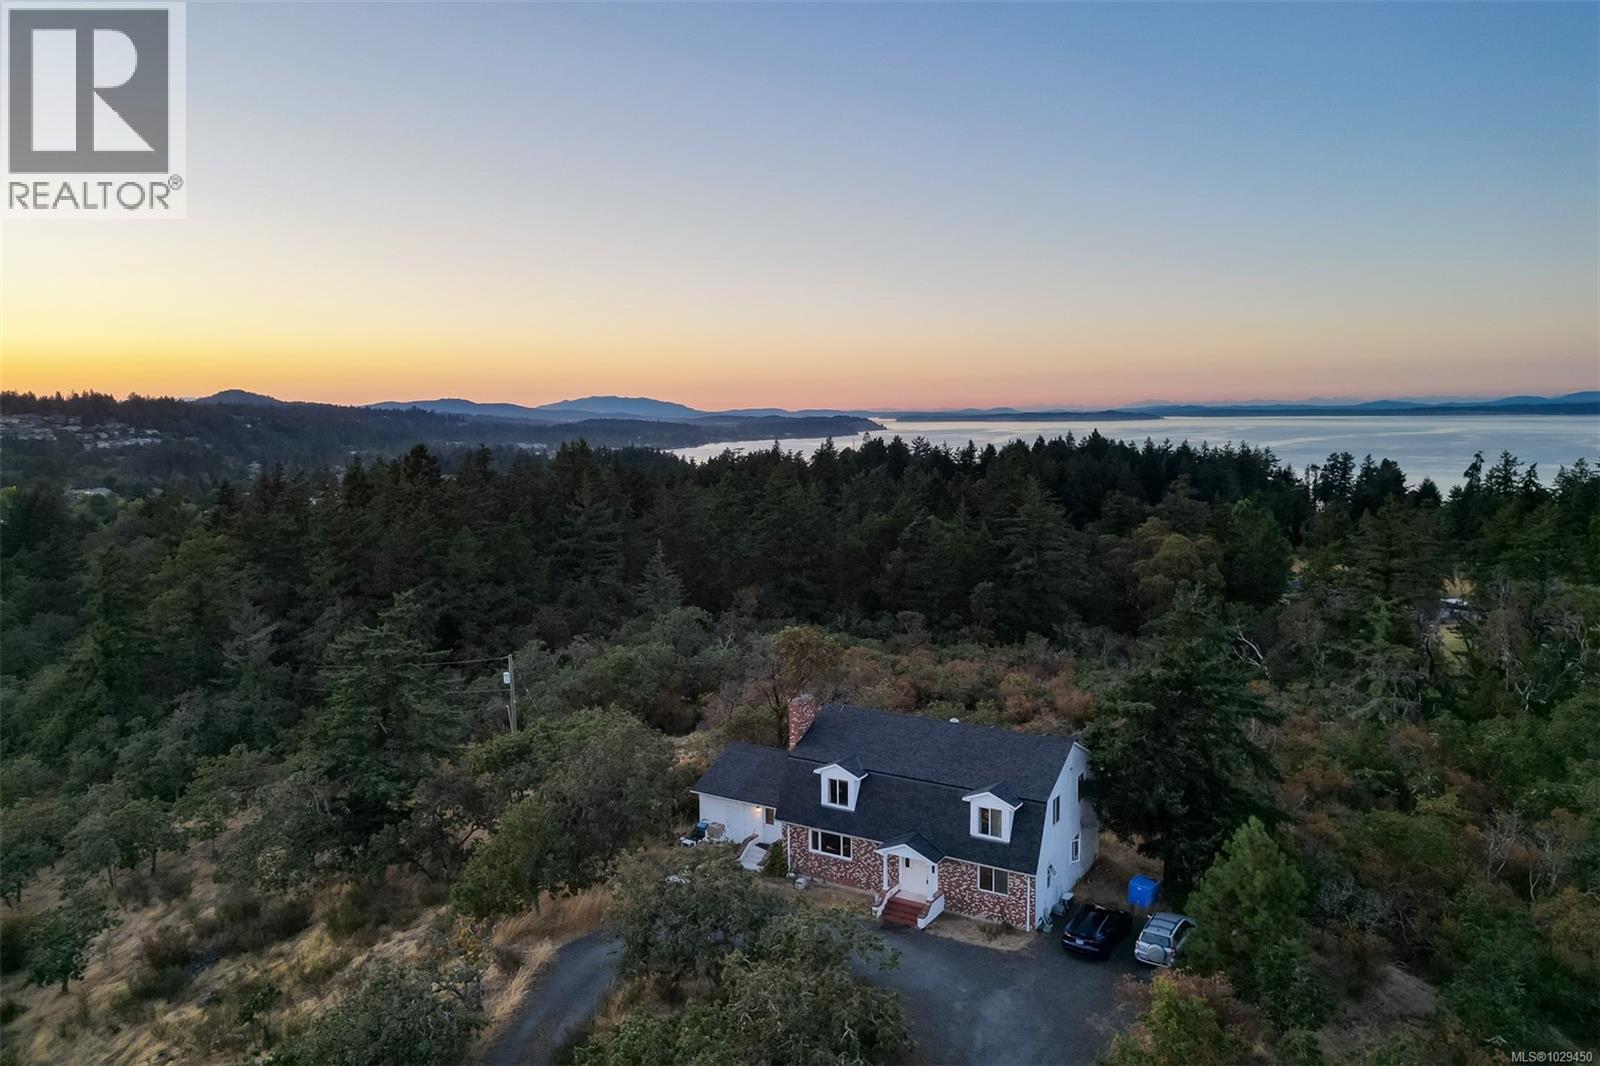
Here is a rare opportunity to own 21 acres of prime private property in the Blenkinsop Valley. Gorgeous views from the various elevations include pastoral, city, mountain, and ocean glimpses. Backing onto Mt. Douglas Park, this natural terrain has great hiking trails and sunny plateaus for picnics. A long winding drive, lead past a huge barn. The west facing house is solid and cozy with 6 bedrooms and 3 bathrooms. The main floor offers large principal rooms for entertaining. The upper floor has 4 oversized bedrooms with one having an ensuite bathroom. This special property has lots of potential waiting for you to come and enjoy. This Commanding location overlooks the pastoral Blenkinsop Valley, & beyond to the distant Sooke hills & snowcapped peaks of the Olympic Mts. This west facing property backs onto Mt. Douglas Park. Glorious sunsets, from many vantage points. A large unspoiled property of mature forest, plateau, hayfields, hiking trails & a huge old cedar barn. Certainly a little piece of heaven on earth. (id:67262)
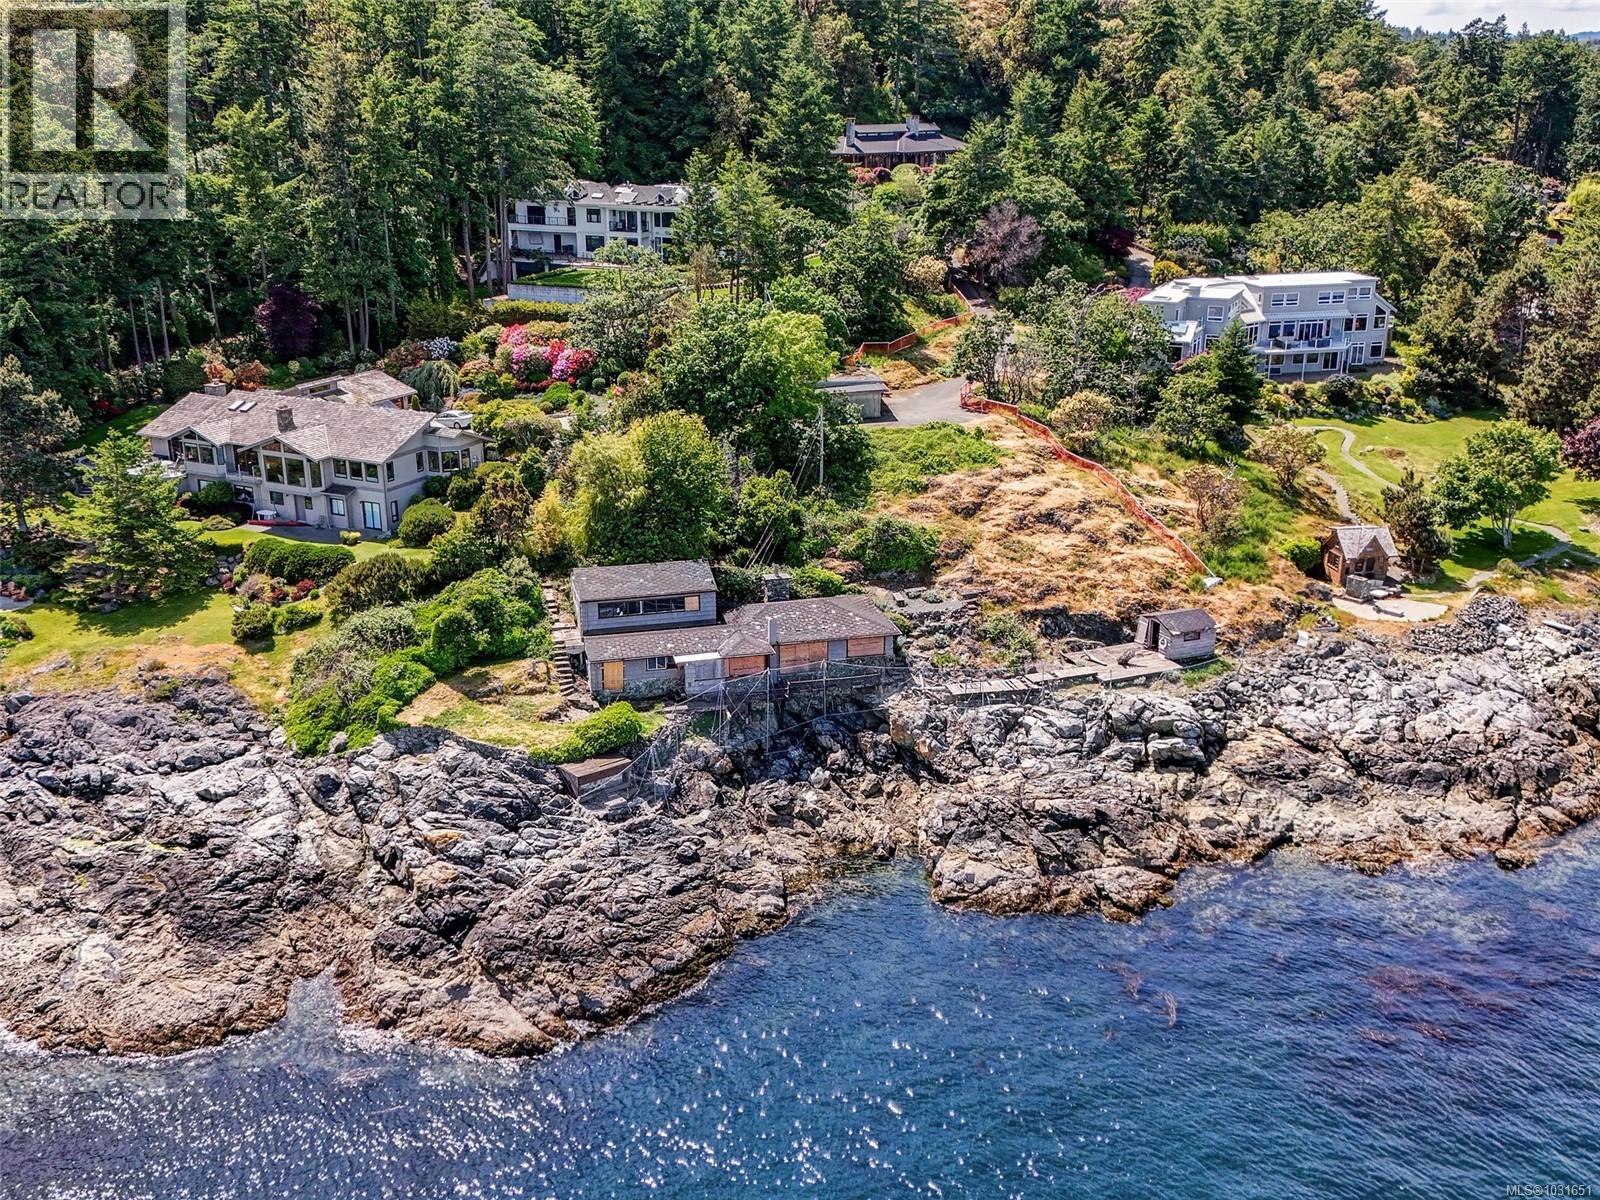
Welcome to an exceptional 1 acre waterfront property on prestigious Ten Mile Point. The pie shaped lot at the end of a cul-de-sac features 230 feet of rugged coastline. Savour panoramic views of the Haro Strait and San Juan Islands with breathtaking Mt. Baker sunrises. Build your dream home in the middle of a dramatic 70 foot coastal bluff slope with a view of Phyllis Park forest at the top and access to the rocky shoreline below. A very private oasis, yet minutes to downtown Victoria. Consider two sets of contemporary development plans by Keith Baker Design (8770 and 7564 sqft homes). Previously approved variance and building permits include an accessory building where the existing cabin sits by a cove at the water’s edge. Consult with an outstanding team led by award winning Falcon Heights Contracting that has detailed knowledge of the property and plans. Or bring your own vision! Land is prepped with required fencing. (Buyer to verify details with Saanich.) CLICK MUST SEE VIDEO!! (id:67262)
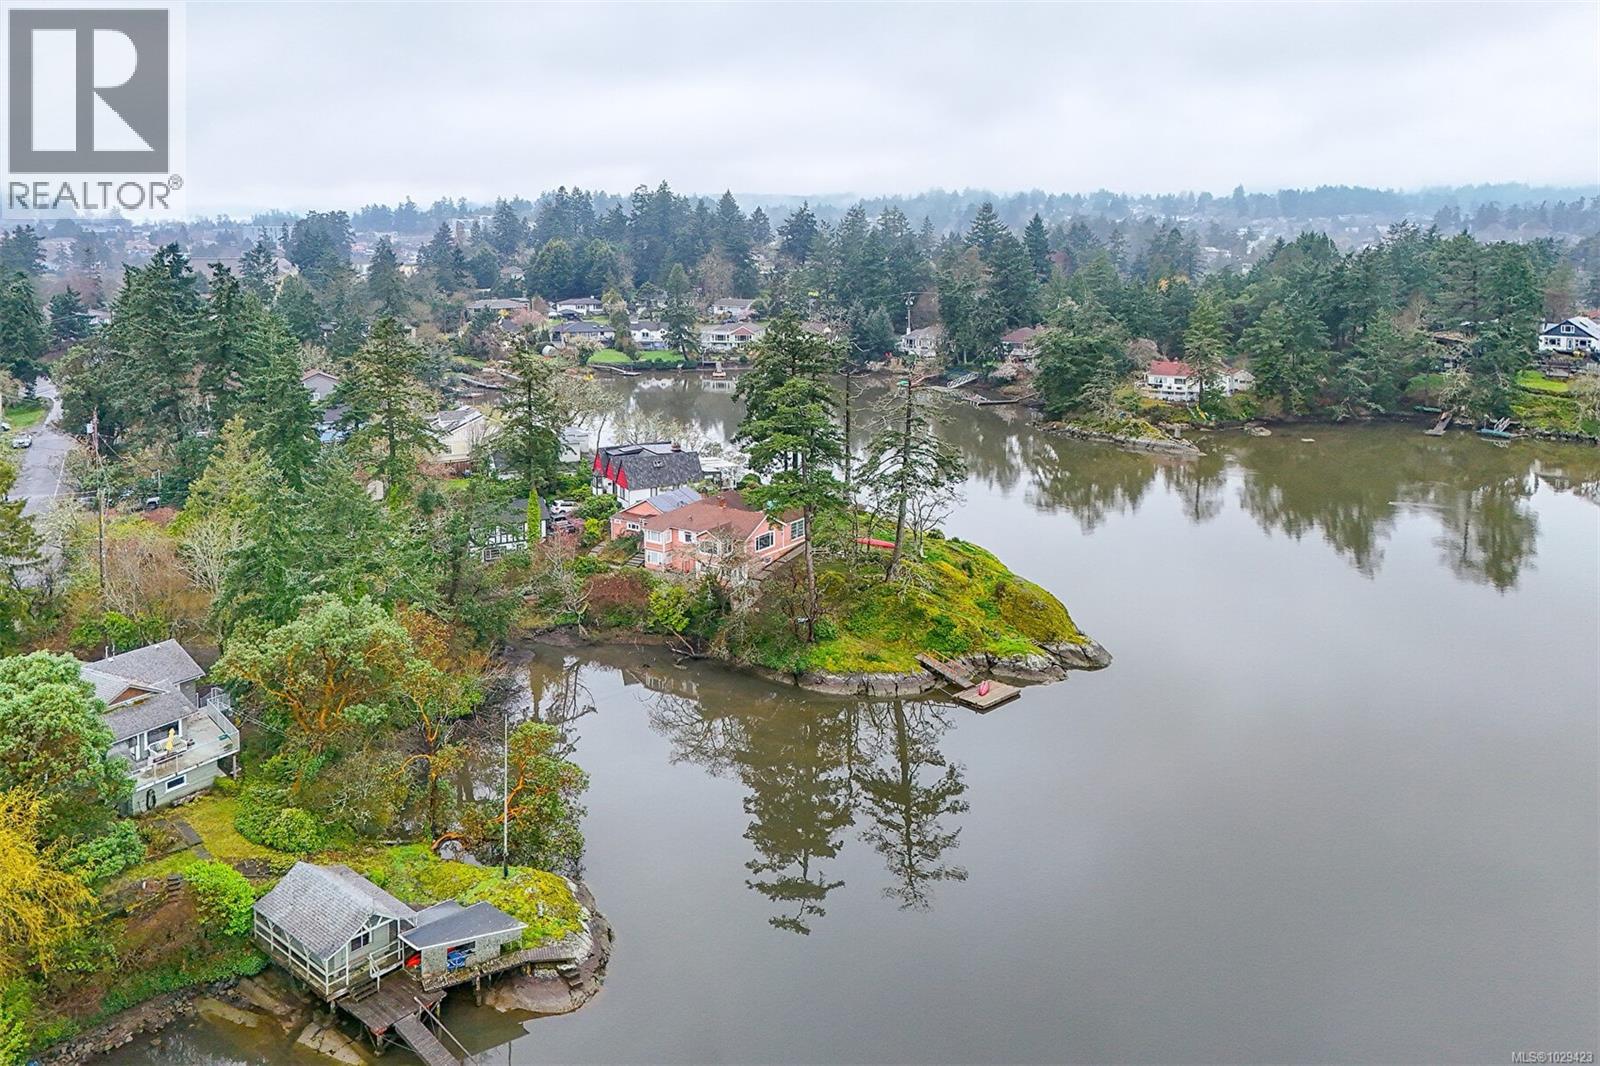
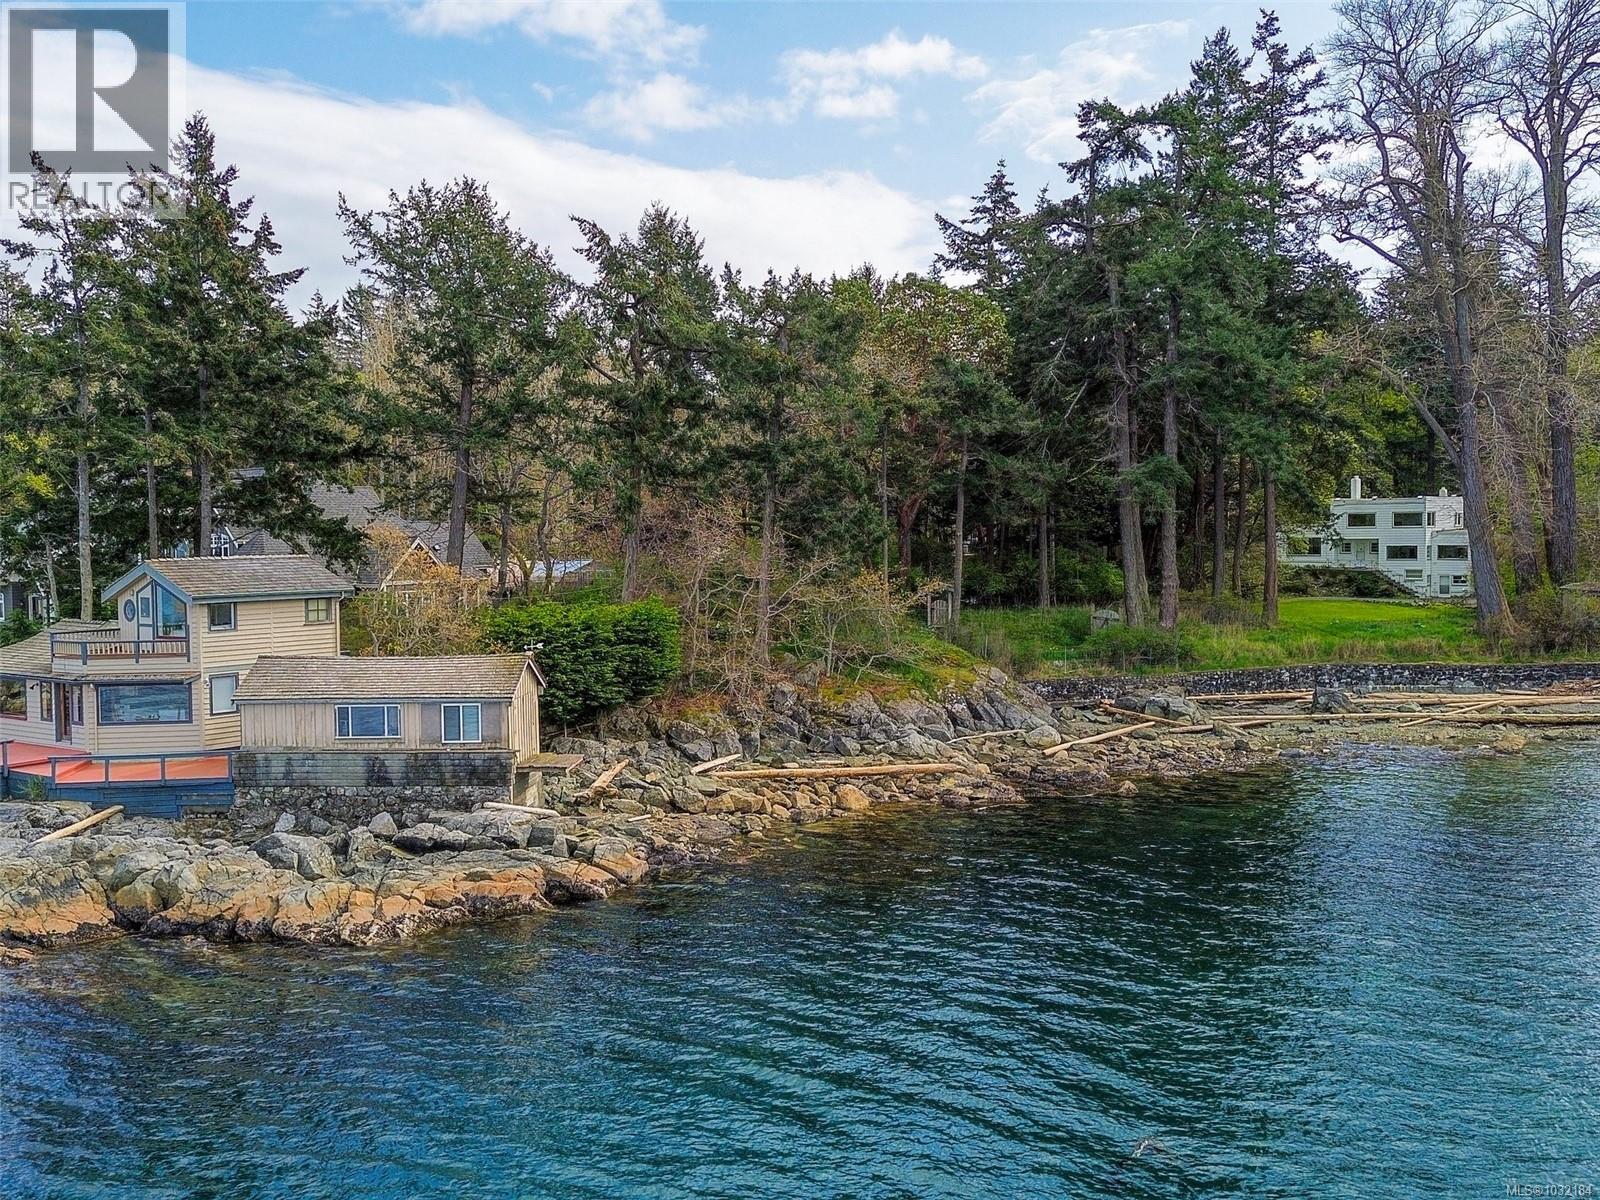
2620 Queenswood Drive sits on a rare waterfront acreage in one of Victoria's most sought-after neighbourhoods, just minutes from Cadboro Bay. Tucked within a park-like setting, the property offers a genuine sense of seclusion while remaining close to everything the area has to offer. The surrounding nature and coastal wildlife are very much part of everyday life here. Views of Mt. Baker, the Gulf Islands, and the Salish Sea can be enjoyed from multiple points across the property. Two homes sit on the grounds — the original 1930s character home and a cottage perched right at the water's edge — offering flexibility for extended family, rental income, or future planning while you envision what comes next. The scale of the lot presents a genuine opportunity to build a dream home and establish a long-term family estate in a location that rarely becomes available. Close to Cadboro Bay Village, UVIC, and Gyro Park, peaceful waterfront living and everyday amenities are equally within reach. (id:67262)
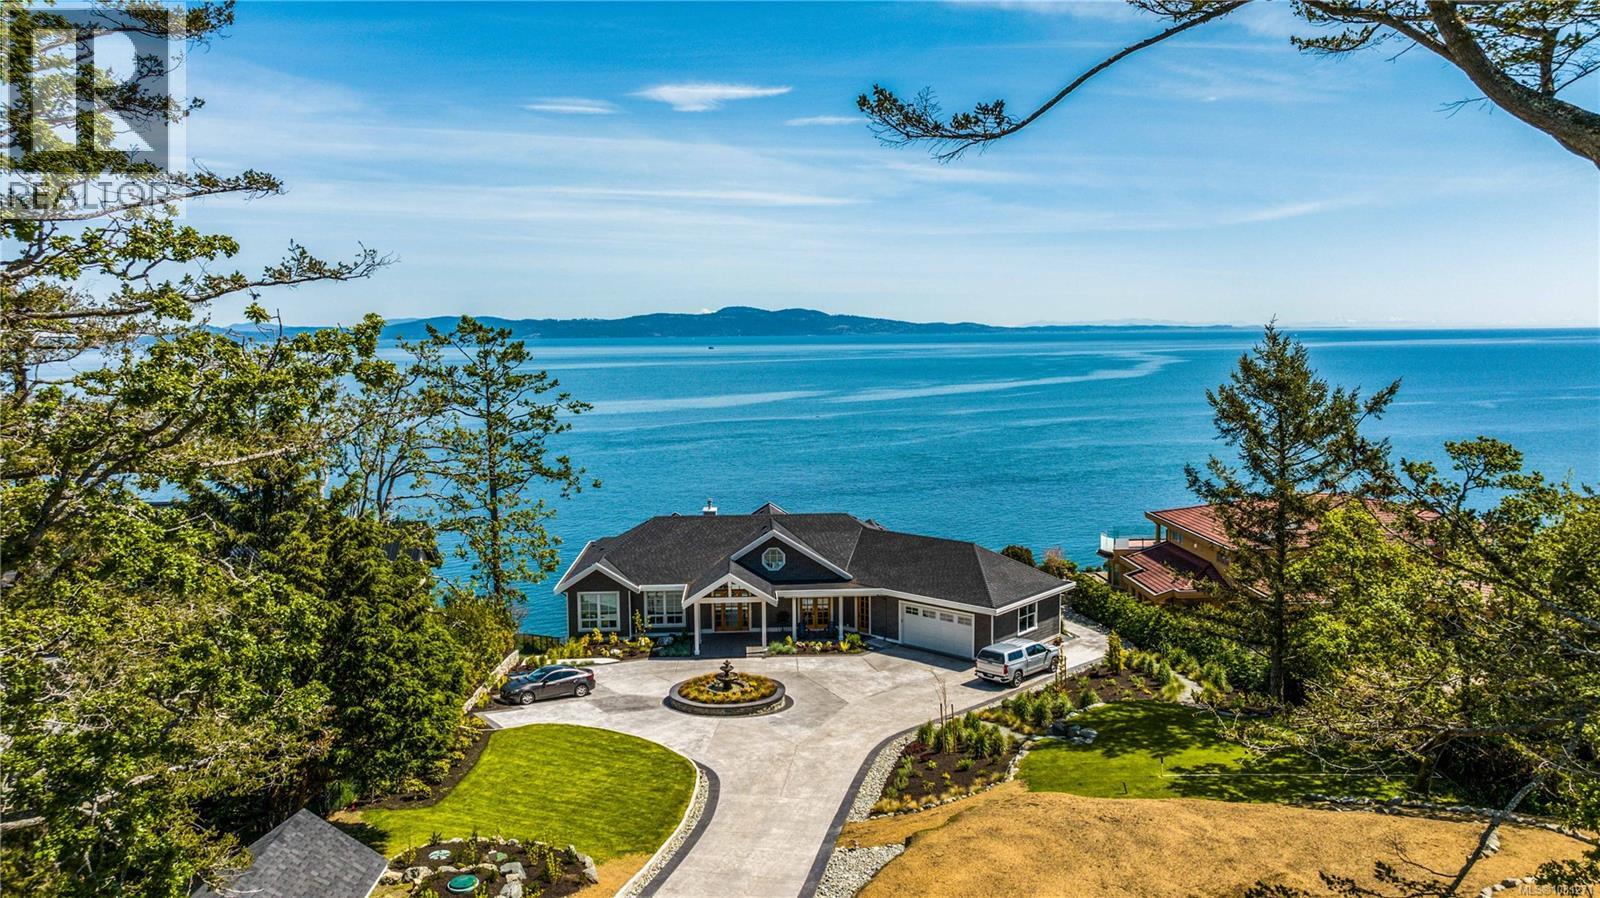
Exquisite custom-built oceanfront estate in the desirable Gordon Head community, designed in a timeless nautical style to capture sweeping sea and mountain views. Extensively landscaped with natural plantings, this architecturally striking home blends elegance with coastal beauty—perfect for gathering with family and friends. The light-filled interior features premium finishes, walls of glass, and 10’ and vaulted ceilings that enhance the sense of space. Rich walnut engineered flooring adds warmth throughout. The open-concept main level includes a designer kitchen with a walnut island and prep sink, doorless butler’s pantry, double fridge/freezer, quartz counters, and high-end appliances, plus a casual eating area. A formal dining room provides a refined entertaining space. The great room impresses with a 21’ European lift-and-slide patio door, large deck access, statement staircase, and gas fireplace. The primary suite offers stunning water views, patio access, a walk-in closet, and a spa-inspired ensuite with soaker tub and oversized shower. An office, second bedroom, and laundry/mudroom complete the main floor. The walkout lower level, also with 10’ ceilings, is designed for entertaining, featuring a spacious family room with a 21’ patio door opening to a covered patio overlooking the infinity pool and ocean. This level includes a media room, sitting area, kitchenette, bedroom with ensuite, and a separate self-contained suite with private entrance. The basement adds a luxurious guest suite, flex room, and private oceanview patio. Outdoor living shines year-round with expansive patios, covered and open oceanfront spaces, a glass-edge infinity pool, and frameless glass railings maximizing views. Located in Saanich East, near top schools, golf courses, marinas, parks, trails, and beaches. (id:67262)
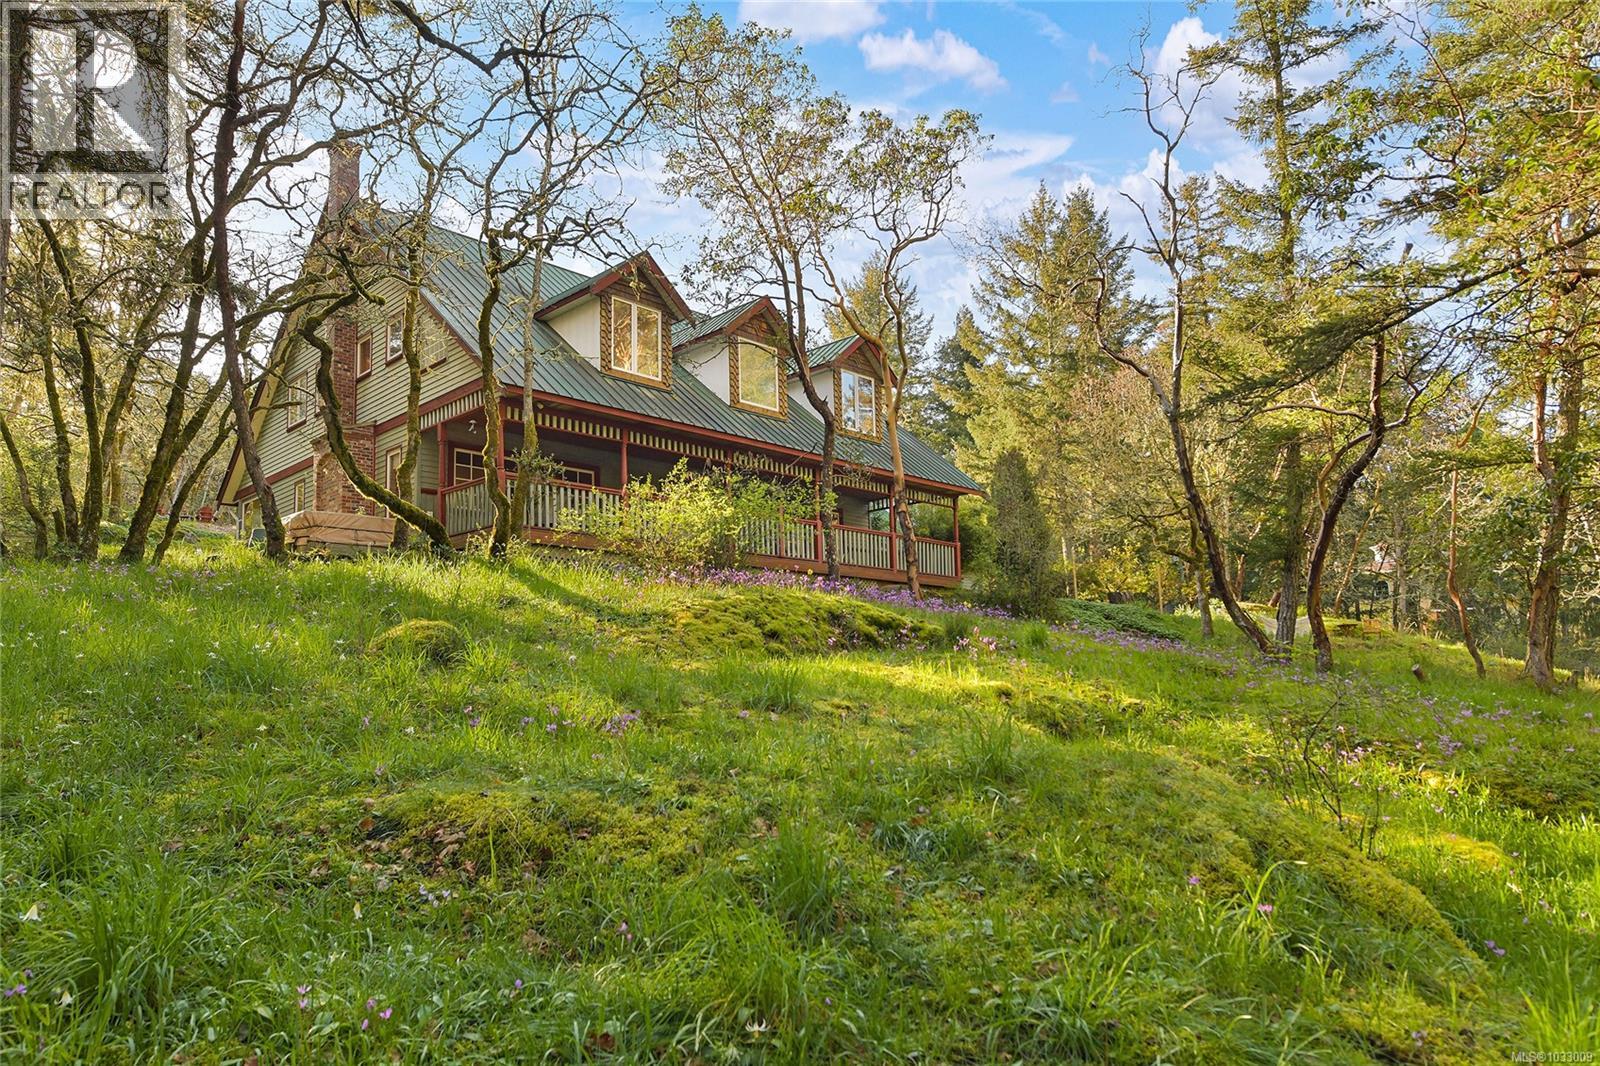
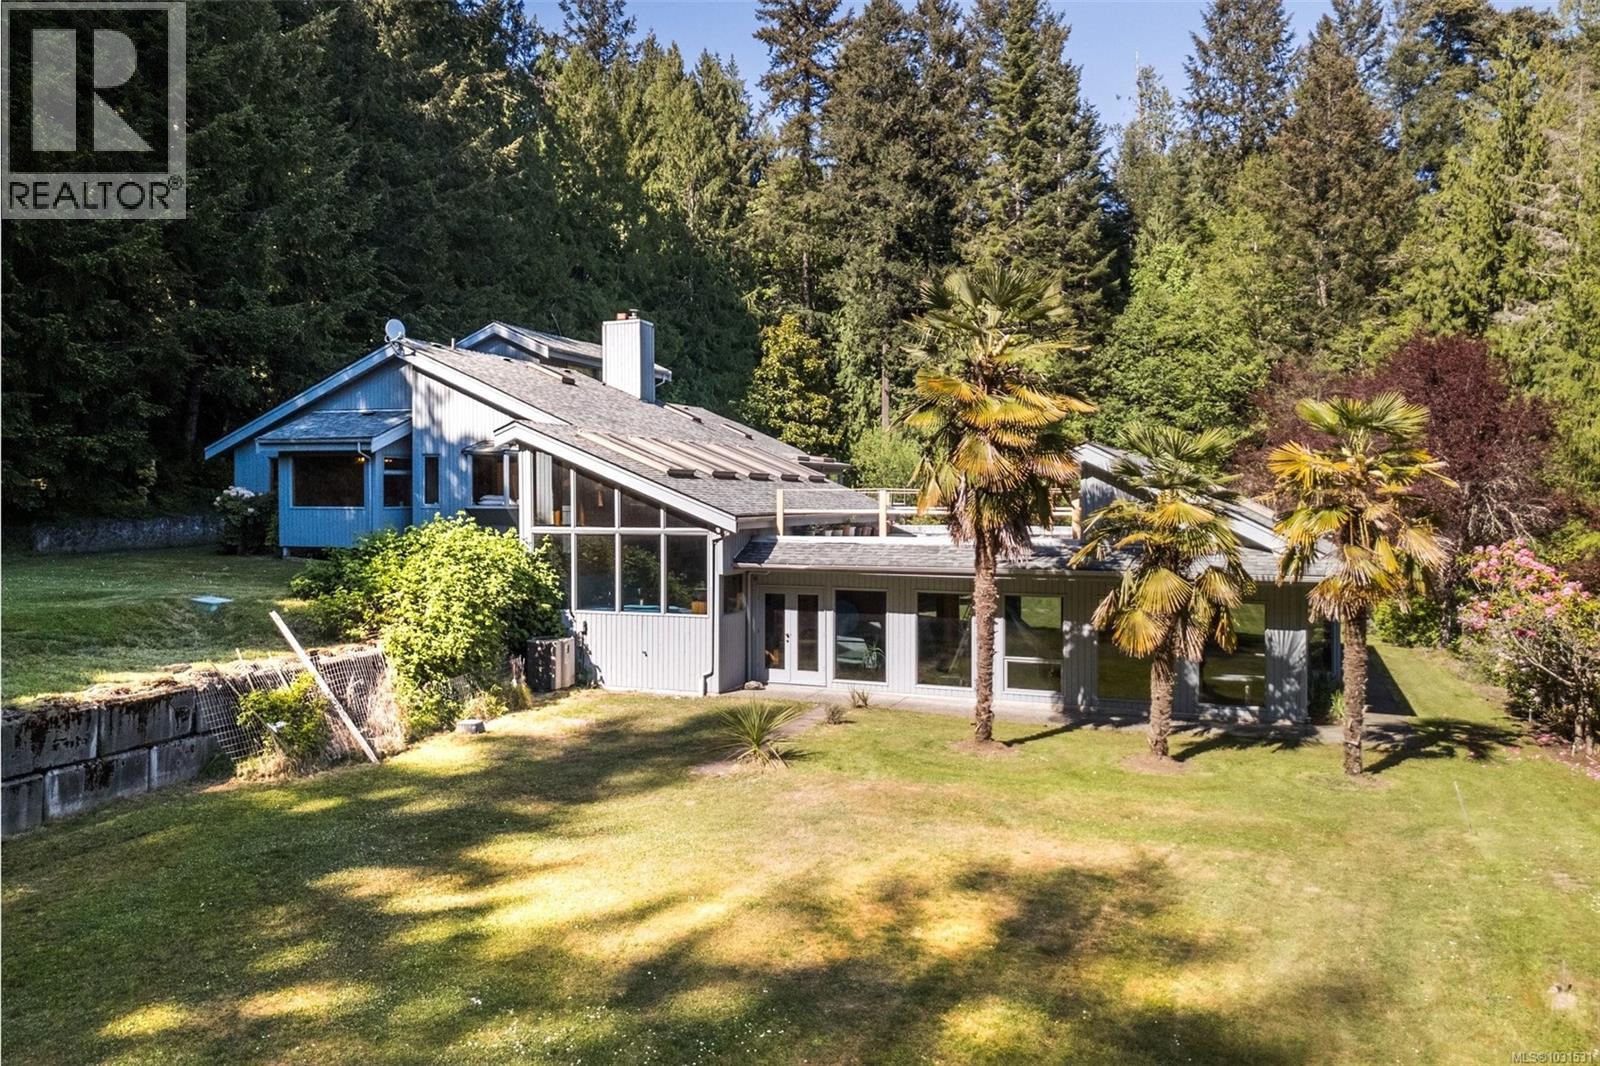
Fantastic in so many ways. Whether it's the 1992 classic designed 4-bedroom, 4-bathroom home, the almost 5-acre property, or the ideal location, this listing is sure to please. This modern farmhouse offers over 4,250 finished sq. ft. of living space with formal dining and sitting rooms, gorgeous kitchen to open family room, in floor heating, 2 fireplaces, expansive 490 sq. ft. covered veranda, and a calming primary bedroom with ensuite and walk in closet. Bonus features include a double width single garage, over 900 sq. ft. of barn space for your toys, patio, garden areas, and a beautiful lot with a Garry Oak meadow. The location is central to parks, lakes, multi-use trails, shopping, Camosun College, and hospital. A rural feel but only 20 minutes to downtown Victoria. A must see and a pleasure to view. (id:67262)
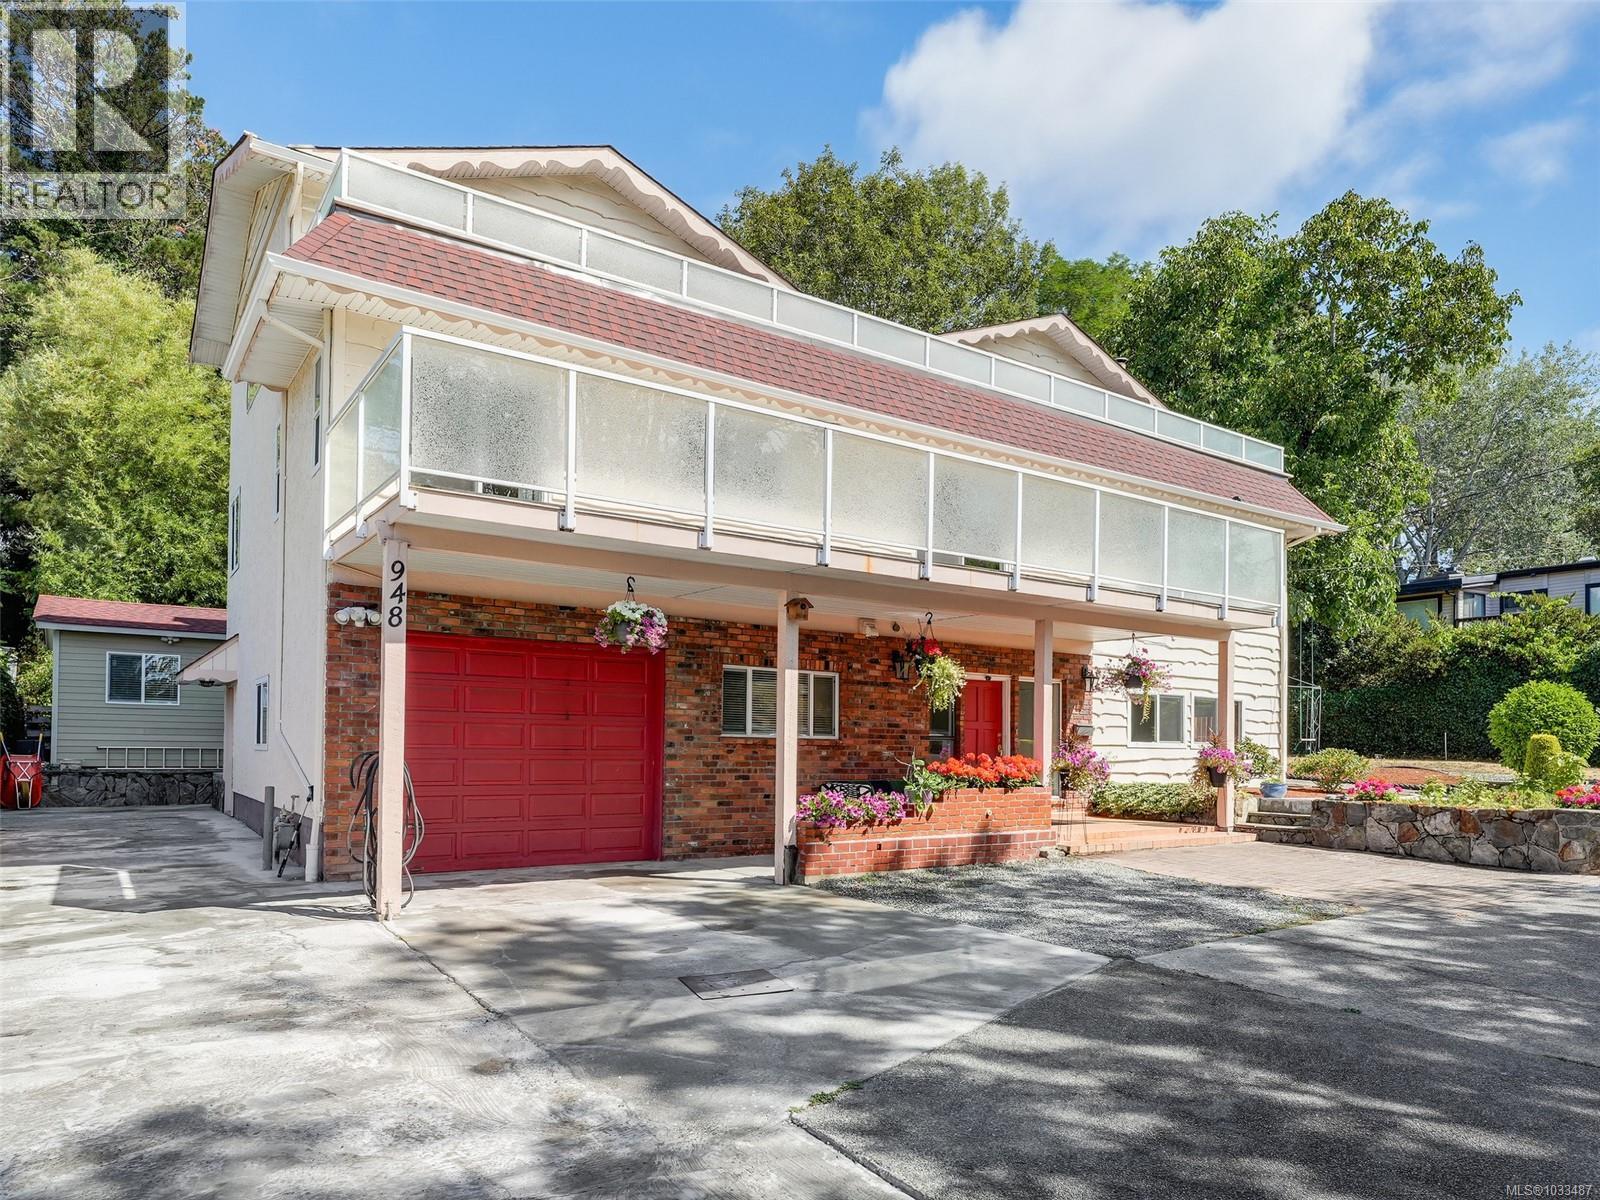
Tucked away off McKenzie Street, this exceptional and well-cared-for home offers over 4,000 sq ft of flexible living space—perfect for large families, multi-generational living, or savvy investors. With 9 bedrooms, 5 bathrooms, and 3 kitchens, the possibilities here are endless. The lower level features a bright 2 bedroom suite with full-height ceilings, while the main floor offers 4 spacious bedrooms, 2 bathrooms, a generous kitchen with eating area and deck access, plus separate dining and family rooms. Upstairs, you’ll find 3 additional bedrooms, 2 bathrooms, and a rec room opening onto a massive view deck overlooking the city, Olympic Mountains, and Swan Lake. A separate-entry studio adds even more flexibility for guests, family, or rental income. Set on a large lot with plenty of space for kids and pets, plus ample parking for multiple vehicles and an RV, this home delivers outstanding value in today’s market. A rare opportunity you won’t want to miss! The large lot provides ample yard space for kids and pets, and the property offers plenty of parking for multiple vehicles and an RV. With its functional layout and impressive square footage, you won't find anything comparable at this price. (id:67262)
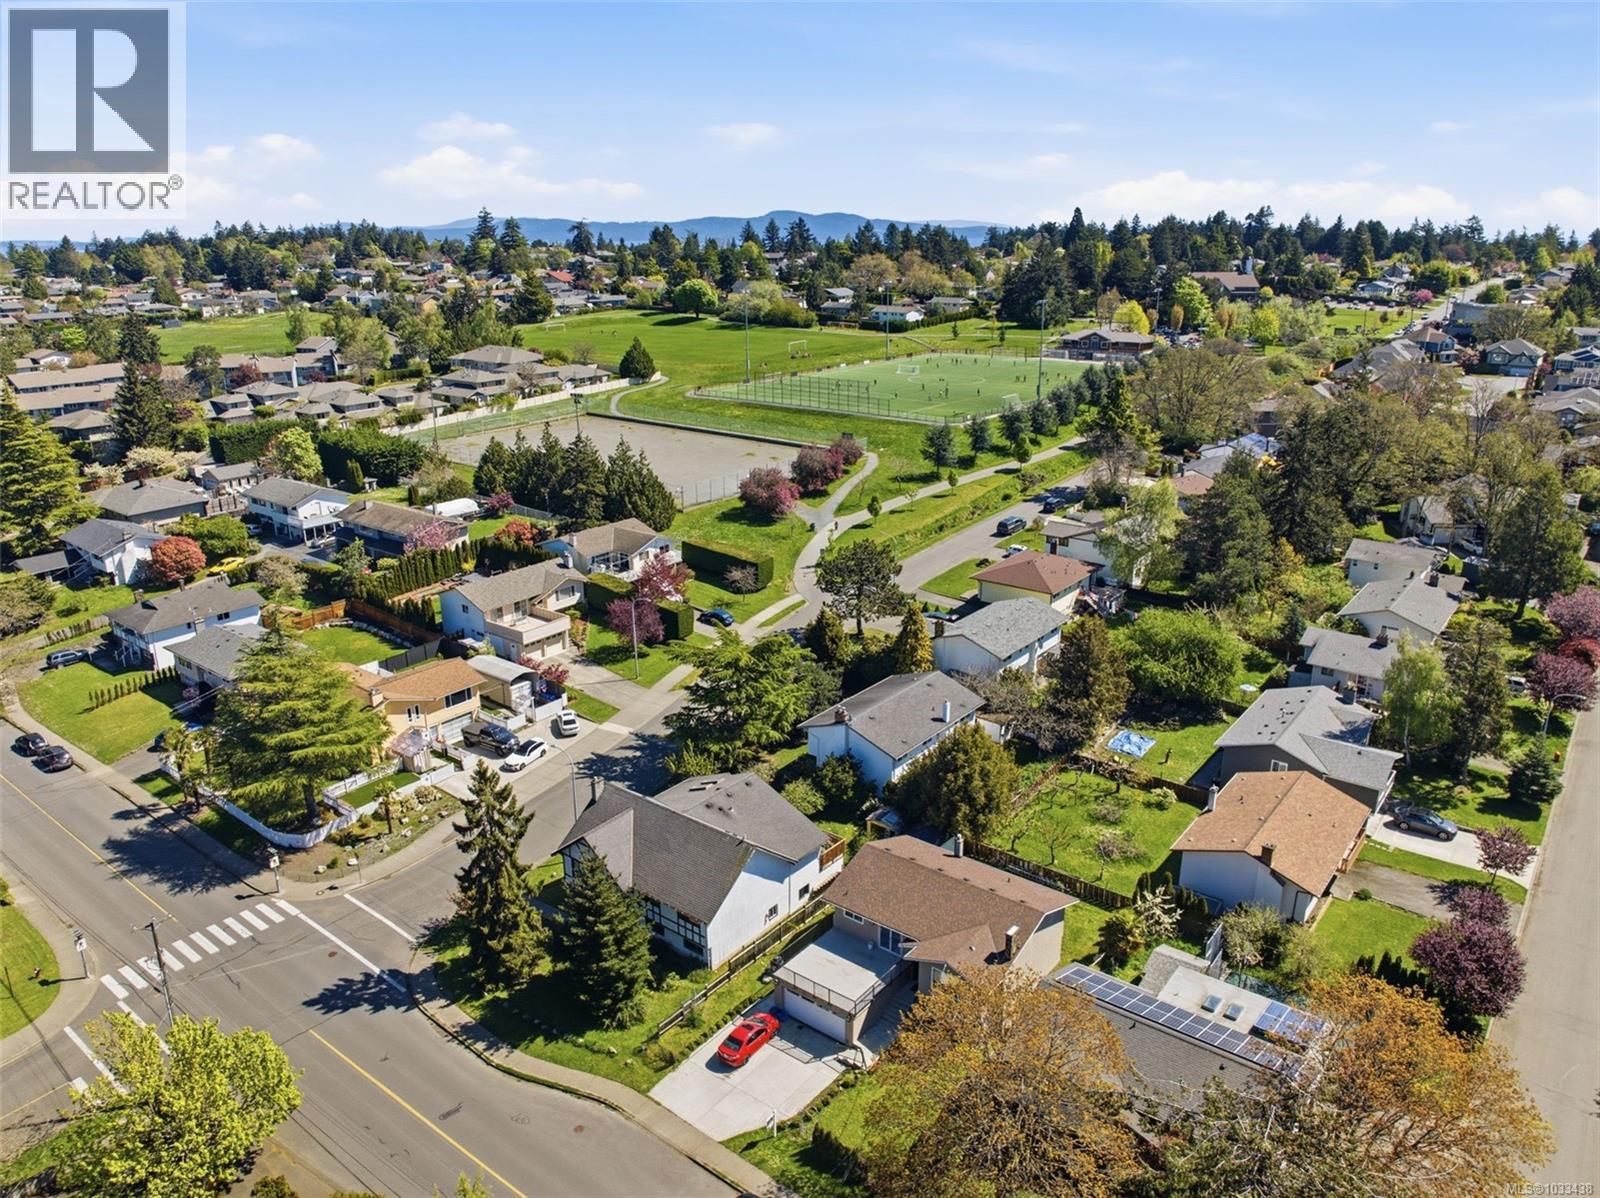
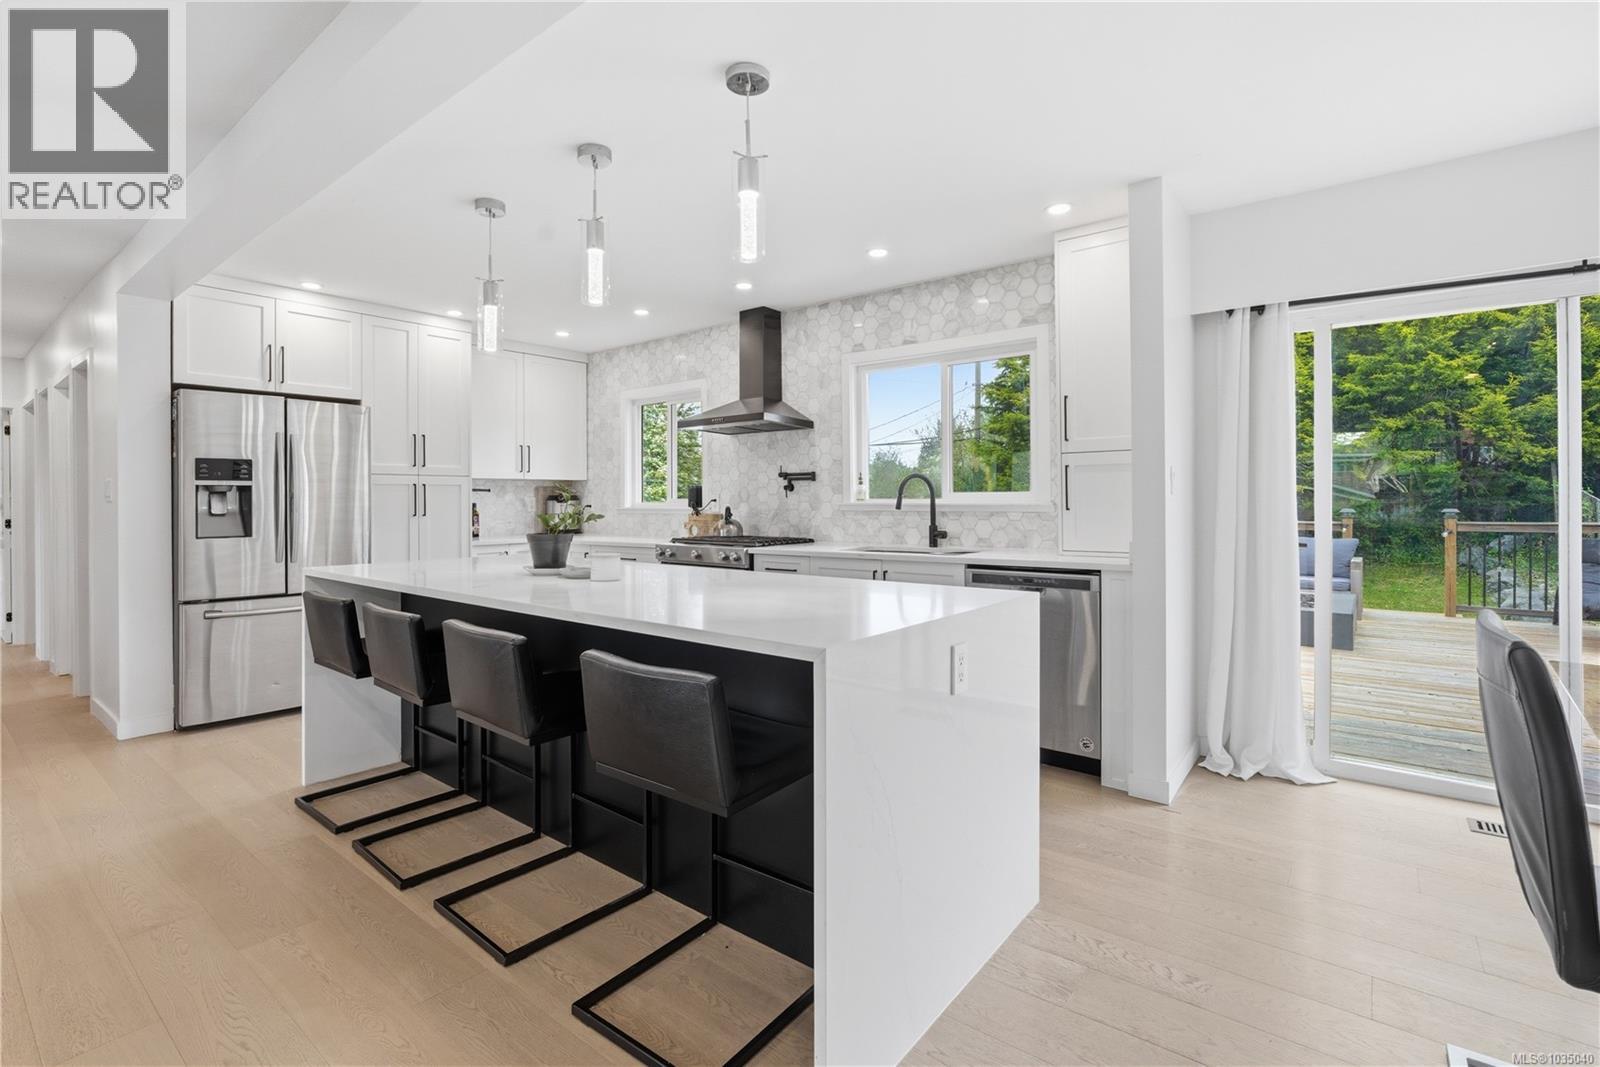
Open House Sat/Sun 12–2 PM Welcome to this well-maintained and nicely updated home, offered for the first time on the market, in the heart of Gordon Head—one of Victoria’s most desirable family neighbourhoods. Set on a level 60 x 100 ft lot, this spacious 5-bedroom, 2.5-bathroom residence offers 2,471 sq ft of comfortable living space with a functional layout designed for everyday living. The main level features bright and inviting living areas, a well-appointed kitchen, and generous bedrooms, while the fully finished lower level provides a 2-bedroom in-law accommodation—ideal for extended family, guests, or added flexibility. Pride of ownership is evident throughout, with thoughtful updates and meticulous upkeep over the years. Location is a standout. Just minutes to University of Victoria, Gordon Head Recreation Centre, and Lambrick Park, and within close proximity to excellent schools including Torquay Elementary School, Gordon Head Middle School, and Lambrick Park Secondary School. Enjoy easy access to transit routes #12, #27, and #28, making commuting simple. Outdoor enthusiasts and families will appreciate the abundance of nearby parks, playgrounds, and sports fields, including the popular Tyndall turf, as well as convenient access to Cadboro Bay Beach. Everyday amenities, local shops, and cafés such as Township Coffee are all just minutes away. A rare opportunity to own a solid, well-cared-for home in a prime location with enduring value. (id:67262)
ATTENSION HOBBY FARM ENTUSIASTS!! A Rural Country setting offering 1.9 acres! This palatial setting on the rear of the home provides a barn & workshop & a huge grazing field with 2 bridges over a creek. Pleasantly, there is a mature orchard of fruit trees - Apple, Plum & Pear. The barn was used for breeding horses in the past & could easily take other livestock, or create your own hobby options. Barn backs onto a private lane way- no thru street, tucked at one end of the property. The 3 +1 bed/2 bath home provides ample space for a family & a rental unit on the lower level, for a mortgage helper possibility. The large unfinished room above the garage is over 621 SF & could provide a studio suite, Home Office, Art studio, or multimedia flex room! Nearby to all amenities, Camosun College - Interurban campus and all bus routes. Enjoy a feeling of the country with downtown Victoria just 15 mins drive away! Your Rural home setting awaits your imagination! (id:67262)
*ACCEPTED OFFER SEPT 21st COURT DATE 915AM 850 Burdett Ave Victoria. Set on a 4.75-acre property in the desirable Elk Lake area of Saanich West, this rare offering combines privacy, space, and endless potential—all just minutes from town. This large custom-built home is designed for comfortable main-level living, featuring 4 bedrooms and 3 bathrooms all on one level. An incredible indoor pool, hot tub, and sauna create the ultimate year-round retreat, while the walk-out lower level offers excellent potential for extended family or in-law accommodation. natural surroundings, mature landscaping, and outstanding sun exposure throughout the property. Additional features include a workshop, ample storage, and plenty of room for hobbies or future ideas. A unique opportunity in a prime central location. Court-ordered sale. Property sold as is, where is. All offers subject to court approval. Please note finished sqft includes indoor pool area approx 1300 sqft. Buyer to verify all measurements. (id:67262)
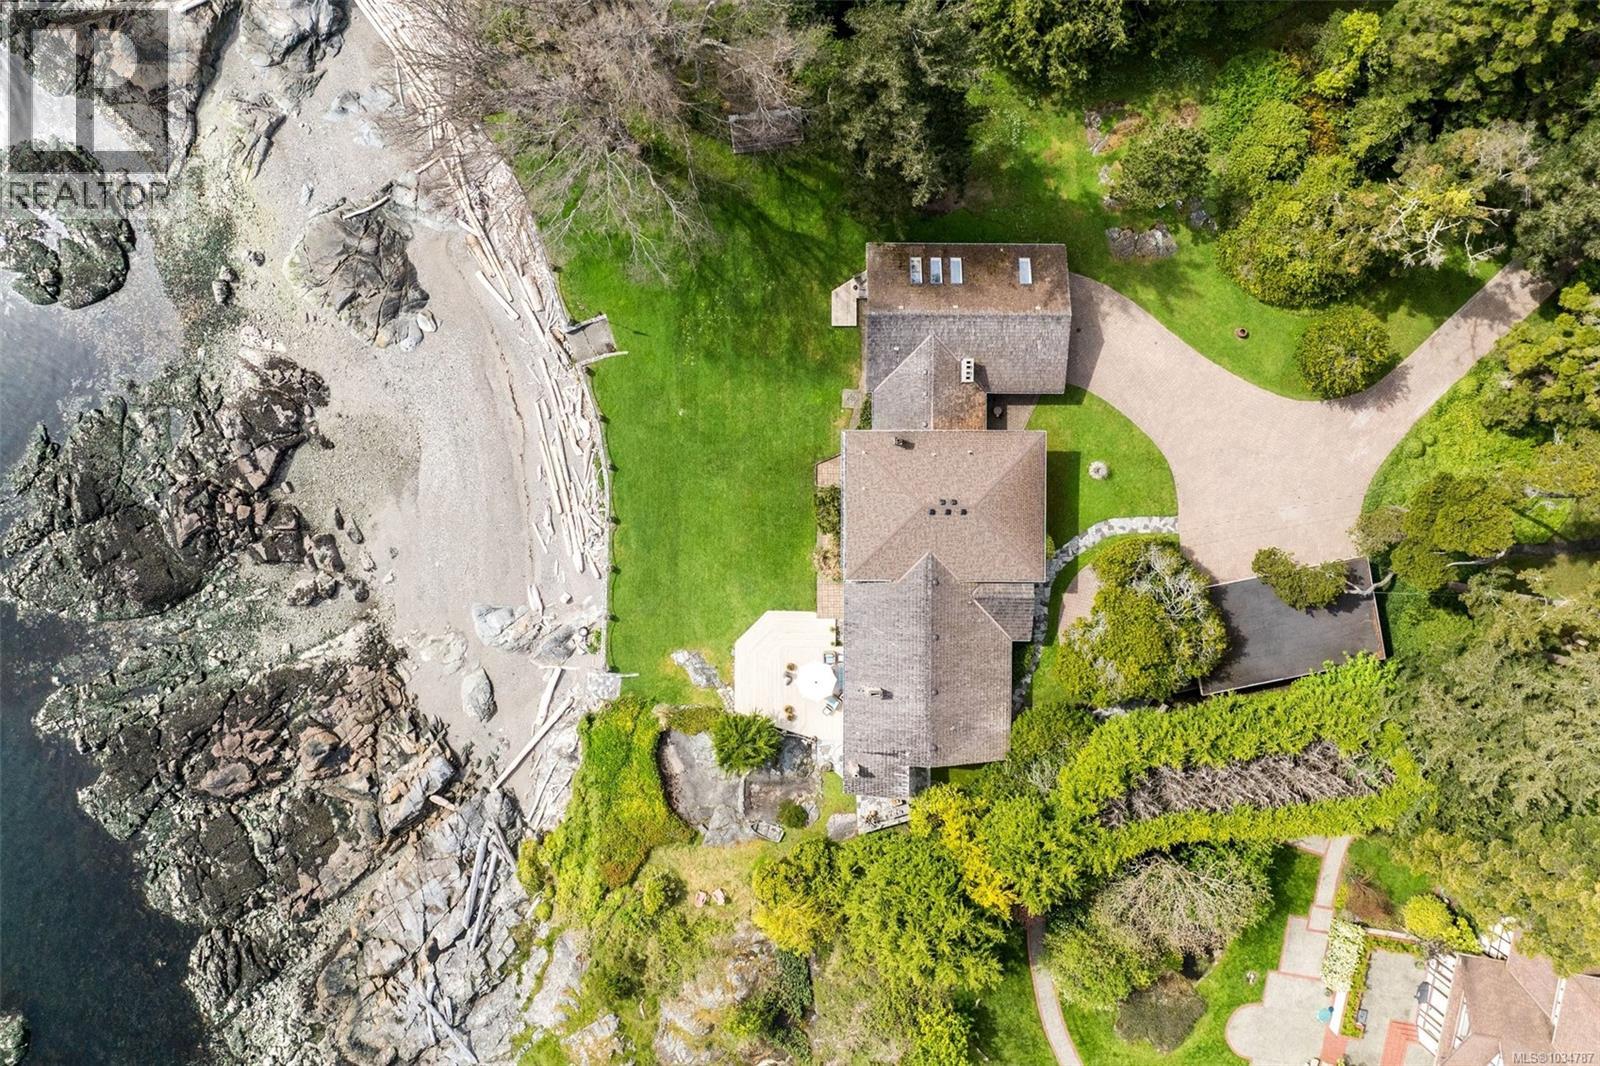
An extraordinary lowbank oceanfront estate on prestigious Ten Mile Point defined by coveted southern exposure and set across nearly 1.5 acres of private, park-like grounds. This estate features one of the only low bank, private, sandy/pebble beaches in the area. The property features not just spectacular beachfront but also towering mature old growth trees. The sun-drenched coastal vistas and Olympic Mountain Views coupled with the private secluded beach invites effortless connection to the water. This home offers direct access to calm waters perfect for paddle boarding, kayaking, and boating right from your backyard. Tennis anyone? Whether enjoying a casual match with friends or practicing your game in the fresh air, the court creates a true resort-style experience at home.* Wake up to panoramic water views, spend afternoons exploring secluded coves by kayak, or head off for a sunset cruise just steps away. Designed for refined living and unforgettable entertaining, the property offers expansive outdoor spaces that capture light from dawn to dusk. Absolute privacy meets timeless natural beauty in this rare offering, where the ocean's rhythm becomes part of everyday life and complete silence from today's busy city life. The same owner has loved and cared for this home for over 40 years. Combining the vibrant hues of a desert sunset with organic materials, this Southwestern style can breathe character into any space. The textures and tones throughout show true pride of ownership. The car enthusiast/woodworker will love the huge workshop space with almost 1,000 sq ft of workshop space and 10' height ceilings. Oversized 37'x22' carport as well. Whether you’re seeking adventure or tranquility, this property delivers an unmatched lifestyle surrounded by natural beauty. A true legacy property—elegant, serene, private and undeniably exclusive—crafted for those who seek the finest in waterfront living. *Seller will refinish existing tennis court, if required. (id:67262)
Welcome to this tastefully renovated 6-bedroom, 2.5-bathroom single family home. Sitting on an 11,000 sq/ft lot backing onto Copley Park and Colquitz Creek, offering a level of privacy and outdoor space that’s genuinely rare this close to the city. With over 2,300 sq/ft of well-designed living space, the main level features 4 bedrooms, 1.5 baths, and an open-concept kitchen and living area that flows onto a large south-facing deck built for entertaining. A self-contained 2-bed, 1-bath in-law suite below adds solid mortgage-offsetting potential or room for extended family. Gas range, gas heating, and rough-ins for a gas dryer and hot water tank are already in place. Walking distance to parks, trails, schools, pharmacy grocery and recreation. (id:67262)
A Legacy Estate Overlooking Elk Lake—First Time Offered in Over 35 Years Some properties don’t just house families—they nurture generations. This extraordinary 5.23-acre estate, with dual access from Forest Hill and Doyle Road, is one of those rare places. Overlooking Elk Lake with sweeping views to the Olympic Mountains, it’s a cherished landscape of established orchards, abundant fruit and nut trees, terraced vegetable gardens, and gently sloping fields where animals have roamed freely for decades. Trails lead down through the trees to lakefront pathways, inviting connection with nature at every turn. The main residence is over 3,000 sq.ft. of thoughtfully designed one-level living, with four bedrooms each featuring its own ensuite. Every window frames a view of the land that has been so lovingly tended. The heart of the home—a spacious kitchen and family room—flows to an expansive outdoor deck with a handcrafted brick forno oven, evoking long European summer evenings and memorable family gatherings. Downstairs, a walk-out one-bedroom suite offers independent space with its own entrance and outdoor patio. A second home—perfect for extended family, guests, or caretakers—features 2 to 3 bedrooms and its own double garage. Rarely do properties like this come to market. Held in the same family for over 35 years, this is more than a home. It’s a story waiting to be continued, a place to plant roots and create lasting memories for generations to come. (id:67262)
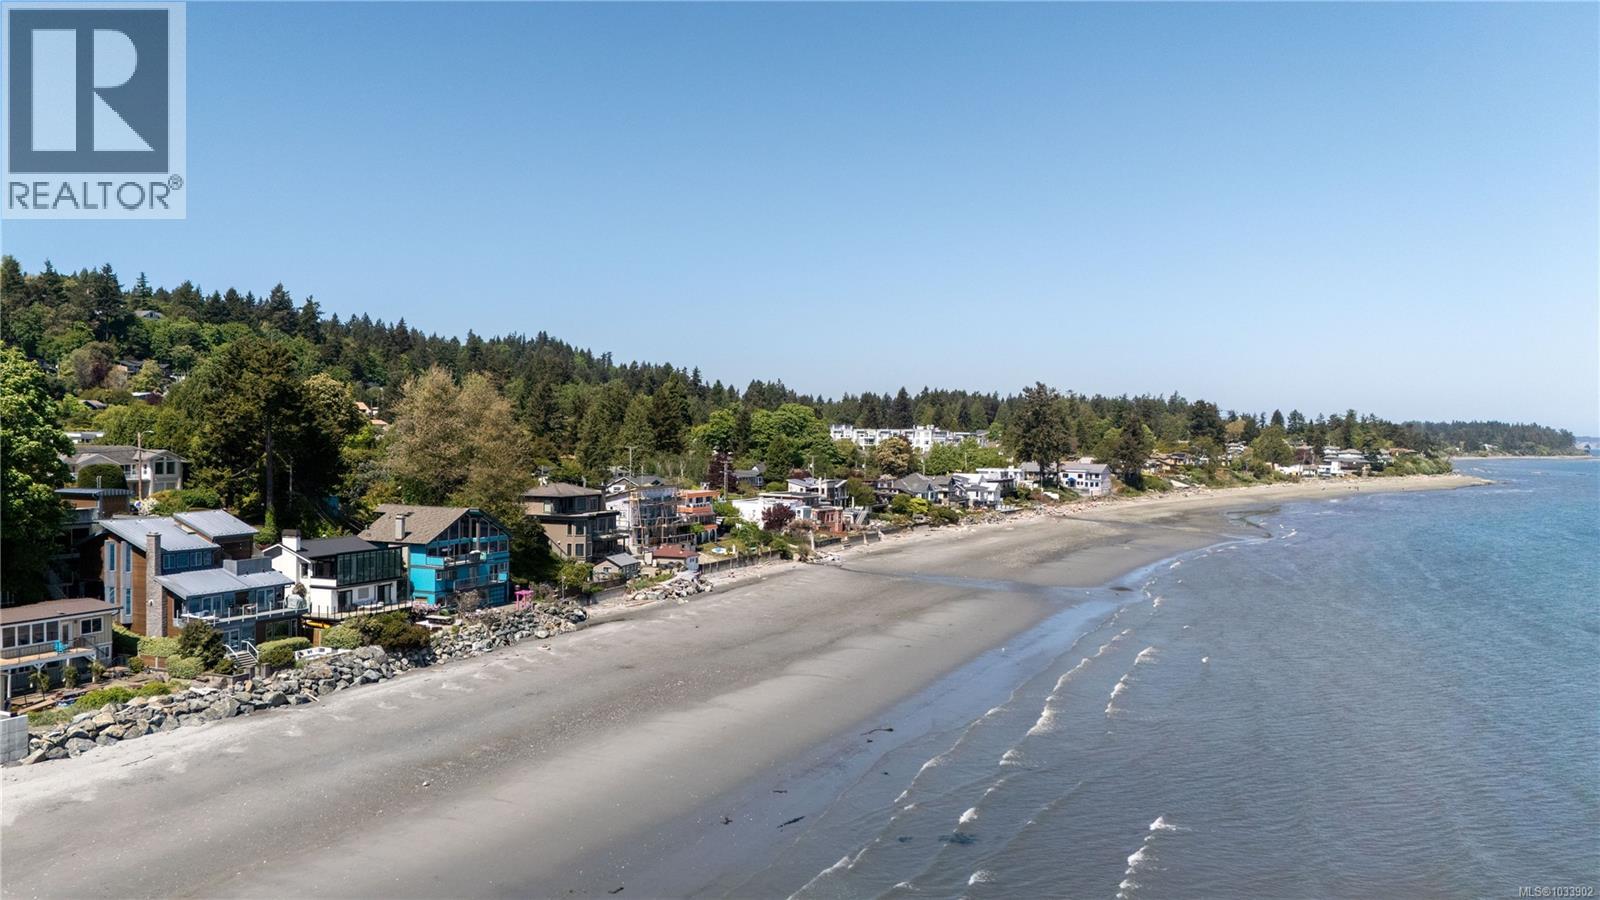
Extraordinary oceanfront living Set directly on the sandy shores of Cordova Bay, this striking Malibu-style residence is in a class of its own with panoramic ocean views from every principal room. A smart home blending architectural sophistication with effortless seaside living. Remarkable custom features include a river-rock stream, dramatic up-lit feature wall and unique liquid crystal front door. Sandy Nygaard's thoughtful interior design demonstrates exceptional attention to detail with quality finishes. The chef-inspired kitchen features top-of-the-line appliances, expansive preparation areas and an abundance of storage. French doors from the kitchen and living room allow for seamless flow to the sun-drenched view deck. Offering 4 bedrooms, the home is designed for both comfortable daily living and memorable entertaining. The lower level, with 2 bedrooms and generous gathering spaces for entertaining or family movie nights, opens directly to the oceanside fire pit terrace - perfect for hosting family & friends. A separate gym provides an ideal retreat for fitness enthusiasts. An extraordinary waterfront home in one of Victoria’s most coveted seaside settings. (id:67262)

 37 photos