Lindsay Street is one of the civic names people actually type after a drive-by in Royal Oak: a short residential street in the District of Saanich, west of the Patricia Bay Highway, with Wilkinson Road as the nearby arterial and Royal Oak Shopping Centre just east of the pocket. This guide covers the street itself and every home for sale on it right now. It is not about Langford’s Lindsay Place.
Amit Khatkar, REALTOR®, eXp Realty of Canada, Inc. · Direct line, not the brokerage switchboard.
How these listings are chosen: every active listing with “Lindsay St” or “Lindsay Street” in its street address in Saanich. No price or type filter.
Listings come from the REALTOR.ca DDF®, last refreshed 5 November 2026. Nothing on this page is hand-picked.
Homes for sale on Lindsay Street
There are 4 homes for sale on Lindsay Street right now. Here are 12 more within 3 km.Listings from the REALTOR.ca DDF®, last refreshed 5 November 2026.
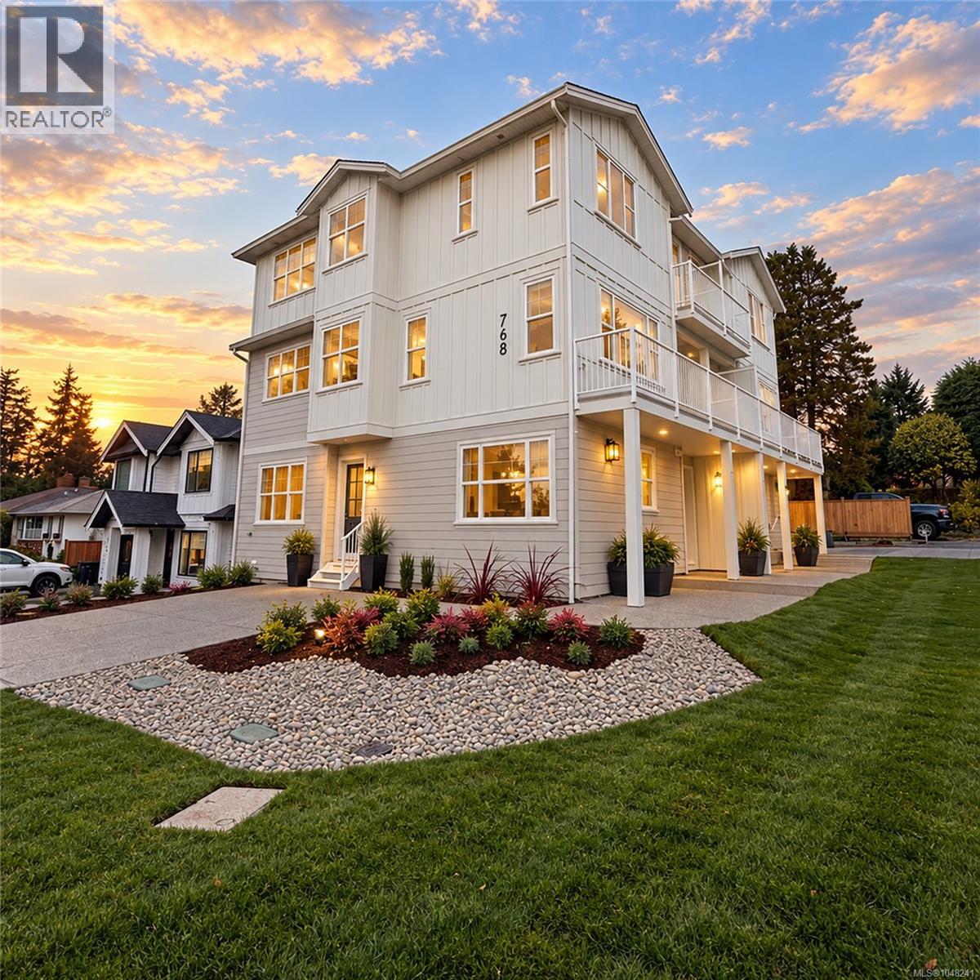
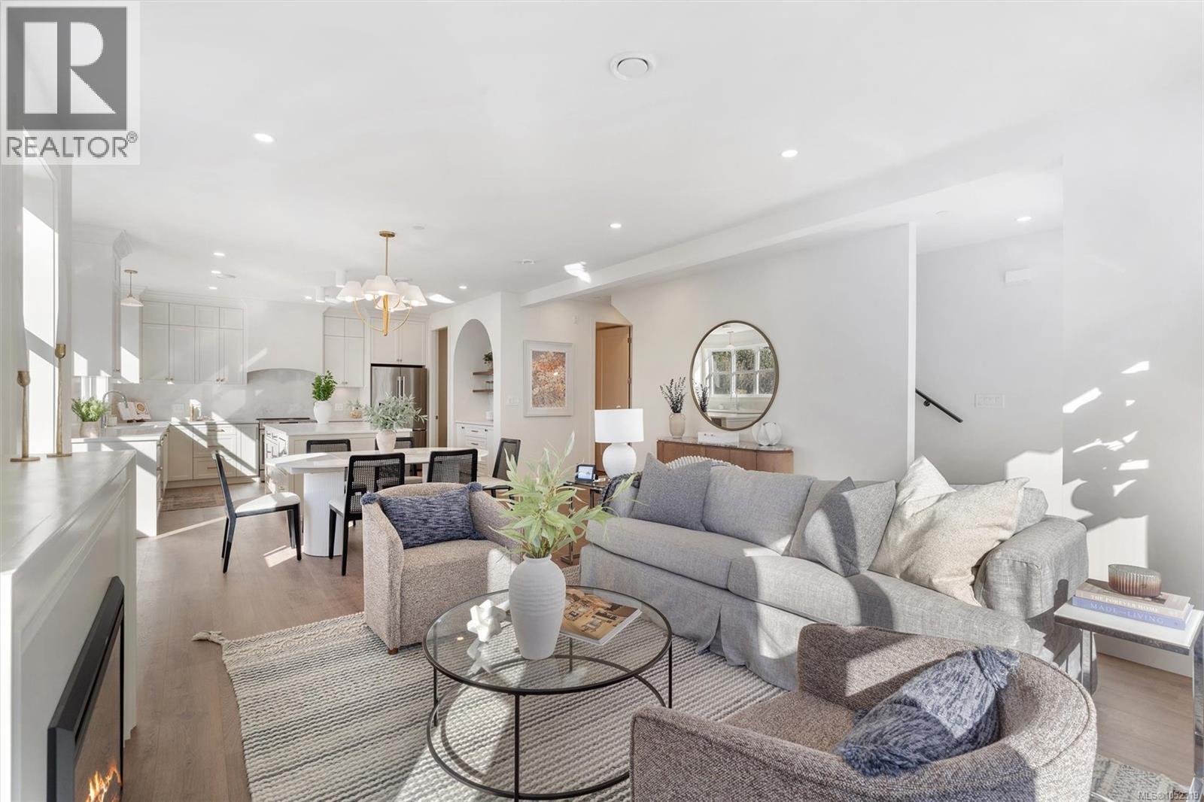
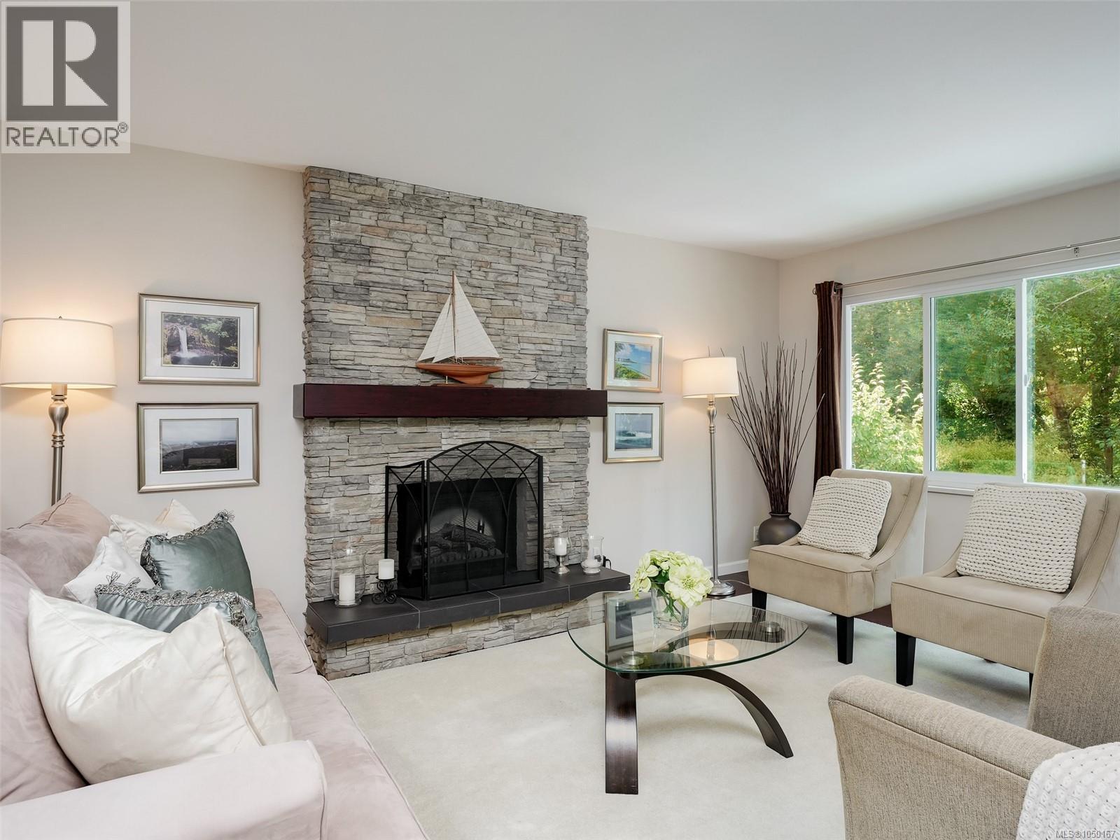
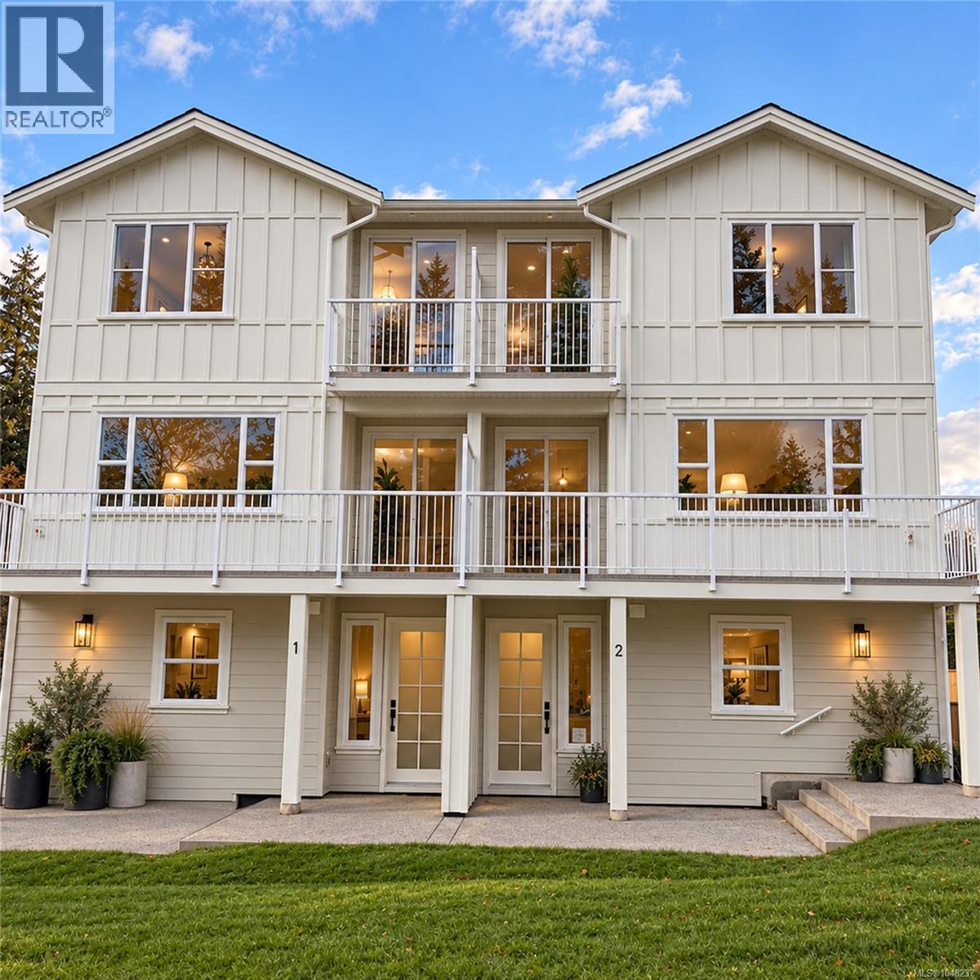
**OH SUN 1-3pm** Welcome to Meadow House. Four boutique homes on a quiet Royal Oak corner, where two trailheads wait across the street: one follows salmon-bearing Colquitz Creek, the other wanders to Brydon Park. This upper residence lives like a house, with over 1,700 sq ft across three levels and natural light in every room. Gather around the electric fireplace, start the morning at the coffee bar, and set a proper table in the long dining room. The pantry is set up as a flex room for an office or storage. Upstairs, the primary ensuite has a freestanding tub and heated checkered tile floors. Interiors by a local Victoria designer bring custom painted wood cabinetry, quality appliances, and designer-selected finishes and lighting throughout. Extra care went into sound separation between homes. Heat pump with A/C, EV charging, crawl space storage. Built by an award winning local builder with a 2-5-10 warranty and a strata with low maintenance & low fees. Turnkey, quiet and rooted in nature. Move in this fall. (id:67262)
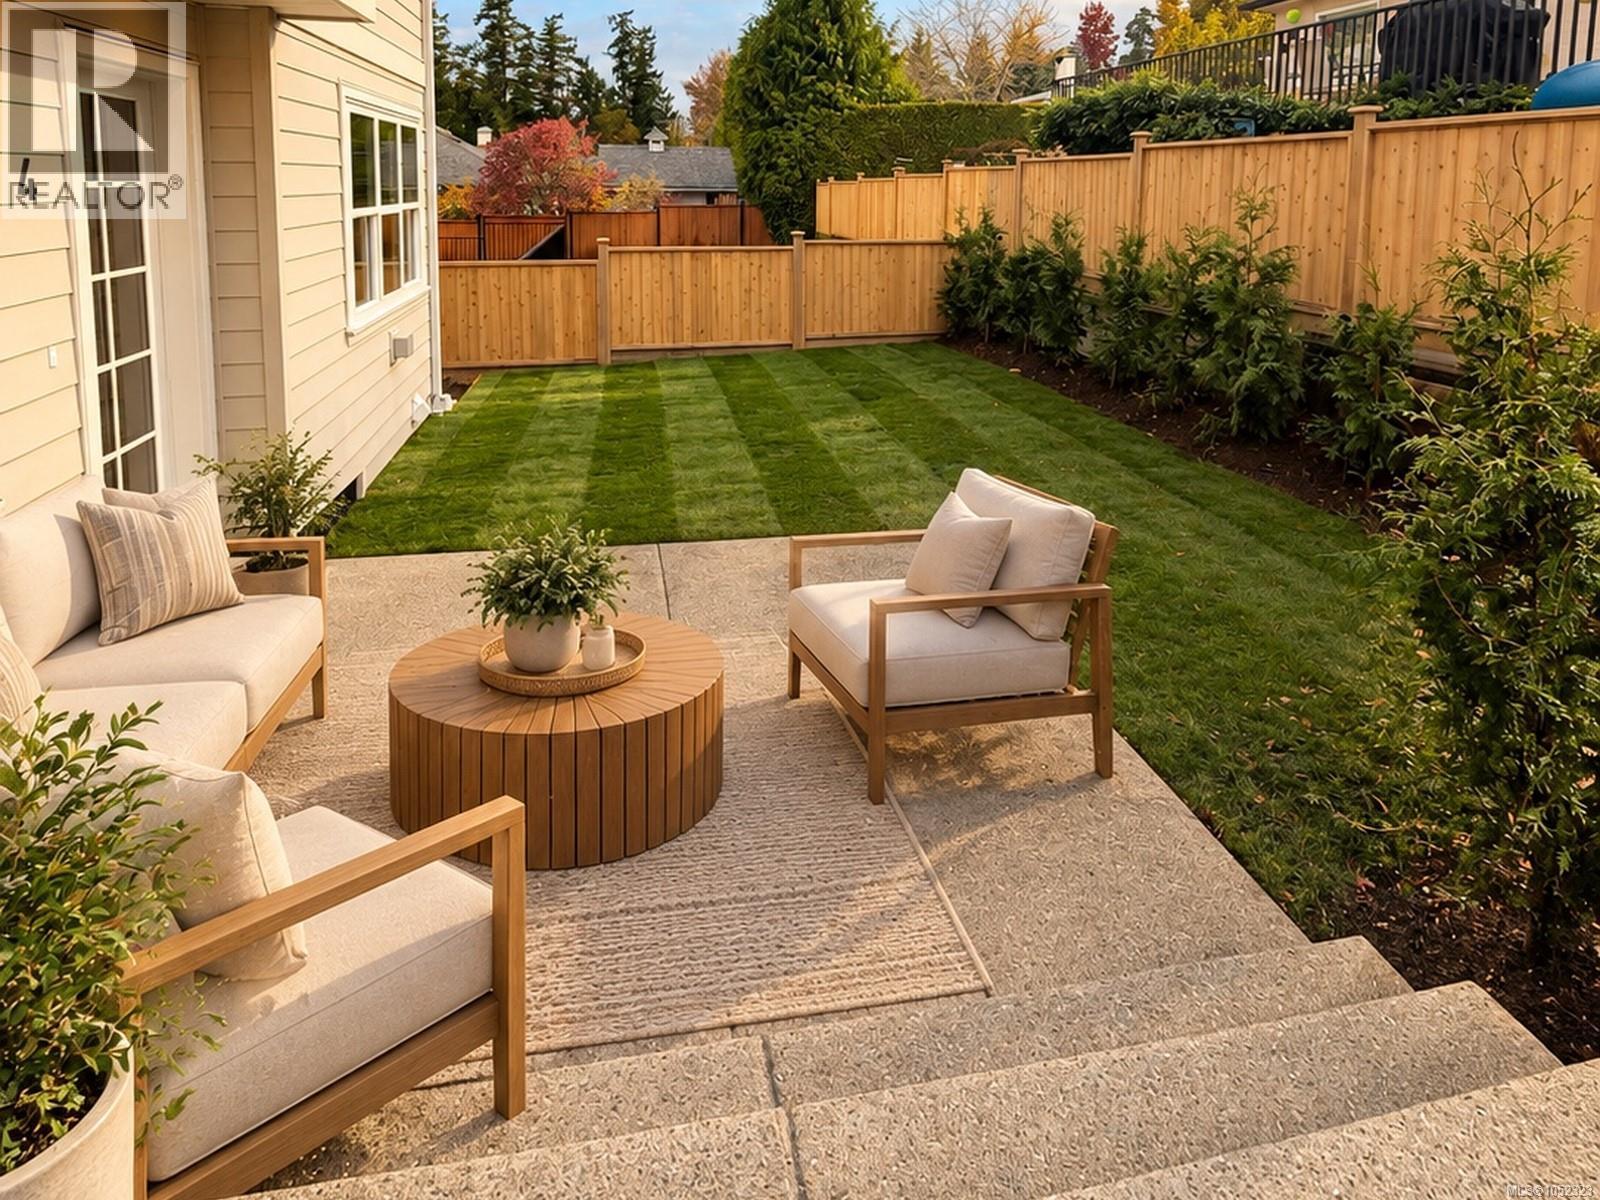
**OH SUN 1-3PM** Welcome to Meadow House. Four boutique homes on a quiet Royal Oak corner, where two trailheads wait across the street: one follows salmon-bearing Colquitz Creek, the other wanders to Brydon Park. Here you get the price point of a condo with your own private yard and walking trails at the door. This bright, one-level home has two bedrooms, a walk-out patio for slow mornings, and heated checkered tile floors in the bathroom. It's a natural fit for pets, kids and anyone ready to stop climbing stairs. Interiors by a local Victoria designer bring custom painted wood cabinetry, quality appliances, and designer-selected finishes and lighting throughout. Extra care went into sound separation, so it feels like your own place, not an apartment. Built by an award winning local builder with a 2-5-10 warranty and a low strata fee. A safe, quiet street, central to coffee, groceries and markets. Move in this fall (id:67262)
**OH SUN 1-3pm** Welcome to Meadow House. Four boutique homes on a quiet Royal Oak corner, where two trailheads wait across the street: one follows salmon-bearing Colquitz Creek, the other wanders to Brydon Park. This upper residence lives like a house, with over 1,700 sq ft across three levels and natural light in every room. Gather around the electric fireplace, start the morning at the coffee bar, and set a proper table in the long dining room. The pantry is set up as a flex room for an office or storage. Upstairs, the primary ensuite has a freestanding tub and heated checkered tile floors. Interiors by a local Victoria designer bring custom painted wood cabinetry, quality appliances, and designer-selected finishes and lighting throughout. Extra care went into sound separation between homes. Heat pump with A/C, EV charging, crawl space storage. Built by an award winning local builder with a 2-5-10 warranty and a low strata fee. Turnkey, quiet and rooted in nature. Move in this fall. (id:67262)
**OH SUN 1-3PM** Welcome to Meadow House. Four boutique homes on a quiet Royal Oak corner, where two trailheads wait across the street: one follows salmon-bearing Colquitz Creek, the other wanders to Brydon Park. Here you get the price point of a condo with your own private yard and walking trails at the door. This bright, one-level home has two bedrooms, a walk-out patio for slow mornings, and heated checkered tile floors in the bathroom. It's a natural fit for pets, kids and anyone ready to stop climbing stairs. Interiors by a local Victoria designer bring custom painted wood cabinetry, quality appliances, and designer-selected finishes and lighting throughout. Extra care went into sound separation, so it feels like your own place, not an apartment. Built by an award winning local builder with a 2-5-10 warranty and a low strata fee. A safe, quiet street, central to coffee, groceries and markets. Move in this fall! (id:67262)
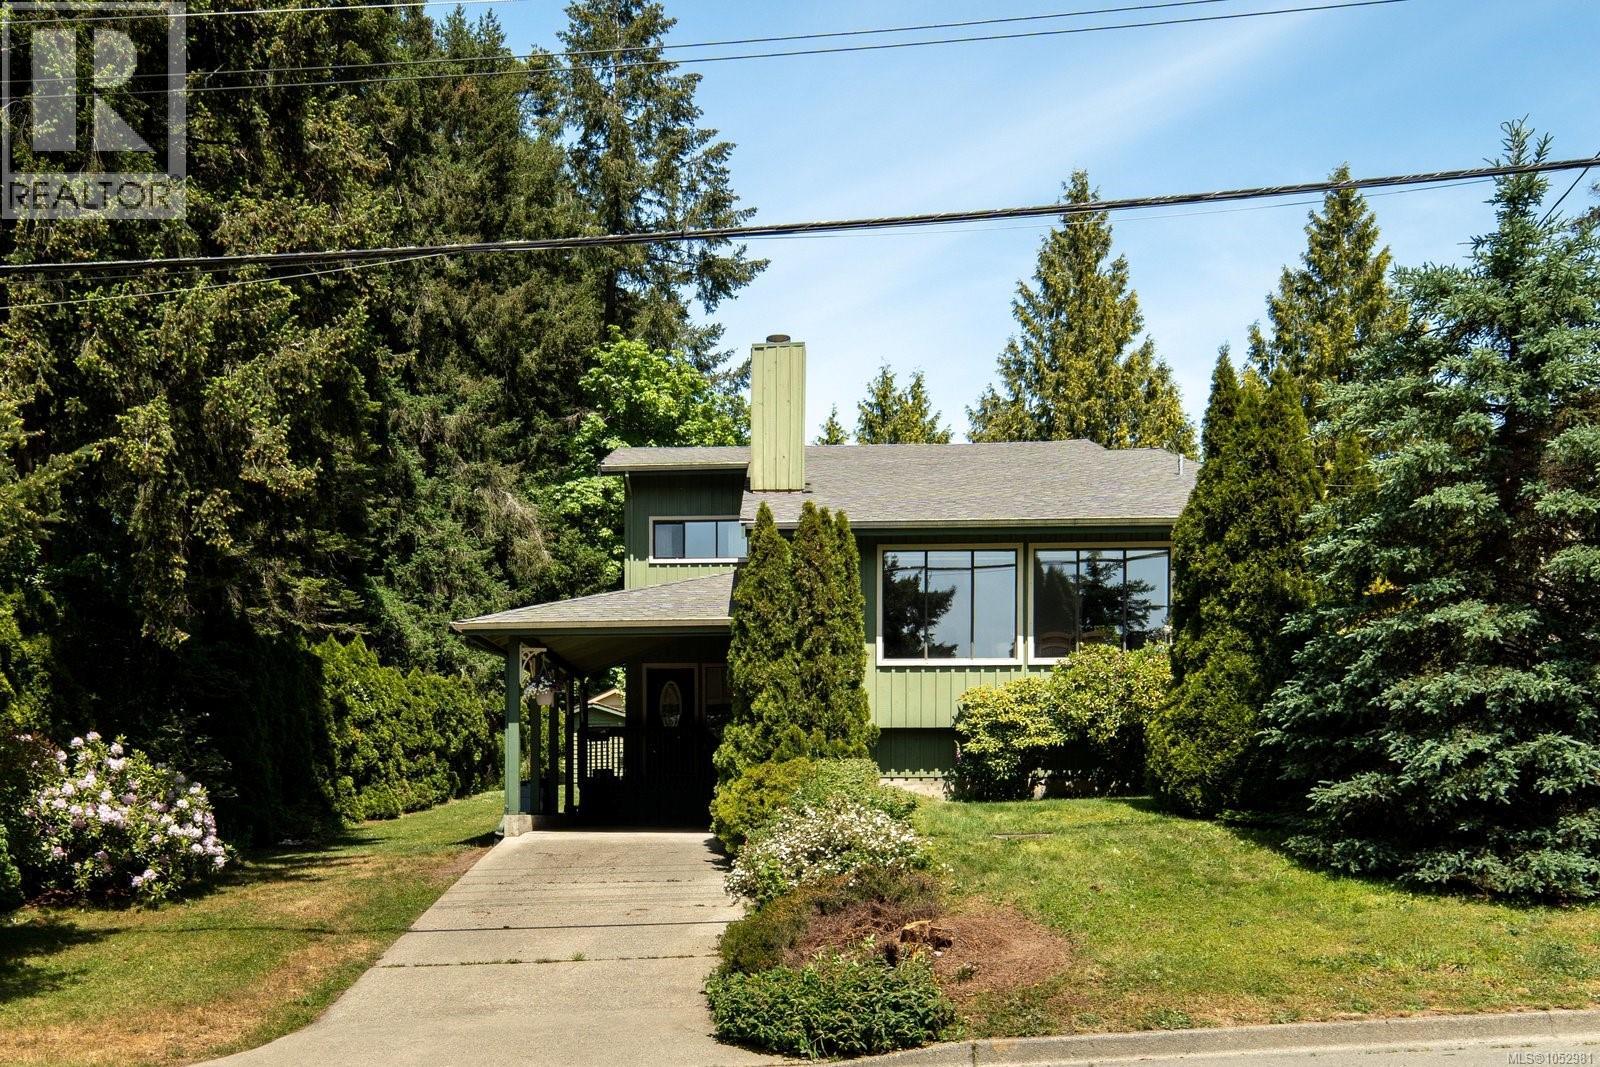
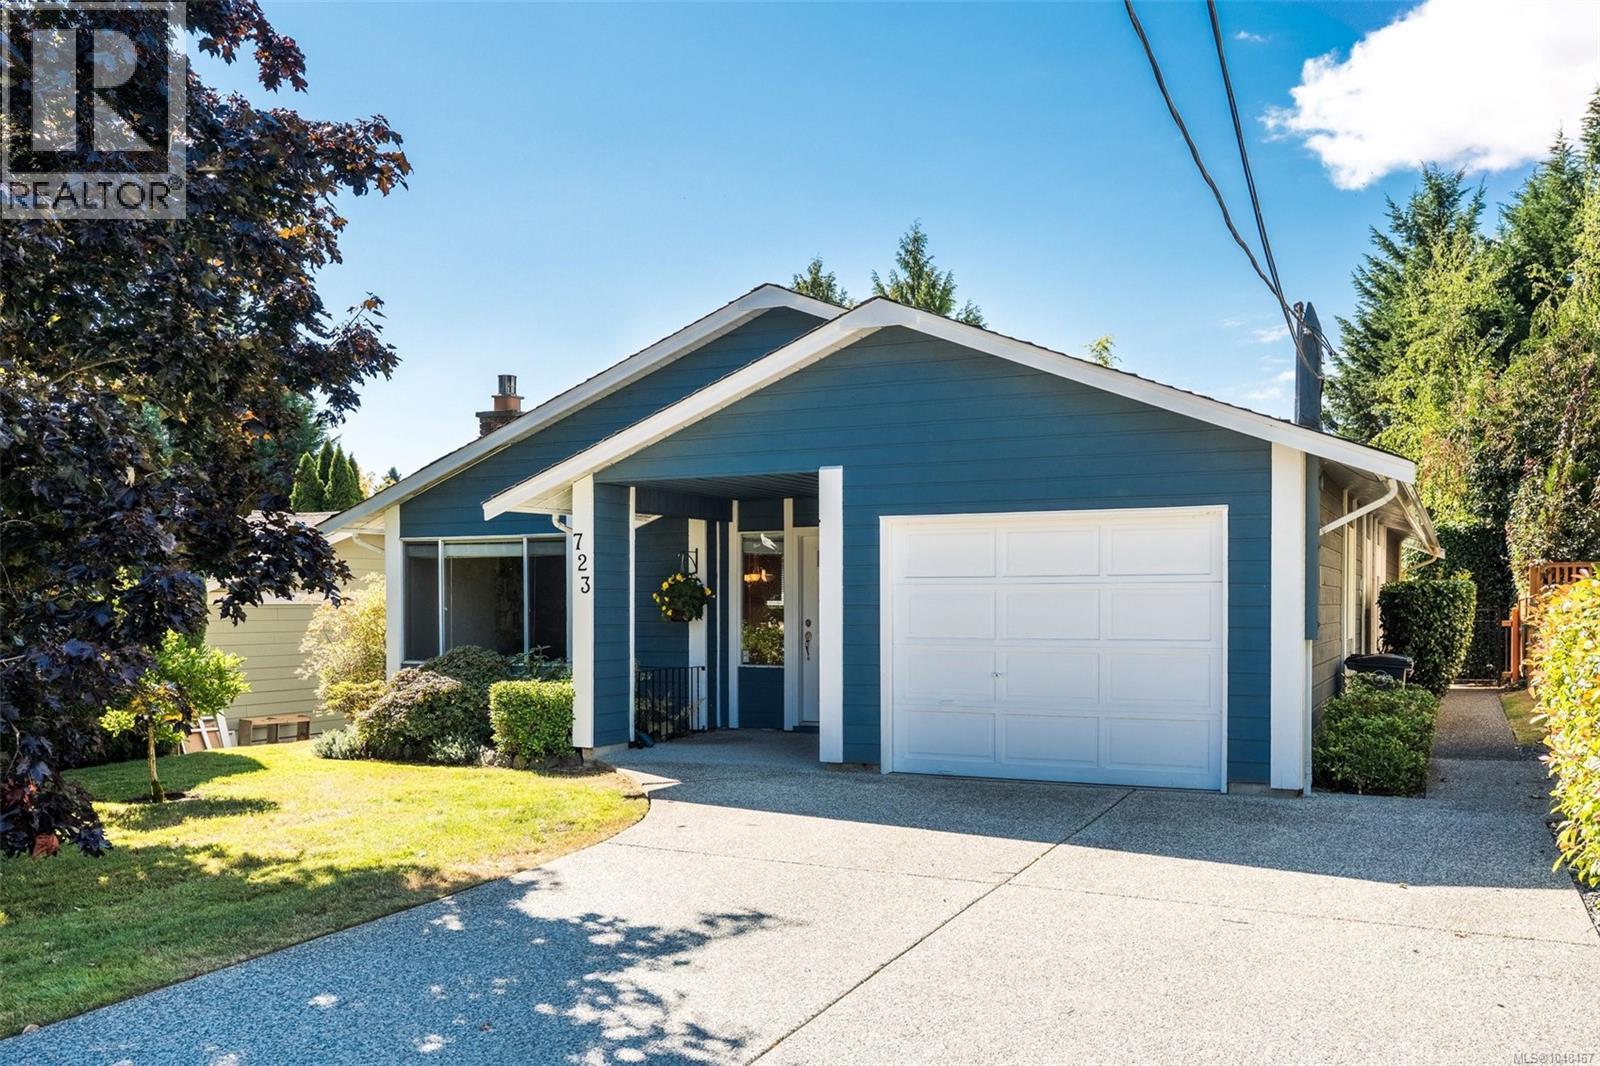
Welcome to this well-maintained, one-owner home in the heart of Royal Oak. Ideally located next to walking trails with easy access to multiple parks, this solid split-level family home offers space, function, and a wonderful neighbourhood setting. The main level features a bright living room with oak hardwood floor, wood burning fireplace, dining room, kitchen w/newer countertops & stylish backsplash, and breakfast nook, creating a comfortable layout for everyday living. Upstairs offers 3 bedrooms, including a spacious primary bedroom w/walk-through closet & 3pc ensuite, plus a main 4pc bath. The lower level provides excellent flexibility with a large family room with access to the backyard, a generous laundry/mudroom/pantry storage area, and 2pc bath. Outside, enjoy a spacious backyard with fruit trees and plenty of room to run, garden, and play. A fantastic opportunity in a sought-after Royal Oak location next to trails, parks, schools, shopping, and everyday amenities. (id:67262)
A family home with room to grow, tucked away on a desirable cul-de-sac in Northridge and backing onto Copley Park and the Colquitz River Trail system. With 2,410 sq ft, 4 bedrooms and 3 baths, there’s room for everyone. The main level features a bright, updated kitchen, open dining & living area with updated baths & eng'd wood flooring, plus a sunroom ready to become an art studio, playroom, office or whatever life calls for. The huge lower walk-out level offers endless flexibility for a teen hangout, gym, media room, home office, family room or future suite, with a wood-burning stove. Outside, the flat, fully fenced yard is perfect for kids, pets & gardening, w-direct trail access & great raspberry patch that is sure to become the new family favorite. A long driveway has plenty of room for RV, boat or other toys, w-potential to convert carport into a garage. Close to amenities, transit, schools. A loving home that has new stories to tell and can change and grow right along with you. (id:67262)
Unbeatable 1-level living on a quiet no thru street just minutes from Royal Oak Shopping Centre! Welcome to this move-in ready and immaculate 3 bedroom home. This lovely home is an ideal fit for anyone looking to downsize without giving up beautiful outdoor space. The south-facing covered patio and yard are directly accessible from the kitchen and are perfect for sitting in the sun and enjoying morning coffee or afternoon drinks. Inside, you’ll find plenty of natural light, an open kitchen space, gas fireplace in the LR and laminate flooring throughout. A good-sized laundry room and handy shed provide excellent storage for gardening supplies and more. Miller Avenue is a peaceful street, well situated just minutes to Layritz Park, Royal oak and Broadmead Shopping Centres, and an easy drive either downtown or towards the airport and ferry. (id:67262)
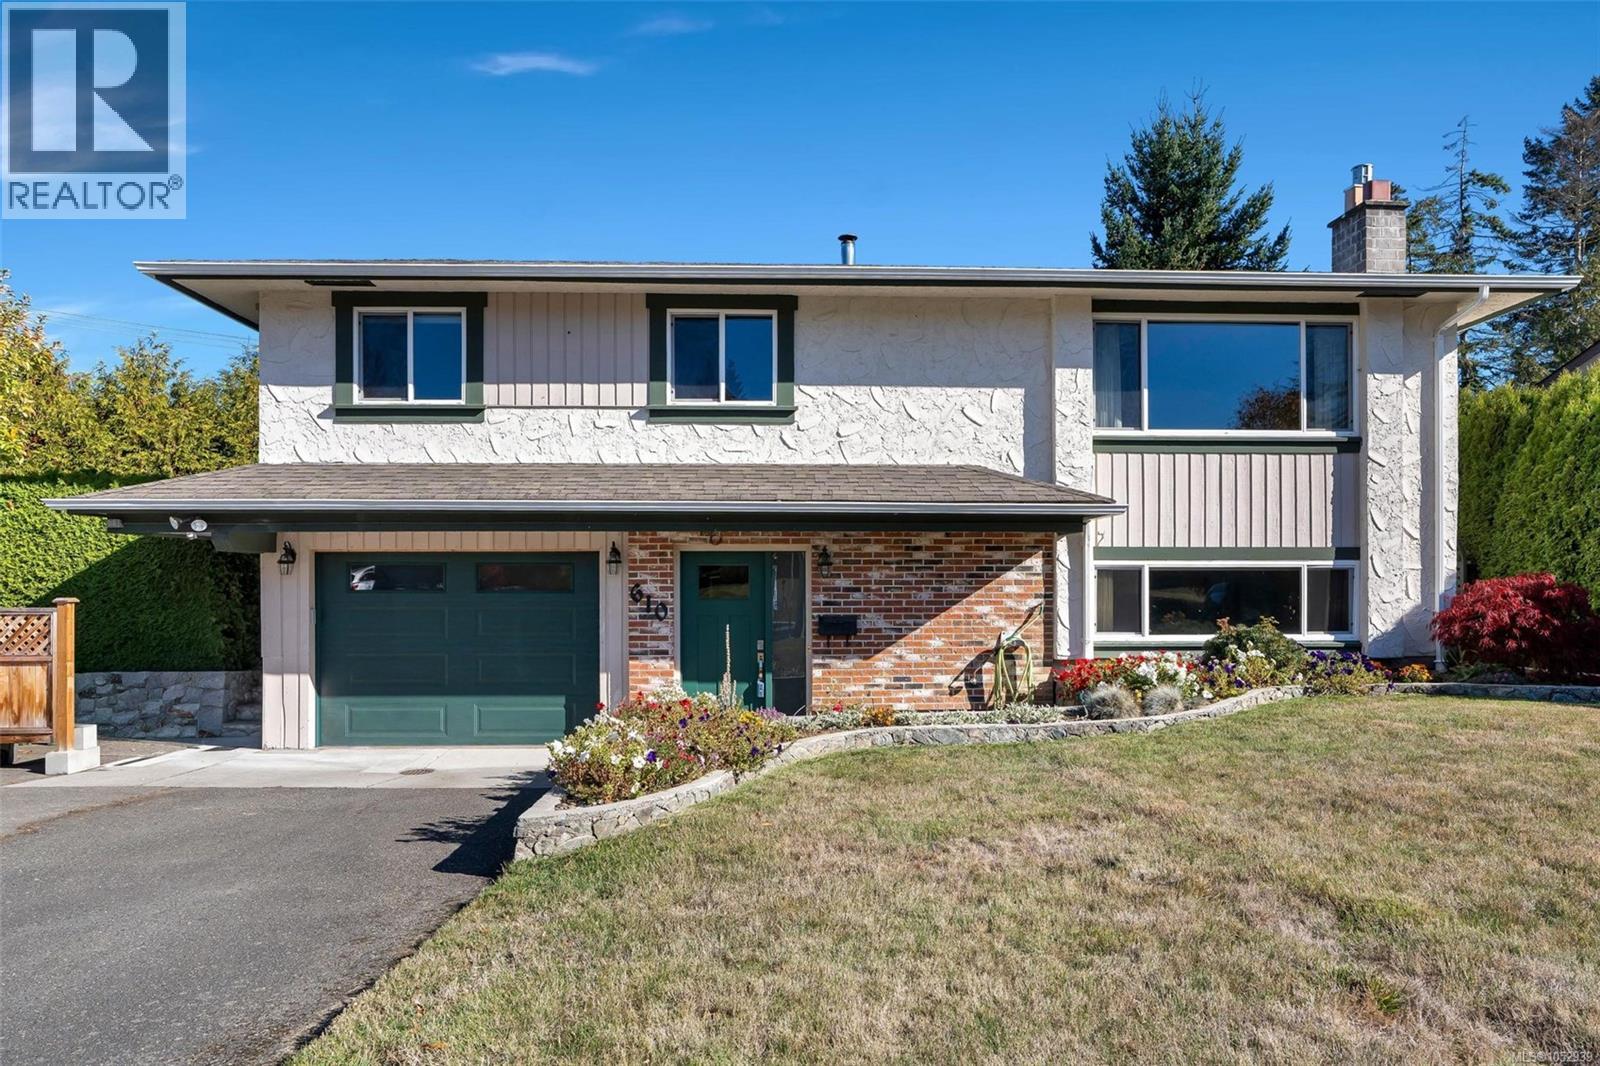
**OPEN HOUSE Saturday, Nov 7th 1:00-3:00PM** Lovingly maintained by the same family since new, 610 Vanalman offers a functional floor plan and plenty of space for the whole family. The main level features spacious living and dining areas with updated hardwood floors and a natural gas fireplace. The updated kitchen includes white cabinetry, subway tile backsplash, newer stainless steel appliances and an eating island. Three bedrooms and two updated bathrooms complete the main floor. Downstairs offers a large recreation room, spacious laundry and storage, a 2-piece bathroom, plus a deep garage with workshop space. Updates include a heat pump with A/C, thermal windows and an upgraded perimeter drain system. Enjoy a private yard with producing apple trees, mature landscaping and privacy hedges. Steps to parks, shopping, the recreation centre and schools, this is a wonderful family home. (id:67262)
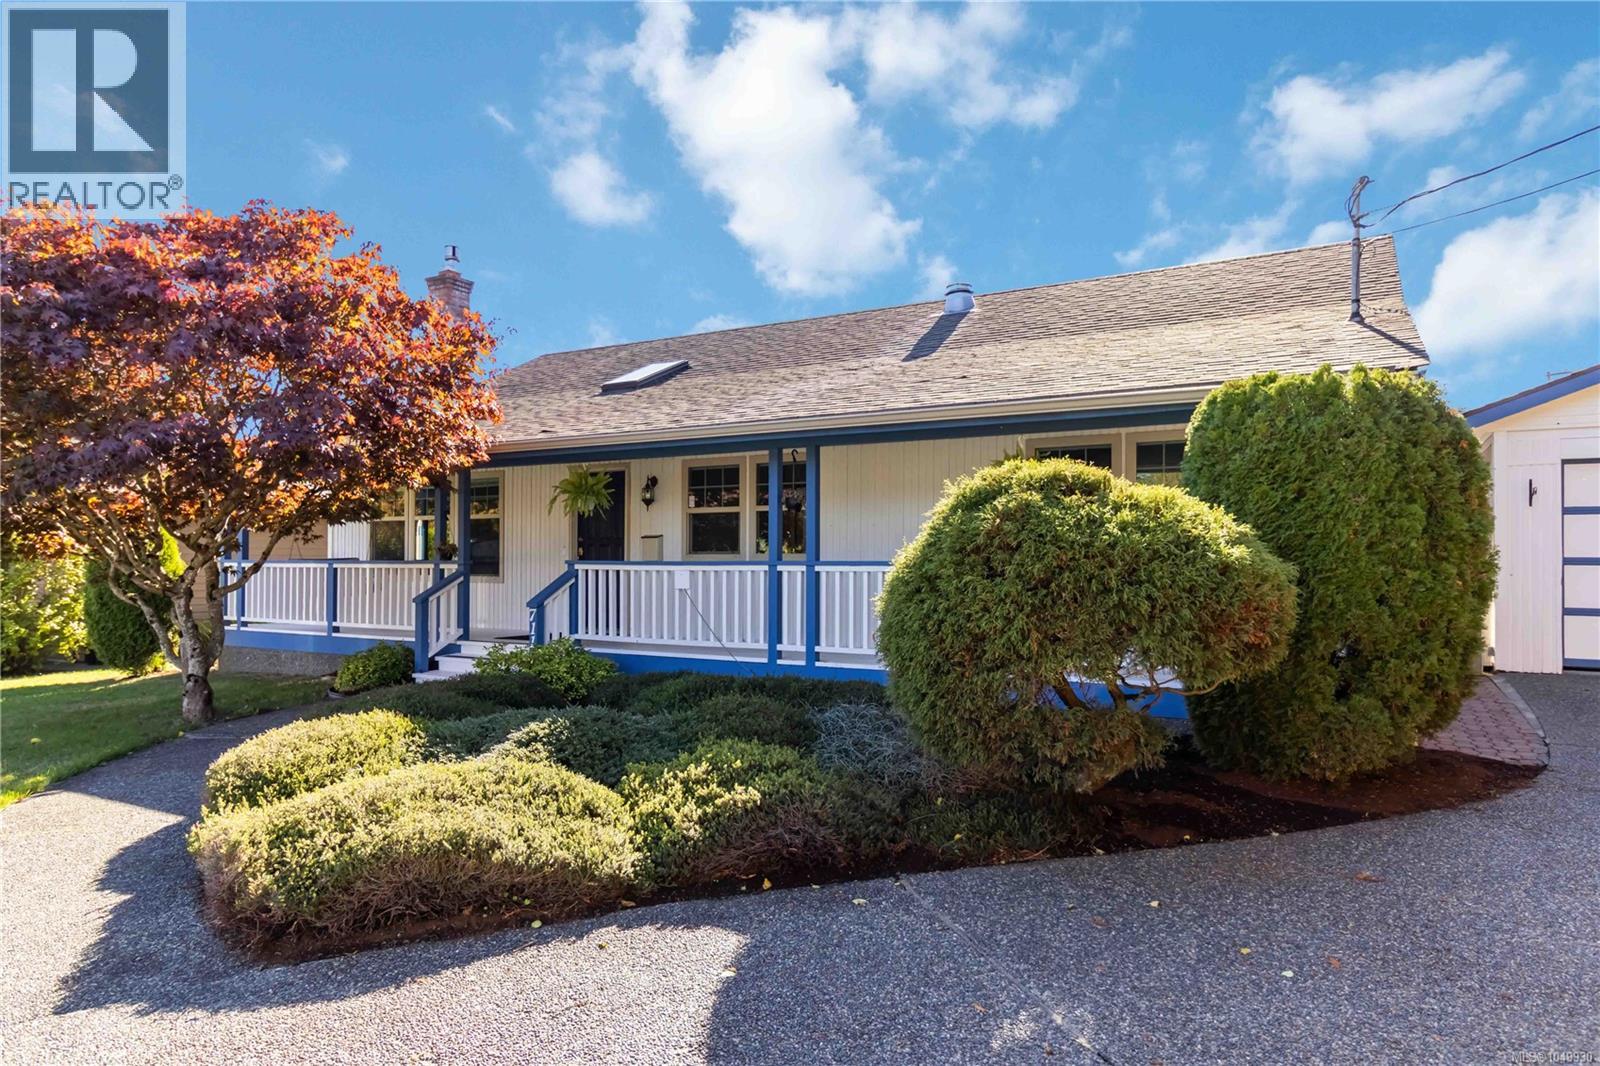
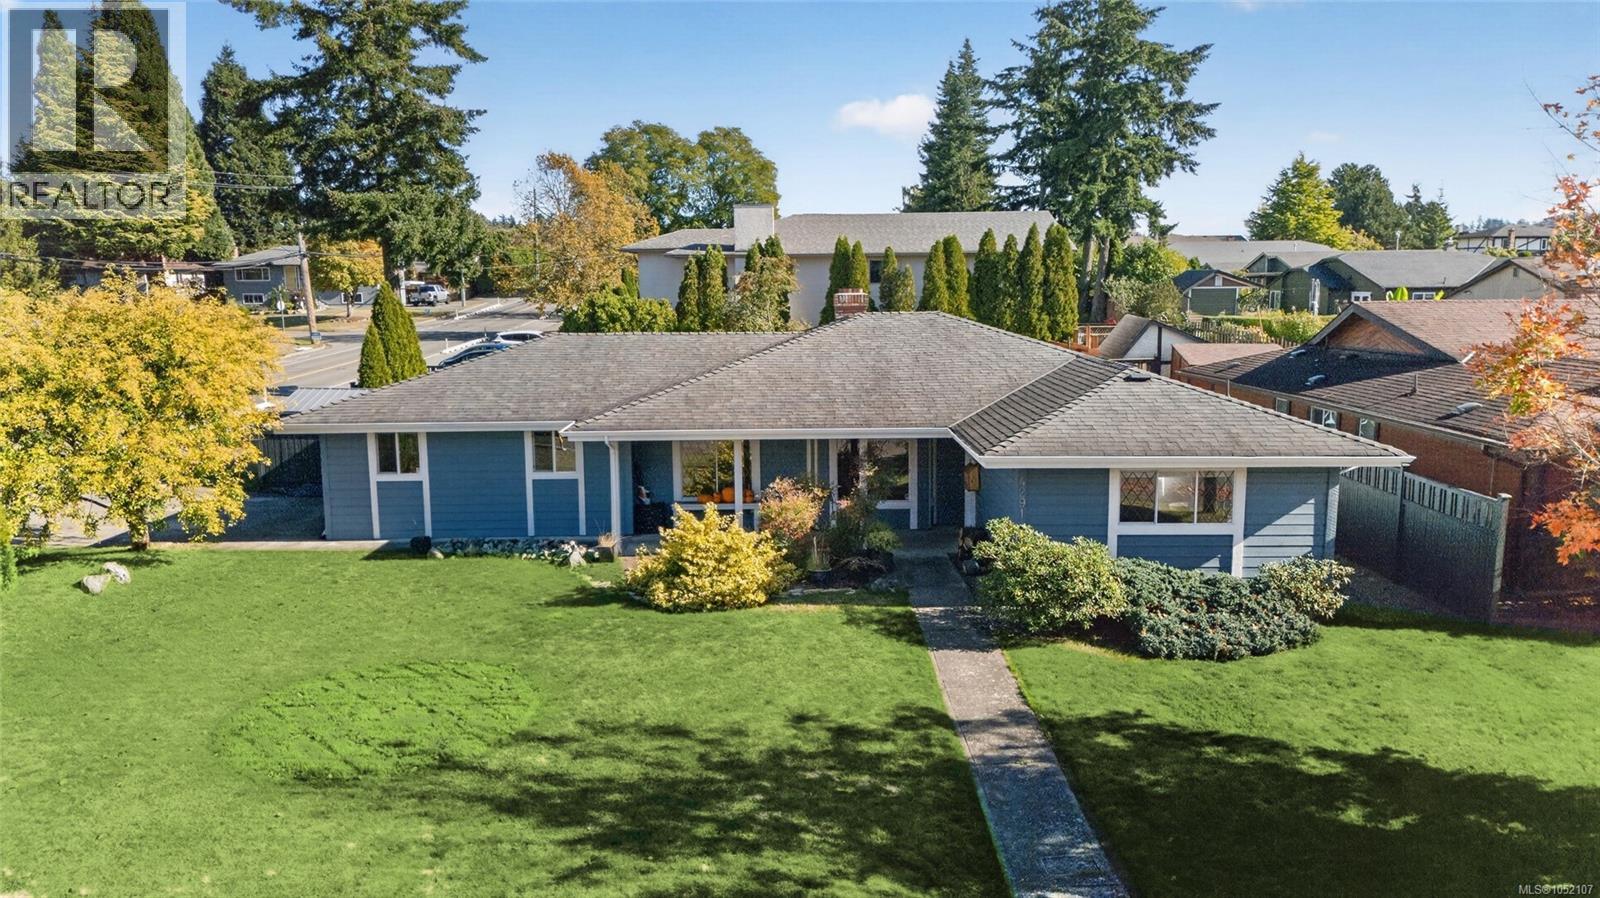
Bright, inviting, and set on a quiet no-through road, this Royal Oak rancher offers easy one-level living with a fantastic south-facing backyard. Large windows bring abundant natural light into nearly 1,400 sq.ft. of comfortable living space, with three bedrooms, two bathrooms, a gas fireplace, and an efficient heat pump with A/C. Outside, the level 7,300 sq.ft. lot provides plenty of room to enjoy, highlighted by a sunny backyard with stamped concrete patio and gazebo—an ideal setting for summer evenings and outdoor entertaining. A detached garage, workshop, and additional storage provide valuable space for vehicles, hobbies, bikes, and gear. The primary bedroom features a walk-in closet and private ensuite, while the home's practical layout offers flexibility for families, downsizers, or those needing a home office. Conveniently located near Royal Oak amenities, parks, trails, recreation, and Commonwealth Place. (id:67262)
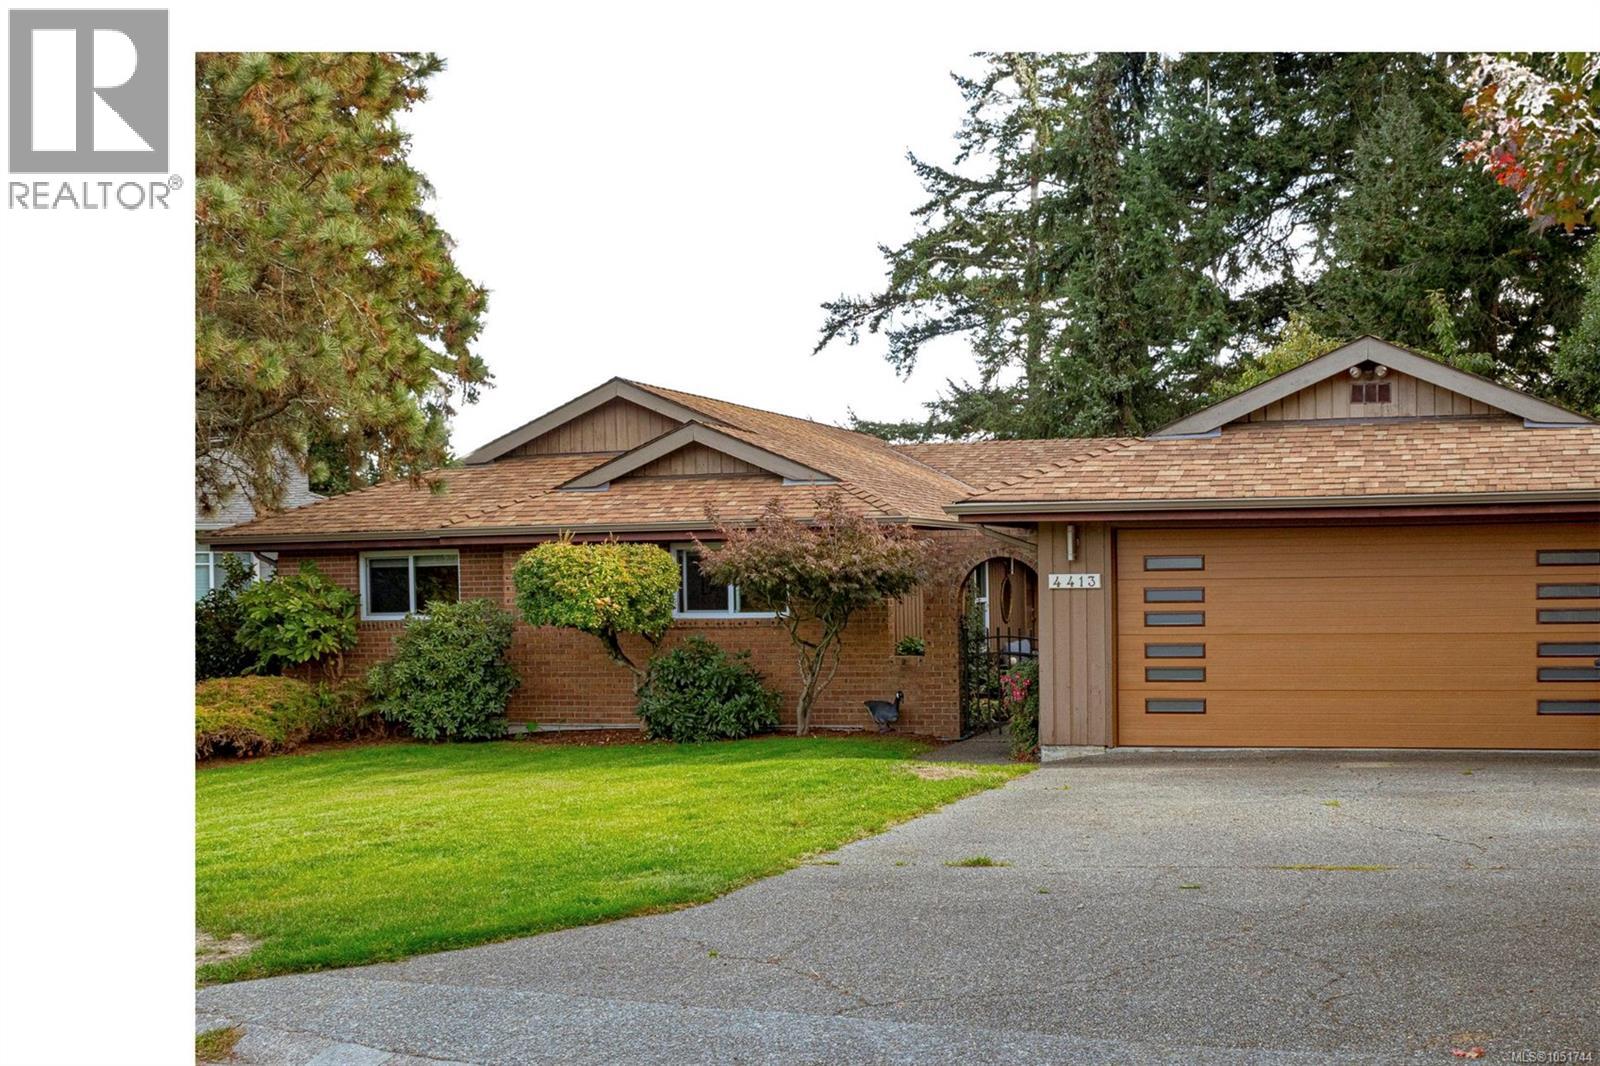
Enjoy comfortable one-level living at 4413 Strom Ness Place, a welcoming 3 bed/2bath rancher on a quiet cul-de-sac in Royal Oak. New windows and renovated kitchen and bathrooms enhance the home’s comfort and appeal. The thoughtfully designed floor plan features a bright, skylit kitchen with access to a deck, the perfect spot to enjoy your morning coffee. A gas fireplace adds warmth to the living room, while the primary bedroom features a 4-piece ensuite with in-floor heating. Other features include heat pump with integrated gas furnace and on demand hot water. Outside, a private backyard and courtyard offer inviting spaces to relax or entertain. A double garage and crawl space provide convenient parking and storage. Close to schools, this home combines everyday practicality with inviting indoor and outdoor living. (id:67262)
Welcome to easy single-level living on a beautifully landscaped lot in a family-oriented neighbourhood. Just minutes from Broadmead and Royal Oak shopping, sought-after schools, scenic trails and Commonwealth Place, this home puts everything you need close at hand. Offering nearly 1,800 square feet, this well-kept rancher features 4 bedrooms and 3 bathrooms, all on one level. At the heart of the home, the bright family room features a charming bay window and shares a double-sided fireplace with the dining room, creating a warm, welcoming atmosphere throughout. The dining room is generously sized for hosting family and friends, whether for holiday dinners or casual weekend gatherings. The recently renovated kitchen showcases upgraded appliances and a custom tile backsplash, and connects seamlessly to both the dining and family rooms for ease and functionality. Two spacious primary bedrooms, each with its own ensuite, offer rare flexibility. They're ideal for teenagers, multi-generational living or visiting guests, and the larger of the two could also serve as a home office or flex space. Two additional bedrooms and a main bathroom complete the layout. Step outside to a flat, sunny, fenced backyard designed for outdoor living, with abundant deck space, a beautiful pergola, productive veggie gardens and a storage shed. Enjoy sunny mornings and afternoons in the garden, then end your day with a glass of wine on your west-facing front porch as the sun sets. Fresh exterior paint with a 10-year warranty adds peace of mind. A wonderful opportunity to settle into one of the area's most convenient and family-friendly neighbourhoods. (id:67262)
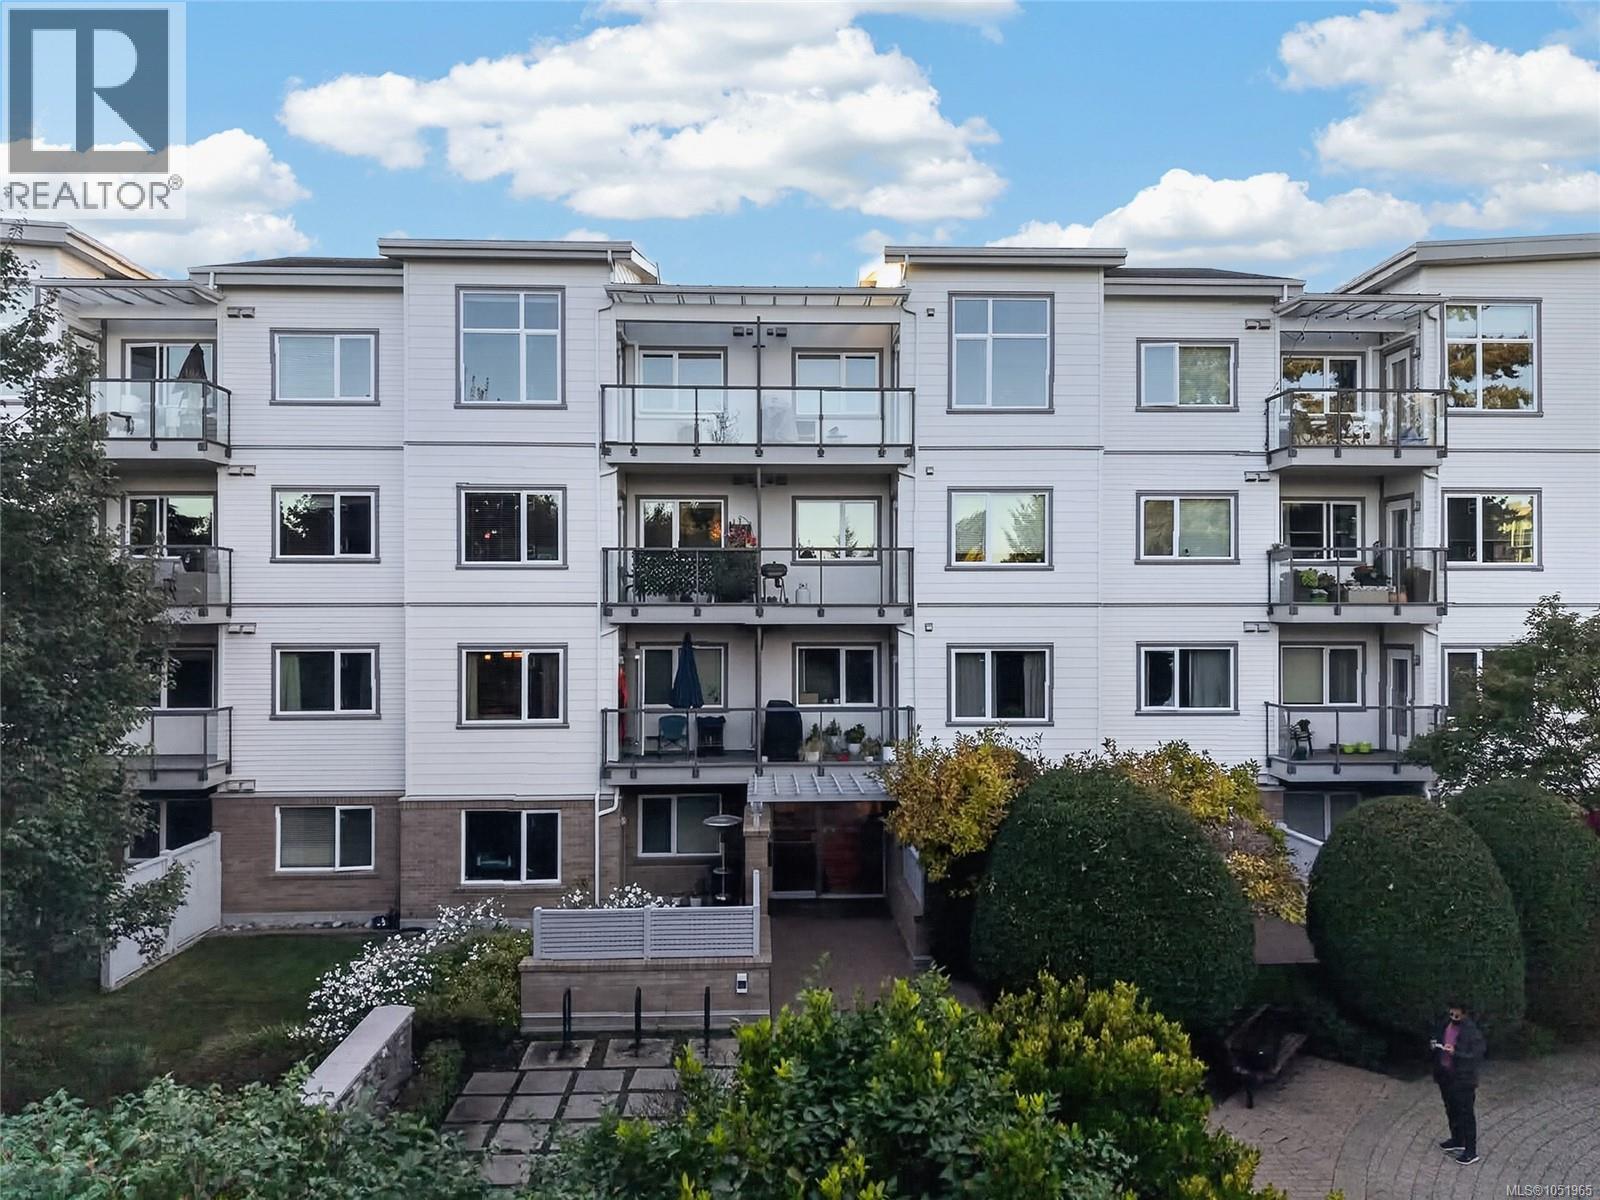
Welcome to Centennial Walk! This spacious 2-bedroom, 2-bath condo offers a bright, open-concept layout with bedrooms thoughtfully positioned on opposite sides for added privacy. Features include 9-ft ceilings, a generous kitchen with bamboo cabinetry, granite countertops and eating bar, newer wood flooring and carpets, electric fireplace, and in-suite laundry. Enjoy beautiful sunsets from the west-facing patio. Storage locker, secure cycle storage and underground parking are also included, plus 2 shared EV charging spaces. Ideally located near Colquitz River Trail and Beaver Lake, with Royal Oak shopping, restaurants, cafés, medical services, library, Commonwealth Pool, transit and major routes all close by. Rentals and pets permitted. Call your REALTOR® today for a private viewing! (id:67262)
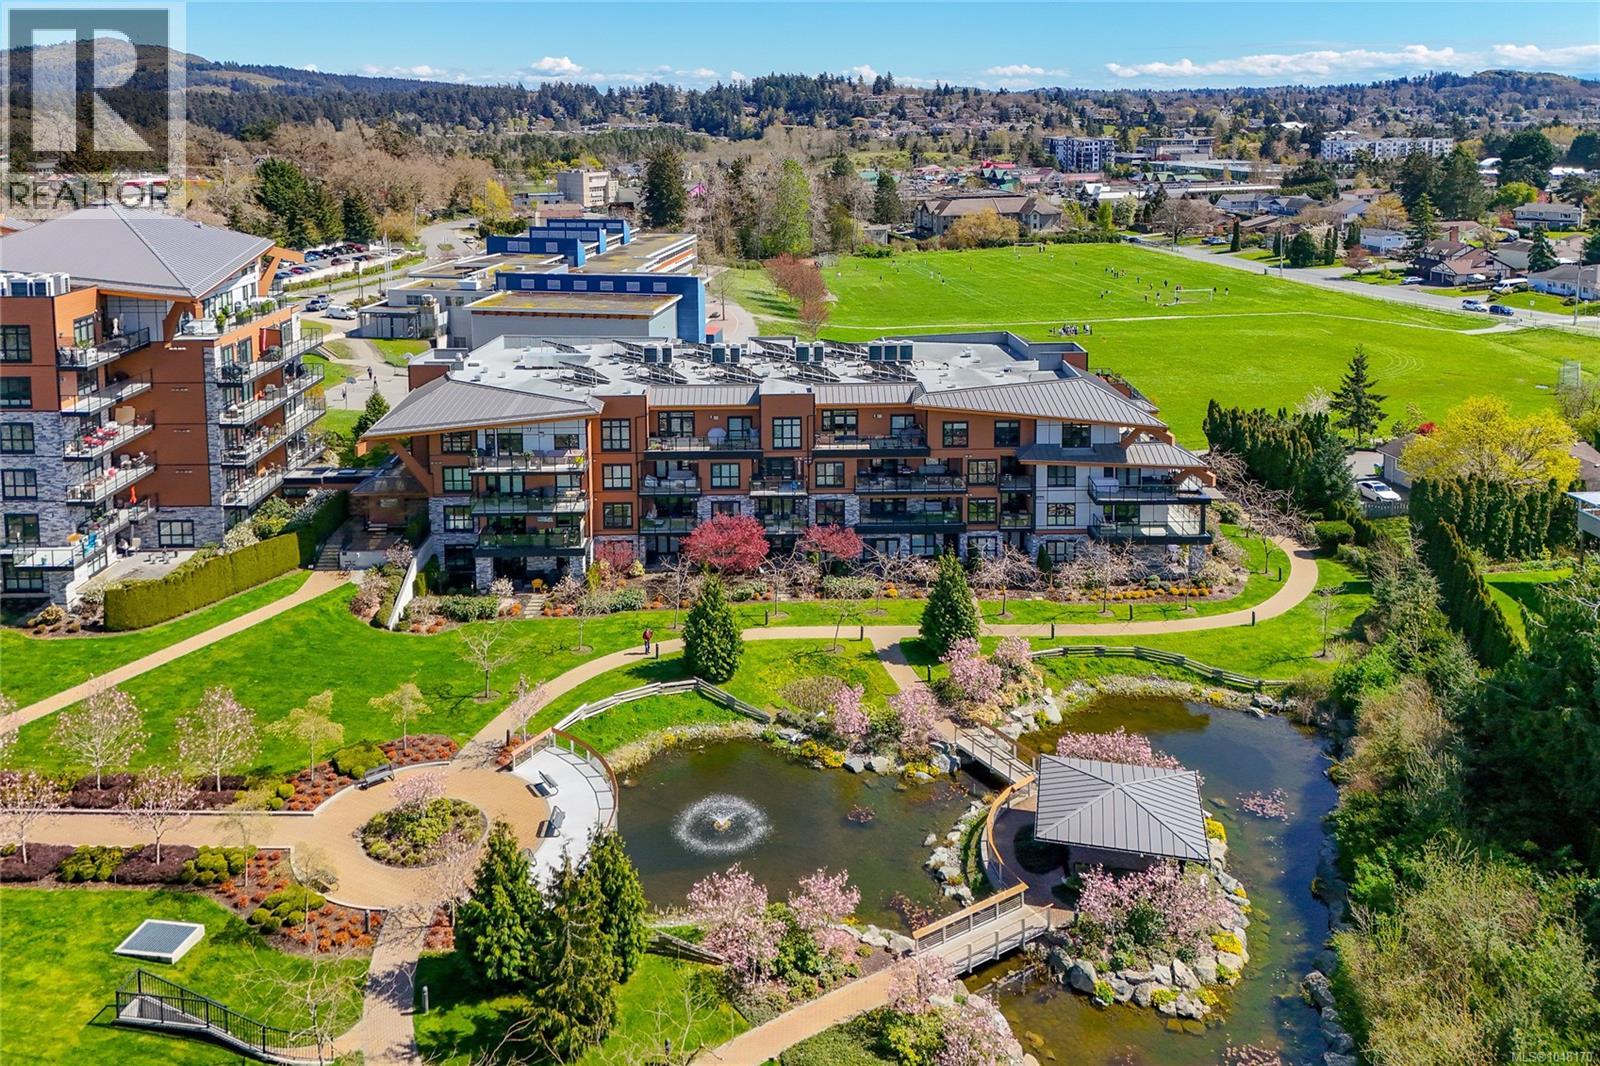
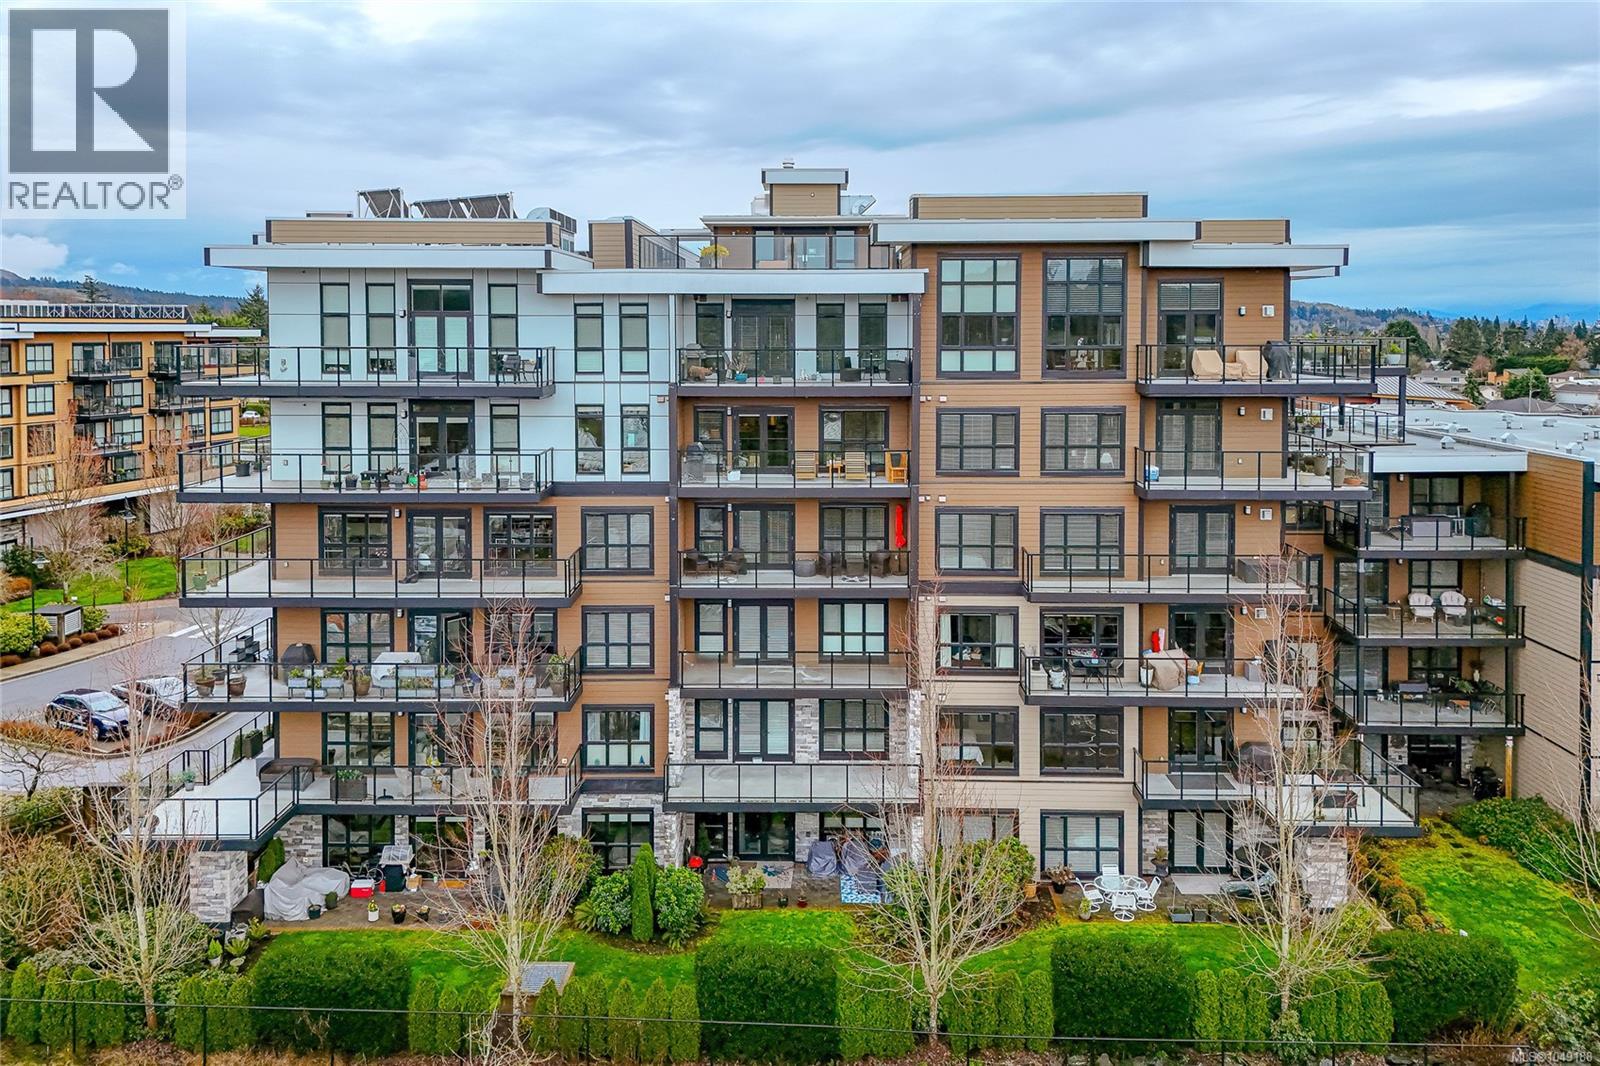
Welcome to Travino Landing, an award-winning Built Green Gold community in the heart of Royal Oak! This beautiful 1-bedroom, 1-bathroom home offers a bright and thoughtfully designed living space with 9-foot ceilings and an abundance of natural light. The modern kitchen features quartz countertops, stainless steel appliances and a gas cooktop (AND additional fridge can be purchased), while the bathroom offers the added comfort of heated tile floors. Additional upgrades include convenient in-suite laundry, a Murphy wall bed, extra kitchen cabinetry and a custom media wall unit that makes excellent use of the space. Enjoy your sunny southeast-facing covered balcony, complete with a gas outlet for your BBQ—perfect for morning coffee or relaxing at the end of the day. Travino is known for its welcoming community atmosphere and exceptional resident amenities, including an on-site fitness centre, multi-purpose room / media center, kayak storage, pet washing station and community garden plots. Central heating/air conditioning and solar-assisted hot water are also included in the monthly strata fee. One underground parking stall with an EV charger and a storage locker are included. Pet-friendly and rental-friendly, this home is ideally located within walking distance of Royal Oak Shopping Centre, the bus exchange, Commonwealth Place and Broadmead Village. A fantastic opportunity to enjoy modern, convenient living in one of Royal Oak's most desirable communities. (id:67262)
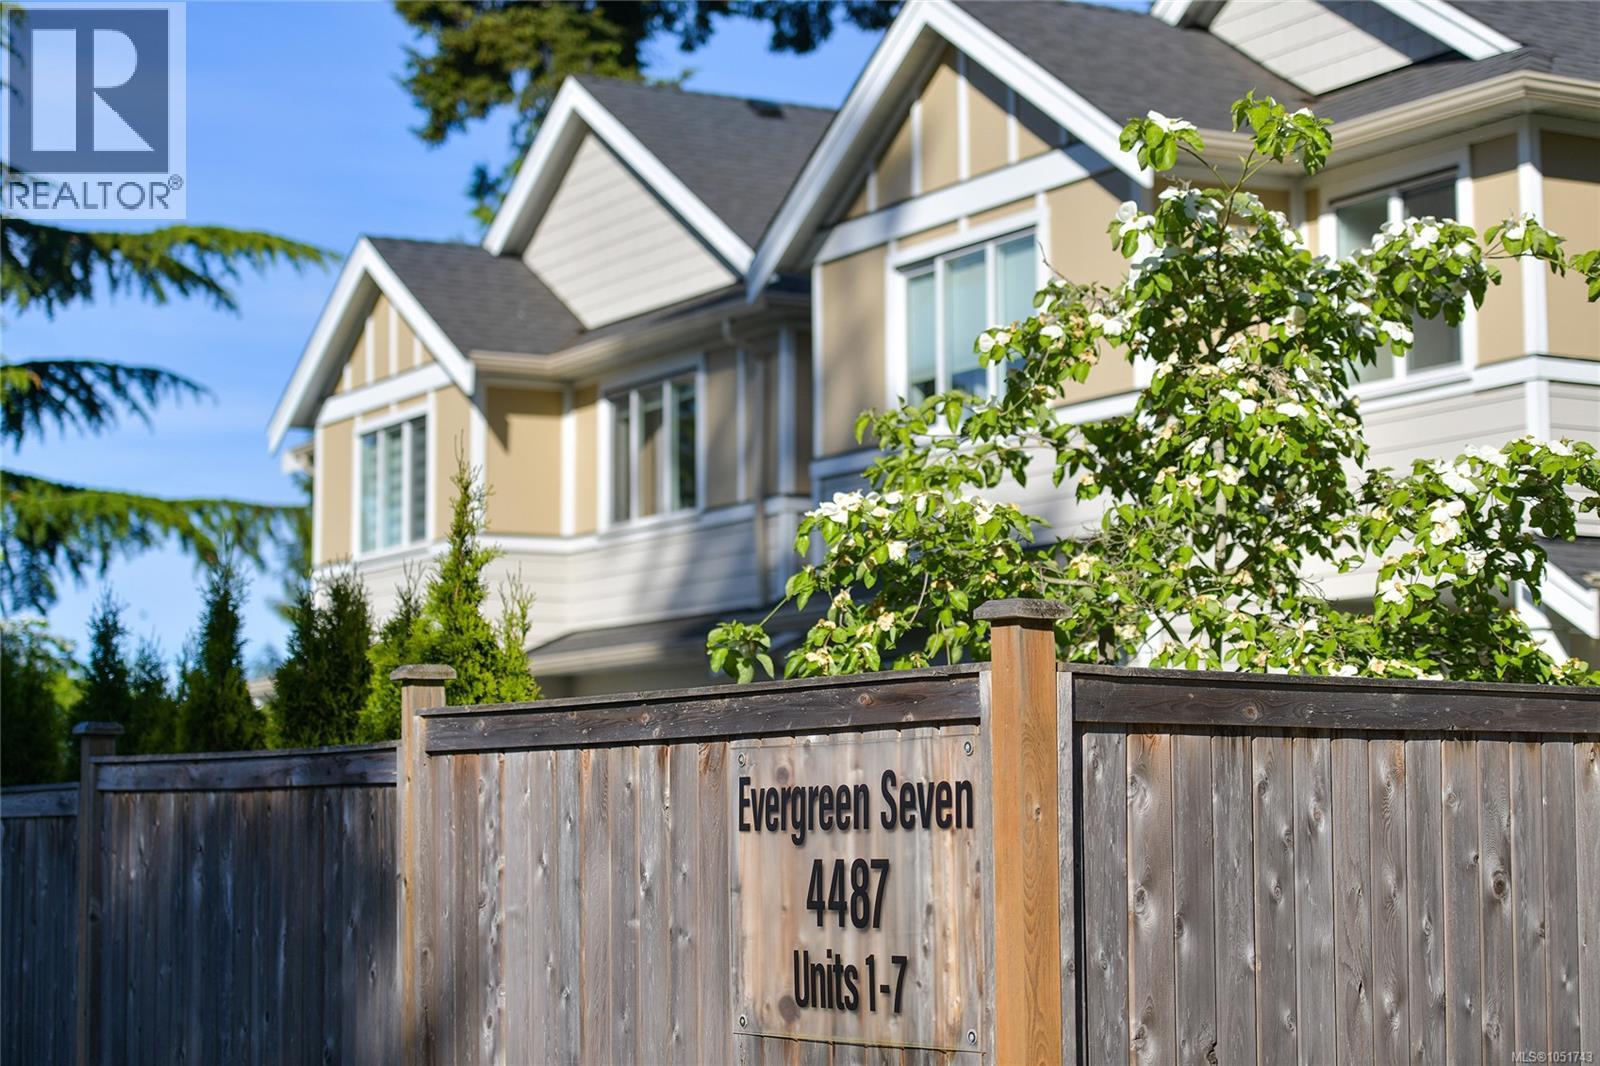
Welcome to Evergreen 7. A boutique collection of luxury 2 level townhomes in the sought after Royal Oak neighborhood. With a true single-family feel, this 2020 built unit shows like new and offers 1686 sq ft of finished space with living on the main level over a heated crawl space. Upstairs you will find a generous primary suite featuring a walk in closet and luxe ensuite (complete with custom tiled shower) two additional bedrooms, a bathroom, laundry room and an office area. A large, fully fenced and private rear yard (with artificial turf and hot tub) as well as a private strata green space of over 1/3 of an acre, gives you an oasis feel. Features include a massive kitchen with eat-up island, ceiling height cabinets, high end appliance package (incl. wine fridge), quartz countertops throughout and a heat pump with A/C. A large brick driveway PLUS a garage round out this amazing offering. This is the first re-sale unit ever offered since new. Call now to book your private tour. (id:67262)
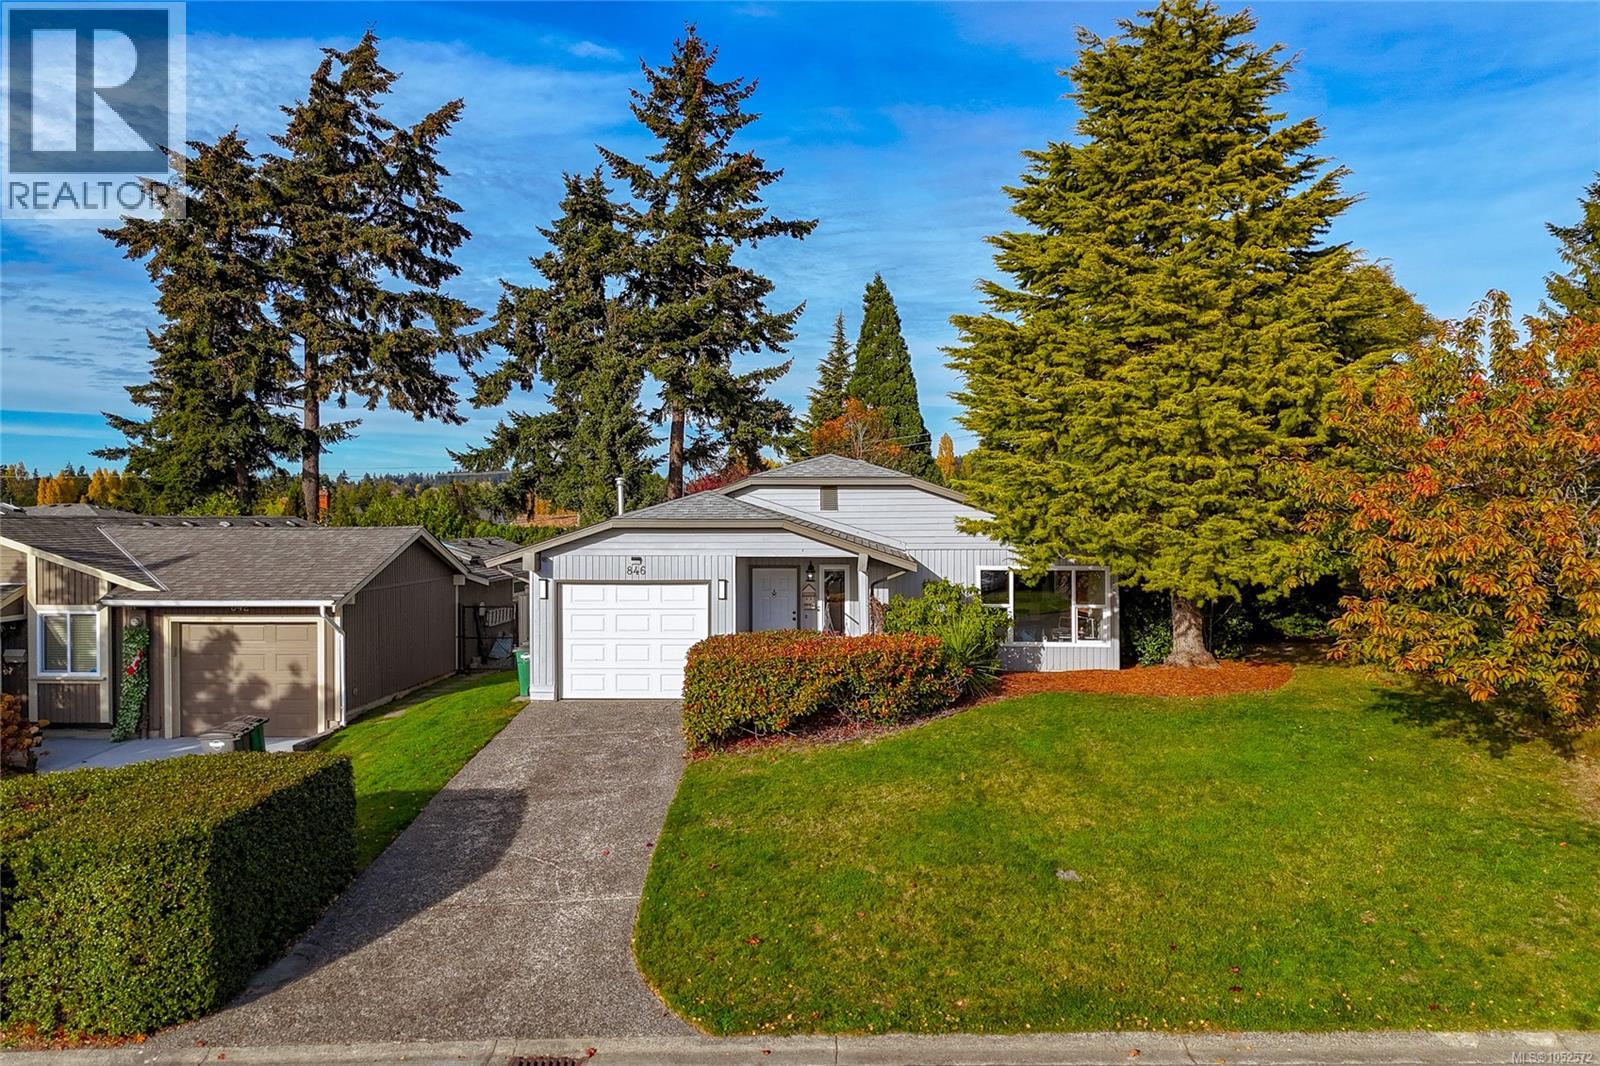
Welcome to this bright and inviting 3-bedroom rancher, tucked away on a quiet cul-de-sac in a convenient, established neighbourhood. Offering comfortable one-level living, this well-maintained home features a spacious living and dining area with large windows, attractive flooring and a cozy gas fireplace with a charming brick surround. The updated kitchen offers crisp white cabinetry, stainless steel appliances, stylish tile backsplash and a generous eating bar, with an adjoining dining area and access to the backyard patio. Three good-sized bedrooms provide flexibility for families, guests or a home office. Step outside to enjoy the spacious, fenced backyard, offering plenty of room for children, pets, gardening and outdoor entertaining. A covered patio provides a great space for relaxing or summer gatherings. Complete with an attached garage and situated close to parks, shopping, schools and transit, this home offers a combination of comfort, convenience and easy one-level living. (id:67262)
RARE! RE-IMAGINED EXCELLENCE at AWARD-WINNING TRAVINO GARDENS! TRAVINO GARDENS (Phase 4) won the GOLD Award for Environmental Achievement and Best Condominium Development! Immaculately presented, this UNIQUE 2 BEDROOM, 3 BATH and DEN, 2019 built condo, over 1,300 sq.ft., features EXCEPTIONAL UPGRADES from the original specifications - all complementing the soft tones throughout. These include beautifully engineered hardwood floors, custom cabinetry in an impressive office, remote controlled custom blinds, custom vanity and linen cabinet in Primary Ensuite (with heated floors). A PRIME LOCATION in the building, this INCOMPARABLE SW CORNER condo, overlooking gardens, offers ideal Privacy and Maximum Light! The thoughtfully designed Open Plan, with 8' 10''ceilings, features bright and spacious rooms, separation between bedrooms (each with a 4 piece ensuite), remote controlled blinds with upper or lower separation in both bedrooms, a spacious living room with natural gas fireplace and wired for TV over the mantle, 3 heat pumps (one in each bedroom and in the ''open concept'' space, (for the dining room, kitchen & living room areas), entertainment size dining area with stunning light fixture & Chef's kitchen with eating bar & stainless steel appliances. These include a convection oven, with cavity separators to reduce electric consumption; fridge with water filter, built-in water dispenser & ice cube maker, & microwave, accessible in custom cabinet below counter. The impressive, covered 214 sq. ft. balcony with gas BBQ outlet is ideal for year-round enjoyment. Common Amenities include a community garden, landscaped areas & pond, gym, social areas (lounge), rooftop deck, car wash, dog wash, bike & kayak storage & more! There is underground, secure parking, underground visitor parking & a separate storage locker. The parking spot has been wired for a dedicated EV charger. Warranty. Professionally Managed & Caretaker. This Wonderful Condo offers a Special Lifestyle - Enjoy! (id:67262)
Lindsay Street sits in the Royal Oak neighbourhood of the District of Saanich. OpenStreetMap maps it as a short residential street running roughly east–west for a few hundred metres, with civic numbers in the 700s. Wilkinson Road is the nearby through-route; the Patricia Bay Highway and Royal Oak Drive sit to the east, which is why this pocket can feel like a quiet interior block and a regional commuting spine at the same time. This page treats the named street as the geography, not the whole of Royal Oak and not the whole of Saanich. A house one street over on Mann, Greenlea, or Viewmont is not “on Lindsay Street” in a search box even if the walk is short. Marigold is a neighbouring Saanich pocket to the south, not this street. Broadmead sits east of the highway. Langford has a Lindsay Place (a different municipality and a different road), and it does not belong here. Civic numbers on Lindsay Street in Saanich belong here; the listing’s municipality field and the title search still decide where the property actually sits.
The stock on Lindsay itself is residential Saanich fabric, not a single product. Detached houses on practical lots sit on the same short street as later updates and small multi-unit infill where lot depth and zoning allowed a second generation of housing. That mix is the reason this is a corridor page instead of a portal street dump. A mid-century house, a renovated character lot, and a strata townhouse can all be “on Lindsay Street” in a search box and almost nothing alike in ownership, parking, noise, or who lives next door. National portals flatten that into one street name and an assigned school. The useful question is which civic number you actually stopped in front of, and whether you are buying a house or a strata plan.
Buyers who “saw it while driving” are usually reacting to one of those forms, not to Royal Oak as a whole, and not to Saanich as a whole. Saanich is a large municipality: Cordova Bay, Cadboro Bay, Gordon Head, and this Wilkinson-side pocket do not share a commute, a lot pattern, or a daily errand map. If you are comparing Saanich corridors after a weekend open-house loop, start with the block you actually drove, then widen to the Saanich area guide rather than treating the municipal label as a neighbourhood. Exact inventory changes as the feed refreshes; use the Saanich homes search for what is live, and treat this page as the neighbourhood layer Google and a drive-by buyer both need.
What the street is good at, as a place to live, is access without sitting on the arterial. Wilkinson Road, the Patricia Bay Highway, Uptown, and Royal Oak Shopping Centre are close enough that errands and a peninsula or downtown run are a test-drive, not a relocation. Saanich’s Colquitz River Trail and Royal Oak Trail, with Brydon Park as a connector west of the highway underpass, put a multi-use path next to a residential block instead of making you cross the municipality to find one. That convenience is the pitch, and it is also the cost: this is not a cul-de-sac in the woods. If the listing photo was taken on a Sunday morning, go back on a weekday when Wilkinson is carrying through traffic and the highway is doing what it does at rush hour before you decide the noise level is acceptable. If you drove past a specific house and want it pulled up properly, call or text 250-507-8949.
Transit
30 Royal Oak Exch / Downtown
BC Transit’s route 30 is the corridor-adjacent bus: published stop lists include a stop named Lindsay St on the Wilkinson Road routing between Mann Avenue and Greenlea Drive as the 30 runs toward Royal Oak Exchange, then onward downtown via Carey and the Uptown stretch of Douglas / Blanshard. Royal Oak Exchange sits a short hop east and is the transfer for other peninsula and UVic-bound routes; those routes serve the exchange, not the full Lindsay block. Schedules and stop lists change; use BC Transit’s current map rather than this paragraph as the timetable.
The District of Saanich is served by SD61. This page does not name an assigned, catchment, or “your” school for any civic number on Lindsay Street. Catchments change and the placement belongs to the district. Confirm a specific address with SD61’s own locator before relying on it.
Royal Oak Shopping Centre (east of the street, not on Lindsay itself)
Broadmead Village (further east of the Patricia Bay Highway)
Uptown (south, along the Blanshard / Douglas corridor)
Medical
Clinics and dental offices in the Royal Oak / Broadmead retail cluster (east of the street)
Victoria General Hospital (west, Interurban / Helmcken; a drive, not on Lindsay itself)
Recreation and campuses
Brydon Park (Royal Oak; Viewmont Avenue / Vanguard Place)
Colquitz River Trail and Royal Oak Trail (Saanich Centennial Trails; Royal Oak Trail connects through Brydon Park west of the highway underpass)
Quick’s Bottom Park (Wilkinson Road / Markham Street)
Camosun College Interurban campus (west, on Interurban Road)
Amenities listed are places on or next to the corridor, not an endorsement and not a completeness claim. Hours and operators change.
The municipal label is huge; the street is not
Saanich on a listing is not a lifestyle. It is a tax authority, a zoning desk, and a very large map. Lindsay Street is a Royal Oak residential block west of the Patricia Bay Highway. Cross-shopping a floor plan in Cordova Bay, Cadboro Bay, or on the Interurban side is not comparing two paint colours. Those are different commutes, different lot patterns, and different daily errand maps that happen to share a municipality. Title, servicing, and the actual drive at your hour are the deal. If the listing’s municipality field and the seller’s story disagree, believe the title search.
That split is why this is a corridor page instead of a neighbourhood essay or a per-address doorway. Royal Oak, Marigold, and Broadmead are real places that sit near this street; none of them is the street. This URL is one corridor, not a farm of civic-number shells. If you drove past a specific house and want that record pulled up properly (including whether it is freehold or strata), call or text 250-507-8949 rather than asking a search box to guess from a fragment.
Close to the highway is not the same as quiet
Royal Oak’s usefulness is the highway, Wilkinson Road, and the shopping cluster east of the street. Those are also the noise sources. Lindsay Street itself is a local residential road, not the Patricia Bay Highway. That is a real distinction, and it is not a promise that the front bedroom will sleep like a lake lot. Score the street on a weekday, not from the photo. If your test is “can I reach Uptown, the peninsula, and a trail without living on the highway,” this pocket scores well. If your test is “will I hear nothing,” this is the wrong comparison set, and a Sunday open house will not tell you.
Same street name, different ownership
Infill on a short established street means a detached house and a strata unit can share a search result. Parking, visitors, rental rules, depreciation reports, and who you ask for permission to change a wall are different questions. Do not let a portal that grouped them under one road talk you into treating them as comparables. Walk the block. Read the title. Confirm the product. The feed on this page is cut by geography only (street tokens on the address, in Saanich), not by price, type, or a hand-picked feature list, so the mix you see is the mix that actually listed, not a curated brochure.

 37 photos