164 detached houses listed in Langford,
from $599,000 to $5,680,000, median $1,259,900.
How this page selects listings: DDF StructureType exactly "House", with the
municipality resolved from the feed's own City field. Listings come from the REALTOR.ca DDF®
and refresh daily. Nothing here is hand-picked.
The age profile of Langford's detached stock
Of the 164 listed houses in Langford that record a year built, the median is
2016. 1 were built before 1946 and 127 since 2000.
A younger stock generally means fewer envelope surprises, and shifts the questions towards warranty coverage, builder record and, on the newest, GST.
Housing stock in Langford
Newer condos, townhomes, detached homes, and master-planned communities.
The trade-off to weigh
Test the commute at the actual hours you will travel; neighbourhood access varies.
Where the detached listings are within Langford
Bear Mountain — 54
Happy Valley — 17
Olympic View — 15
Westhills — 13
Mill Hill — 12
Thetis Heights — 9
Langford Proper — 8
Langford Lake — 7
Walfred — 7
Florence Lake — 6
Glen Lake — 6
Atkins — 3
Subareas are the Victoria Real Estate Board's own, not boundaries drawn here.
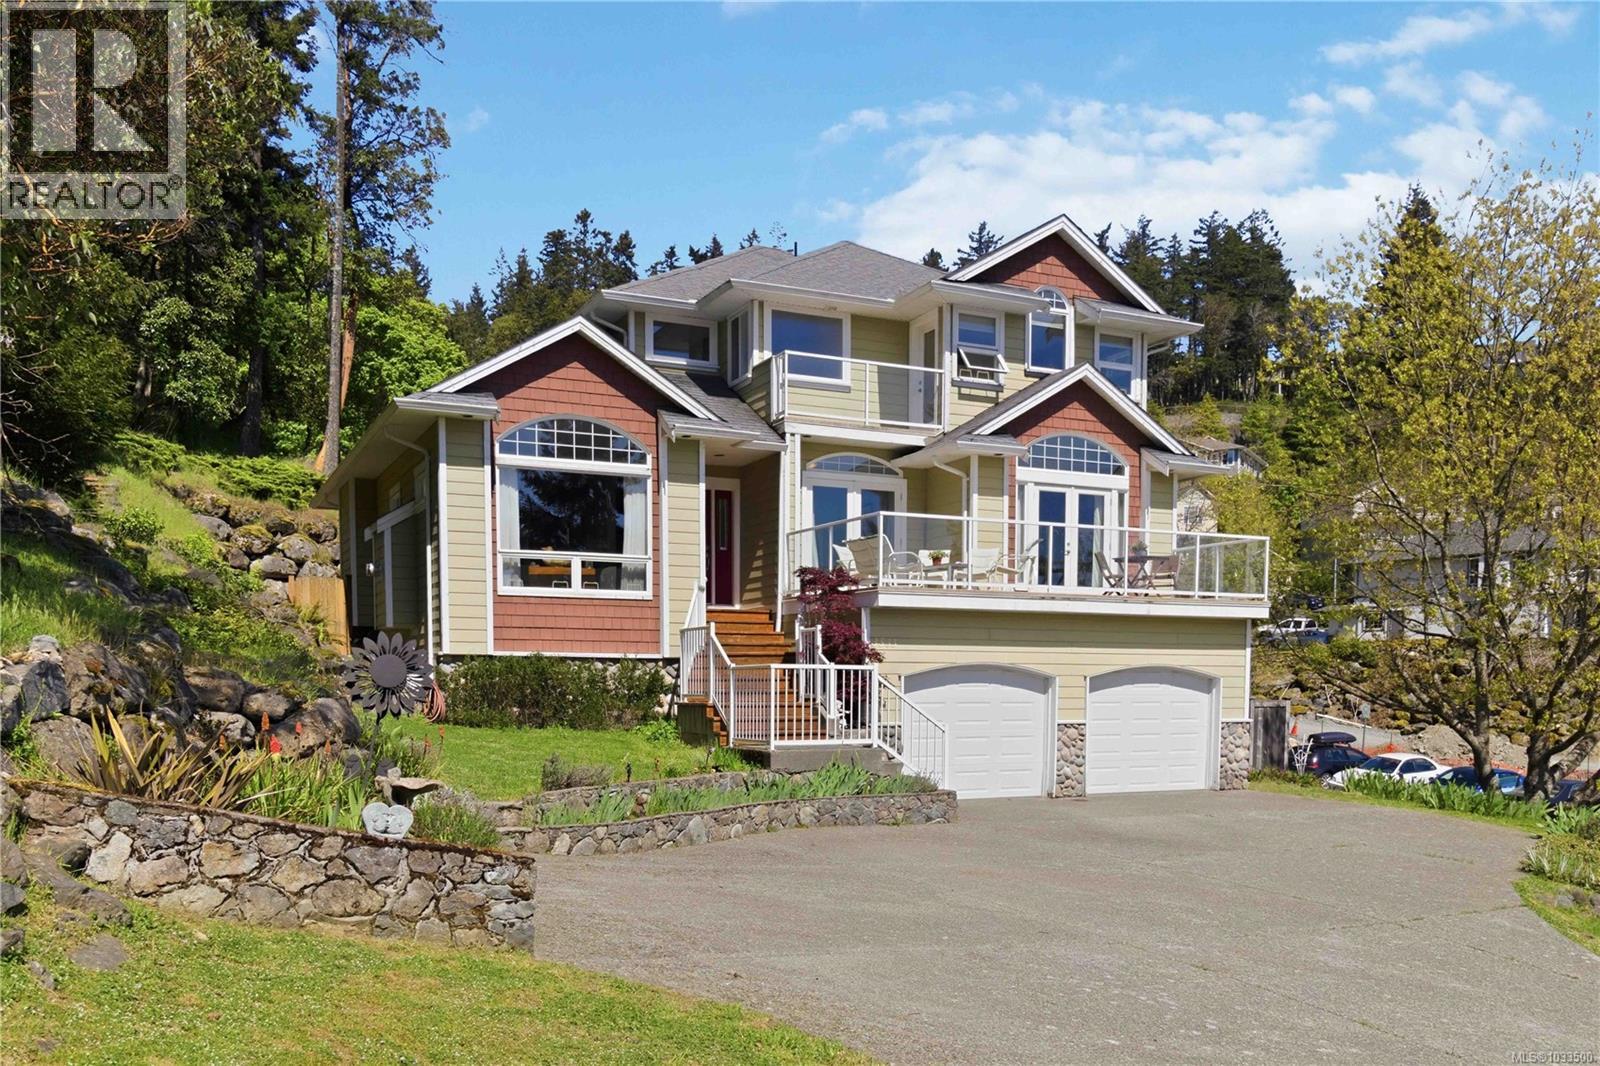
Situated on a quiet street in the heart of Langford is this 4 bedroom 2 bathroom home on over 7500sqft of land. Boasting 2279 sqft of living space, this house features an upper level main floor with brick-framed wood burning fireplace in the living room, a spacious dining/kitchen area, 3 good sized bedrooms and a large West-facing deck and backyard with a detached garage/workshop. The lower level features an additional family room, access to a sizeable laundry room and storage, as well as a self-contained, 1 bedroom suite complete with in-suite laundry and separate access. Take a short stroll to nearby schools, playgrounds and various other amenities available on the Goldstream strip. The Langford area continues to provide its ever growing community with access to not only various commercial stores but also opportunities to enjoy nature with nearby lakes and endless trails. (id:67262)
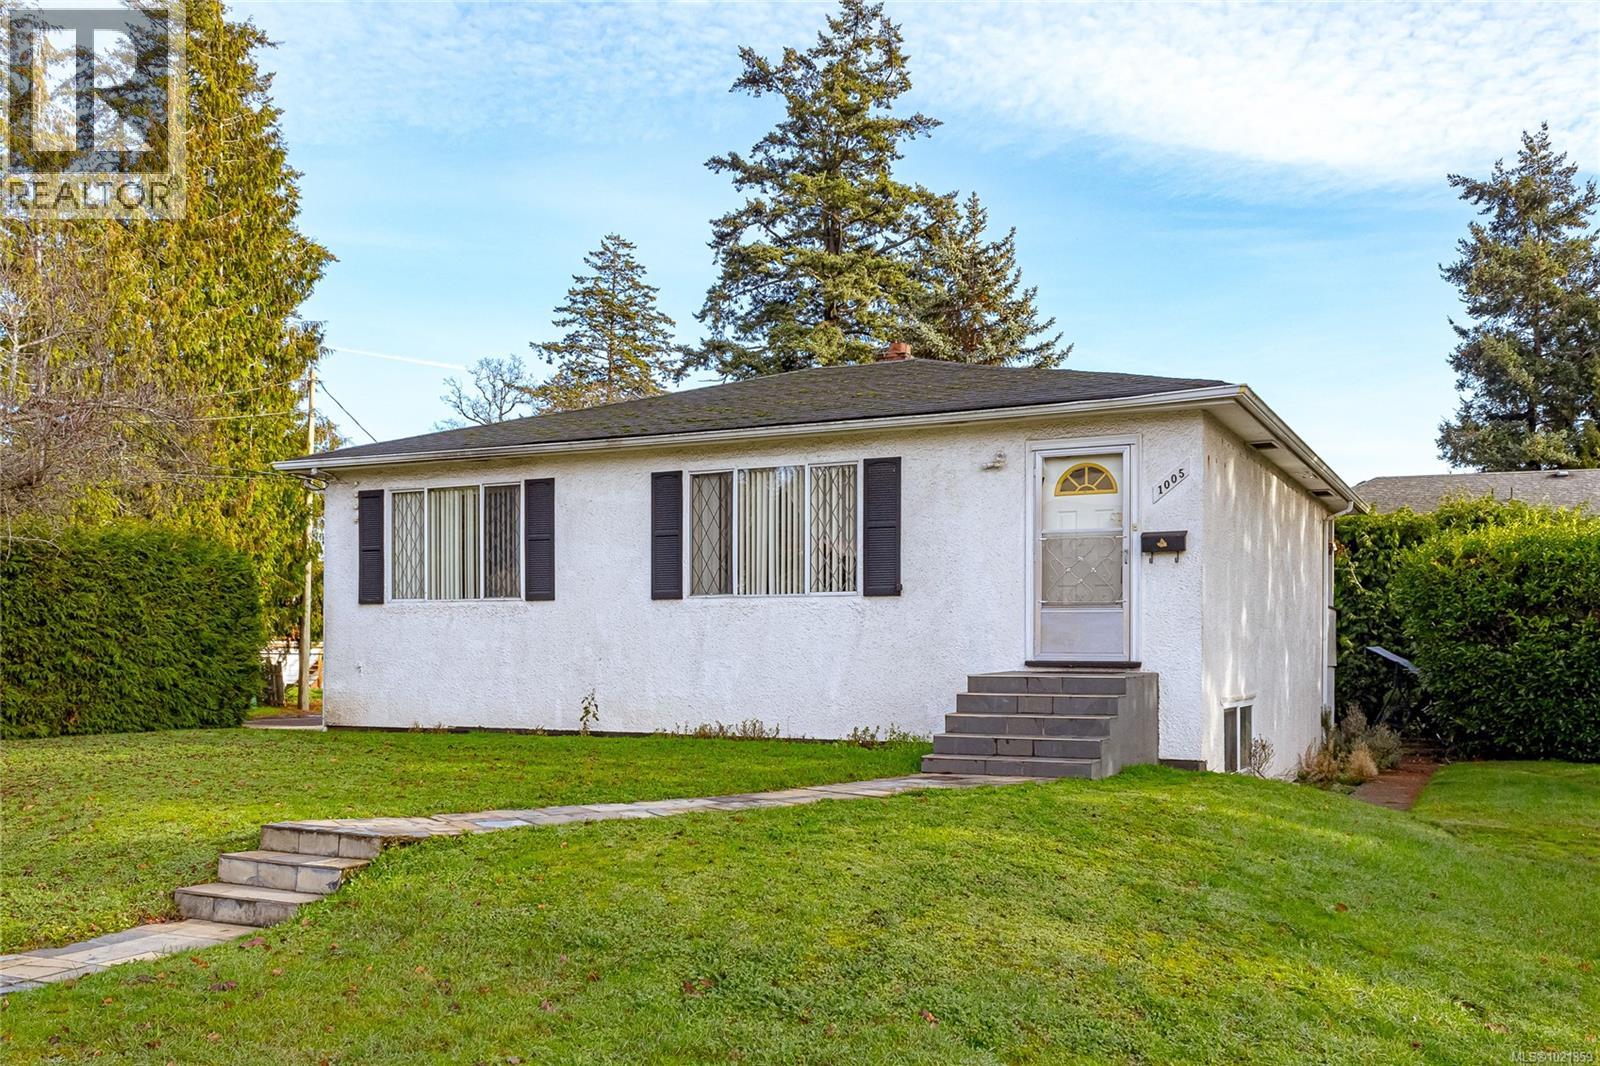
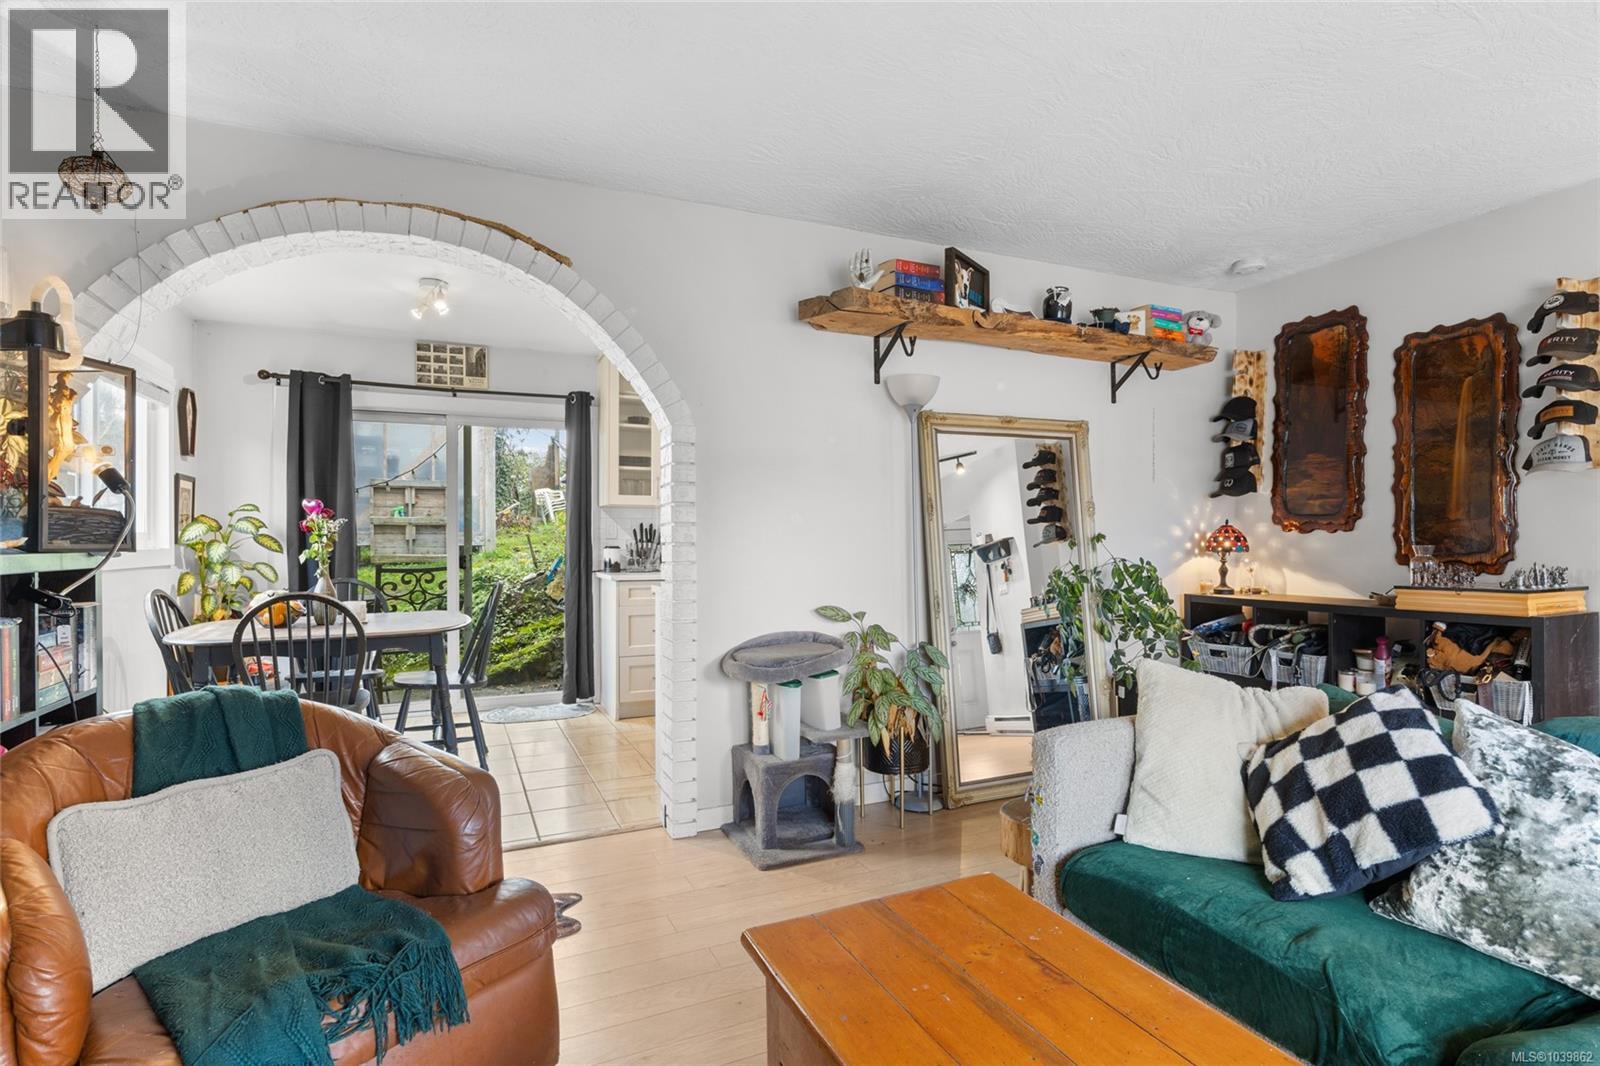
This bright and welcoming 1950 bungalow offers standout value in a fantastic location and is ideal for first-time buyers, retirees, or anyone seeking a smart, flexible investment. Lovingly cared for by the same owner for over 30 years, the home features a spacious eat-in kitchen, a comfortable, sun-filled living room, two bedrooms, and a full bath on the main level. The lower level extends the possibilities with two additional bedrooms, a bathroom, and a laundry area—plus excellent potential to add a kitchen and create a two-bedroom suite. Clean, solid, and move-in ready, this home provides an easy canvas for modern updates while delivering everyday convenience. Just minutes from Costco, major shopping, bus routes, and all levels of schools, it offers the perfect blend of comfort, opportunity, and location. (id:67262)
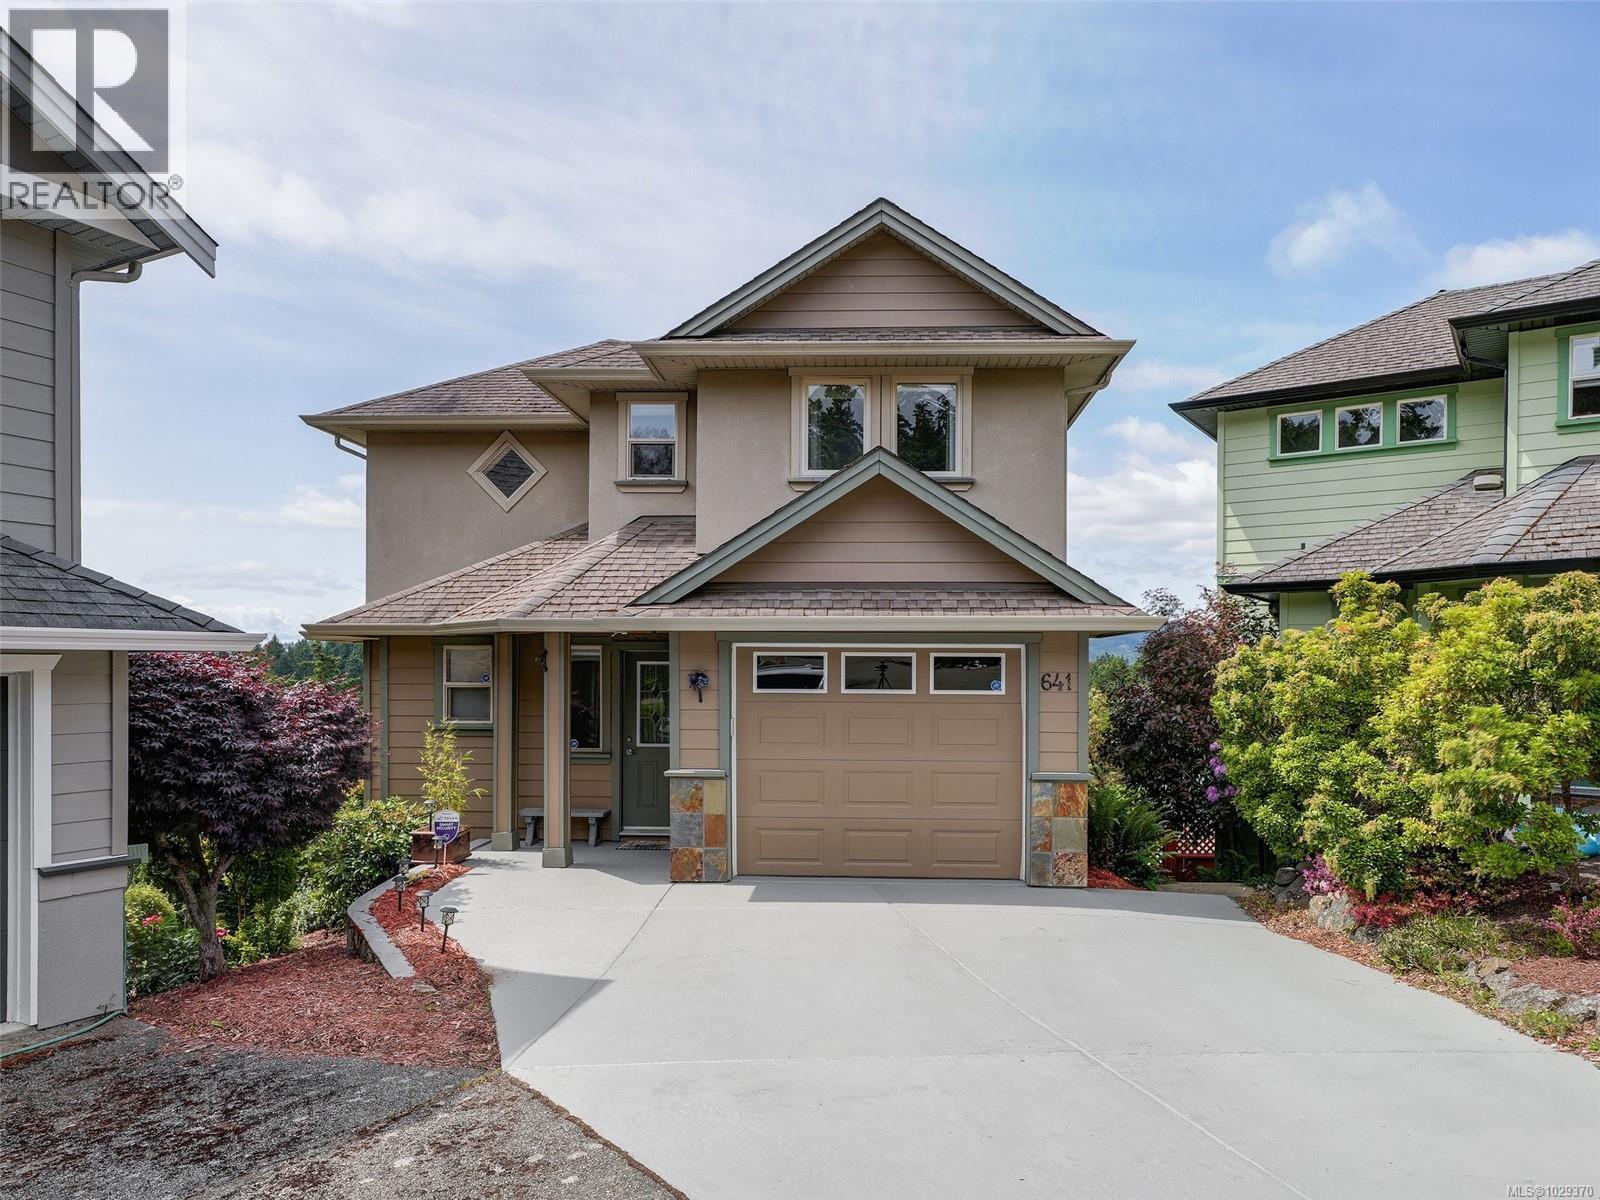
**Open House Saturday Sept. 12th 10am - 12pm** Welcome to this beautiful 3 bedroom, 3 bathroom home with stunning views of the Olympic Mountains and Sooke Hills. Pride of ownership stands out as this over 2,300 sqft home has been well cared for and is move in ready. The main level offers a beautiful kitchen with island and newer stainless steel appliances. The open floor plan has a lovely dining area and living room with gas fireplace that opens to the balcony with views while barbequing. Upstairs you will find 2 bedrooms a 4 piece bathroom and a large den area that has many possibilities. The lower level which opens to the backyard has a large family room a generous bedroom (gym area) and a 4 piece bathroom which offers many options for a family. Other features include: garage, additional storage space and low maintenance yard. All of this located on a quiet cul-de-sac backing onto a nature sanctuary. Don't miss the opportunity to call this place home and book your private appointment. (id:67262)
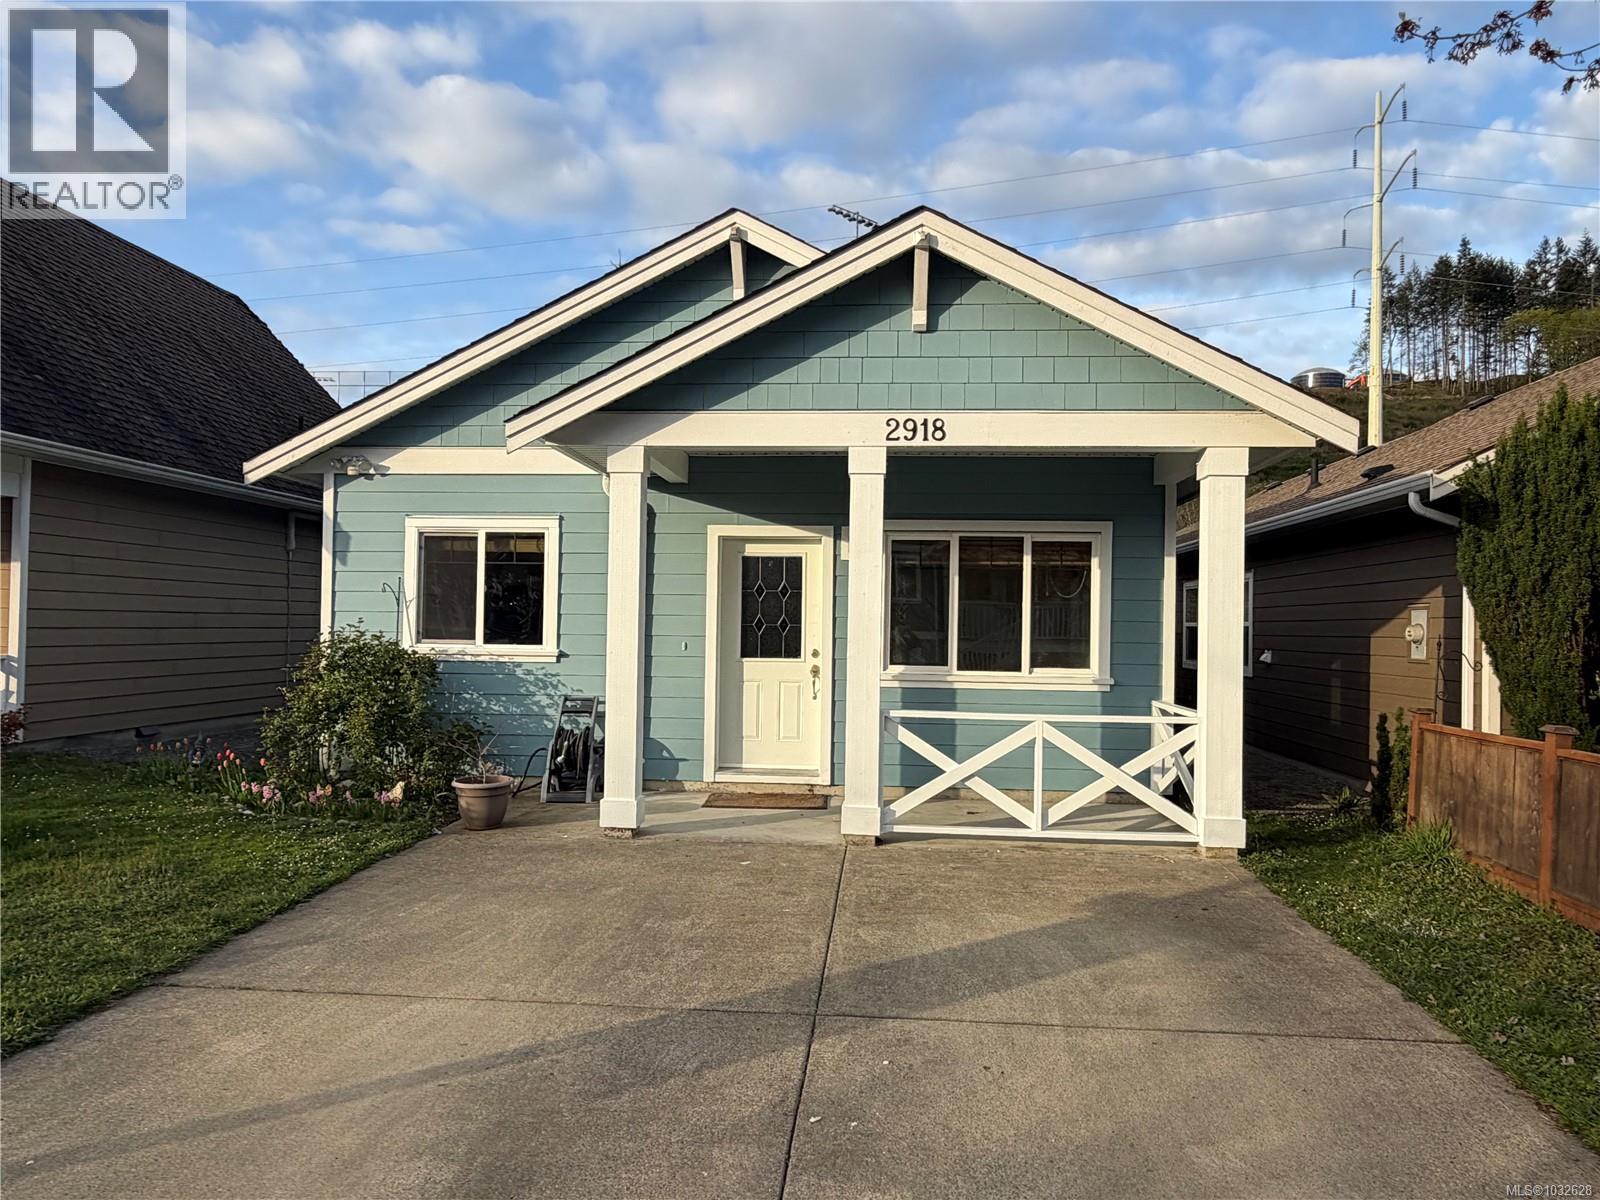
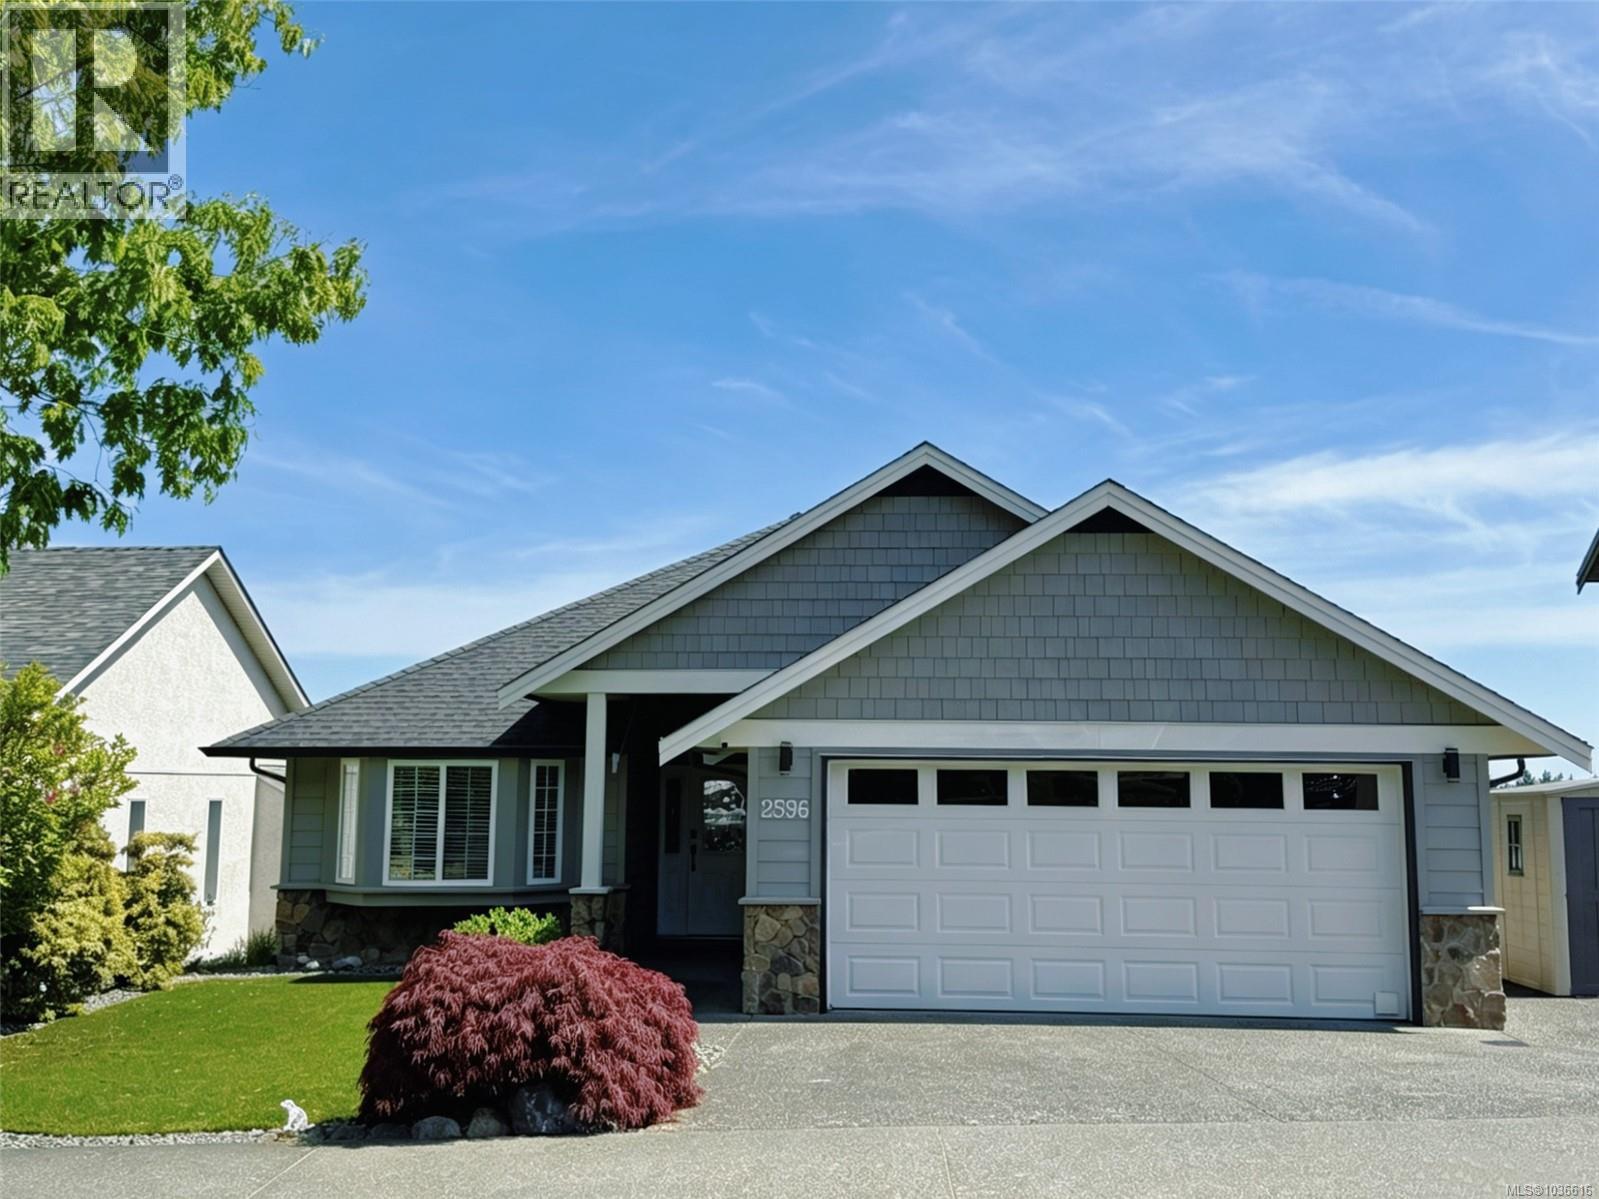
Open House Sat Sept 19th 12:30-2 pm IMMEDIATE POSSESSION. Now Vacant. Freshly painted & cleaned - move in ready.New Windows going into most rooms, Welcome to this charming no step rancher, conveniently located a short stroll from Langford Lake and close to schools, on bus route, and near all the amenities the Westshore has to offer, including the new indoor Pickleball facility. Backing onto a trail system, this home offers rare privacy with no neighbours behind. Inside, you’ll find two generously sized bedrooms, a full bathroom, and over 820 square feet of thoughtfully designed living space. Vaulted ceilings and abundant natural light create an open, airy feel, while the functional layout includes a laundry area and crawl space for added storage. The original owner’s custom built this home with care and attention to detail, with the interior walls insulated for added soundproofing. The fully fenced backyard is perfect for relaxing, gardening, or letting pets roam safely. With no strata fees, this home offers true independence and flexibility. Whether you’re a first-time homebuyer, downsizer, or retiree, this property checks all the boxes. This is a wonderful opportunity to enjoy easy, low-maintenance living in a highly desirable, quiet family-friendly neighbourhood. 2918 Golden Spike Place. Listed at $699,900, note House has extra insulation to keep it cool in summer and warm in winter. (id:67262)
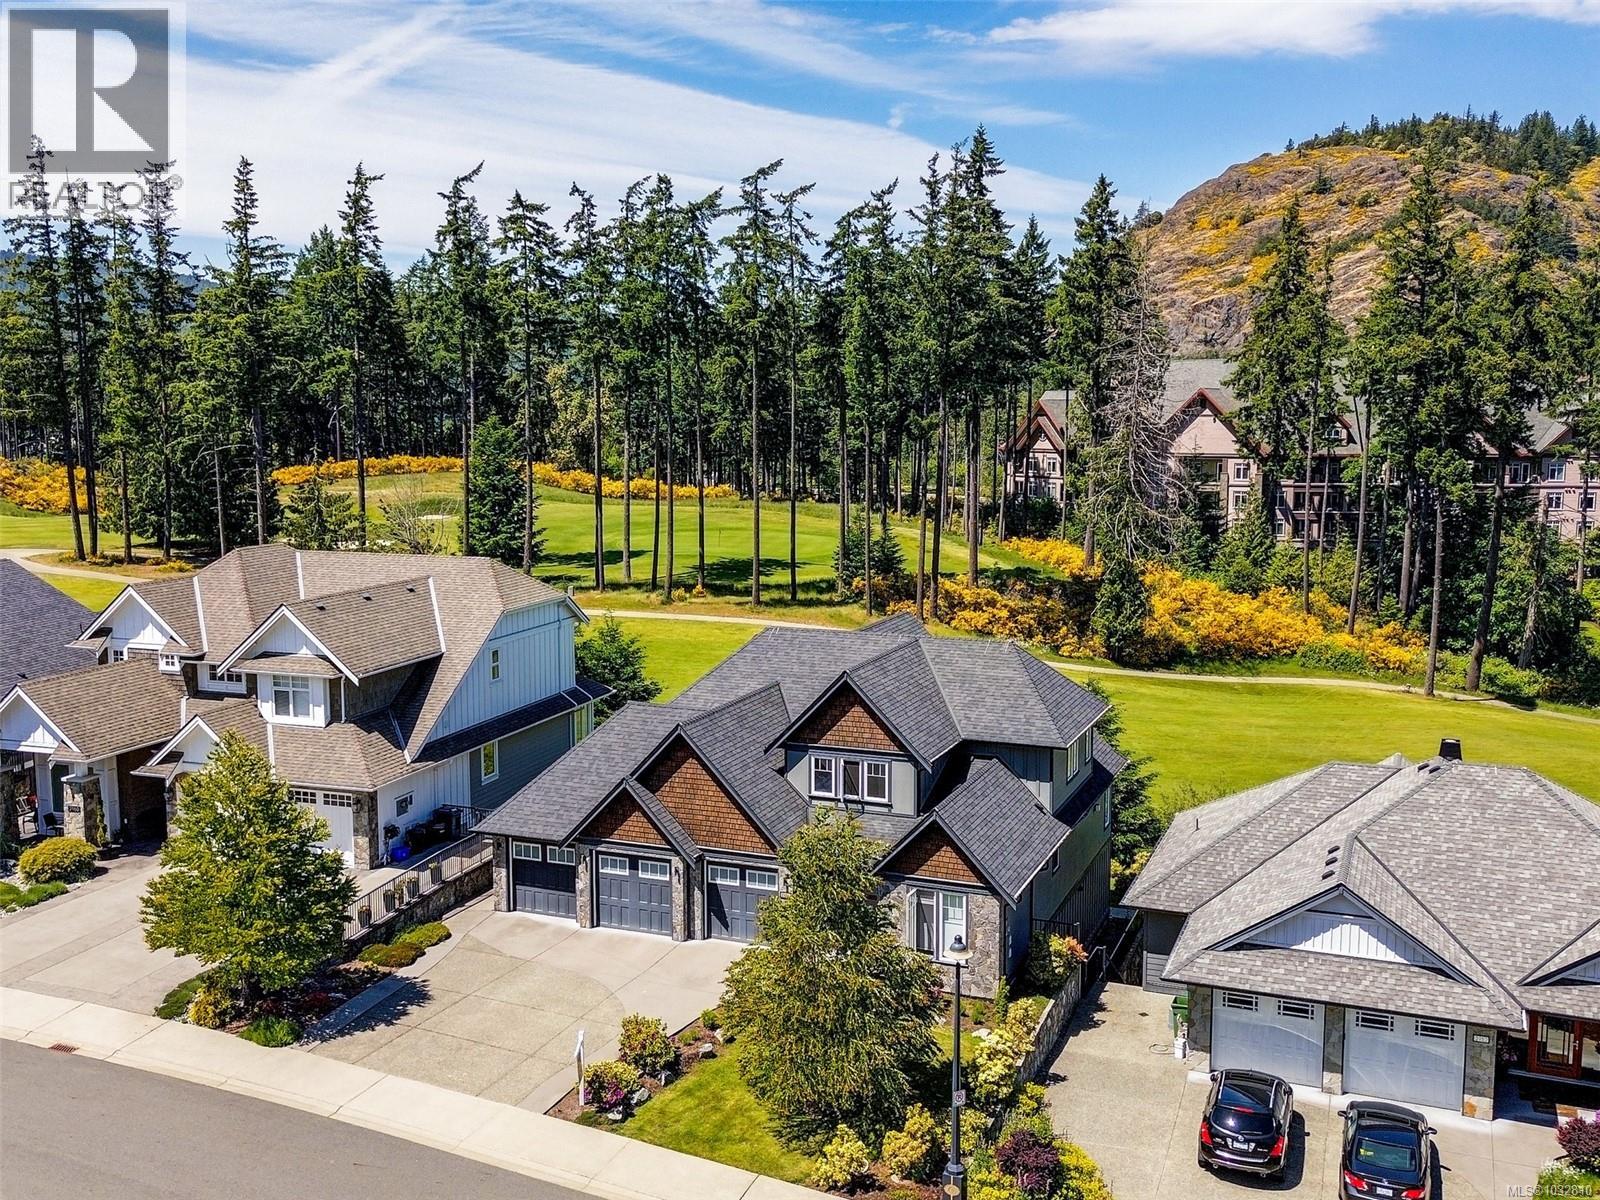
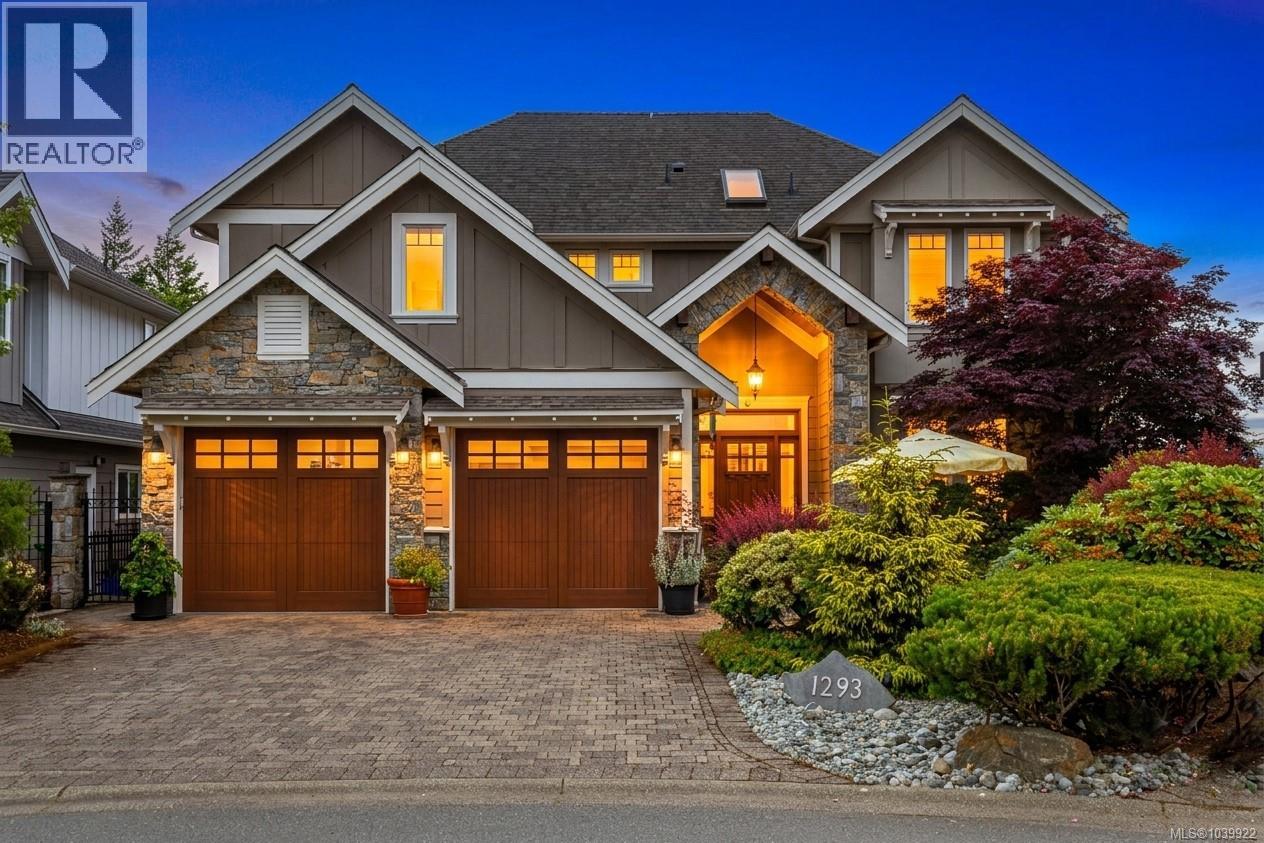
Welcome to the coveted Champions Way, where this 5 bed, 4 bath West Coast inspired executive home overlooks the 9th hole of the prestigious Jack Niklaus designed Bear Mountain G&CC. Thoughtful design and detail is evident with wide plank wood floors throughout the open plan main level and the stone fireplace in the living room incorporating the natural elements of the surrounding landscape. The chef’s kitchen takes center stage featuring a gas range, stainless steel appliances and entertainer’s island, while the adjacent dining area opens onto an expansive balcony with golf course views. The primary suite upstairs is an oasis, with a private balcony, built-in coffee bar and spa-like ensuite including heated floors, freestanding soaker tub, walk-in shower and dual vanity. Enjoy movie nights in the lower-level theater with wet bar, 9’ ceilings and ready for surround sound and projector. The included golf membership is just one of many features of this home. Proudly offered at $2,195,000. (id:67262)
Welcome to 3533 Sunheights Drive – a spacious, well-appointed family home perfectly positioned to capture beautiful views and stunning sunsets. Designed with both comfort and entertaining in mind, this large home offers room for everyone to gather and unwind. The inviting main living spaces feature vaulted ceilings that create an airy, open feel, along with a cozy gas fireplace for those cooler evenings. The formal living and dining rooms provide an elegant setting for hosting, enhanced by French doors and a convenient wet bar just off the dining room—perfect for entertaining guests. The kitchen is truly the heart of the home, featuring a generous island with eating bar, a dedicated eating area, and an open connection to the family room—creating a warm and functional space for everyday living. A built-in computer desk adds even more practicality, ideal for homework, remote work, or staying organized. Step outside to enjoy exceptional outdoor living. The expansive back deck is ideal for entertaining, with ample room for dining, lounging, and summer BBQs, all overlooking a private backyard. At the front of the home, a second deck provides the perfect vantage point to relax and take in the sunset views. The lower level offers even more versatility, boasting a spacious rec room along with a flex room that includes a closet and window—perfect for a home office, guest space, gym, or hobby room. Additional highlights include a double car garage and a spacious laundry room with the added bonus of a shower, central Vacuum and built in speakers—ideal for busy families or added convenience. Located in a fantastic neighbourhood, this home is within walking distance to four parks and just a short drive to all amenities, offering the perfect balance of tranquility and accessibility. This is a wonderful opportunity to own a home that truly has space, style, and location all in one. (id:67262)
Perched in a prime location, this stunning custom-built home at 2607 Ruby Court offers breathtaking city, ocean & mountain views from all 3 levels. Designed for luxury living and entertaining, it features 5 beds, 6 baths, plus an office, den, media room & triple-car garage. The main level boasts soaring 19-ft cathedral ceilings and expansive windows to capture the incredible scenery. Enjoy sunrise views and soaring eagles from the spacious deck. The gourmet kitchen is a chef’s dream with an oversized granite island, perfect for gatherings. Upstairs offers 4 bedrooms, including a luxurious primary suite with a double-sided gas fireplace, dual sinks, walk-in closet, glass shower & jacuzzi tub. The impressive media room includes a 120” screen for the ultimate movie night. Just 20 mins to downtown. Bonus: Legal 1-bed / 1.5-bath suite—ideal for extended family or extra income. A rare offering for discerning buyers! (id:67262)
Welcome to this updated 5-bedroom, 3-bath home. Single-level living with 3 bedrooms on the main floor, complemented by a beautiful 2-bedroom suite on the lower level, perfect for guests or supplemental income. An additional family room on the lower level provides extra space for entertainment and relaxation. A stunning wine room is an extra. The beautifully renovated kitchen features marble countertops, that complement the cabinetry, backsplash and the gorgeous walnut flooring. Newer roof 2021 and gas hot water tank 2020. Enjoy the incredible location just minutes away from Thetis Lake, Colwood Golf Course, and Mill Hill Regional Park, offering the perfect balance of tranquility and outdoor adventure. The incredible garage ensures ample space for your vehicles and storage needs. Do not miss out this perfect home in this prime location. (id:67262)
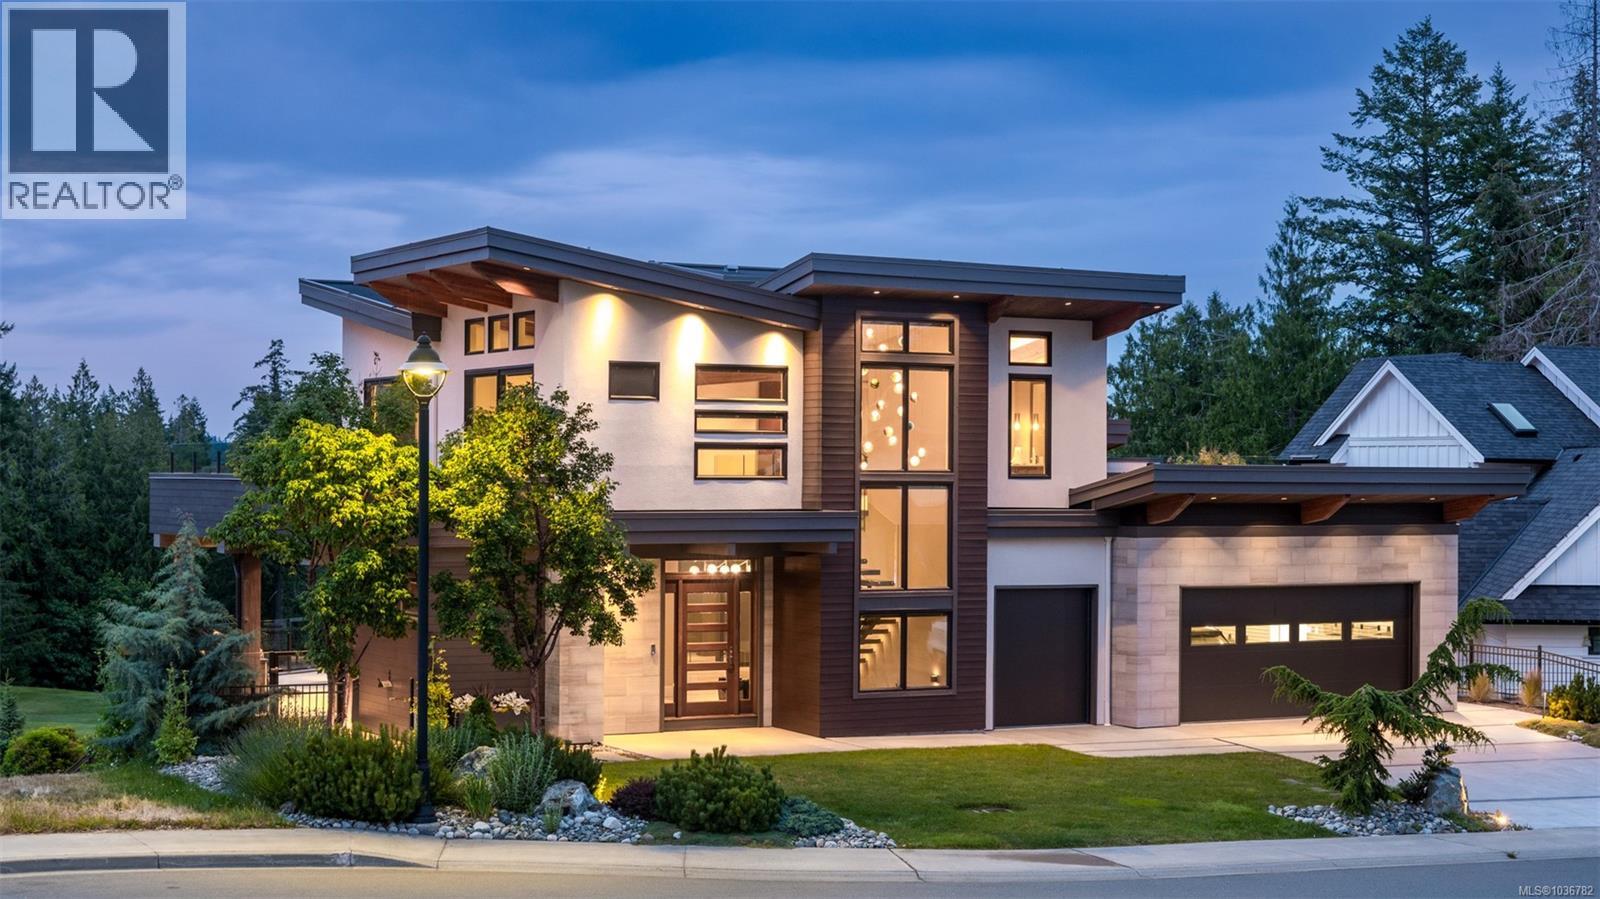
Experience luxury living in one of the most coveted executive homes on Bear Mountain. Nestled at the end of a private no-through street and overlooking the 3rd hole of the Championship Golf Course, this west coast contemporary gem offers nearly 5,000 sq. ft. of exquisite craftsmanship with breathtaking views of Mt. Finlayson from every level. The main floor boasts a chef-inspired kitchen with Sub-Zero and Miele appliances, custom walnut cabinetry, a walk-in pantry, and a breakfast bar. The open-concept design flows seamlessly into the dining area and the impressive living room, complete with soaring 15' vaulted ceilings. Upstairs, discover a dramatic office space, a media/guest room, flexible living areas, and two sun-drenched rooftop patios. The lower level is a private retreat featuring three bedrooms, including a luxurious primary suite with a dressing room and a spa-like 5-piece ensuite. Outdoor living is unmatched with over 2,600 sq. ft. of patios and decks, your own heated in-ground pool, and a hot tub—perfect for entertaining or relaxing.This residence embodies resort-style living at its finest! (id:67262)
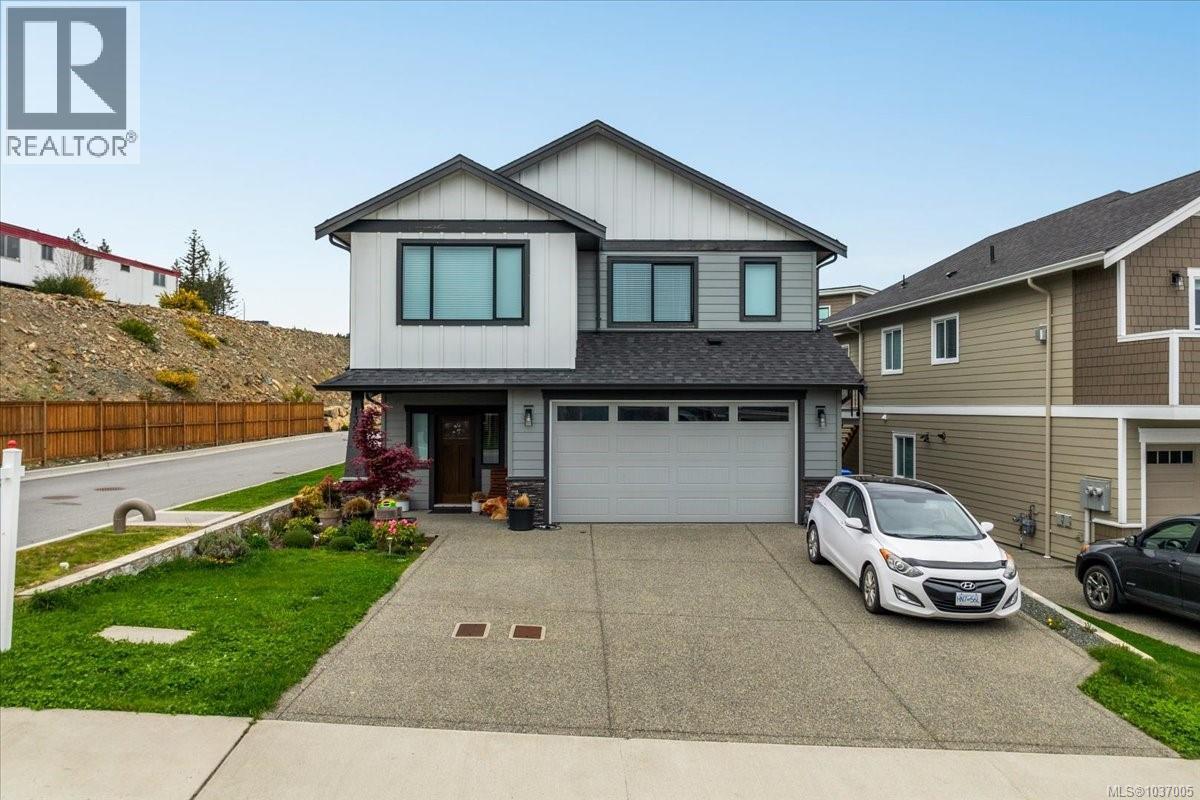
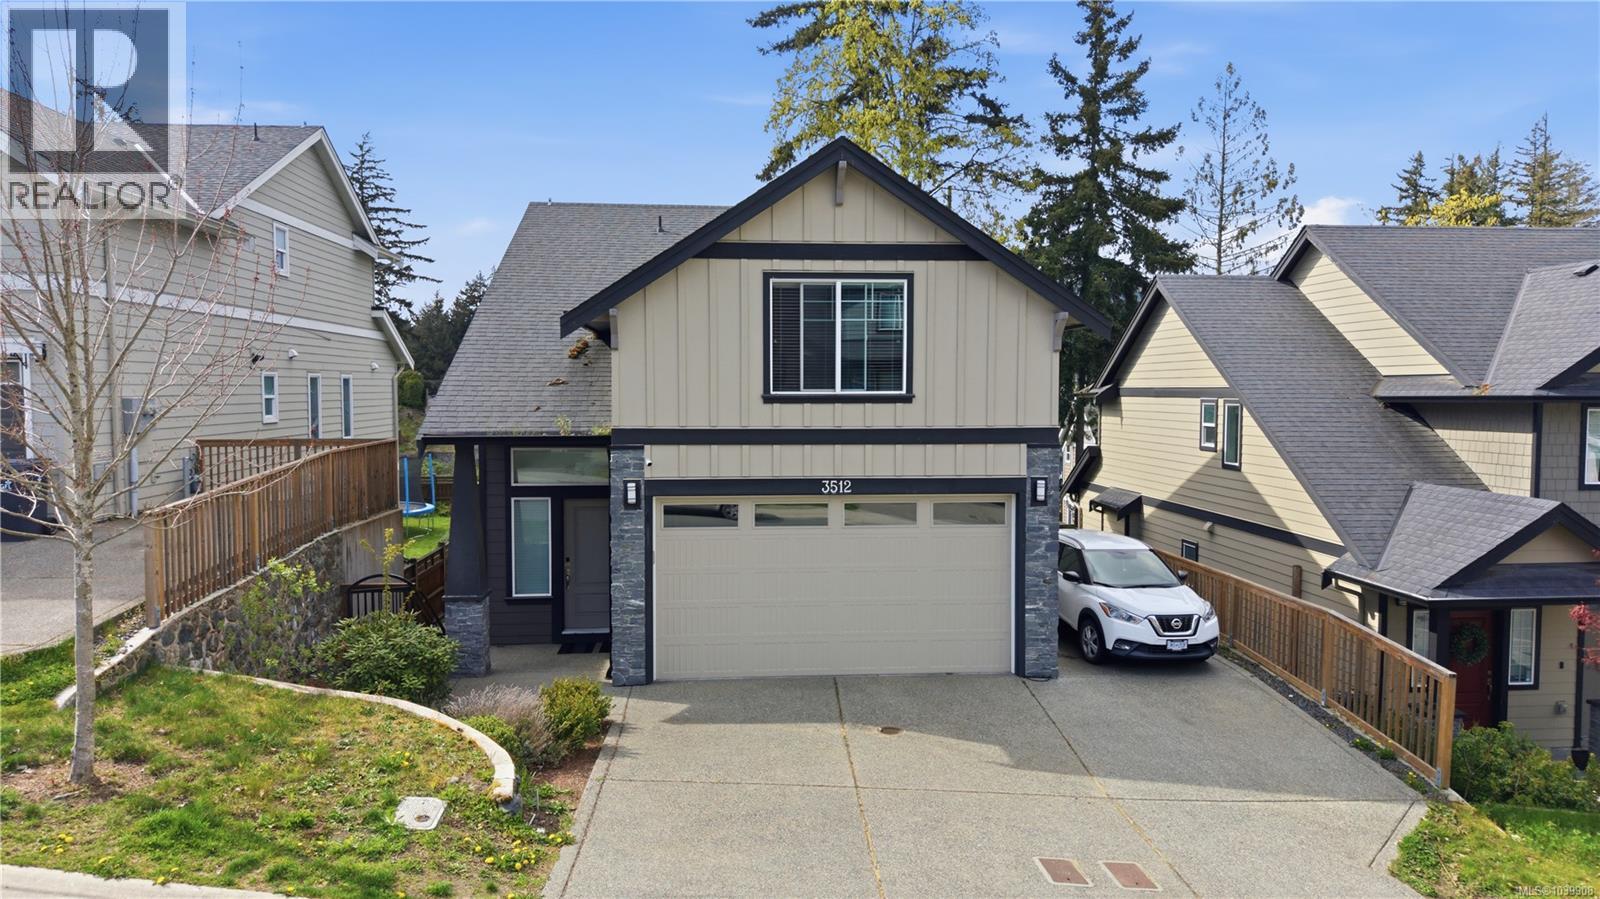
Centrally located in the South Point neighbourhood on Bear Mountain, this modern home built by VERITY, features 5BED & 3BATH including a 2BED suite – providing a generous mortgage helper! Bright & spacious kitchen features ample shaker-style cabinetry, quartz countertops, S/S appliances, a spacious island ideal for those casual meals – easy access to the patio overlooking the fully fenced, flat rear yard! Dining & living areas flooded with natural light, stylish light fixtures, beautiful white oak engineered flooring, and a feature fireplace. Spacious primary bedroom with walk-in closet and ensuite bathroom, as well as two additional bedrooms. Additionally, the home features a sizeable 2BED suite, tucked away with separate entrance. This home is conveniently located, only minutes to the HWY & easy access to downtown, Bear Mountain golf course, parks, amenities etc. (id:67262)
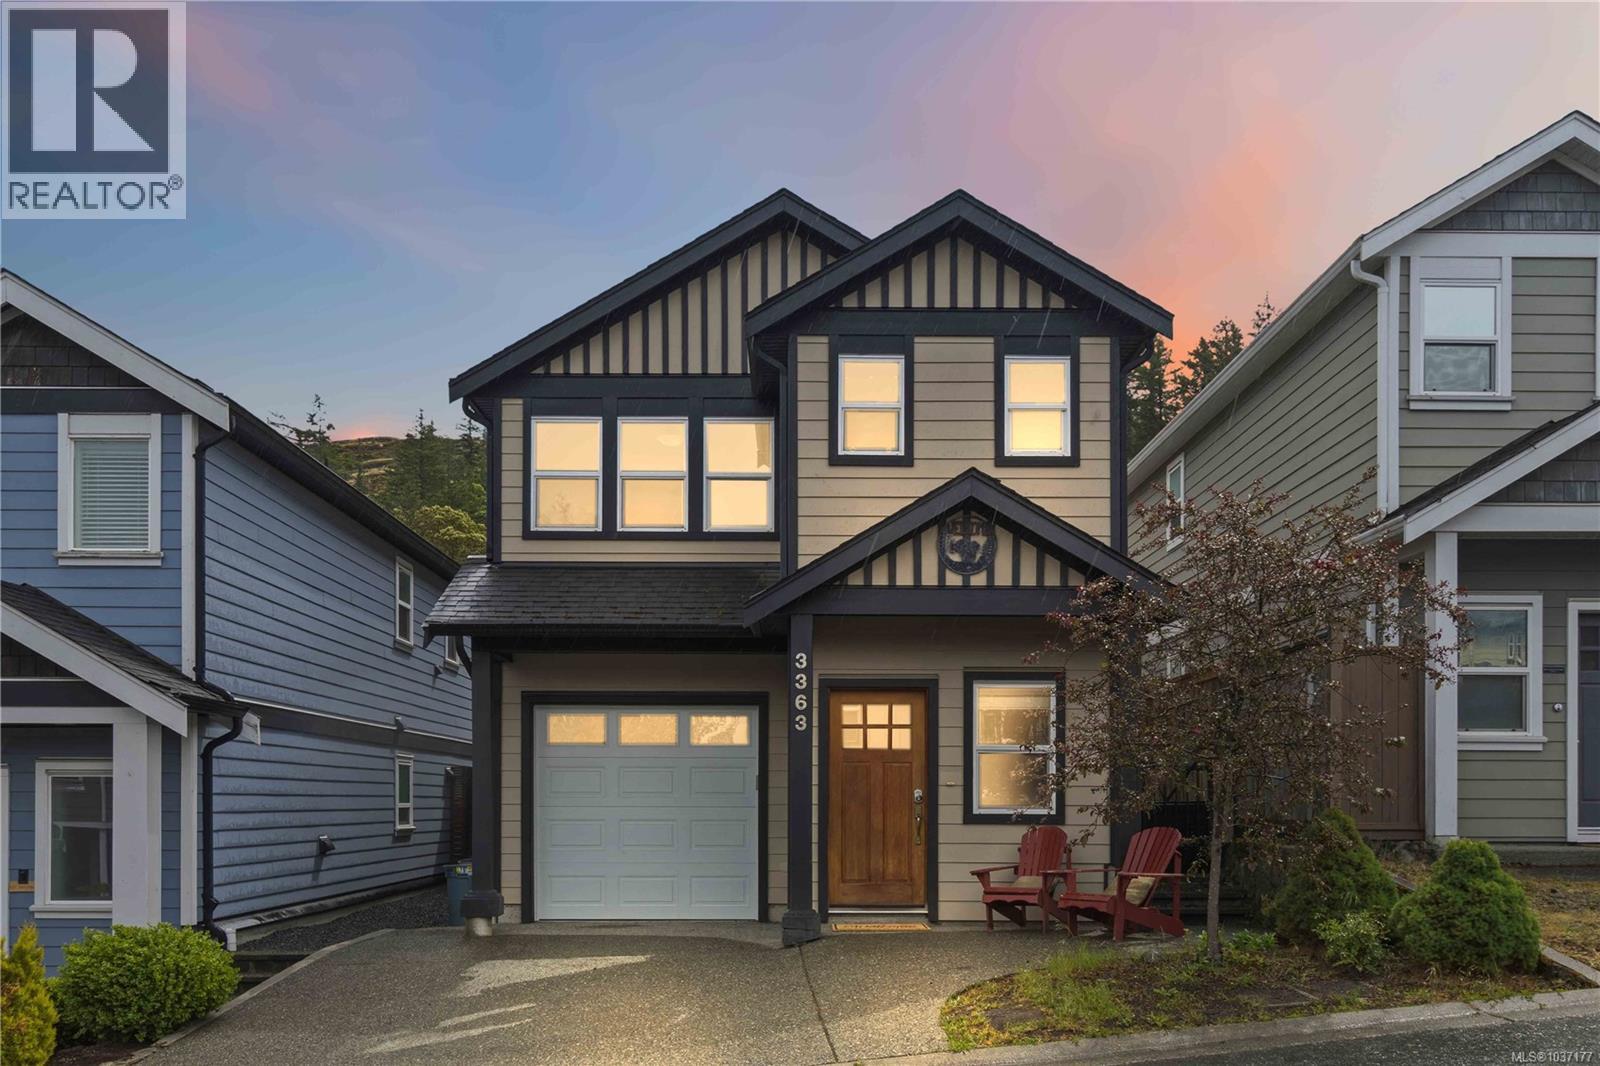
Welcome to 3363 Turnstone Drive! A beautiful, custom built home nestled in the wonderful family friendly neighbourhood of Happy Valley. Offering a well designed open concept floor plan combined with attention to detail and high quality finishes throughout. Features include bright, fresh interior paint, quartz countertops, travertine floors, an electric fireplace and stainless steel appliances in the kitchen. Upstairs you will find the laundry room and three bedrooms including the roomy primary bedroom which has a beautiful ensuite including a spacious walk-in closet. Situated steps from Happy Valley Elementary school and minutes away from multiple shopping centers and outdoor trails. The perfect place for you to call home! (id:67262)
Absolutely luxurious 5,814 sq.ft. custom-built home in prestigious Bear Mountain, showcasing exceptional craftsmanship and the finest in upscale living. This stunning residence offers 7 bedrooms and 7 bathrooms, including 3 private ensuites, plus a spacious 2-bedroom suite—perfect for extended family or additional income potential. Designed for both entertaining and everyday comfort, the home features an open-concept floor plan with a gourmet kitchen complete with granite countertops, eating bar, Butler’s pantry, and walk-in pantry, alongside a separate formal dining room. Enjoy multiple elegant living spaces, including a grand Great Room, formal living and dining rooms, a media room, and a versatile loft area ideal as a second family room. The luxurious primary suite, rich hardwood flooring, and countless custom details throughout complete this extraordinary home. (id:67262)
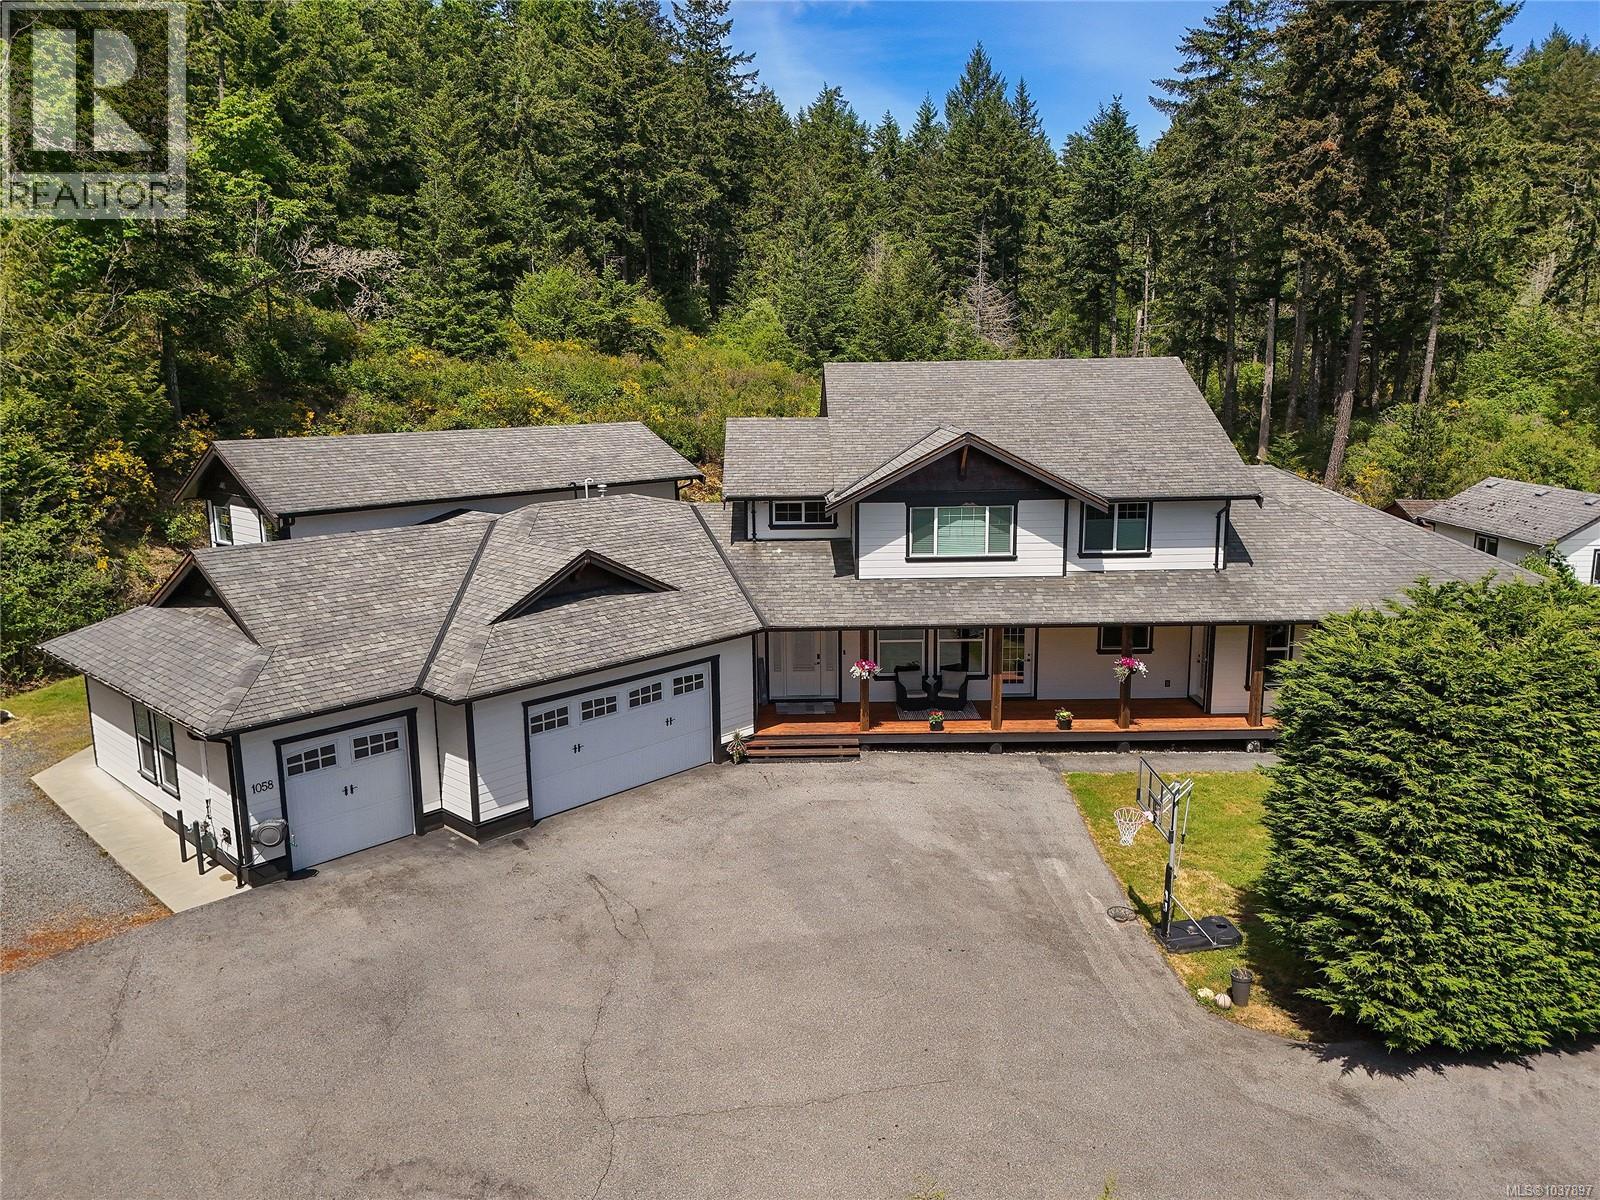
Custom built sprawling family home set on a picturesque lot of over 20,000 sq ft in South Langford. Offering 7 bedrooms and 6 bathrooms, this home has a truly unique floor plan. Currently a 3 bed main, plus a 1 bed plus den main level suite (easy conversion back) and a second 2 story, 2 bed suite. The larger suite is connected by a triple garage (with its own bathroom) and is more like a second small house than a suite (great for extended family). The main unit offers a two story living room with grand gas fireplace and generous wrap around kitchen. A sky bridge hallway leads to the primary suite and spare upper bedroom. The rear yard is truly stunning, complete with loads of patio space, a covered gazebo and even your own private pool backing onto dedicated green space. Endless summer is just around the corner. All of this while still having the modern amenities of city sewer and water services and minutes from everything the Westshore has to offer. Call now to book your private tour. (id:67262)
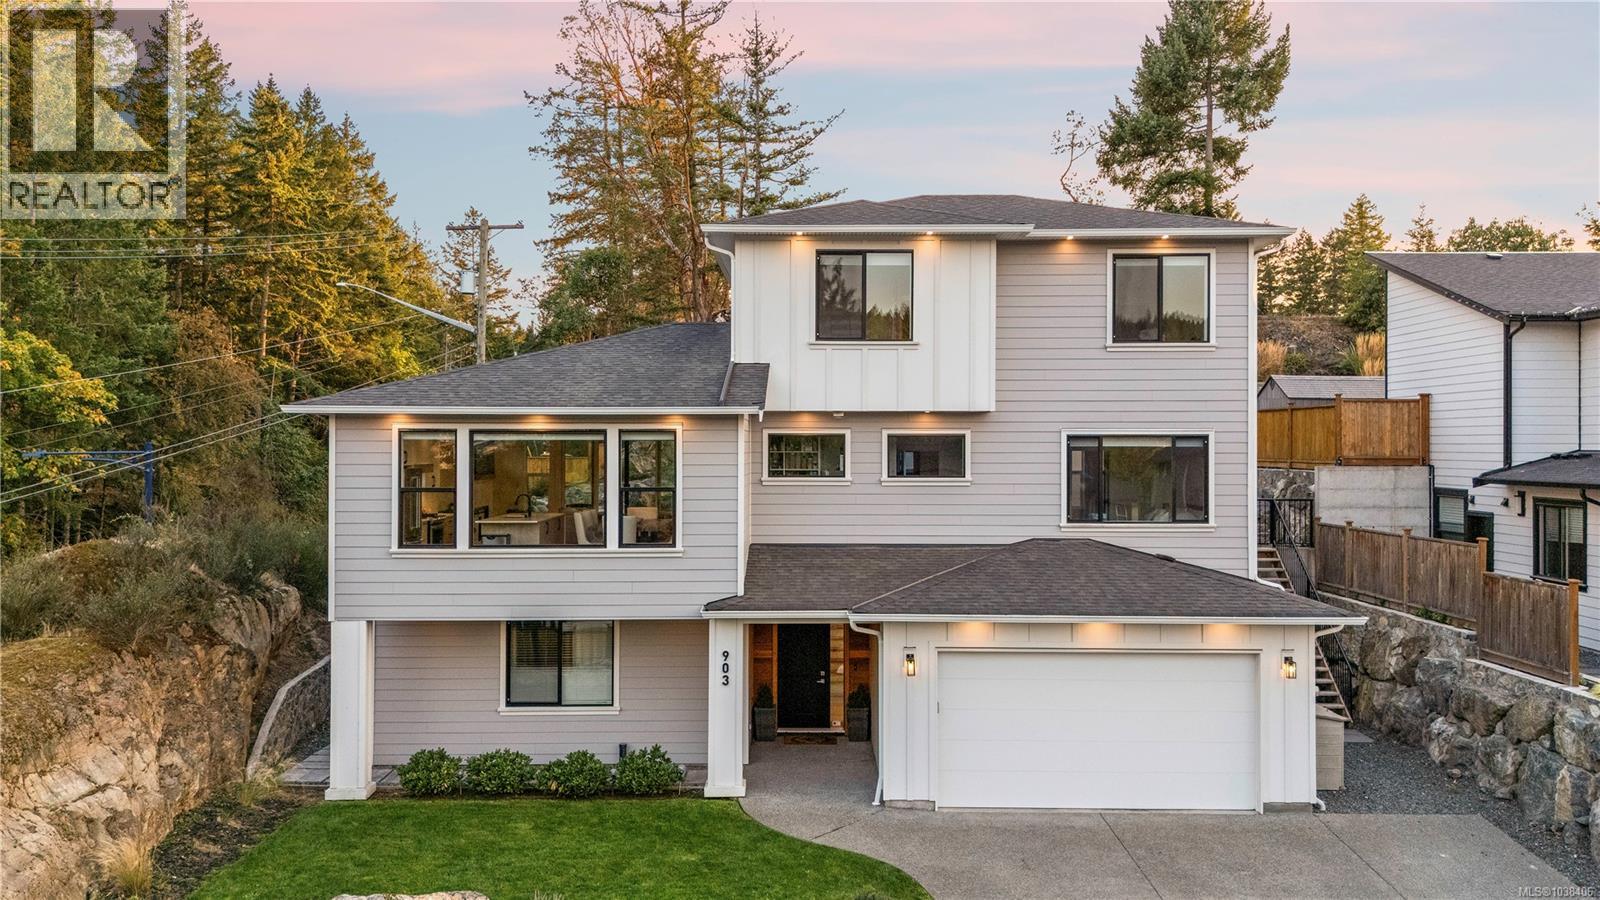
Welcome to 903 Greystone Place — where luxury family living meets smart ownership in one of the Westshore's most sought-after communities. Imagine weekend mornings on your private putting green, afternoons on the basketball court with the kids, and evenings under your 22' x 14' covered patio while dinner comes together in a chef's kitchen built for the way families actually live. This isn't just a home — it's the backdrop to a life well lived. Custom-built with no detail overlooked, the main residence offers 4 bedrooms and 3 bathrooms with premium finishes throughout — Thomas & Birch custom cabinetry, Calacatta Gold quartz, white oak hardwood floors, oversized 24'' tile, gas appliances, built-in speakers, and a spa-inspired primary ensuite with walk-in closet. The living room anchors the main floor with a gas fireplace and oversized 8-foot windows that open directly to your private backyard retreat — designed for year-round entertaining with artificial turf, a flex space for a future hot tub or fire pit lounge, and seamless indoor-outdoor flow. A dedicated main-floor office, stylish powder room, and Primary round out the main residence, with three additional bedrooms, full bath, and laundry conveniently located upstairs. What truly sets this property apart is what it does for your bottom line. Two fully separate suites — a 1-bedroom suite and a nanny studio — generate $3,200/month in rental income, effectively reducing your carrying costs to under $5,000/month. Live in a luxury custom home and let the property help pay for it. Located minutes from beaches, trails, golf courses, top-rated schools including the new Scianew Stelitkel Elementary, shopping, cafés, and recreation — 903 Greystone Place is the rare property that delivers on lifestyle and financial intelligence in equal measure. (id:67262)
Luxury, lifestyle, and exceptional versatility come together in this beautifully designed Bear Mountain residence. Thoughtfully positioned to capture sweeping views across the city, surrounding mountains, and glimpses of the water, this home offers an incredible blend of comfort, function, and elevated living in one of Langford’s most desirable neighbourhoods. From the moment you step inside, oversized windows flood the home with natural light while thoughtfully designed living spaces create an immediate sense of warmth and openness. Designed for both entertaining and everyday living, the main level features expansive open concept living, warm contemporary finishings, and a chef inspired kitchen with quality cabinetry, generous workspace, and seamless connection to the dining and living areas, creating the perfect setting for hosting family and friends. Step outside to the covered patio, a true extension of the living space where morning coffee, evening wine, and year round entertaining can be enjoyed against an incredible backdrop of views. A highly sought after and increasingly rare layout offers 4 bedrooms upstairs, ideal for growing families. The spacious primary retreat features a walk in closet and spa inspired ensuite, while the upper level also includes a large 4 piece bathroom and well appointed laundry room for everyday convenience. The lower level continues to impress with a self contained 1 bedroom suite, dedicated theatre/media room for movie nights or game days, and an additional family room offering endless flexibility for teenagers, recreation, hobbies, or extended family living. Surrounded by parks, trails, golf, and recreation, yet just minutes to shopping, restaurants, schools, and an easy commute into Victoria, this is an exceptional opportunity to experience the very best of Bear Mountain living. As an added benefit, the purchase price includes applicable GST, meaning no additional GST is payable by the buyer. (id:67262)
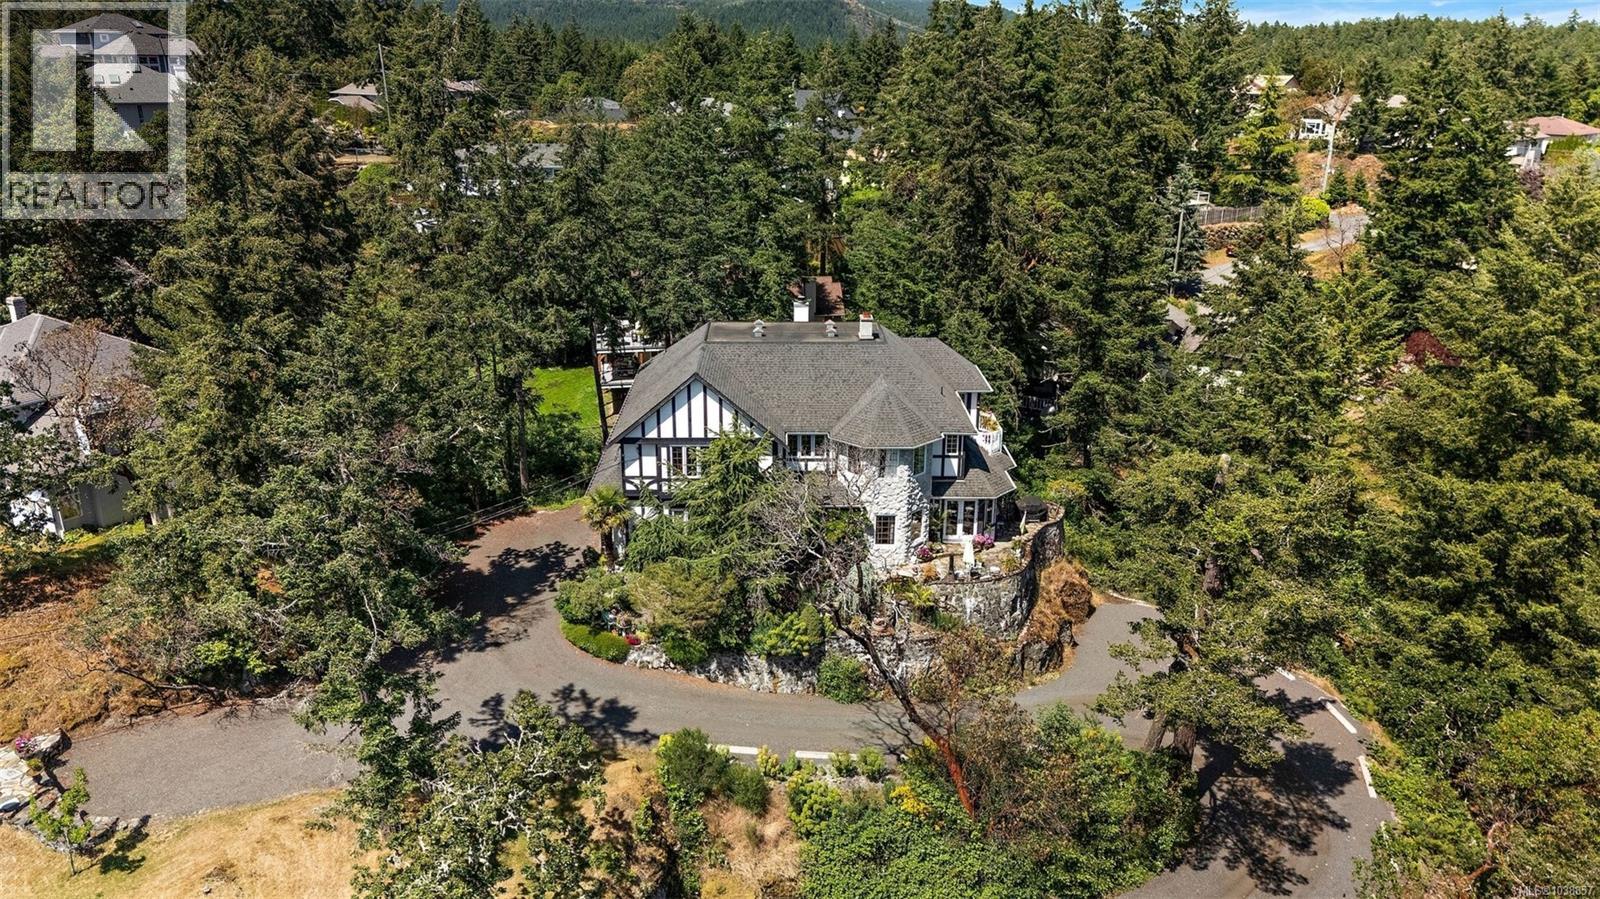
Unique custom-built 3,800+ sq ft character home on a private 2.14-acre estate just minutes from Thetis Lake Regional Park with development potential. Soaring 18-ft ceilings in entrance and kitchen, hand-carved beams, hardwood floors, 3 fireplaces, heat pump and central vacuum. Main floor features a grand living room, formal dining room, guest bedroom, den and full bath. Upper level offers a library plus 4 bedrooms, all with ensuites, most with walk-in closets. Enjoy the rock patio off the kitchen, water feature, crawl space and 2.5-car garage. Bare land strata with a low $120/year fee. A rare opportunity combining privacy, character and future potential in a sought-after location near trails, lakes and amenities. Located in a quiet natural setting with easy access to trails, shopping, schools, and major routes. Potential for future development or multi-generational use (buyer to verify). A rare offering combining scale, privacy, and long-term upside. In a sought-after area. Must see. Act now (id:67262)
Nestled on the Metchosin border in the highly sought-after Happy Valley neighbourhood, this home offers the perfect blend of peaceful surroundings and everyday convenience. Enjoy easy access to the Galloping Goose Trail, parks, schools, shopping, and recreation—all just minutes away. Surrounded by mature trees, this property offers a rare level of privacy in both the front and back yards, an uncommon feature for newer construction. Inside, there's plenty of room to grow with a large finished basement, plumbing roughed in for an additional bathroom, and a substantial unfinished area ready for your ideas. Step outside to a private back deck featuring a built-in bar—perfect for entertaining family and friends. The basement also offers a unique concrete ramp providing direct backyard access. Be sure to view the feature sheet and property website, including TWO videos. Book your private showing today! (id:67262)
Bright, beautifully maintained 2018-built home in the heart of Happy Valley offering 5 bedrooms, 4 bathrooms, and approximately 2300 sq.ft. of finished living space. The main level features an open-concept layout with spacious living and dining areas, quartz countertops, modern appliances, and access to a sunny rear deck. Upstairs offers 3 generous bedrooms, including a well-appointed primary suite. The lower level includes a self-contained legal 2-bedroom suite with separate entrance, ideal for extended family or mortgage helper. The fenced backyard is perfect for families with kids or pets. Located close to parks, schools, bus routes, lakes, and the Galloping Goose, this is a fantastic opportunity to own a versatile family home in a sought-after Langford neighbourhood. (id:67262)
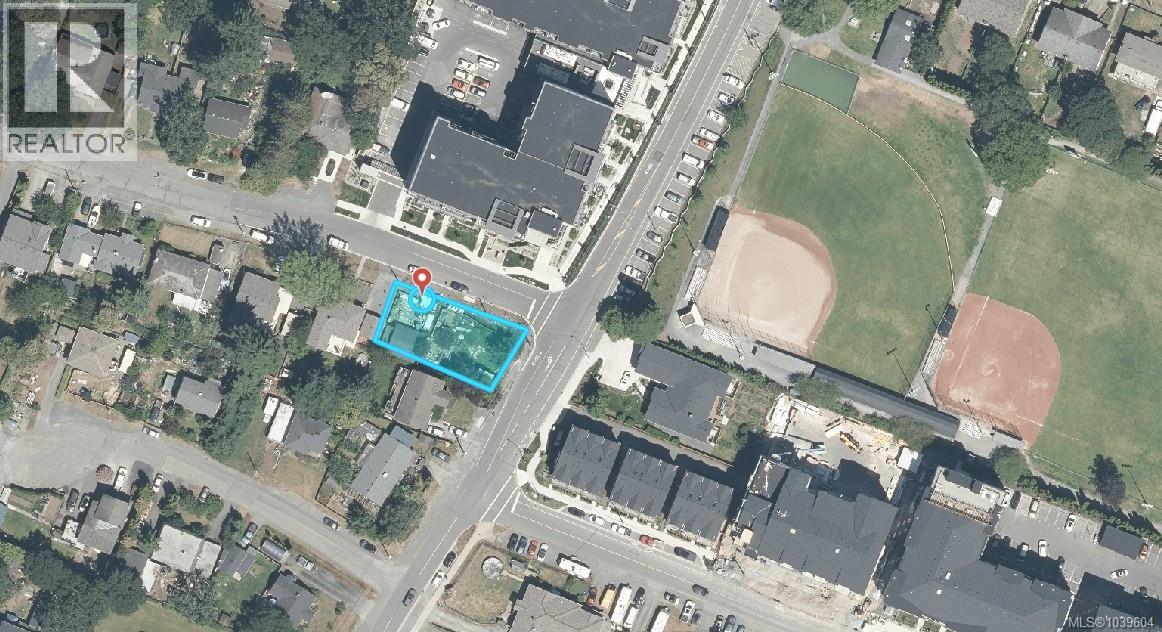
Set on a corner lot in the heart of Langford Proper, this is a land and location opportunity in one of the West Shore's fastest growing pockets, just steps from Goldstream Avenue, Centennial Park, and Spencer Middle School. The roughly 1,084 finished square foot home offers 2 bedrooms and 1 bathroom across two levels, with a partially updated kitchen featuring shaker cabinetry and open shelving, a bright main living area, a main floor primary bedroom, and a vaulted upper flex space that suits a second bedroom, home office, or studio. The deep yard has room to garden and entertain, with two decks, a detached studio-style shed, a greenhouse, mature trees, and established planting beds. Live in it or rent it as a holding property while you plan, with neighbouring parcels already pursuing higher-density redevelopment as the downtown core continues to intensify. Buyers to confirm lot size, zoning, and redevelopment potential with the City of Langford. Sold as is, where is. (id:67262)
NEW PRCE! Looking for an affordable way to break into the market or searching for an investment with excellent upside? This property offers the chance to build equity through cosmetic updates and landscaping while offering options from the self-contained 2-bedroom side suite. Major updates are already complete, including an updated septic field & D-box (2015), durable metal roof (2012), main kitchen renovation (2020) with new stove, stacking washer & dryer, sliding doors to the patio, a new hot water tank (2023), dishwasher and microwave. The suite was extensively renovated in 2012 with new windows, flooring and kitchen, plus washer & dryer (2019) hot water tank (2021). Set on a large lot on a quiet no-through street close to amenities, with new side fence and a partial chicken coop ready for your finishing touches. Currently tenanted, providing immediate rental income, this is a rare opportunity to secure a property with solid fundamentals, possible mortgage helper & potential to add value over time (id:67262)
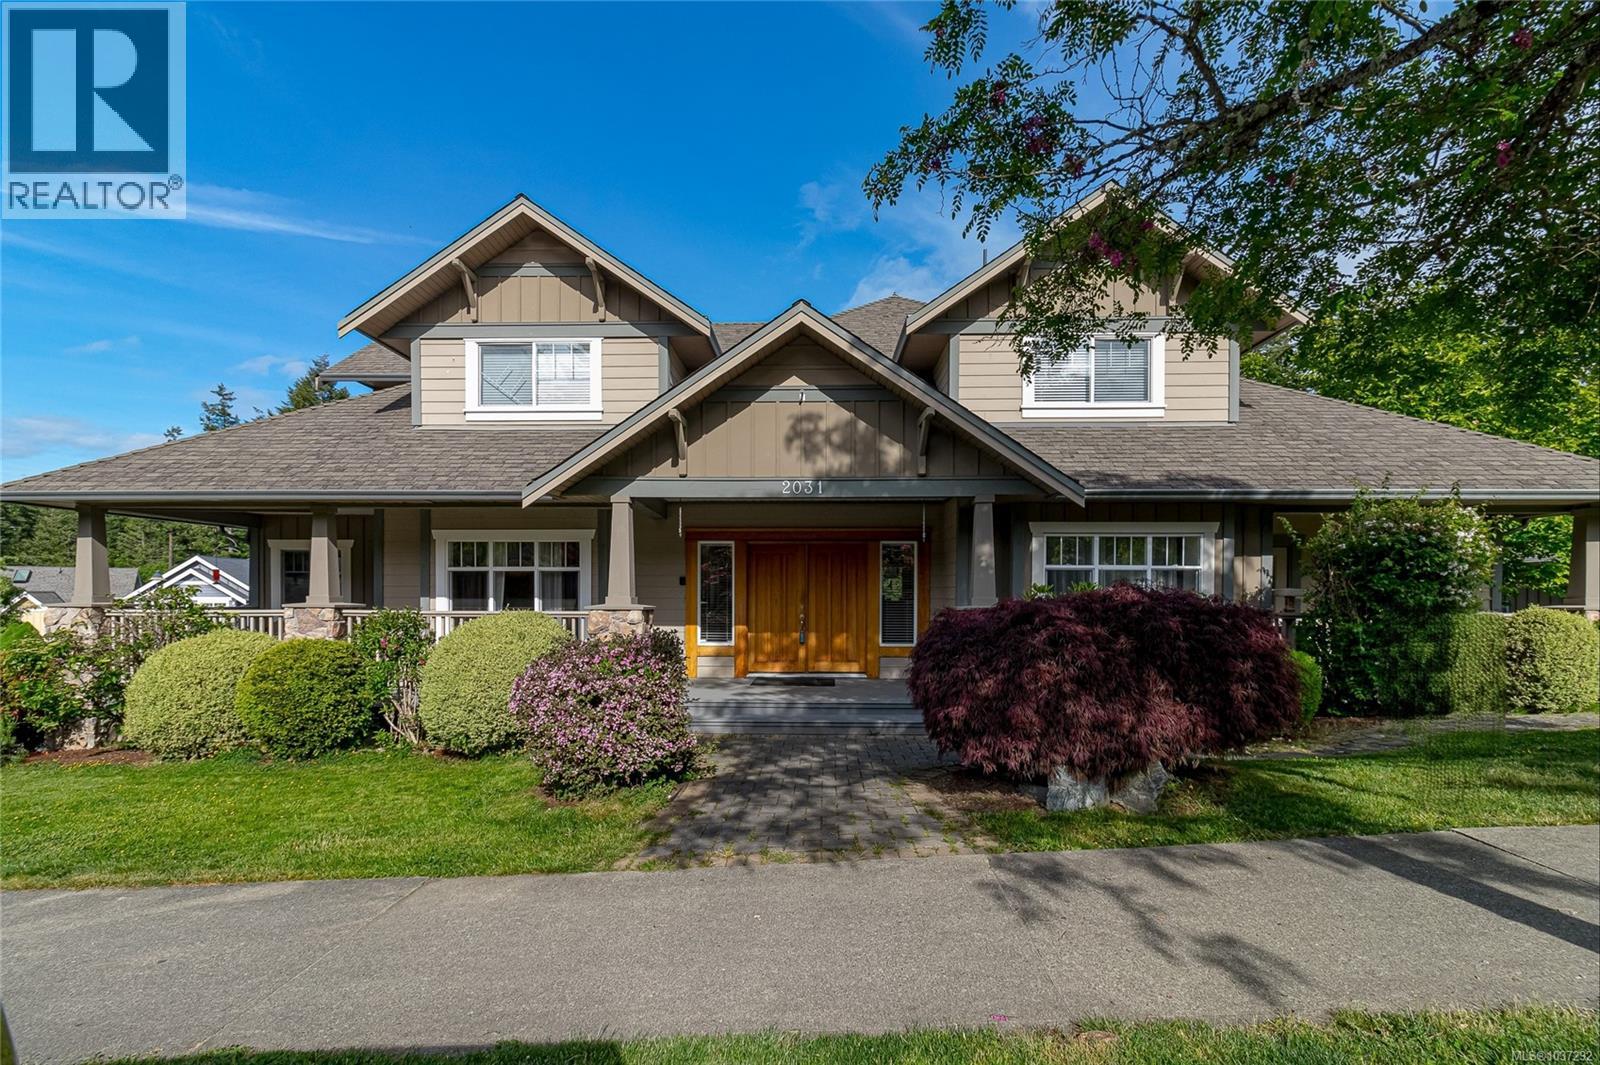
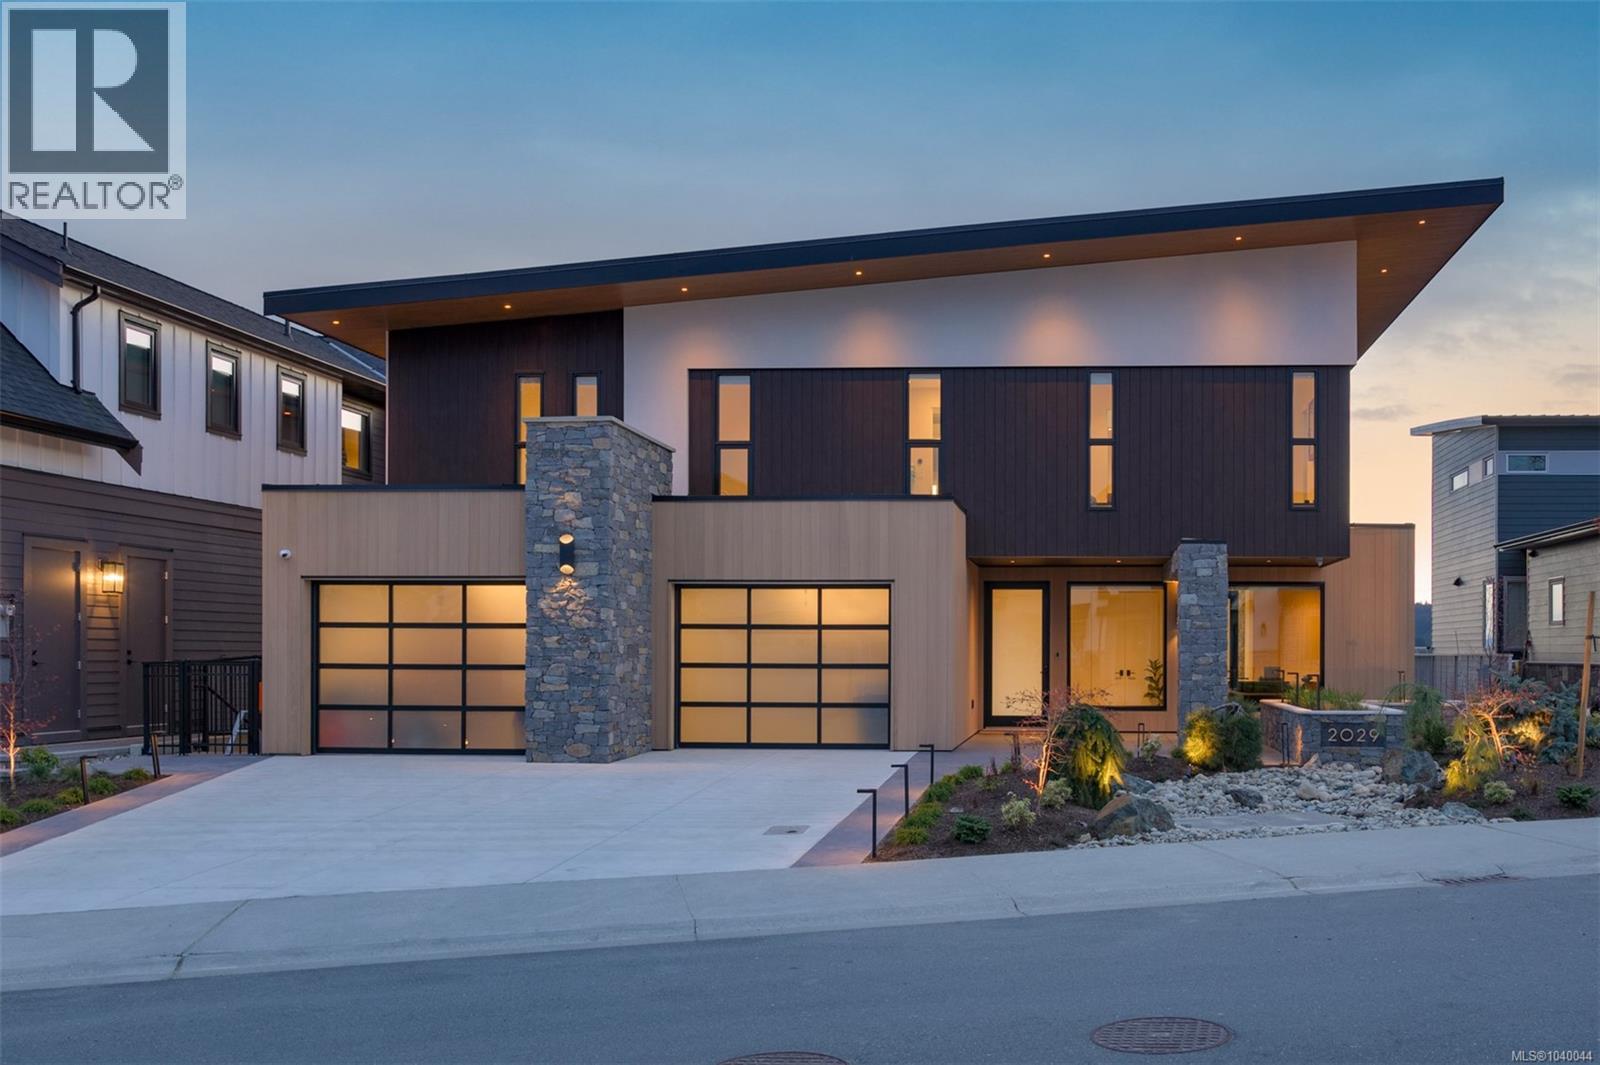
2029 Pinehurst Terrace is an extraordinary luxury residence designed to showcase the exceptional ocean, city, and mountain views from Bear Mountain’s newest neighbourhood. This custom-built masterpiece offers over 6,000 sq. ft. of thoughtfully curated living space, featuring refined craftsmanship, premium finishes, and meticulous attention to detail throughout. The dramatic living room is highlighted by soaring 20-foot ceilings and expansive windows overlooking the stunning 42-foot pool and hot tub. Designed with entertaining in mind, the state-of-the-art chef’s kitchen flows seamlessly into a heated glass sitting room, creating an exceptional indoor-outdoor living experience. The luxurious primary retreat features a custom dressing room, spa-inspired 6-piece ensuite, and a southwest-facing private deck complete with a hot tub. Three additional bedrooms, each with ensuite bathrooms, complete the upper level.The walk-out level is an entertainer’s dream, offering a media lounge, wine bar, fully equipped gym, and indoor sports court. Outside, the resort-style pool deck is complete with a built-in outdoor kitchen and BBQ, fire pit, and dedicated change room for guests. Combining comfort, sophistication, and unparalleled amenities, this home embodies the ultimate Bear Mountain lifestyle. (id:67262)
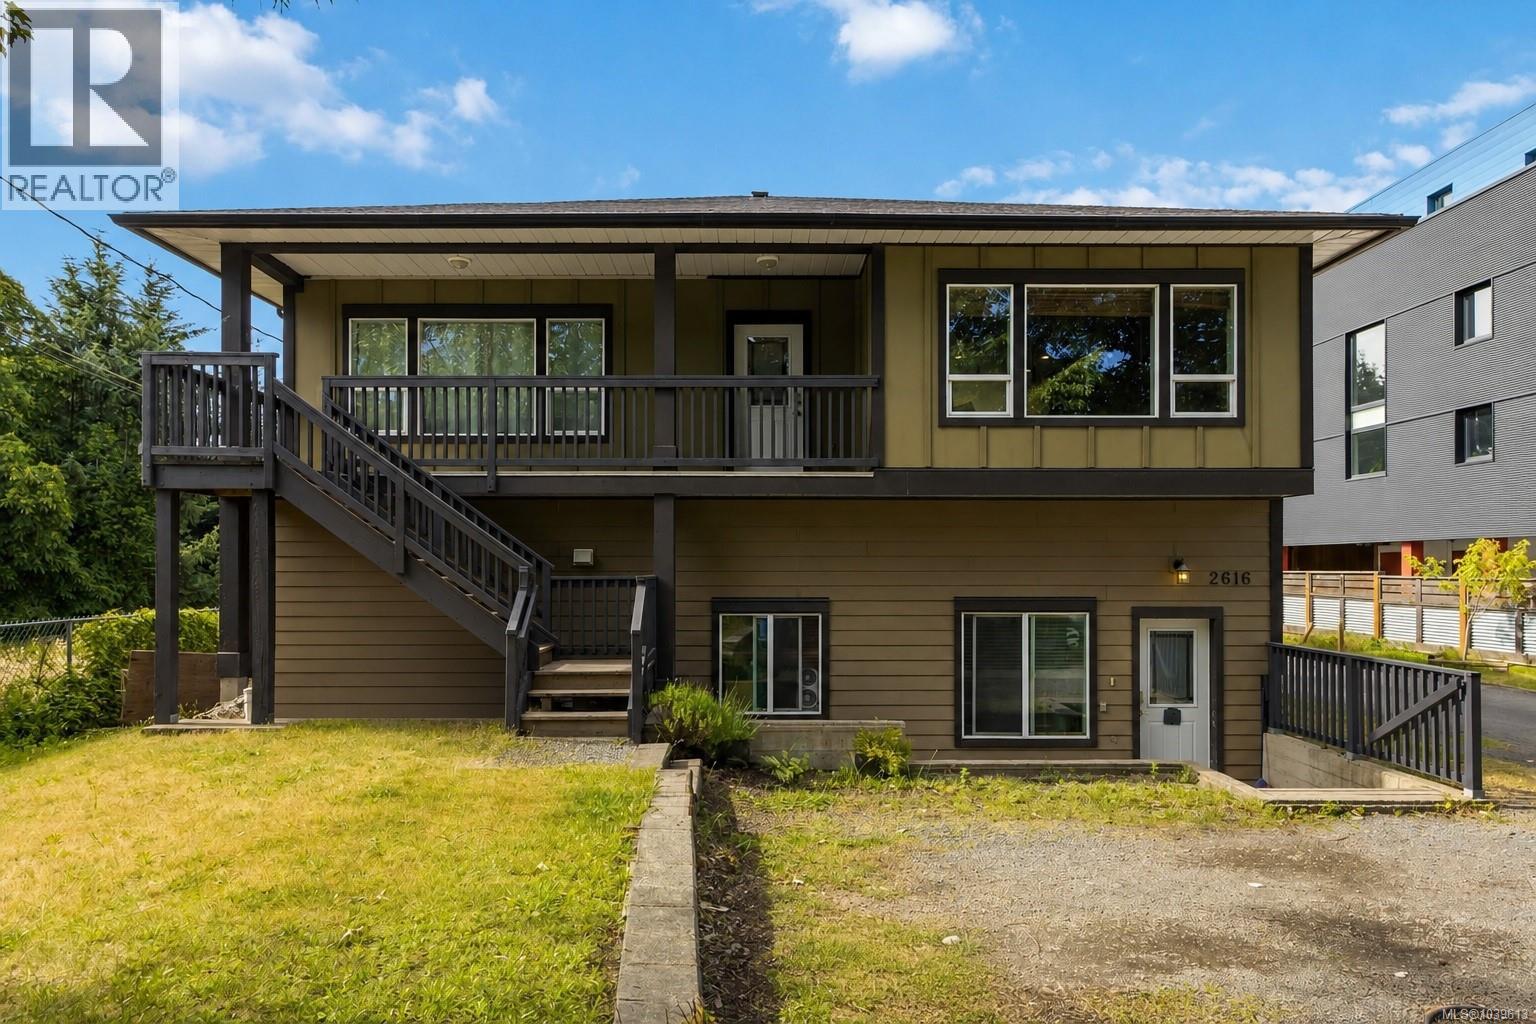
NOW OFFERED AT $979,000 | EXCEPTIONAL VALUE IN GLEN LAKE Offering 5 bedrooms, 3 full bathrooms and a legal 2-bedroom suite, this 2010-built home delivers the space, income potential and flexibility today’s buyers value. Separate entrances, two kitchens and self-contained living areas provide privacy and independence for multigenerational households, extended family or mortgage-helper income. Generous room sizes, ample parking and R2 zoning add practical, long-term flexibility. The home also gives buyers the opportunity to personalize the cosmetic finishes over time while enjoying a highly functional floor plan and the advantages of 2010 construction. Set on an approximately 0.17-acre lot near Glen Lake, the Galloping Goose Trail, schools, parks, Belmont Market, West Shore Town Centre, recreation facilities, restaurants and major commuter routes. At its new price, 2616 Sooke Road offers more room for the people in your life, built-in potential to help offset ownership costs and options that can evolve with your future. Brought to you by the Happy Homes Team at eXp Realty, your trusted guides to Victoria and the West Shore. Homes with soul. Strategy with heart. (id:67262)
Exceptional West Coast contemporary residence showcasing timeless elegance and outstanding craftsmanship with Spectacular views. Offering almost 4000 sq ft this home boasts a impressive entryway that opens to soaring ceilings and dramatic views through expansive windows. The gourmet kitchen features premium appliances and a 10-foot island, perfect for entertaining. Enjoy formal dining and relax in the inviting living room with fireplace. The main level also offers an office, powder room, and laundry. Upstairs, the luxurious primary suite includes a dbl. sided fireplace, spa-inspired ensuite, and private balcony. Two additional BR's and a full bath complete the level. The lower floor is designed for entertaining with a family room, wet bar, recreation room, full bath and more. Relax in your hot tub overlooking the view and landscaped grounds with a pond, gazebo, & mature gardens. Ideally located steps to the two Nicklaus designed golf courses plus, spa, fitness center with heated pool, Tennis and Pickle Ball near by and all amenities. Enjoy the easy care lifestyle Bear mountain has to offer. Call Now! ''What a difference a Day makes'' (id:67262)
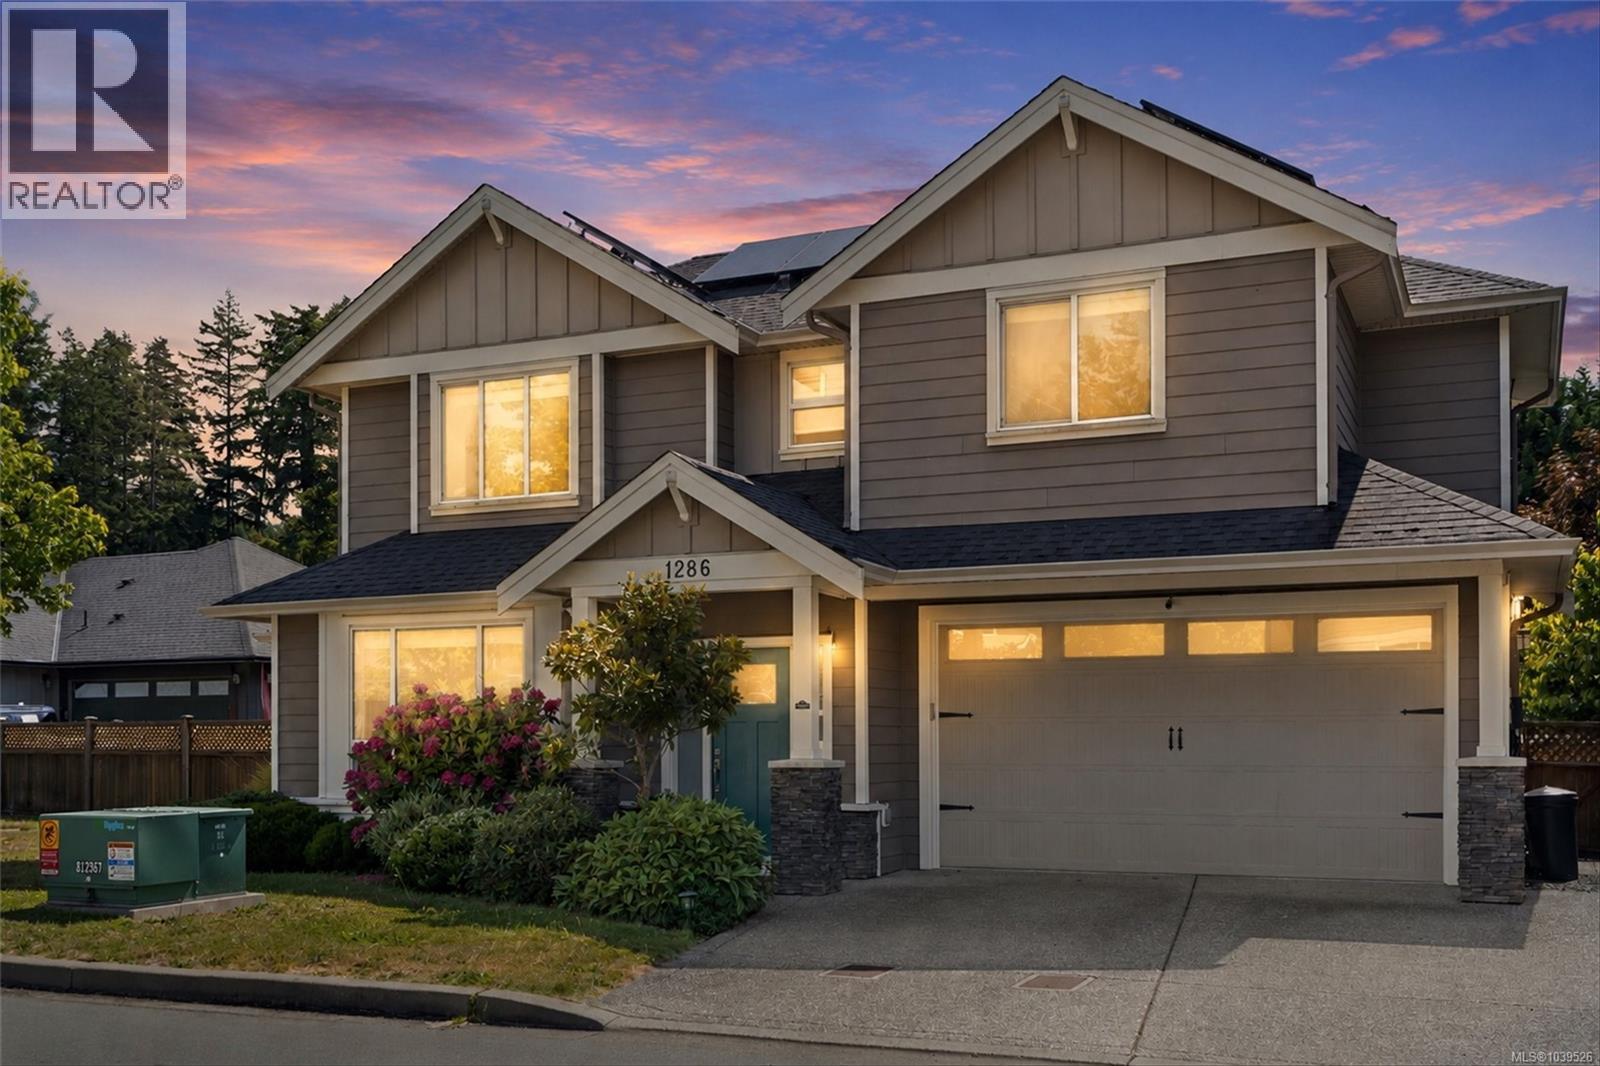
Welcome to this inviting home tucked away on a quiet, family friendly cul-de-sac. Minutes from the Galloping Goose, schools, shopping, recreation, and everyday amenities. Filled with natural light, the home features 10 foot ceilings, a cozy gas fireplace, window bench, and a dining area lined with windows. The kitchen offers quartz counters, stainless steel appliances, backsplash, and easy access to the private, sunny backyard with raised gardens. Crown moulding adds warmth and character. Bedrooms are generously sized, including the primary with walk-in closet. A standout feature is the solar panels, reported by the sellers to reduce electricity costs by 55%. Combined with a heat pump and air conditioning, the home offers year round comfort and efficiency. Additional features include an EV charger, irrigation, and a large crawl space. Enjoy a fully fenced backyard with raised garden beds. The double garage and street parking complete this move in ready home. Call now to book your viewing! (id:67262)

 47 photos