A suite can be part of how a house gets paid for, which makes it the feature most worth verifying before an offer. This page selects on the listing data rather than the description: every house here records two or more kitchens.
405 active listings across Greater Victoria
How this page selects listings: DDF StructureType exactly "House" with two or more rooms of RoomType "Kitchen" in the feed’s own room list. Kitchen count is a property feature under s.7(b)(v), the same basis as bedrooms and bathrooms. Two kitchens is evidence of a suite, not confirmation that it is a permitted one. Listings come from the
REALTOR.ca DDF®, last refreshed 2 November 2026. Nothing on this page is hand-picked.
Two kitchens is evidence, not permission
A house with two kitchens may have a legal, permitted secondary suite; an unpermitted one; or simply a second kitchen. The board’s own suite field is often blank on homes that do have suites, which is why this page counts kitchens instead, and why the count cannot say anything about legality.
Each municipality sets its own secondary-suite rules and keeps its own permit records. Those records, not the listing description and not this page, are where a suite is confirmed.
Rental income, lenders and insurers
If suite income is part of how the purchase works financially, lenders will want to know whether the suite is permitted before they count the rent, and insurers will ask the same question. A permitted suite, an unpermitted one and a layout that could become one are treated differently by both.
That verification belongs before subject removal. Finding out afterwards that the rent cannot be counted, or that the suite cannot be insured as a rental, is the expensive version of the same answer.
A tenancy comes with the house
If the suite is tenanted, the tenancy generally continues after completion on its existing terms. Rent, deposits and any agreements made by the previous owner transfer with it, and BC residential tenancy rules constrain what a new owner can do and how quickly.
Ask for the tenancy agreement, the rent ledger and confirmation of the deposit held before writing the offer, not after it is accepted.
Zoning decides what else the lot can hold
Whether a suite is permitted is one question; whether the lot can also hold a garden suite or more units is another, and the answer depends on current municipal zoning and on provincial housing legislation that has been changing. The municipality is the authority for both.
Situated on a quiet street in the heart of Langford is this 4 bedroom 2 bathroom home on over 7500sqft of land. Boasting 2279 sqft of living space, this house features an upper level main floor with brick-framed wood burning fireplace in the living room, a spacious dining/kitchen area, 3 good sized bedrooms and a large West-facing deck and backyard with a detached garage/workshop. The lower level features an additional family room, access to a sizeable laundry room and storage, as well as a self-contained, 1 bedroom suite complete with in-suite laundry and separate access. Take a short stroll to nearby schools, playgrounds and various other amenities available on the Goldstream strip. The Langford area continues to provide its ever growing community with access to not only various commercial stores but also opportunities to enjoy nature with nearby lakes and endless trails. (id:67262)
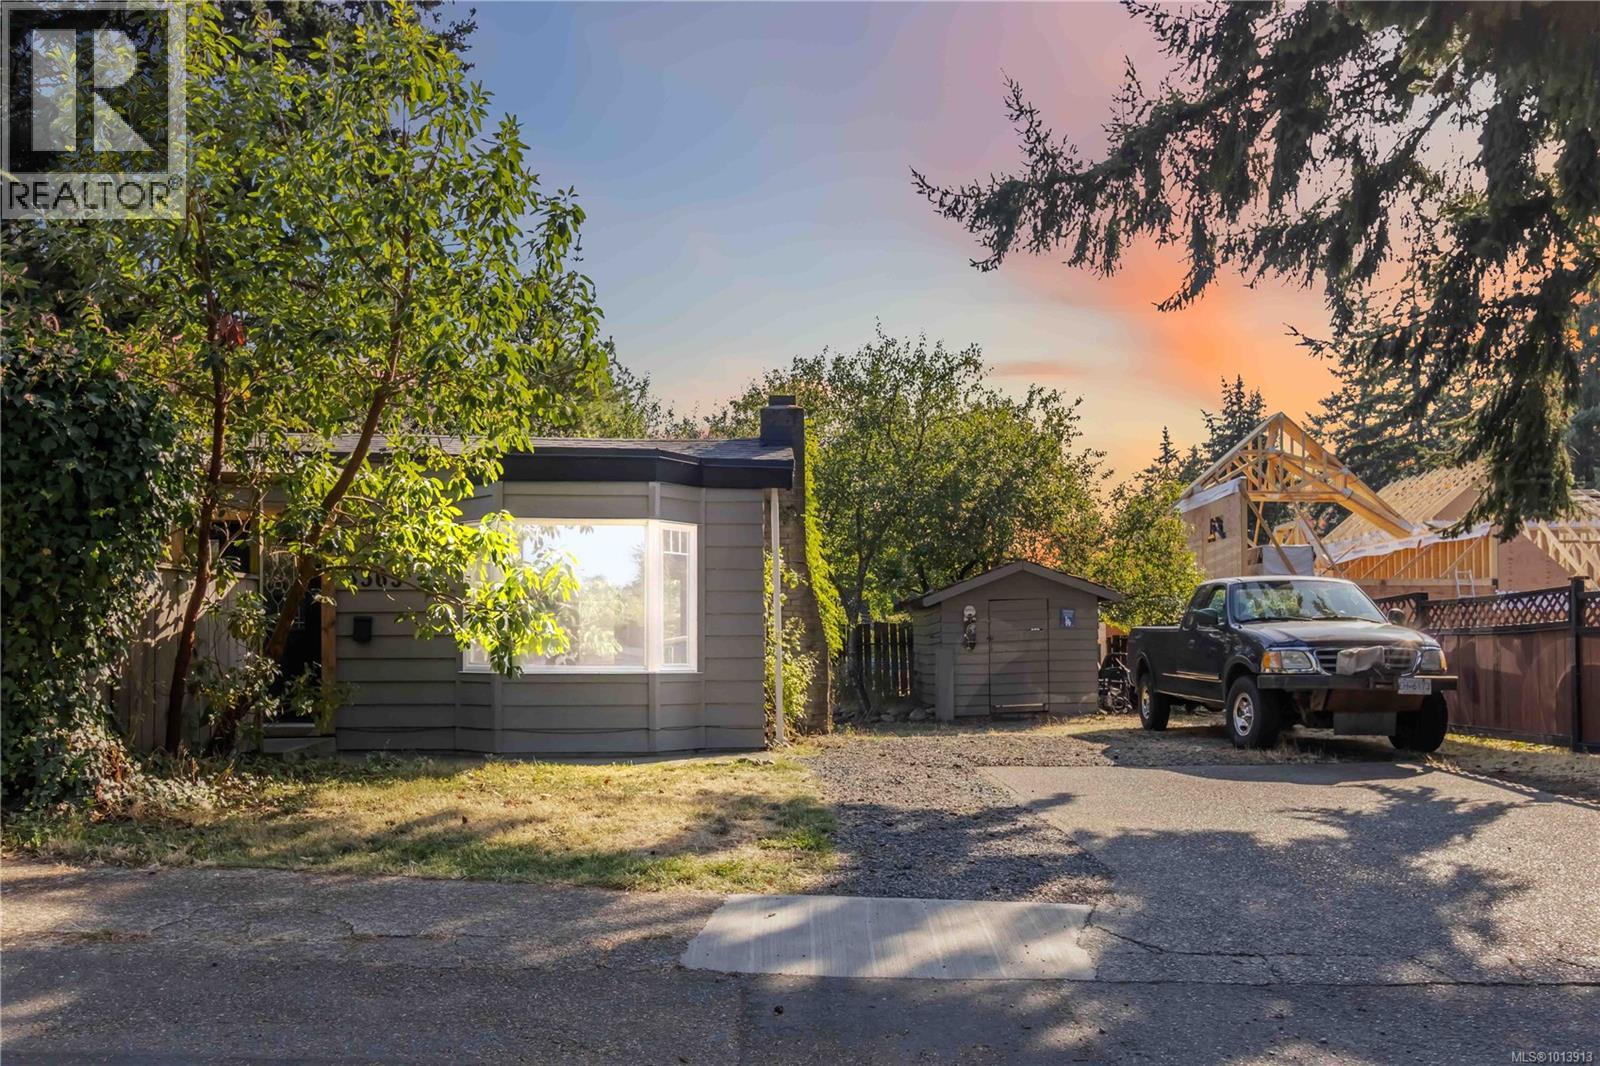
PRICED TO SELL! Charming, 2 Kitchen, 1950’s home, nestled on a private and spacious .22-acre lot surrounded by mature trees and established garden beds. This home offers a fantastic opportunity to create your dream space. The main level features 3 bedrooms and 1 bathroom, an inviting eat-in kitchen, a cozy family room, and a bright living room highlighted by coved ceilings, original oak hardwood floors, and a fireplace. Double doors lead to a large, private deck with a hot tub, ideal for morning coffee or summer gatherings. Downstairs, you’ll find a laundry room and a 1-bedroom in-law suite with separate entrance, a great option for extended family or rental income. The property also boasts ample parking, including space for a boat or RV, and is ideally located close to schools, beaches, parks, and all amenities. Whether you’re a first-time buyer or an investor, this house will be a source of future happiness. Don’t miss out on making 3365 Painter Rd your next great opportunity! (id:67262)
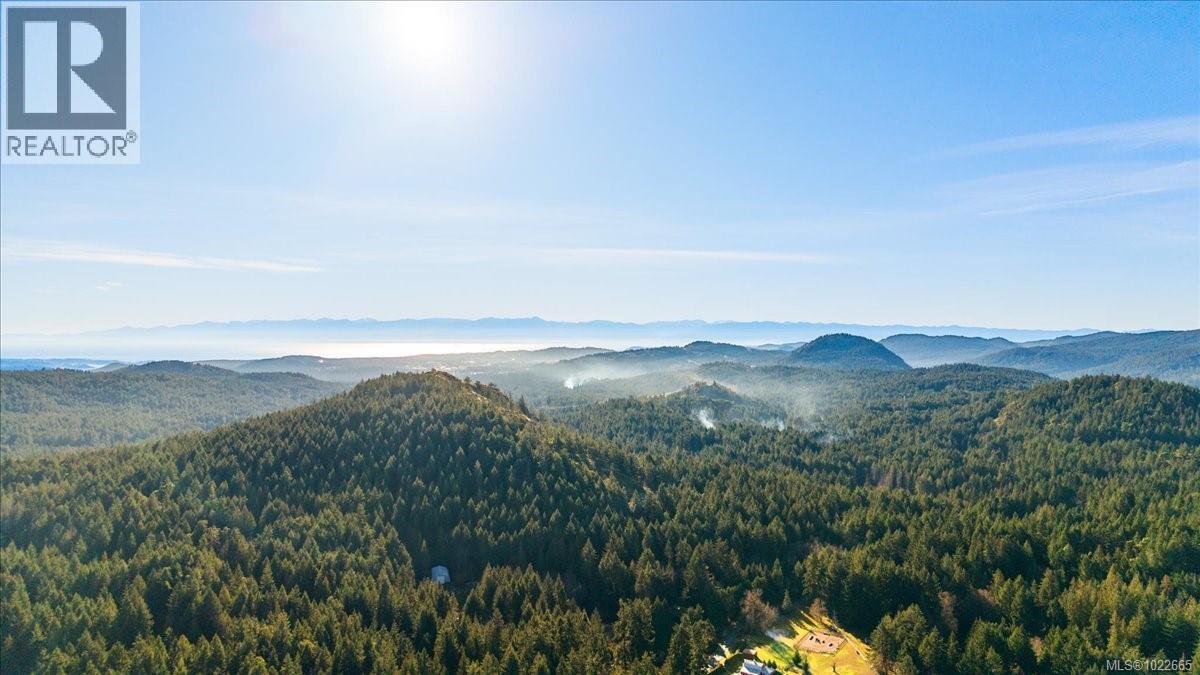
An extraordinary 77 acre private estate in The Highlands offering total privacy just 10 minutes to Langford and 30 minutes to downtown Victoria. A rare West Coast landholding capturing the essence of Southern Vancouver Island’s natural beauty. Established trails and access roads wind through towering cedar groves, seasonal creeks, and elevated hilltops with southern views to the Olympic Mountains. The main lakefront residence ideal for family gatherings. Bordered by parkland on three sides, this private sanctuary offers flexibility to build a legacy residence or explore ecological stewardship opportunities. (id:67262)
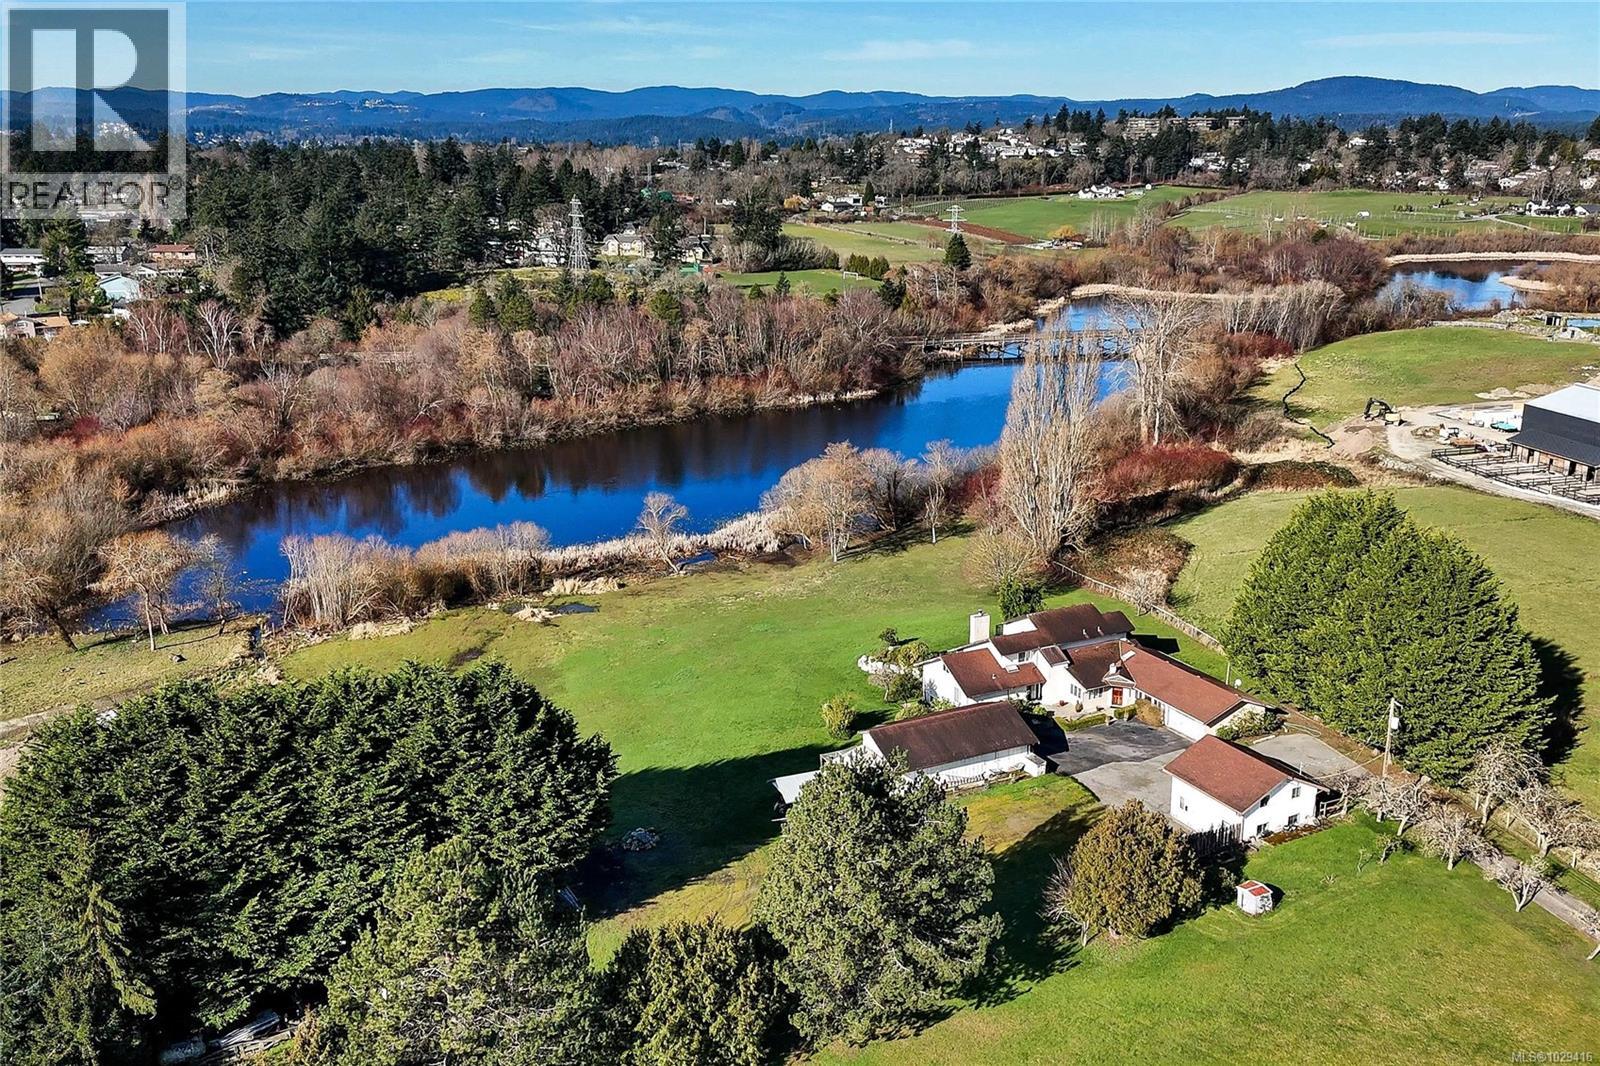
Nestled within the pastoral beauty of the Blenkinsop Valley, this extraordinary 4.53-acre property offers a rare chance to experience true acreage living within the urban core of Greater Victoria. Surrounded by peaceful farmland and natural beauty, yet just minutes to downtown Victoria, UVic, and everyday amenities, the setting offers the best of both rural tranquility and city convenience. The property enjoys a picturesque backdrop near Blenkinsop Lake and features a barn with four horse stalls, tack room, hayloft, and space for paddocks or a riding ring—ideal for equestrian use or hobby farming. With flexible A-1 Rural zoning and multiple dwellings including a main home, cottage, and suites, the possibilities are extensive. Build your dream estate, create a hobby farm, or simply enjoy the privacy and space in one of the few locations in Greater Victoria where acreage living like this still exists. (id:67262)
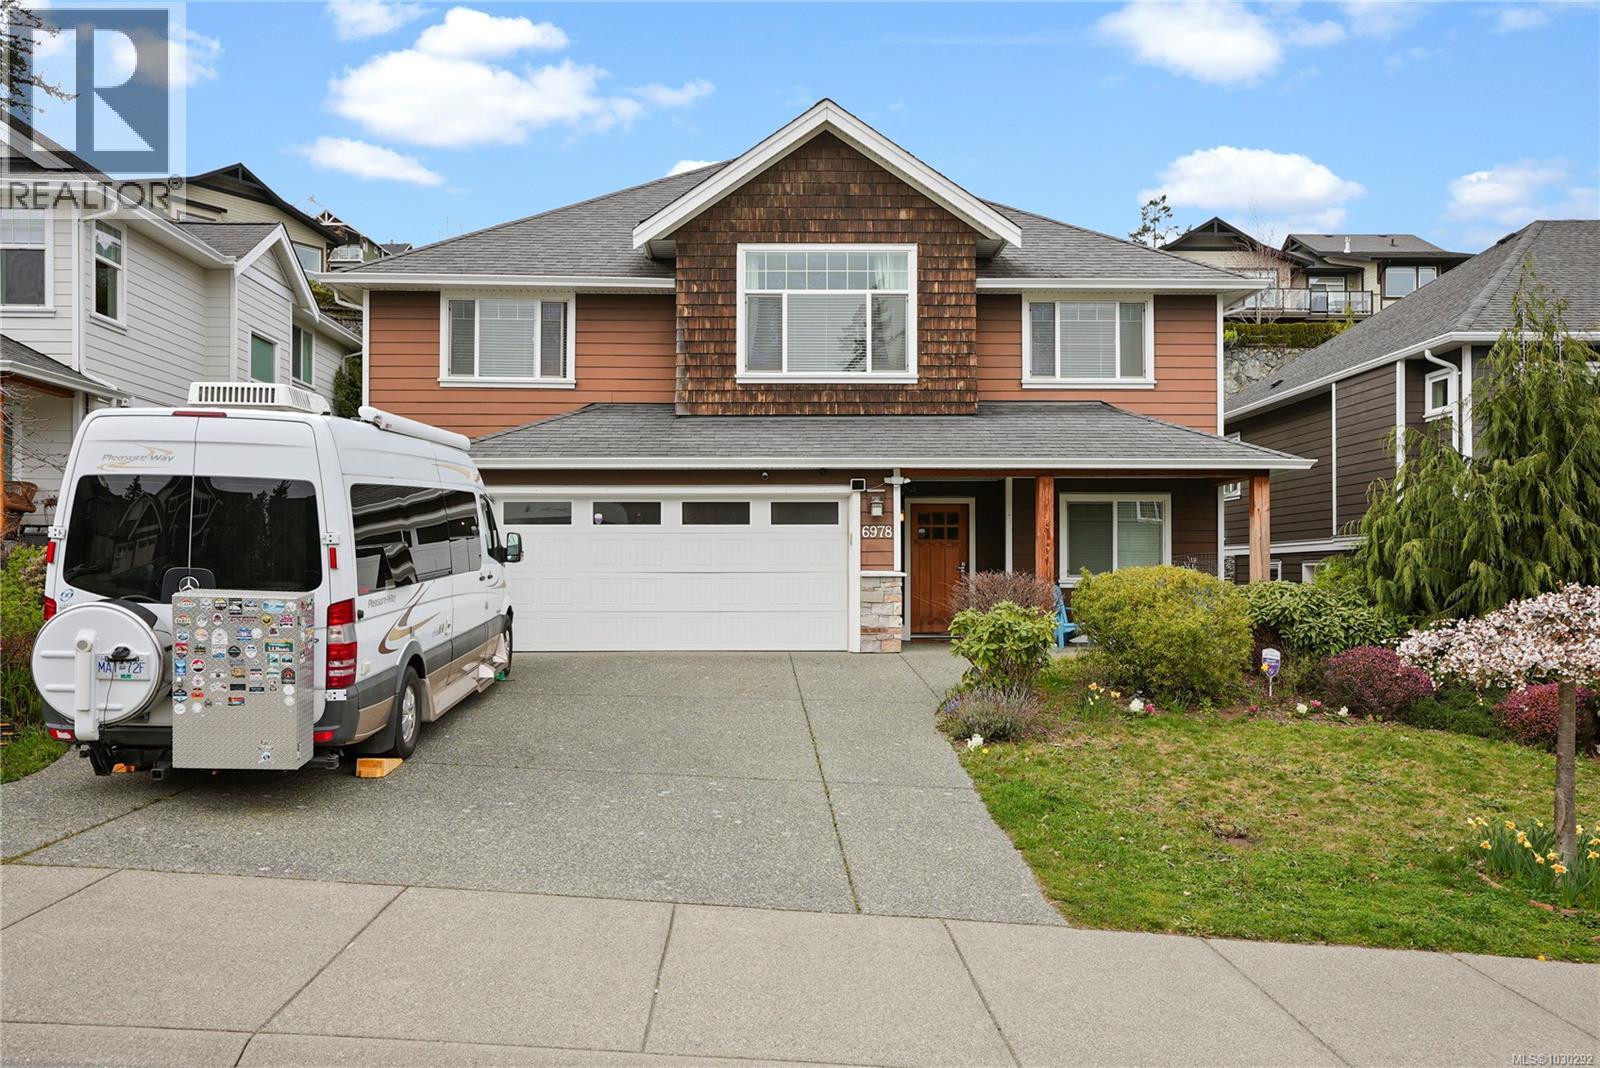
This quality-built West Coast–style home offers over 2,800 sq. ft. of beautifully finished living space across two levels. Featuring 4 Bedrooms and a Den, 4–5 bedrooms and 3 bathrooms, this home is sure to impress with its spacious Great Room filled with natural light, soaring 11-foot ceilings, elegant fireplace, hardwood flooring throughout, and a gourmet kitchen complete with granite countertops, island, and stainless steel appliances. The generous bedrooms include a primary suite with a 4-piece ensuite, along with a fully renovated main bathroom showcasing modern finishes. The entry level features a self-contained 1-bedroom suite, perfect for extended family, guests, or rental income. Step outside to a beautifully landscaped garden that truly shines when in bloom—an ideal setting for entertaining guests or enjoying summer BBQs. Situated in desirable Stoneridge Estates, this home offers outstanding curb appeal and exceptional value. (id:67262)
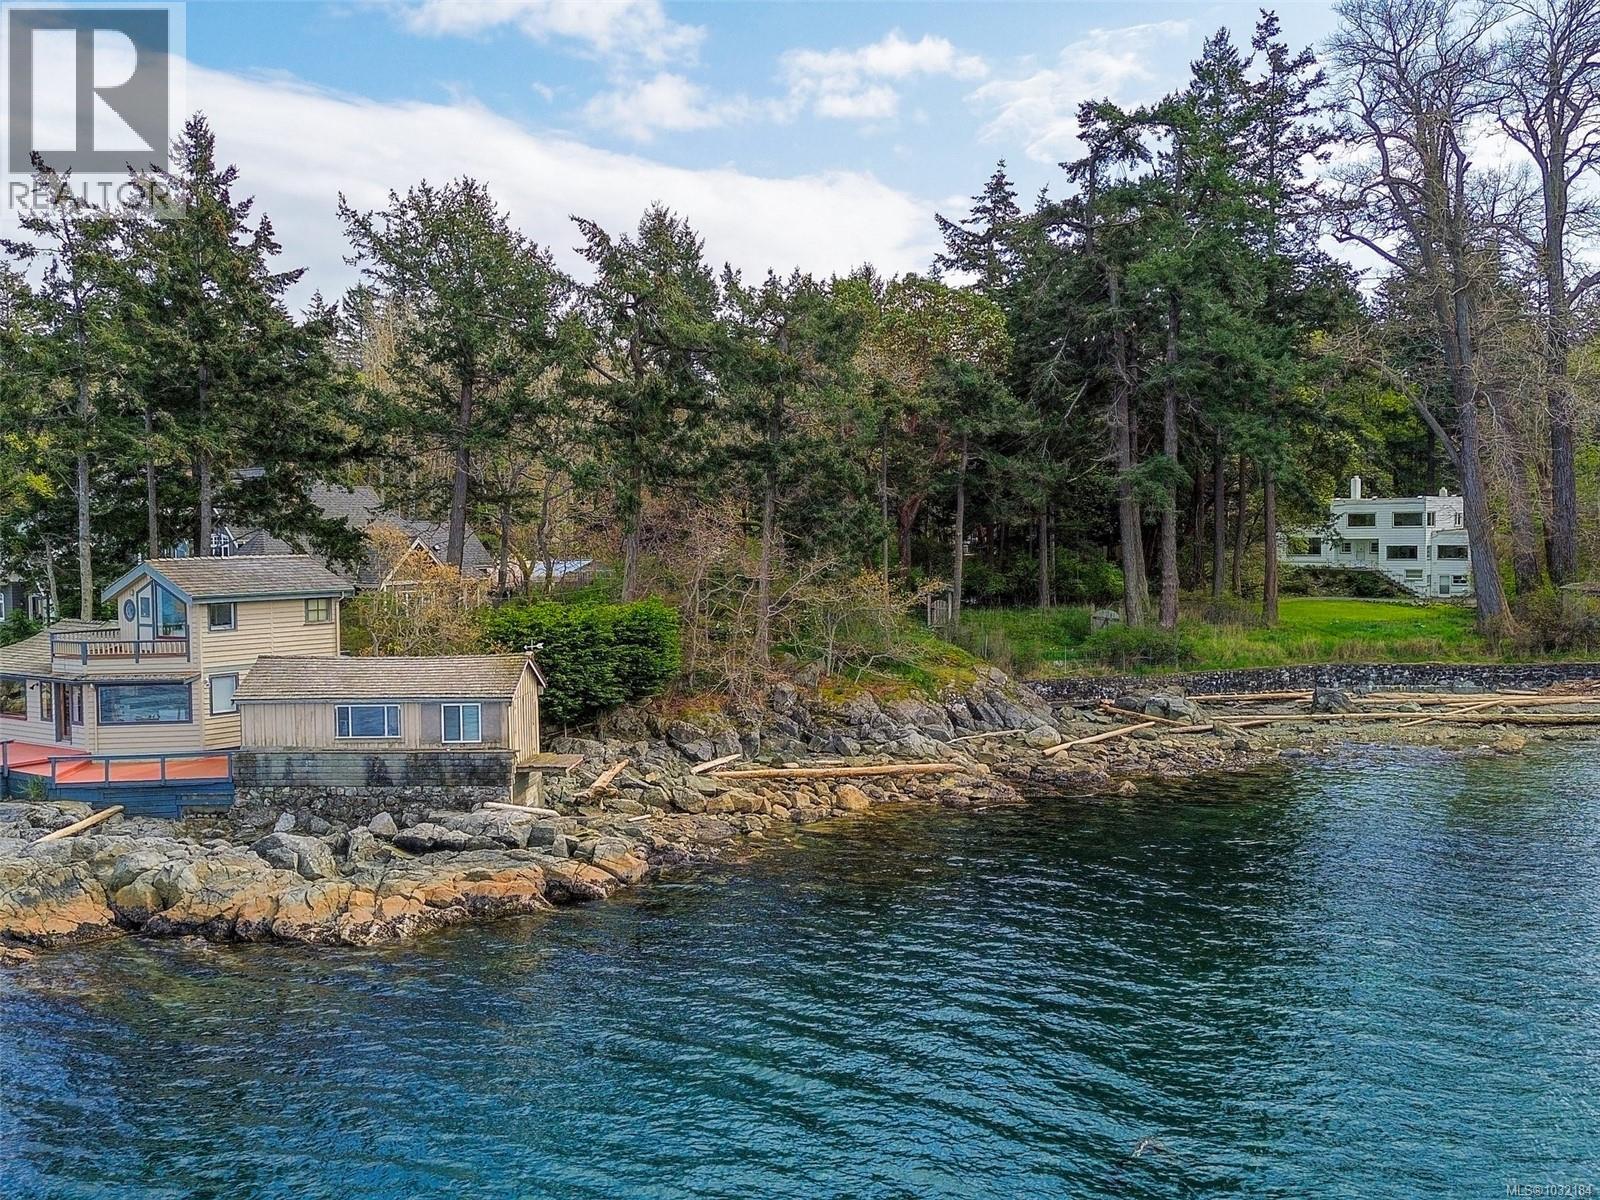
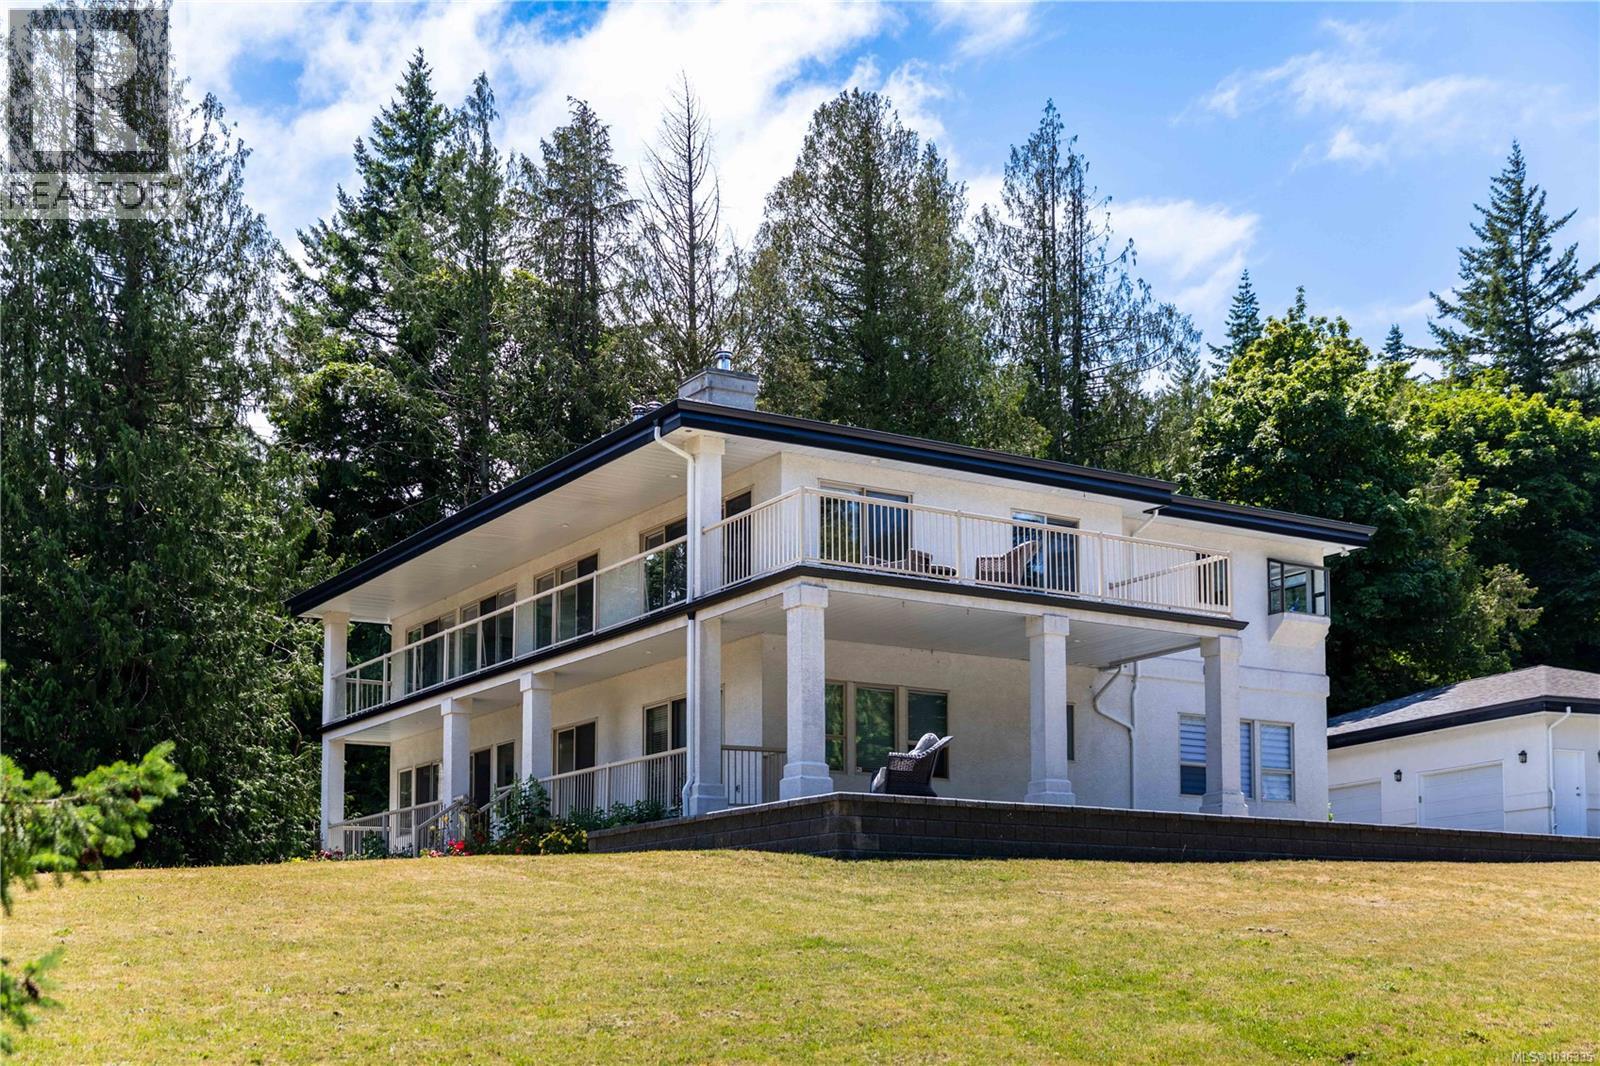
2620 Queenswood Drive sits on a rare waterfront acreage in one of Victoria's most sought-after neighbourhoods, just minutes from Cadboro Bay. Tucked within a park-like setting, the property offers a genuine sense of seclusion while remaining close to everything the area has to offer. The surrounding nature and coastal wildlife are very much part of everyday life here. Views of Mt. Baker, the Gulf Islands, and the Salish Sea can be enjoyed from multiple points across the property. Two homes sit on the grounds — the original 1930s character home and a cottage perched right at the water's edge — offering flexibility for extended family, rental income, or future planning while you envision what comes next. The scale of the lot presents a genuine opportunity to build a dream home and establish a long-term family estate in a location that rarely becomes available. Close to Cadboro Bay Village, UVIC, and Gyro Park, peaceful waterfront living and everyday amenities are equally within reach. (id:67262)
Unbeatable value at $935,000! Sunriver in Sooke is one of the best communities to build lasting friendships and meaningful family connections, offering a welcoming atmosphere surrounded by natural beauty. This spacious and beautifully maintained Creekside plan 6 bedroom home in Sunriver Estates blends timeless curb appeal with a functional layout and a private treed backdrop. Enter from the expansive front porch into a bright main floor featuring warm wood flooring, a den, and an inviting living room with oversized windows, and a cozy gas fireplace. Upstairs, you’ll find three well-sized bedrooms plus a generous family area, plus the 4th bedroom upstairs is a spacious primary suite with vaulted ceilings, a walk-in closet, and a relaxing ensuite with soaker tub and separate shower. On the lower level you will find a walk out basement self-contained one-bedroom suite and the 6th bedroom, ideal for extended family, guests, or potential rental income. Step outside to enjoy beautifully designed outdoor living spaces, including a courtyard that wraps around the home with a private hidden retreat and tranquil water features. Located on a quiet cul-de-sac backing onto mature foliage, the partially fenced yard offers exceptional privacy and room to relax or entertain. With a double garage, walk out basement suite and close proximity to parks, trails, schools, sports fields, and the Seaparc Recreation Centre on the Victoria side of Sooke, this home offers the perfect balance of comfort, convenience, and community living. Old photos before tenanted. QUICK SUMMARY of the property's specifications: Total Livable Area: 3,172 sq ft (plus a 305 sq ft front porch, 1,610 sq ft of total decking, and a 1,476 sq ft courtyard) Bedrooms: 6 Bathrooms: 4 Kitchens: 2 (Main kitchen + 1 in the lower self-contained walk-out suite) (id:67262)
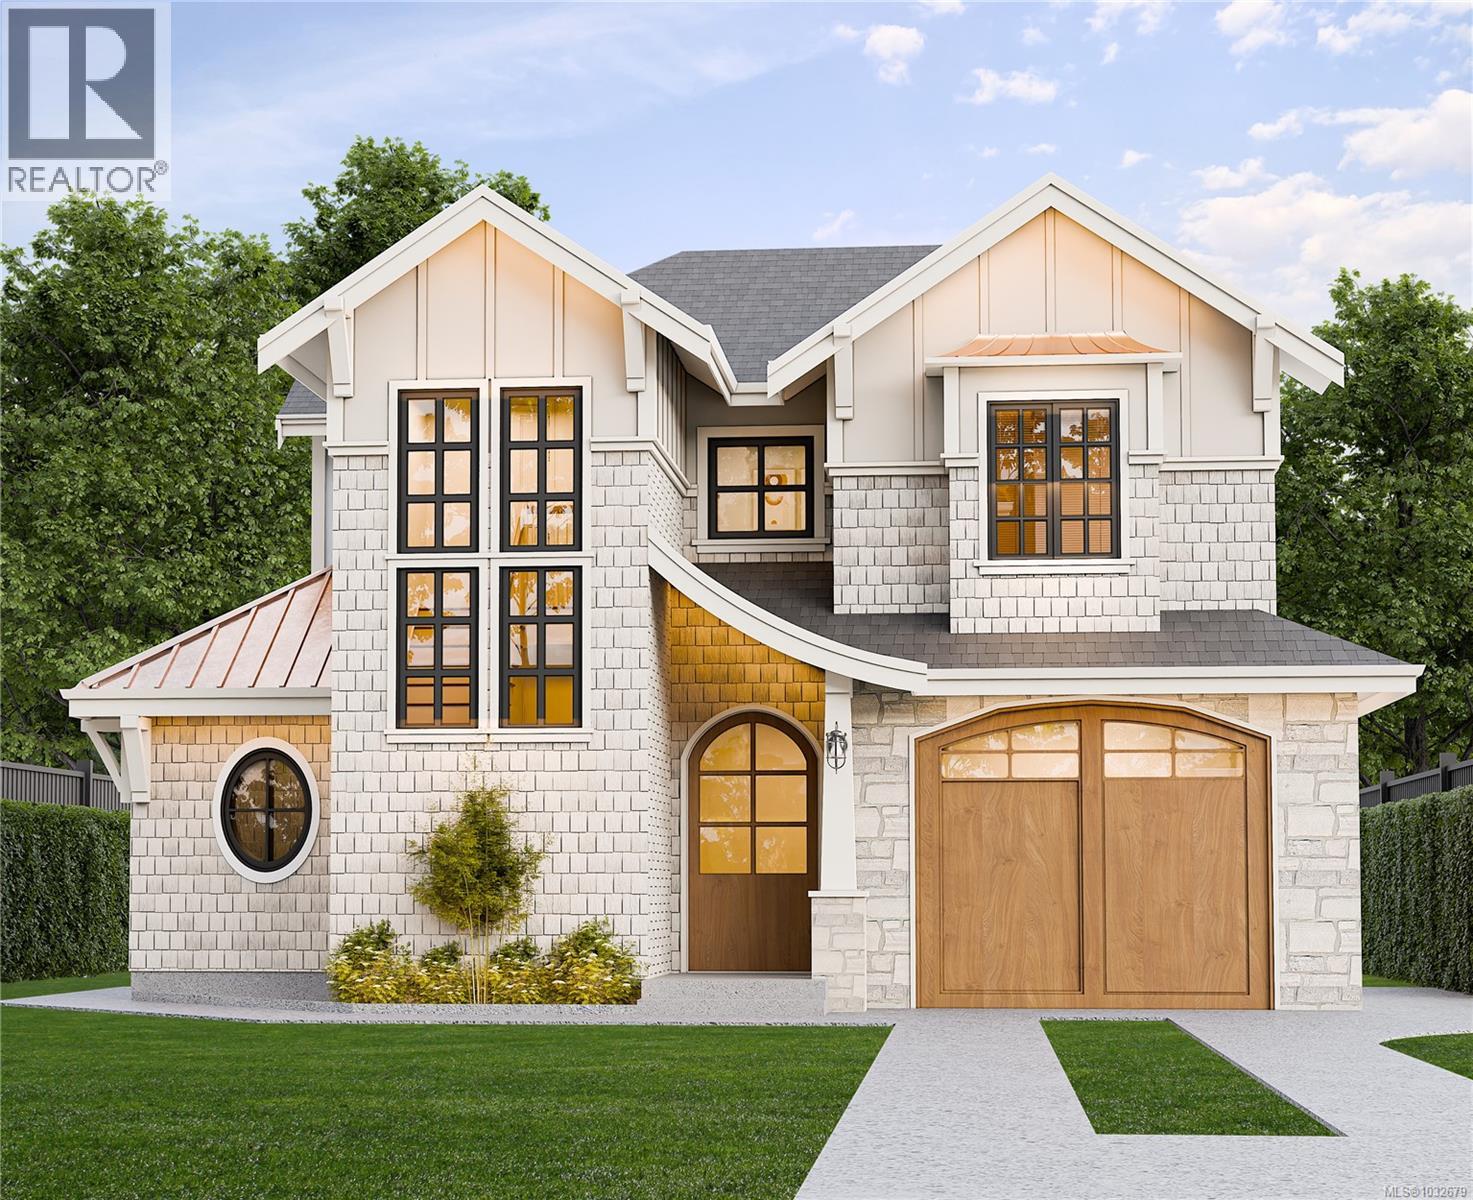
CONSTRUCTION STARTED - EST COMP DEC. 2026 - A stunning modern craftsman new build in the heart of South Oak Bay, designed by Lorri McCrackin and will be expertly constructed by Patriot Homes. The main offers an open-concept living space with a sleek kitchen featuring Bosch & Fisher Paykel appliances. Step off the living room to your WEST-FACING back patio and outdoor kitchen. An office, mudroom, 2-piece bath & ELEVATOR complete this level. Upstairs, you will find 3 bedrooms, including a stunning primary. Also on this level, a 4-piece bath & laundry. The lower level features a media room/space for guests, complete with a 4-piece bath. As well as a one-bed LEGAL suite. With a beautifully balanced exterior of shingle siding, natural stone, & warm wood accents, the home will combine high-end finishes and thoughtful design for modern living. Reach out to learn more about this exceptional opportunity to secure a brand-new, custom home in beautiful South Oak Bay! INFO PACK AVAILABLE, EST COMPLETION 2026. (id:67262)
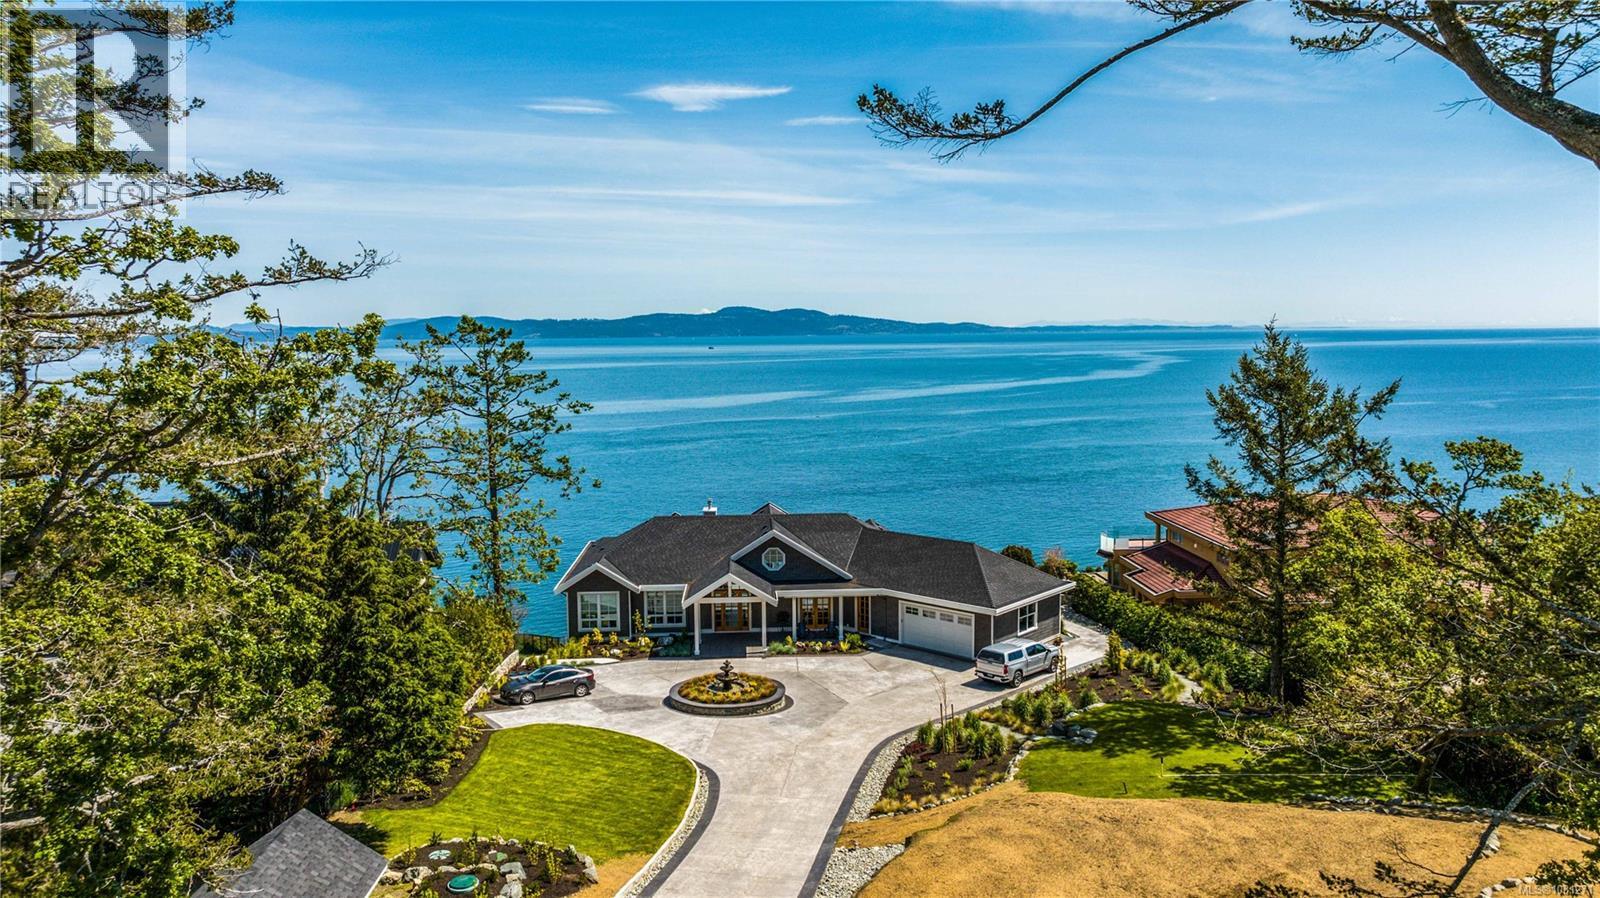
Exquisite custom-built oceanfront estate in the desirable Gordon Head community, designed in a timeless nautical style to capture sweeping sea and mountain views. Extensively landscaped with natural plantings, this architecturally striking home blends elegance with coastal beauty—perfect for gathering with family and friends. The light-filled interior features premium finishes, walls of glass, and 10’ and vaulted ceilings that enhance the sense of space. Rich walnut engineered flooring adds warmth throughout. The open-concept main level includes a designer kitchen with a walnut island and prep sink, doorless butler’s pantry, double fridge/freezer, quartz counters, and high-end appliances, plus a casual eating area. A formal dining room provides a refined entertaining space. The great room impresses with a 21’ European lift-and-slide patio door, large deck access, statement staircase, and gas fireplace. The primary suite offers stunning water views, patio access, a walk-in closet, and a spa-inspired ensuite with soaker tub and oversized shower. An office, second bedroom, and laundry/mudroom complete the main floor. The walkout lower level, also with 10’ ceilings, is designed for entertaining, featuring a spacious family room with a 21’ patio door opening to a covered patio overlooking the infinity pool and ocean. This level includes a media room, sitting area, kitchenette, bedroom with ensuite, and a separate self-contained suite with private entrance. The basement adds a luxurious guest suite, flex room, and private oceanview patio. Outdoor living shines year-round with expansive patios, covered and open oceanfront spaces, a glass-edge infinity pool, and frameless glass railings maximizing views. Located in Saanich East, near top schools, golf courses, marinas, parks, trails, and beaches. (id:67262)
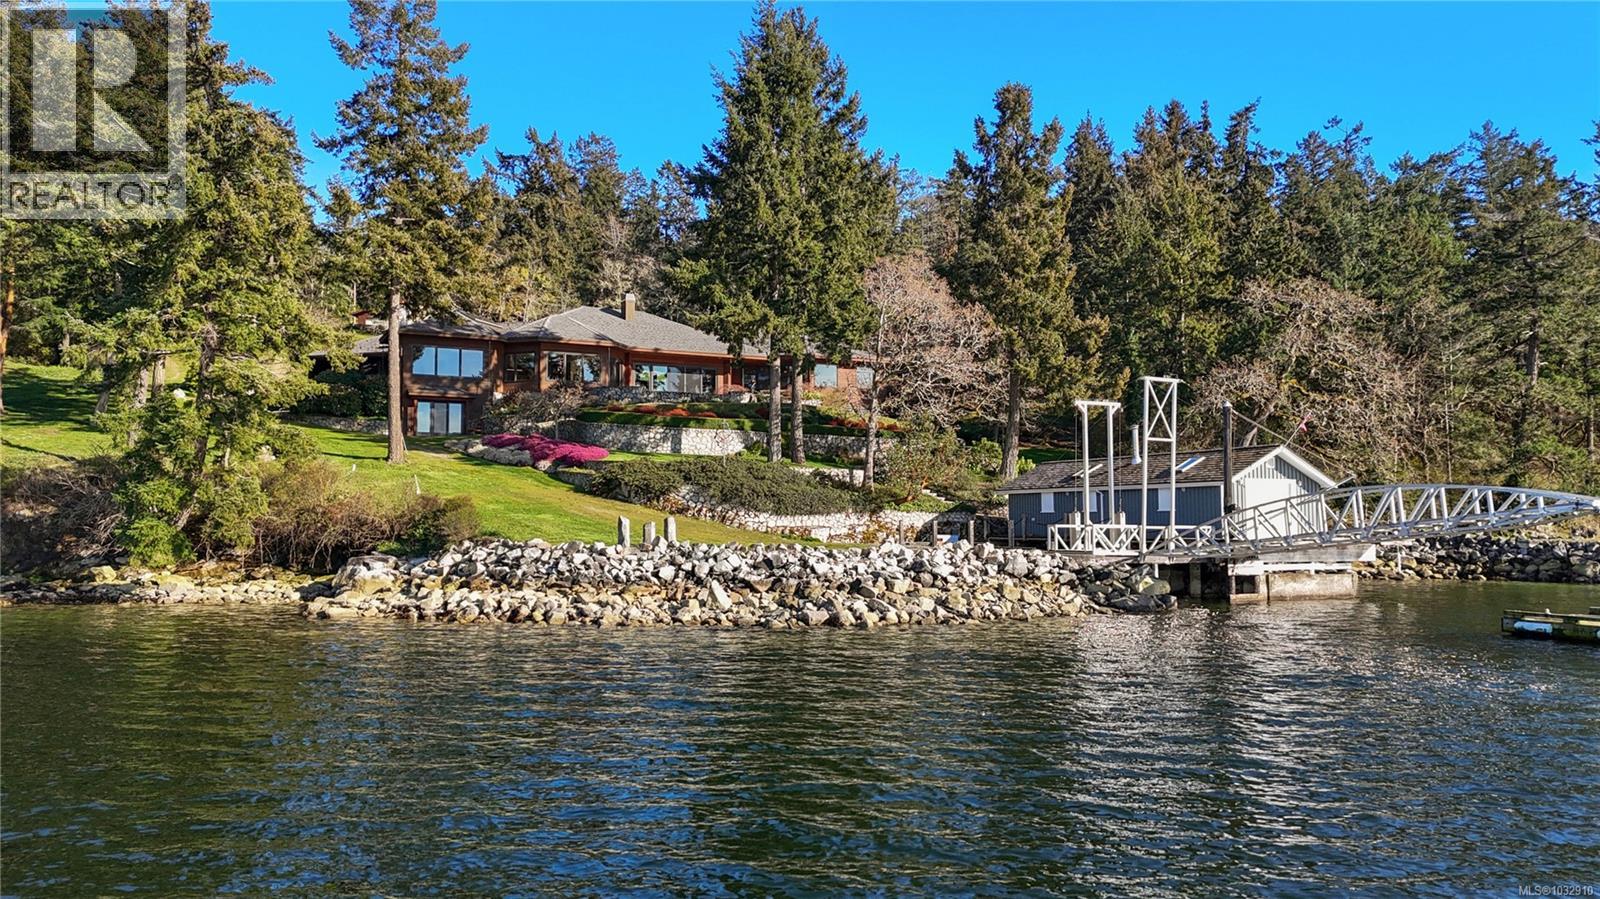
The Pinnacle of Saanich Inlet Waterfront Exclusivity. Immerse yourself in a sophisticated narrative of coastal luxury at this expansive west-facing estate, gracefully positioned on the warm, serene waters of the Saanich Inlet. Surrounded by a rich tapestry of ancient Garry oaks, arbutus, and cedars, this custom residence redefines contemporary West Coast architecture. Designed for an effortless indoor-outdoor lifestyle, the home's interiors are bathed in natural light. Oversized skylights and soaring wood-clad vaulted ceilings draw the eye upward, while expansive sliding glass doors seamlessly erase the boundary between the elegant living spaces and the coastal landscape. At the heart of the home lies a superb gourmet kitchen, flowing harmoniously into the dining and family rooms—an ideal layout for grand-scale entertaining. Step outside to discover a sun-drenched stone patio and an inviting screened-in porch, offering front-row seats to spectacular evening sunsets. An elegant curved staircase descends to the lower level, revealing a media room framed by coffered ceilings, alongside a private gym, games area, and the comfort of geothermal radiant floor heating. The opulent primary suite serves as a tranquil retreat, boasting spa-like ensuites, a warming fireplace, and a private waterfront patio. Beyond the main residence, the estate's exceptional amenities cater to the maritime enthusiast. A private boat dock and a dedicated oceanfront boathouse with an extended deck provide immediate access to the inlet’s calm waters. The sprawling grounds also feature a charming caretaker cottage, a substantial workshop perfect for storing recreational vehicles, and extensive garaging. Despite its supreme privacy, this sanctuary remains well-connected, situated moments from the airport, ferries, and local conveniences. Elevate your lifestyle in this uncompromising masterpiece. (id:67262)
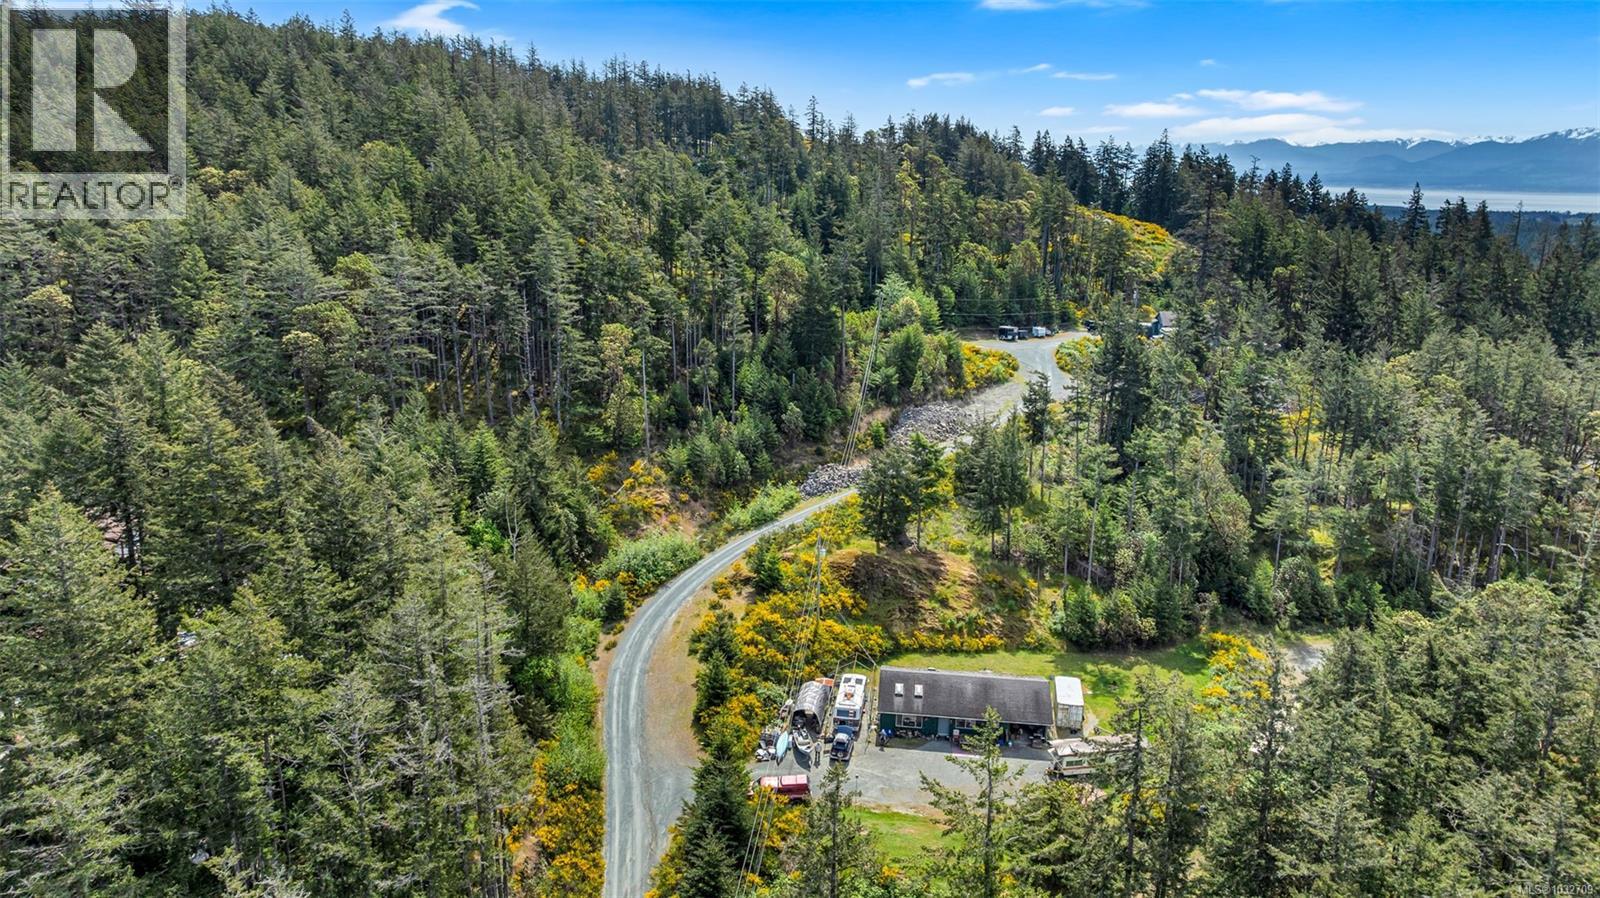
PRICE DROP ON THIS PRIVACY PLUS VIEWS! An Extraordinary 10-Acre Retreat with Unrivaled Views. Large Metchosin acreages are becoming a rare find. This 10-acre sanctuary offers the perfect blend of raw West Coast beauty and functional development potential. A constructed private road provides easy access across the entire property. The road winds through lush forests and rolling hills to reach a stunning upper plateau where panoramic ocean views of the Strait of Juan de Fuca take center stage. The land is exceptionally prepared for its next chapter. It features municipal water service and a micro-climate perfect for gardens or a private orchard. Currently, the property generates immediate holding income via two tenanted residences: an older rancher and a separate home with a walk-out basement used as a studio and workshop. This setup allows you to collect cash flow while you design your architectural legacy. Beyond the property lines, the lifestyle is unmatched:• The Galloping Goose Trail is just steps away for cycling and exploring. • Matheson Lake is within easy walking distance for swimming and hiking. • Marinas and golf courses are just a short drive from your front gate. This is more than just land; it is a rare opportunity to secure a private, park-like estate with premium infrastructure already in place. Experience the unique rural charm, peace, and total privacy that defines Metchosin. Arrange your private, hosted tour today to walk the land and experience these breathtaking vistas in person. Note: Some photos have been digitally enhanced to remove tenant belongings and virtually stage the property. (id:67262)
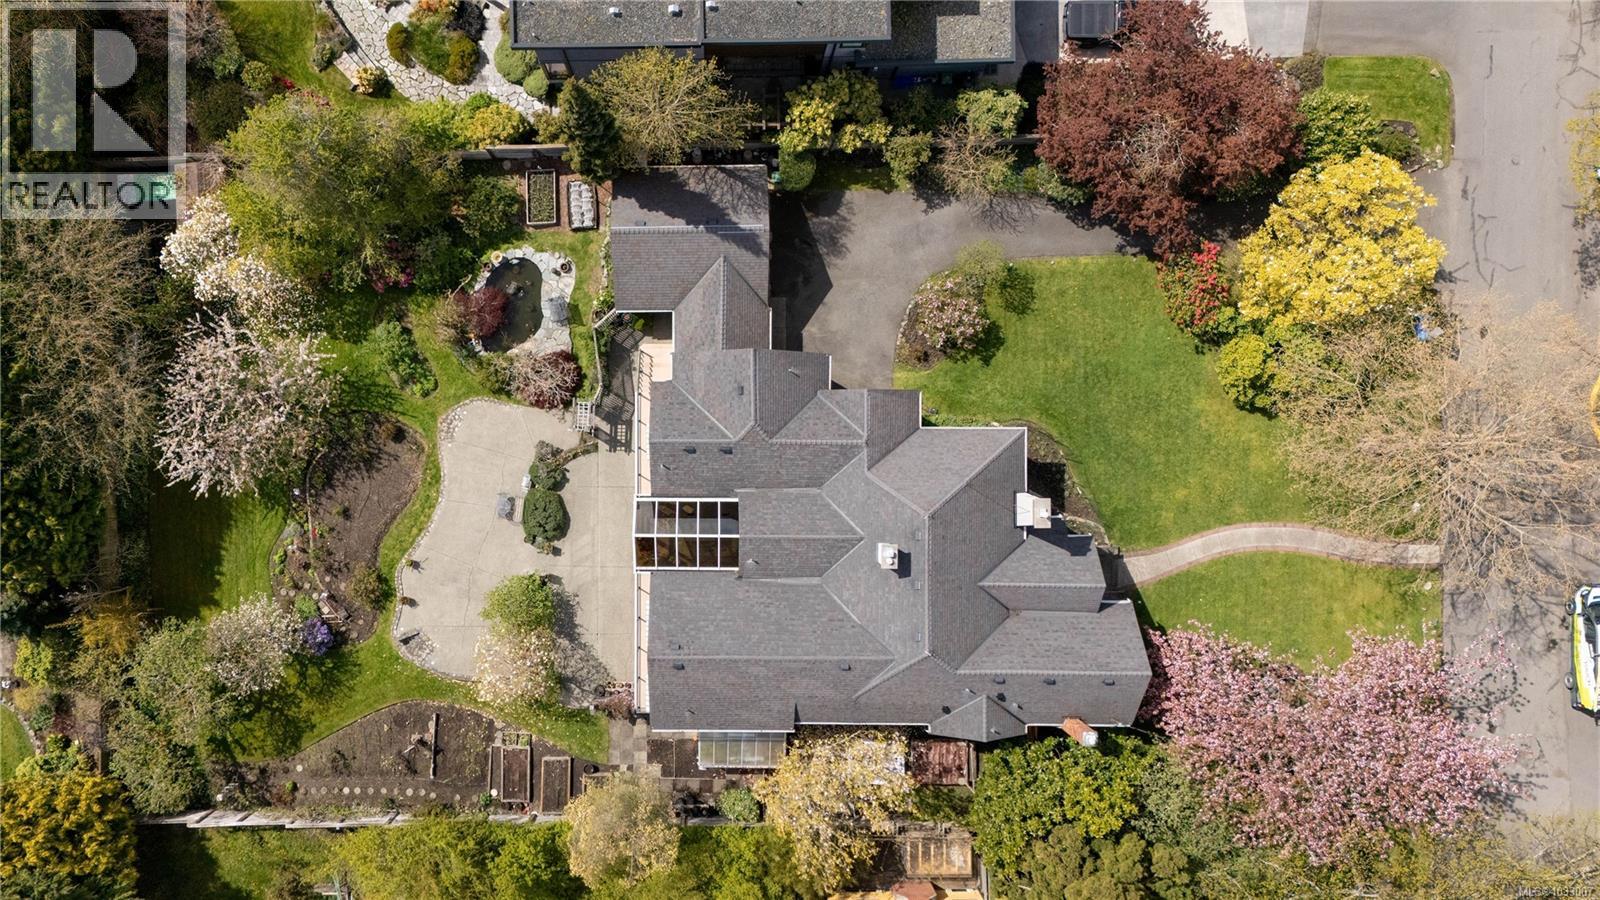
Set on a beautifully landscaped 18,000 sq ft lot (100 x 180) in Rockland, this exceptional property offers 4,881 sq ft of finished living space, blending timeless character with remarkable versatility. Surrounded by mature trees, vibrant gardens with irrigation, and peaceful outdoor spaces, this 6-bed, 5-bath home, plus den and study room, is designed for both comfortable family living and effortless entertaining. The main level features spacious principal rooms, including a living room with fireplace, formal dining room, and a bright kitchen with adjoining eating area flowing into the family room with a second fireplace. A stunning sunroom with vaulted ceilings overlooks the gardens. The main floor also offers two bedrooms with ensuites, including the primary retreat with walk-in closet and private balcony, along with a third bedroom and a dedicated study room. The lower level includes a substantial 2,278 sq ft self-contained suite with private entry, kitchen, and generous living space, ideal for extended family, guests, or rental income potential. Water and mountain glimpses, expansive patios, greenhouse, and tranquil water feature complete this special offering. Located just minutes from top schools, parks, and Gonzales Beach, this is a rare opportunity in one of Victoria’s most coveted neighbourhoods. (id:67262)
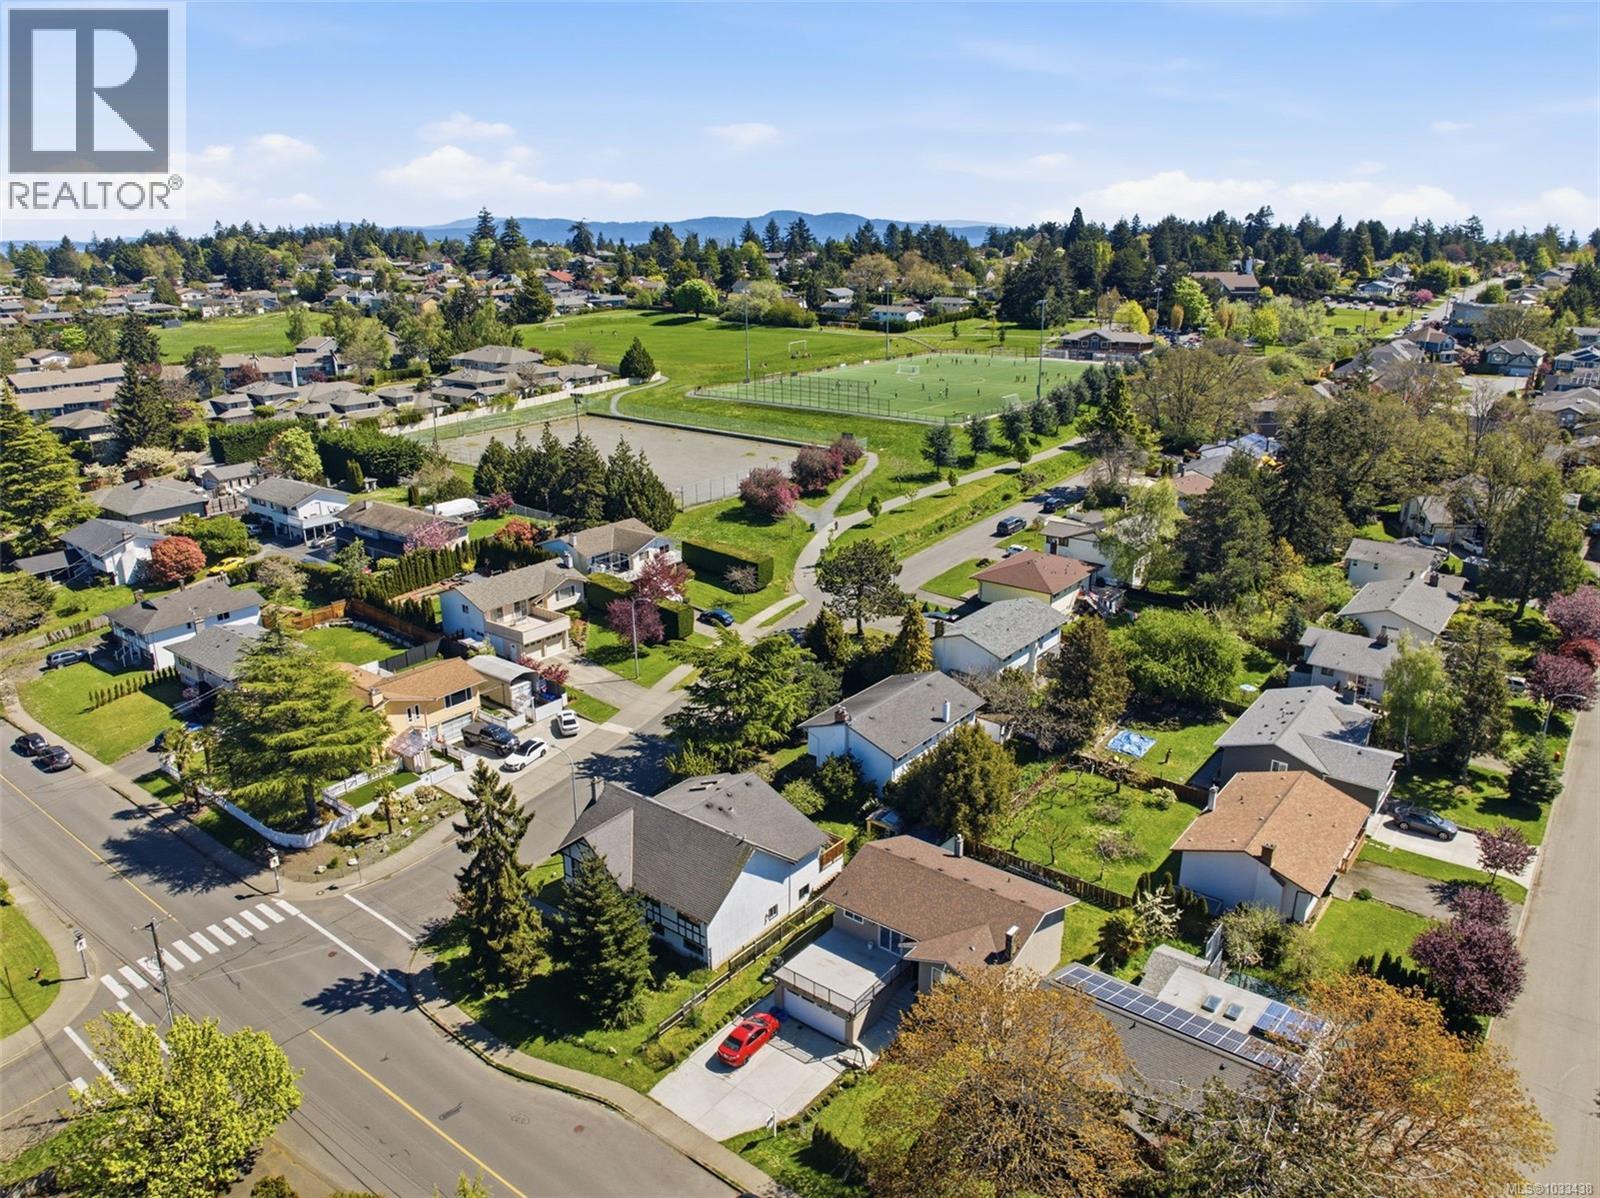
Open House Sat/Sun 12–2 PM Welcome to this well-maintained and nicely updated home, offered for the first time on the market, in the heart of Gordon Head—one of Victoria’s most desirable family neighbourhoods. Set on a level 60 x 100 ft lot, this spacious 5-bedroom, 2.5-bathroom residence offers 2,471 sq ft of comfortable living space with a functional layout designed for everyday living. The main level features bright and inviting living areas, a well-appointed kitchen, and generous bedrooms, while the fully finished lower level provides a 2-bedroom in-law accommodation—ideal for extended family, guests, or added flexibility. Pride of ownership is evident throughout, with thoughtful updates and meticulous upkeep over the years. Location is a standout. Just minutes to University of Victoria, Gordon Head Recreation Centre, and Lambrick Park, and within close proximity to excellent schools including Torquay Elementary School, Gordon Head Middle School, and Lambrick Park Secondary School. Enjoy easy access to transit routes #12, #27, and #28, making commuting simple. Outdoor enthusiasts and families will appreciate the abundance of nearby parks, playgrounds, and sports fields, including the popular Tyndall turf, as well as convenient access to Cadboro Bay Beach. Everyday amenities, local shops, and cafés such as Township Coffee are all just minutes away. A rare opportunity to own a solid, well-cared-for home in a prime location with enduring value. (id:67262)
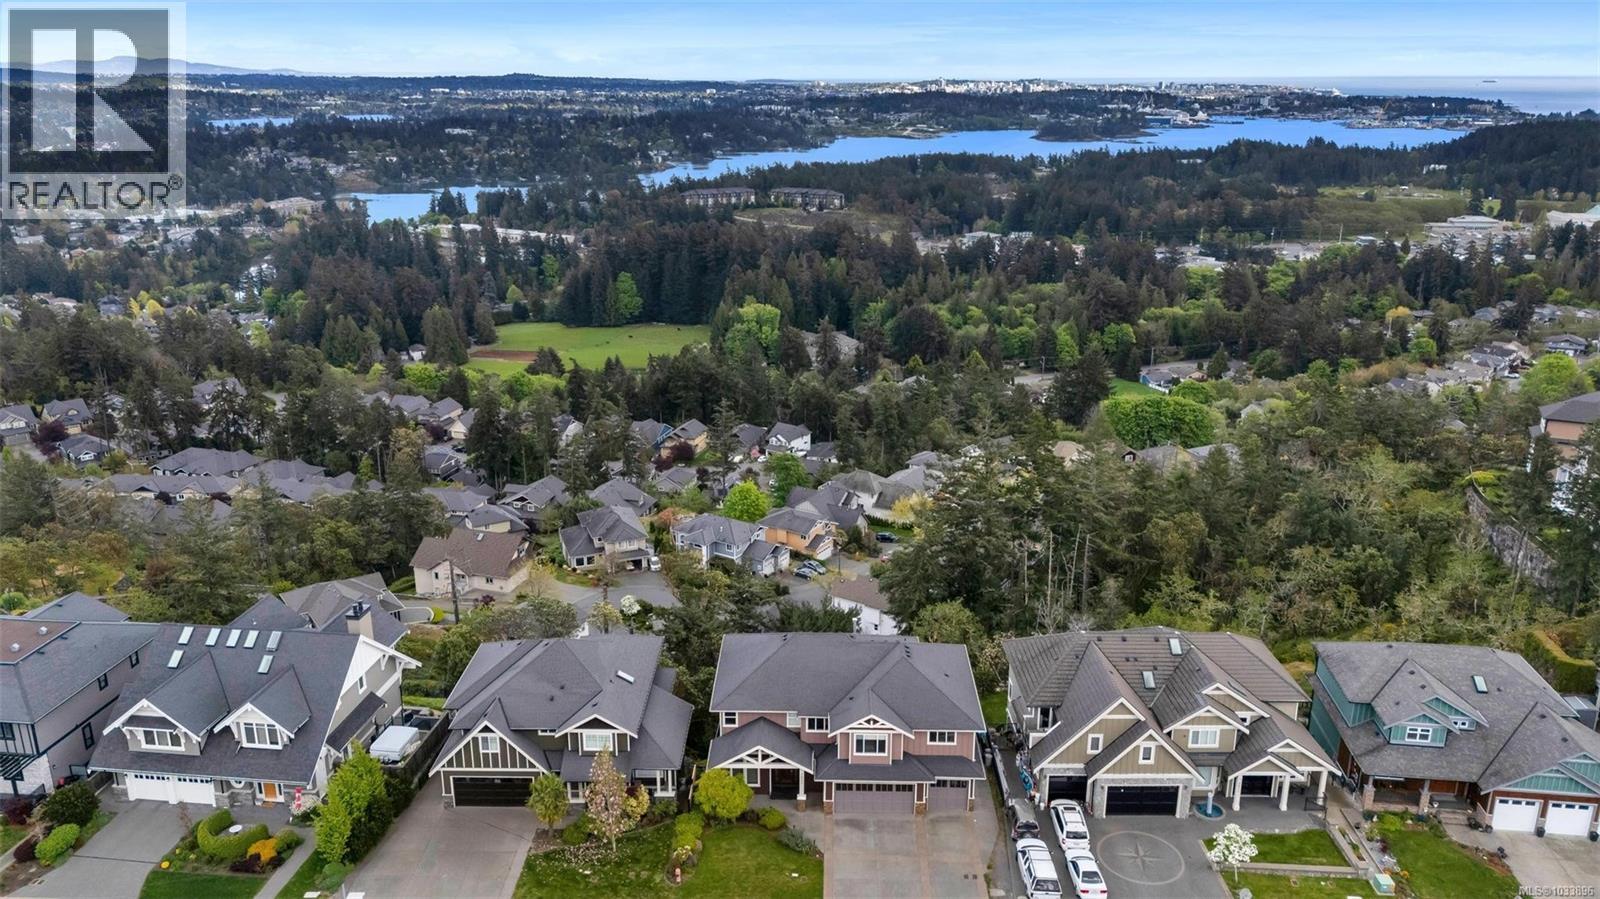
Perched in a prime location, this stunning custom-built home at 2607 Ruby Court offers breathtaking city, ocean & mountain views from all 3 levels. Designed for luxury living and entertaining, it features 5 beds, 6 baths, plus an office, den, media room & triple-car garage. The main level boasts soaring 19-ft cathedral ceilings and expansive windows to capture the incredible scenery. Enjoy sunrise views and soaring eagles from the spacious deck. The gourmet kitchen is a chef’s dream with an oversized granite island, perfect for gatherings. Upstairs offers 4 bedrooms, including a luxurious primary suite with a double-sided gas fireplace, dual sinks, walk-in closet, glass shower & jacuzzi tub. The impressive media room includes a 120” screen for the ultimate movie night. Just 20 mins to downtown. Bonus: Legal 1-bed / 1.5-bath suite—ideal for extended family or extra income. A rare offering for discerning buyers! (id:67262)
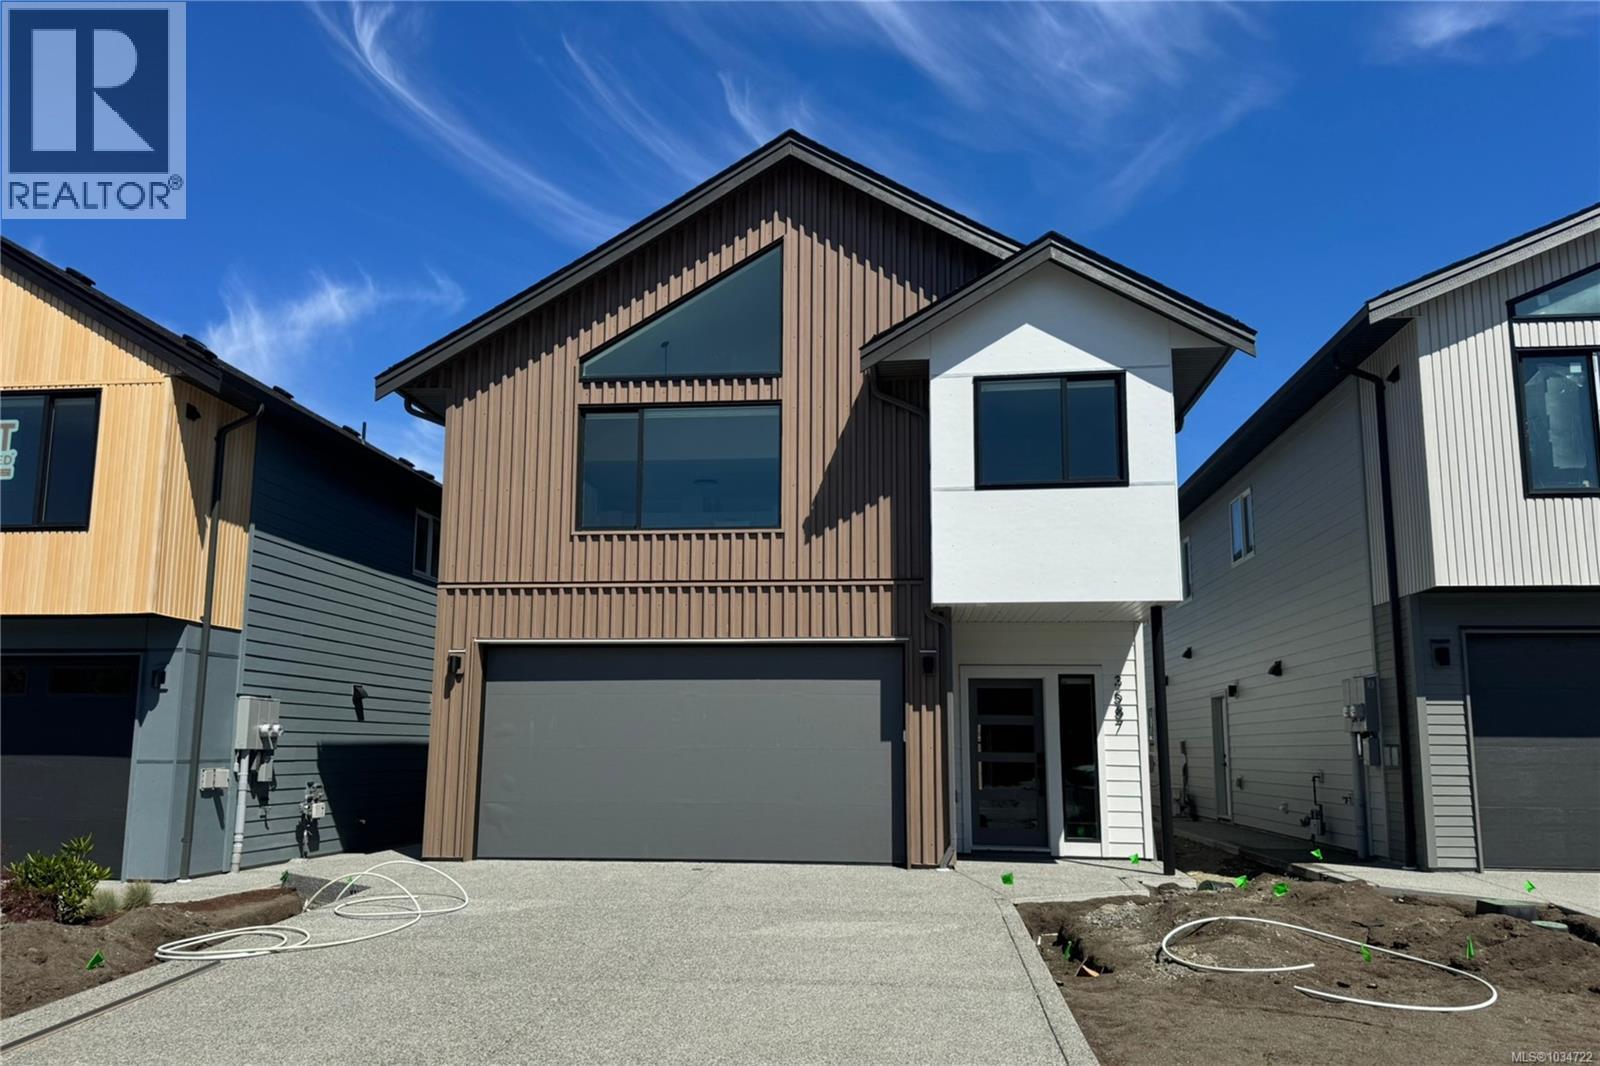
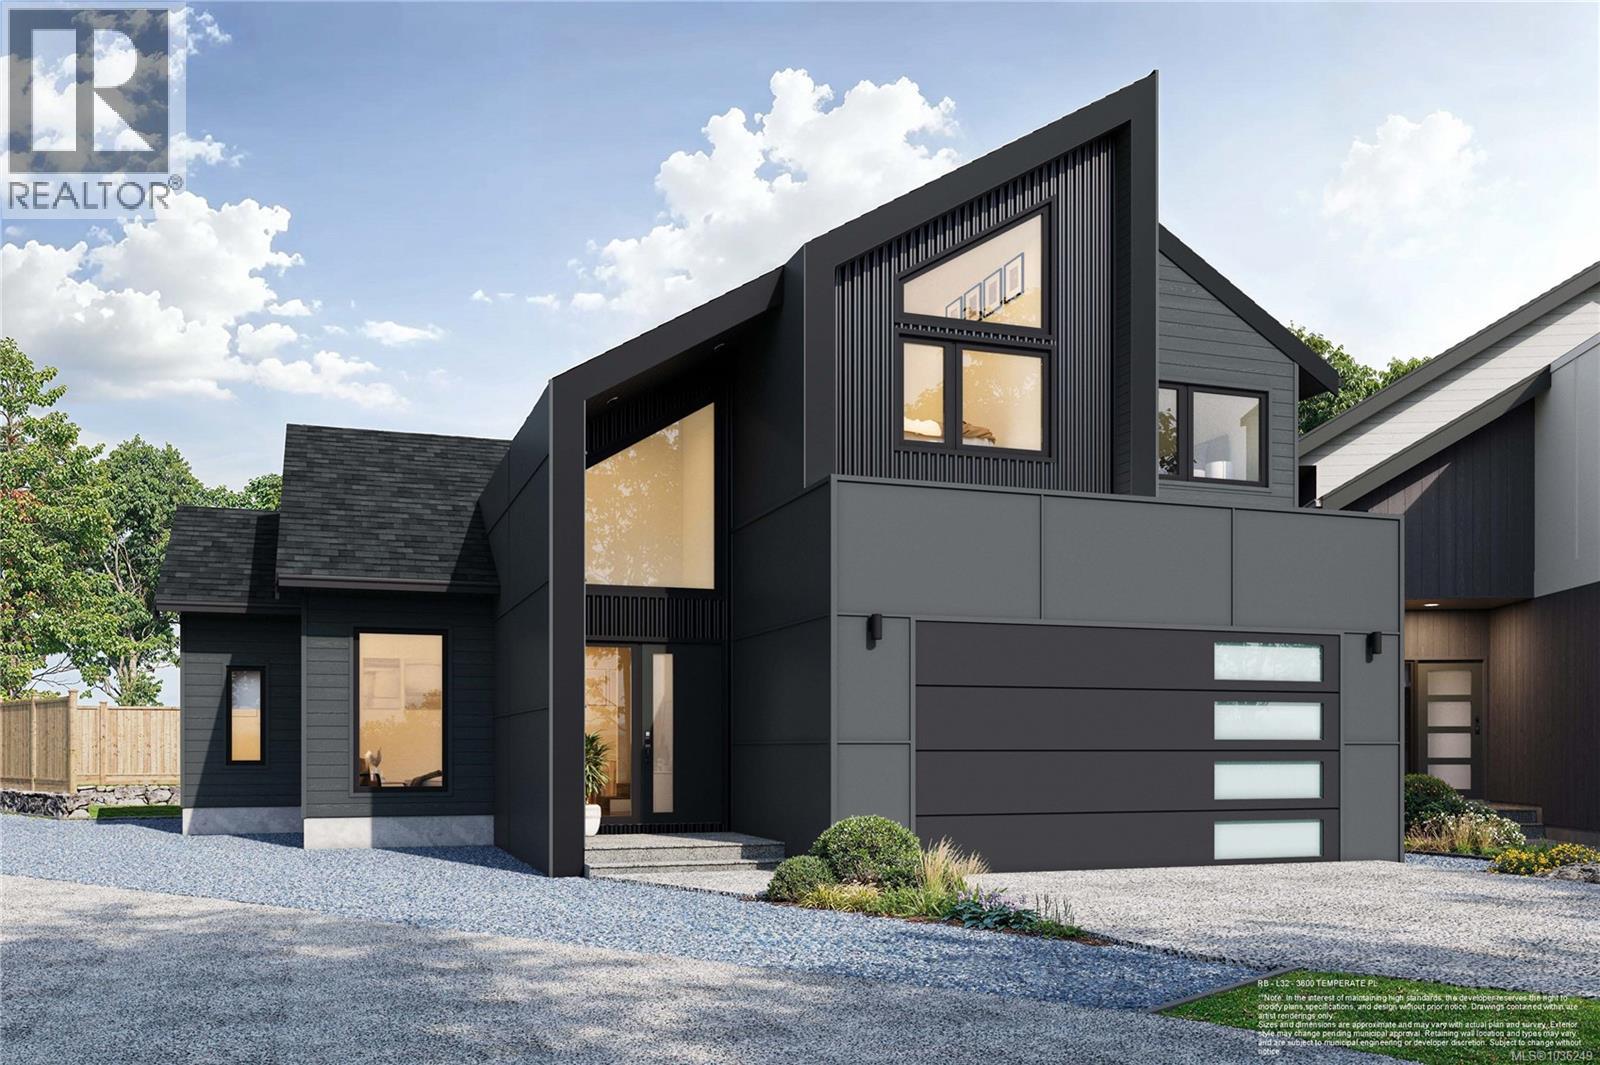
TP Lot 22- Cove - GST credit amount on select homes!* Temperate Place, a collection of single family homes with suites by award winning Verity Construction. Enjoy new construction and supplement your mortgage with a 1 bed legal suite over the garage with separate ductless heat pump, hydro, and laundry. This family friendly floor plan has 4 beds/4 baths, with bonus storage areas. Enjoy the convenience of open concept living, and step out onto your patio w/ gas BBQ hookup and sun exposed yard straight from the living room, perfect for hosting and keeping an eye on the kids. The primary bedroom enjoys A/C, a 4 pce ensuite, and WIC. Built Green certified and Low Carbon Step Code. SS appliance package including induction cooktop and wall oven. SMART touchscreen front lock. Dual head ductless heat pump in the main home for efficient heating and cooling. Roller Blinds. Car charger outlet. New home warranty. Close to schools, amenities, trails, & beaches. (id:67262)
TP Lot A - Tidewater with Garden Suite - Enjoy brand new construction and supplement your mortgage with a 1 bed legal detached garden suite that includes separate laundry, hydro, heat pump, parking and access from the laneway. This family friendly floor plan has 4 beds and 4 baths total, with a bonus den space on the main level. Enjoy open concept living, and step out onto your patio with gas BBQ hookup straight from the living area, perfect for hosting and keeping an eye on the kids. The primary bedroom enjoys A/C, a 4 pce ensuite, and WIC. Dual head ductless heat pump in the main home for heating and cooling. Built Green and Low Carbon Step Code. SS appliance package including induction cooktop and wall oven. SMART touchscreen front lock. Roller Blinds. Car charger outlet. New home warranty. Close to schools, amenities, trails, & beaches, live the West Coast lifestyle in this collection of single family homes by award winning Verity Construction at Temperate Place! (id:67262)
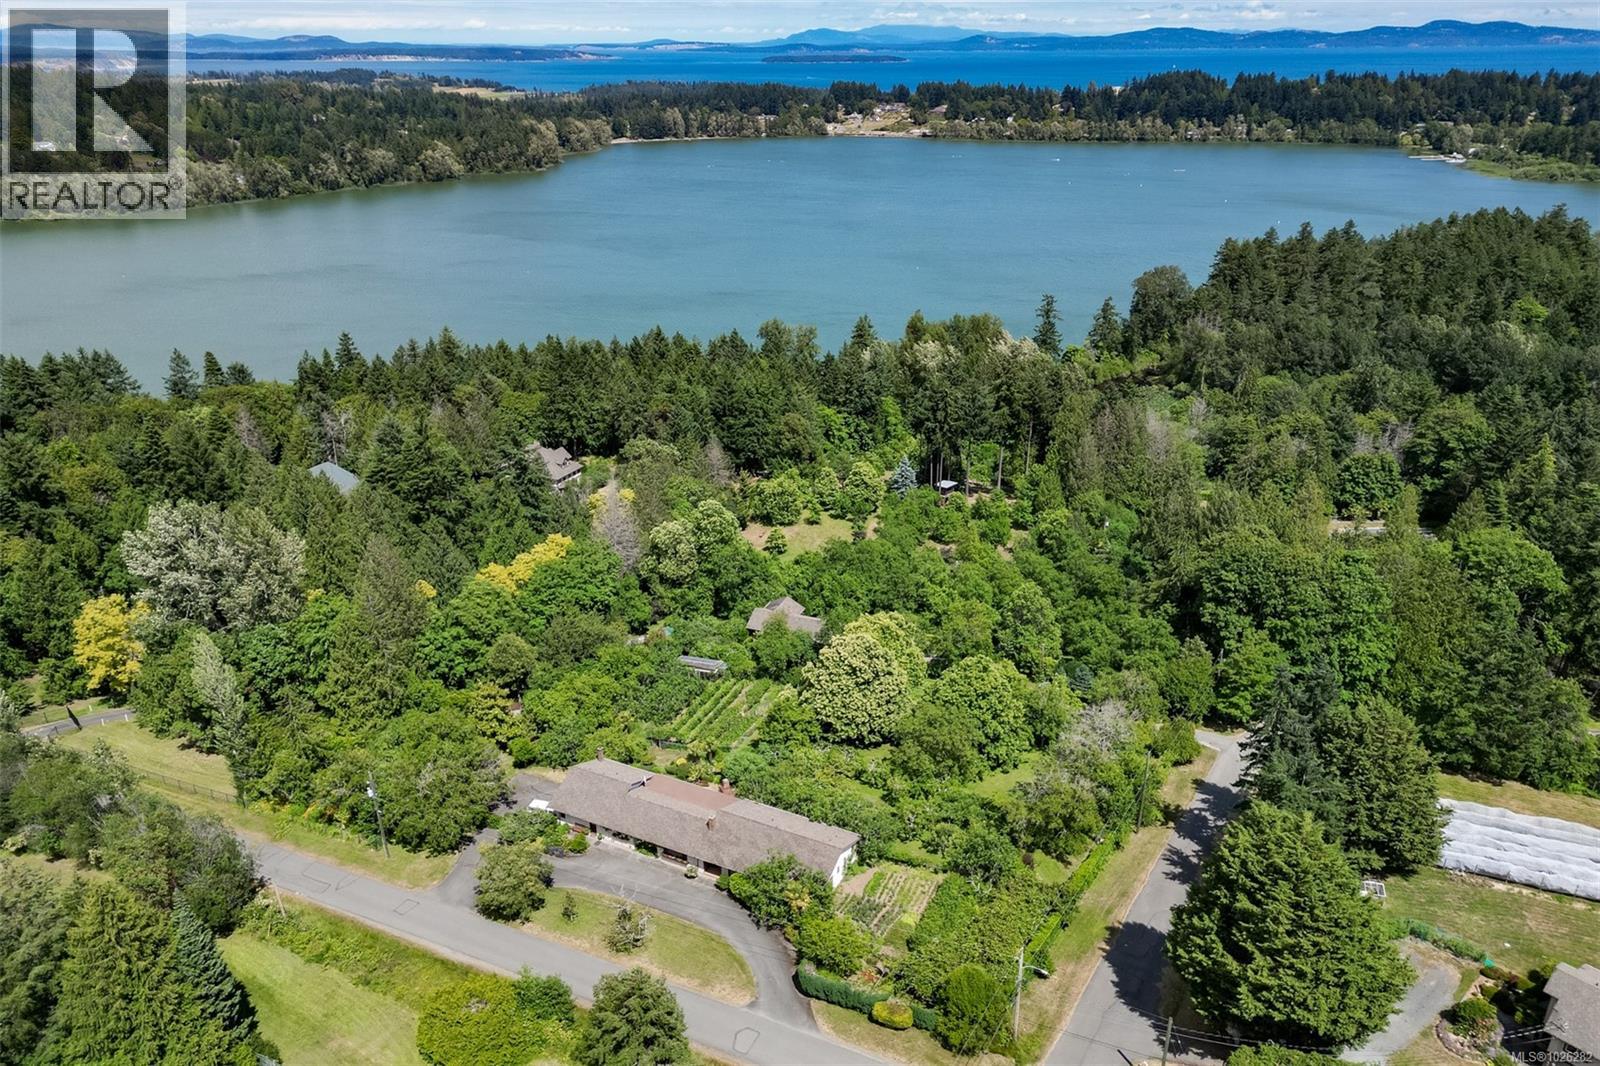
A Legacy Estate Overlooking Elk Lake—First Time Offered in Over 35 Years Some properties don’t just house families—they nurture generations. This extraordinary 5.23-acre estate, with dual access from Forest Hill and Doyle Road, is one of those rare places. Overlooking Elk Lake with sweeping views to the Olympic Mountains, it’s a cherished landscape of established orchards, abundant fruit and nut trees, terraced vegetable gardens, and gently sloping fields where animals have roamed freely for decades. Trails lead down through the trees to lakefront pathways, inviting connection with nature at every turn. The main residence is over 3,000 sq.ft. of thoughtfully designed one-level living, with four bedrooms each featuring its own ensuite. Every window frames a view of the land that has been so lovingly tended. The heart of the home—a spacious kitchen and family room—flows to an expansive outdoor deck with a handcrafted brick forno oven, evoking long European summer evenings and memorable family gatherings. Downstairs, a walk-out one-bedroom suite offers independent space with its own entrance and outdoor patio. A second home—perfect for extended family, guests, or caretakers—features 2 to 3 bedrooms and its own double garage. Rarely do properties like this come to market. Held in the same family for over 35 years, this is more than a home. It’s a story waiting to be continued, a place to plant roots and create lasting memories for generations to come. (id:67262)
SUBDIVISION POTENTIAL & MASSIVE SHOP: Create a 5-acre parcel for the residence and a separate 12 acres of timbered land to keep or sell in the future, buyer to verify. Subdivision plan available! Nestled in the serene semi-rural charm of Metchosin, this gated estate is hidden among mature trees for exceptional privacy. Inside the home, two fully renovated kitchens feature modern finishes and efficient workflow, while updated bathrooms and multiple fireplaces add comfort and style. For an easy in-law suite conversion, a private entrance, secondary kitchen, bathroom and laundry room occupy the home's south west corner. Highly practical, the detached triple garage doubles as a workshop, large enough for a professional vehicle lift. Just minutes from the beach, parks, golf, and shopping, this home offers a perfect balance of rural peace with suburban convenience. Experience privacy and natural beauty in vibrant Metchosin - your country estate is just a visit away. (id:67262)
Welcome to this updated 5-bedroom, 3-bath home. Single-level living with 3 bedrooms on the main floor, complemented by a beautiful 2-bedroom suite on the lower level, perfect for guests or supplemental income. An additional family room on the lower level provides extra space for entertainment and relaxation. A stunning wine room is an extra. The beautifully renovated kitchen features marble countertops, that complement the cabinetry, backsplash and the gorgeous walnut flooring. Newer roof 2021 and gas hot water tank 2020. Enjoy the incredible location just minutes away from Thetis Lake, Colwood Golf Course, and Mill Hill Regional Park, offering the perfect balance of tranquility and outdoor adventure. The incredible garage ensures ample space for your vehicles and storage needs. Do not miss out this perfect home in this prime location. (id:67262)
Set behind beautifully landscaped grounds on a 10,000 sq.ft. property in prestigious Cordova Bay, this private executive residence offers a rare blend of modern luxury, comfort, and resort-inspired living. Thoughtfully crafted as a builder’s personal home, the property showcases an elevated level of design and finish throughout, with every space curated for effortless everyday living and exceptional entertaining. This 4 bed, 4 bath home features a flexible layout including a self-contained 1 bed suite, dedicated home office, private gym, and expansive recreation spaces designed to adapt to modern family living. Warm contemporary interiors are complemented by custom millwork, hardwood flooring, integrated lighting and audio, and a dramatic Nano Wall bifolding door system that creates seamless indoor-outdoor flow. Outside, the experience feels more akin to a boutique retreat than a traditional residence. Professionally landscaped and fully fenced, the property offers exceptional privacy alongside a curated collection of wellness-inspired amenities including a sauna, cold plunge, premium hot tub, firepit lounge, and expansive outdoor entertaining areas designed for year-round enjoyment. Located moments from beaches, golf courses, top schools, and everyday amenities, this is a rare opportunity to own a meticulously designed luxury home in one of Victoria’s most sought-after coastal communities. (id:67262)
Centrally located in the South Point neighbourhood on Bear Mountain, this modern home built by VERITY, features 5BED & 3BATH including a 2BED suite – providing a generous mortgage helper! Bright & spacious kitchen features ample shaker-style cabinetry, quartz countertops, S/S appliances, a spacious island ideal for those casual meals – easy access to the patio overlooking the fully fenced, flat rear yard! Dining & living areas flooded with natural light, stylish light fixtures, beautiful white oak engineered flooring, and a feature fireplace. Spacious primary bedroom with walk-in closet and ensuite bathroom, as well as two additional bedrooms. Additionally, the home features a sizeable 2BED suite, tucked away with separate entrance. This home is conveniently located, only minutes to the HWY & easy access to downtown, Bear Mountain golf course, parks, amenities etc. (id:67262)
Prime Colwood development opportunity on Sooke Road. This large, level 81’ x 266’ lot offers approximately 21,500+ sq.ft. within the Transit Growth Area of the Colwood OCP. Current R1 zoning, improved with a fully tenanted, detached 5-bedroom house with a 2-bedroom suite on the top level, and large workshop provides holding income during planning. OCP policy supports multi-unit residential and increased density, subject to approvals. A 6-storey residential development has been approved across the street, reinforcing the redevelopment potential of this corridor. Convenient access to transit, Veterans Memorial Parkway, Metchosin Road, Westshore Town Centre, Royal Roads University, and key amenities. This is a compelling acquisition for builders, developers, or long-term land holders looking for a strategic site in one of the West Shore’s key growth areas. Buyer to verify development potential with the City of Colwood. (id:67262)
Discover refined coastal living in this expansive 3,700+ sq ft, three-level masterpiece with 4 bedrooms and breathtaking ocean and mountain views. A sweeping semi-circular driveway, bordered by sculpted rock-wall gardens, welcomes you home. Inside, grand windows and glass sliding doors bathe every living space in natural light and frame panoramic vistas from both front and rear decks. The cedar-covered back deck, complete with skylights, flows into a private, fenced, level yard with a serene walled garden. Relax in the infinity hot tub while gazing across the Salish Sea, North Shore peaks, and Mount Baker. A custom metal, wood, and glass staircase connects the levels, leading to elegant one-level living. The great room—with living, dining, and kitchen—showcases dual islands, open flow and effortless indoor-outdoor access for entertaining. A bright corner office offers spectacular panoramic views. The master retreat is tucked away in privacy, featuring a spa-style ensuite with a soaker tub, oversized shower, heated tile floors, and power blinds—all insulated and sound-barred, with its own heat exchanger. A legal 1-bedroom suite with ocean views opens to a covered deck—also insulated and sound-barred. Additional highlights include solar-ready and EV-ready infrastructure, landscape-lighting pre-wiring, rooftop plugs for holiday lights, and abundant storage. A large cement room off the garage is ideal for a gym, theatre, or games room. Just a short walk to Claremont High School, hiking trails, Mattick’s Farm, Cordova Golf Club, and Cordova Bay Beach. This home offers an ideal blend of privacy, luxury, and walkable convenience making it an extraordinary opportunity—one that defines West Coast living at its finest. (id:67262)
Absolutely luxurious 5,814 sq.ft. custom-built home in prestigious Bear Mountain, showcasing exceptional craftsmanship and the finest in upscale living. This stunning residence offers 7 bedrooms and 7 bathrooms, including 3 private ensuites, plus a spacious 2-bedroom suite—perfect for extended family or additional income potential. Designed for both entertaining and everyday comfort, the home features an open-concept floor plan with a gourmet kitchen complete with granite countertops, eating bar, Butler’s pantry, and walk-in pantry, alongside a separate formal dining room. Enjoy multiple elegant living spaces, including a grand Great Room, formal living and dining rooms, a media room, and a versatile loft area ideal as a second family room. The luxurious primary suite, rich hardwood flooring, and countless custom details throughout complete this extraordinary home. (id:67262)

 47 photos